Residential · Active
Highlands Ranch, CO 80129
3 Beds · 3 Baths · 2,478 Sq Ft
$745,000
Single Family
Property Type
0.07 acres
Lot Size
2020
Year Built
$301
Price per Sq Ft
3
Parking Spaces
$174
HOA Fee
6632374
MLS #
About This Property
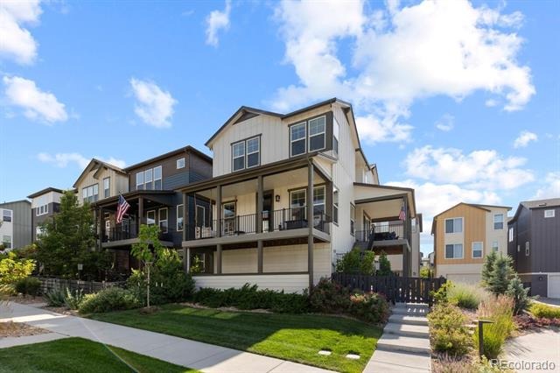
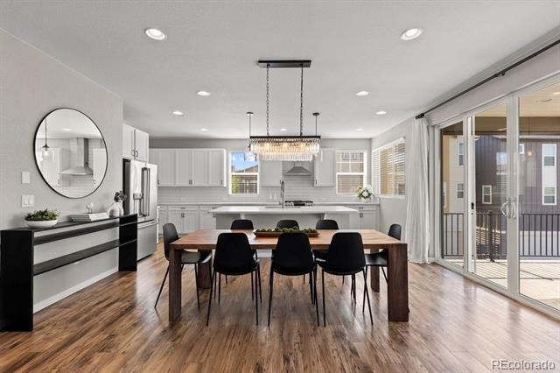
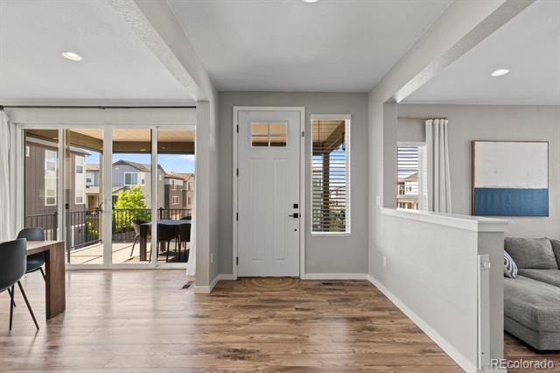
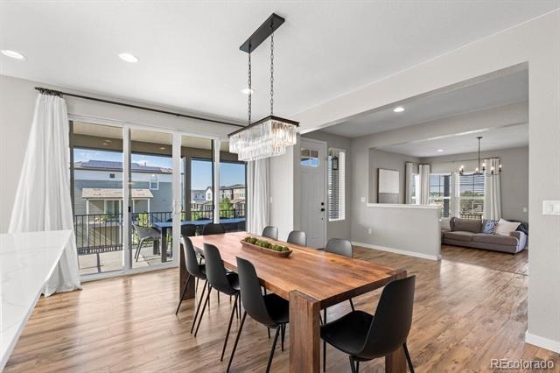
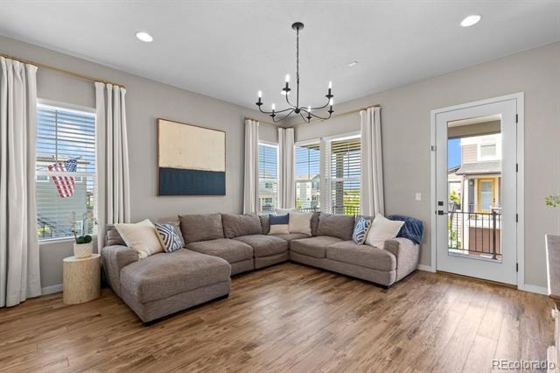
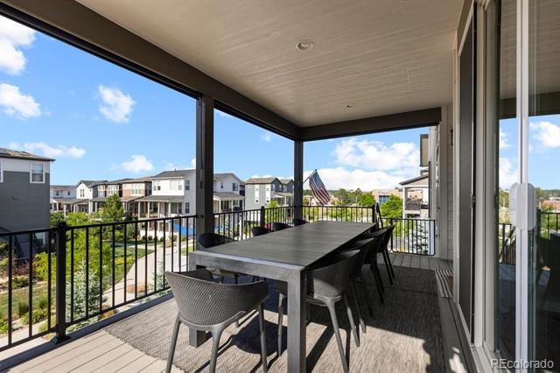
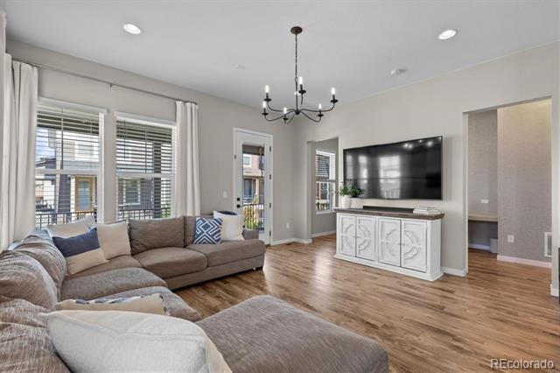
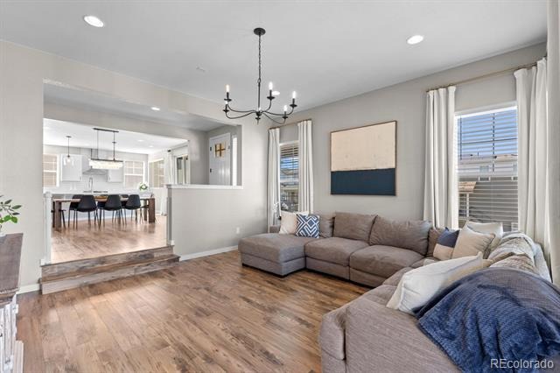
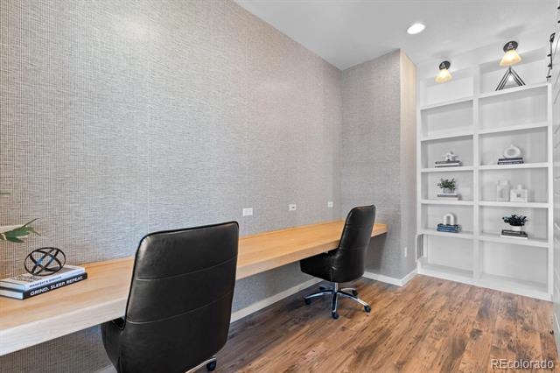
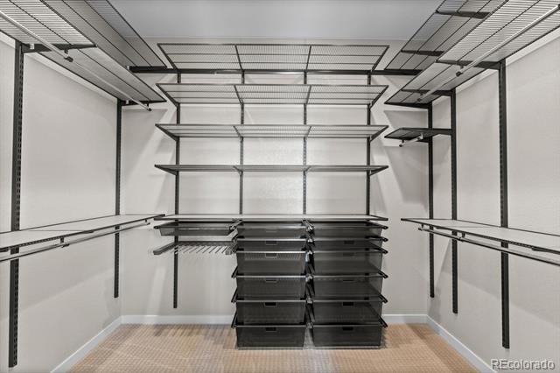
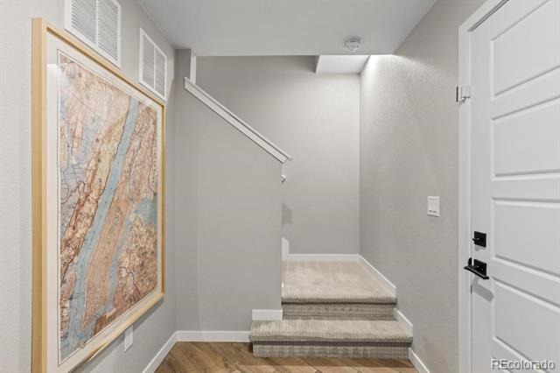
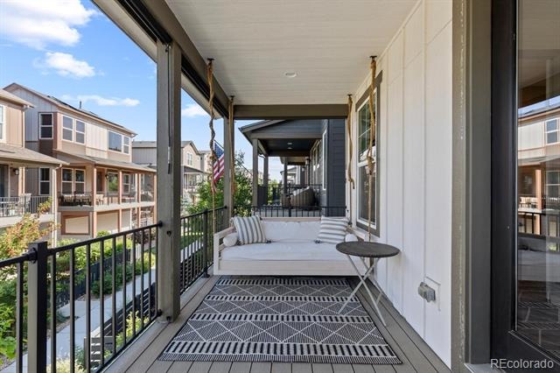
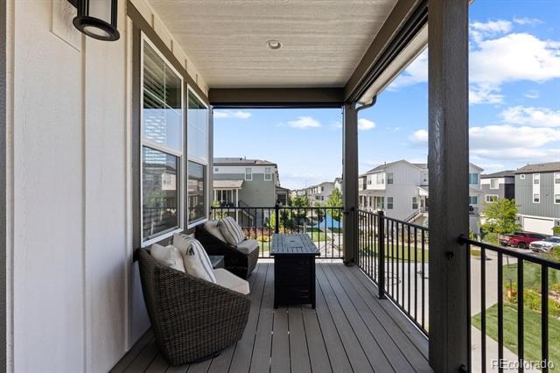
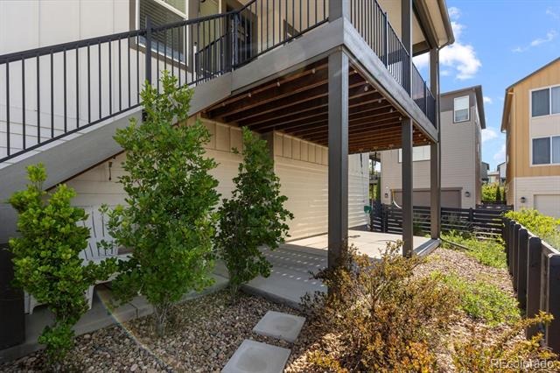
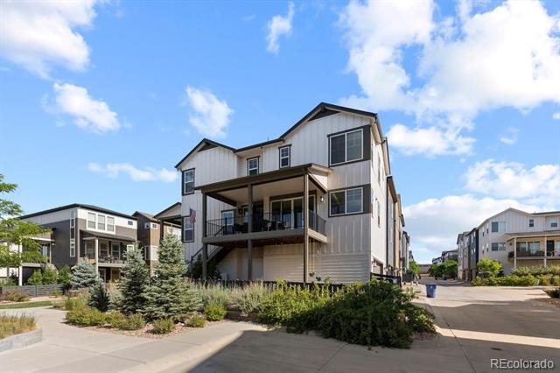
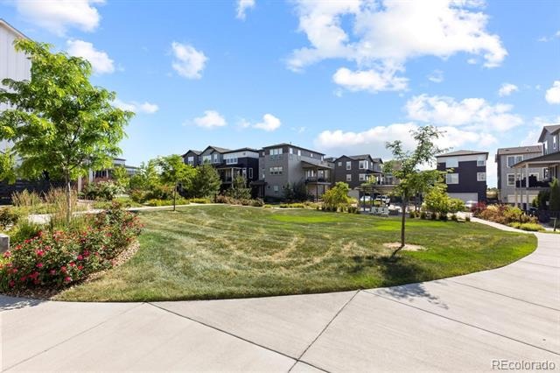
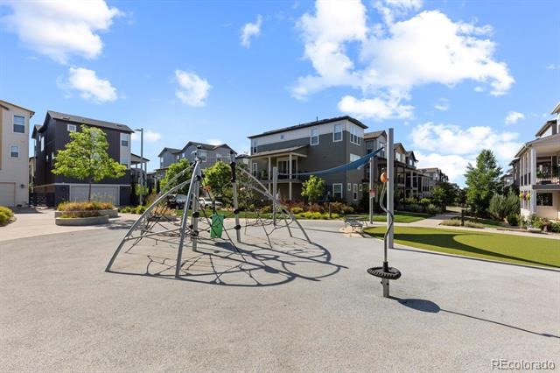
Incredible Value for this designer home wirth 3 car garage! Perched on an elevated corner lot overlooking neighborhood green space, this beautifully upgraded residence enjoys arguably the best location in the community, offering Downtown Denver skyline views, multiple outdoor living spaces, and exceptional walkability to shopping, dining, fitness, healthcare, and everyday conveniences. Thoughtfully designed with the builder's highest upgrade packages and enhanced by a professional interior designer, this 2020-built home seamlessly blends luxury with comfort. The popular floor plan features quartz countertops, soft-close cabinetry, premium flooring and tile selections, designer lighting, custom office built-ins with barn doors for privacy, grasscloth wallpaper accents, custom closet systems, and carefully curated finishes throughout.
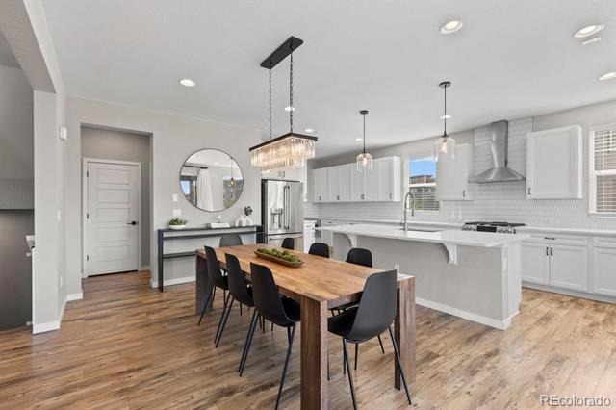
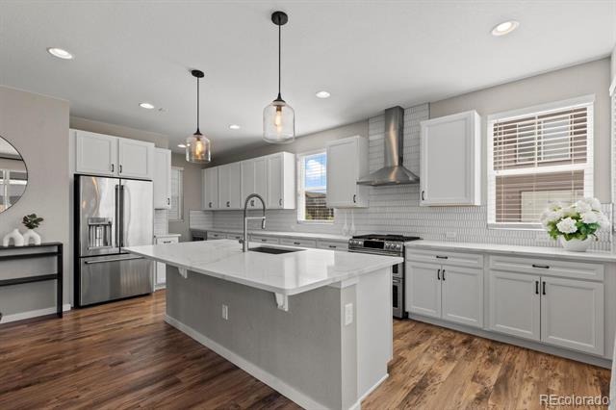
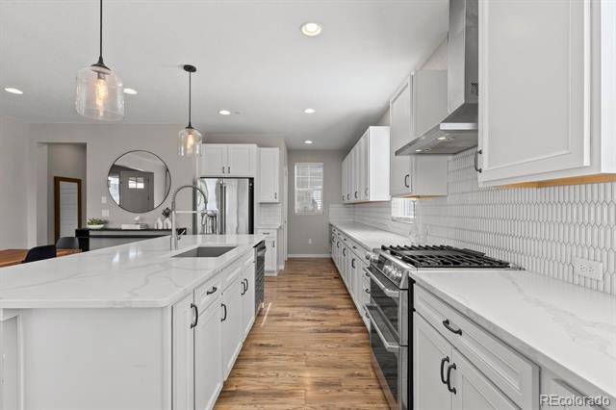
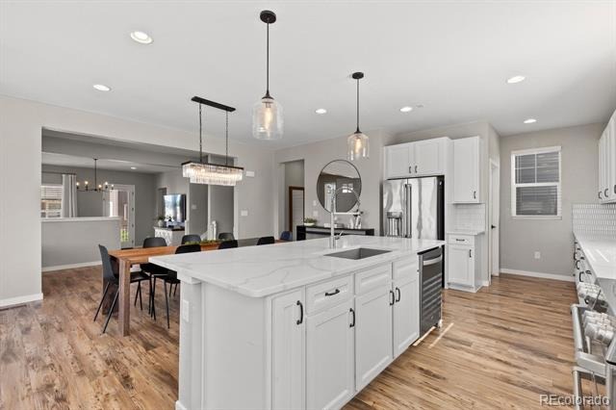
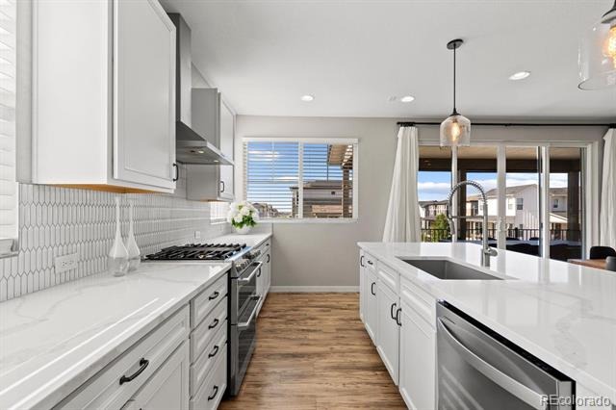
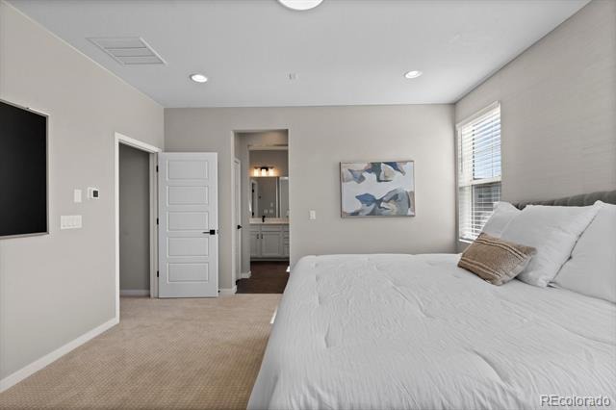
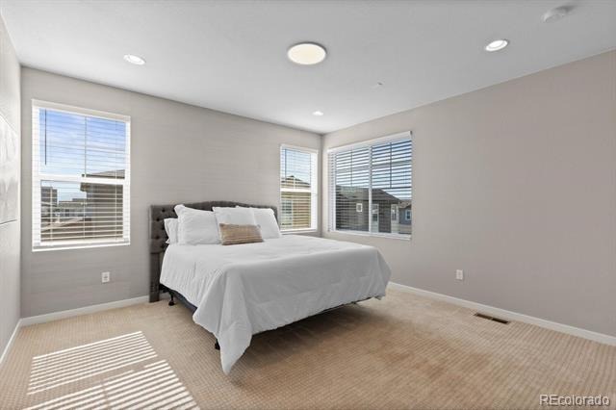
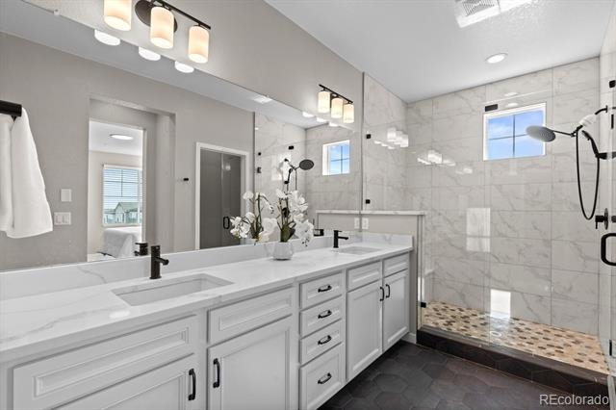
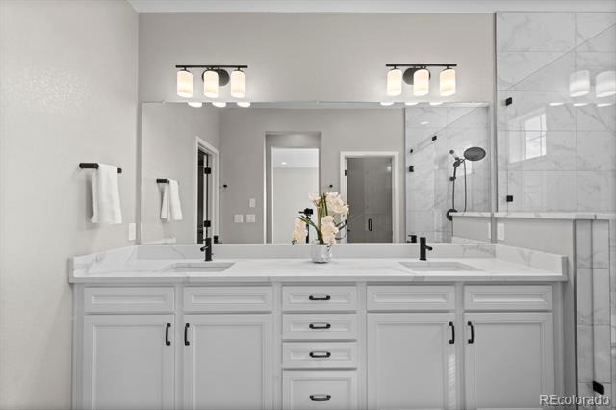
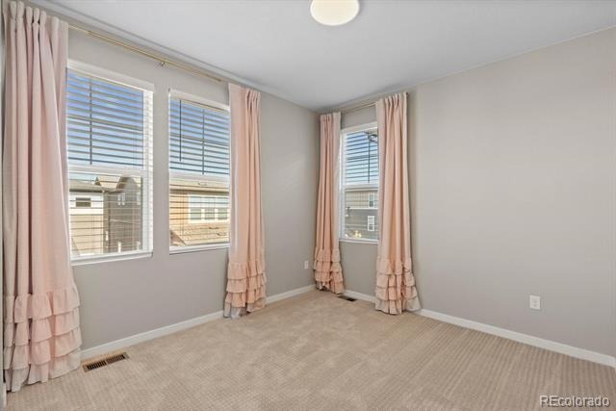
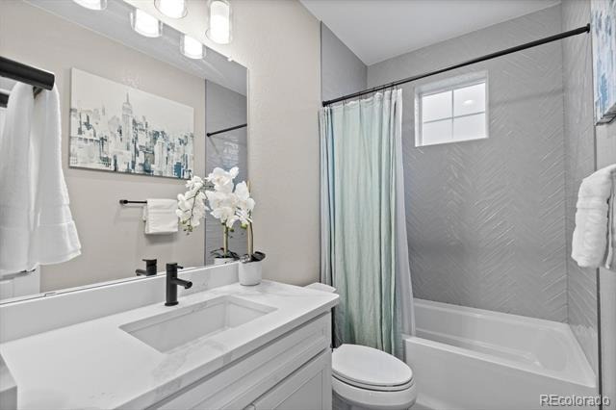
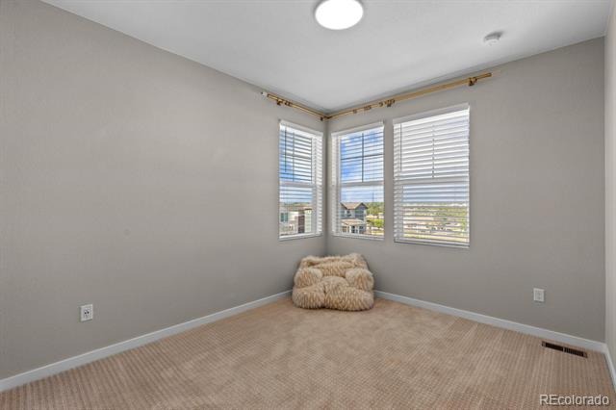
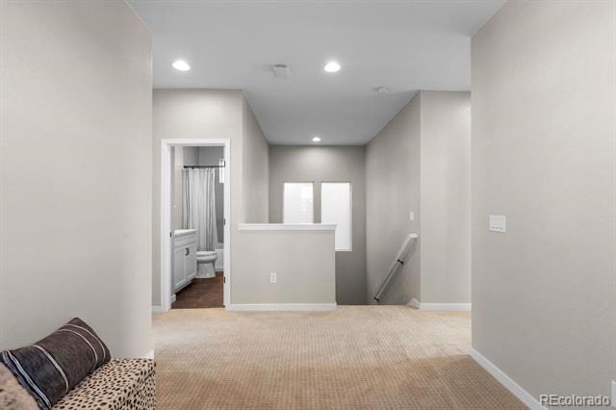
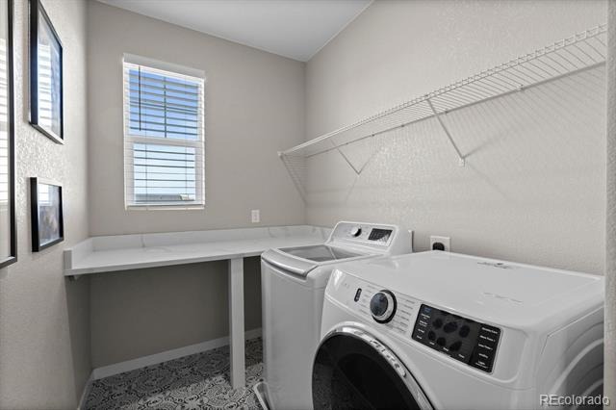
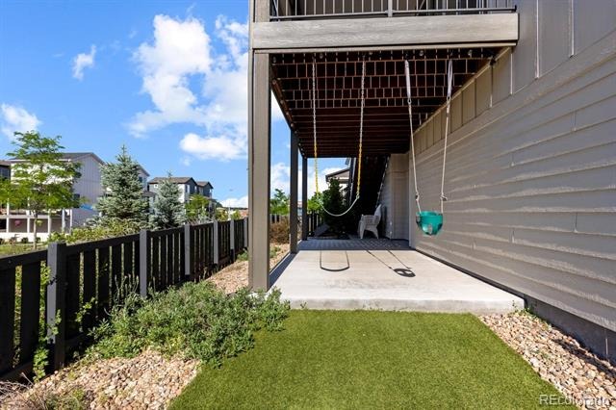
The chef's kitchen is anchored by a large island and generous pantry and is equipped with stainless steel appliances, including a six-burner gas cooktop and slide-in double-oven range. Upstairs, the spacious primary suite captures peekaboo mountain views and features a spa-inspired bath with a walk-in shower. Two secondary bedrooms, a cozy loft, a full bath, and a large laundry room with abundant storage complete the upper level. Four decks and patios create effortless indoor-outdoor living, whether you're entertaining guests, dining al fresco, or unwinding with a book on the custom porch swing.
The three-car tandem garage is EV-ready and serves as a versatile extension of the home, complete with overhead storage, French cleat organization systems, a premium home gym setup, and a high-end infrared sauna. Convenient guest parking! Ideally located near C-470, Highway 85, Highlands Ranch Town Center, parks, trails, and recreation, this meticulously maintained, pet-free home offers an exceptional living experience in one of Highlands Ranch's most sought-after neighborhoods.
143 days on market
Listed by Sarah Bangert & The Northrop Group · Compass - Denver · sarah.bangert@compass.com,303-667-0879
Property Details
| Property Type | Residential |
| Sub Type | Single Family Residence |
| Status | Active |
| Price per Sq Ft | $301 |
| Subdivision | Central Park Subdivision |
| MLS # | 6632374 |
| Days on Market | 143 |
| Bedrooms | 3 |
| Full Baths | 2 |
| Half Baths | 1 |
| Year Built | 2020 |
| Lot Size (Sq Ft) | 3,093 |
| Acres | 0.07 |
| HOA | Yes |
| HOA Fee | $174 |
| Annual Taxes | $5,263 |
| State | CO |
| County | Douglas |
| Interior Features | Built-in Features, Eat-in Kitchen, High Ceilings, Kitchen Island, Open Floorplan, Pantry, Walk-In Closet(s), Wired for Data, Primary Suite, Quartz Counters |
| Heating | Forced Air |
| Cooling | Central Air |
| Flooring | Carpet, Laminate, Tile |
| Appliances | Dishwasher, Disposal, Double Oven, Dryer, Gas Water Heater, Microwave, Range, Range Hood, Refrigerator, Washer |
| Exterior Features | Garden |
| Garage | Yes |
| Garage Spaces | 3 |
| Parking Features | Electric Vehicle Charging Station(s), Storage, 220 Volts, Dry Walled |
| Roof | Composition |
| Basement | Partial |
| Lot Features | Corner Lot |
| Architectural Style | Traditional |
| Levels | Multi/Split |
| Construction | Frame |
| Sewer | Public Sewer |
| Water Source | Public |
| Senior Community | No |
| Special Conditions | None Known |
Location
Price History
| Date | Event | Price |
|---|---|---|
| 10/5/2026 |
Price change Source: REcolorado® #6632374 |
$745,000 -3.9% $301/sqft |
| 6/18/2026 |
Listed for sale Source: REcolorado® #6632374 |
$775,000 $313/sqft |

Based on information submitted to the MLS GRID as of November 8, 2026 at 2:03 PM MST. All data is obtained from various sources and may not have been verified by broker or MLS GRID. Supplied Open House Information is subject to change without notice. All information should be independently reviewed and verified for accuracy. Properties may or may not be listed by the office/agent presenting the information.
Thank you — a Mont Haus broker will be in touch shortly.
For Mont Haus agents and staff. Sign in with your Mont Haus Microsoft account and the Agent Portal opens in a new tab.
Sign in with MicrosoftNo Microsoft account yet? Ask Nikki Boxer, who sets up portal access.