Residential · Under Contract
Denver, CO 80202
1 Beds · 1 Baths · 816 Sq Ft
$435,000
Condominium
Property Type
2009
Year Built
$533
Price per Sq Ft
1
Parking Spaces
$6,895
HOA Fee
6638144
MLS #
About This Property
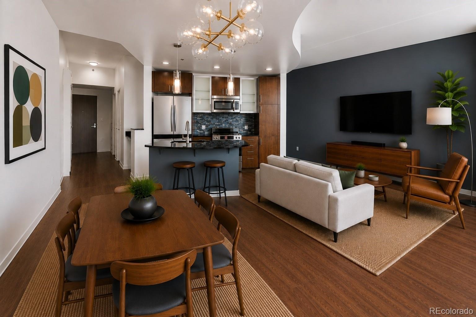
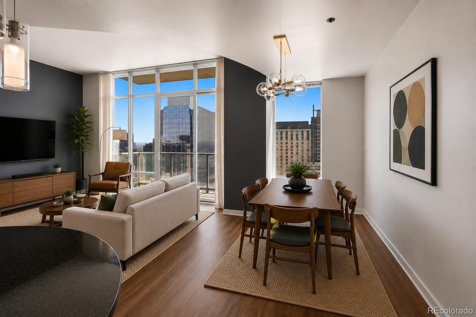
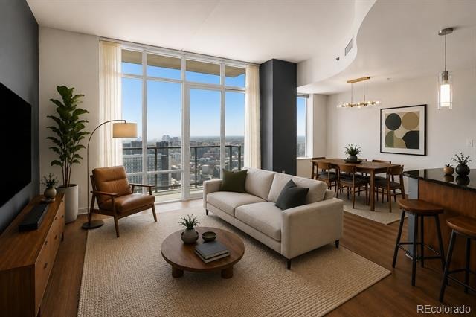
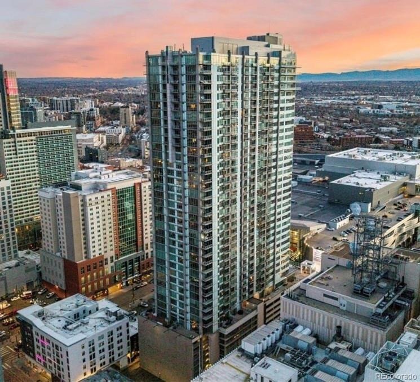
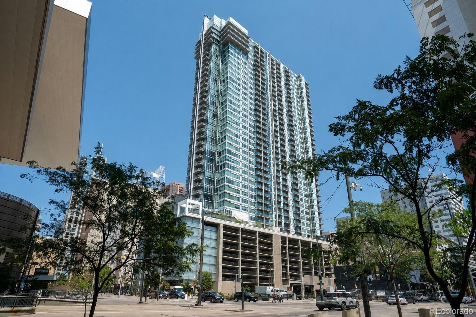
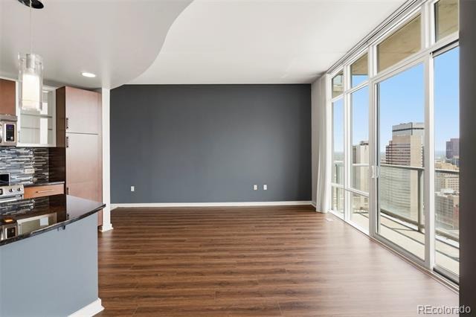
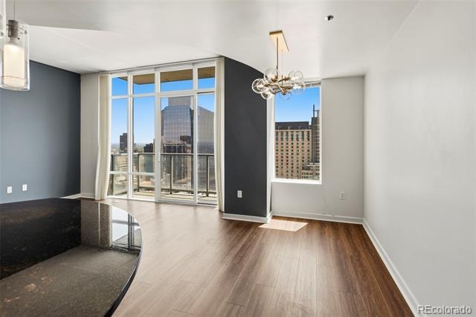
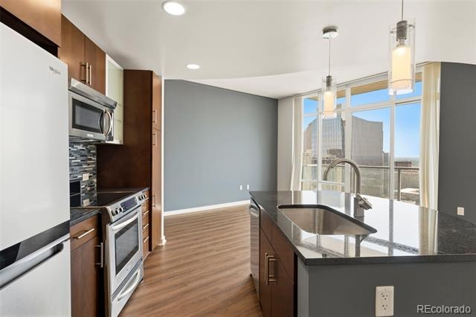
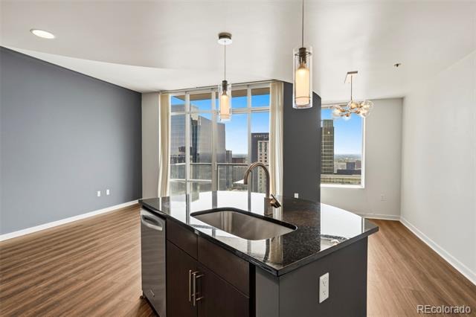
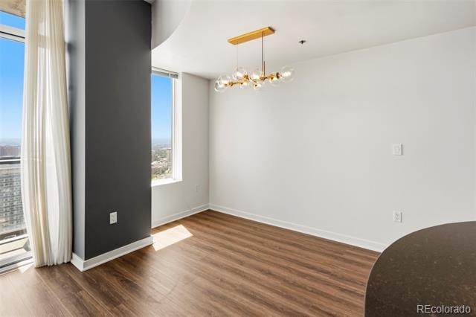
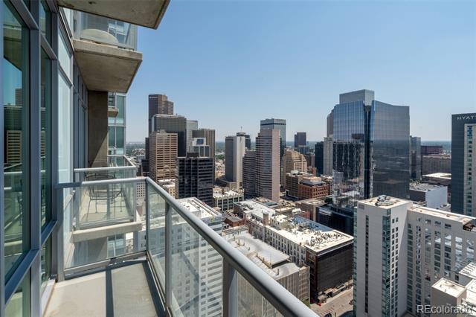
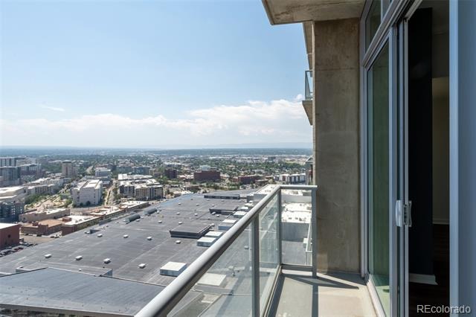
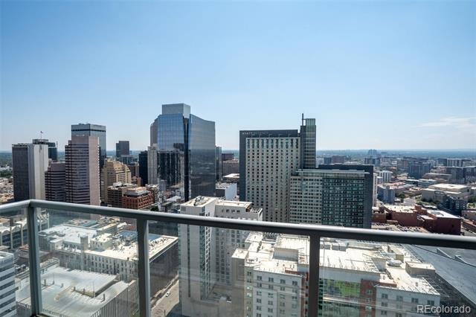
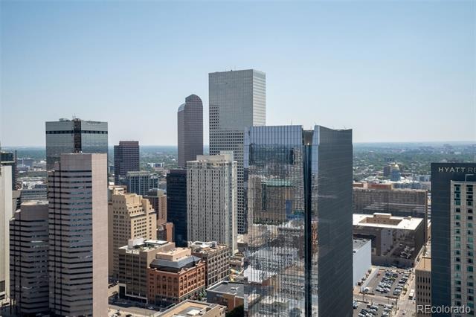
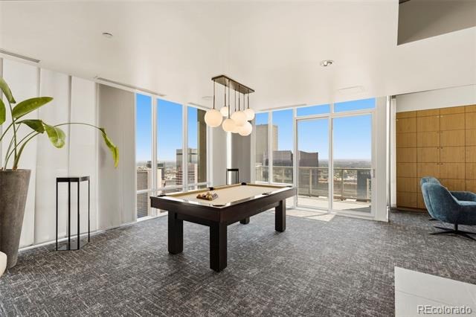
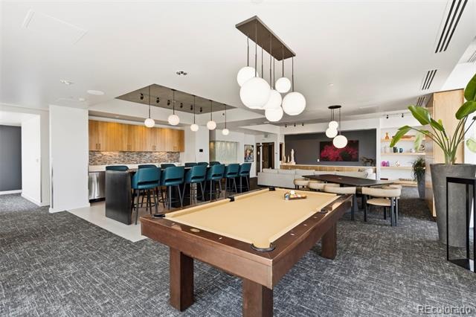
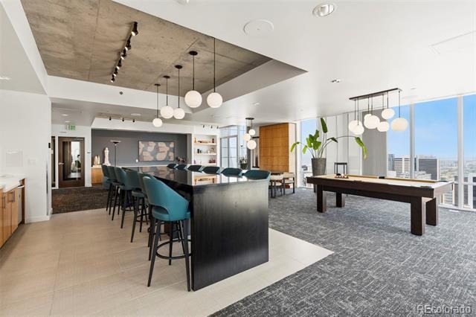
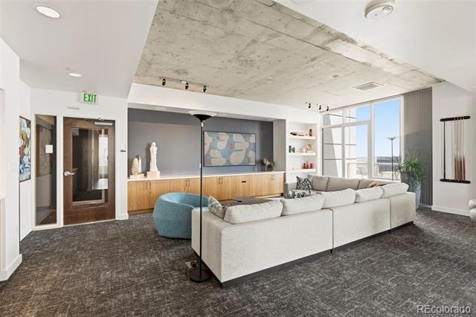
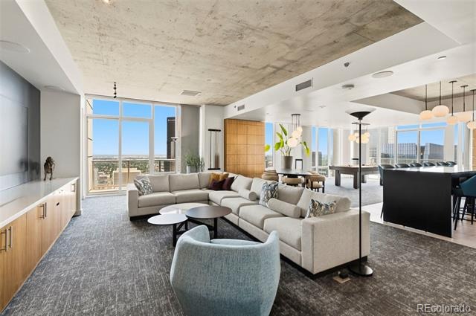
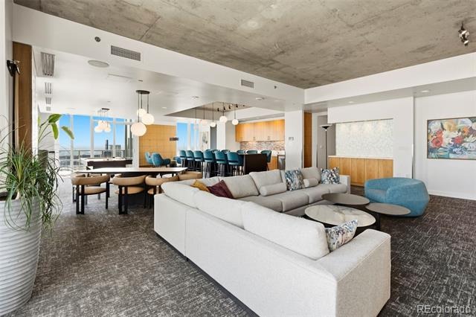
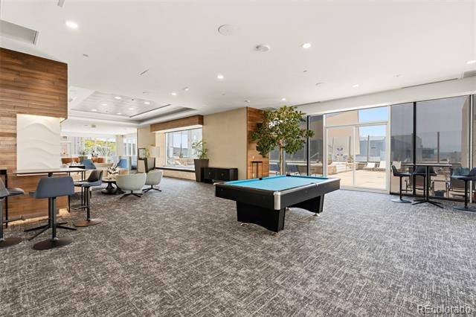
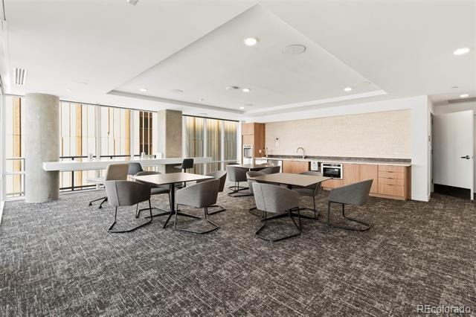
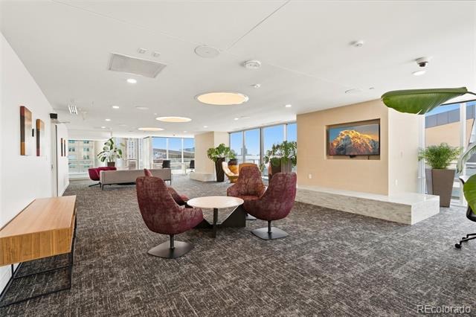
Spire is regarded as one of the premier condo complexes in Downtown Denver, and this Level 34 Condo includes exclusive membership to the Sky Club. The Sky Club is on the 41st floor and provides an exclusive place to host parties, book clubs, play billiards, and entertain larger groups of people. Wine lockers are available in the Sky Club so you don't have to bring your beverages from your unit. Incredible city and mountain views. Level 34 affords spectacular views with privacy.
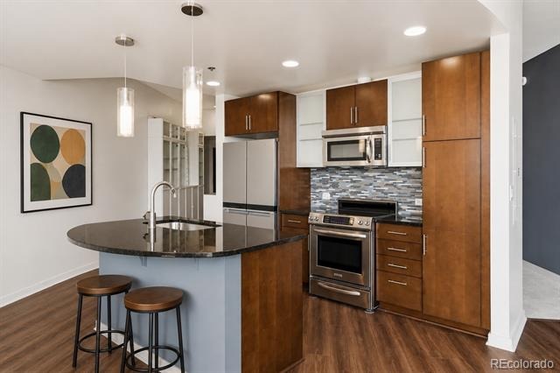
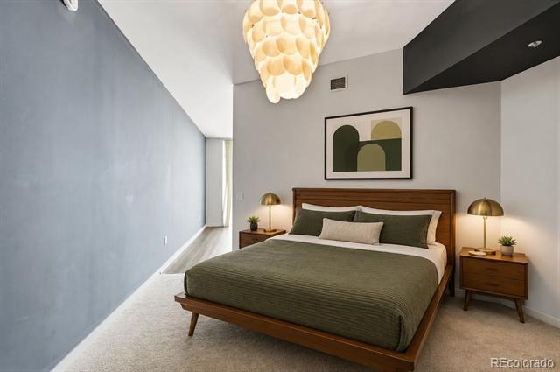
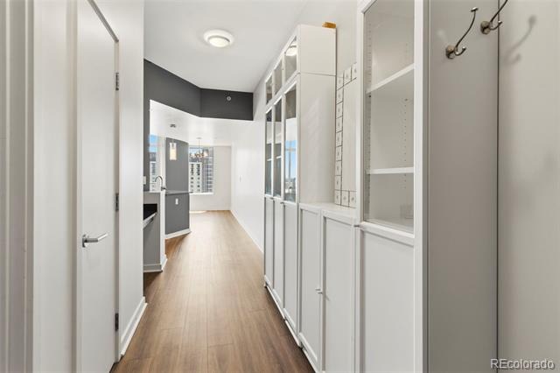
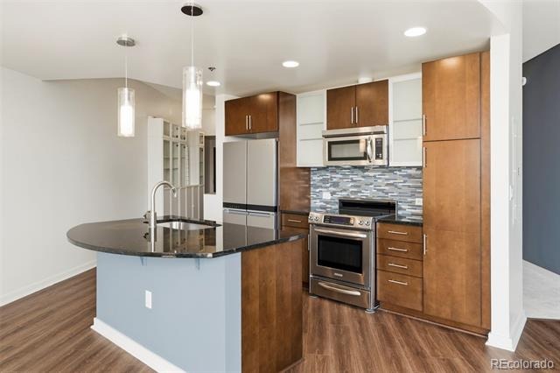
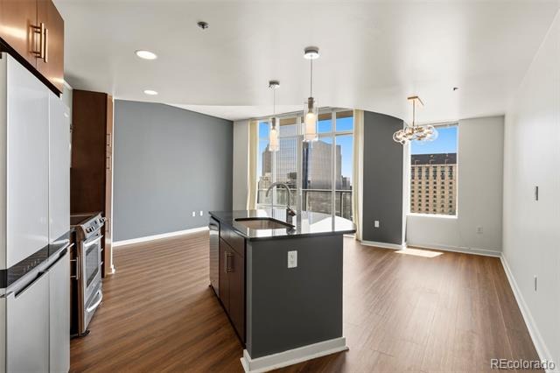
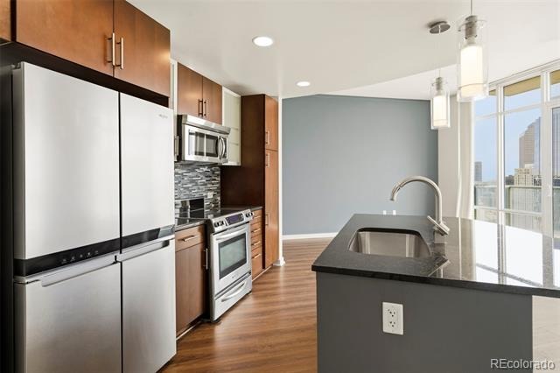
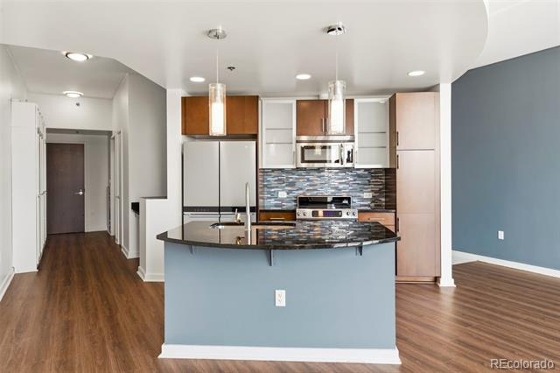
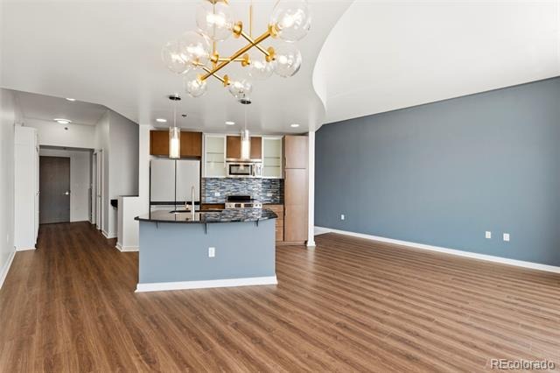
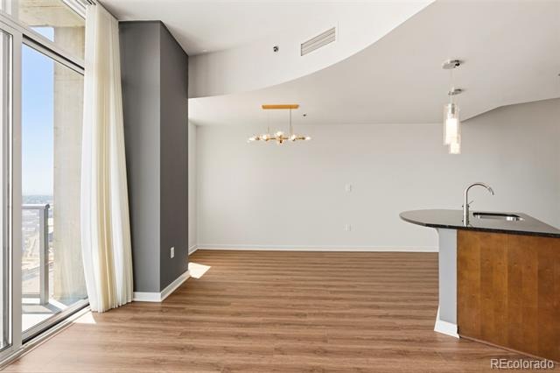
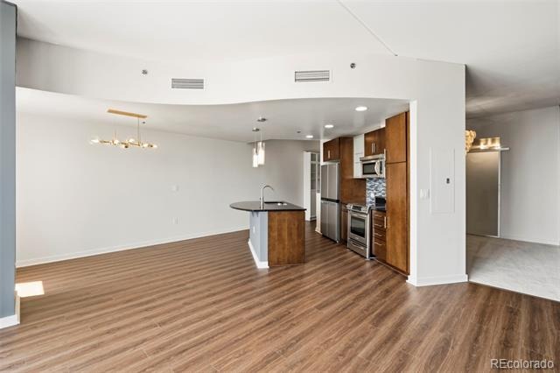
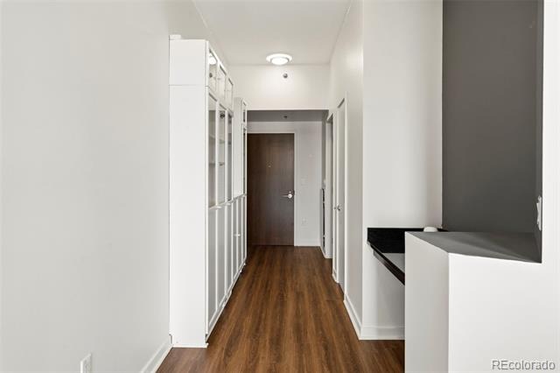
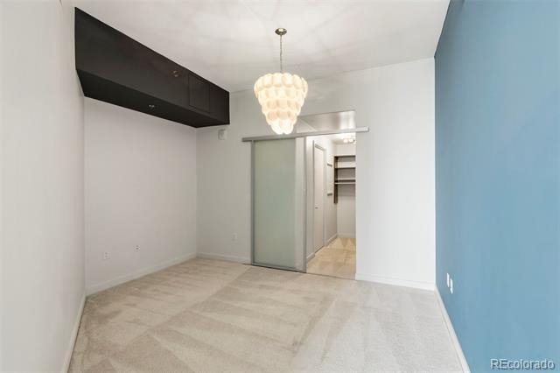
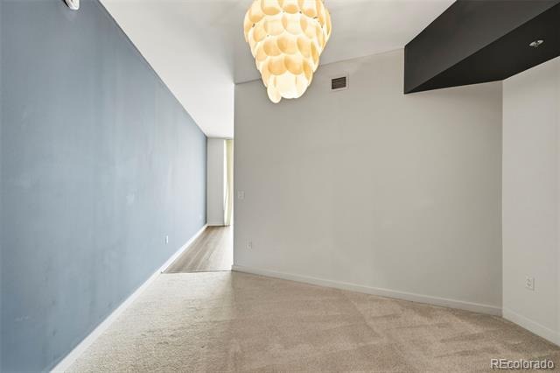
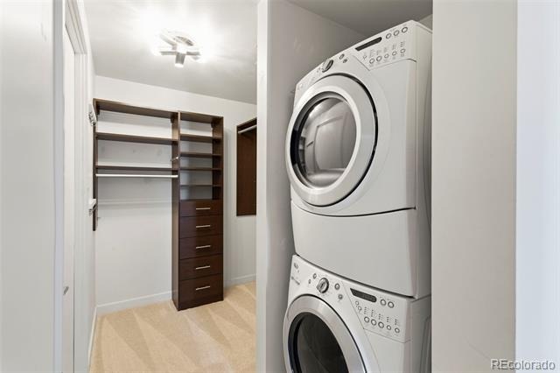
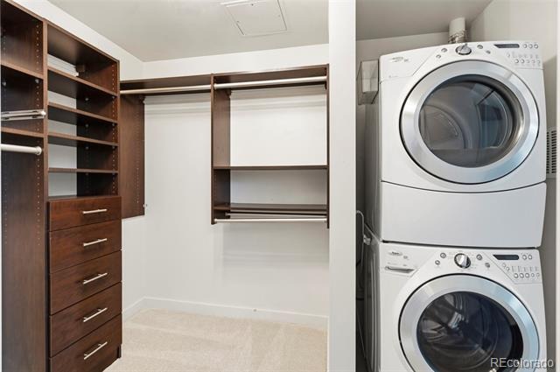
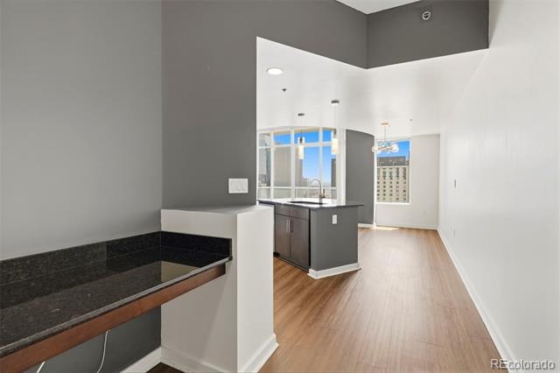
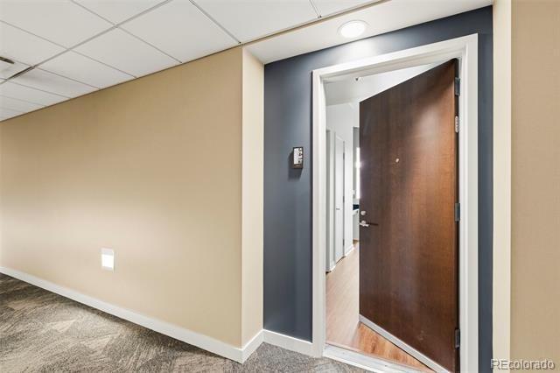
The condo has sophisticated updates that set it apart from others, including new flooring throughout - faux hardwood planking and new carpeting. The unit also features a white plastered ceiling with downlights & tiled backsplash in the kitchen. The plastered ceiling gives it a finished look, and a less industrial and more refined appearance. The condo is tastefully decorated and includes stainless appliances, and the washer and dryer in the custom closet. New paint throughout!
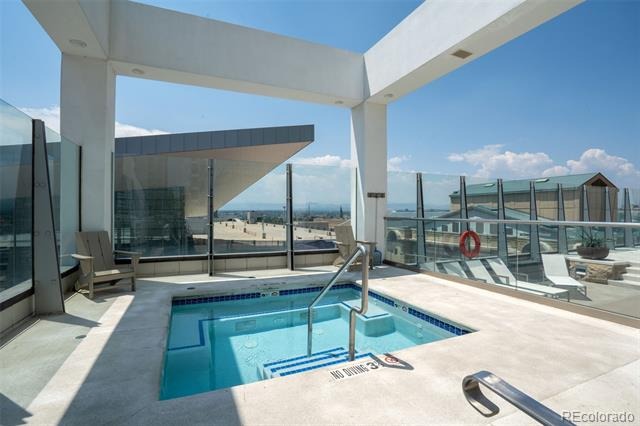
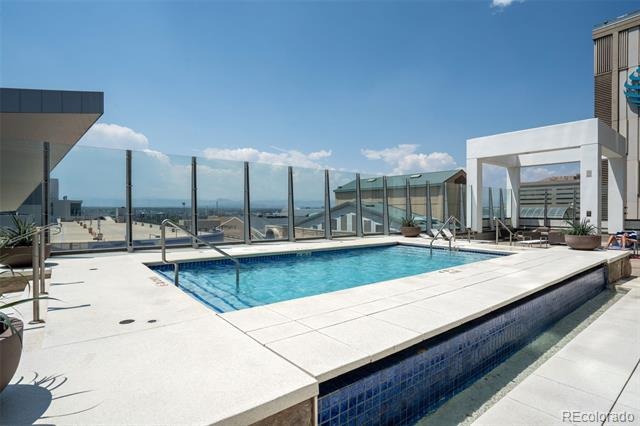
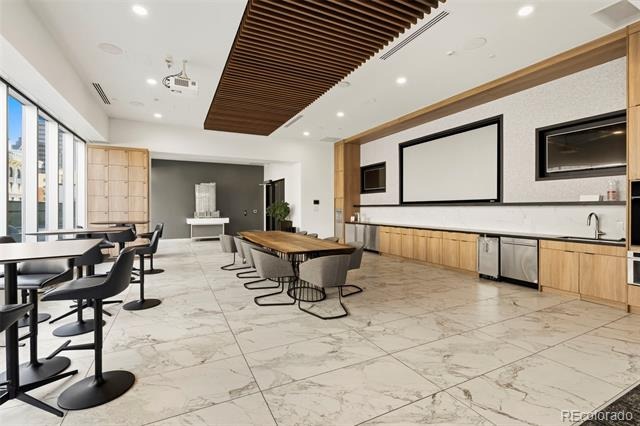
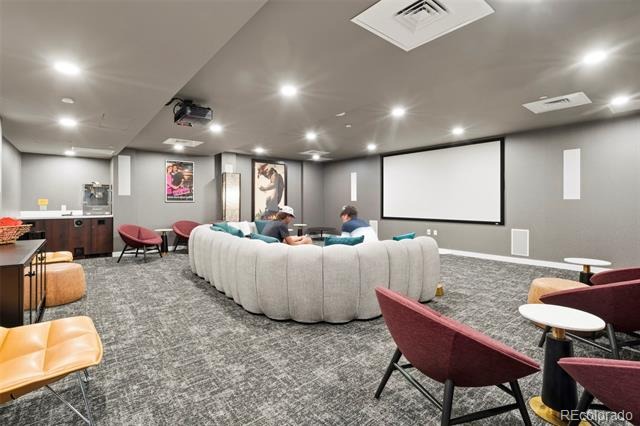
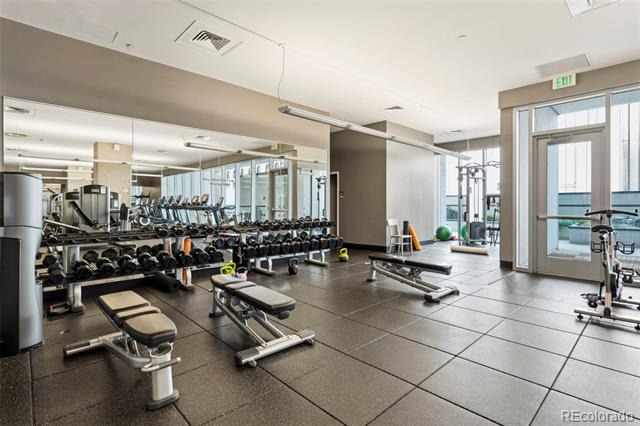
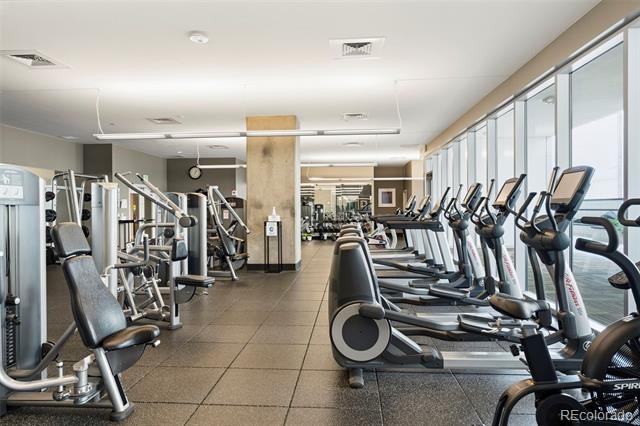
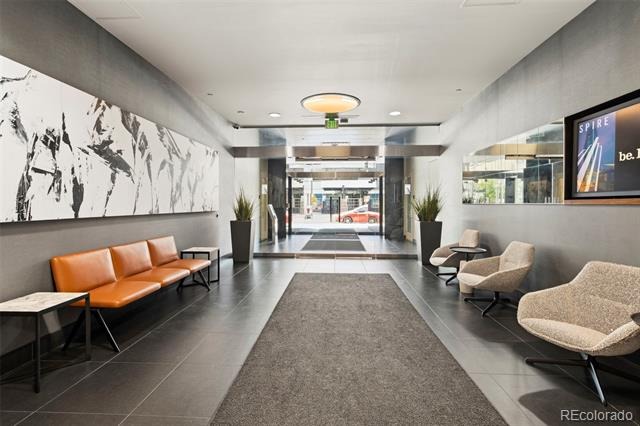
Living in the heart of Downtown Denver is so convenient; walk to the CherryCreek bike path, great restaurants, coffee shops & nightlife. The amenity list at Spire includes a state-of-the-art fitness center, resort-style pools, lounges, fire pit, billards, screening room, and plenty of remote work areas and a 24/7 concierge. There is garage parking space off the 4th floor.
87 days on market
Listed by Grant Nesbitt · Compass - Denver · agentsuccessdenver@compass.com,303-536-1786
Property Details
| Property Type | Residential |
| Sub Type | Condominium |
| Status | Active Under Contract |
| Price per Sq Ft | $533 |
| Subdivision | Spire |
| MLS # | 6638144 |
| Days on Market | 87 |
| Bedrooms | 1 |
| Full Baths | 1 |
| Year Built | 2009 |
| HOA | Yes |
| HOA Fee | $6,895 |
| Annual Taxes | $2,974 |
| State | CO |
| County | Denver |
| Zoning | D-TD |
| Interior Features | Eat-in Kitchen, Entrance Foyer, High Ceilings, Kitchen Island, Open Floorplan, Walk-In Closet(s), No Stairs, Smoke Free |
| Heating | Forced Air |
| Cooling | Air Conditioning-Room |
| Flooring | Carpet, Vinyl |
| Appliances | Cooktop, Dishwasher, Disposal, Dryer, Microwave, Oven, Range, Refrigerator, Washer |
| Exterior Features | Balcony |
| Garage | Yes |
| Garage Spaces | 1 |
| Parking Features | Concrete |
| Roof | Concrete |
| Architectural Style | Loft |
| Levels | One |
| Construction | Concrete |
| Sewer | Public Sewer |
| Senior Community | No |
| Special Conditions | None Known |
Location
Price History
| Date | Event | Price |
|---|---|---|
| 11/9/2026 |
Active Under Contract Source: REcolorado® #6638144 |
— |
| 10/30/2026 |
Price change Source: REcolorado® #6638144 |
$435,000 -3.3% $533/sqft |
| 8/18/2026 |
Listed for sale Source: REcolorado® #6638144 |
$450,000 $551/sqft |

Based on information submitted to the MLS GRID as of November 13, 2026 at 6:27 AM MST. All data is obtained from various sources and may not have been verified by broker or MLS GRID. Supplied Open House Information is subject to change without notice. All information should be independently reviewed and verified for accuracy. Properties may or may not be listed by the office/agent presenting the information.
Thank you — a Mont Haus broker will be in touch shortly.
For Mont Haus agents and staff. Sign in with your Mont Haus Microsoft account and the Agent Portal opens in a new tab.
Sign in with MicrosoftNo Microsoft account yet? Ask Nikki Boxer, who sets up portal access.