Residential · Active
Brighton, CO 80601
3 Beds · 3 Baths · 1,864 Sq Ft
$479,000
Single Family
Property Type
0.14 acres
Lot Size
2003
Year Built
$257
Price per Sq Ft
2
Parking Spaces
$287
HOA Fee
6644459
MLS #
About This Property
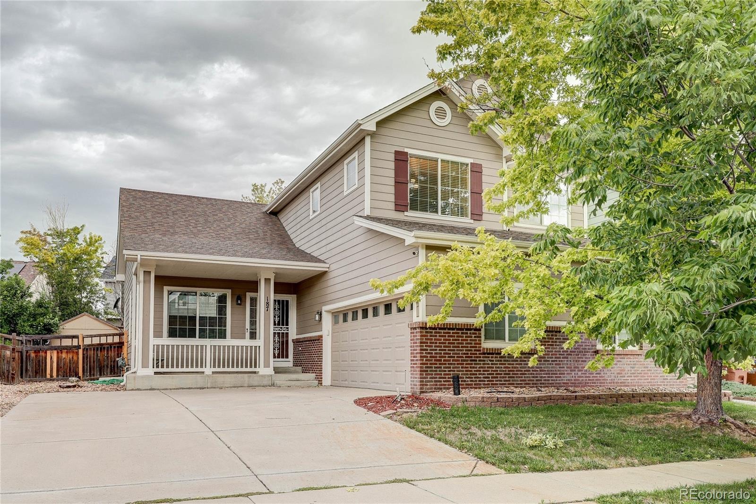
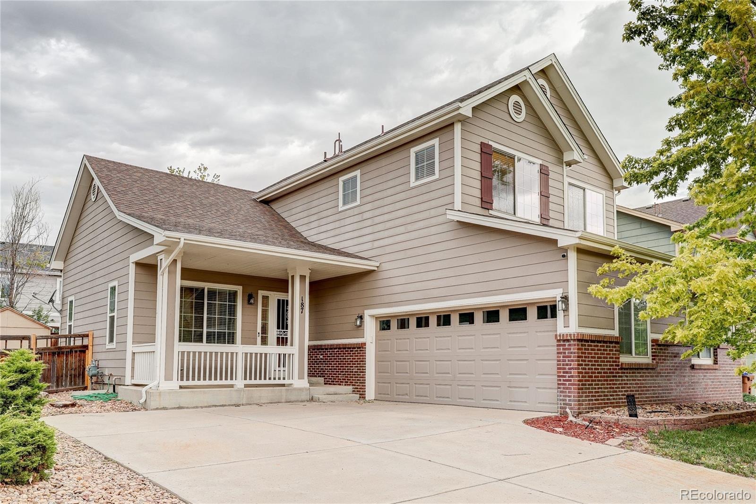
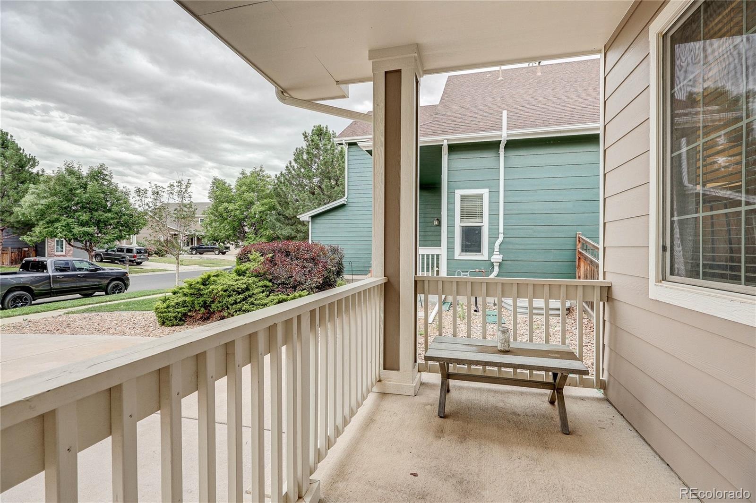
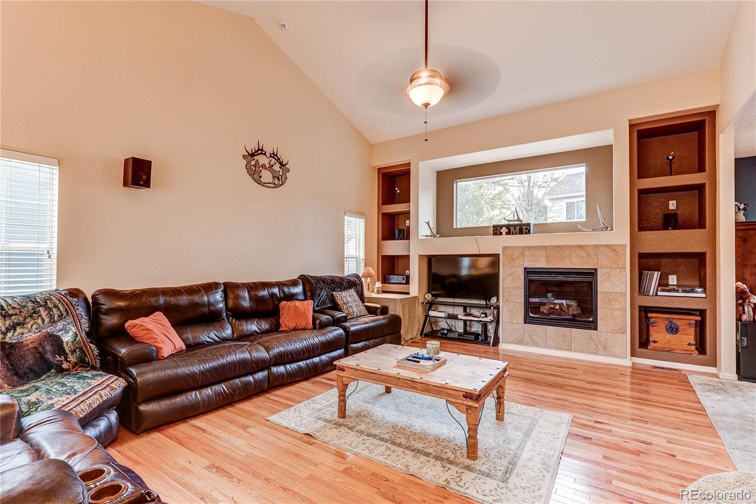
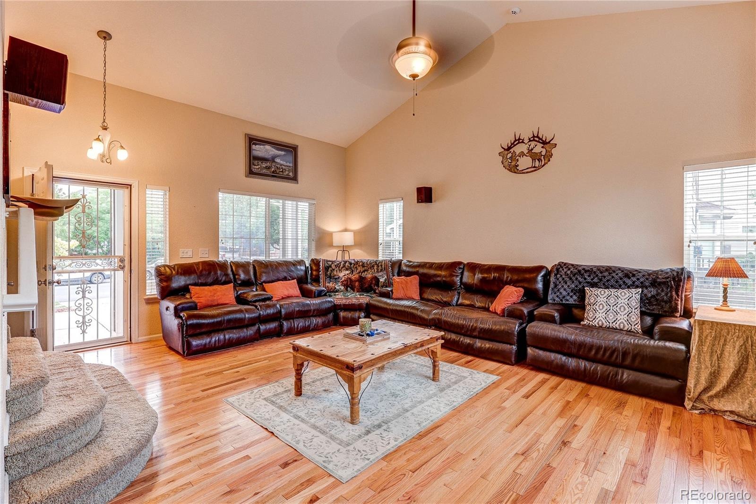
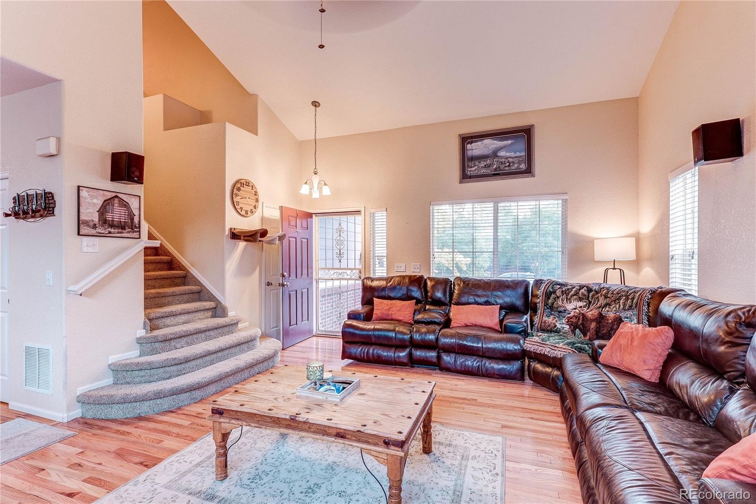
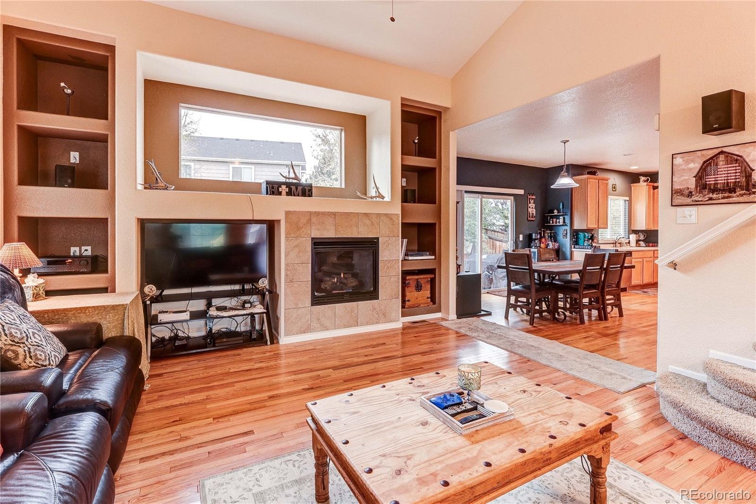
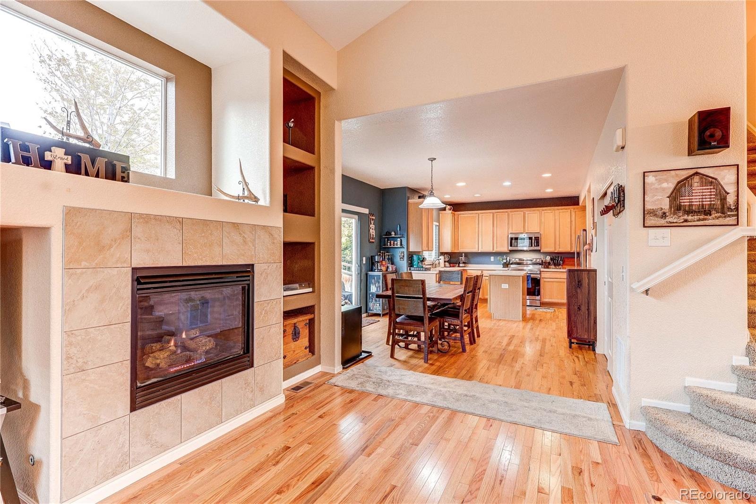
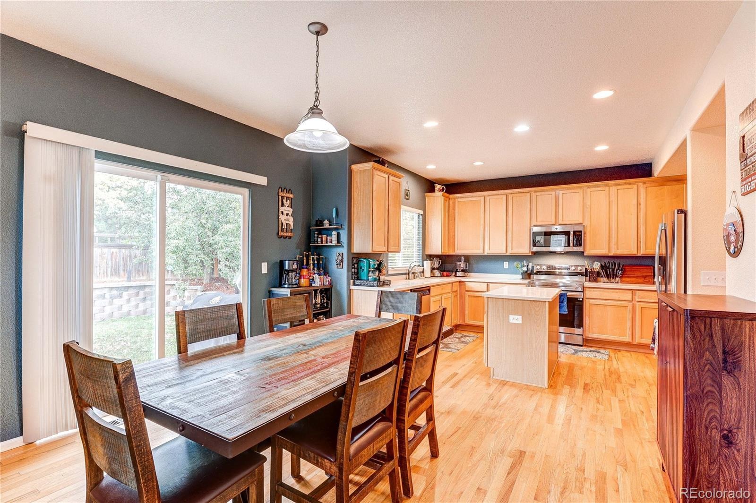
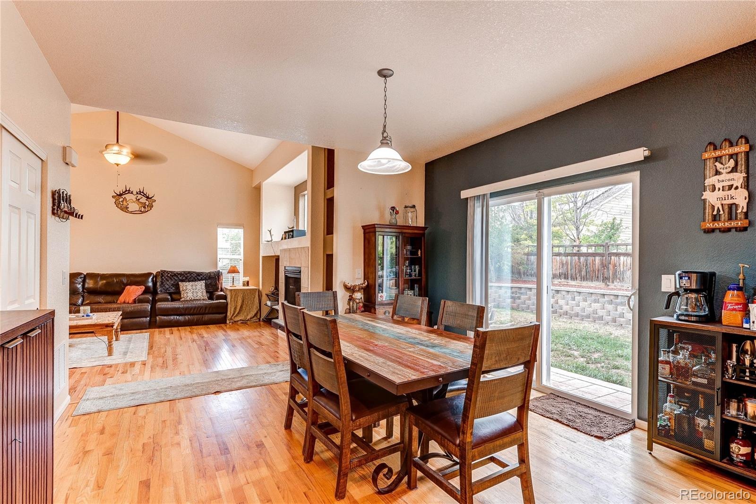
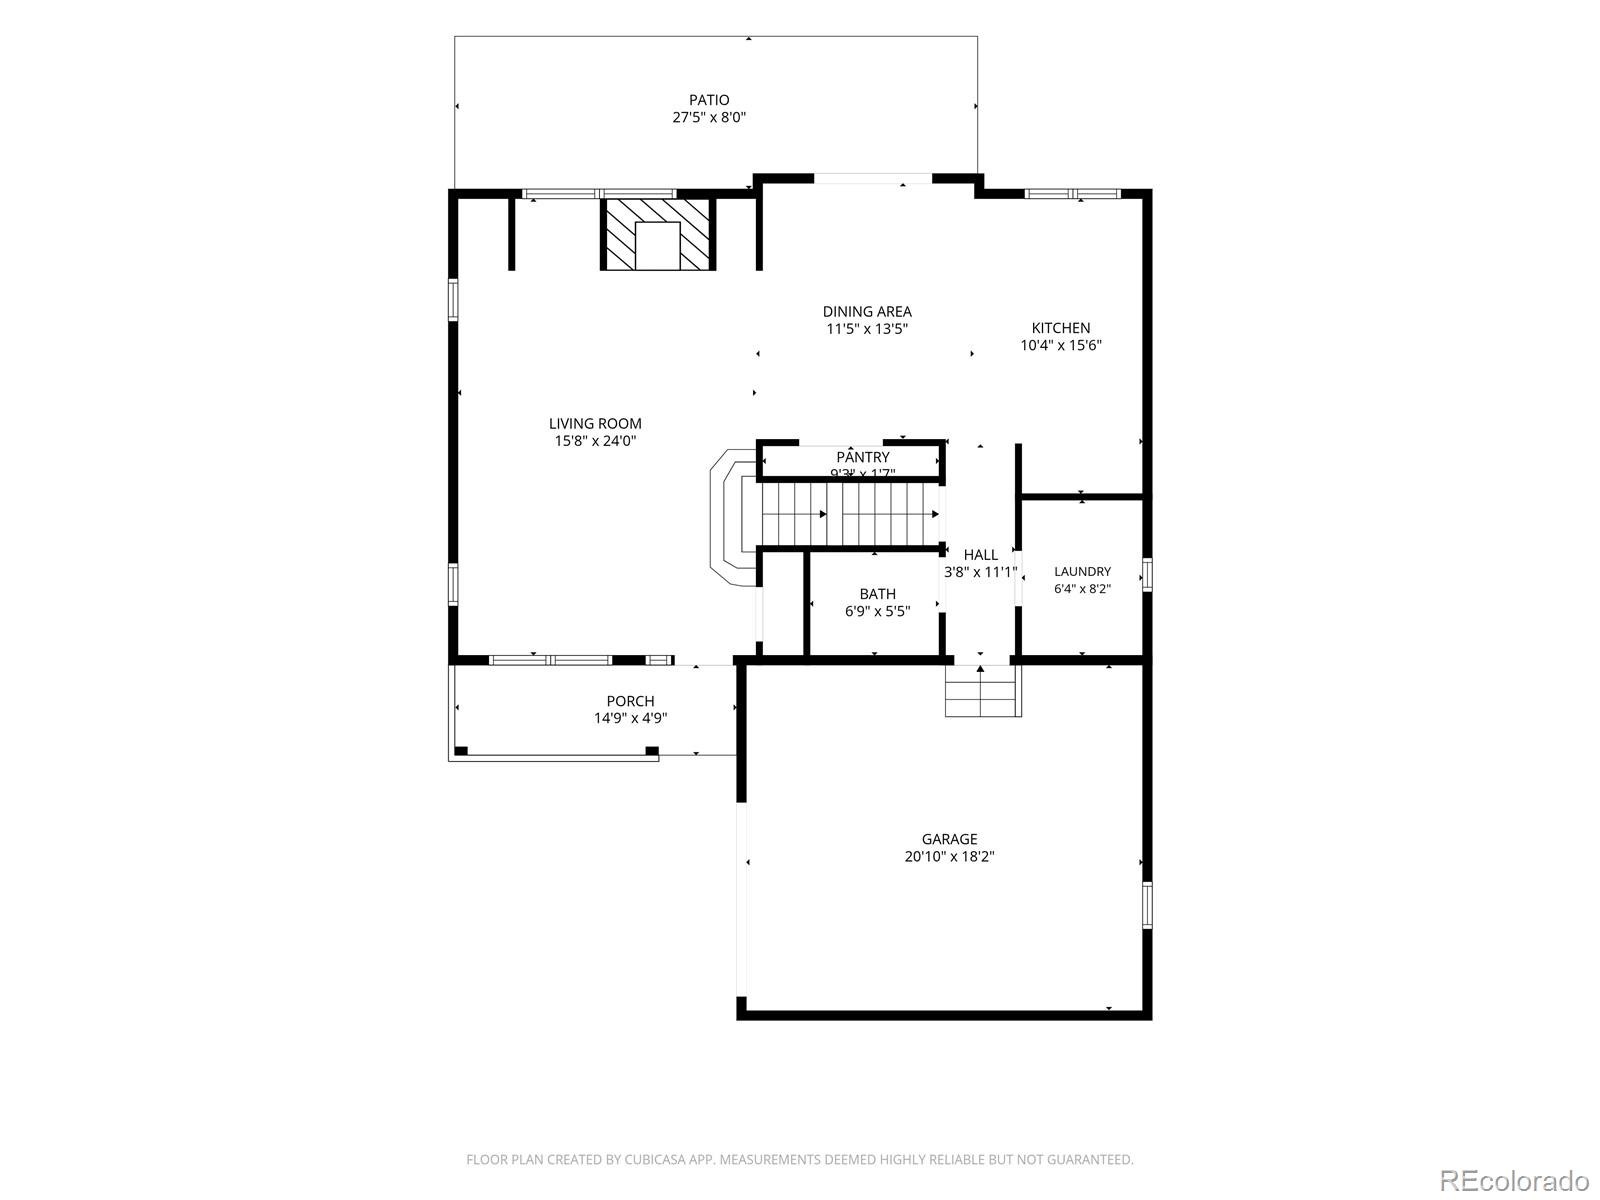
Welcome to this beautifully maintained 2-story home in Brighton! Featuring an oversized 2-car attached garage, driveway with ample parking, & a covered front porch, this home offers the perfect combination of comfort, functionality & thoughtful updates. Step inside to a bright & inviting living room with cathedral ceilings, new wood flooring, a gas log fireplace, & built-in surround sound wiring. The dining room continues the warm wood flooring & features a sliding glass door leading to the backyard.
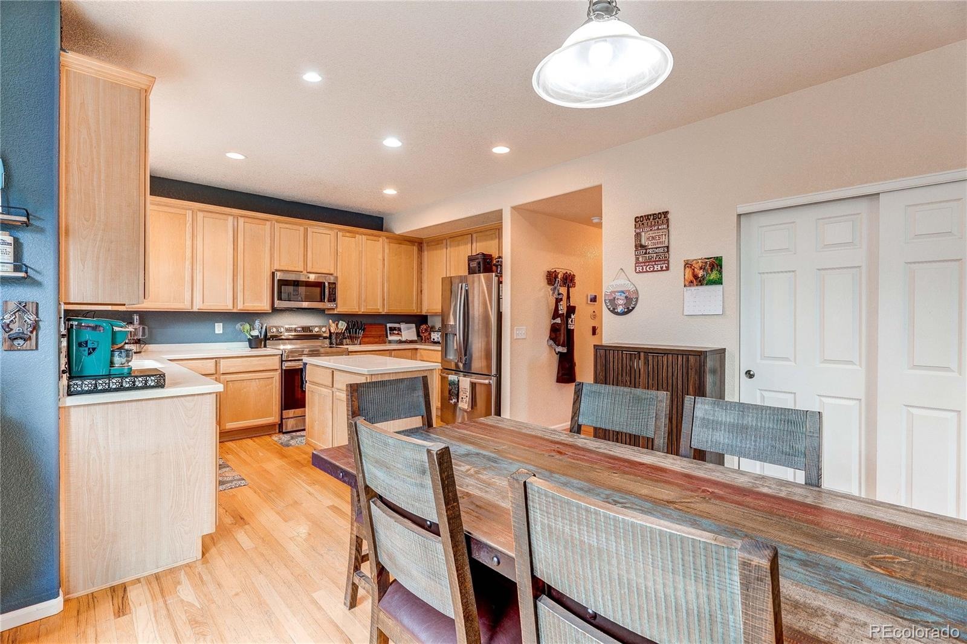
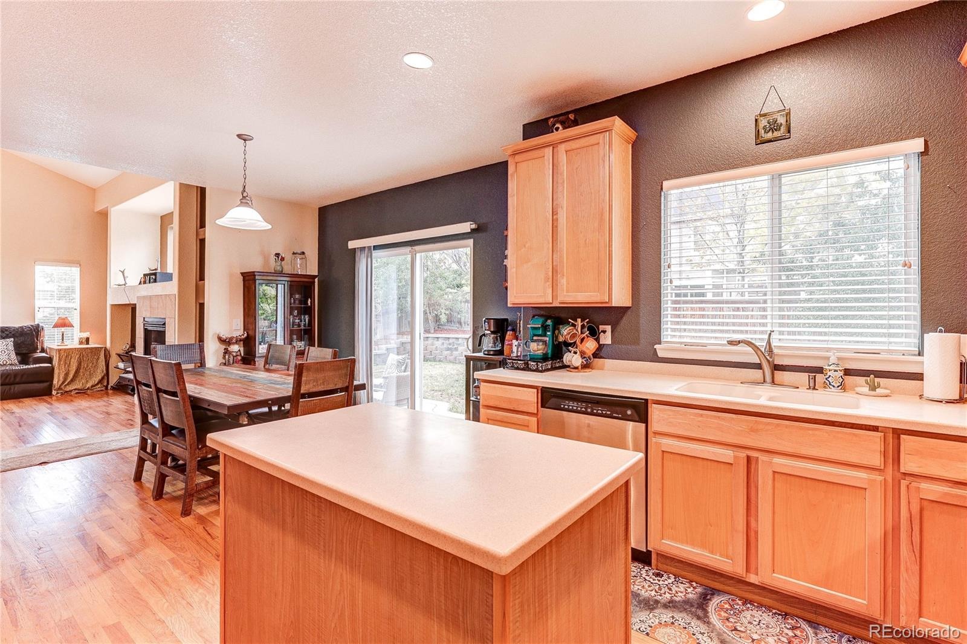
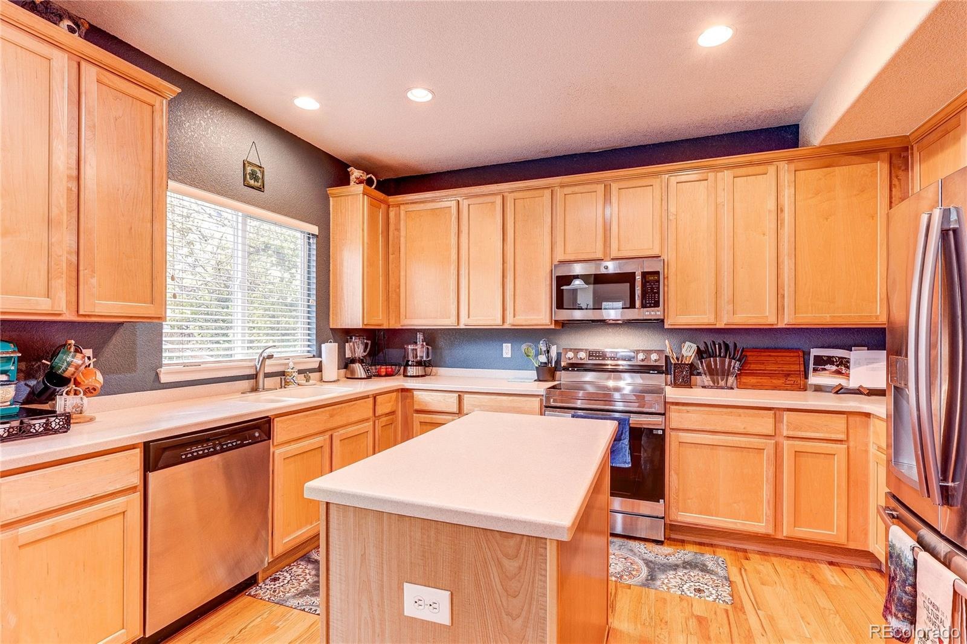
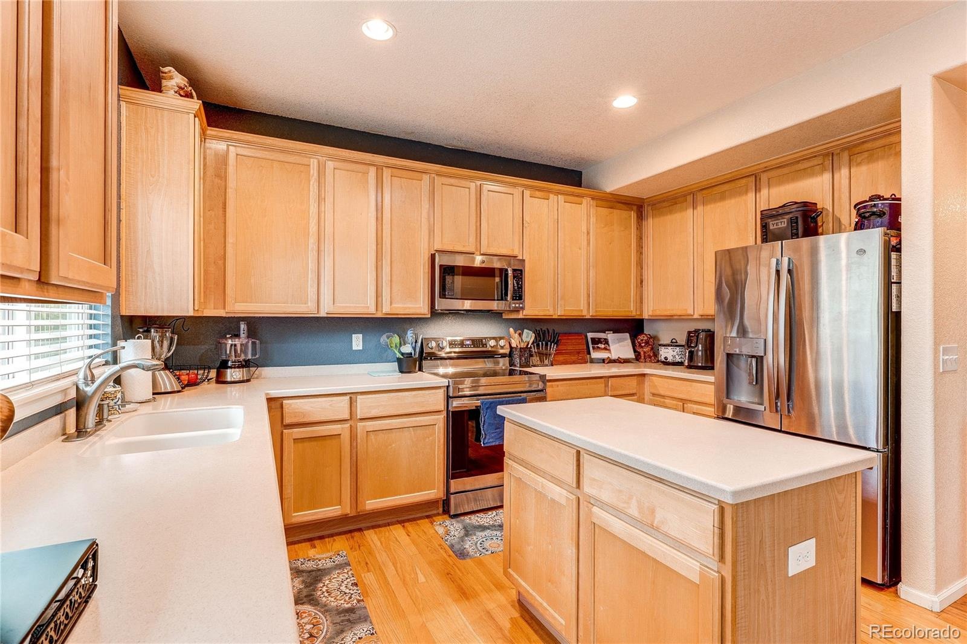
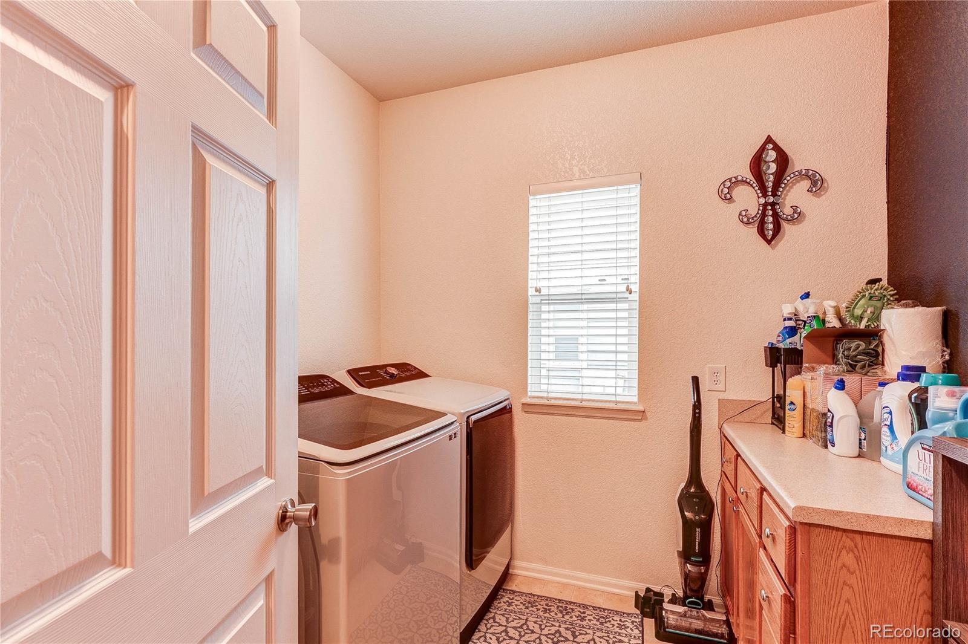
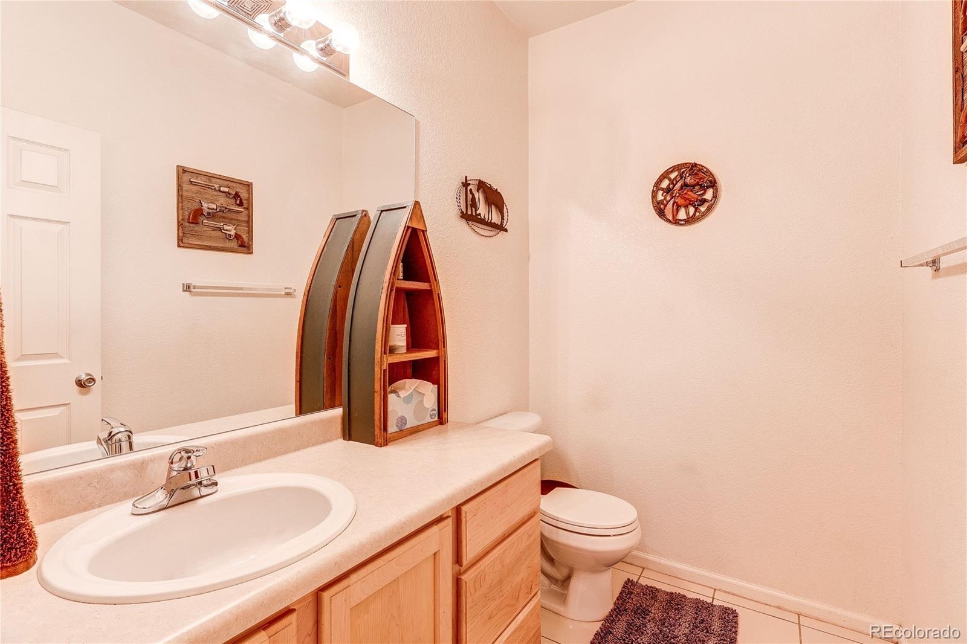
The kitchen offers Corian countertops, a center island, pull-out shelving in the lower cabinets, stainless steel appliances, & abundant cabinet & counter space. The smart range, installed in 2024, can be controlled by an app & features a convenient built-in air fryer. The kitchen also provides easy access to the laundry room, powder bath, & oversized attached garage. The main floor laundry room offers additional storage with built-in cabinetry, while the half bathroom across the hall.
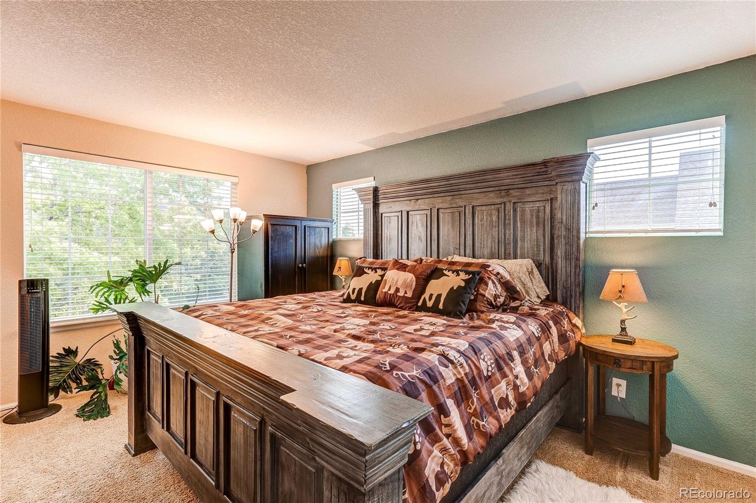
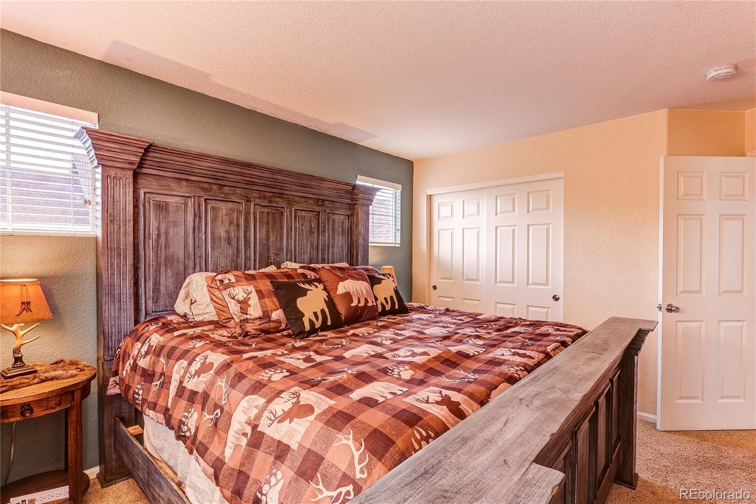
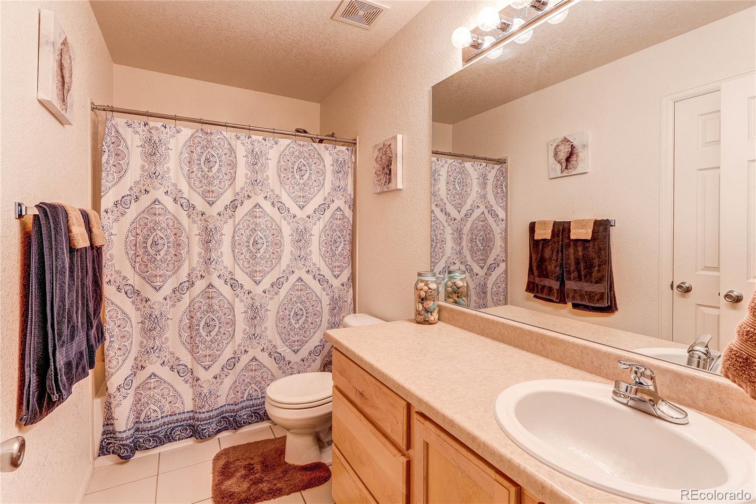
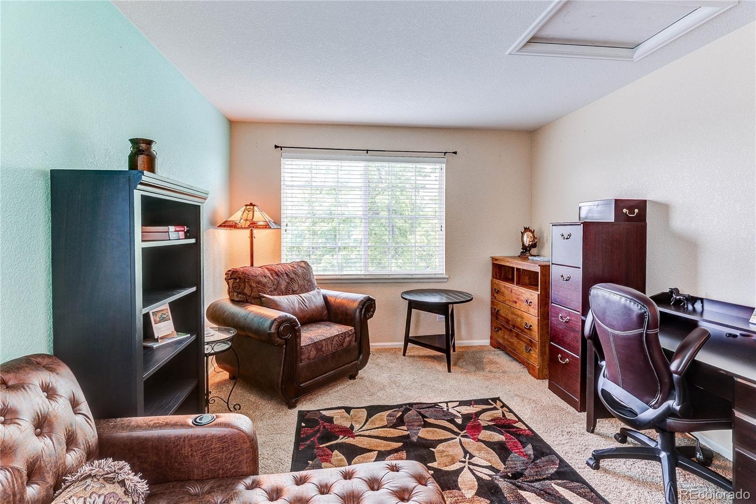
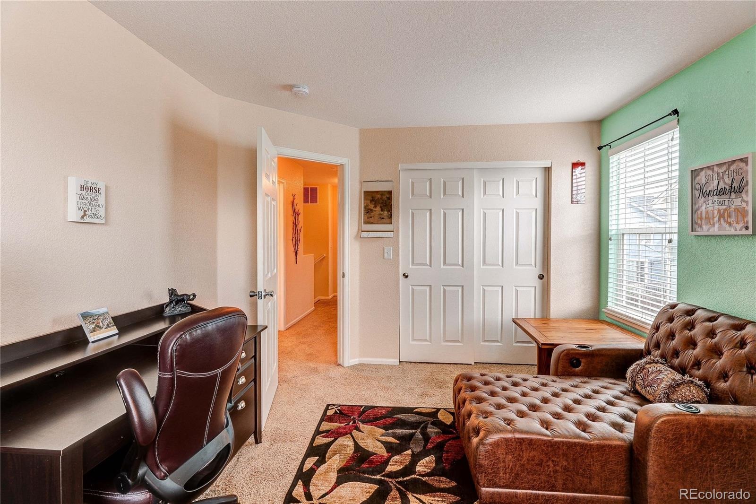
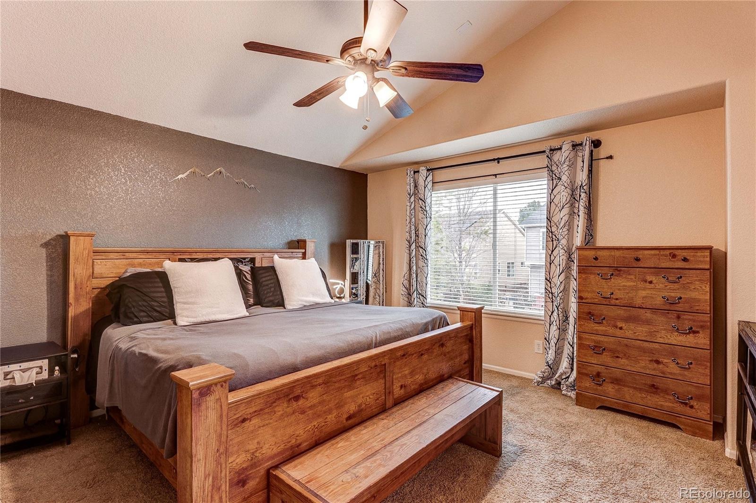
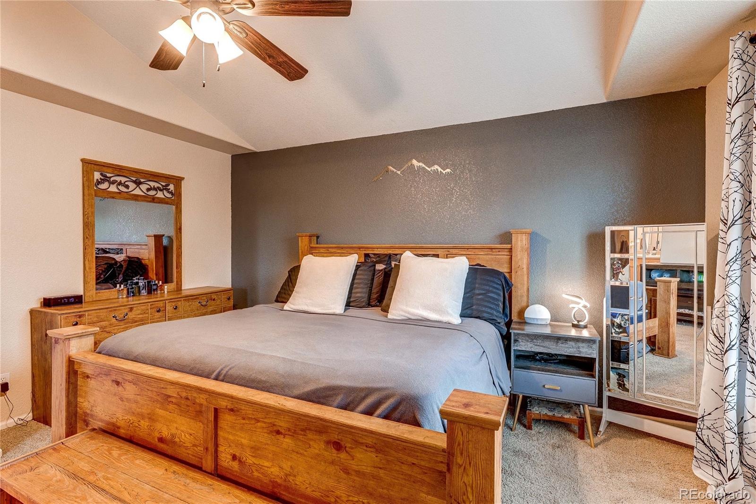
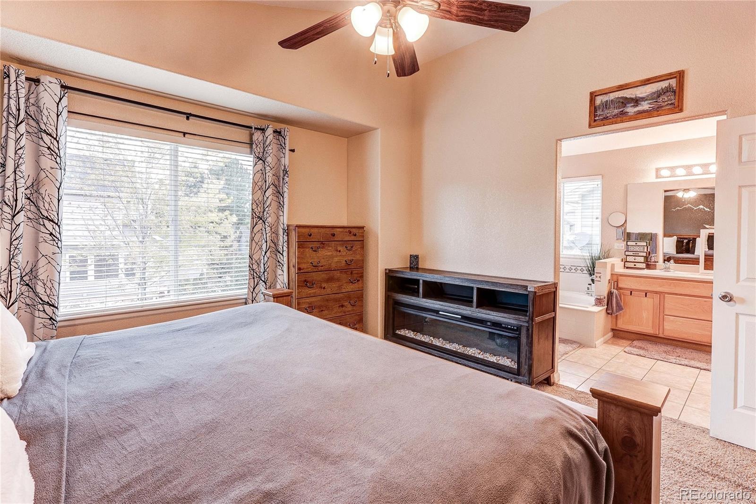
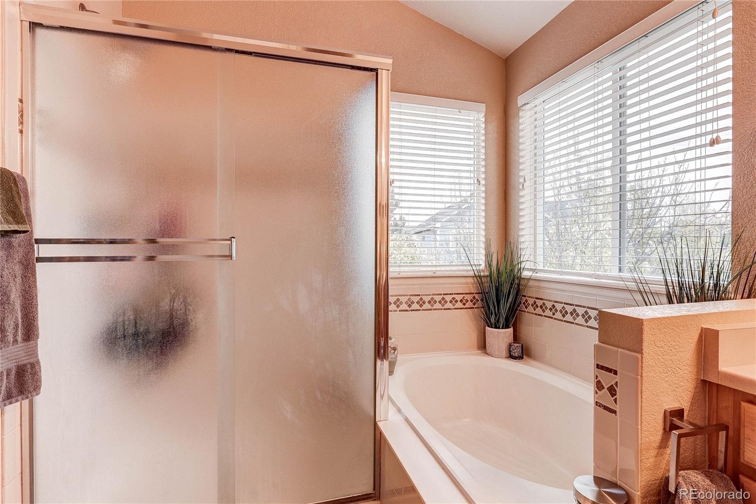
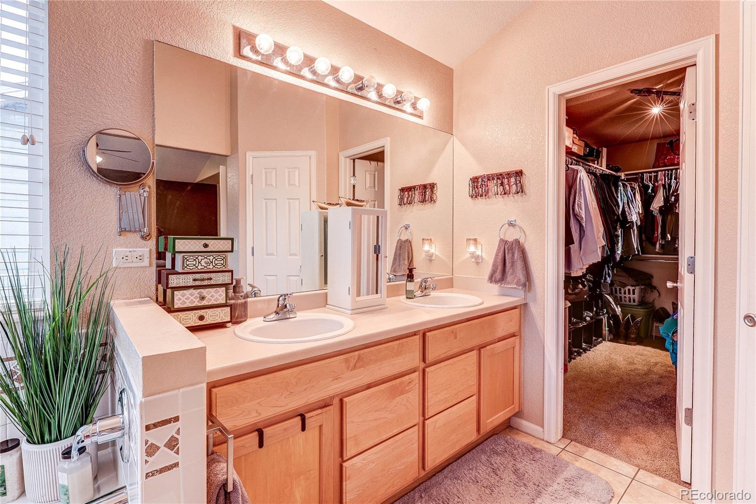
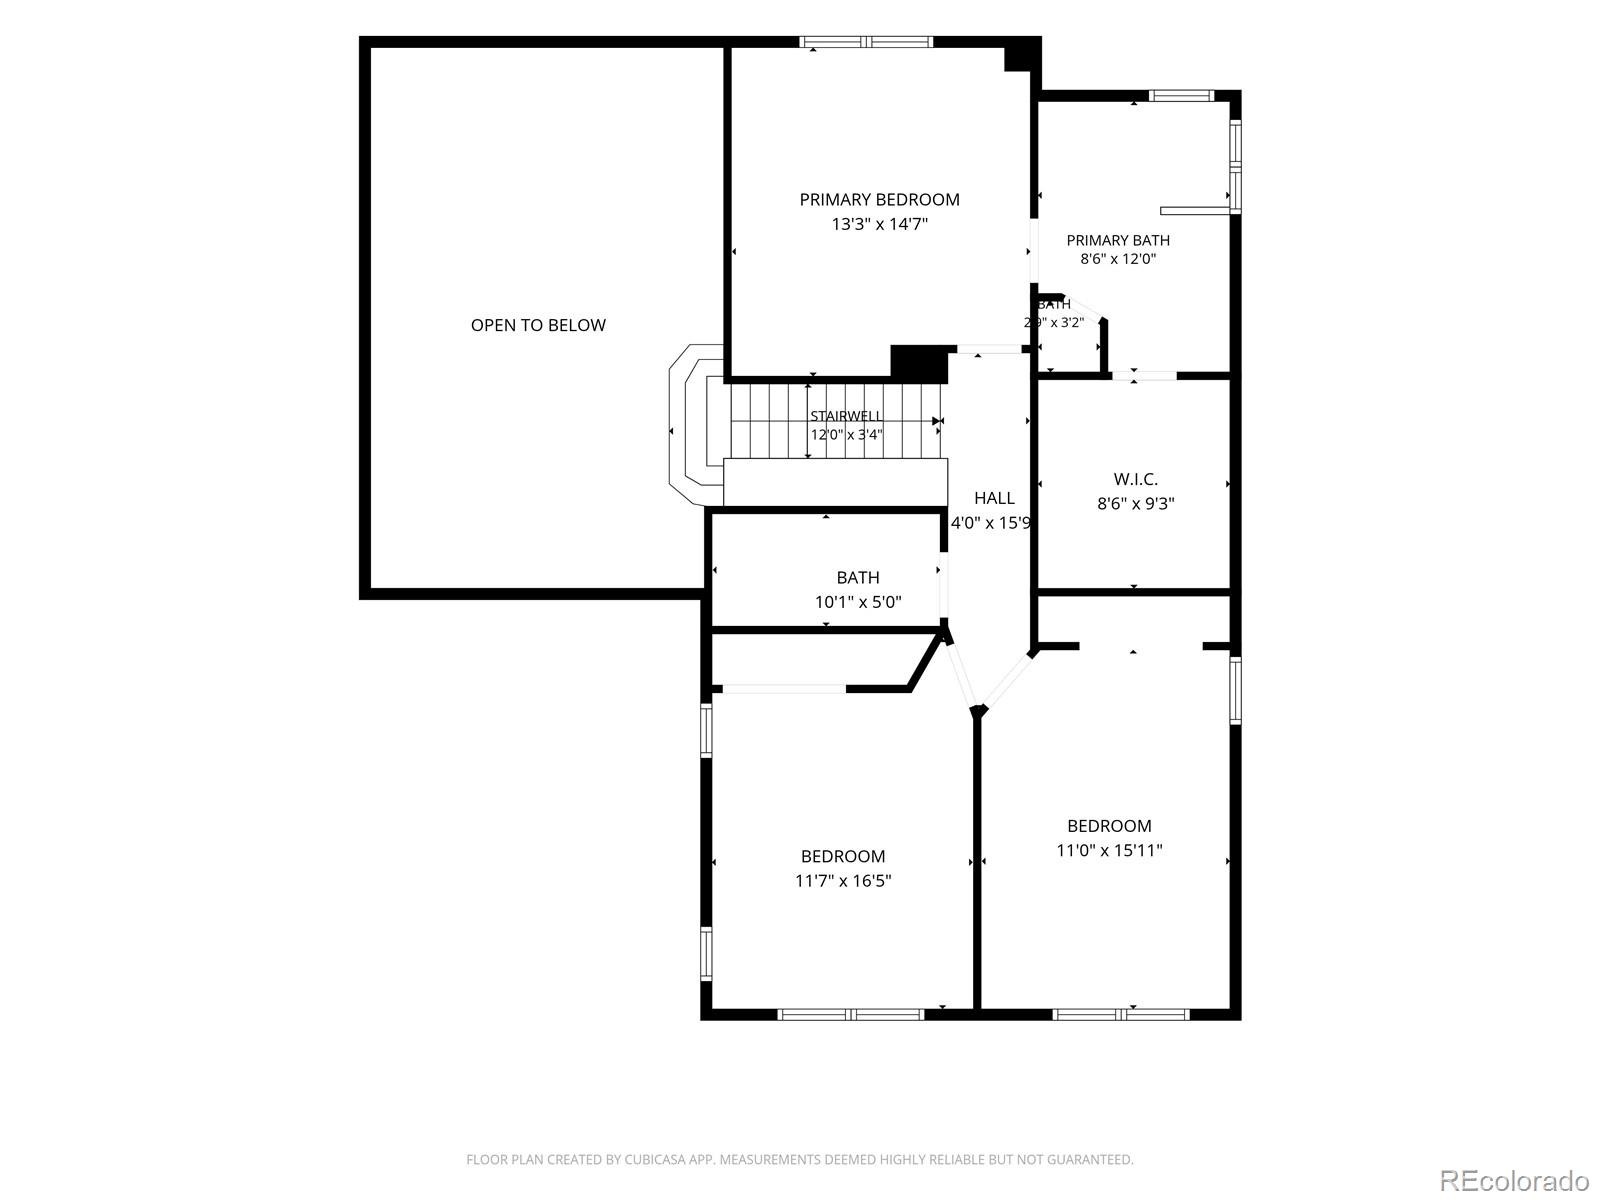
The oversized 2-car garage provides plenty of room for vehicles, storage, a workbench, & even includes a door to the backyard. Upstairs, you'll find 3 bedrooms & 2 full bathrooms. The primary suite is a relaxing space featuring tall ceilings, a ceiling fan, & a private 5-piece bathroom with a large soaking tub, water closet, & a walk-in closet. 2 additional generously sized bedrooms are located nearby & share a full bathroom.
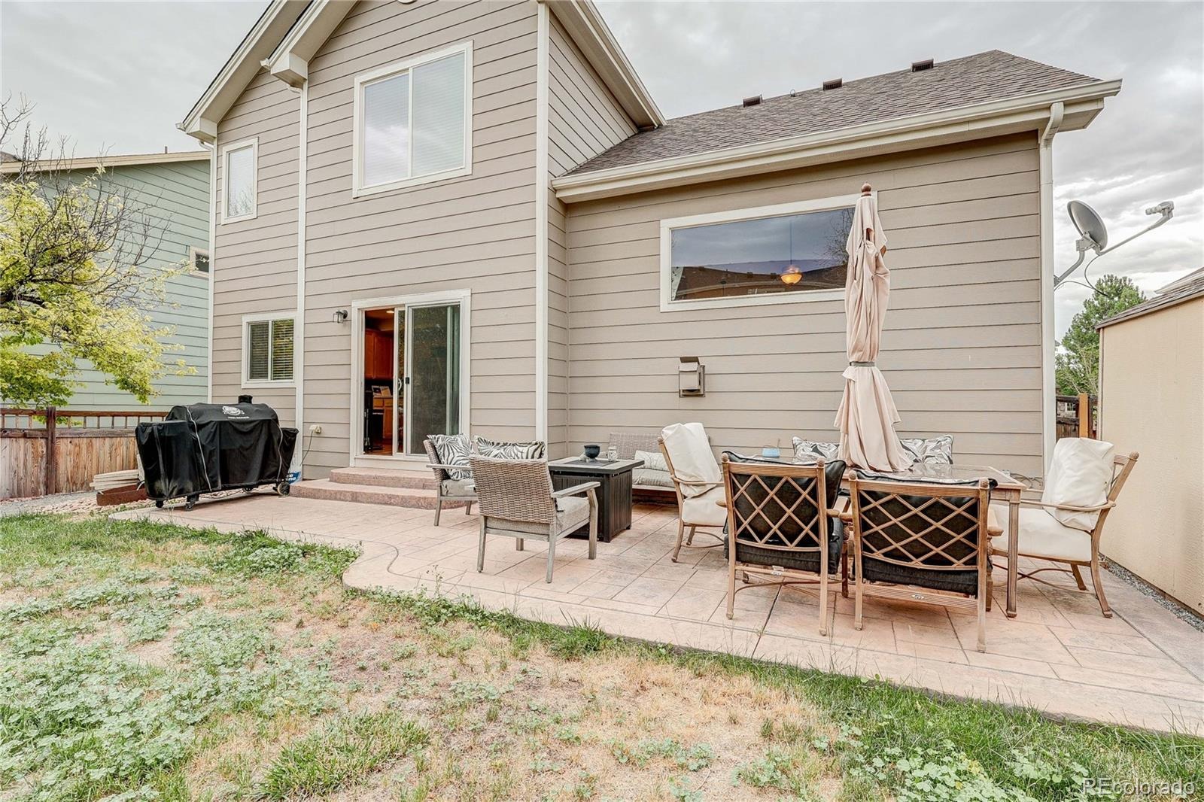
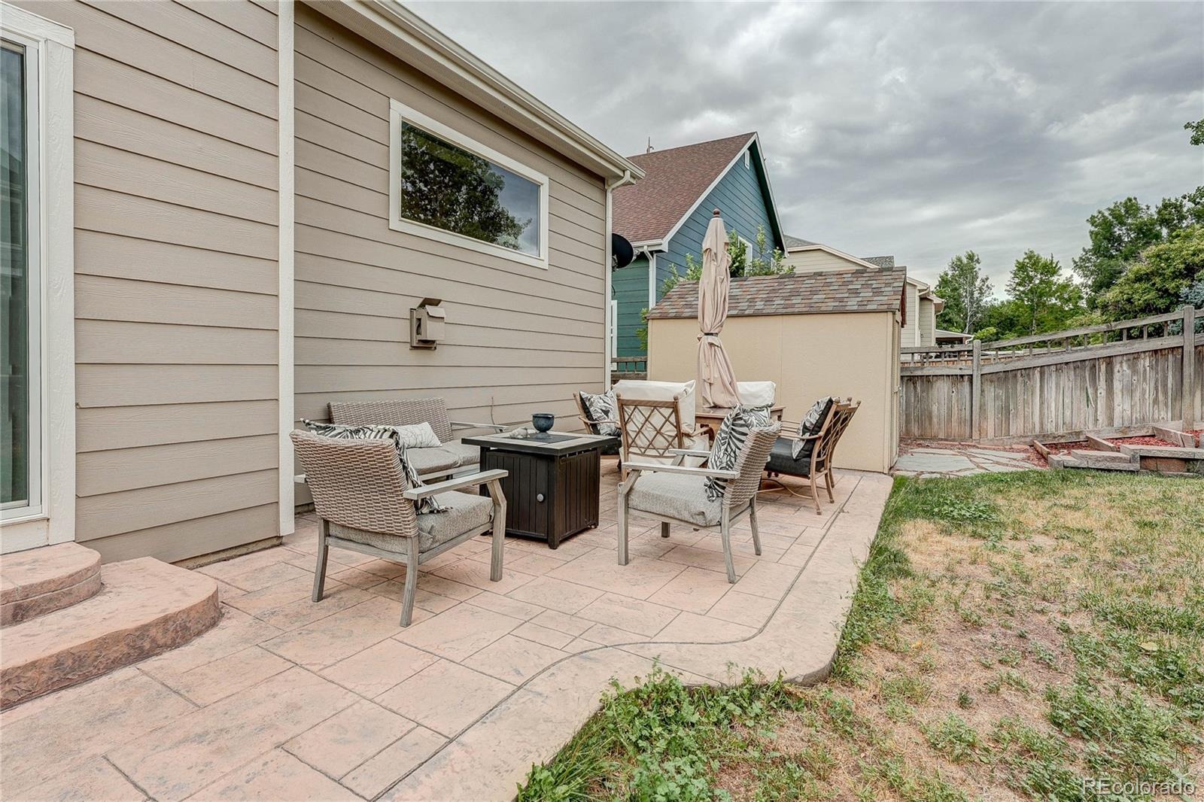
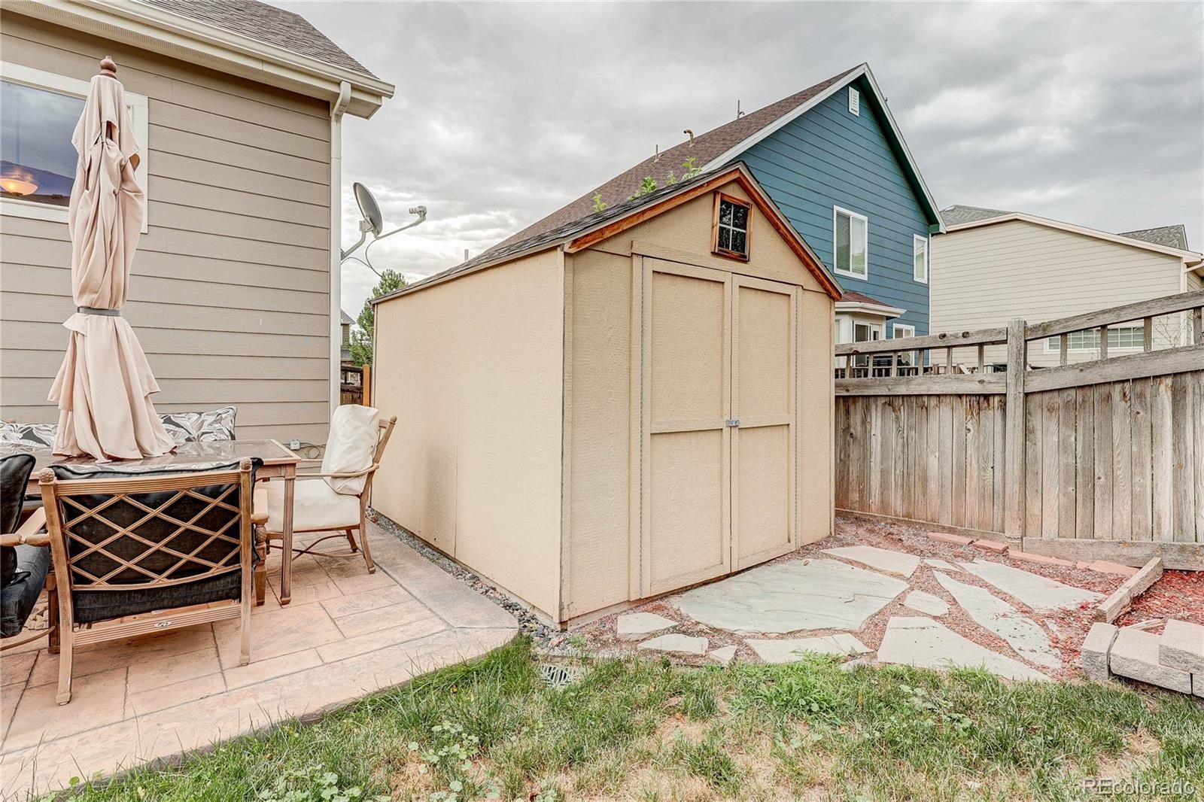
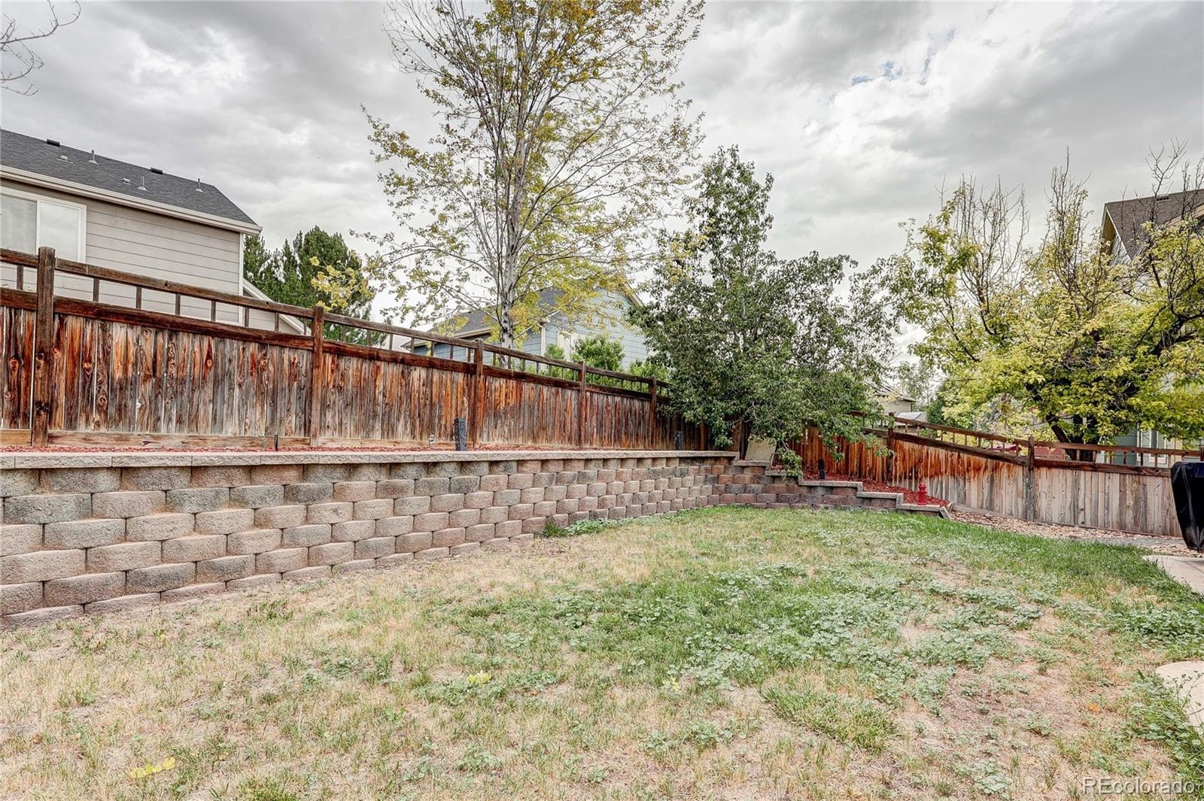
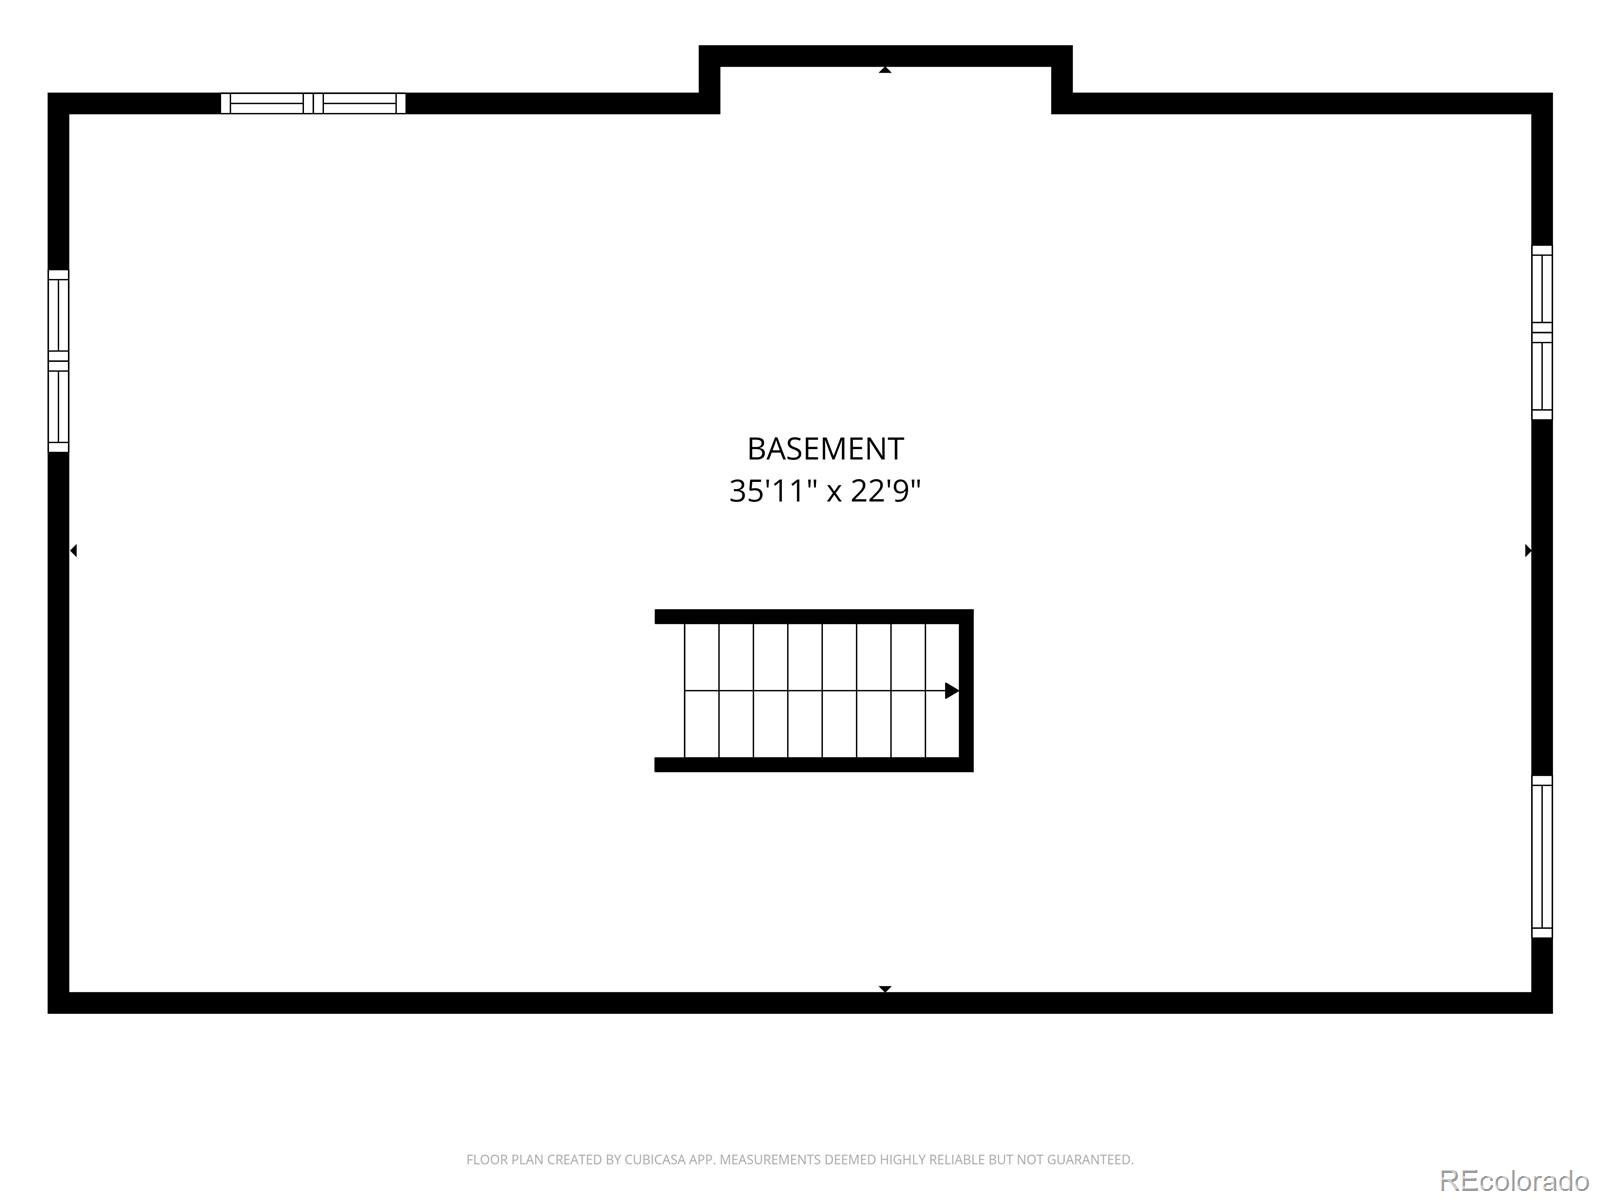
The unfinished basement offers endless possibilities for future expansion with egress windows & a rough-in for a future bathroom. Step outside to enjoy the backyard with a stamped concrete patio & a storage shed. ADDITIONAL UNDATES-50-gallon water heater (2020), a furnace & central air conditioning system installed in 2022. Offering an exceptional floor plan, quality updates & room to grow, this move-in ready home is one you won't want to miss!
120 days on market
Listed by Jessica Griffith · Legacy 100 Real Estate Partners LLC · jsgriffith100@gmail.com,1 720-891-1252
Property Details
| Property Type | Residential |
| Sub Type | Single Family Residence |
| Status | Active |
| Price per Sq Ft | $257 |
| Subdivision | Brighton Crossing |
| MLS # | 6644459 |
| Days on Market | 120 |
| Bedrooms | 3 |
| Full Baths | 2 |
| Half Baths | 1 |
| Year Built | 2003 |
| Lot Size (Sq Ft) | 6,174 |
| Acres | 0.14 |
| HOA | Yes |
| HOA Fee | $287 |
| Annual Taxes | $5,873 |
| State | CO |
| County | Adams |
| Interior Features | Ceiling Fan(s), High Ceilings, Kitchen Island, Pantry, Walk-In Closet(s), Corian Counters, Five Piece Bath, Primary Suite, Smoke Free |
| Heating | Forced Air |
| Cooling | Central Air |
| Flooring | Carpet, Linoleum, Tile, Wood |
| Fireplaces | 1 |
| Fireplace Features | Gas Log, Living Room |
| Appliances | Dishwasher, Disposal, Microwave, Range, Refrigerator |
| Exterior Features | Rain Gutters |
| Garage | Yes |
| Garage Spaces | 2 |
| Parking Features | Concrete, Lighted, Oversized, Dry Walled, Exterior Access Door |
| Roof | Composition |
| Basement | Bath/Stubbed, Sump Pump, Unfinished |
| Lot Features | Landscaped, Sprinklers In Front, Sprinklers In Rear |
| Levels | Two |
| Construction | Brick, Frame |
| Sewer | Public Sewer |
| Water Source | Public |
| Senior Community | No |
| Special Conditions | None Known |
Location
Price History
| Date | Event | Price |
|---|---|---|
| 10/14/2026 |
Price change Source: REcolorado® #6644459 |
$479,000 -2.0% $257/sqft |
| 7/15/2026 |
Listed for sale Source: REcolorado® #6644459 |
$489,000 $262/sqft |

Based on information submitted to the MLS GRID as of November 12, 2026 at 10:50 AM MST. All data is obtained from various sources and may not have been verified by broker or MLS GRID. Supplied Open House Information is subject to change without notice. All information should be independently reviewed and verified for accuracy. Properties may or may not be listed by the office/agent presenting the information.
Thank you — a Mont Haus broker will be in touch shortly.
For Mont Haus agents and staff. Sign in with your Mont Haus Microsoft account and the Agent Portal opens in a new tab.
Sign in with MicrosoftNo Microsoft account yet? Ask Nikki Boxer, who sets up portal access.