Residential · Under Contract
Littleton, CO 80130
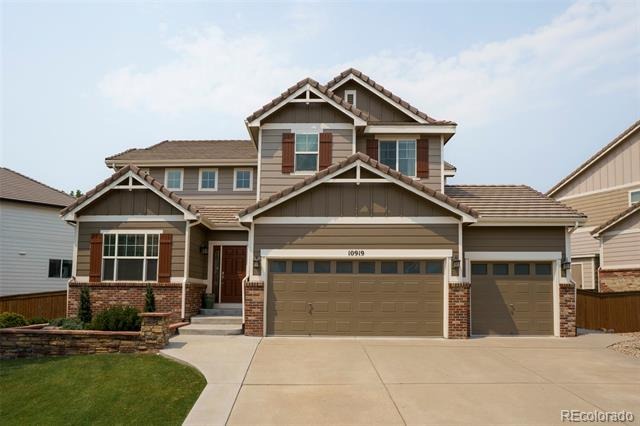
4 Beds · 4 Baths · 2,933 Sq Ft
$874,900
Single Family
Property Type
0.21 acres
Lot Size
2005
Year Built
$298
Price per Sq Ft
3
Parking Spaces
$174
HOA Fee
6667770
MLS #
About This Property
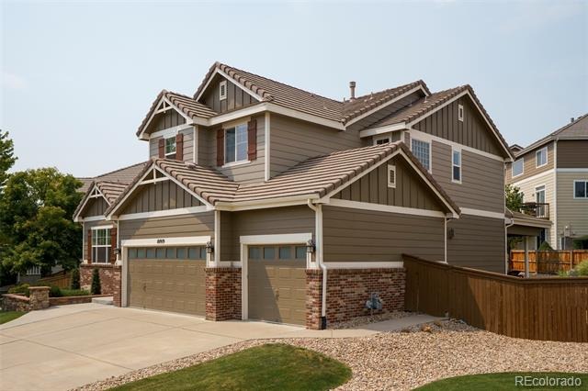
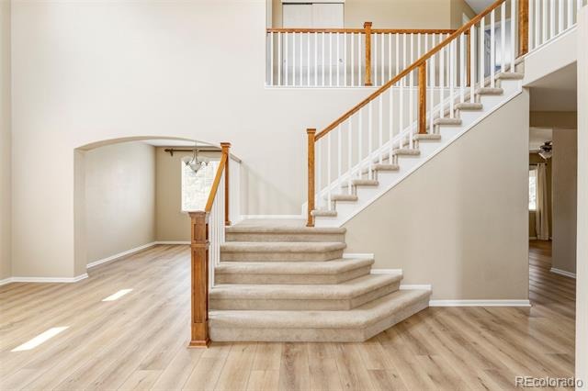
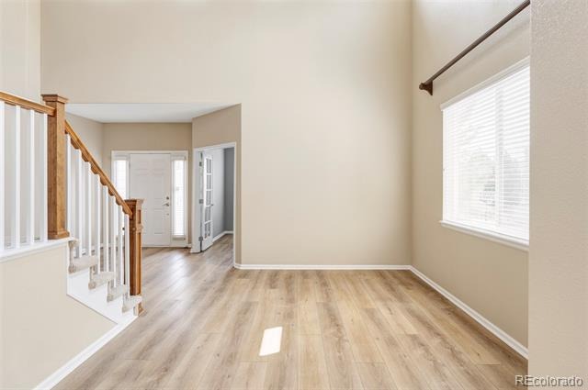
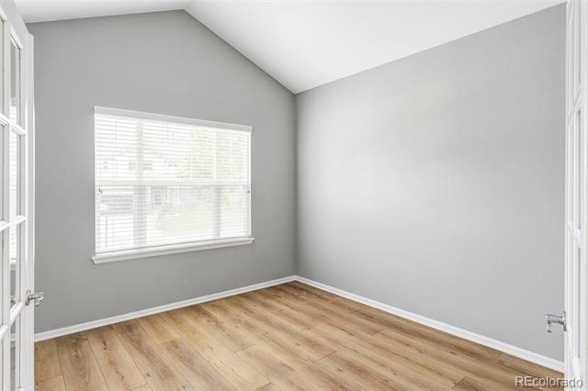
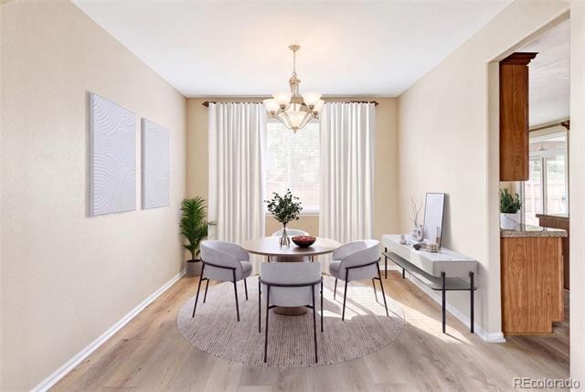
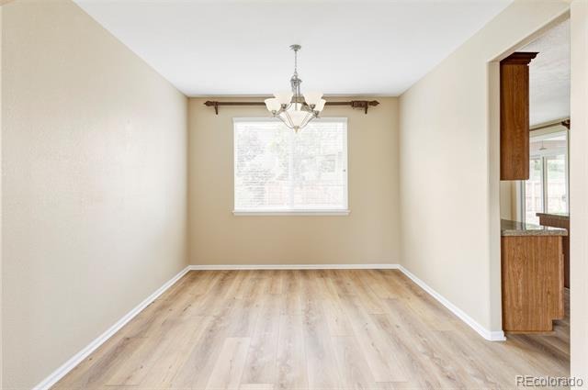
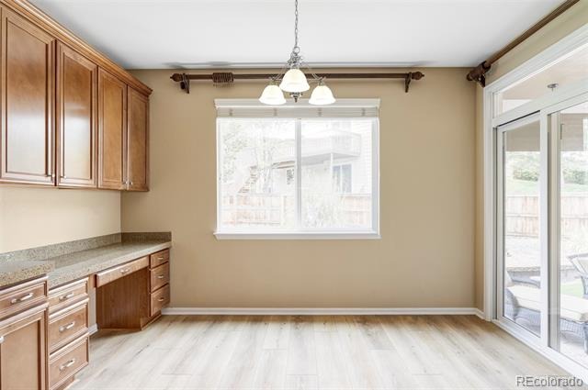
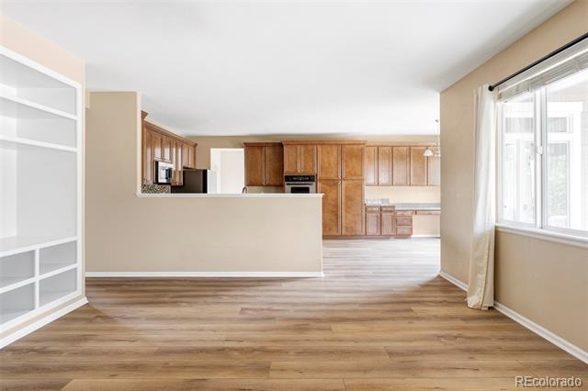
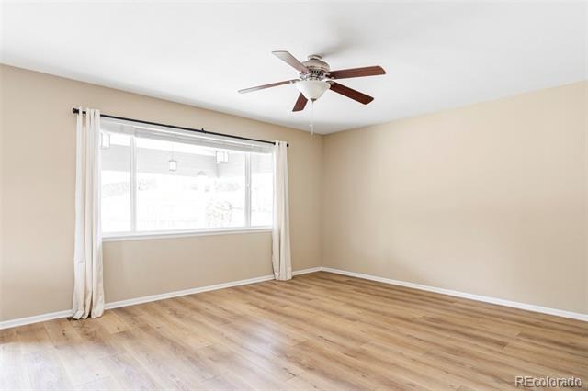
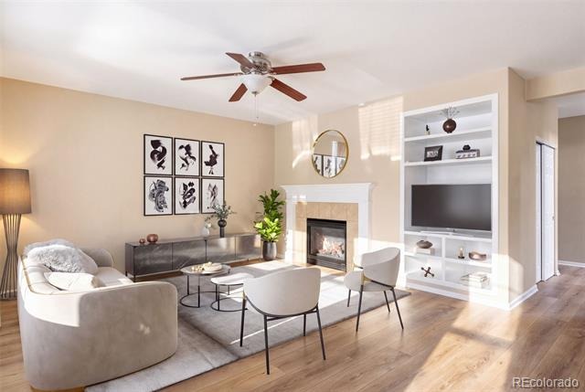
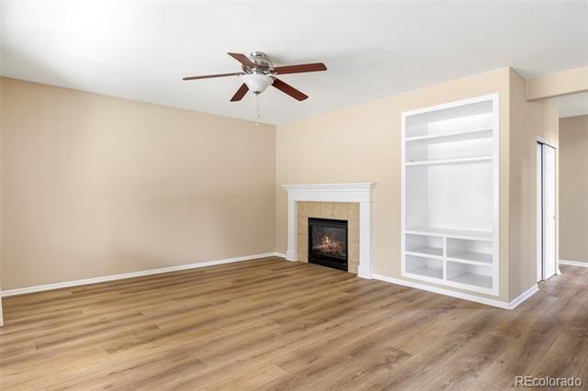
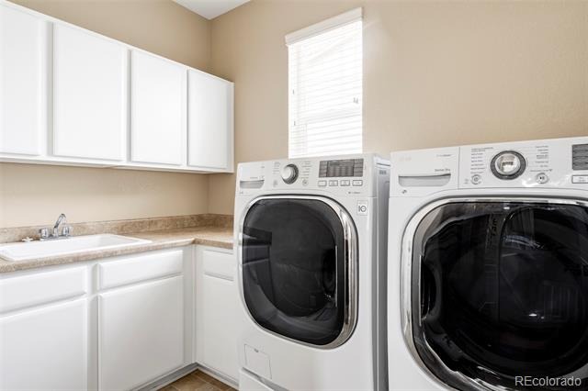
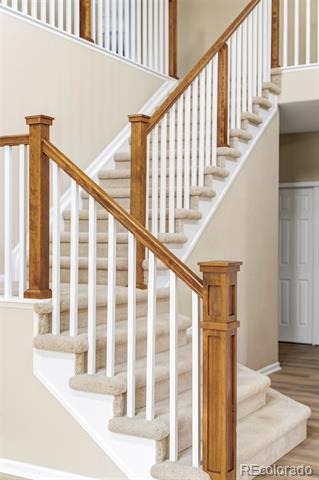
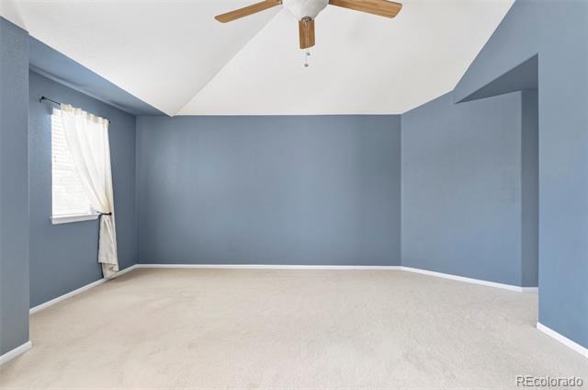
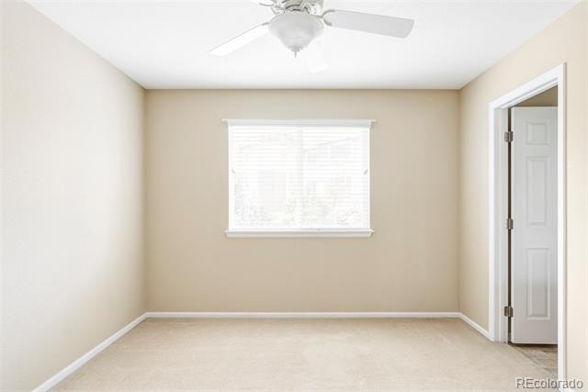
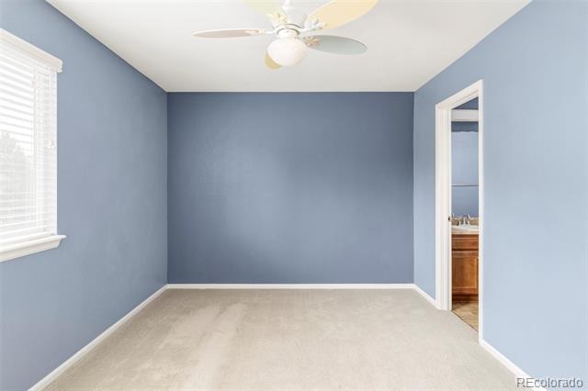
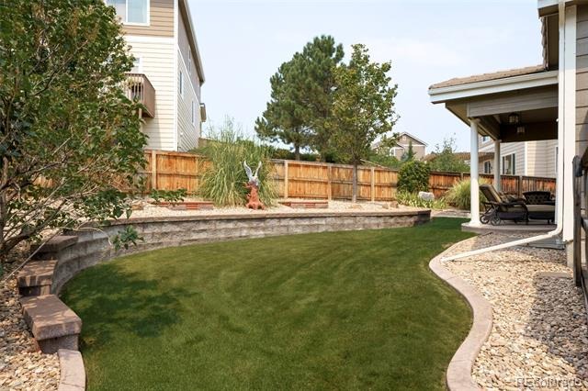
Welcome Home! Located within walking distance to Southridge Rec Center, this original-owner home has been lovingly cared for and is move in ready. You'll be the envy of the neighborhood with your meticulously landscaped yard and front garden beds greeting you at the entrance of the home. Step inside to fresh interior paint and new luxury vinyl plank flooring running throughout the main level, giving the whole home a bright, updated feel.
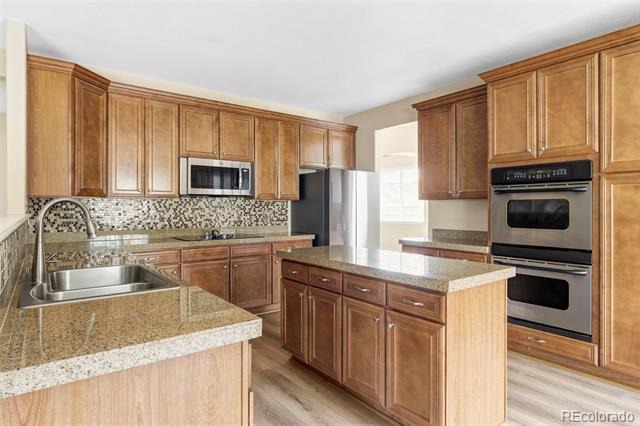
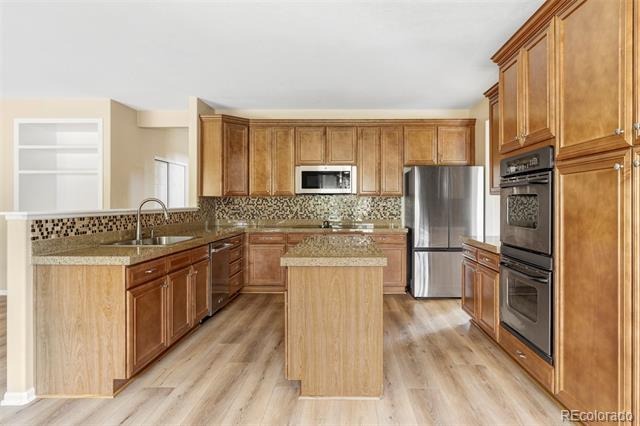
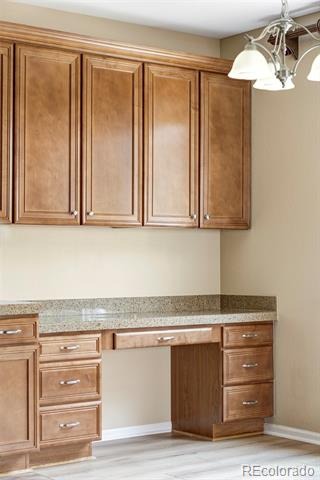
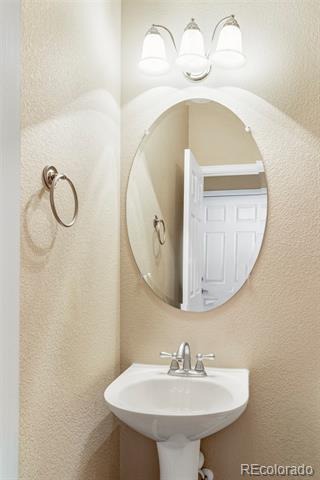
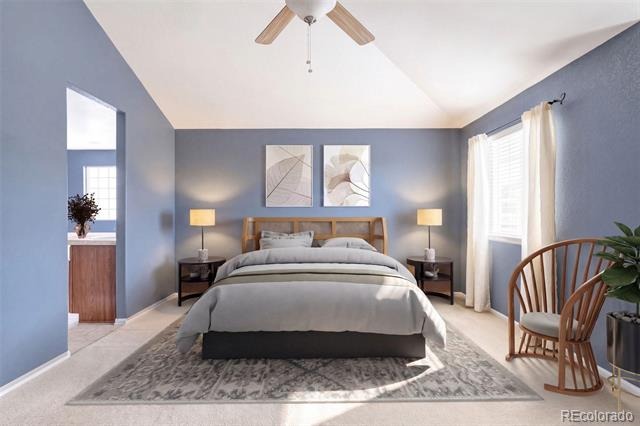
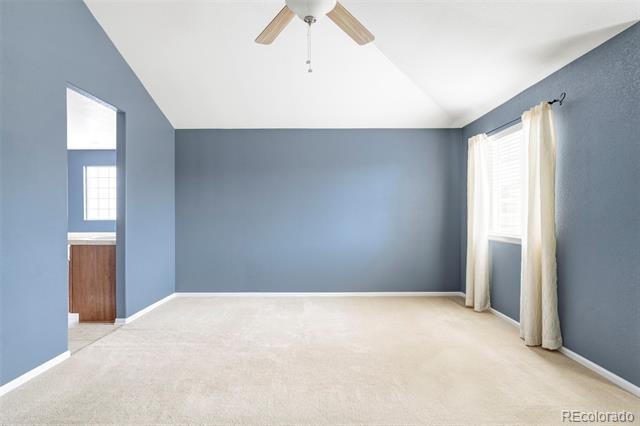
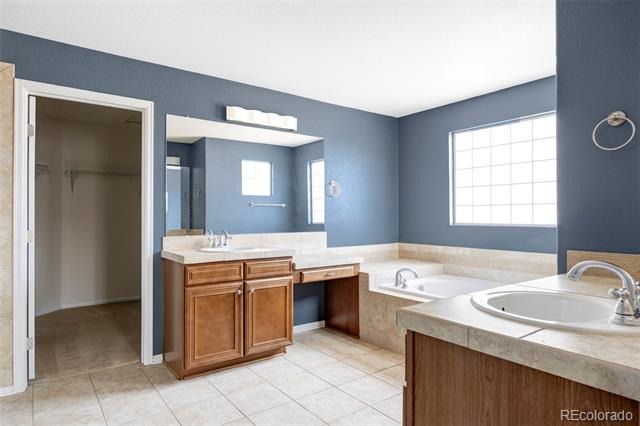
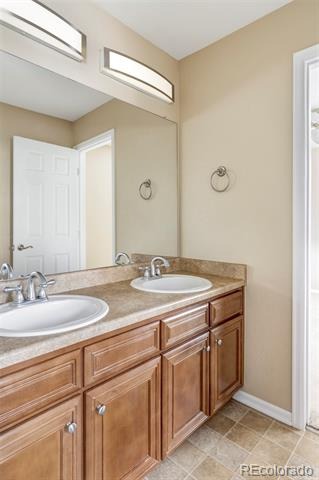
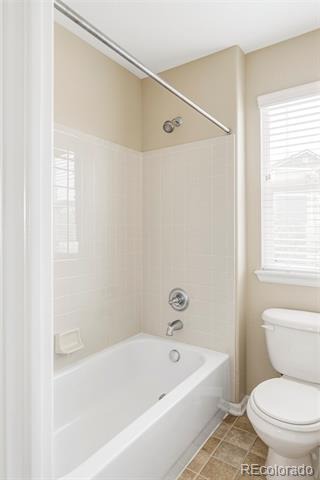
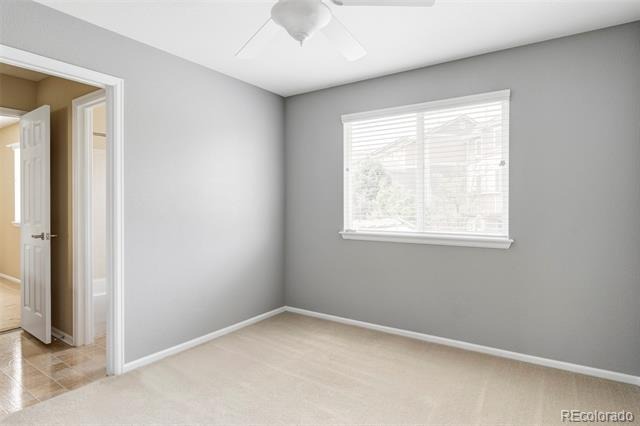
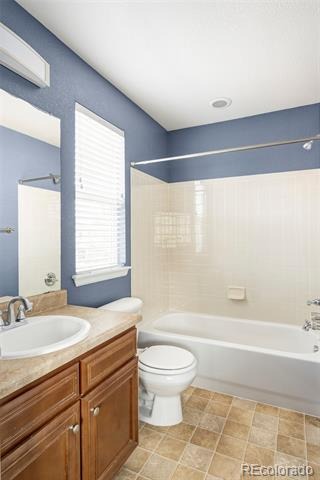
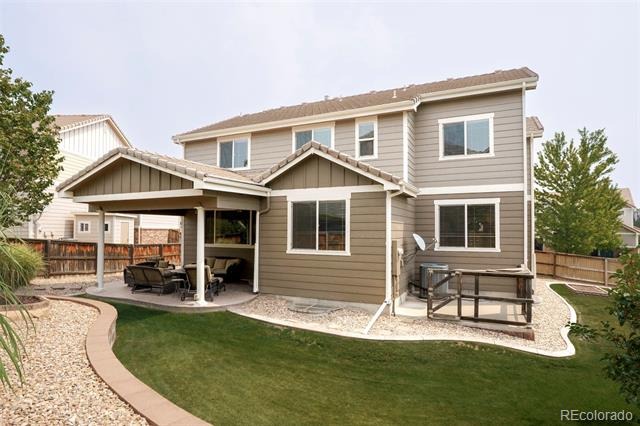
Updated windows throughout let in natural light and add energy efficiency you'll appreciate year-round. The kitchen has the layout of your dreams, featuring extended cabinetry and generous counter space, double ovens, and stainless steel appliances — ideal for everyday cooking and hosting alike. Every bedroom has an en suite bathroom, offering privacy and comfort for family and guests. In the backyard, lush grass and raised and irrigated garden beds create a backyard retreat ready for your green thumb.
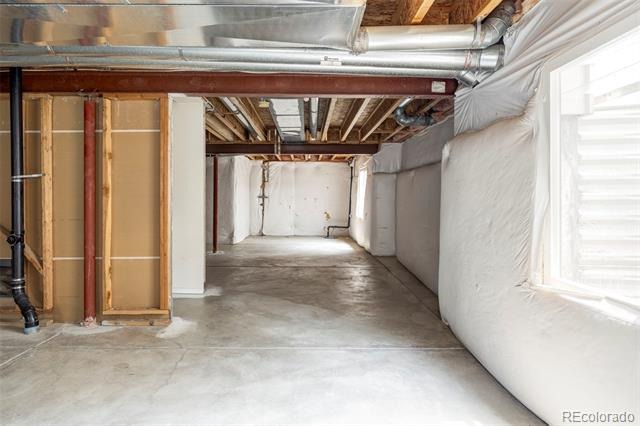
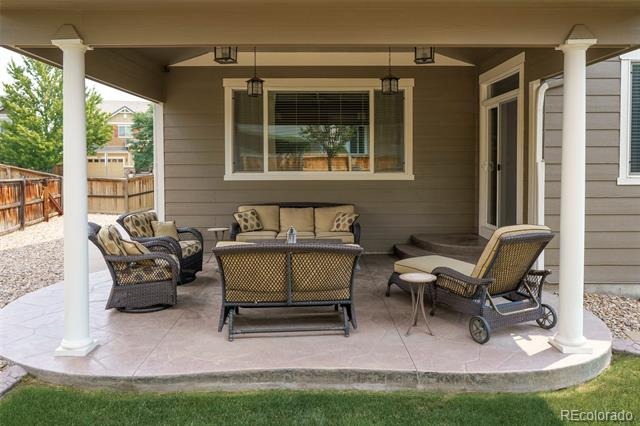
The stamped concrete covered back patio is built for entertaining, rain or shine — the perfect spot for summer barbecues or quiet evenings at home. The unfinished basement provides you the opportunity to customize the space to your needs, without the cost of paying for someone else's design choices or upgrades. Don't miss your opportunity to get into this awesome home in The Hearth at an attractive price!
93 days on market
Listed by Elizabeth Lindell · Ideal Realty LLC · BuyAndSellWithLindell@gmail.com,970-581-3830
Property Details
| Property Type | Residential |
| Sub Type | Single Family Residence |
| Status | Active Under Contract |
| Price per Sq Ft | $298 |
| Subdivision | The Hearth |
| MLS # | 6667770 |
| Days on Market | 93 |
| Bedrooms | 4 |
| Full Baths | 3 |
| Half Baths | 1 |
| Year Built | 2005 |
| Lot Size (Sq Ft) | 9,235 |
| Acres | 0.21 |
| HOA | Yes |
| HOA Fee | $174 |
| Annual Taxes | $5,441 |
| State | CO |
| County | Douglas |
| Zoning | PDU |
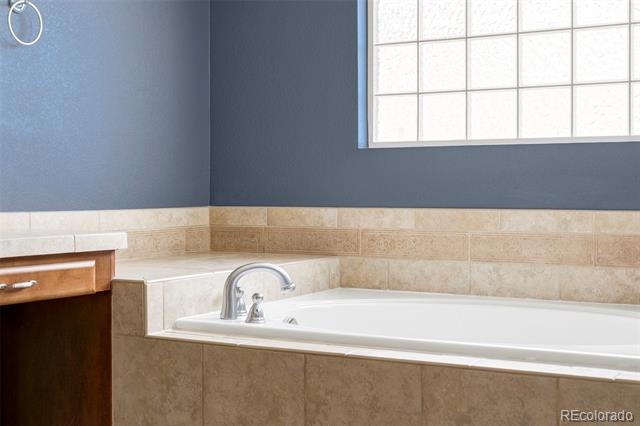
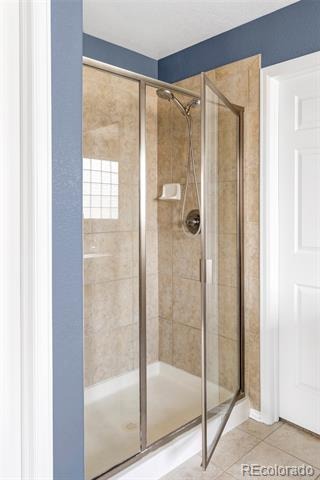
| Interior Features | Breakfast Bar, Ceiling Fan(s), Eat-in Kitchen, Entrance Foyer, Granite Counters, High Ceilings, Kitchen Island, Open Floorplan, Pantry, Vaulted Ceiling(s), Walk-In Closet(s), Five Piece Bath, Jack & Jill Bath, Primary Suite, Smoke Free, Solid Surface Counters, Utility Sink |
| Heating | Forced Air |
| Cooling | Central Air |
| Flooring | Carpet, Tile, Vinyl |
| Fireplaces | 1 |
| Fireplace Features | Family Room, Gas |
| Appliances | Cooktop, Dishwasher, Disposal, Double Oven, Dryer, Microwave, Range, Refrigerator, Washer, Sump Pump |
| Exterior Features | Garden, Private Yard |
| Garage | Yes |
| Garage Spaces | 3 |
| Parking Features | Concrete |
| Roof | Concrete |
| Basement | Unfinished |
| Lot Features | Landscaped, Sprinklers In Front, Sprinklers In Rear, Irrigated |
| Levels | Two |
| Construction | Frame, Stone, Wood Siding |
| Sewer | Public Sewer |
| Water Source | Public |
| Senior Community | No |
| Special Conditions | None Known |
Location
Price History
| Date | Event | Price |
|---|---|---|
| 10/23/2026 |
Active Under Contract Source: REcolorado® #6667770 |
— |
| 8/6/2026 |
Listed for sale Source: REcolorado® #6667770 |
$874,900 $298/sqft |

Based on information submitted to the MLS GRID as of November 7, 2026 at 4:24 PM MST. All data is obtained from various sources and may not have been verified by broker or MLS GRID. Supplied Open House Information is subject to change without notice. All information should be independently reviewed and verified for accuracy. Properties may or may not be listed by the office/agent presenting the information.
Thank you — a Mont Haus broker will be in touch shortly.
For Mont Haus agents and staff. Sign in with your Mont Haus Microsoft account and the Agent Portal opens in a new tab.
Sign in with MicrosoftNo Microsoft account yet? Ask Nikki Boxer, who sets up portal access.