Residential · Active
Elizabeth, CO 80107
4 Beds · 3 Baths · 2,140 Sq Ft
$500,000
Single Family
Property Type
0.11 acres
Lot Size
2025
Year Built
$234
Price per Sq Ft
2
Parking Spaces
$75
HOA Fee
6670543
MLS #
About This Property
Offering up to $5,000 in concessions with seller's preferred lender!
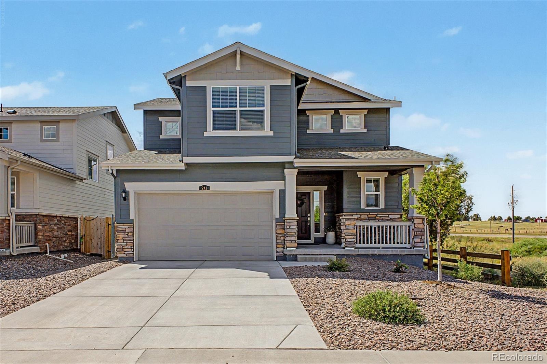
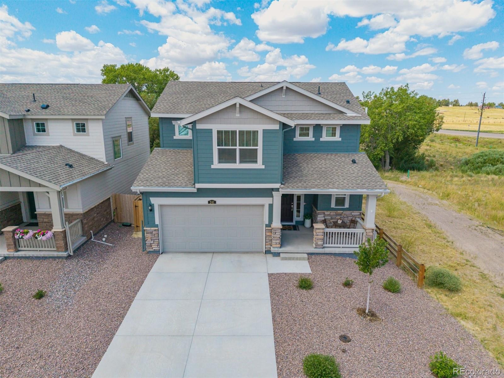
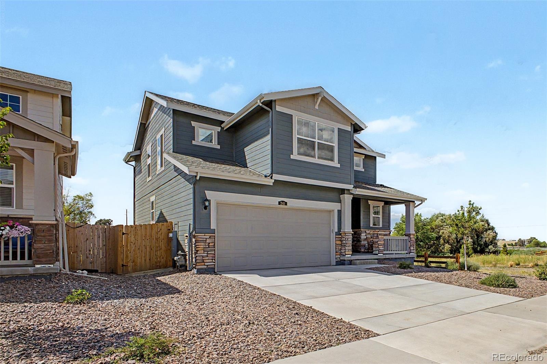
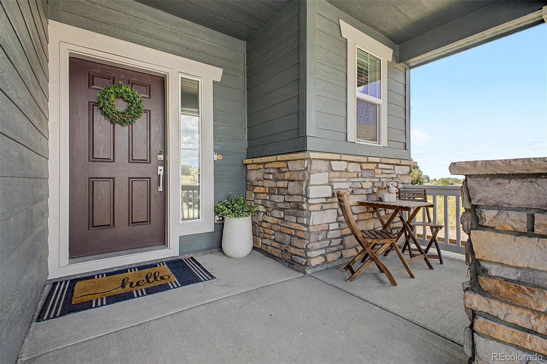
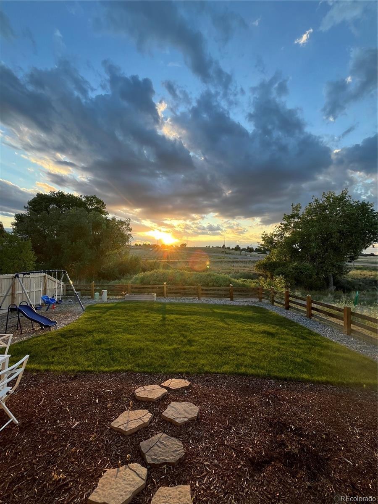
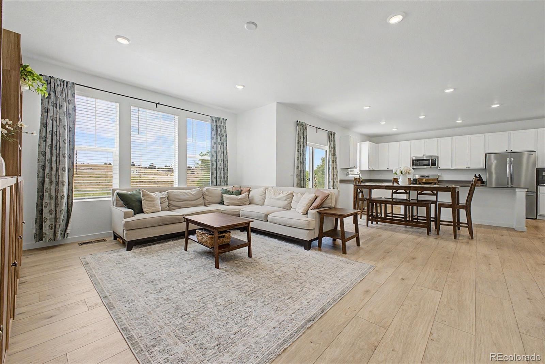
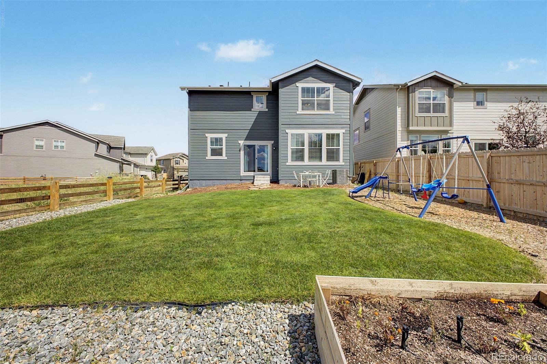
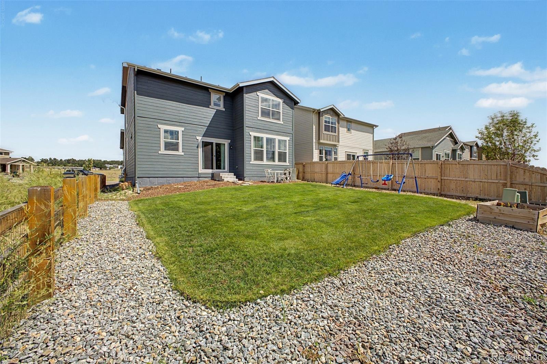
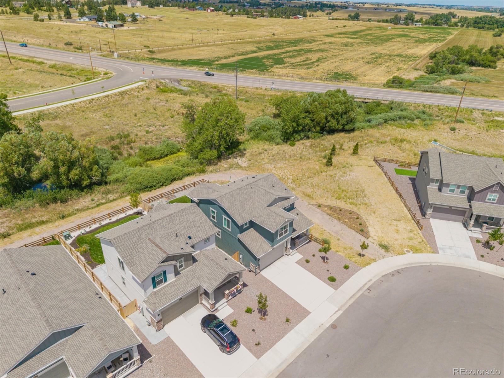
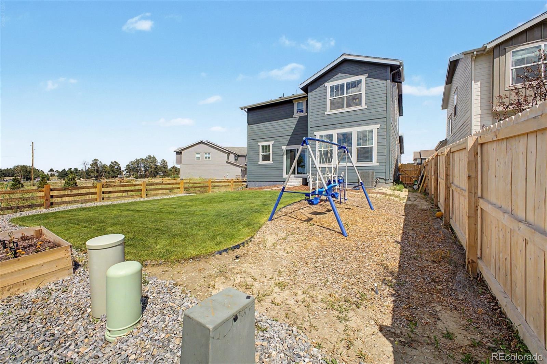
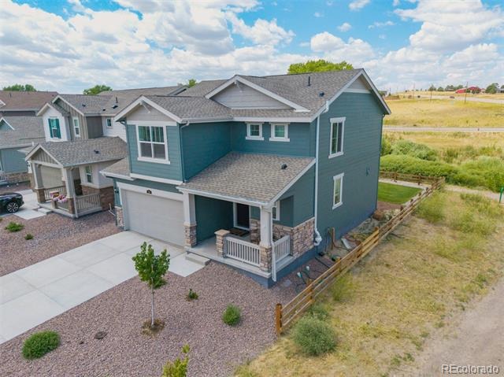
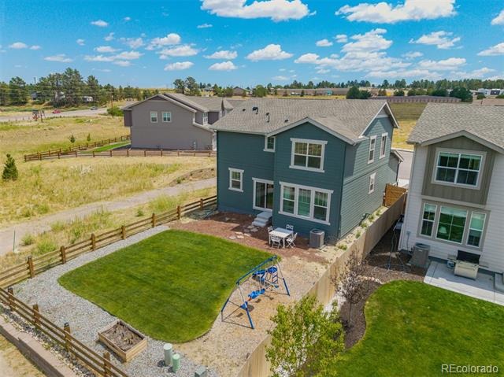
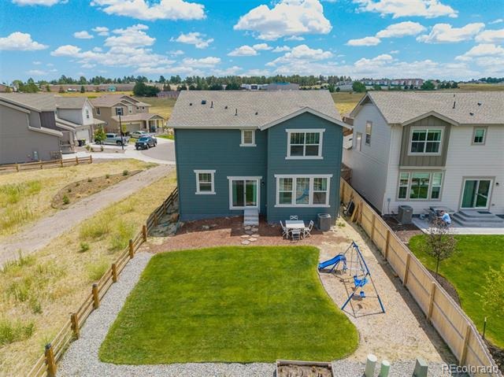
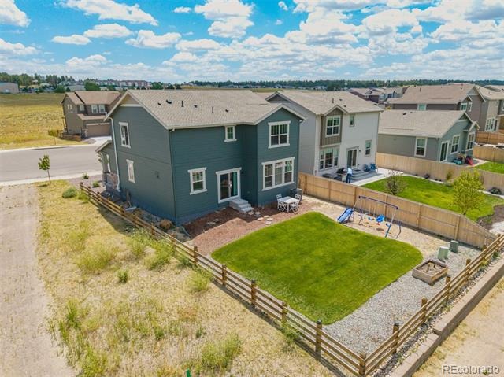
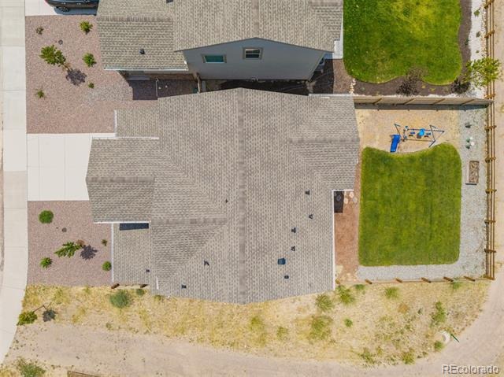
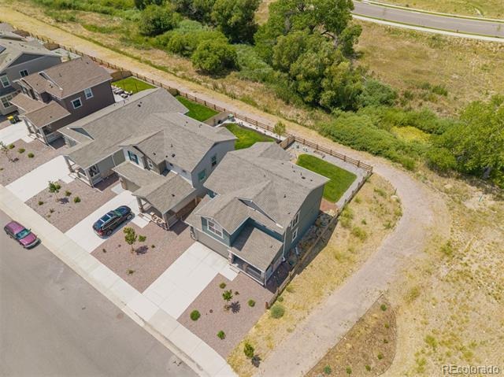
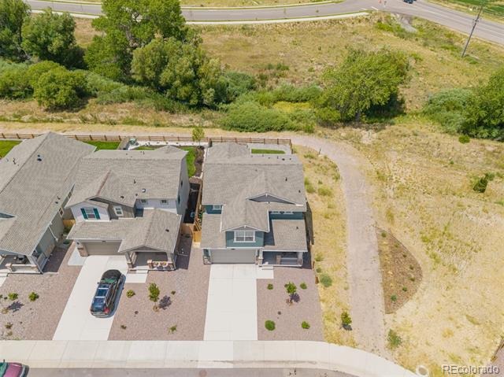
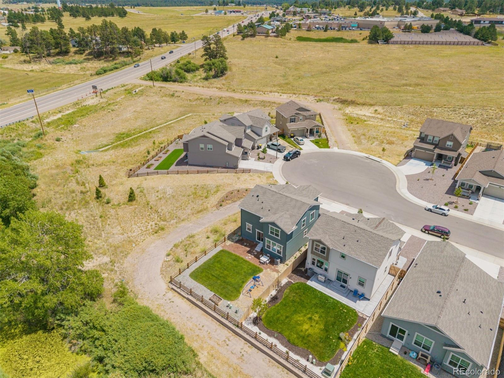
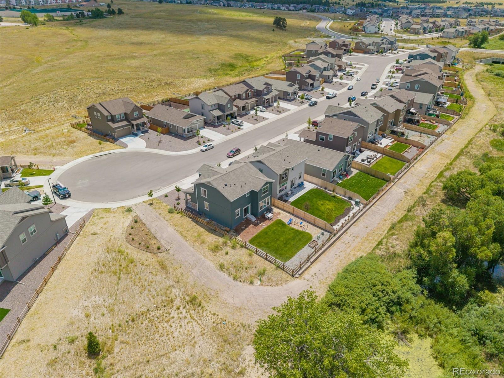
Welcome to Legacy Village! This stunning 4-bedroom, two-story home sits on a corner lot at the end of a peaceful cul-de-sac, backing to Gold Creek with grassy open space to the right. Enjoy beautiful surroundings, friendly neighbors, and small-town charm.
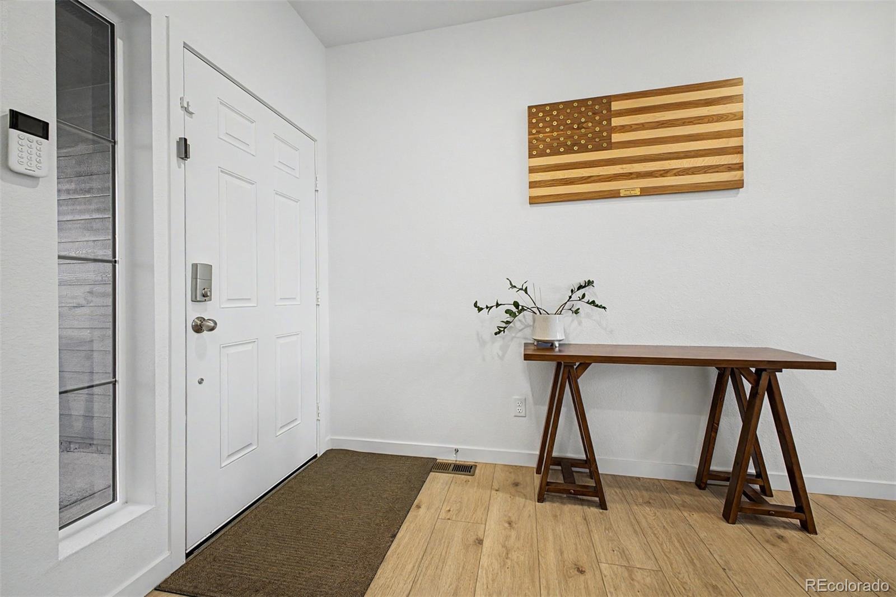
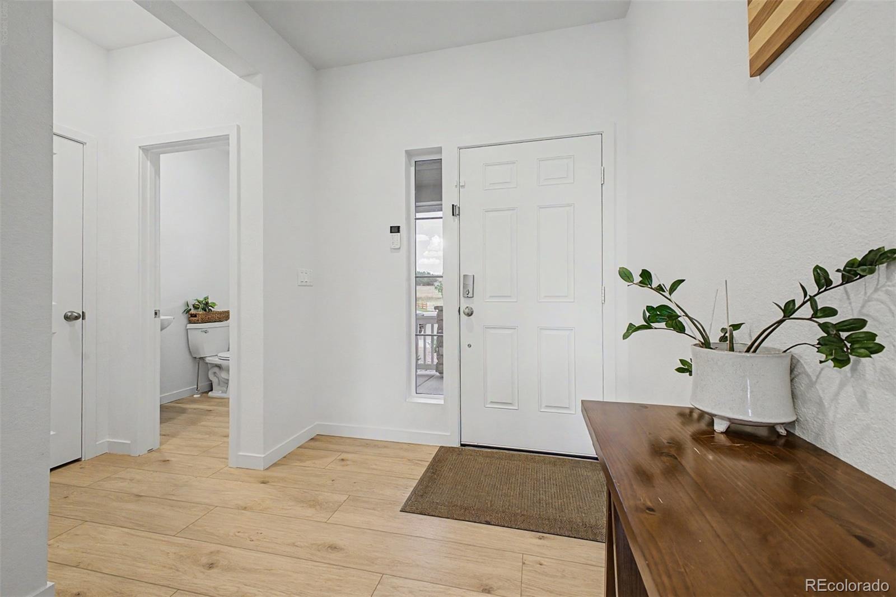
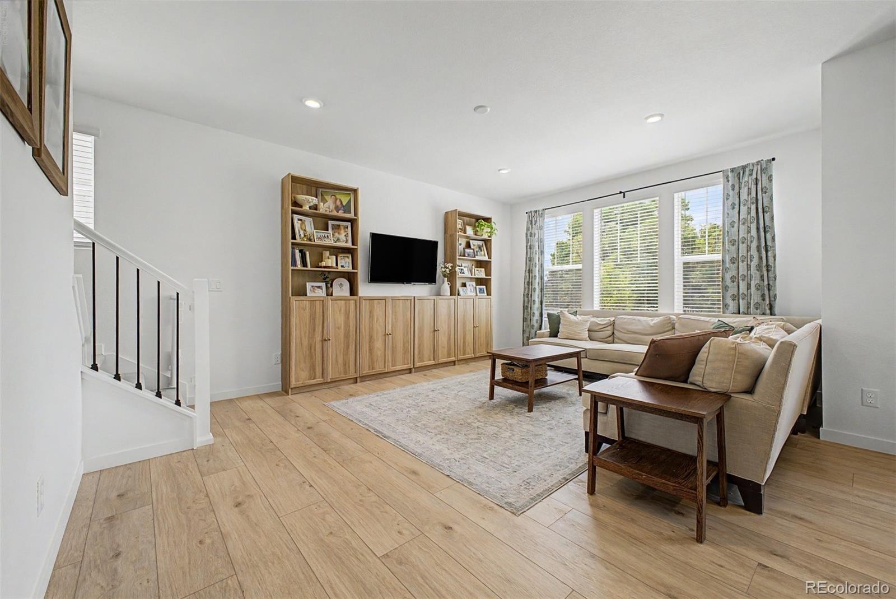
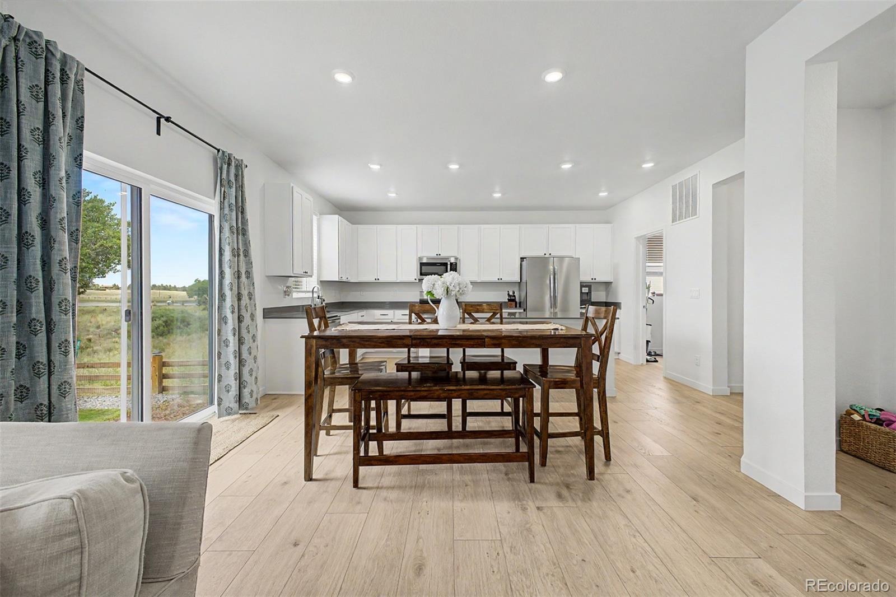
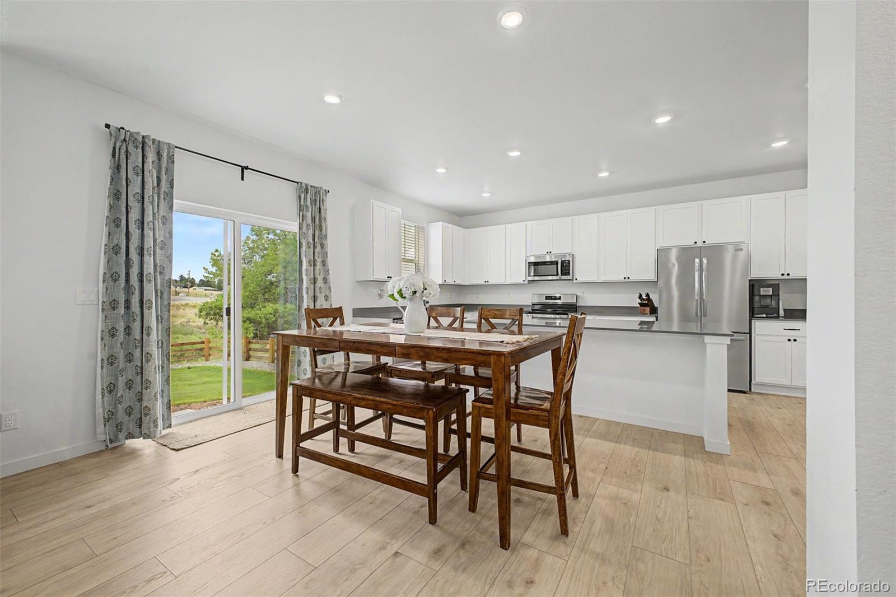
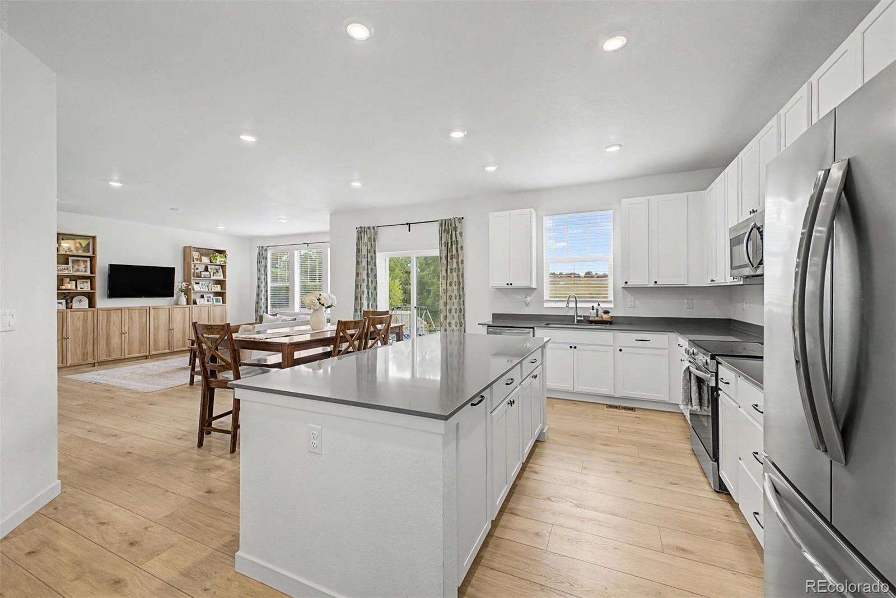
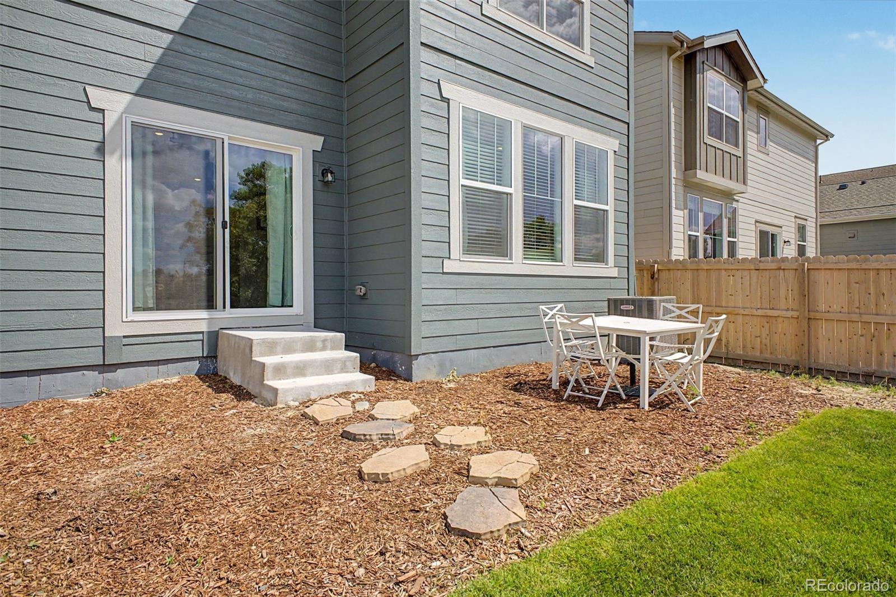
This open floor plan features tall ceilings, recessed lighting, soft neutral tones, and luxury vinyl plank flooring throughout the main level. The bright living room offers expansive backyard views and flows into the dining area with sliding glass door access to the outdoors.
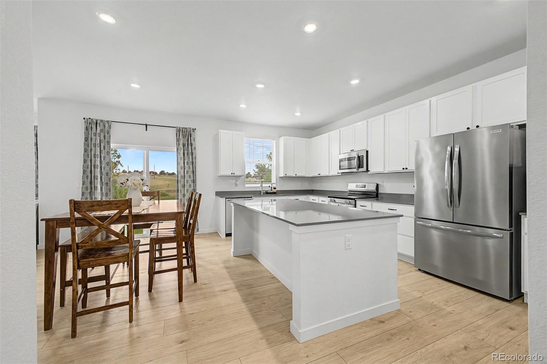
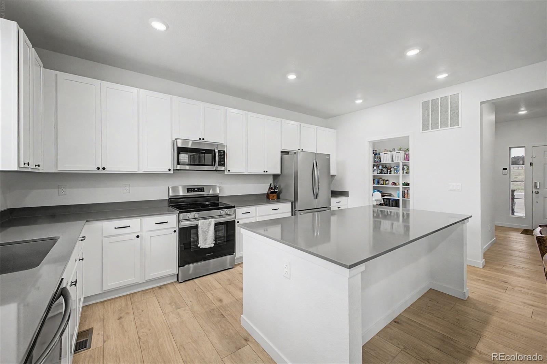
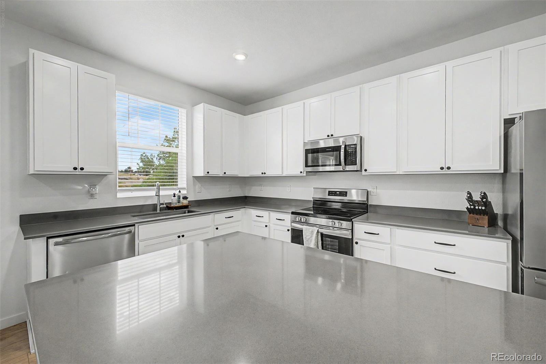
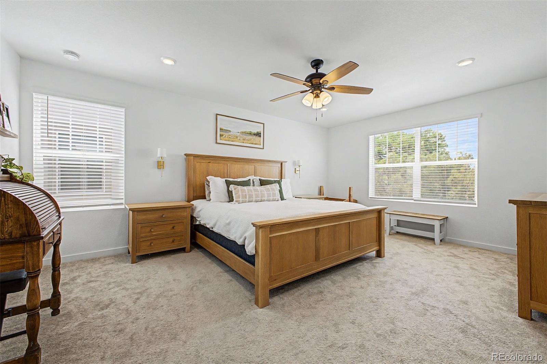
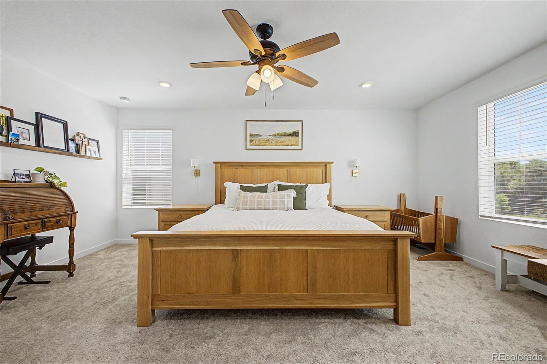
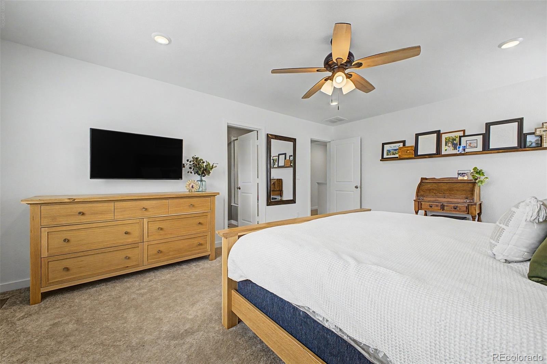
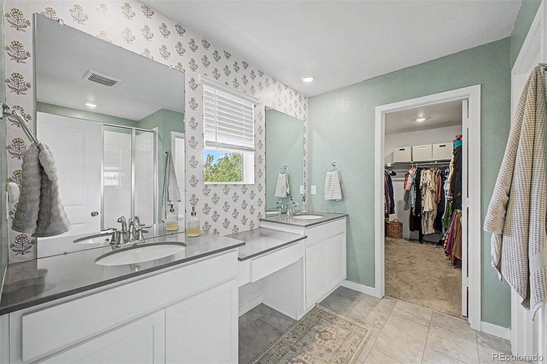
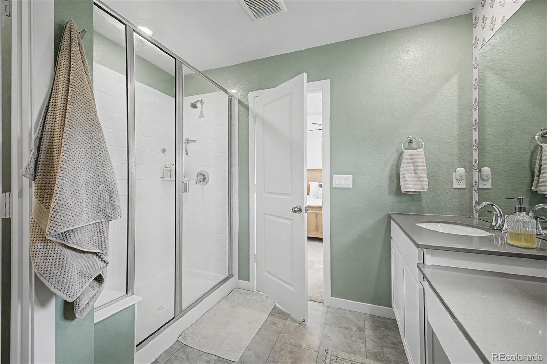
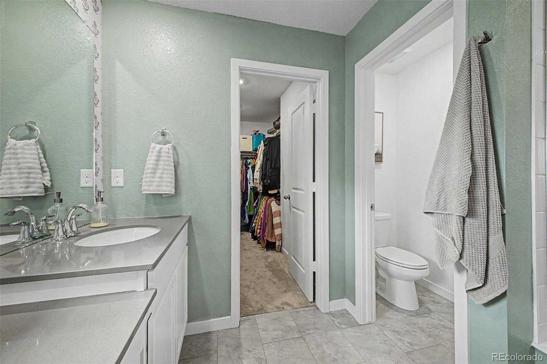
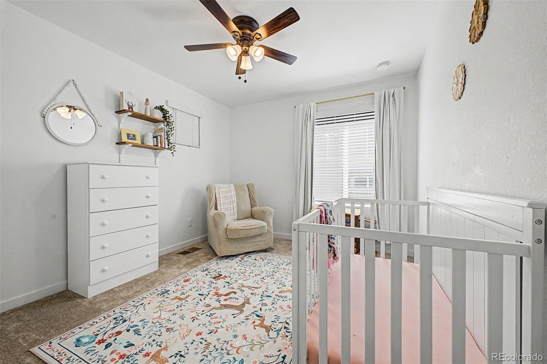
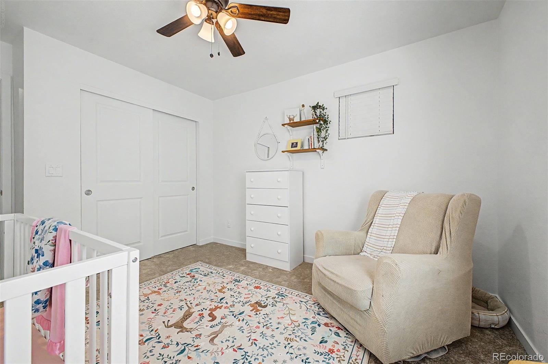
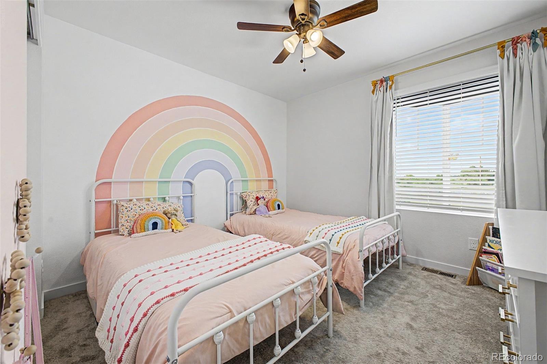
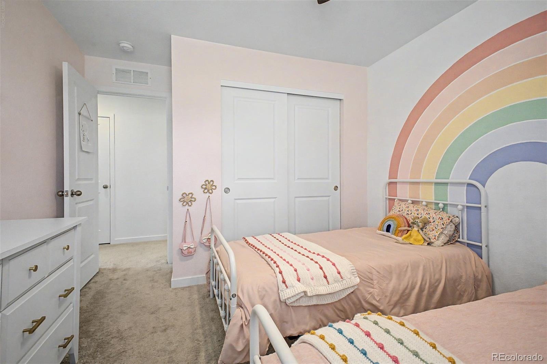
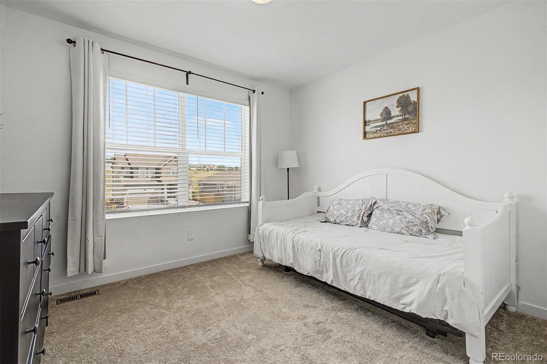
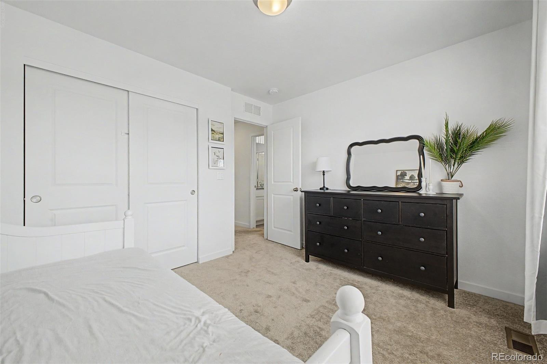
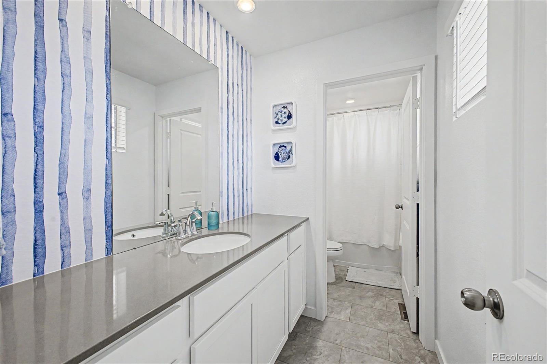
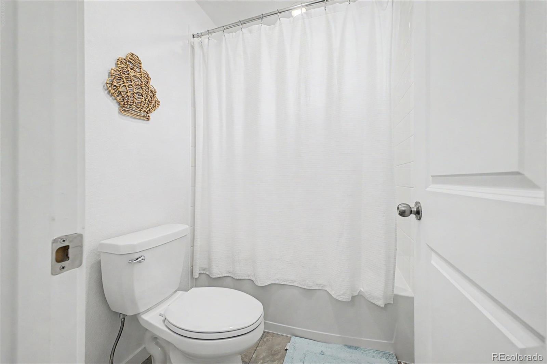
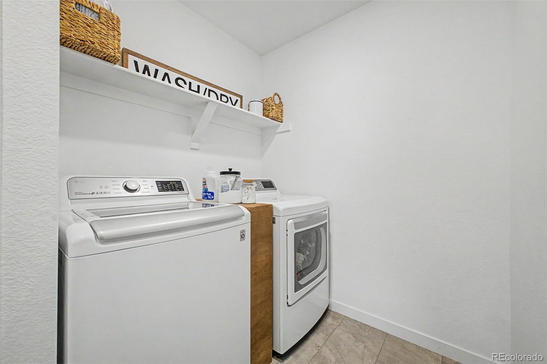
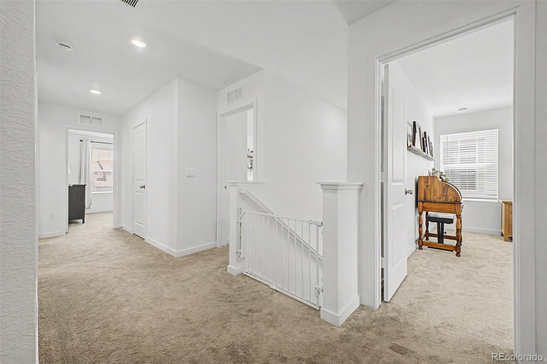
The beautiful kitchen boasts abundant white cabinetry, stainless steel appliances, quartz countertops, a spacious island with breakfast bar, and a huge walk-in pantry. Upstairs, plush carpeting leads to four spacious bedrooms, including a primary suite with ensuite bath, dual sinks, vanity, and walk-in closet. A full bathroom and dedicated laundry room add convenience.
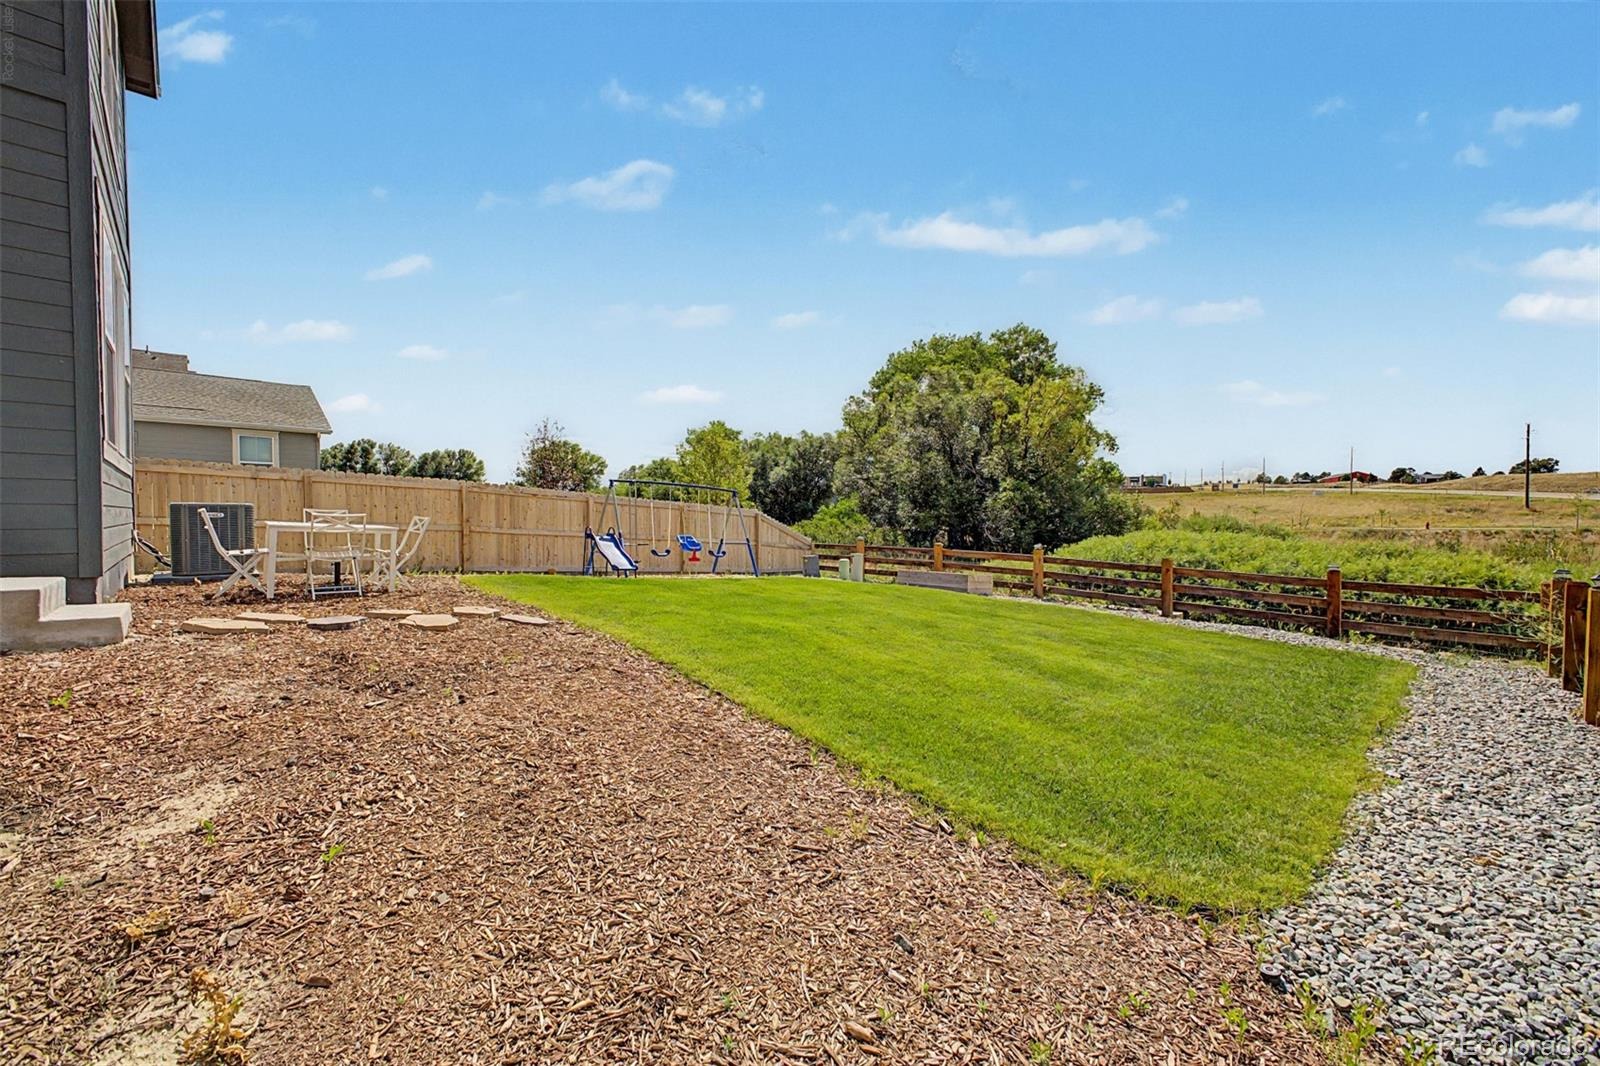
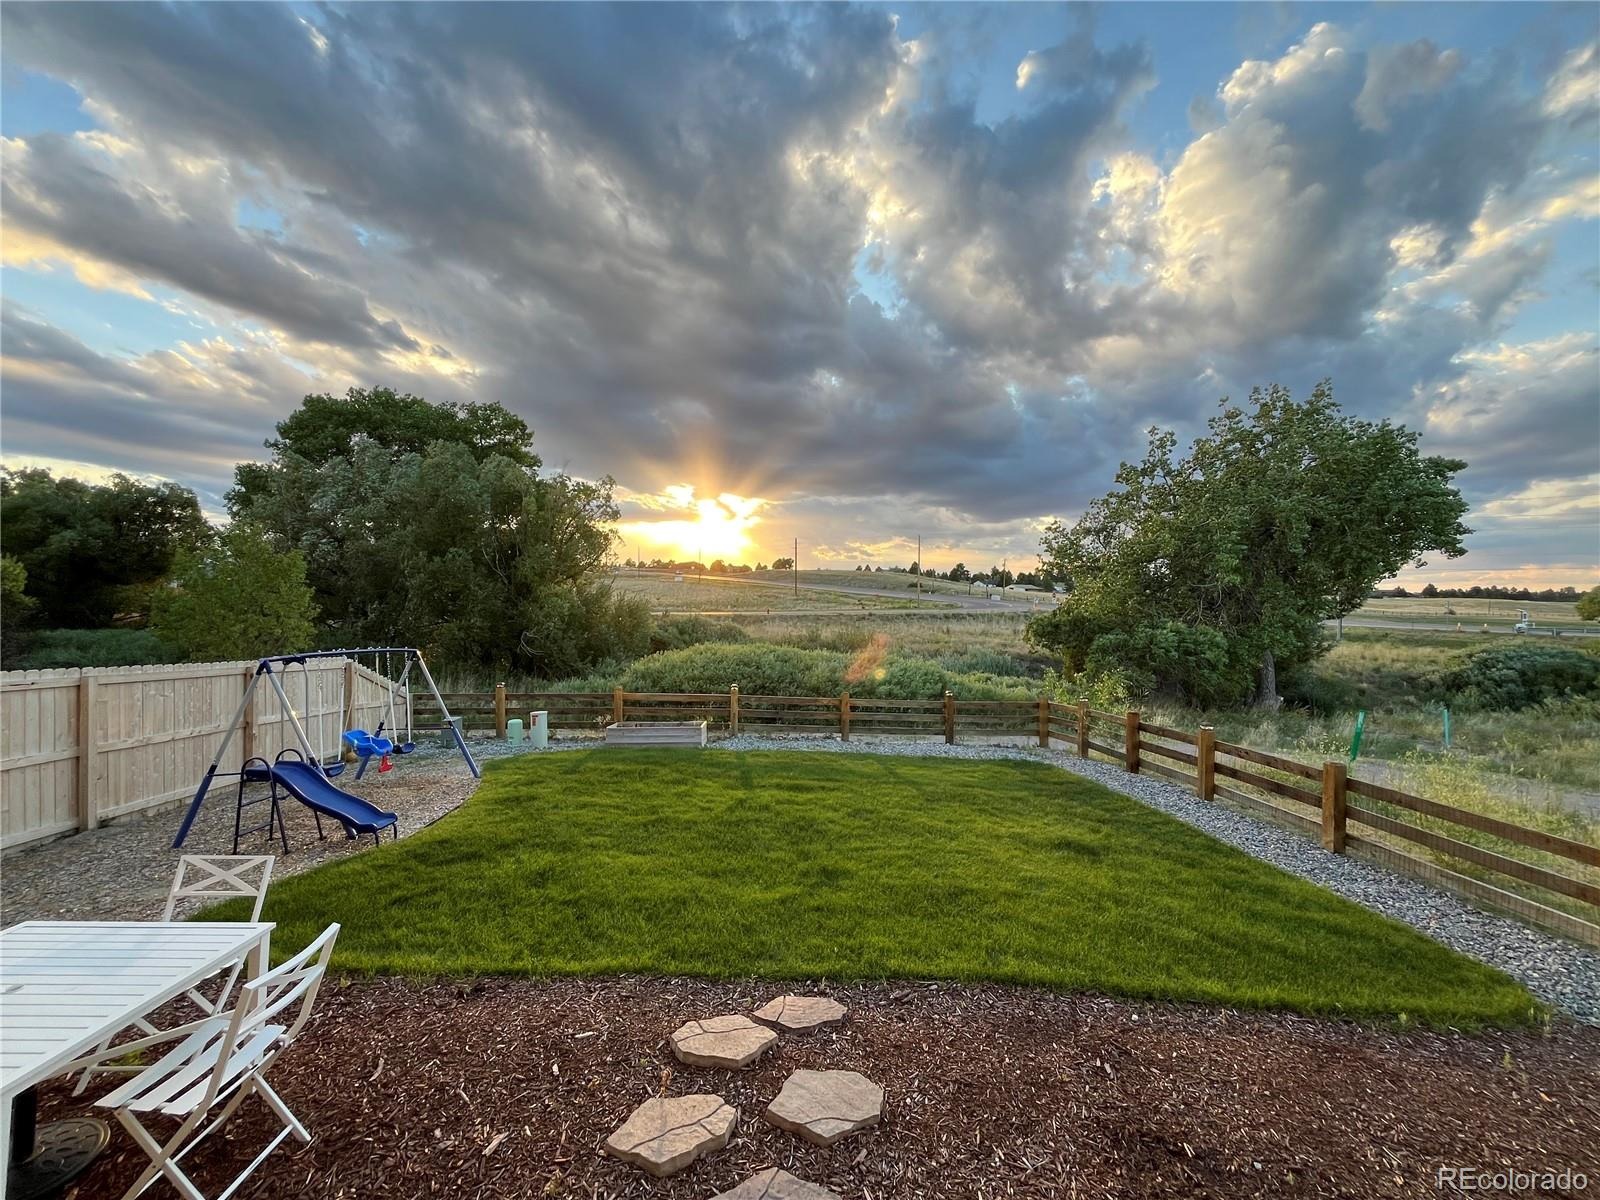
The expansive backyard offers lush green grass and room to play, relax, or entertain, with Golden Creek and open space enhancing the peaceful setting.
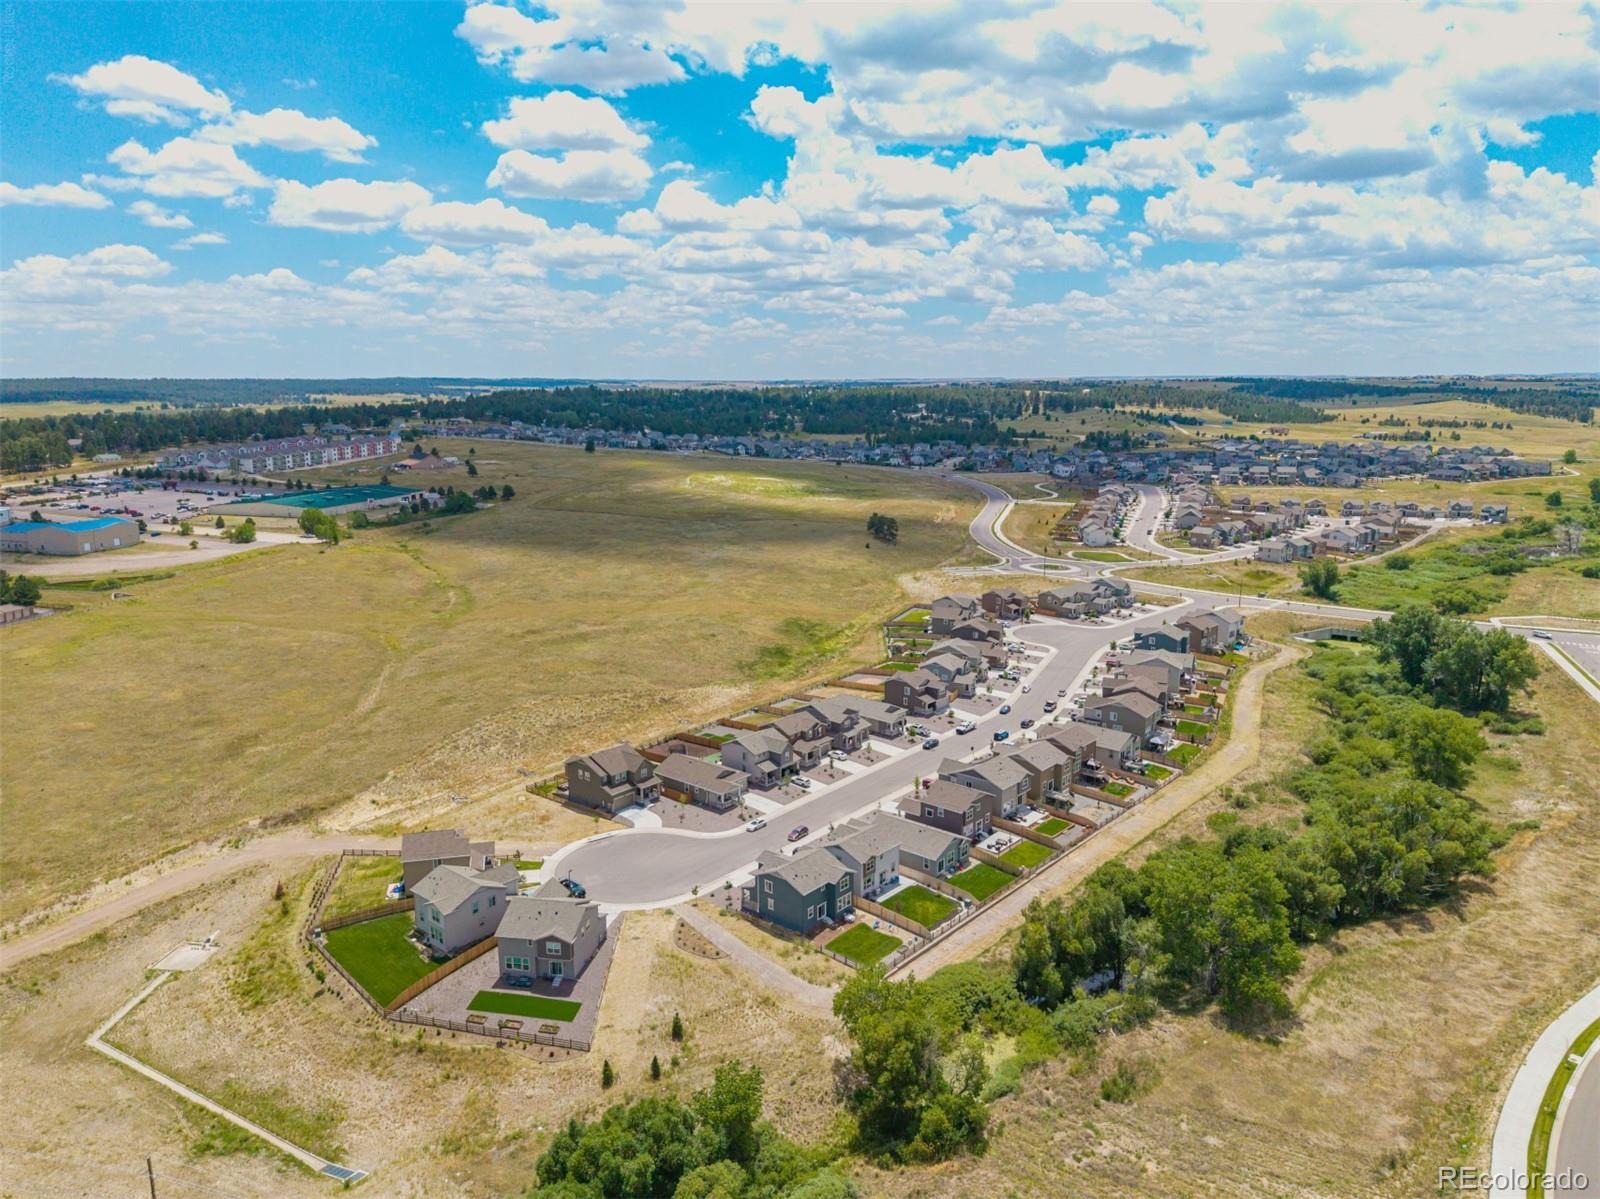
Legacy Village is a welcoming, family-friendly community where neighbors become friends and cul-de-sac gatherings bring everyone together. Located in Elizabeth, enjoy a charming small-town feel just 15 minutes from Parker and Castle Rock.
114 days on market
Listed by Erica Dufford · Coldwell Banker Realty 24 · ericadufford@gmail.com,303-718-7573
Property Details
| Property Type | Residential |
| Sub Type | Single Family Residence |
| Status | Active |
| Price per Sq Ft | $234 |
| Subdivision | Legacy Village |
| MLS # | 6670543 |
| Days on Market | 114 |
| Bedrooms | 4 |
| Full Baths | 1 |
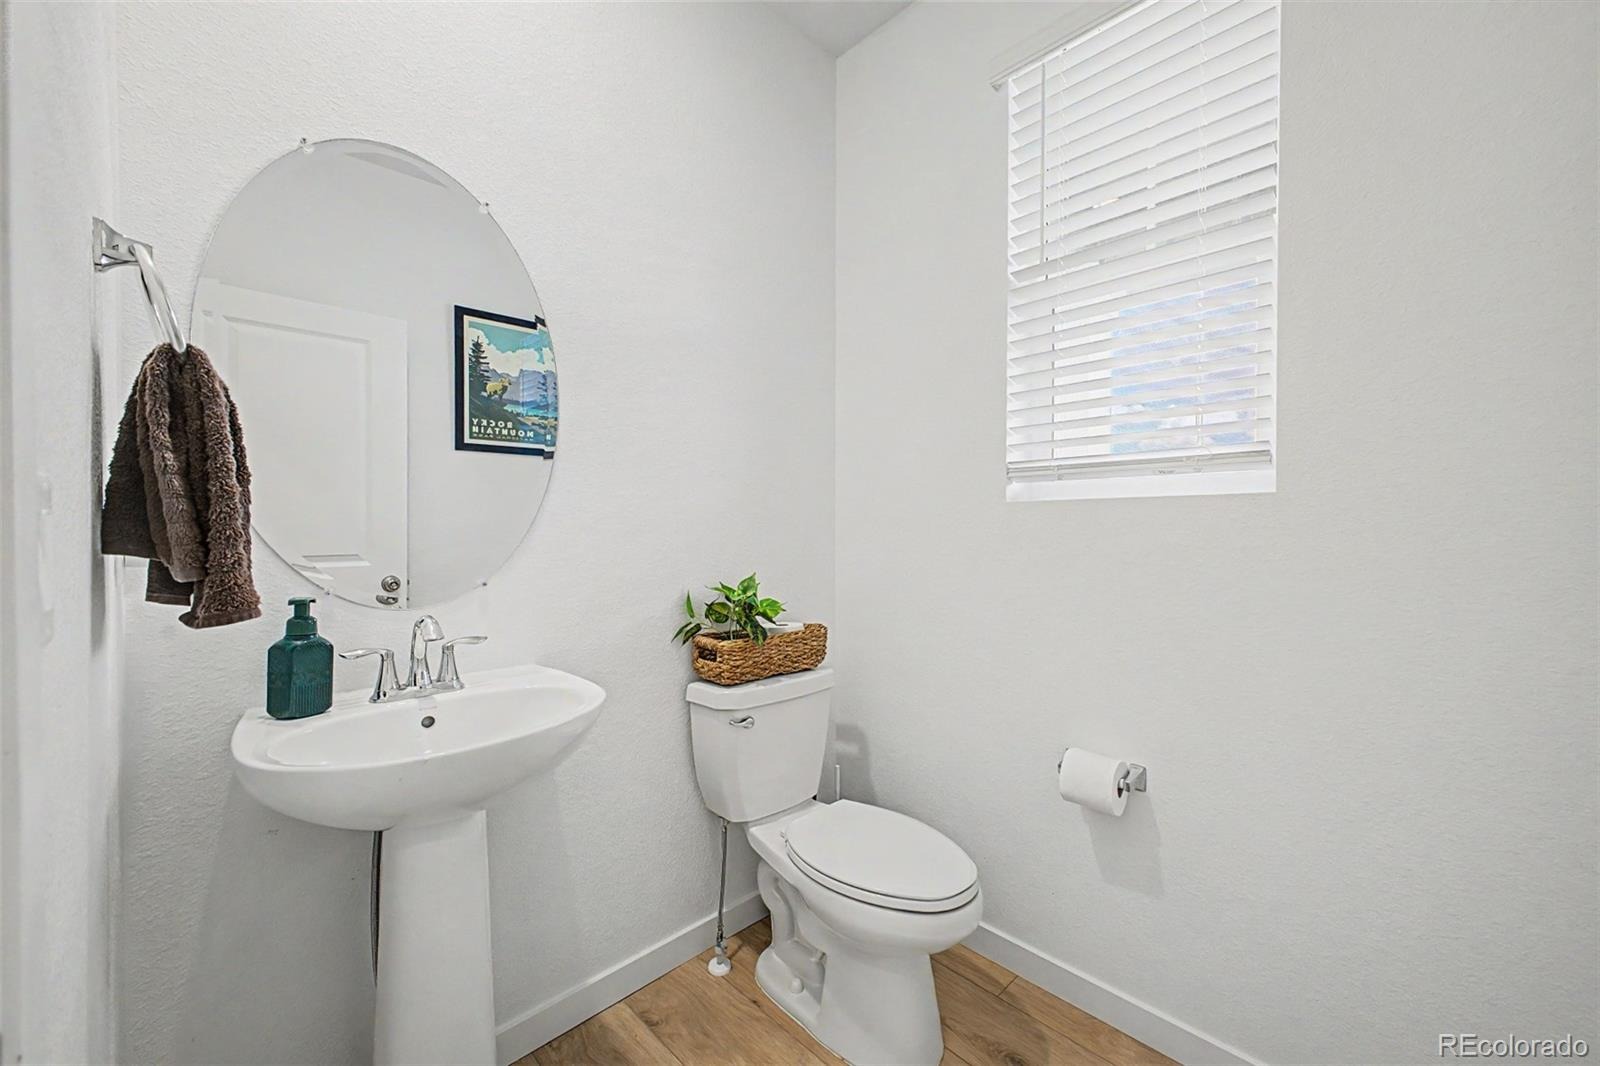
| Half Baths | 1 |
| Three-Quarter Baths | 1 |
| Year Built | 2025 |
| Lot Size (Sq Ft) | 4,966 |
| Acres | 0.11 |
| HOA | Yes |
| HOA Fee | $75 |
| Annual Taxes | $5,245 |
| State | CO |
| County | Elbert |
| Zoning | RES |
| Interior Features | Built-in Features, Ceiling Fan(s), Eat-in Kitchen, Entrance Foyer, High Ceilings, High Speed Internet, Kitchen Island, Open Floorplan, Pantry, Walk-In Closet(s), Primary Suite, Solid Surface Counters |
| Heating | Baseboard, Forced Air, Natural Gas |
| Cooling | Central Air |
| Flooring | Carpet, Tile, Vinyl |
| Appliances | Dishwasher, Microwave, Range, Refrigerator |
| Exterior Features | Private Yard, Rain Gutters |
| Garage | Yes |
| Garage Spaces | 2 |
| Parking Features | Concrete |
| Roof | Composition |
| Basement | Crawl Space |
| Lot Features | Corner Lot, Cul-De-Sac, Greenbelt, Landscaped |
| Architectural Style | Traditional |
| Levels | Two |
| Construction | Frame, Wood Siding |
| Sewer | Public Sewer |
| Water Source | Public |
| Senior Community | No |
| Special Conditions | None Known |
Location
Price History
| Date | Event | Price |
|---|---|---|
| 11/2/2026 |
Price change Source: REcolorado® #6670543 |
$500,000 $234/sqft |
| 10/8/2026 |
Price change Source: REcolorado® #6670543 |
$499,999 -4.7% $234/sqft |
| 10/4/2026 |
Price change Source: REcolorado® #6670543 |
$524,900 -0.8% $245/sqft |
| 10/2/2026 |
Price change Source: REcolorado® #6670543 |
$529,000 -0.9% $247/sqft |
| 7/21/2026 |
Listed for sale Source: REcolorado® #6670543 |
$533,750 -5.5% $249/sqft |
| 4/25/2025 |
Sold Source: REcolorado® #8392099 |
$565,000 -5.2% $264/sqft |
| 1/27/2025 |
Listed for sale Source: REcolorado® #8392099 |
$595,900 $278/sqft |

Based on information submitted to the MLS GRID as of November 11, 2026 at 11:49 PM MST. All data is obtained from various sources and may not have been verified by broker or MLS GRID. Supplied Open House Information is subject to change without notice. All information should be independently reviewed and verified for accuracy. Properties may or may not be listed by the office/agent presenting the information.
Thank you — a Mont Haus broker will be in touch shortly.
For Mont Haus agents and staff. Sign in with your Mont Haus Microsoft account and the Agent Portal opens in a new tab.
Sign in with MicrosoftNo Microsoft account yet? Ask Nikki Boxer, who sets up portal access.