Residential · Active
Denver, CO 80204
3 Beds · 2 Baths · 2,728 Sq Ft
$740,000
Condominium
Property Type
1999
Year Built
$271
Price per Sq Ft
2
Parking Spaces
$1,143
HOA Fee
6672066
MLS #
About This Property
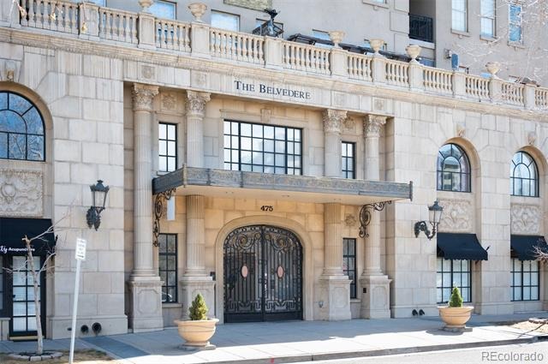
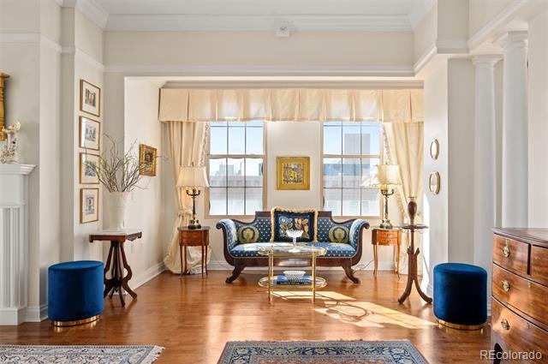
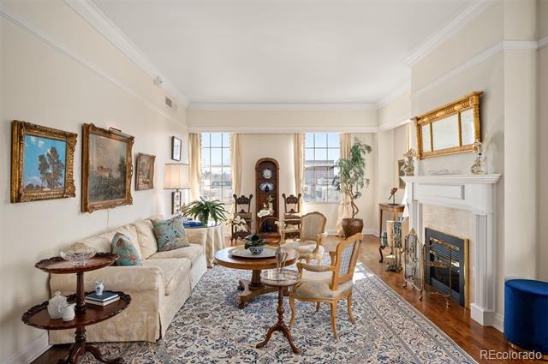
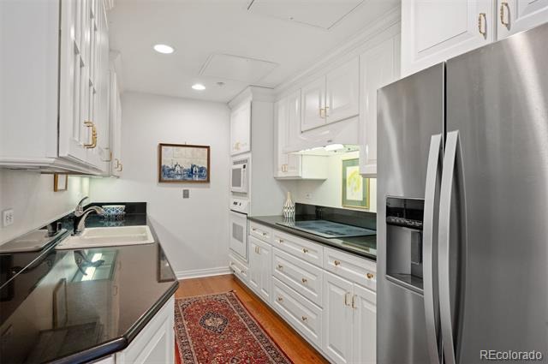
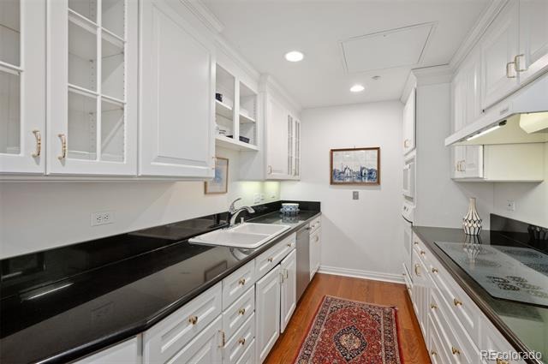
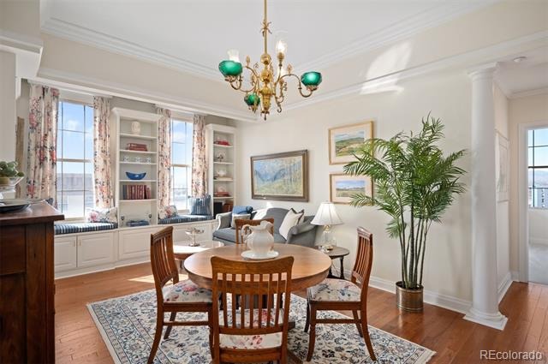
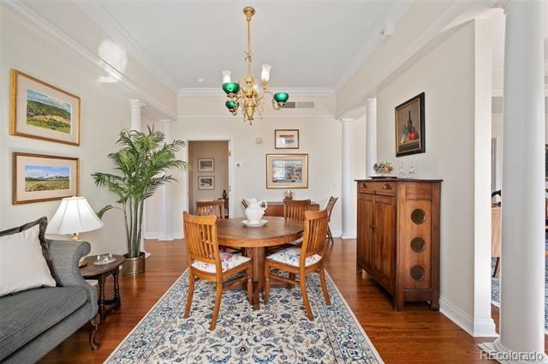
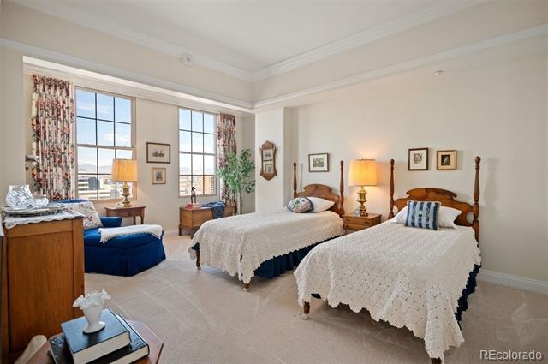
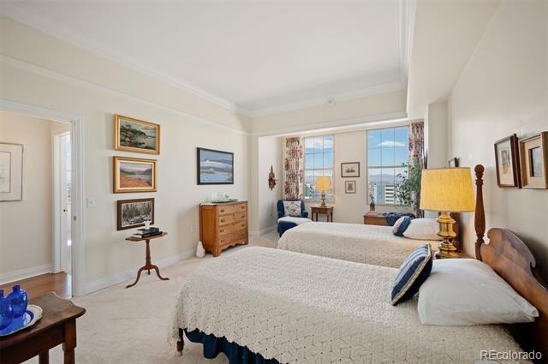
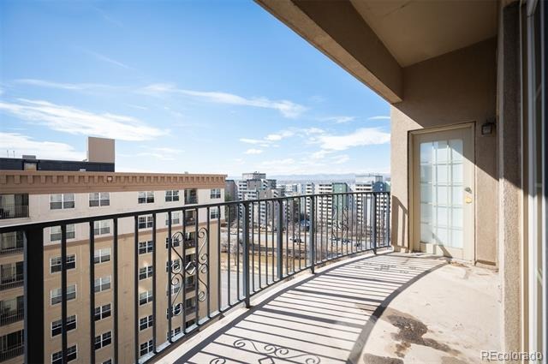
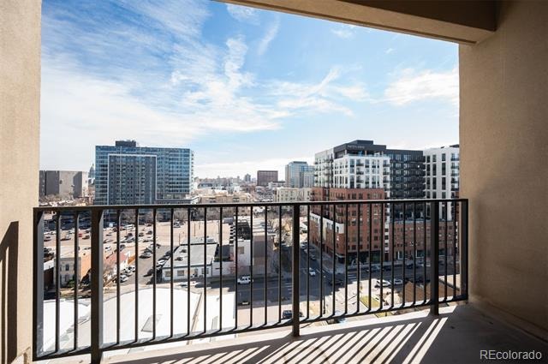
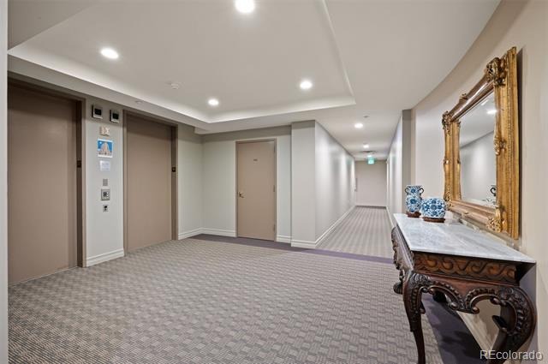
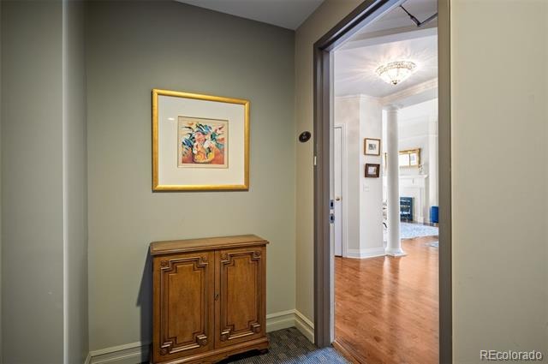
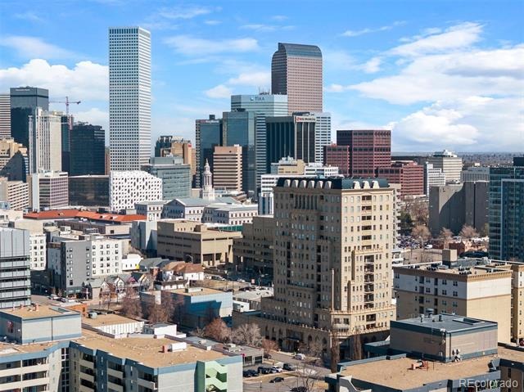
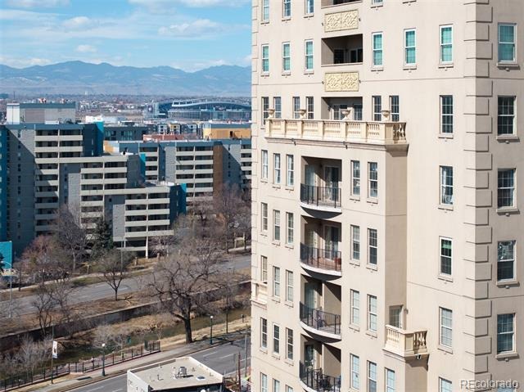
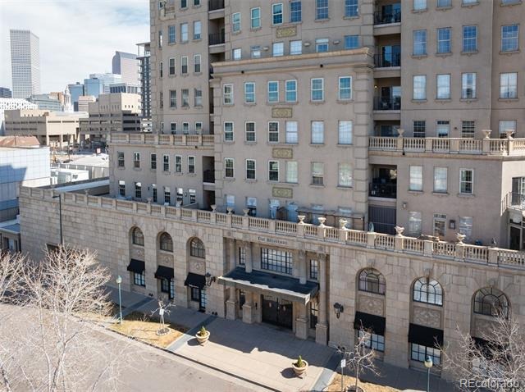
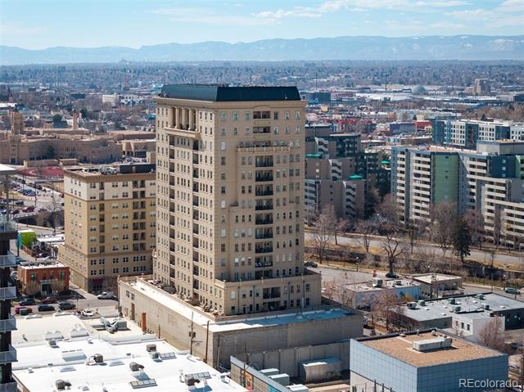
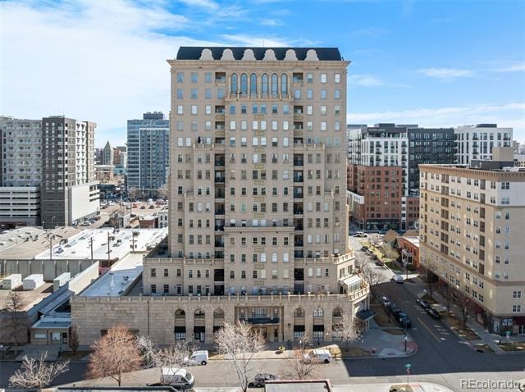
Brilliantly elegant 10th floor end-unit in the heart of The Golden Triangle. Luxury abounds in this pristinely detailed unit with high-end design elements throughout, including built ins, custom crown-molding and trim, floorplan modifications to create tastefully defined living spaces, and lofty mountain and city views. The Belvedere stands as a modern example of classic and exquisite design, and this unit matches the vibe of the building perfectly, melding timeless luxury living with modern conveniences. Enjoy two new HVAC heat pump units, newer hardwood flooring, high-end carpet, two balconies, and 270° views from 3 sides of the building.
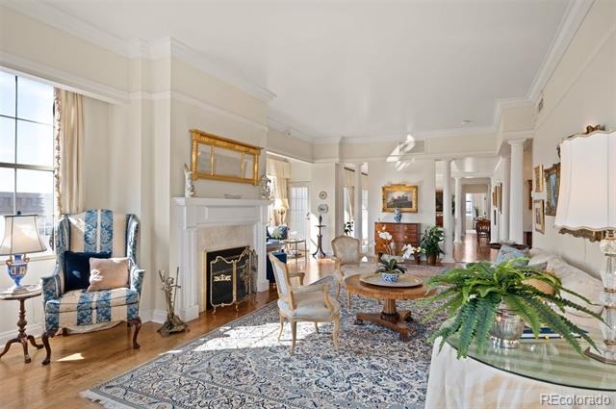
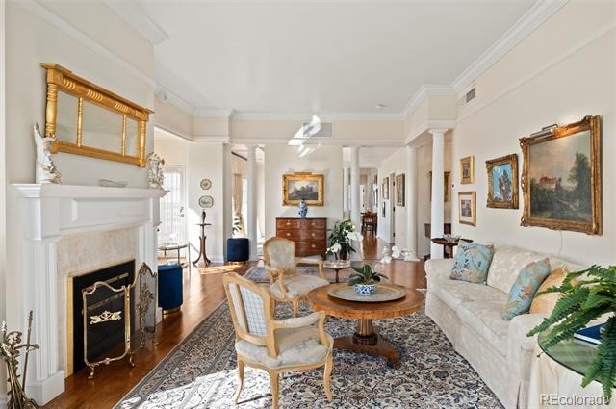
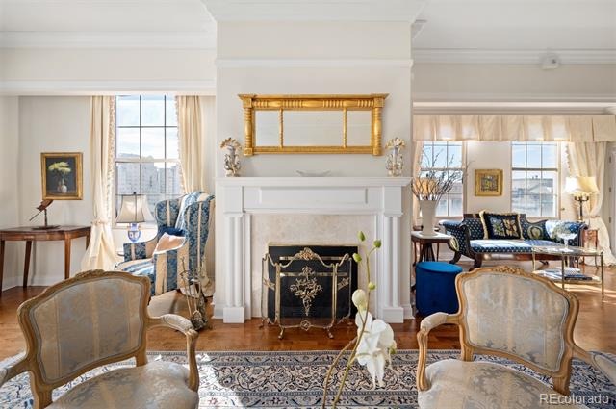
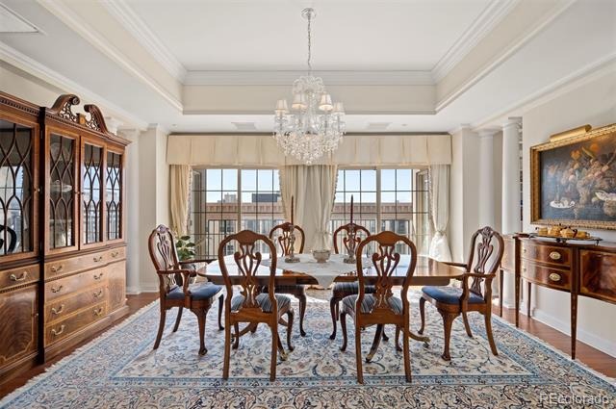
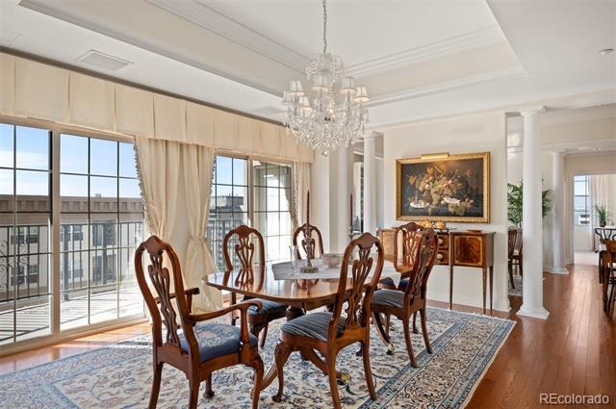
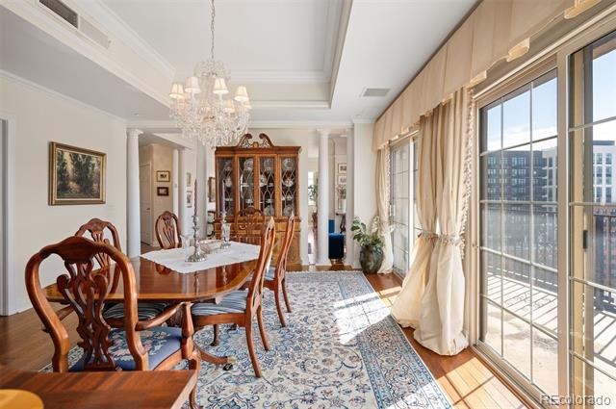
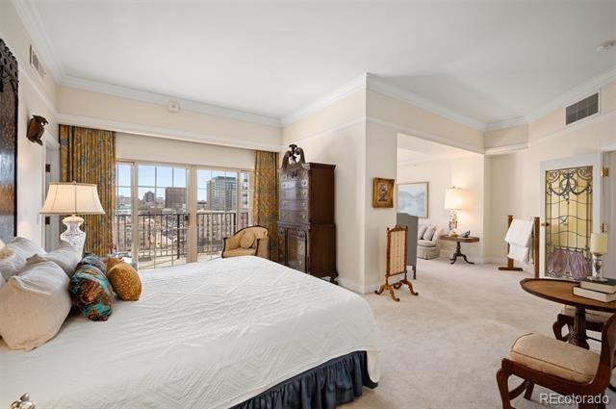
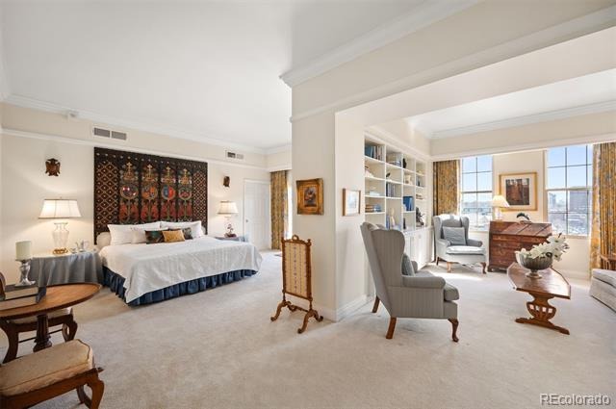
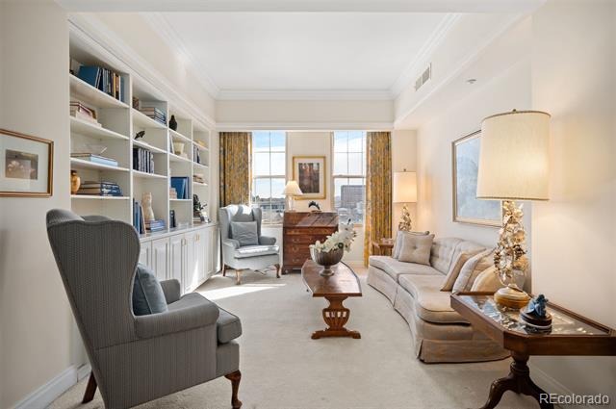
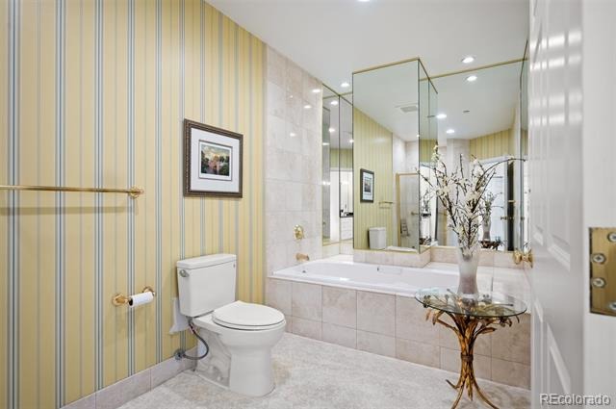
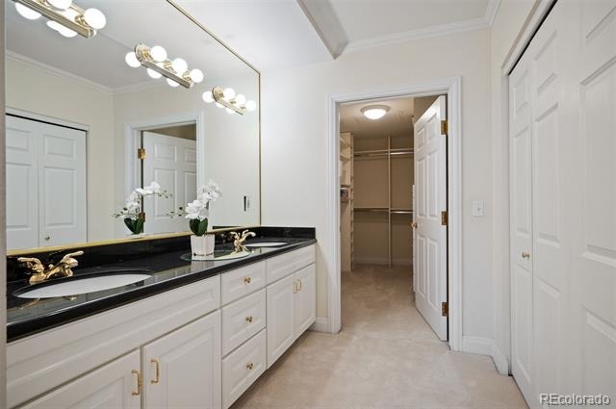
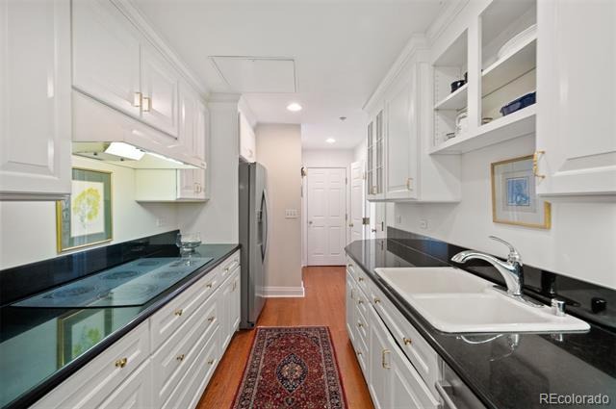
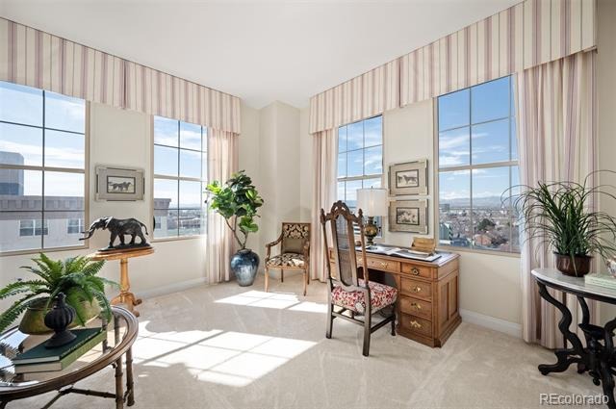
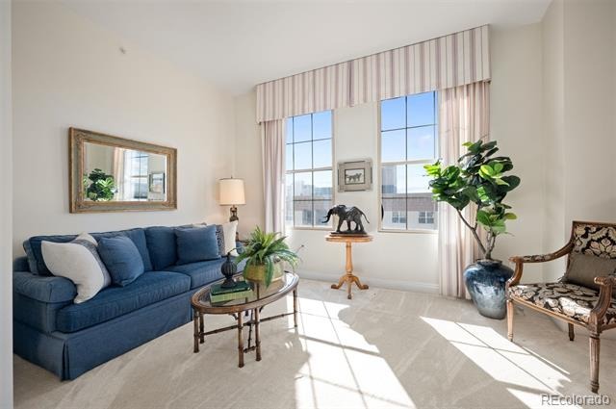
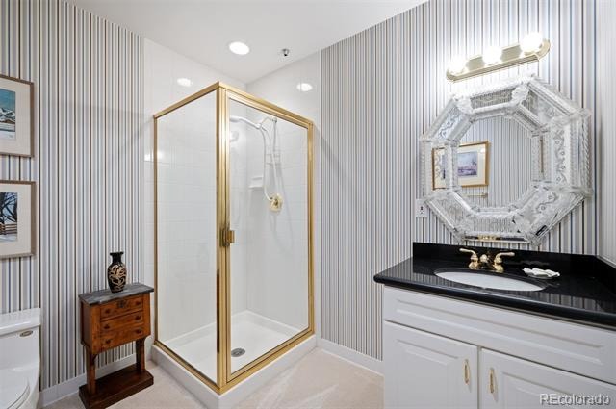
Spectacular primary suite with french doors, 5-piece bath, several closets, a private library/sitting area, and sliding doors to a private balcony. The grand light-filled living room is anchored by a stately fireplace. The formal dining room connects to the kitchen and boasts inspiring views and sliding doors to a large balcony. Two additional bedrooms, another 3/4 bath, and a second study/office/sitting area complete the floorplan.
The building roof was recently replaced. This unit transfers with 2 garage parking spaces and 2 combined storage cages. Walkable to top-tier museums, restaurants, Denver Central Library, Downtown, many shops, and just steps from the Cherry Creek bike path. Welcome home to a sparkling and sophisticated retreat, truly above it all.
241 days on market
Listed by Amie Mackenzie & Aaron Luttrell · LIV Sotheby's International Realty · amackenzie@livsothebysrealty.com,720-353-3833
Property Details
| Property Type | Residential |
| Sub Type | Condominium |
| Status | Active |
| Price per Sq Ft | $271 |
| Subdivision | Golden Triangle |
| MLS # | 6672066 |
| Days on Market | 241 |
| Bedrooms | 3 |
| Full Baths | 1 |
| Three-Quarter Baths | 1 |
| Year Built | 1999 |
| HOA | Yes |
| HOA Fee | $1,143 |
| Annual Taxes | $4,299 |
| State | CO |
| County | Denver |
| Zoning | D-GT |
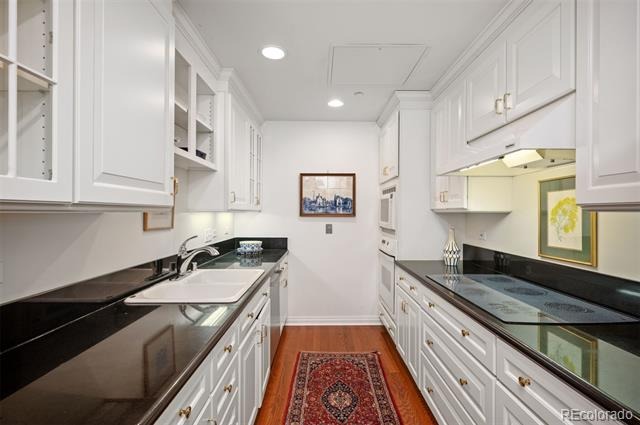
| Interior Features | Breakfast Bar, Built-in Features, Entrance Foyer, Granite Counters, High Ceilings, Pantry, Walk-In Closet(s), Five Piece Bath, No Stairs, Primary Suite, Smoke Free |
| Heating | Forced Air |
| Cooling | Central Air |
| Flooring | Carpet, Wood |
| Fireplaces | 1 |
| Fireplace Features | Electric, Living Room |
| Appliances | Cooktop, Dishwasher, Disposal, Dryer, Microwave, Oven, Refrigerator, Washer |
| Exterior Features | Balcony |
| Garage | Yes |
| Garage Spaces | 2 |
| Parking Features | Heated Garage, Lighted, Underground |
| Roof | Unknown |
| Lot Features | Near Public Transit |
| Levels | One |
| Construction | Concrete, Stucco |
| Sewer | Public Sewer |
| Water Source | Public |
| Senior Community | No |
| Special Conditions | None Known |
Location
Price History
| Date | Event | Price |
|---|---|---|
| 3/12/2026 |
Listed for sale Source: REcolorado® #6672066 |
$740,000 $271/sqft |

Based on information submitted to the MLS GRID as of November 8, 2026 at 2:23 PM MST. All data is obtained from various sources and may not have been verified by broker or MLS GRID. Supplied Open House Information is subject to change without notice. All information should be independently reviewed and verified for accuracy. Properties may or may not be listed by the office/agent presenting the information.
Thank you — a Mont Haus broker will be in touch shortly.
For Mont Haus agents and staff. Sign in with your Mont Haus Microsoft account and the Agent Portal opens in a new tab.
Sign in with MicrosoftNo Microsoft account yet? Ask Nikki Boxer, who sets up portal access.