Residential · Pending
Highlands Ranch, CO 80130
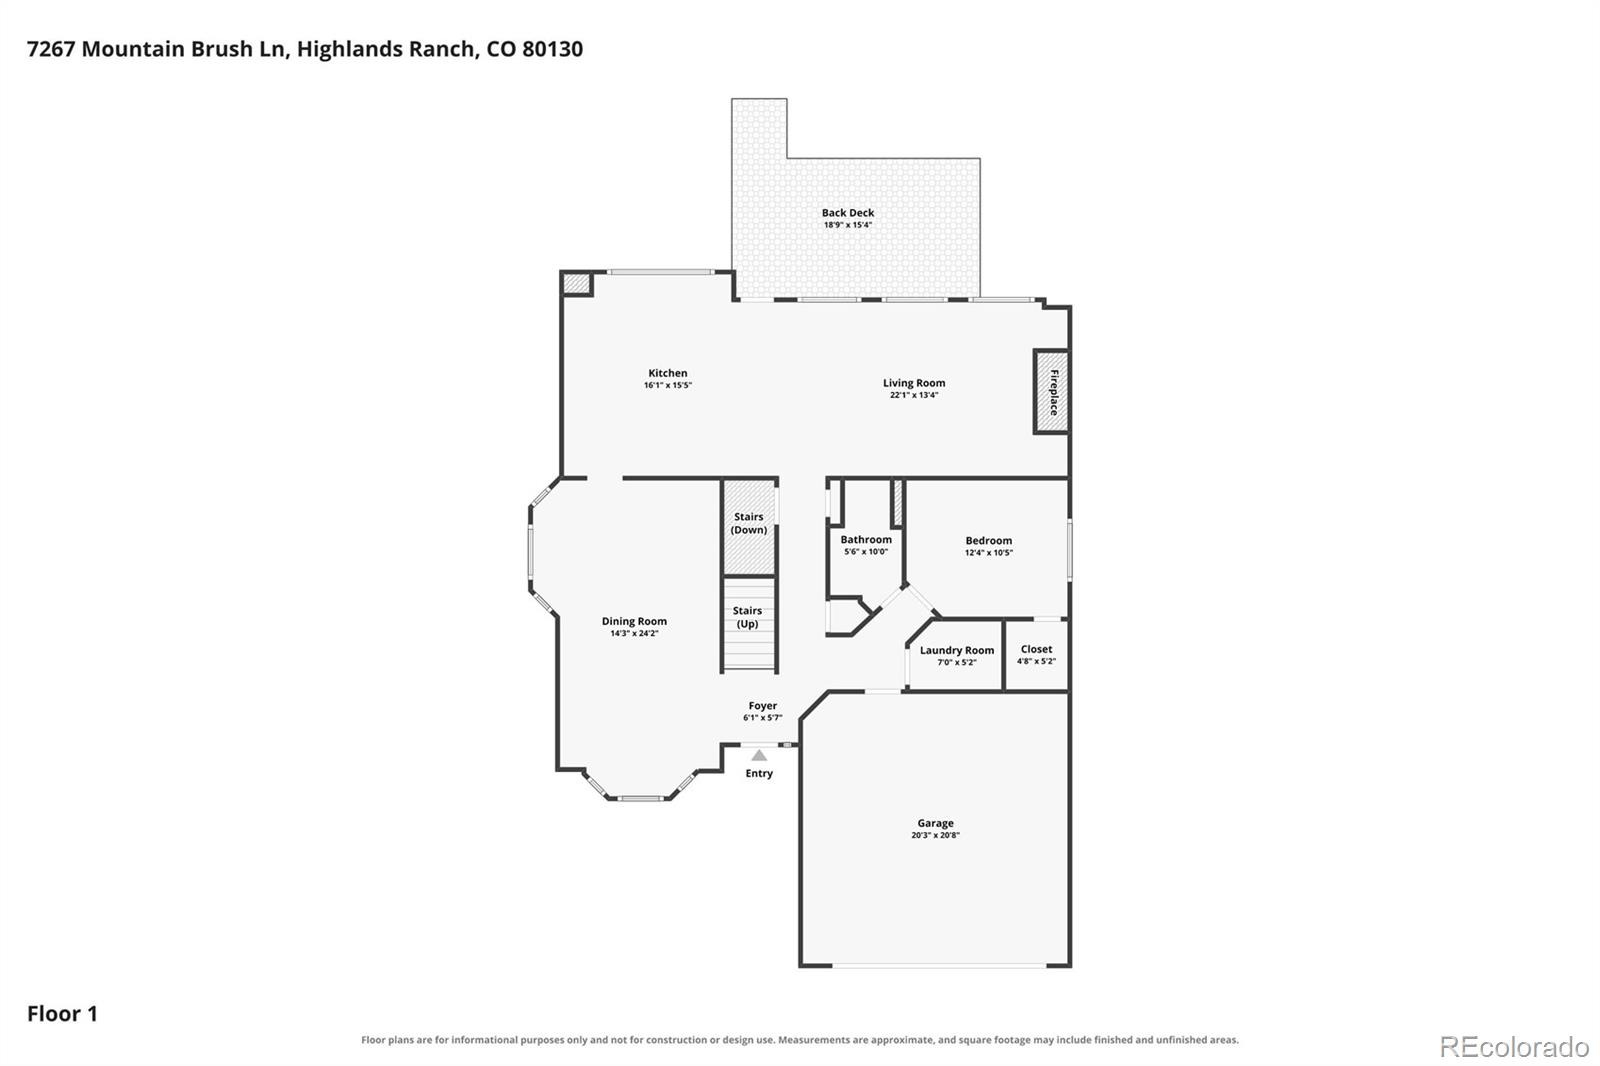
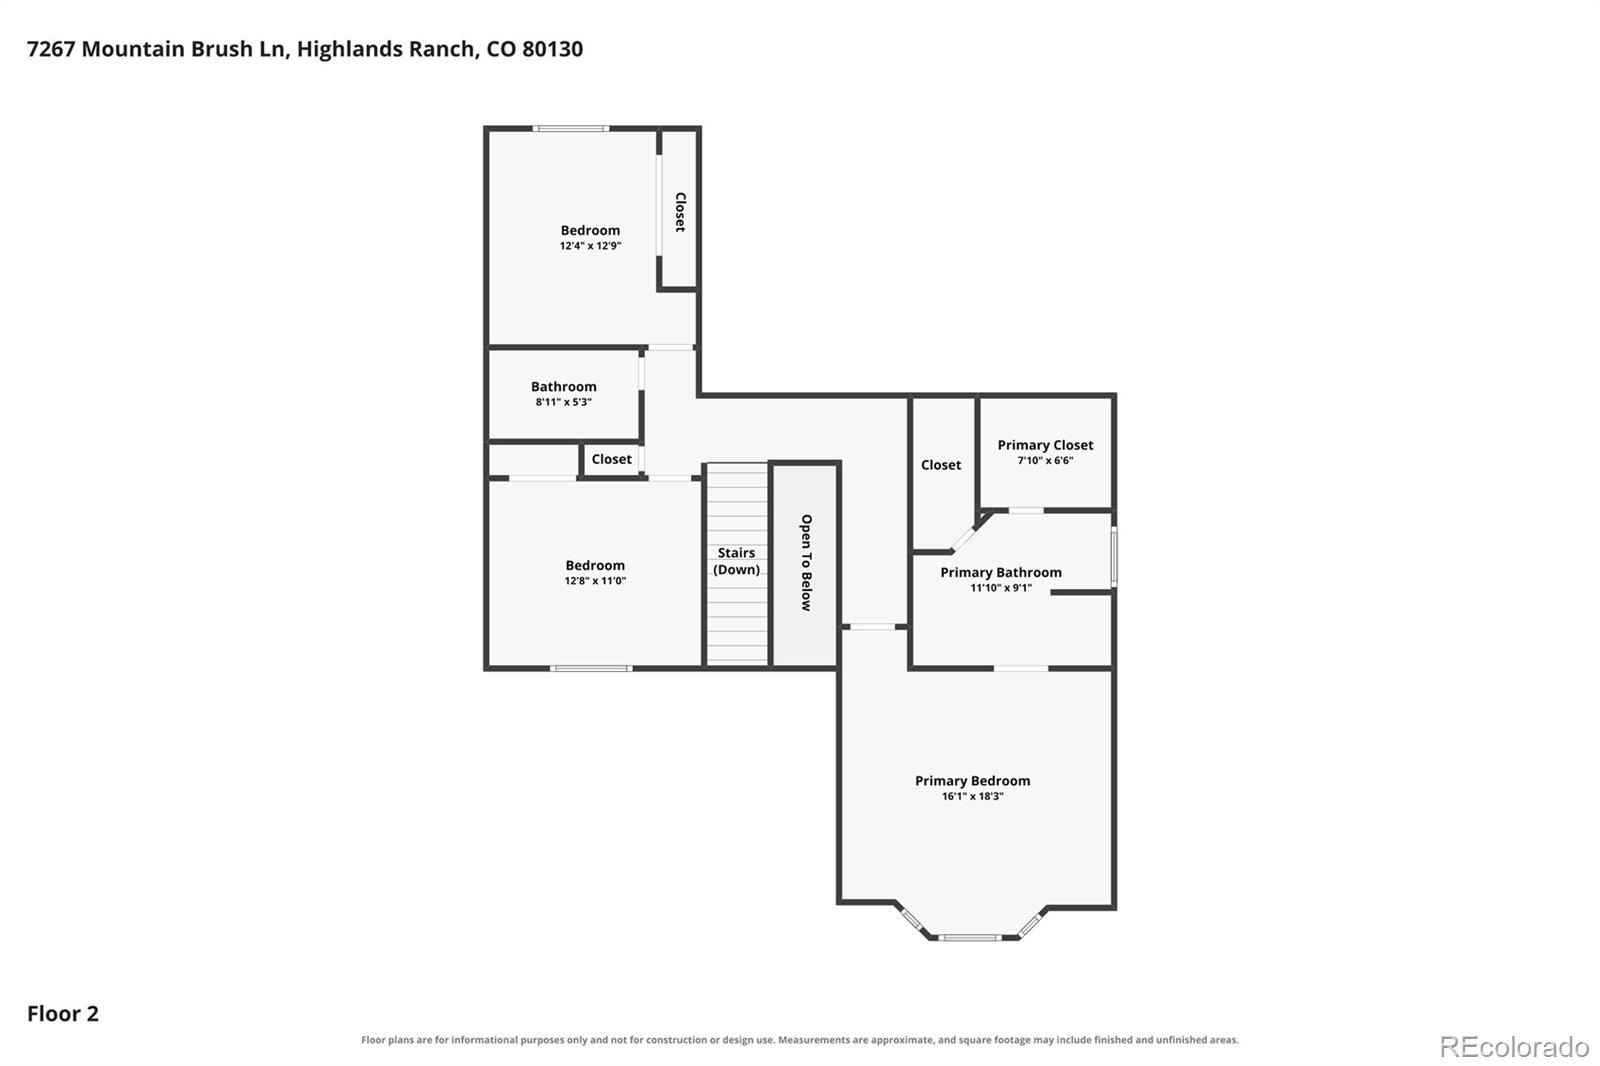
4 Beds · 4 Baths · 3,256 Sq Ft
$719,900
Single Family
Property Type
0.13 acres
Lot Size
1995
Year Built
$221
Price per Sq Ft
2
Parking Spaces
$174
HOA Fee
6674921
MLS #
About This Property
Worried about rising interest rates? We have your solution!
Secure an assumable FHA loan of approximately $400k at an incredible 2.99% fixed for 25 years for qualified buyers! (Contact listing agent for details.)
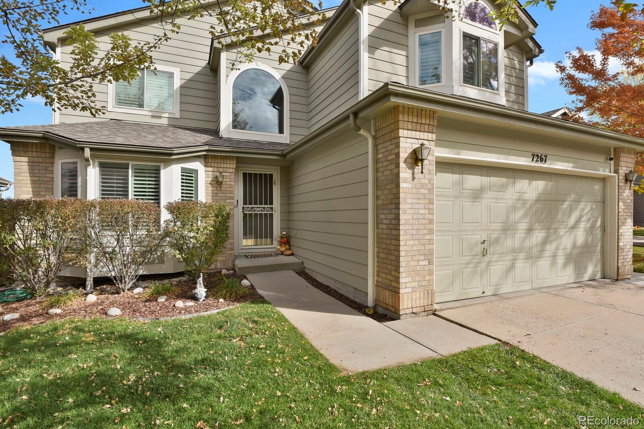
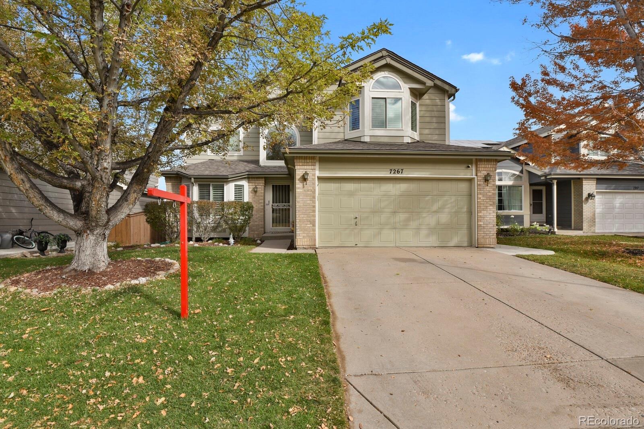
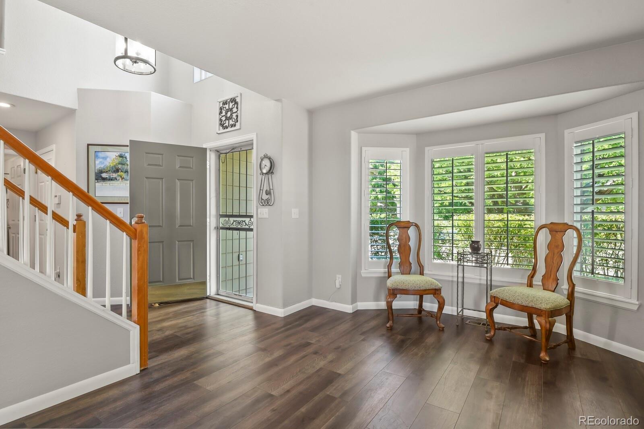
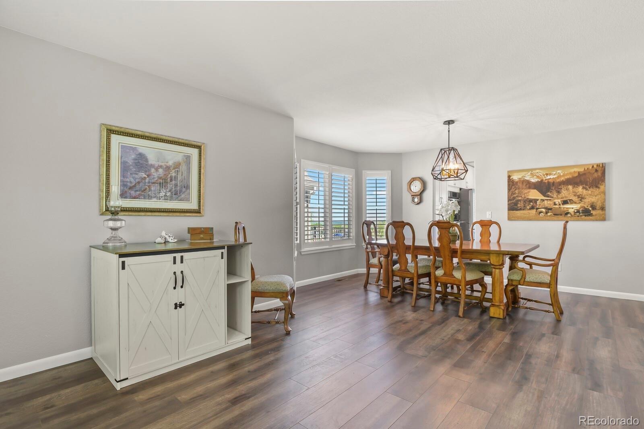
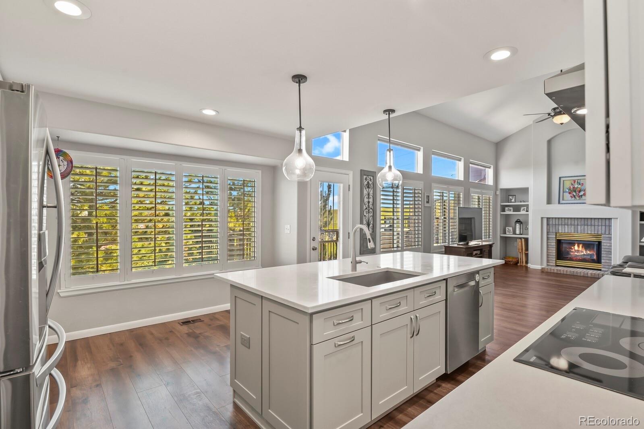
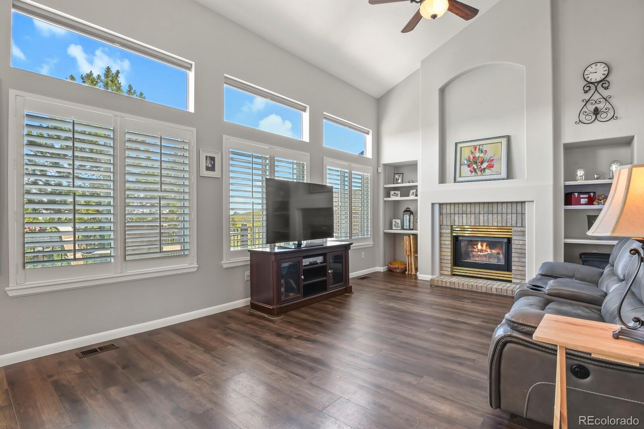
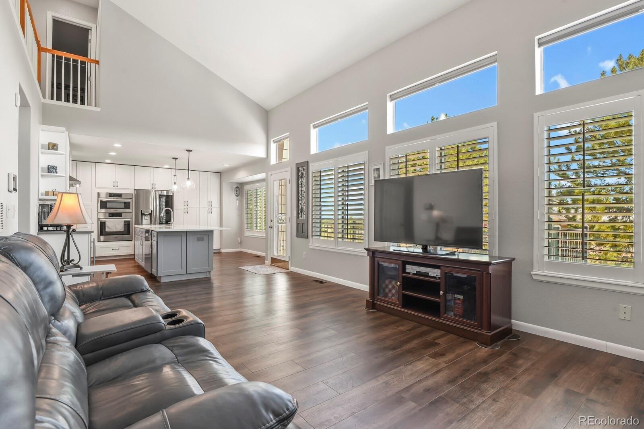
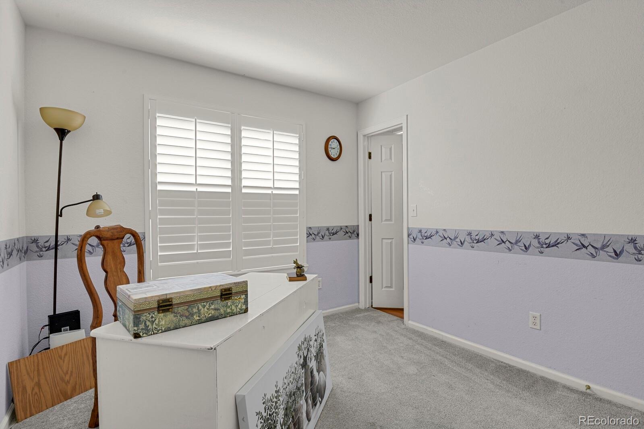
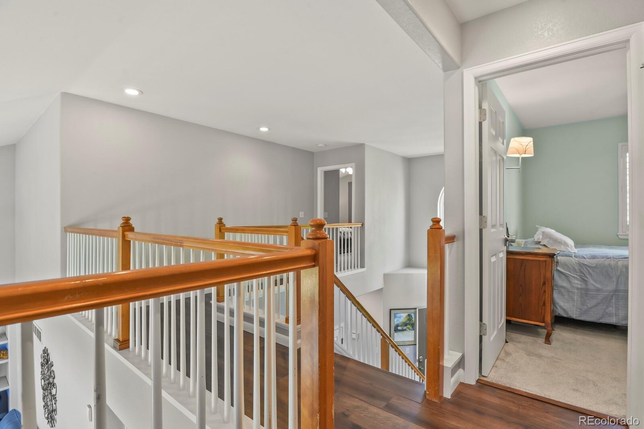
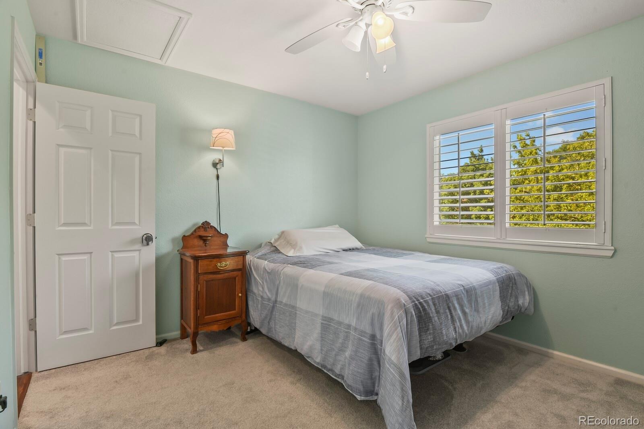
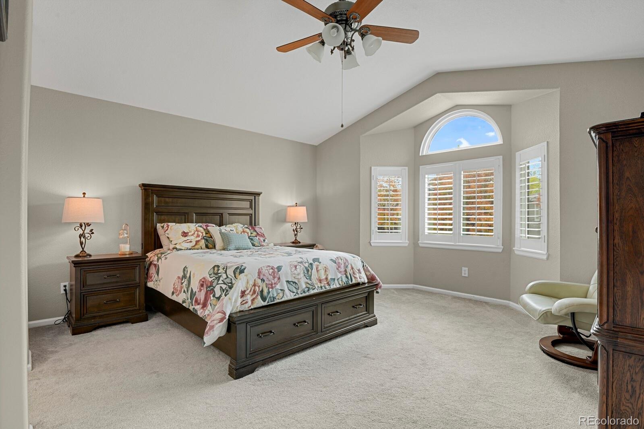
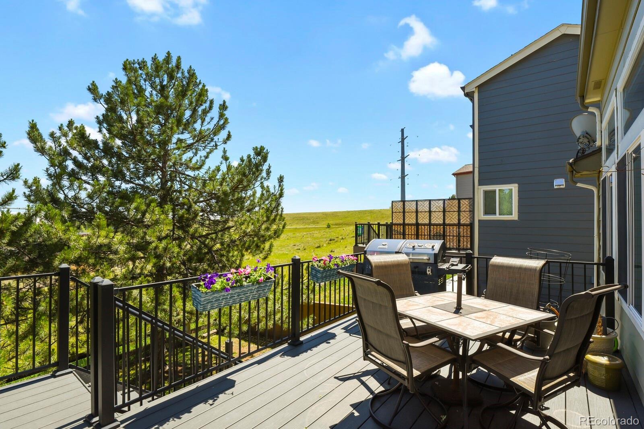
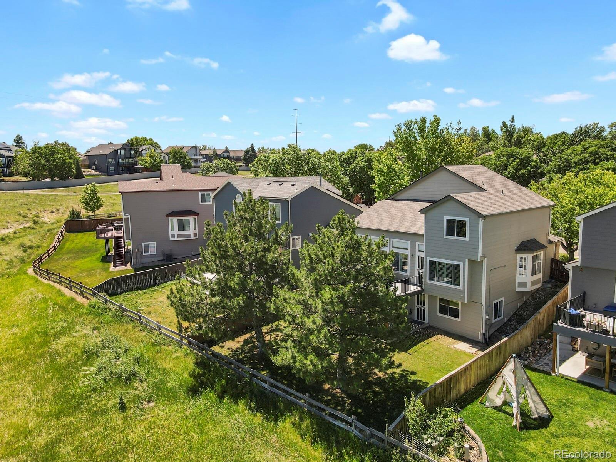
Welcome to elevated Highlands Ranch living, featuring panoramic DTC and downtown skyline views. Nestled in a quiet cul-de-sac backing directly to open space with immediate trail access, this home is filled with natural light through custom plantation shutters.
Major Upgrades Include:
Presidential Shake impact-resistant roof
High-efficiency furnace and 50-gal water heater
Fresh interior paint
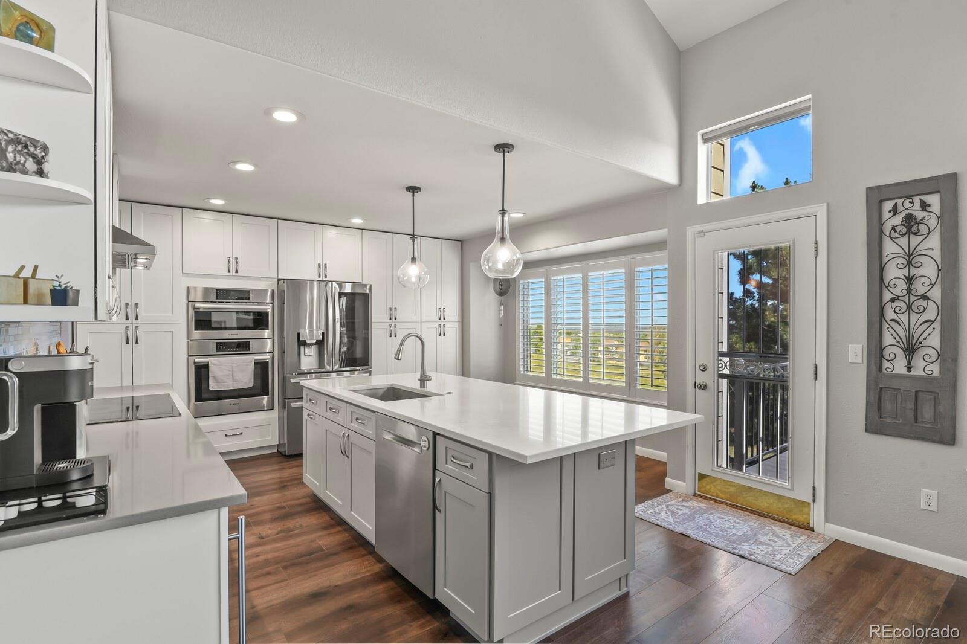
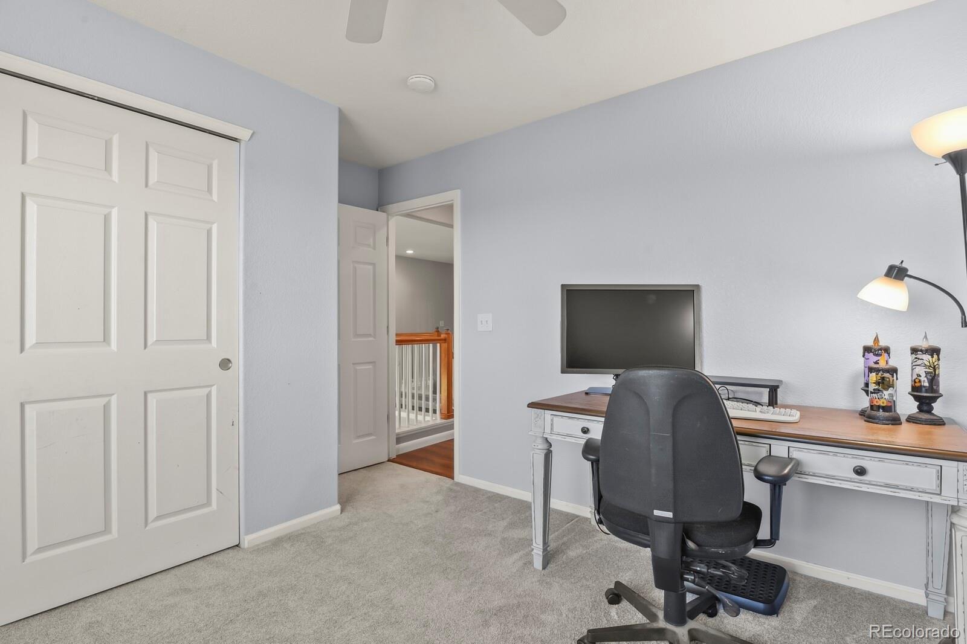
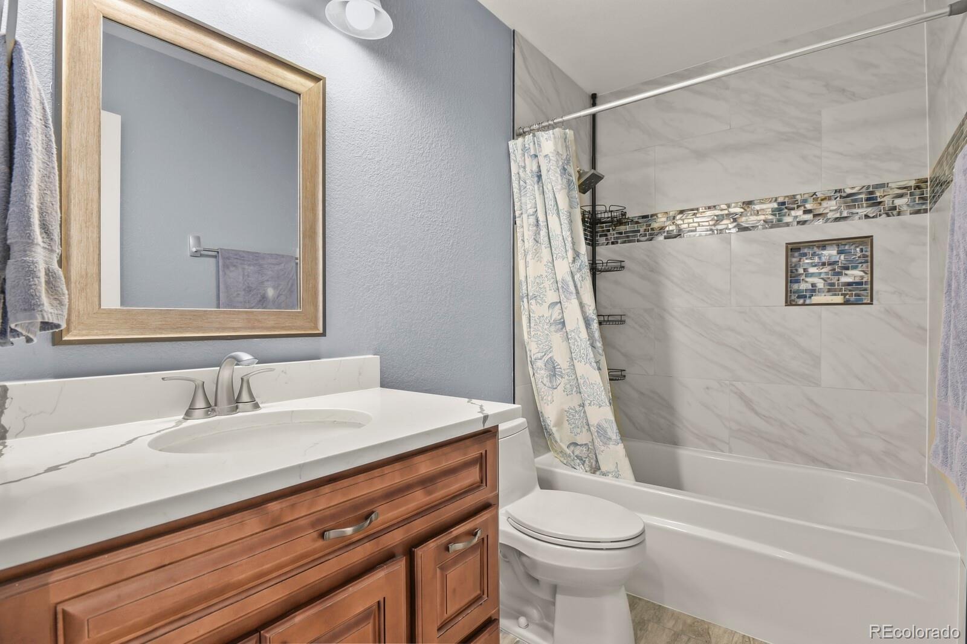
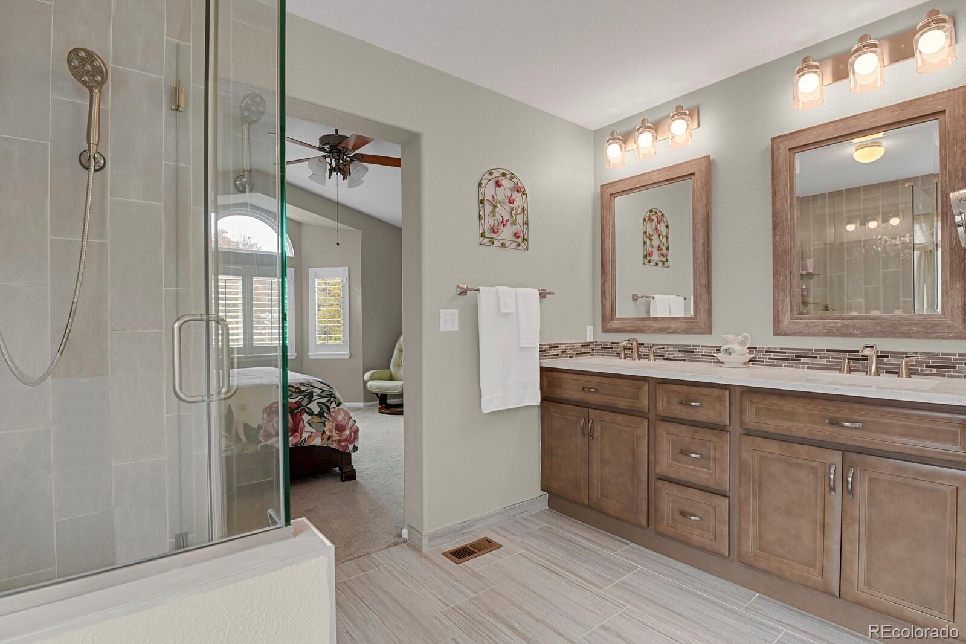
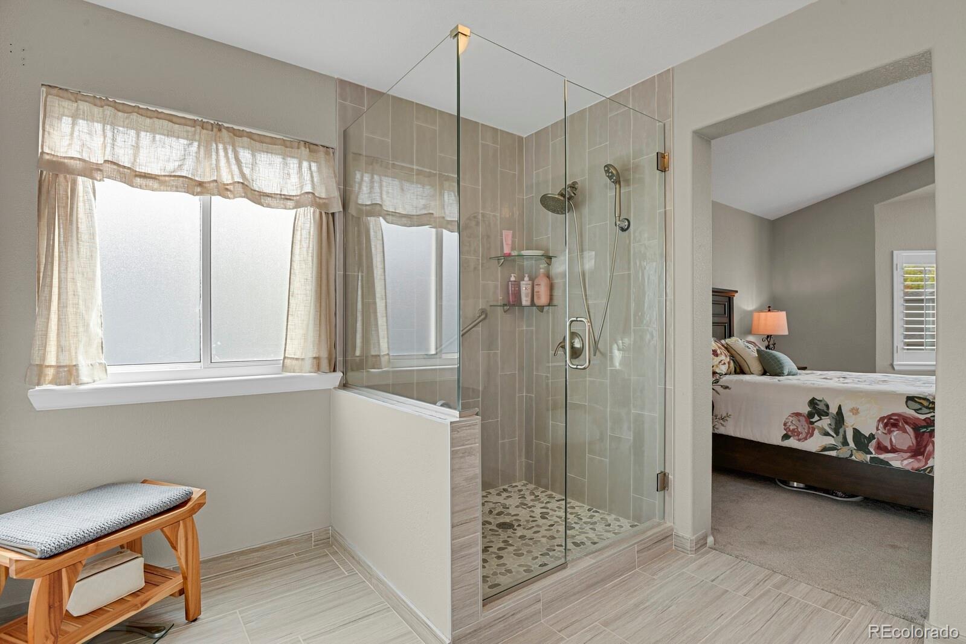
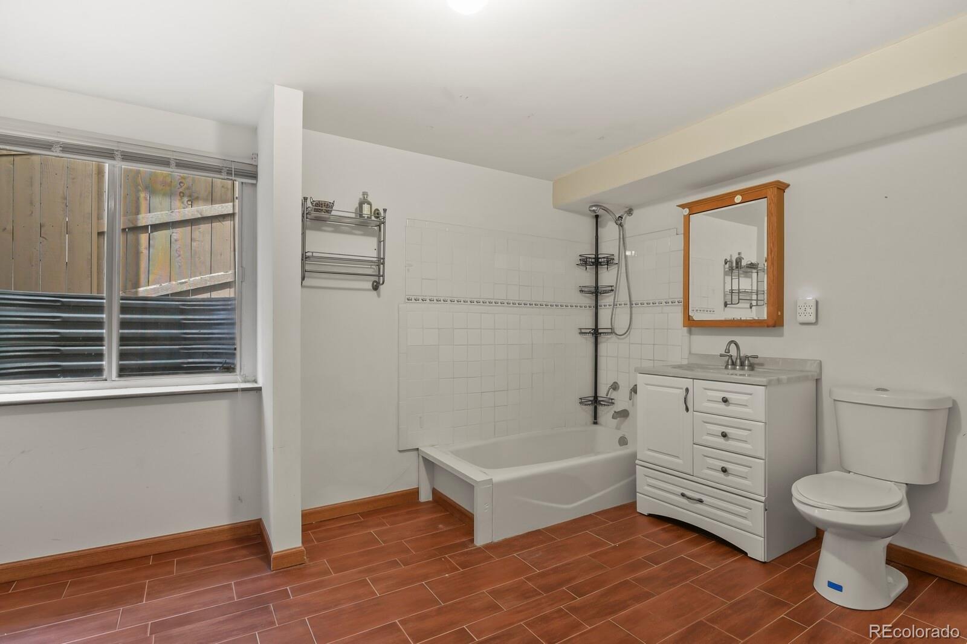
Fully renovated kitchen and bathrooms featuring high-end, soft-close cabinetry and contemporary finishes
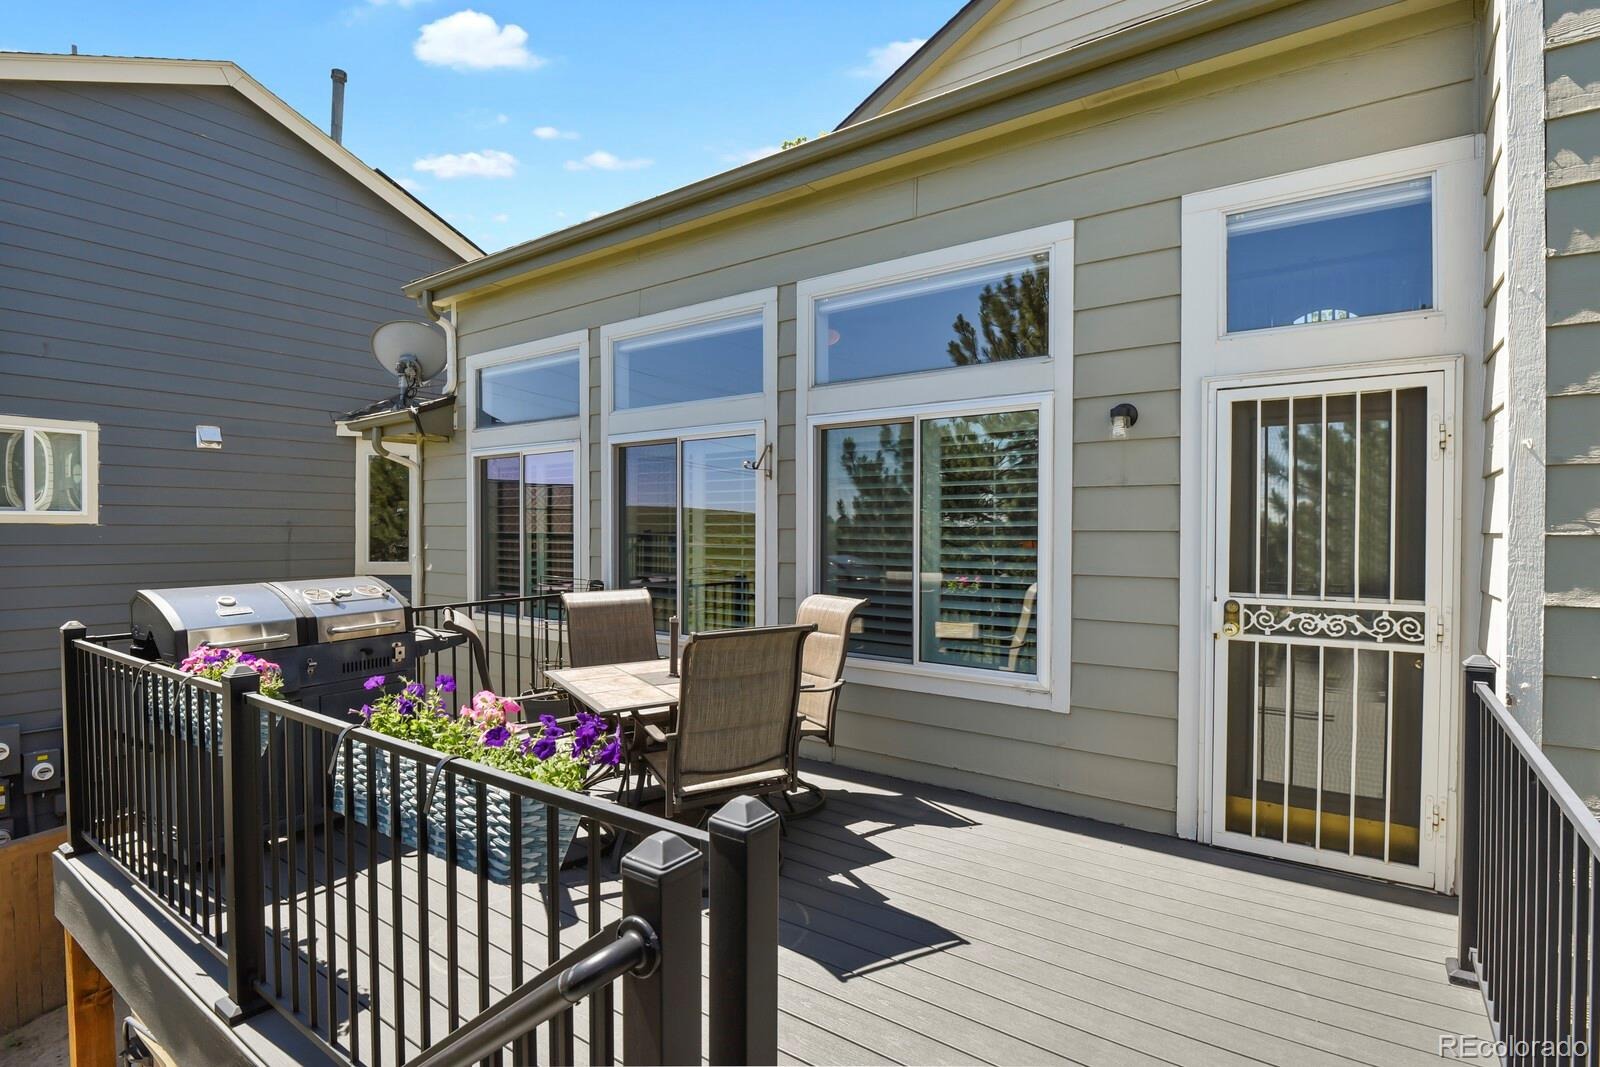
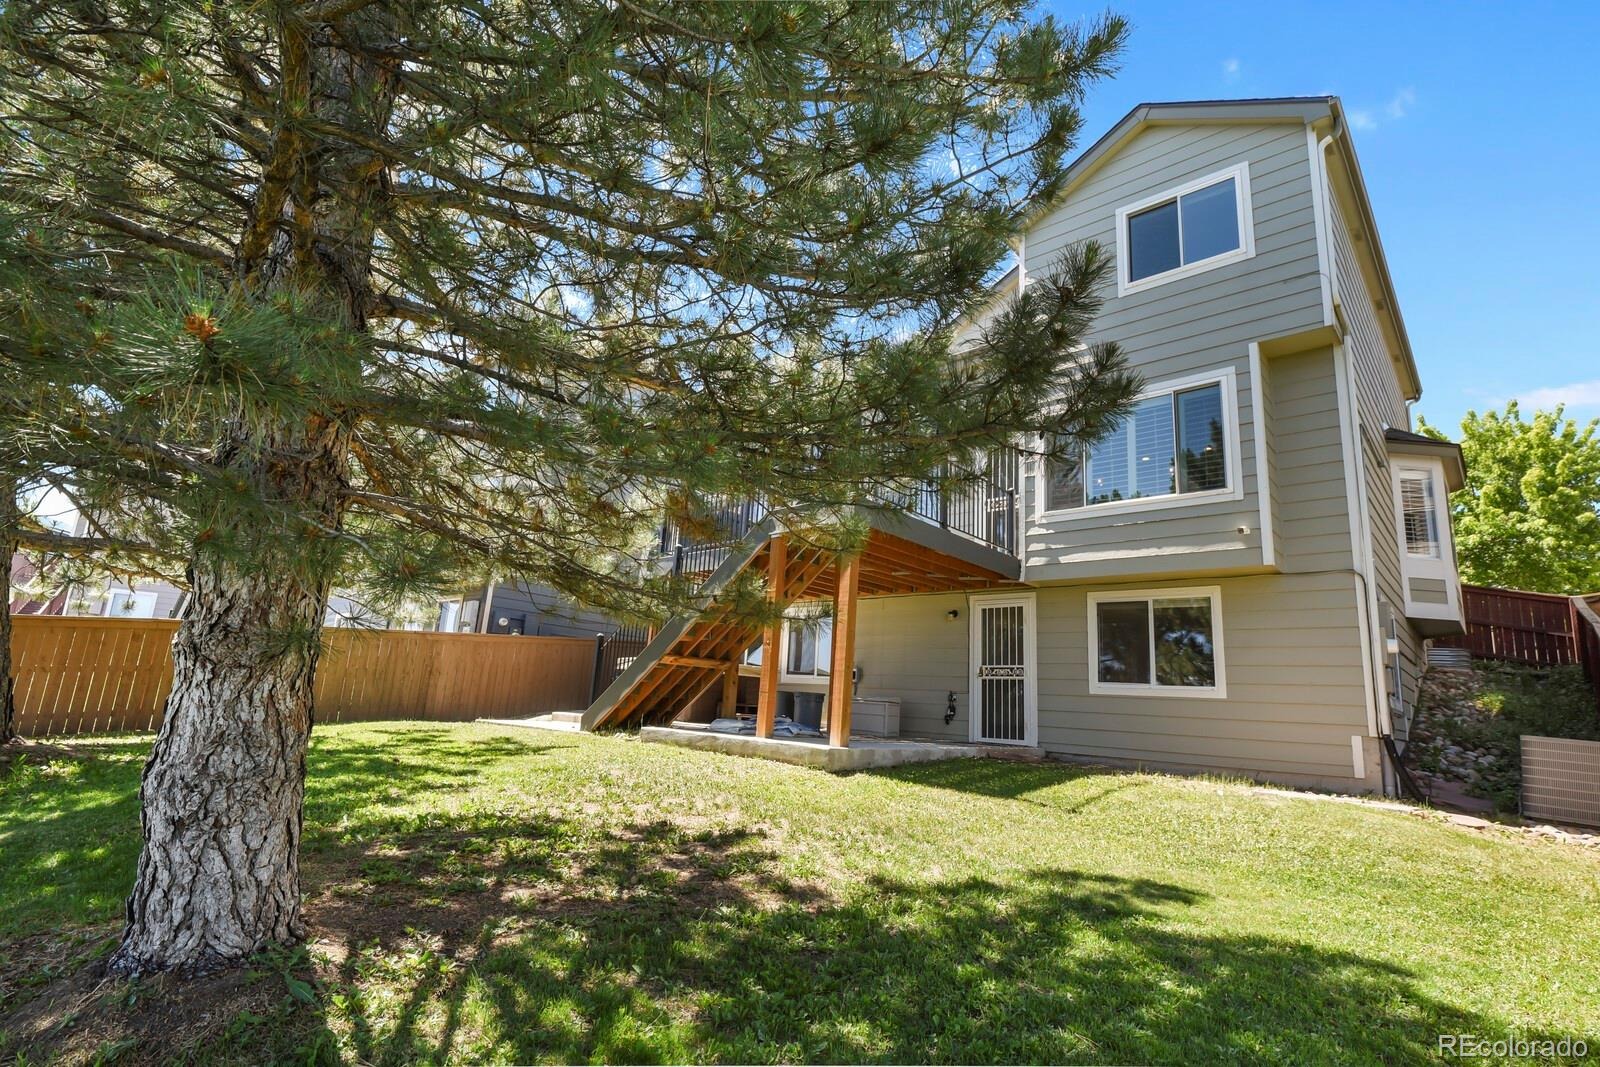
Large permitted composite deck overlooking open space
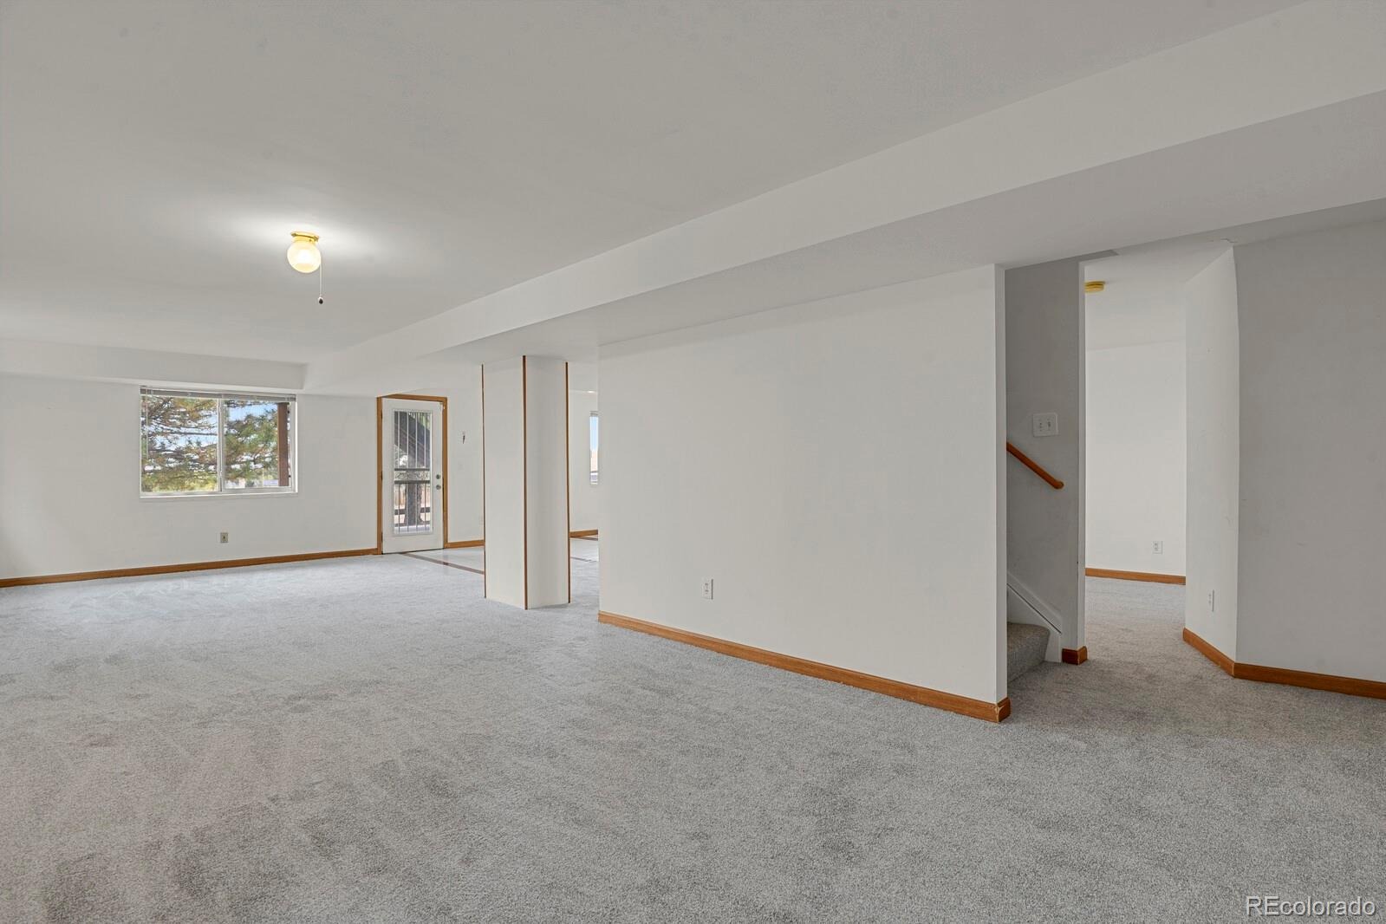
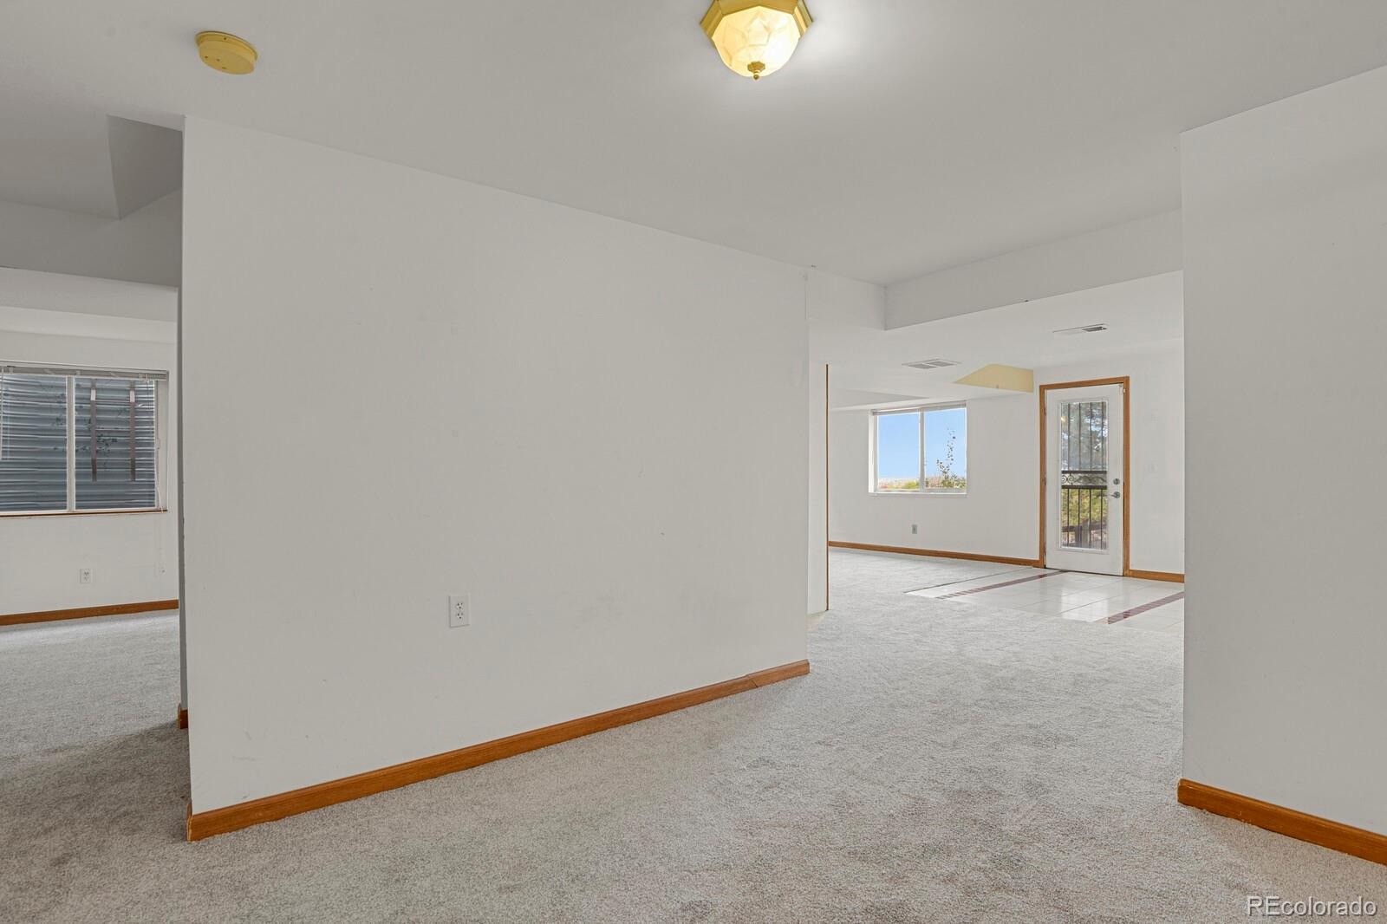
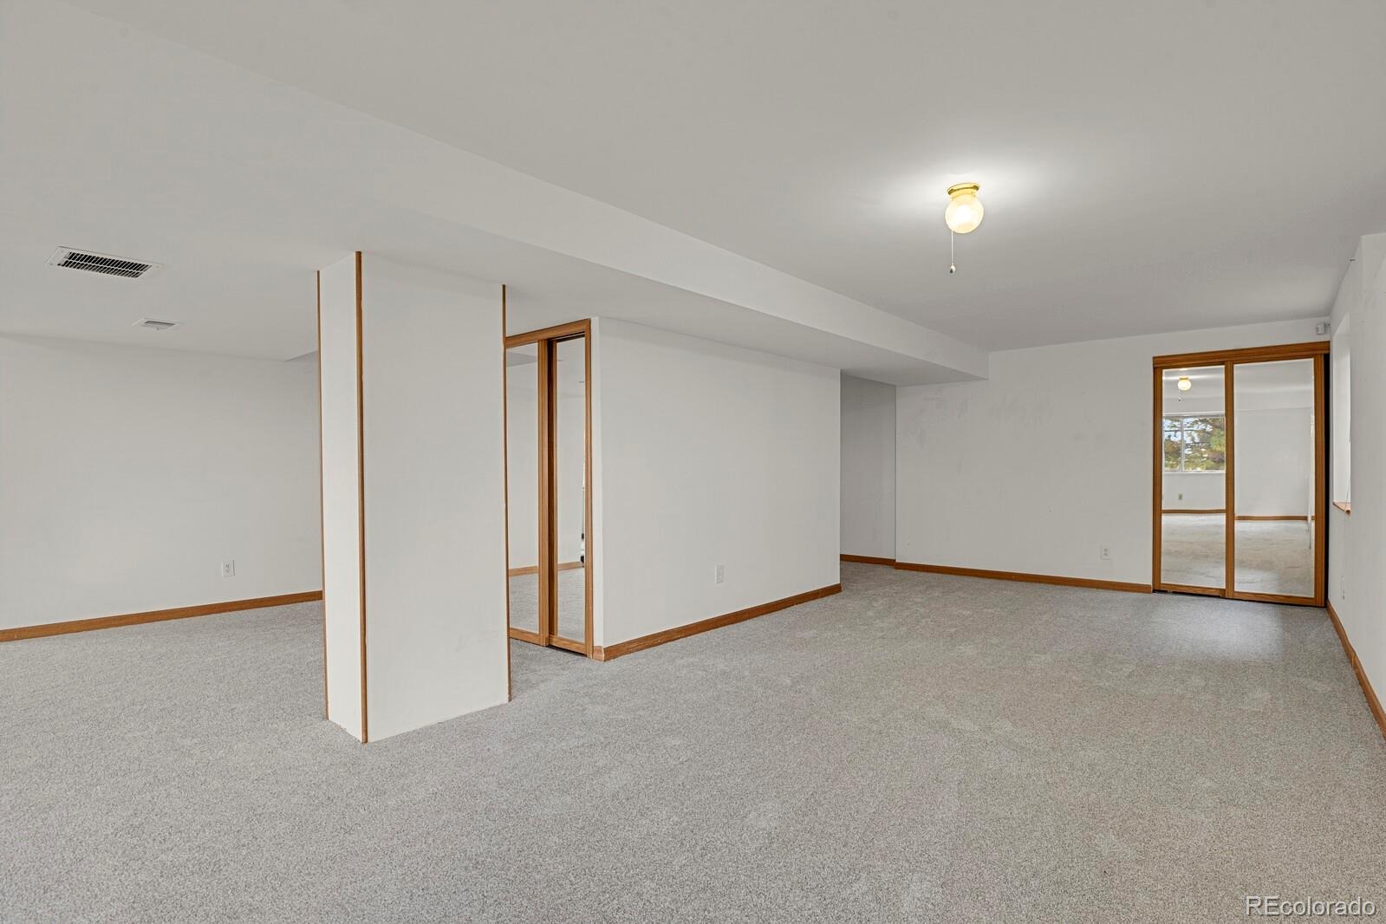
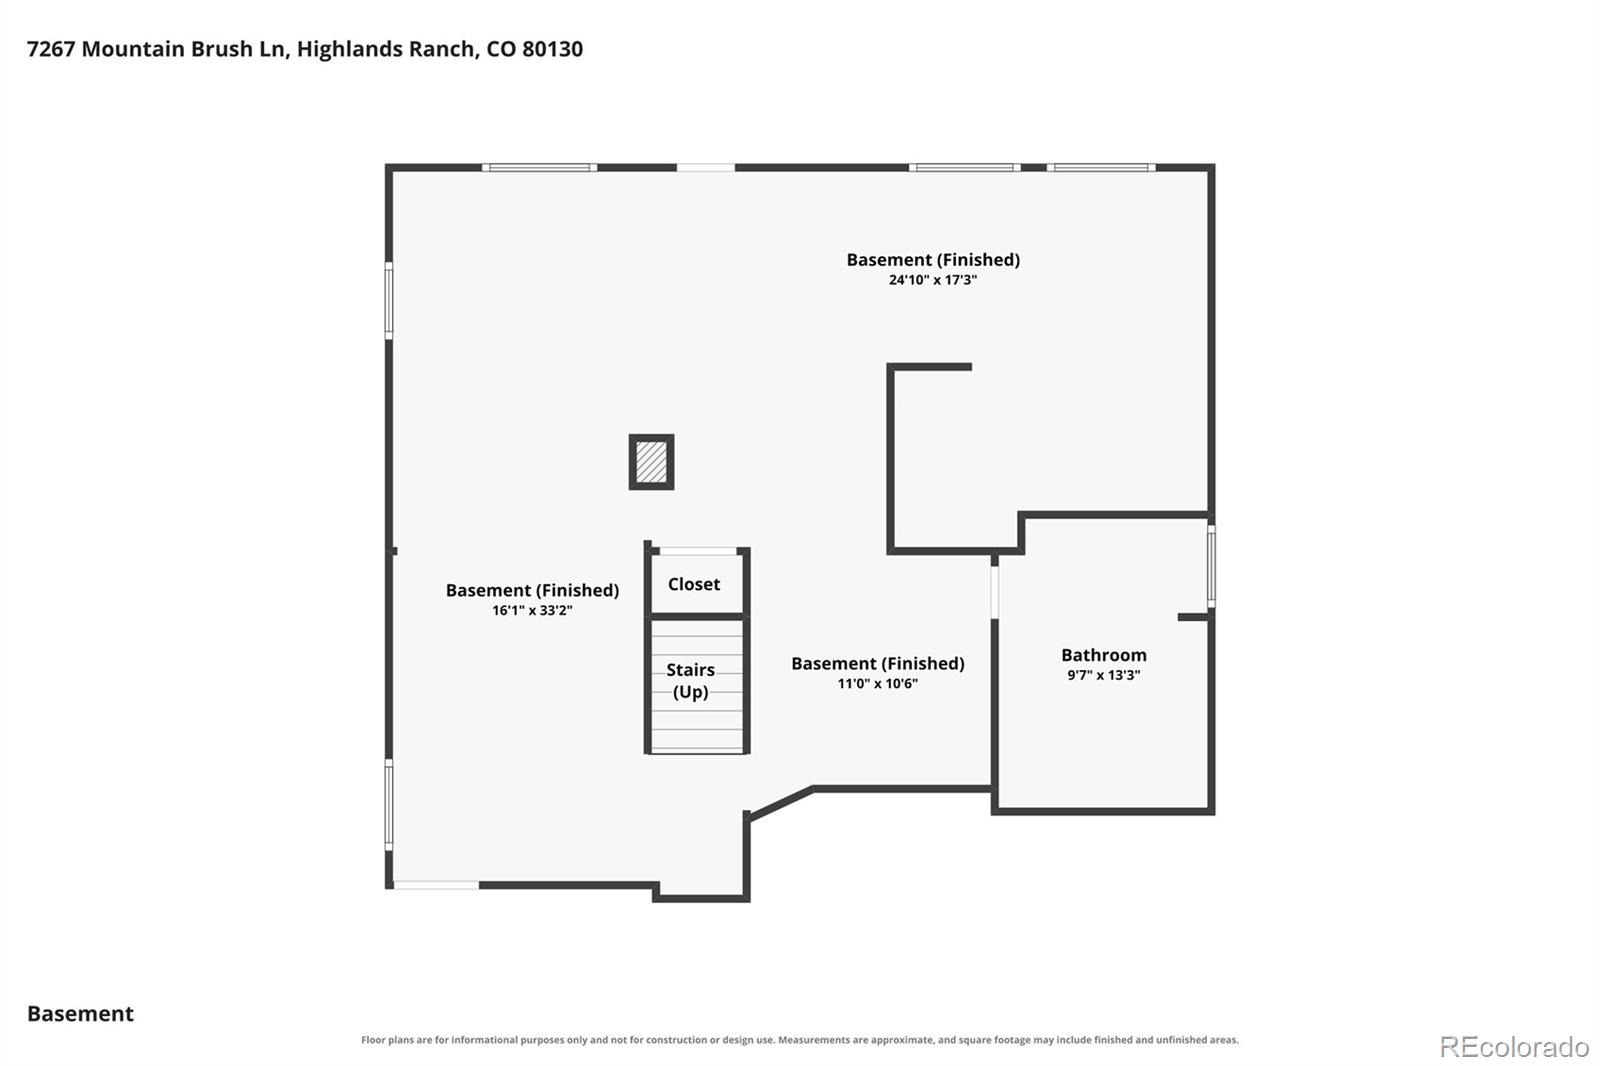
Fully finished walk-out basement with brand-new carpet, ready for your personal touch
Fully owned Vivint smart home and security system
Convenient south-facing driveway for fast winter snow melt
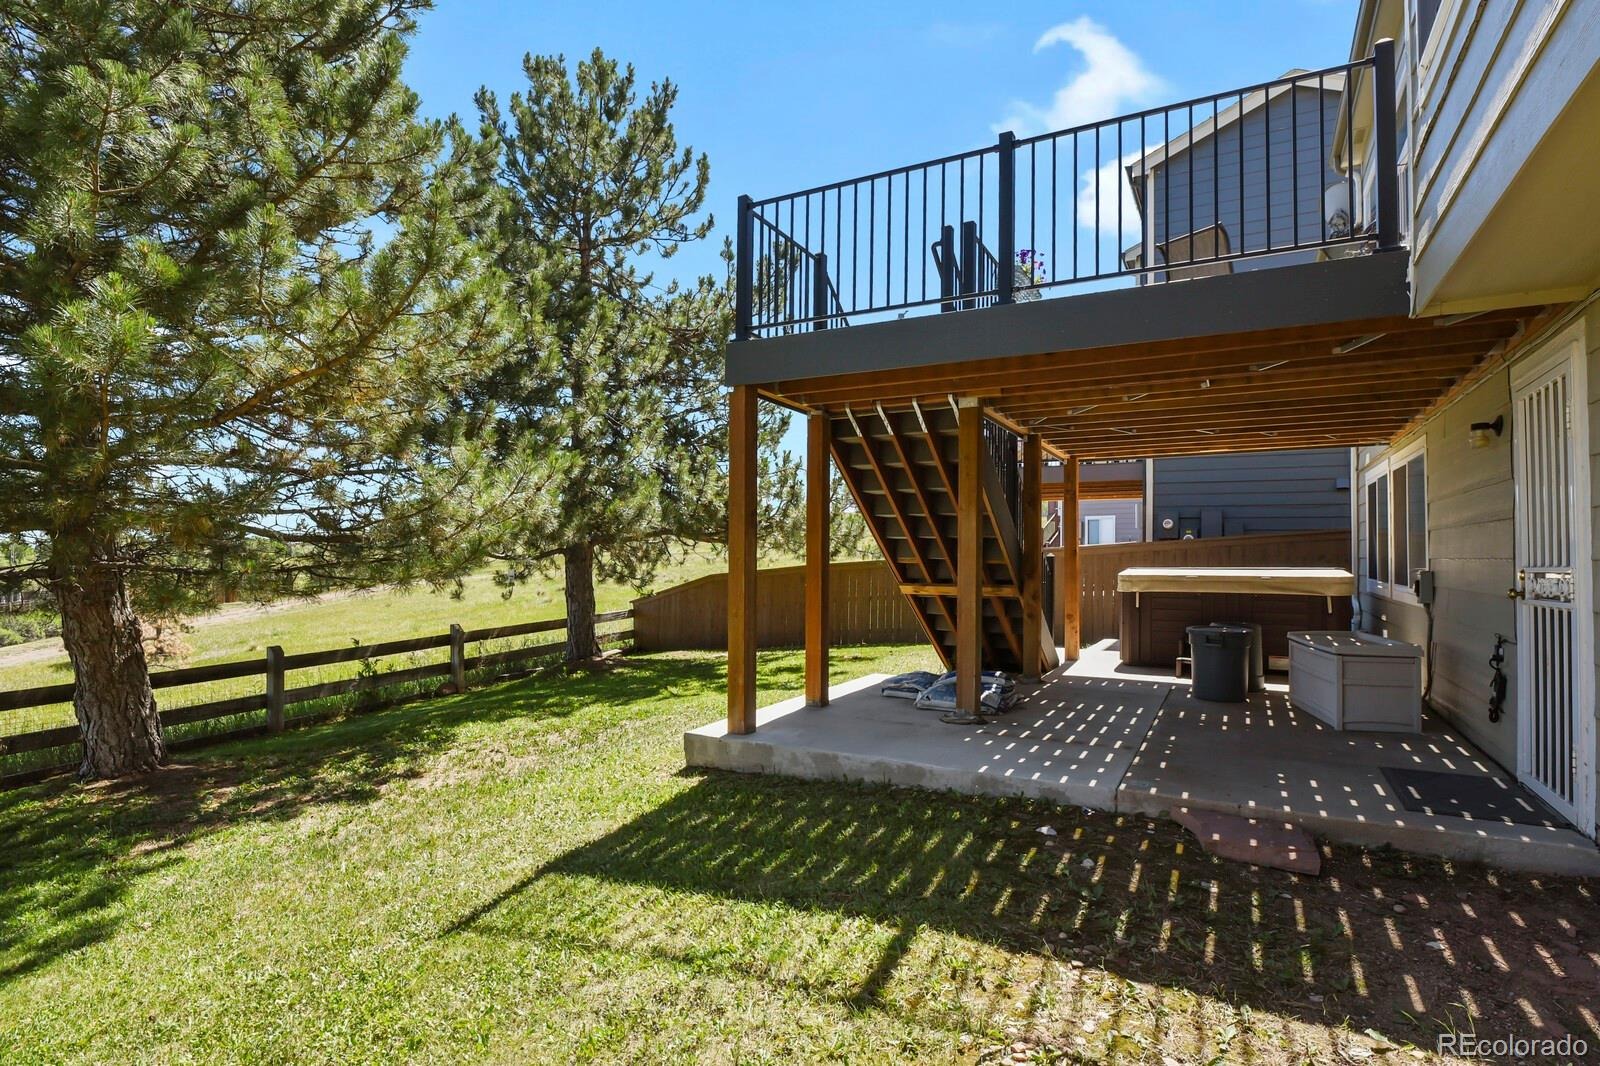
Whether hosting a barbecue on the expansive deck, unwinding in the hot tub, or stepping through your back gate for a morning trail walk, this turn-key, beautifully upgraded home delivers effortless Colorado living. Move in, unpack, and start living the lifestyle immediately!
Allow at least 24 hour acceptance deadline for any offers.
142 days on market
Listed by Theresa Savage · HomeSmart Realty · Theresa@savagehomesco.com
Property Details
| Property Type | Residential |
| Sub Type | Single Family Residence |
| Status | Pending |
| Price per Sq Ft | $221 |
| Subdivision | Eastridge |
| MLS # | 6674921 |
| Days on Market | 142 |
| Bedrooms | 4 |
| Full Baths | 2 |
| Three-Quarter Baths | 2 |
| Year Built | 1995 |
| Lot Size (Sq Ft) | 5,619 |
| Acres | 0.13 |
| HOA | Yes |
| HOA Fee | $174 |
| Annual Taxes | $4,026 |
| State | CO |
| County | Douglas |
| Zoning | PDU |
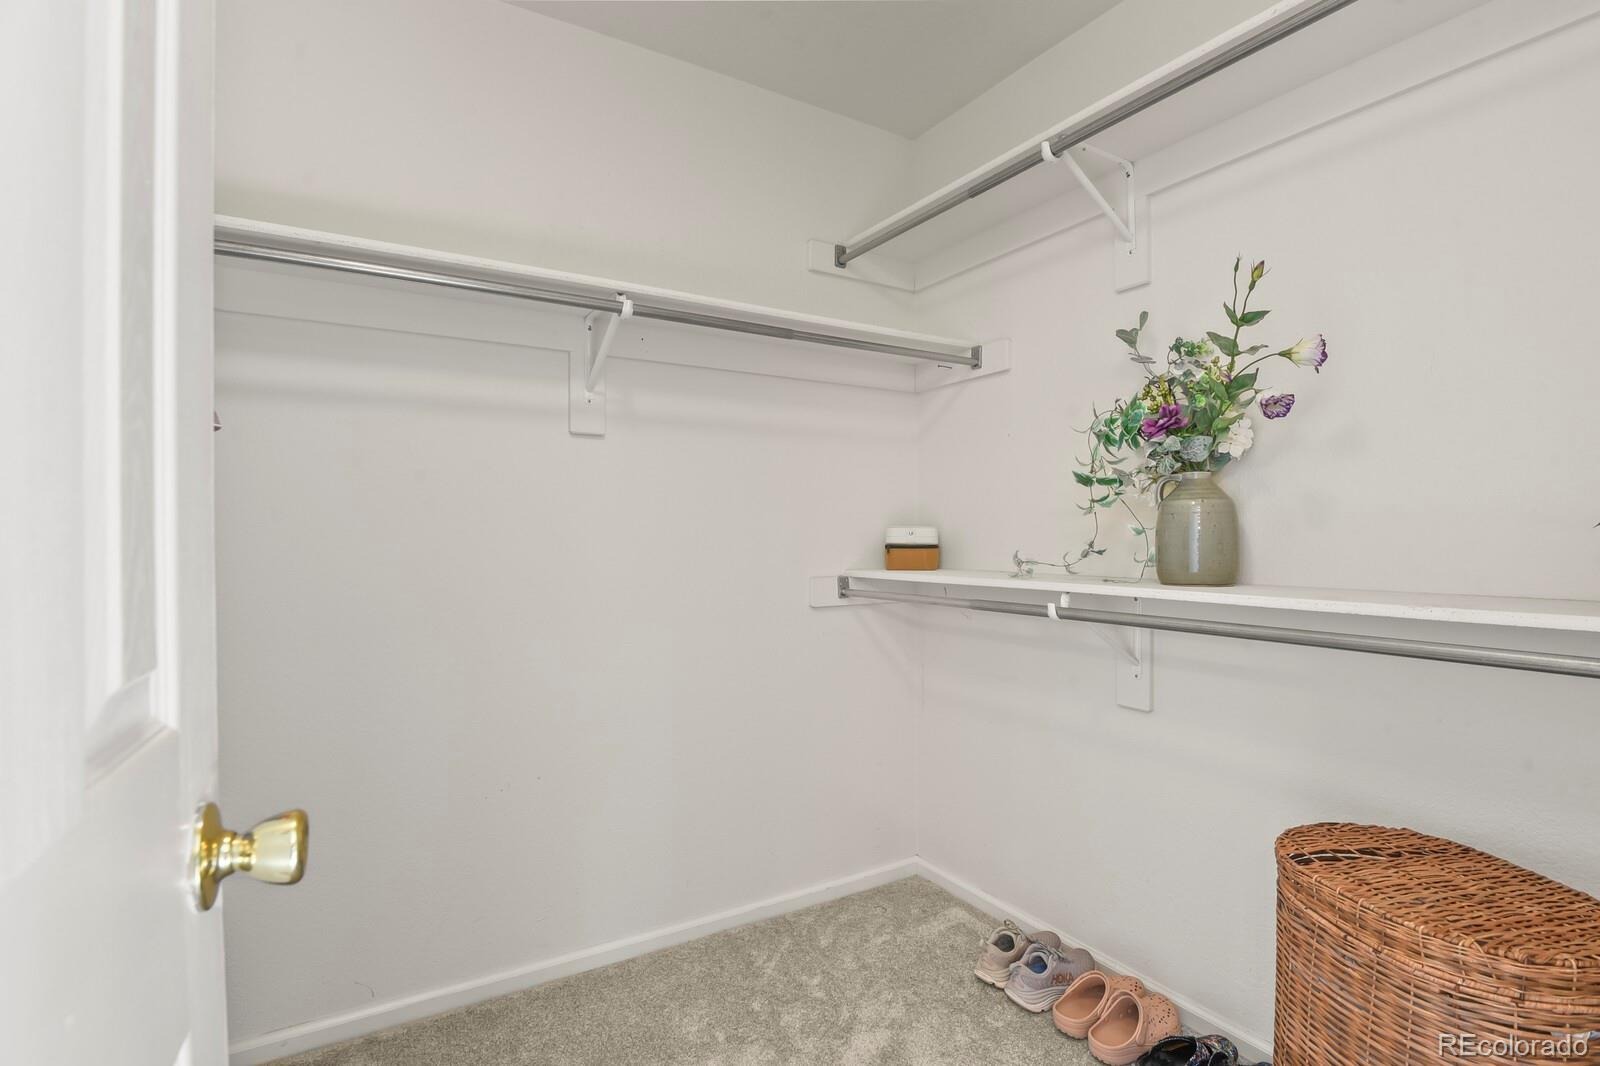
| Interior Features | Breakfast Bar, Built-in Features, Ceiling Fan(s), Eat-in Kitchen, Entrance Foyer, High Ceilings, Kitchen Island, Open Floorplan, Vaulted Ceiling(s), Walk-In Closet(s), Primary Suite, Quartz Counters, Smoke Free, Spa/Hot Tub |
| Heating | Forced Air |
| Cooling | Central Air |
| Flooring | Carpet, Tile, Vinyl |
| Fireplaces | 1 |
| Fireplace Features | Gas |
| Appliances | Bar Fridge, Cooktop, Dishwasher, Disposal, Dryer, Gas Water Heater, Microwave, Oven, Refrigerator, Self Cleaning Oven, Washer, Sump Pump |
| Exterior Features | Private Yard, Spa/Hot Tub |
| Garage | Yes |
| Garage Spaces | 2 |
| Parking Features | Concrete |
| Roof | Composition |
| Basement | Exterior Entry, Finished, Full, Interior Entry, Sump Pump, Walk-Out Access |
| Lot Features | Cul-De-Sac, Greenbelt, Landscaped, Open Lot, Sprinklers In Front, Sprinklers In Rear, Borders Public Land |
| Levels | Two |
| Construction | Frame |
| Sewer | Public Sewer |
| Water Source | Public |
| Senior Community | No |
| Special Conditions | None Known |
Location
Price History
| Date | Event | Price |
|---|---|---|
| 10/25/2026 |
Pending Source: REcolorado® #6674921 |
— |
| 6/19/2026 |
Listed for sale Source: REcolorado® #6674921 |
$719,900 $221/sqft |

Based on information submitted to the MLS GRID as of November 8, 2026 at 6:49 PM MST. All data is obtained from various sources and may not have been verified by broker or MLS GRID. Supplied Open House Information is subject to change without notice. All information should be independently reviewed and verified for accuracy. Properties may or may not be listed by the office/agent presenting the information.
Thank you — a Mont Haus broker will be in touch shortly.
For Mont Haus agents and staff. Sign in with your Mont Haus Microsoft account and the Agent Portal opens in a new tab.
Sign in with MicrosoftNo Microsoft account yet? Ask Nikki Boxer, who sets up portal access.