Residential · Active
Littleton, CO 80123
3 Beds · 4 Baths · 2,018 Sq Ft
$454,900
Townhouse
Property Type
1997
Year Built
$225
Price per Sq Ft
$466
HOA Fee
6686185
MLS #
About This Property
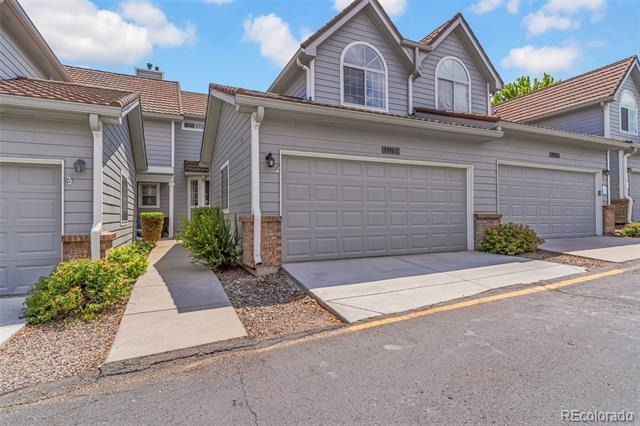
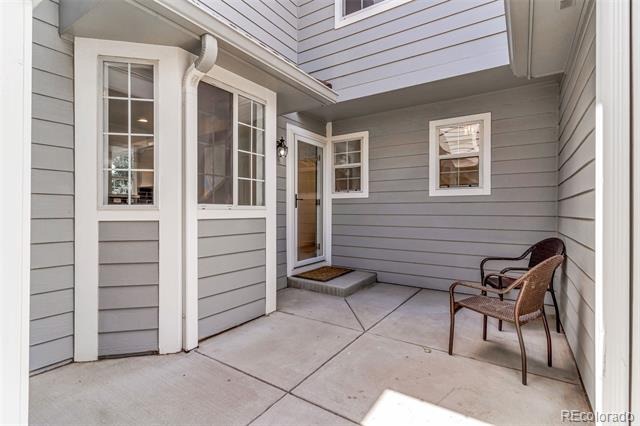
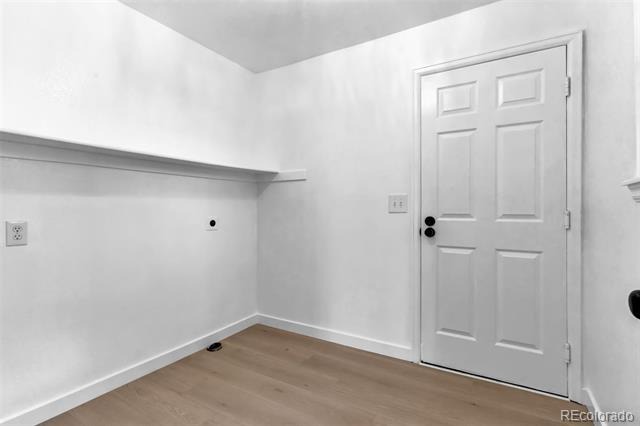
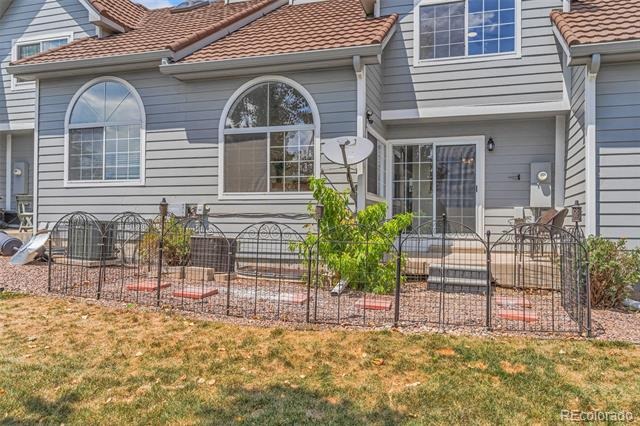
Discover the space, style, and privacy you have been searching for in this beautifully remodeled 3-bedroom, 3.5-bathroom townhome in the desirable Kipling Sun community. Thoughtfully updated from top to bottom, this move-in-ready home offers a flexible layout designed for comfortable everyday living, entertaining, working from home, and hosting overnight guests.
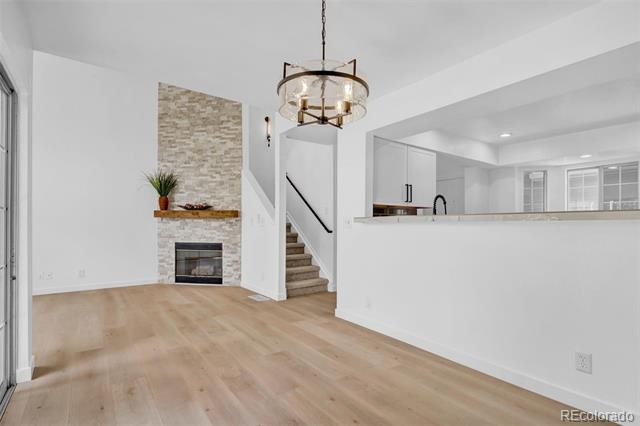
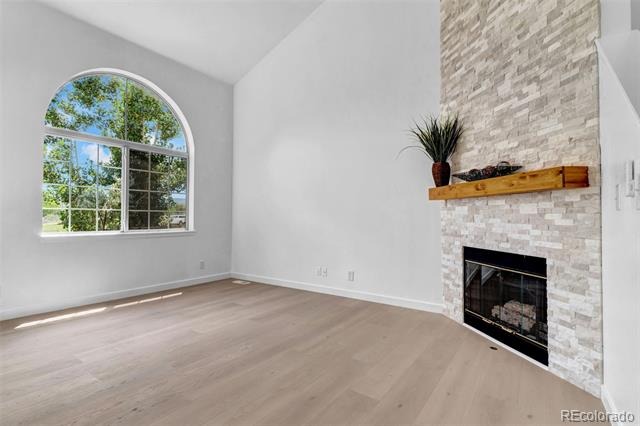
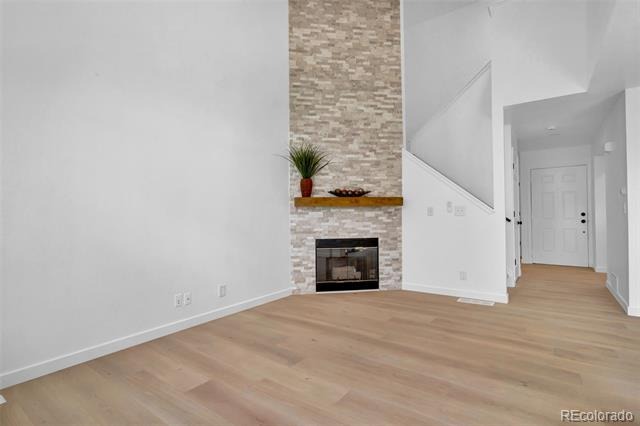
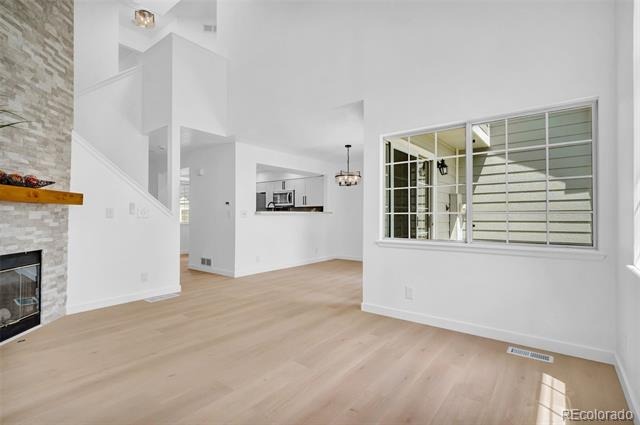
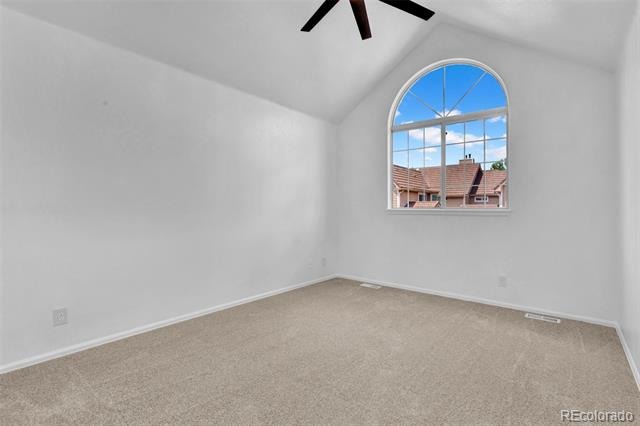
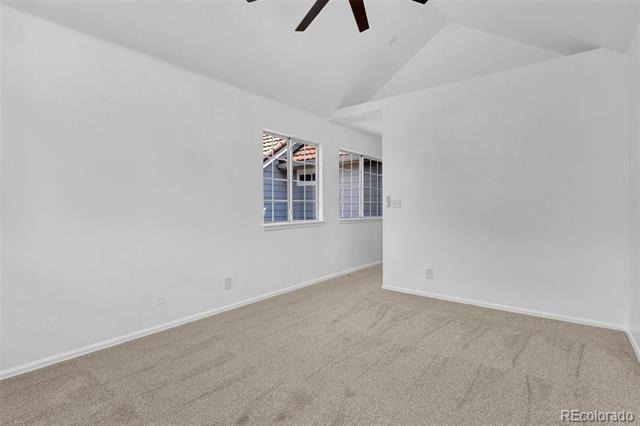
Step inside to a bright, reimagined open-concept floor plan featuring soaring vaulted ceilings, dramatic arched windows, and abundant natural light. A striking two-story fireplace anchors the spacious living area, creating a warm and inviting setting for quiet evenings or gatherings with friends and family.
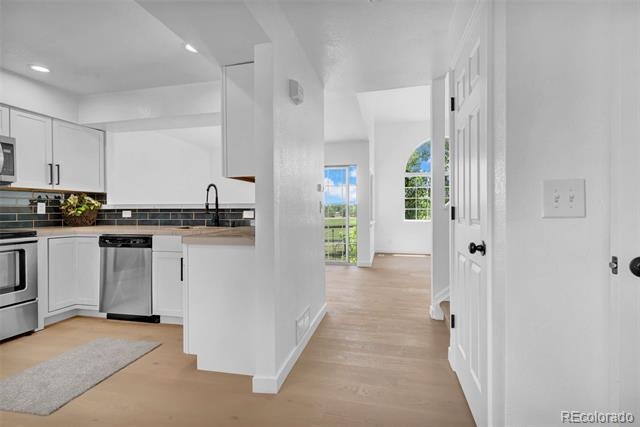
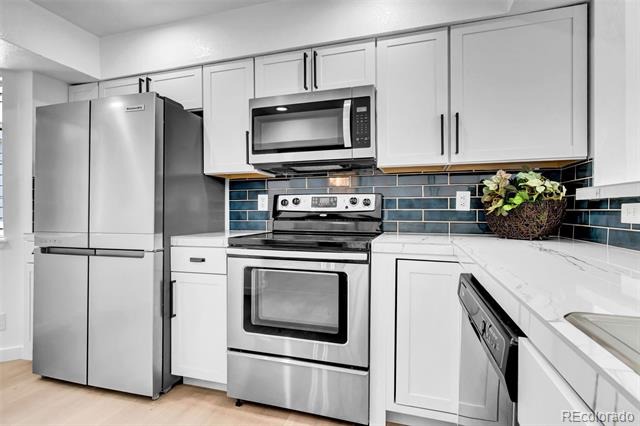
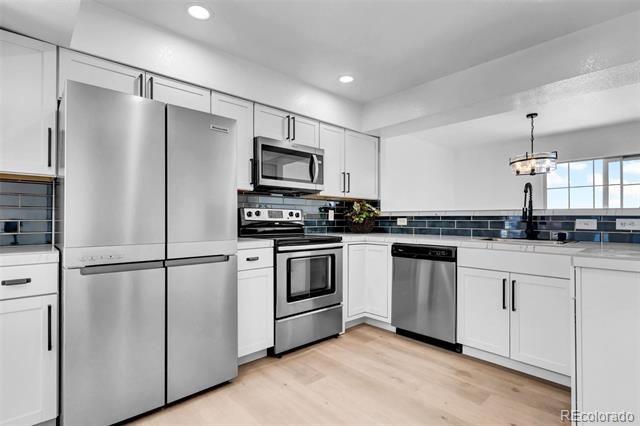
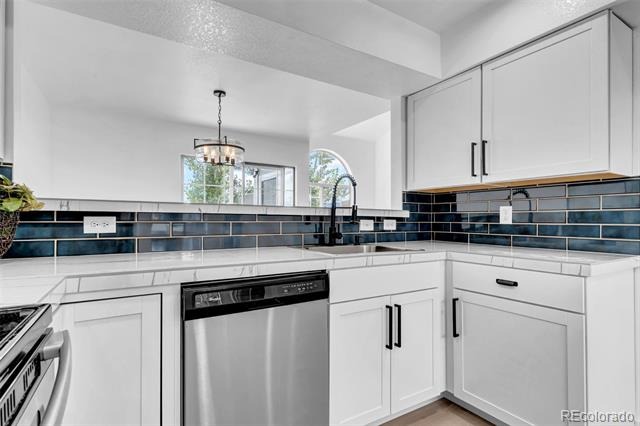
The fully renovated kitchen is both stylish and functional, featuring timeless shaker cabinetry, a custom tile backsplash, sleek stainless steel appliances, and an effortless connection to the living and dining spaces.
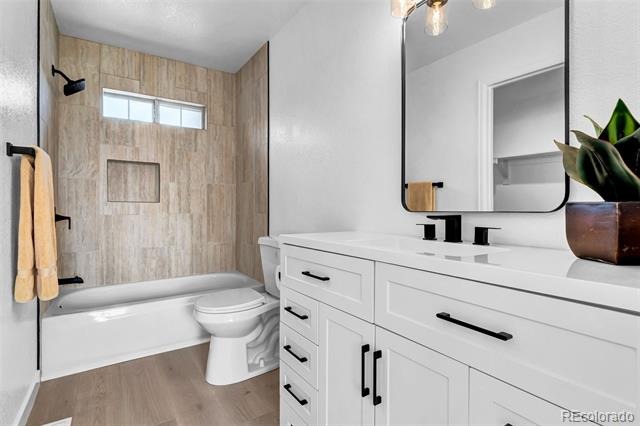
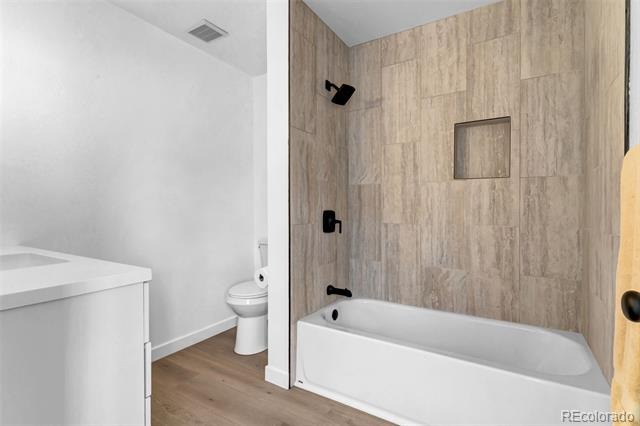
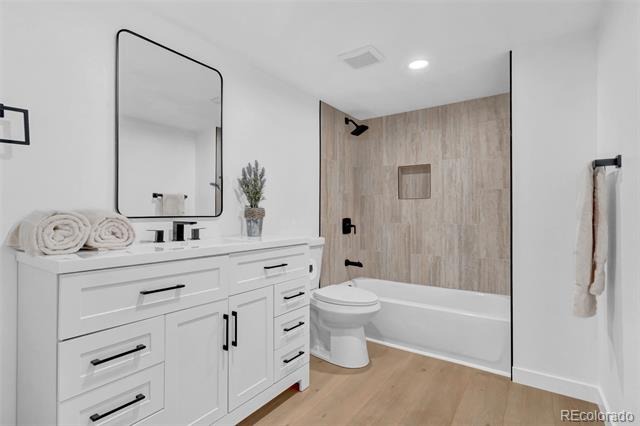
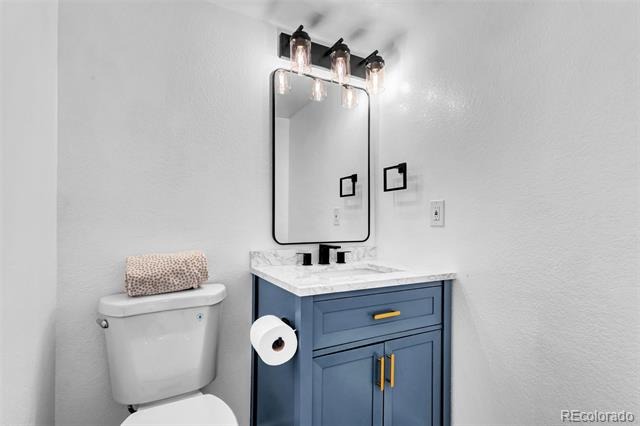
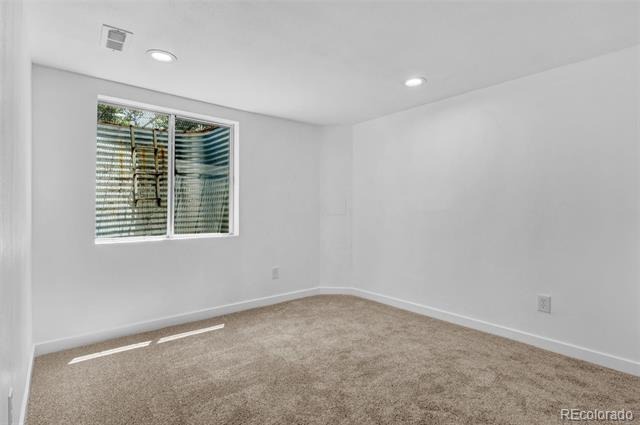
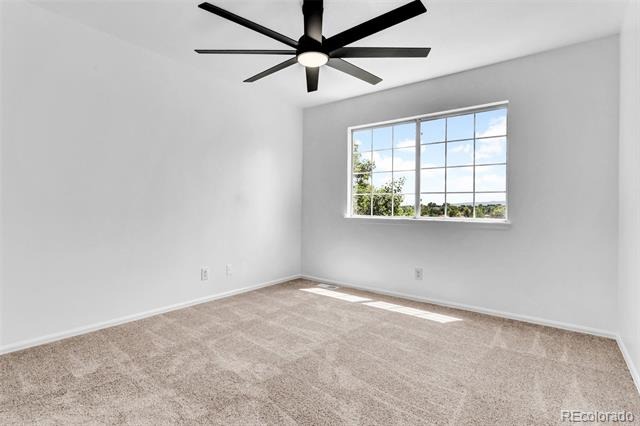
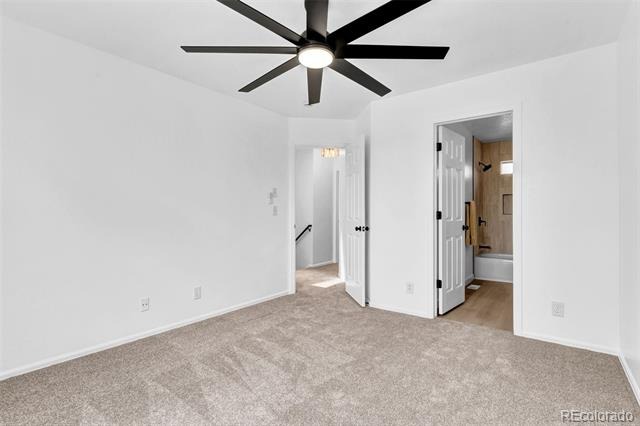
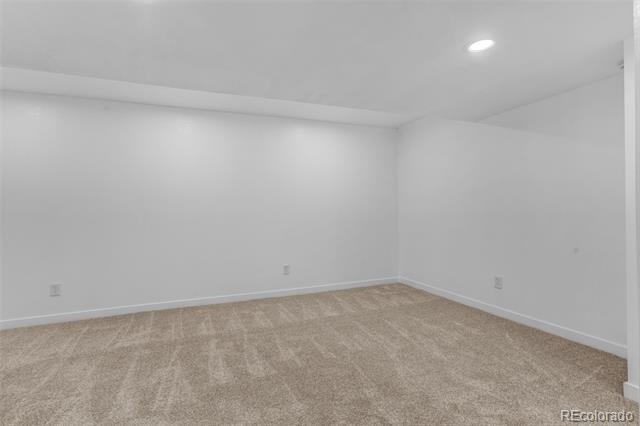
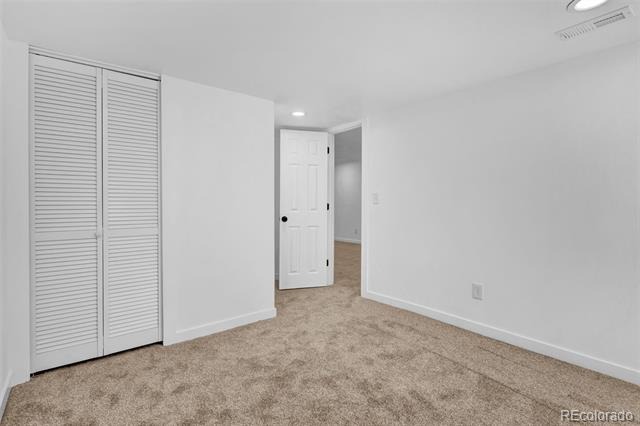
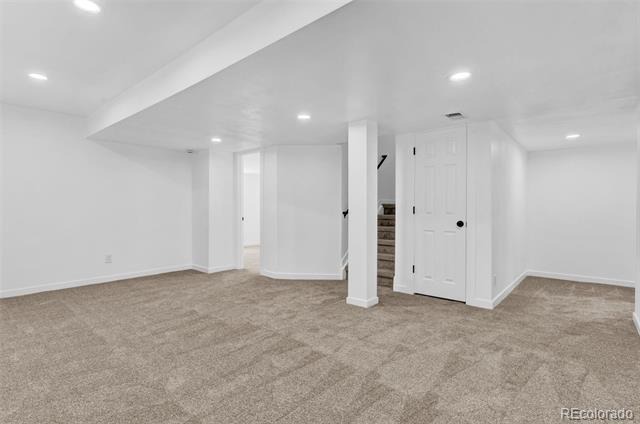
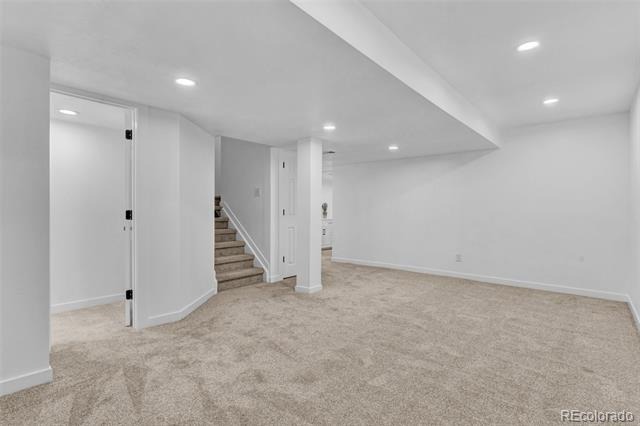
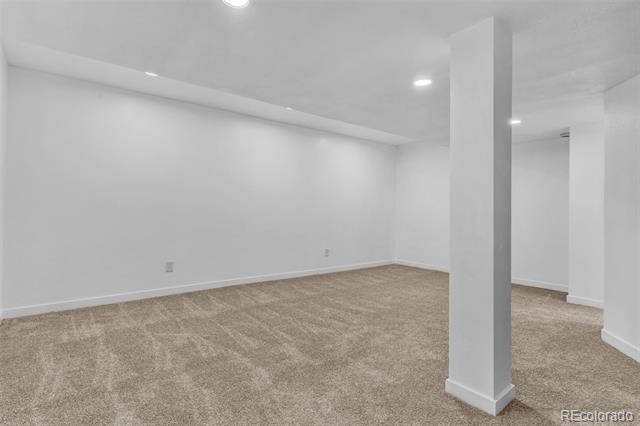
Upstairs, two generously sized primary suites each feature a beautifully remodeled ensuite bathroom, providing exceptional comfort and privacy. The finished basement adds even more versatility with a spacious family room, an additional bedroom, and a full bathroom, ideal for guests, a private home office, fitness space, or multigenerational living.
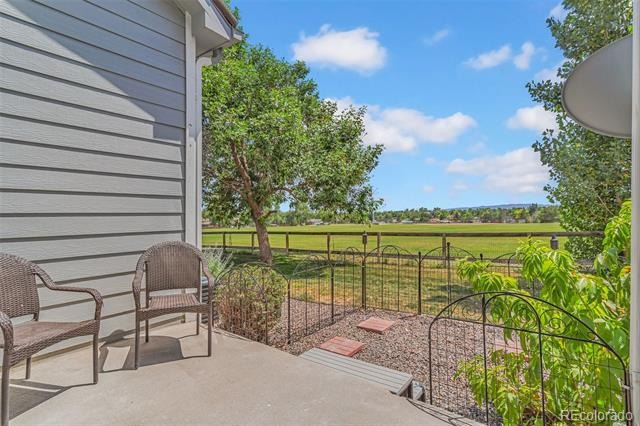
One of the home’s most desirable features is its location backing to open space, offering peaceful views, added privacy, and a relaxing backdrop rarely found in townhome living.
With modern updates, multiple living areas, private bedroom suites, and an exceptional setting, this Kipling Sun home offers the lifestyle and flexibility today’s buyers are looking for. Schedule your private showing and experience everything this remarkable home has to offer.
105 days on market
Listed by Gregory Greenhalge · Your Castle Realty LLC · greggreenhalge@yourcastle.com
Property Details
| Property Type | Residential |
| Sub Type | Townhouse |
| Status | Active |
| Price per Sq Ft | $225 |
| Subdivision | Kipling Sun |
| MLS # | 6686185 |
| Days on Market | 105 |
| Bedrooms | 3 |
| Full Baths | 3 |
| Half Baths | 1 |
| Year Built | 1997 |
| HOA | Yes |
| HOA Fee | $466 |
| Annual Taxes | $2,995 |
| State | CO |
| County | Jefferson |
| Zoning | P-D |
| Interior Features | Ceiling Fan(s), High Ceilings, Open Floorplan, Tile Counters, Walk-In Closet(s) |
| Heating | Forced Air |
| Cooling | Central Air |
| Flooring | Carpet, Laminate |
| Fireplaces | 1 |
| Fireplace Features | Wood Burning |
| Appliances | Dishwasher, Disposal, Microwave, Oven, Range, Refrigerator |
| Exterior Features | Garden |
| Roof | Composition |
| Basement | Finished |
| Architectural Style | Contemporary |
| Levels | Two |
| Construction | Frame |
| Sewer | Public Sewer |
| Water Source | Public |
| Senior Community | No |
| Special Conditions | None Known |
Location
Price History
| Date | Event | Price |
|---|---|---|
| 11/11/2026 |
Price change Source: REcolorado® #6686185 |
$454,900 -3.2% $225/sqft |
| 11/5/2026 |
Price change Source: REcolorado® #6686185 |
$469,900 -1.6% $233/sqft |
| 10/28/2026 |
Price change Source: REcolorado® #6686185 |
$477,500 -1.5% $237/sqft |
| 10/22/2026 |
Price change Source: REcolorado® #6686185 |
$484,900 -0.8% $240/sqft |
| 10/15/2026 |
Price change Source: REcolorado® #6686185 |
$489,000 -0.2% $242/sqft |
| 10/8/2026 |
Price change Source: REcolorado® #6686185 |
$489,900 -1.0% $243/sqft |
| 10/2/2026 |
Price change Source: REcolorado® #6686185 |
$494,900 -0.2% $245/sqft |
| 7/31/2026 |
Listed for sale Source: REcolorado® #6686185 |
$496,000 $246/sqft |

Based on information submitted to the MLS GRID as of November 12, 2026 at 10:18 PM MST. All data is obtained from various sources and may not have been verified by broker or MLS GRID. Supplied Open House Information is subject to change without notice. All information should be independently reviewed and verified for accuracy. Properties may or may not be listed by the office/agent presenting the information.
Thank you — a Mont Haus broker will be in touch shortly.
For Mont Haus agents and staff. Sign in with your Mont Haus Microsoft account and the Agent Portal opens in a new tab.
Sign in with MicrosoftNo Microsoft account yet? Ask Nikki Boxer, who sets up portal access.