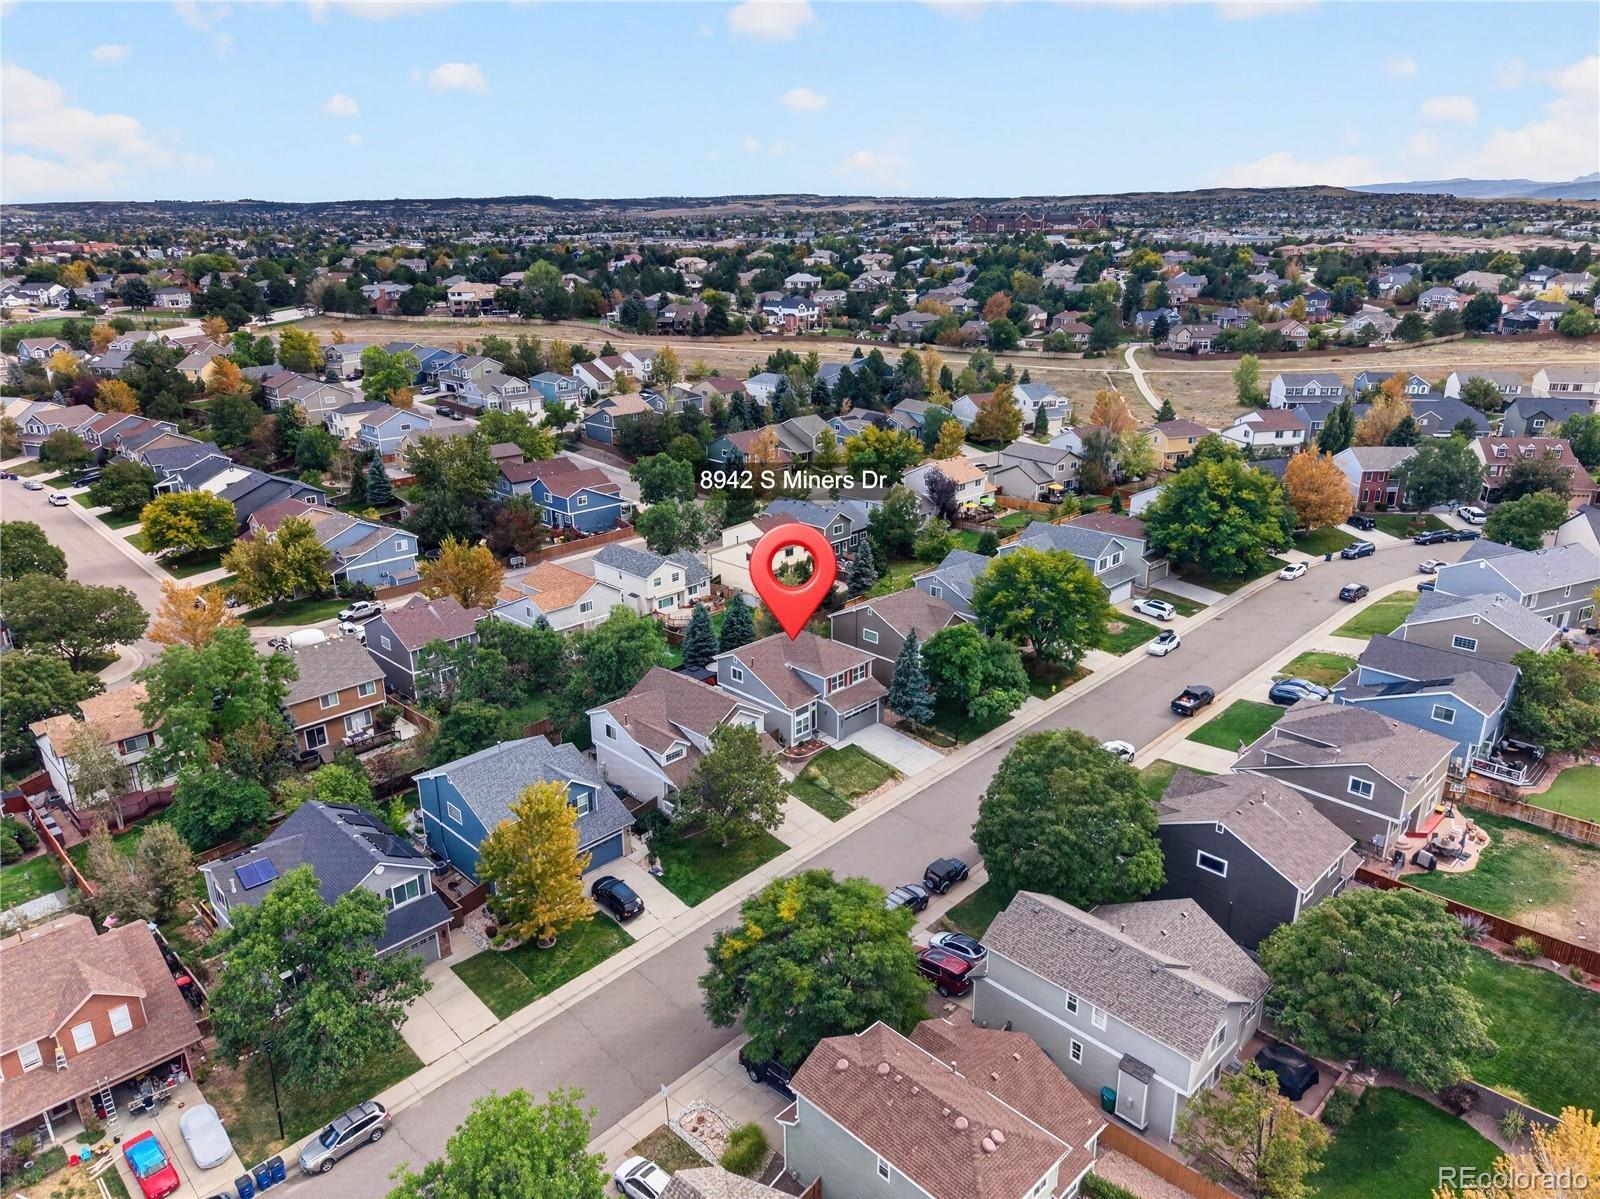
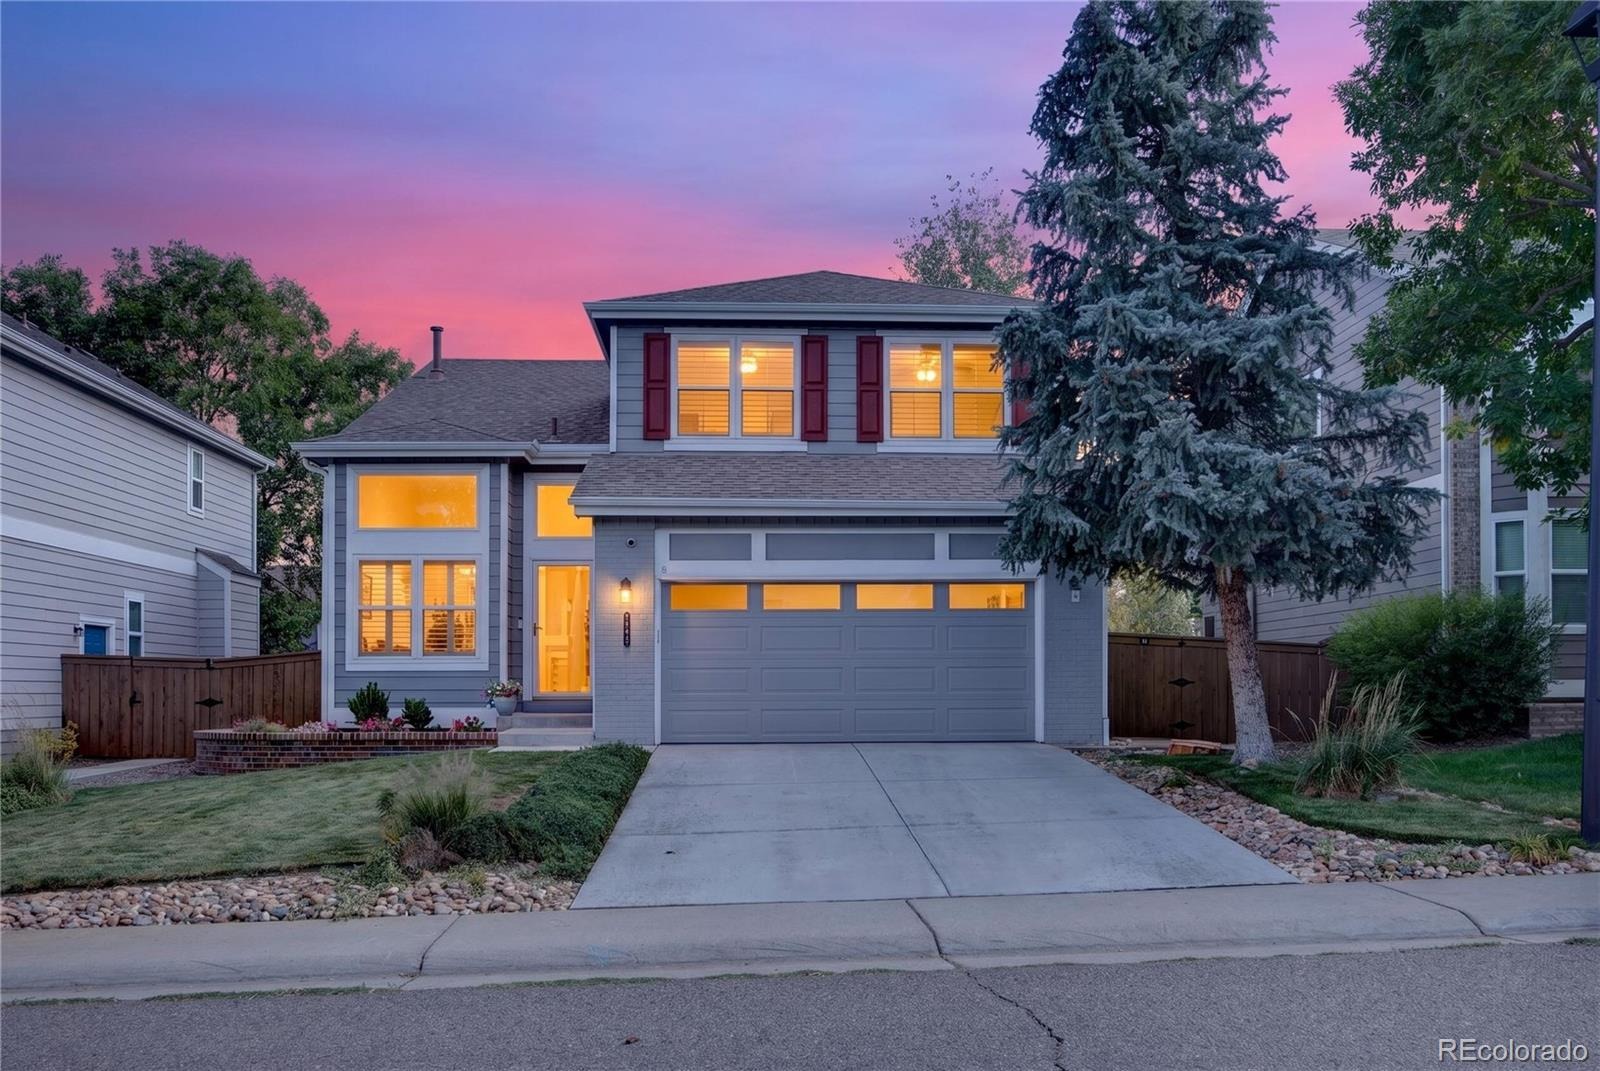
Residential · Under Contract
Highlands Ranch, CO 80126
4 Beds · 4 Baths · 2,140 Sq Ft
$700,000
Single Family
Property Type
0.11 acres
Lot Size
1997
Year Built
$327
Price per Sq Ft
2
Parking Spaces
$174
HOA Fee
6687980
MLS #
About This Property
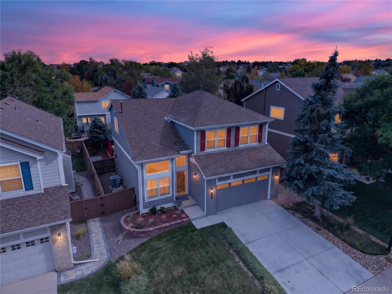
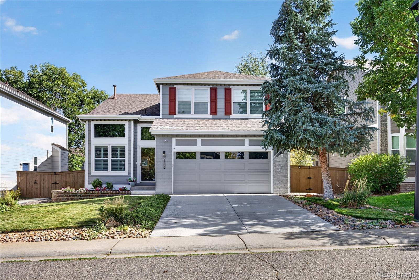
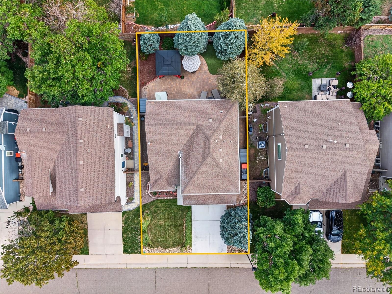
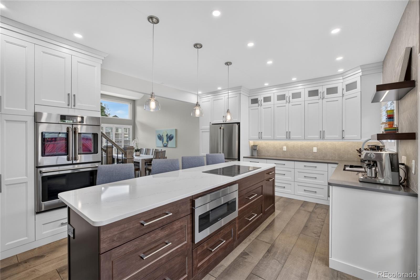
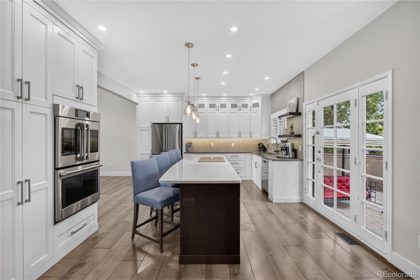
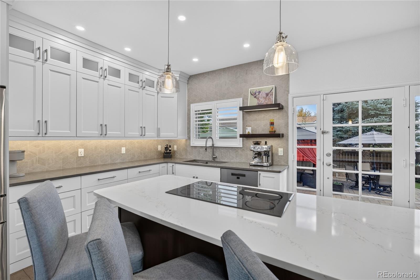
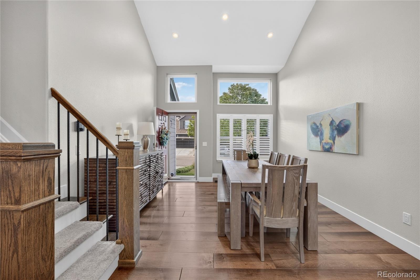
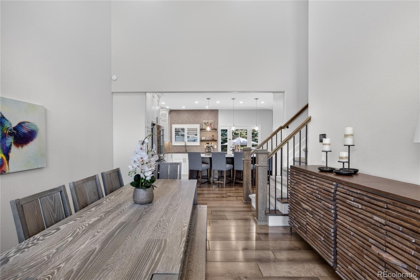
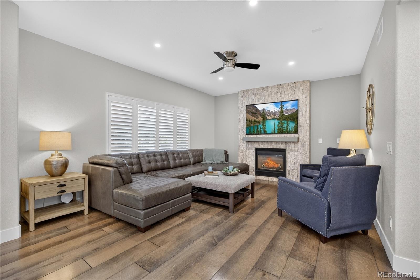
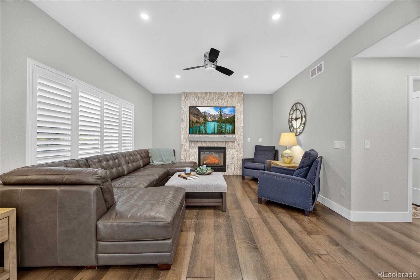
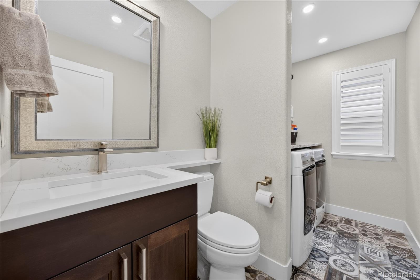
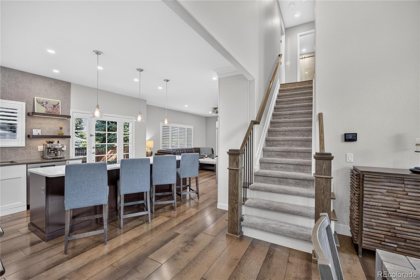
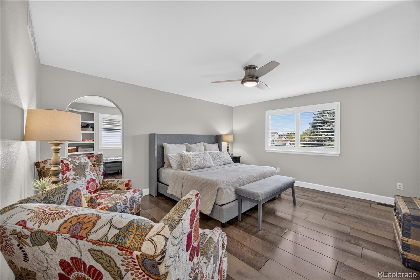
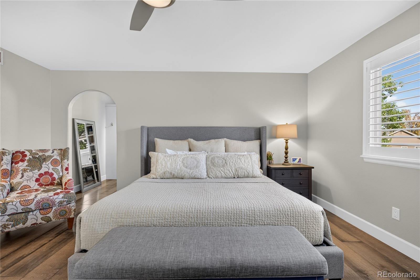
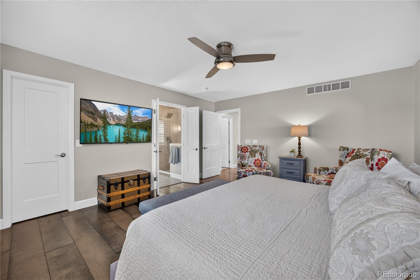
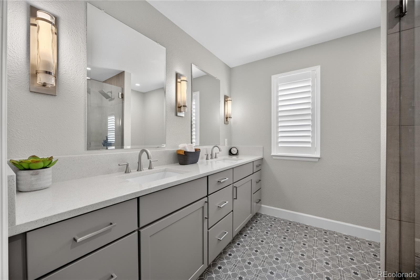
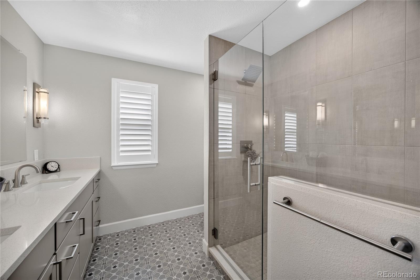
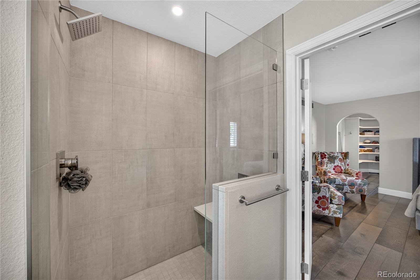
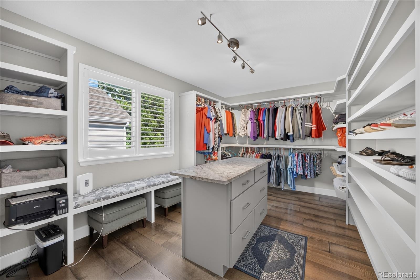
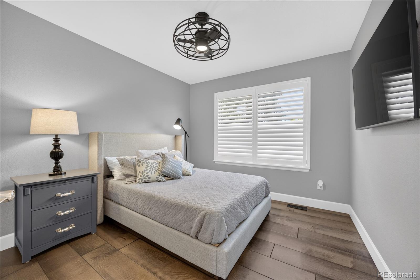
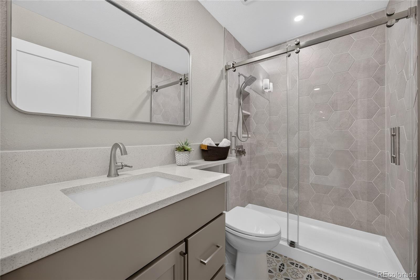
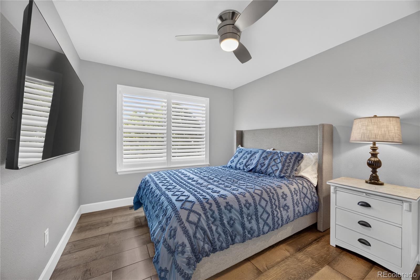
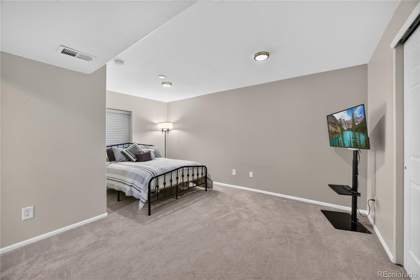
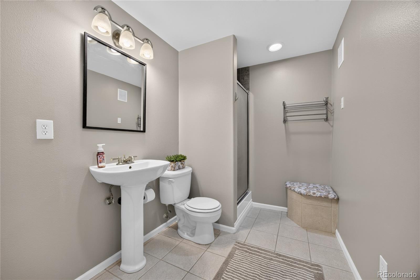
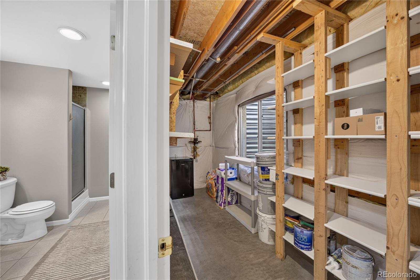
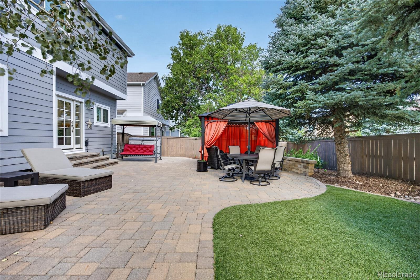
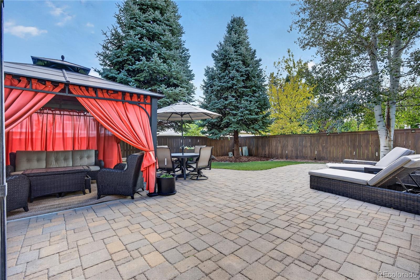
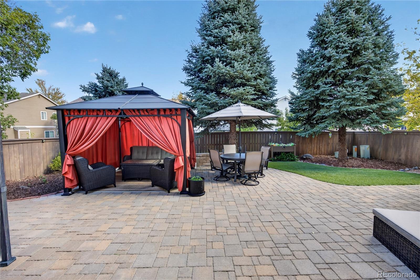
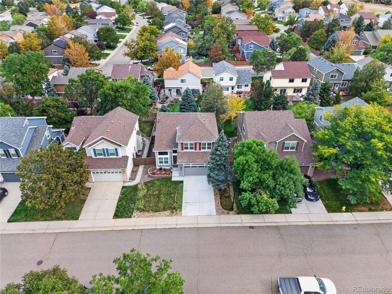
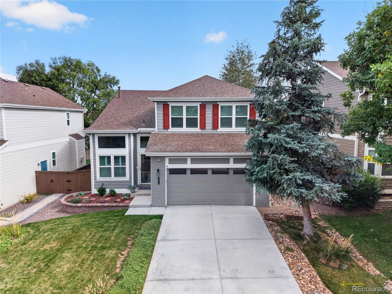
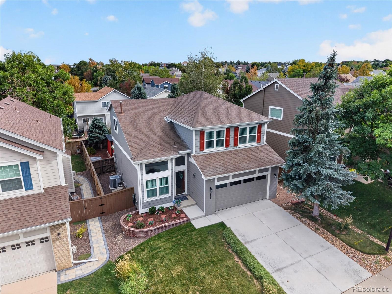
Stunning 4 Bedroom/4 Bathroom complete remodel in Highlands Ranch!*Exquisite attention to detail*Gourmet kitchen with enormous quartz island, extensive cabinetry, 5-burner induction cooktop, french door double wall oven, stainless steel farmhouse sink, pantry & custom tile backsplash*Wall was removed to create an open great room design with custom details and great light throughout*Plantation shutters, custom lighting and wide plank flooring throughout the top two floors*Great room with stacked stone fireplace*Expansive dining room*Spacious primary suite with walk-in closet & spa-like en-suite bath*Stunning primary bath with expansive shower, dual sink vanity, custom tile work*En-suite office...currently used as a 2nd enormous, walk-in closet*Good sized secondary bedrooms with fully renovated, shared bath*Finished basement with bedroom 4 or 2nd family room, 3/4 bath and lots of storage!*Private, fully fenced back yard with expansive paver patio, gazebo, swing, garden area and large trees*Newer exterior paint*This home has been renovated from top to bottom*Incredible quality, finishes and attention to detail* There's nothing like it!
46 days on market
Listed by Alana Hankins · Compass - Denver · alana.hankins@compass.com,303-907-1500
Property Details
| Property Type | Residential |
| Sub Type | Single Family Residence |
| Status | Active Under Contract |
| Price per Sq Ft | $327 |
| Subdivision | Highlands Ranch |
| MLS # | 6687980 |
| Days on Market | 46 |
| Bedrooms | 4 |
| Half Baths | 1 |
| Three-Quarter Baths | 3 |
| Year Built | 1997 |
| Lot Size (Sq Ft) | 4,792 |
| Acres | 0.11 |
| HOA | Yes |
| HOA Fee | $174 |
| Annual Taxes | $3,332 |
| State | CO |
| County | Douglas |
| Zoning | PDU |
| Heating | Forced Air |
| Cooling | Central Air |
| Flooring | Carpet, Tile, Wood |
| Fireplaces | 1 |
| Fireplace Features | Family Room |
| Appliances | Cooktop, Dishwasher, Dryer, Freezer, Oven, Refrigerator, Washer |
| Exterior Features | Garden, Private Yard |
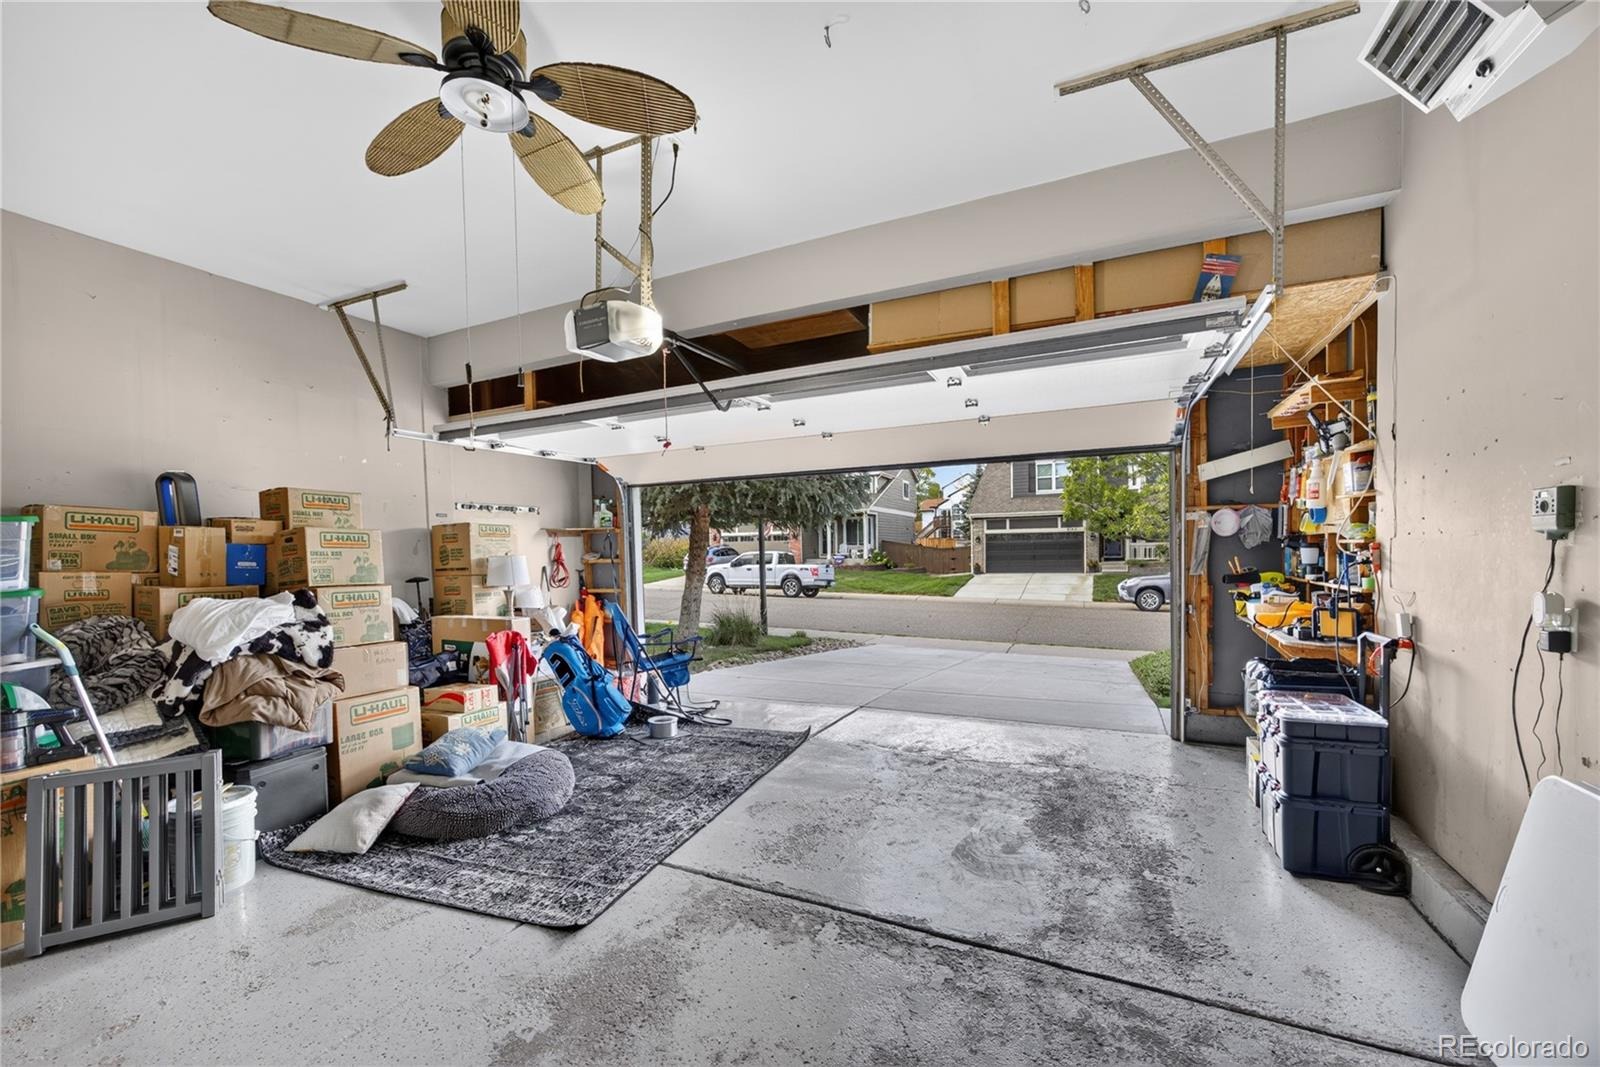
| Garage | Yes |
| Garage Spaces | 2 |
| Parking Features | Concrete, Lighted |
| Roof | Composition |
| Basement | Daylight, Finished |
| Architectural Style | Traditional |
| Levels | Two |
| Construction | Frame, Wood Siding |
| Sewer | Public Sewer |
| Water Source | Public |
| Senior Community | No |
| Special Conditions | None Known |
Location
Price History
| Date | Event | Price |
|---|---|---|
| 11/5/2026 |
Active Under Contract Source: REcolorado® #6687980 |
— |
| 10/14/2026 |
Price change Source: REcolorado® #6687980 |
$700,000 -6.7% $327/sqft |
| 10/1/2026 |
Price change Source: REcolorado® #6687980 |
$750,000 -6.1% $350/sqft |
| 9/24/2026 |
Listed for sale Source: REcolorado® #6687980 |
$799,000 $373/sqft |

Based on information submitted to the MLS GRID as of November 8, 2026 at 8:29 PM MST. All data is obtained from various sources and may not have been verified by broker or MLS GRID. Supplied Open House Information is subject to change without notice. All information should be independently reviewed and verified for accuracy. Properties may or may not be listed by the office/agent presenting the information.
Thank you — a Mont Haus broker will be in touch shortly.
For Mont Haus agents and staff. Sign in with your Mont Haus Microsoft account and the Agent Portal opens in a new tab.
Sign in with MicrosoftNo Microsoft account yet? Ask Nikki Boxer, who sets up portal access.