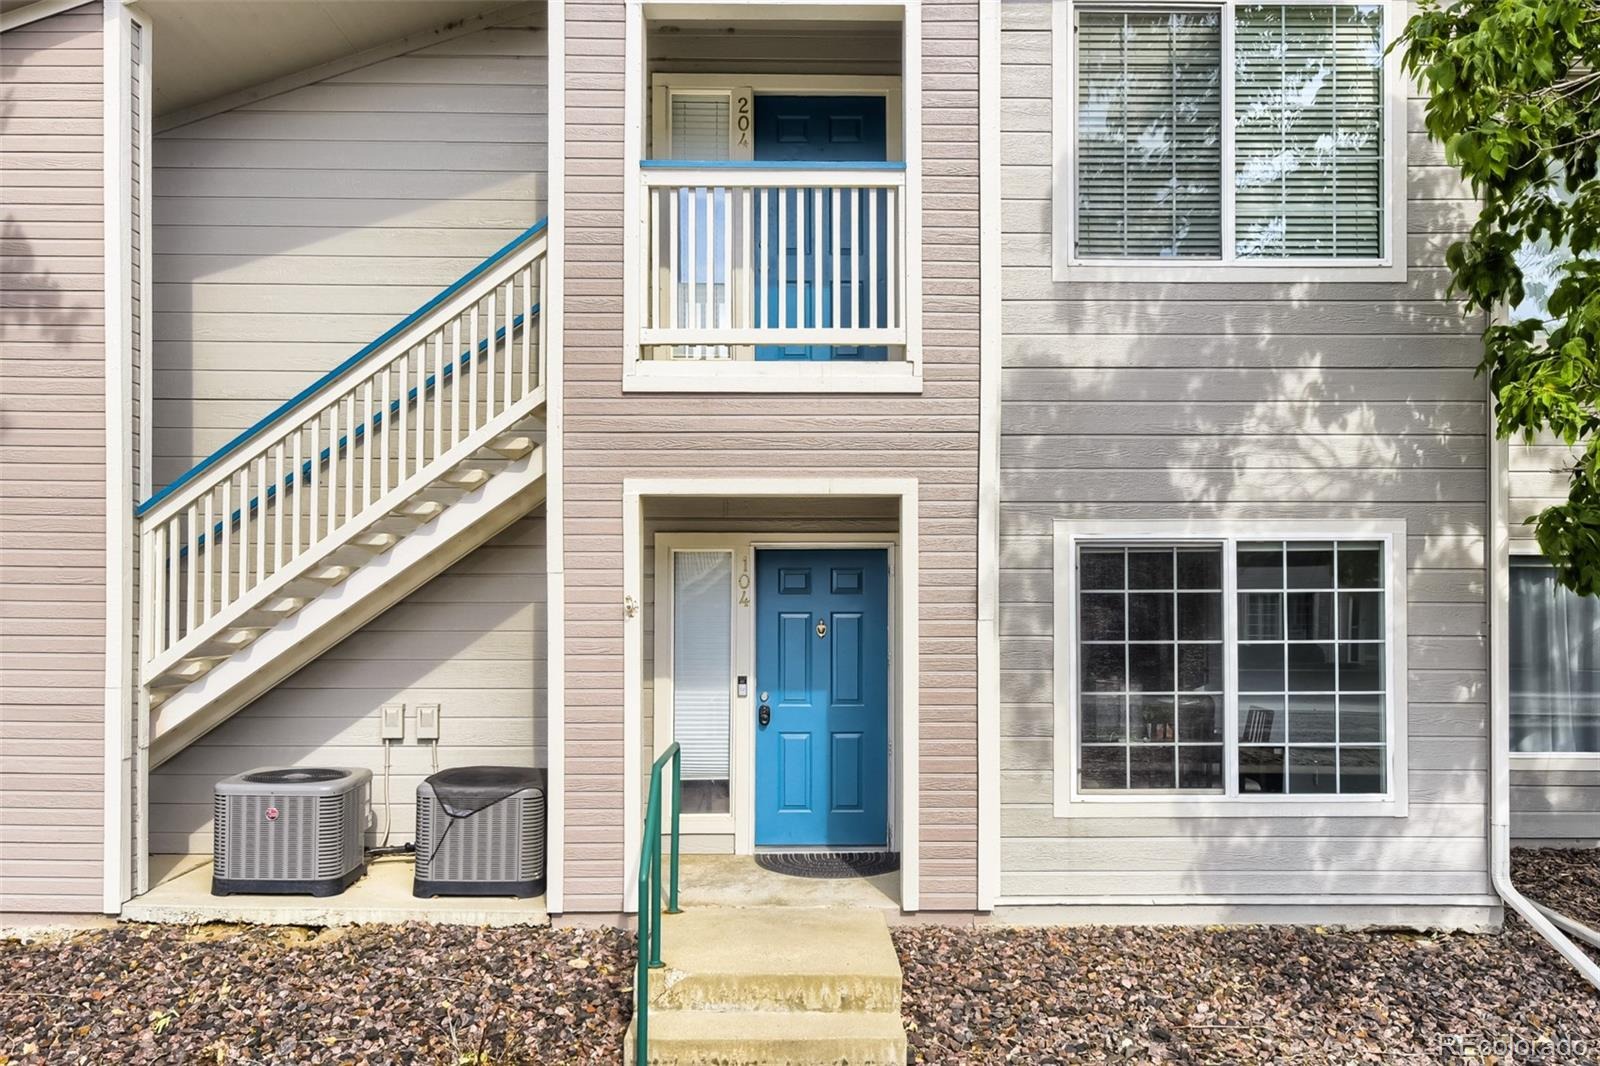
Residential · Active
Highlands Ranch, CO 80126
2 Beds · 2 Baths · 1,078 Sq Ft
$344,500
Condominium
Property Type
1997
Year Built
$320
Price per Sq Ft
1
Parking Spaces
$380
HOA Fee
6691433
MLS #
About This Property
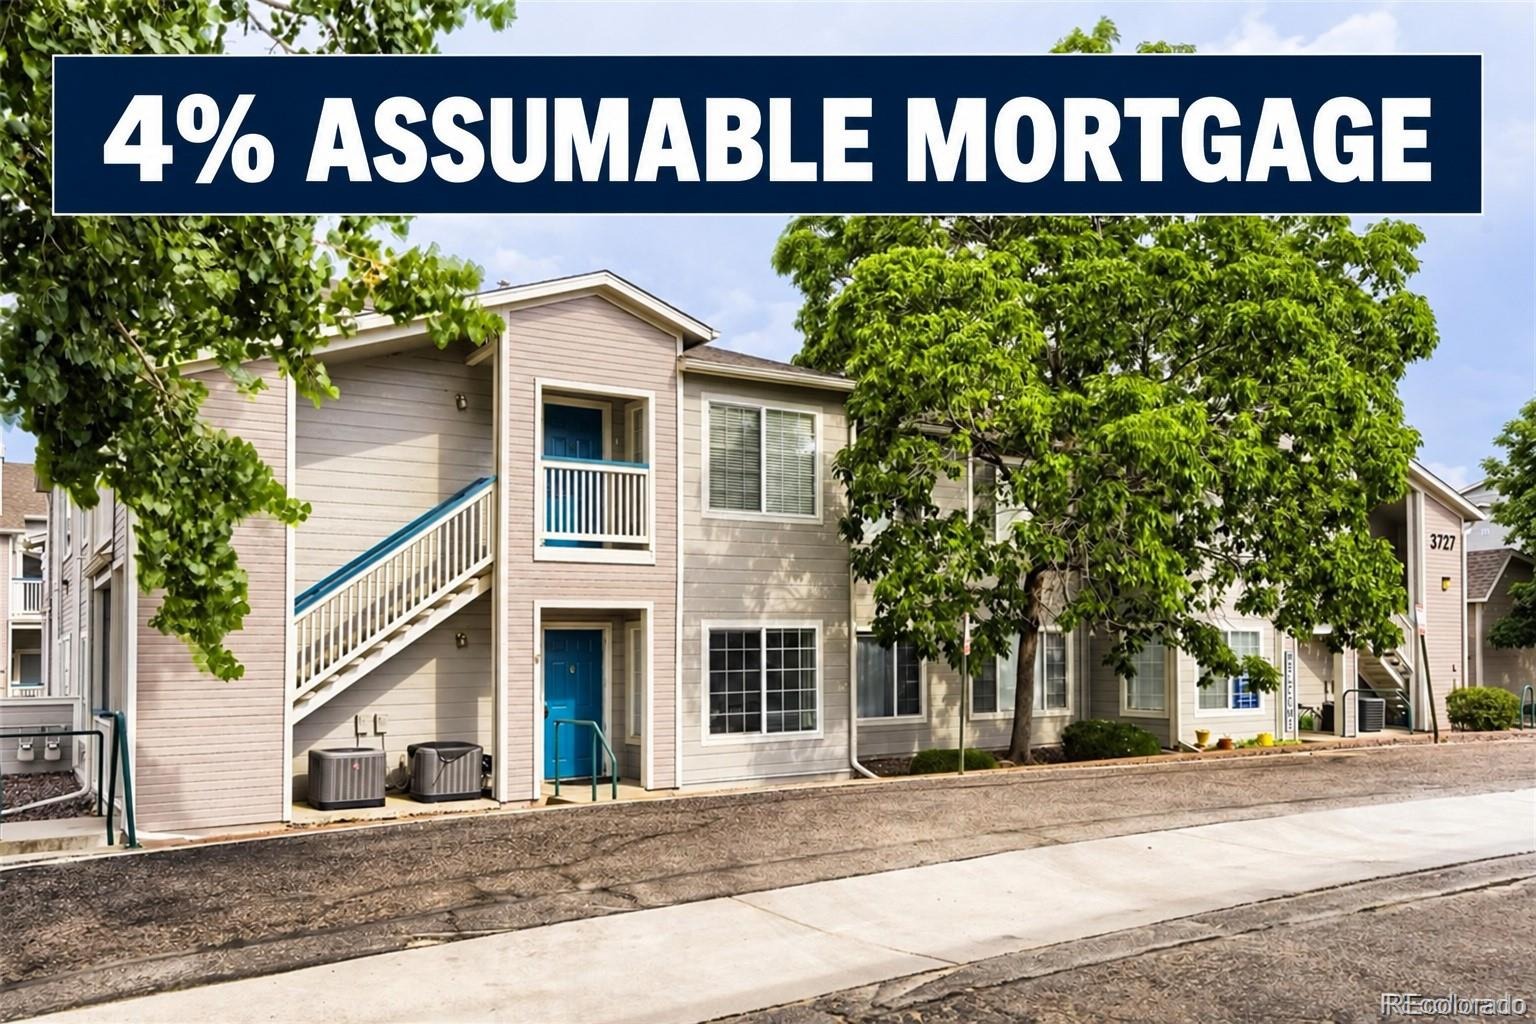
***Assumable 4% mortgage, reach out for more details!***The interior
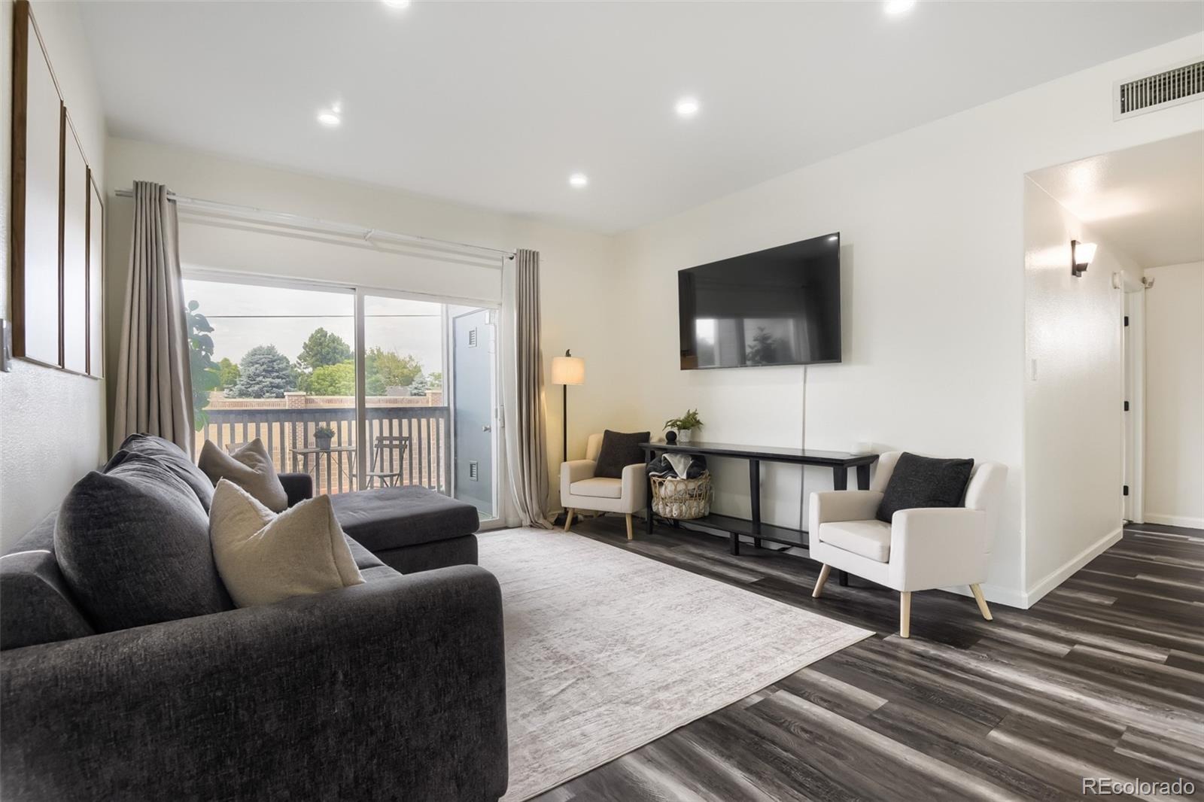
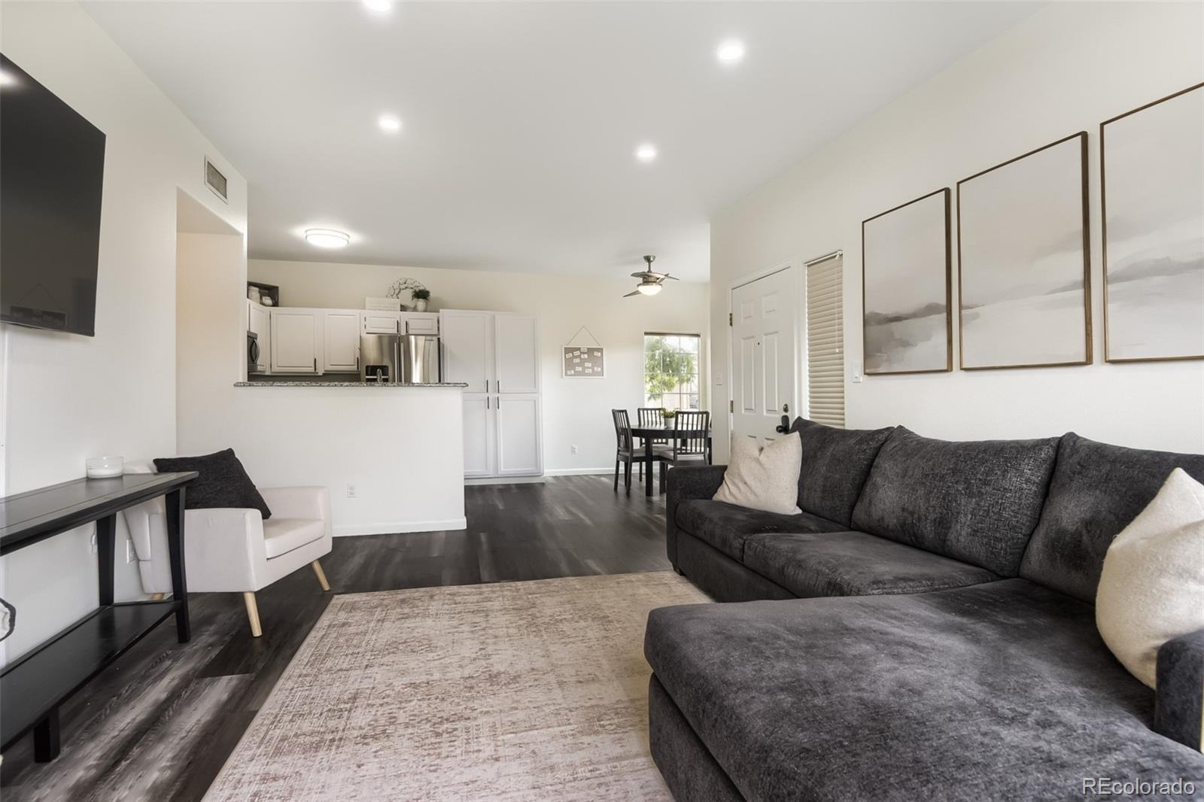
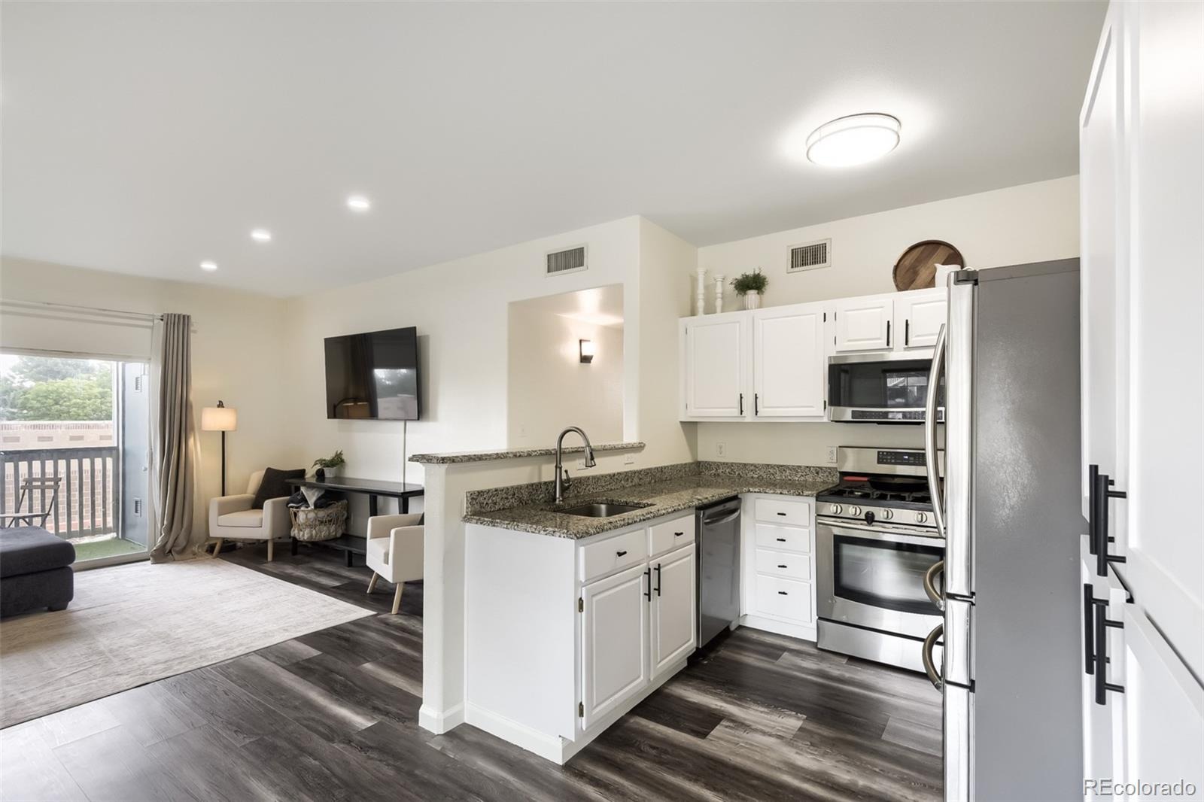
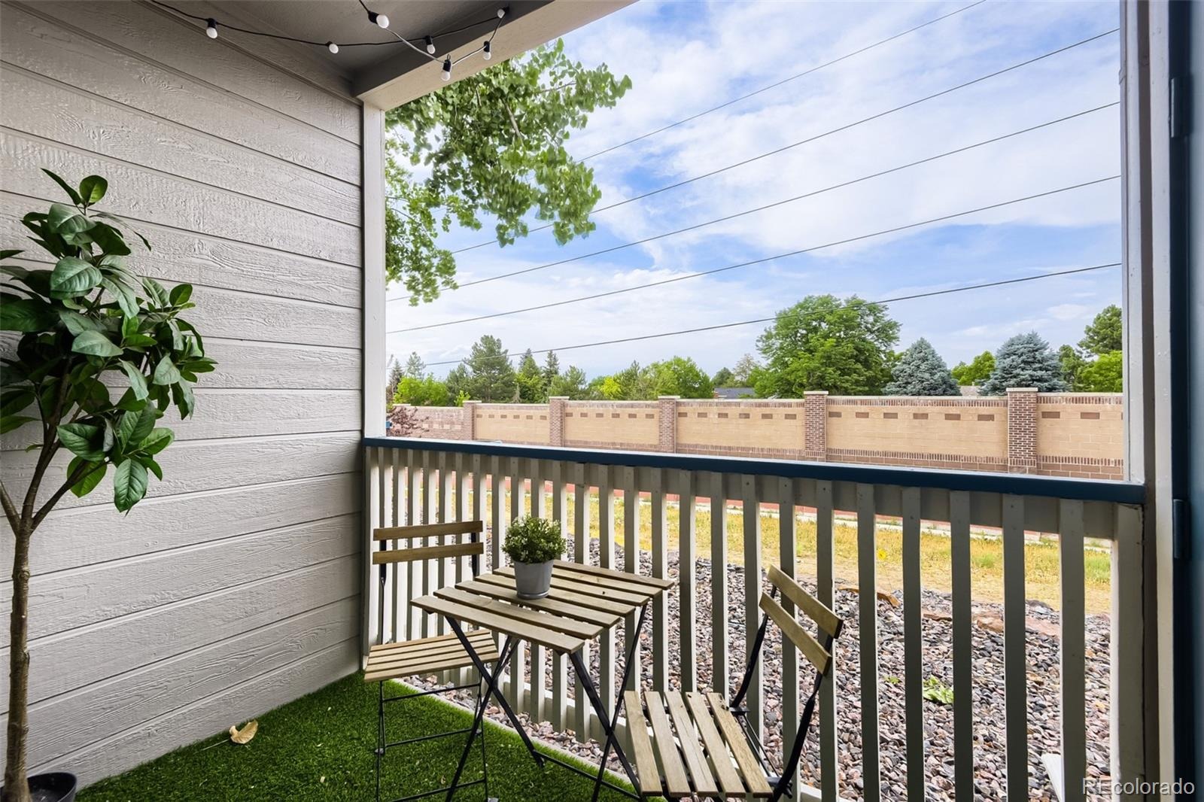
is warm and welcoming and greets you with an open floor plan. The spacious living room looks into the kitchen and dining
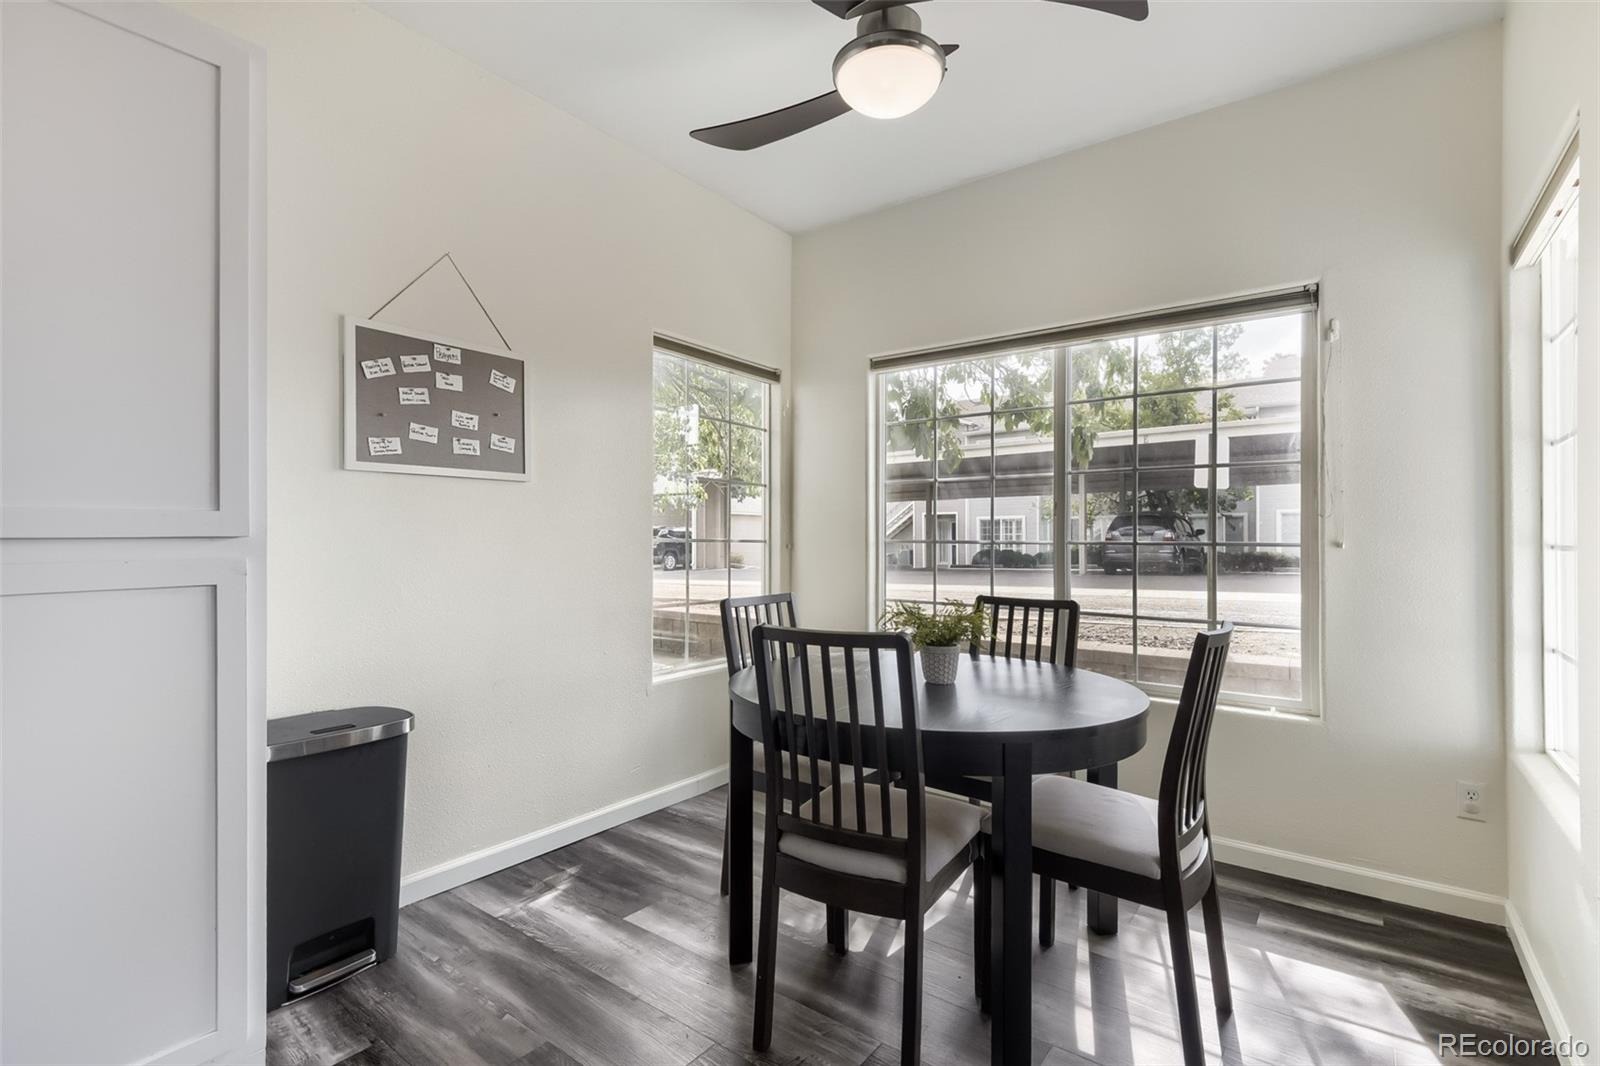
area and also has a sliding glass door to a private patio! A bright and airy dining area is adjacent to the kitchen. The
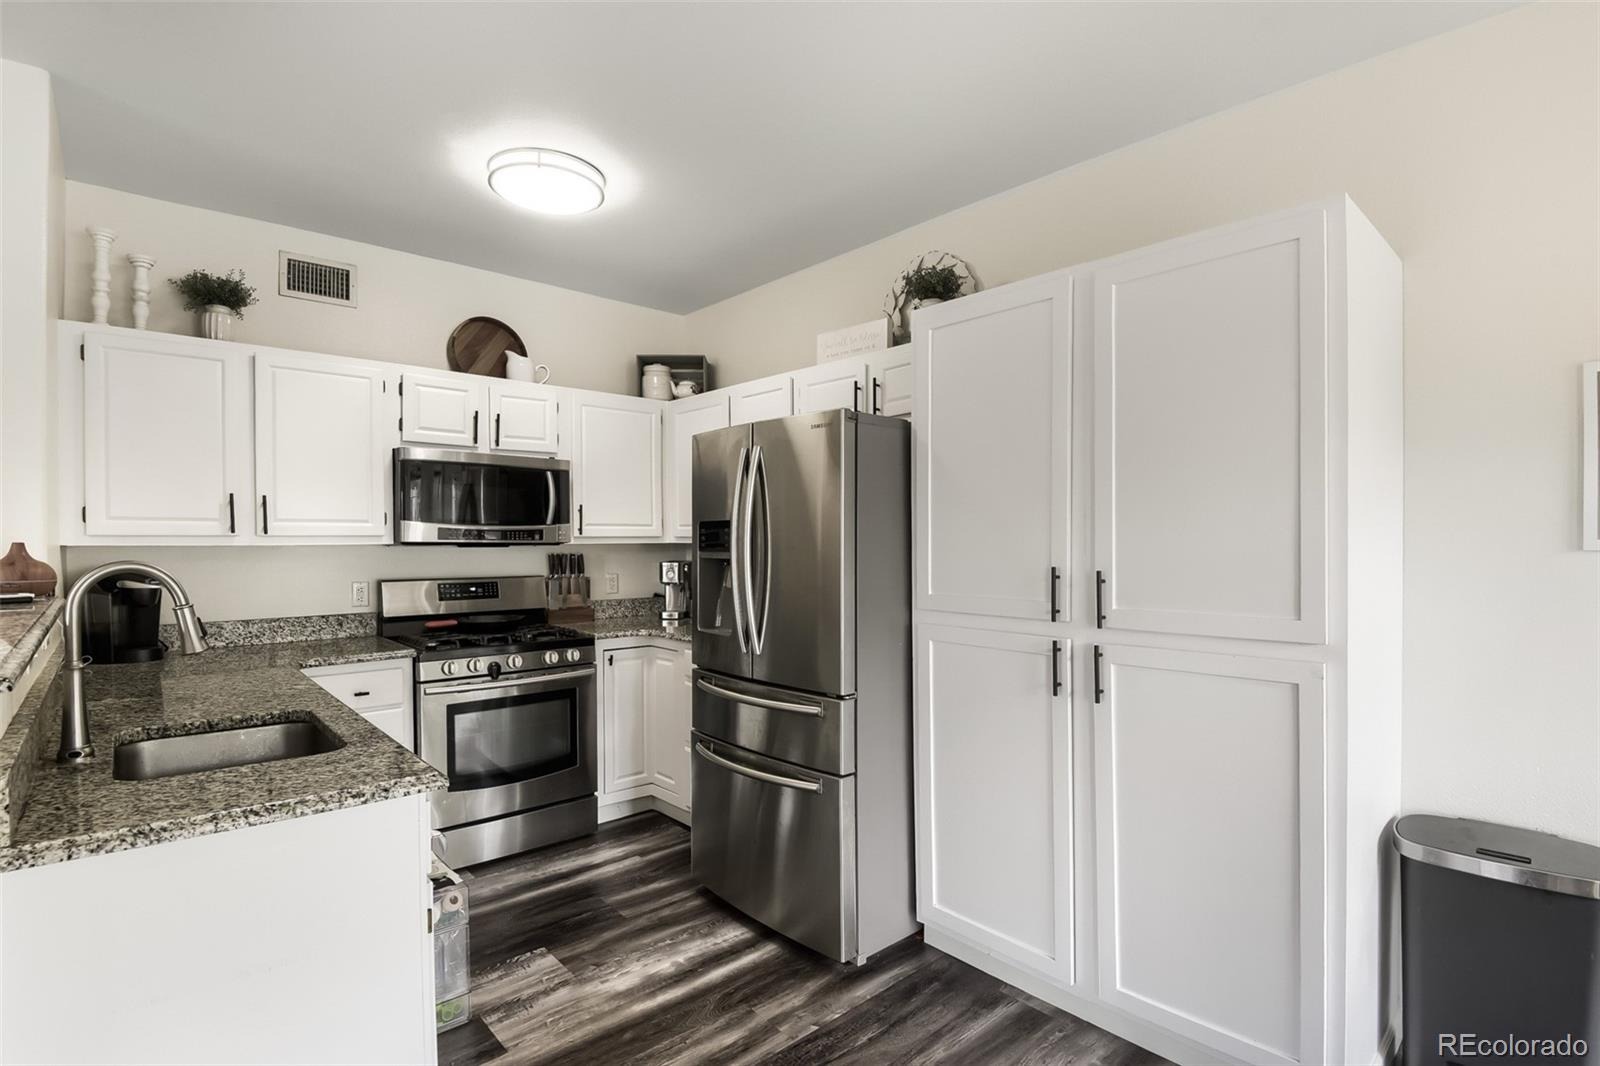
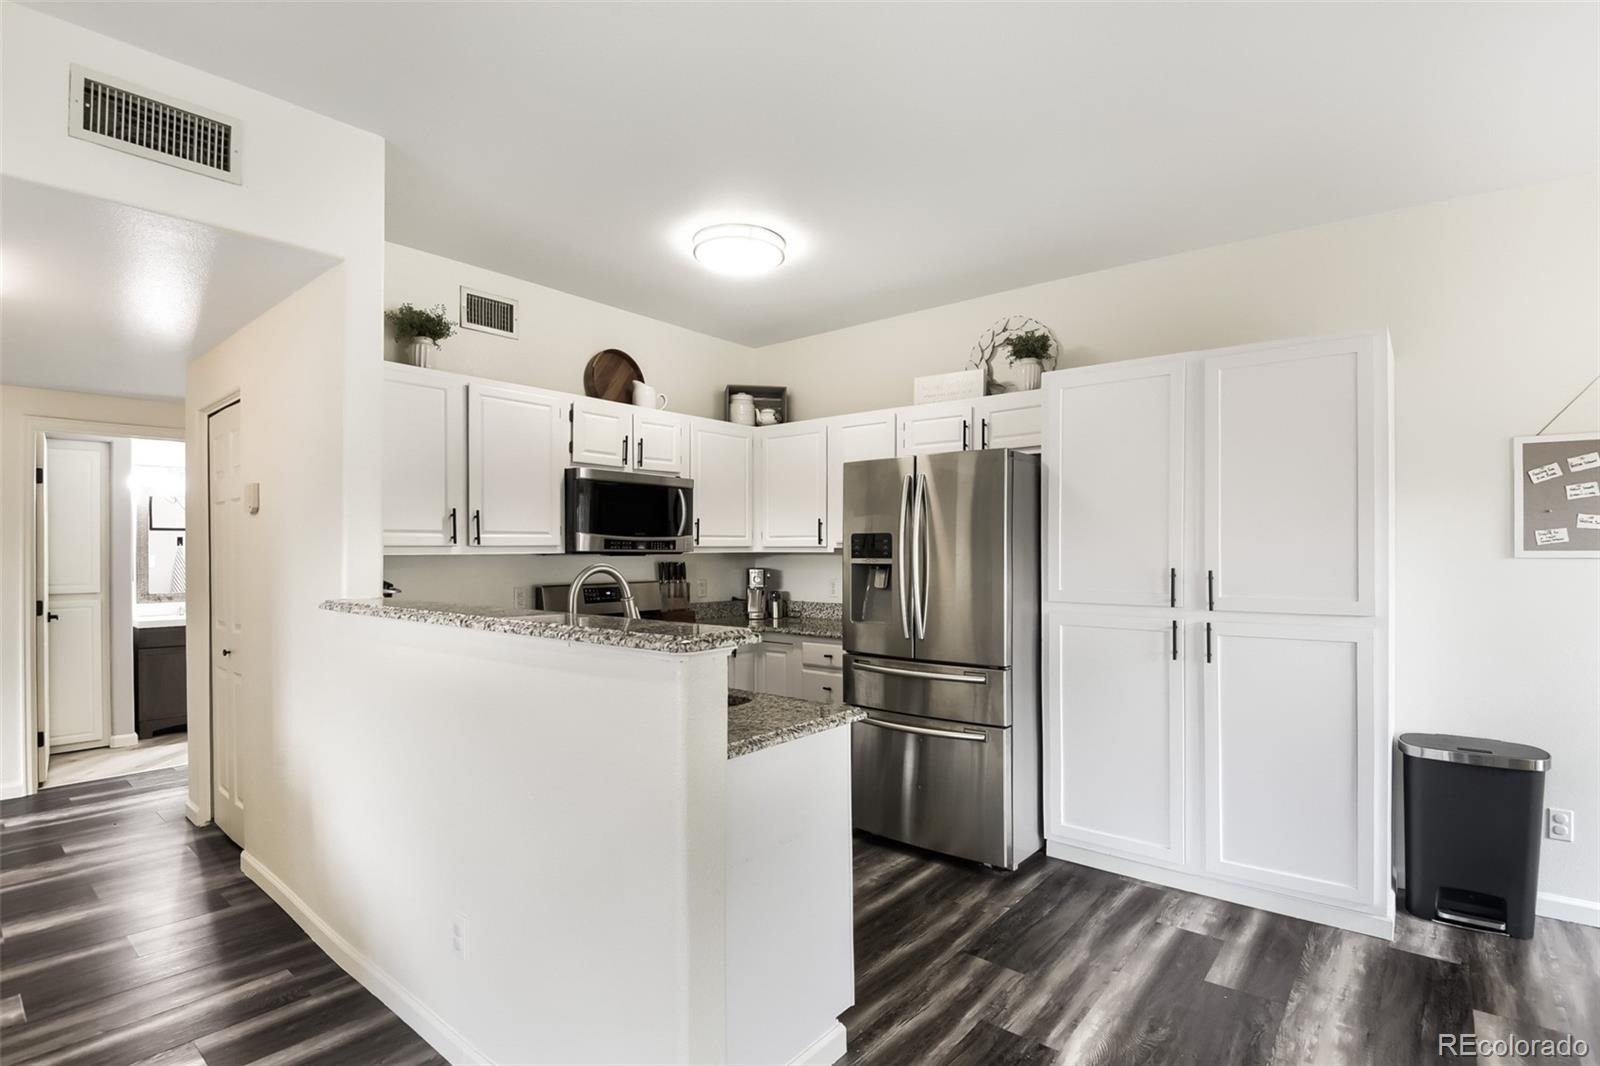
kitchen comes with slab granite countertops and stainless steel appliances. Additional cabinetry was added to provide
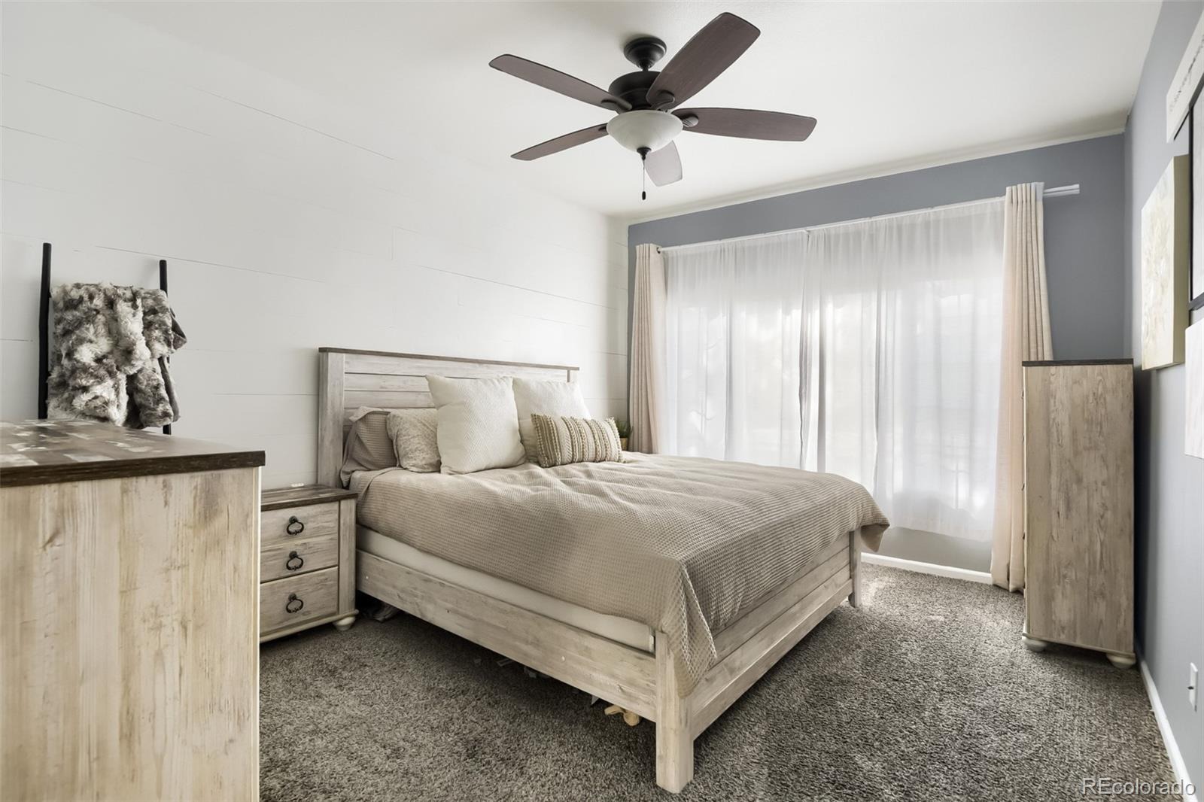
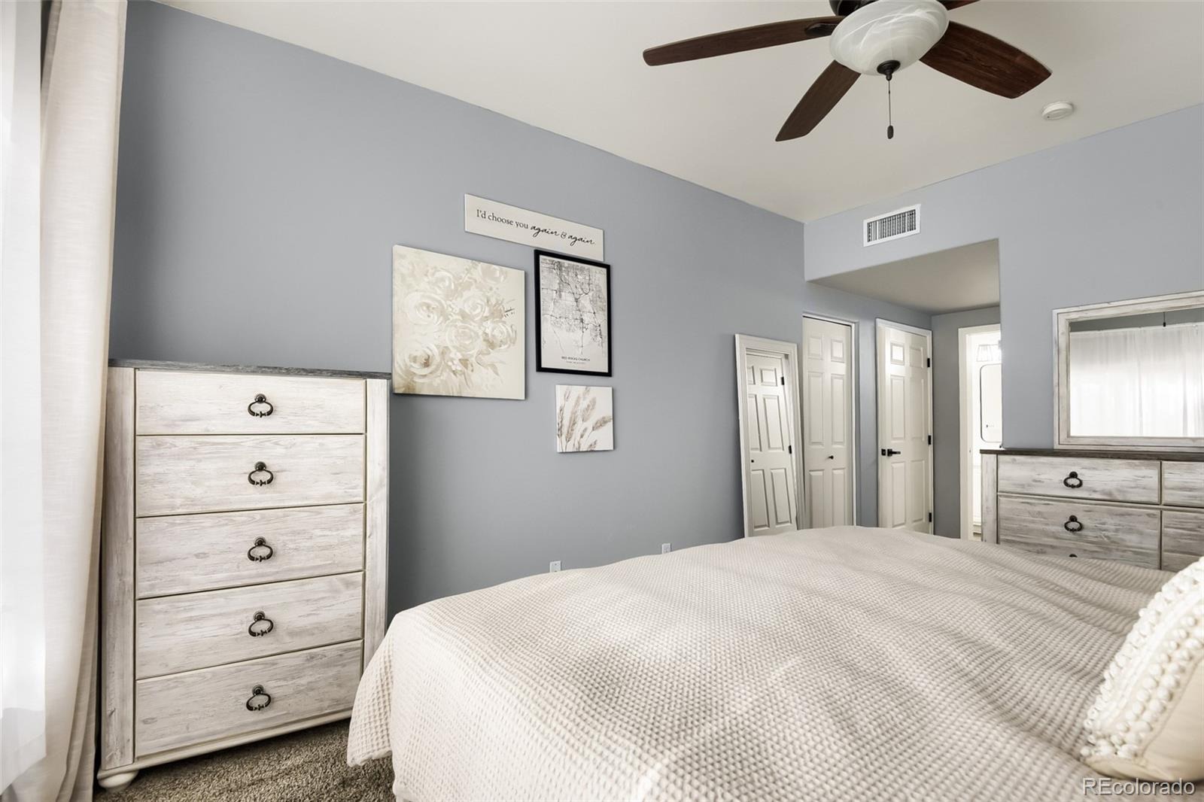
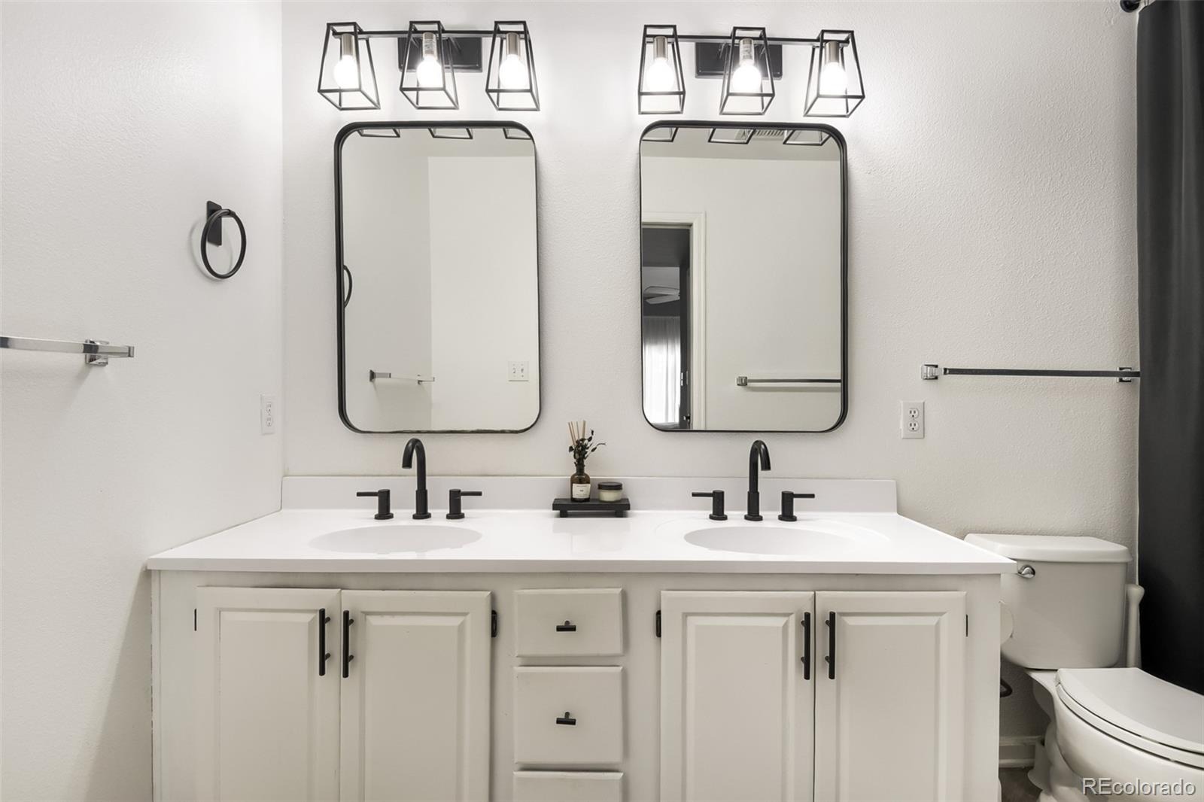
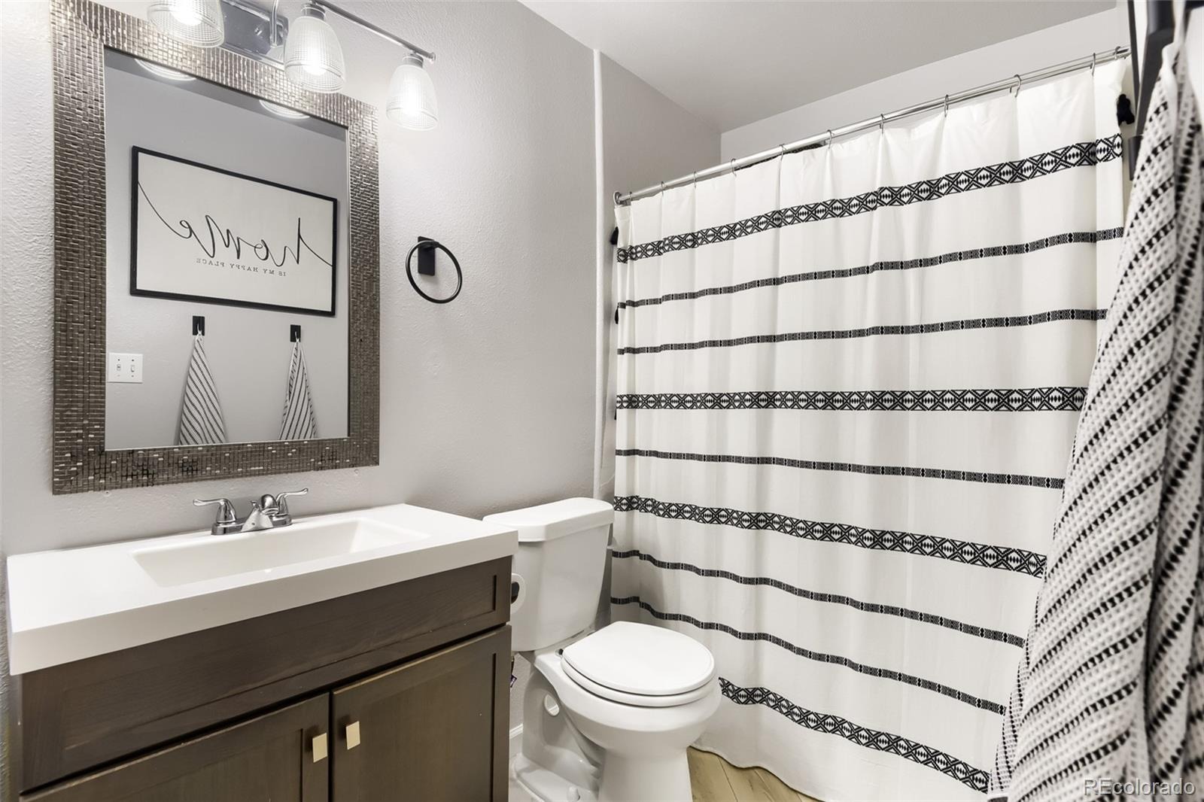
more storage space. A large master bedroom has a 6'6X6'6 walk-in closet and an en-suite "full" bath. The secondary
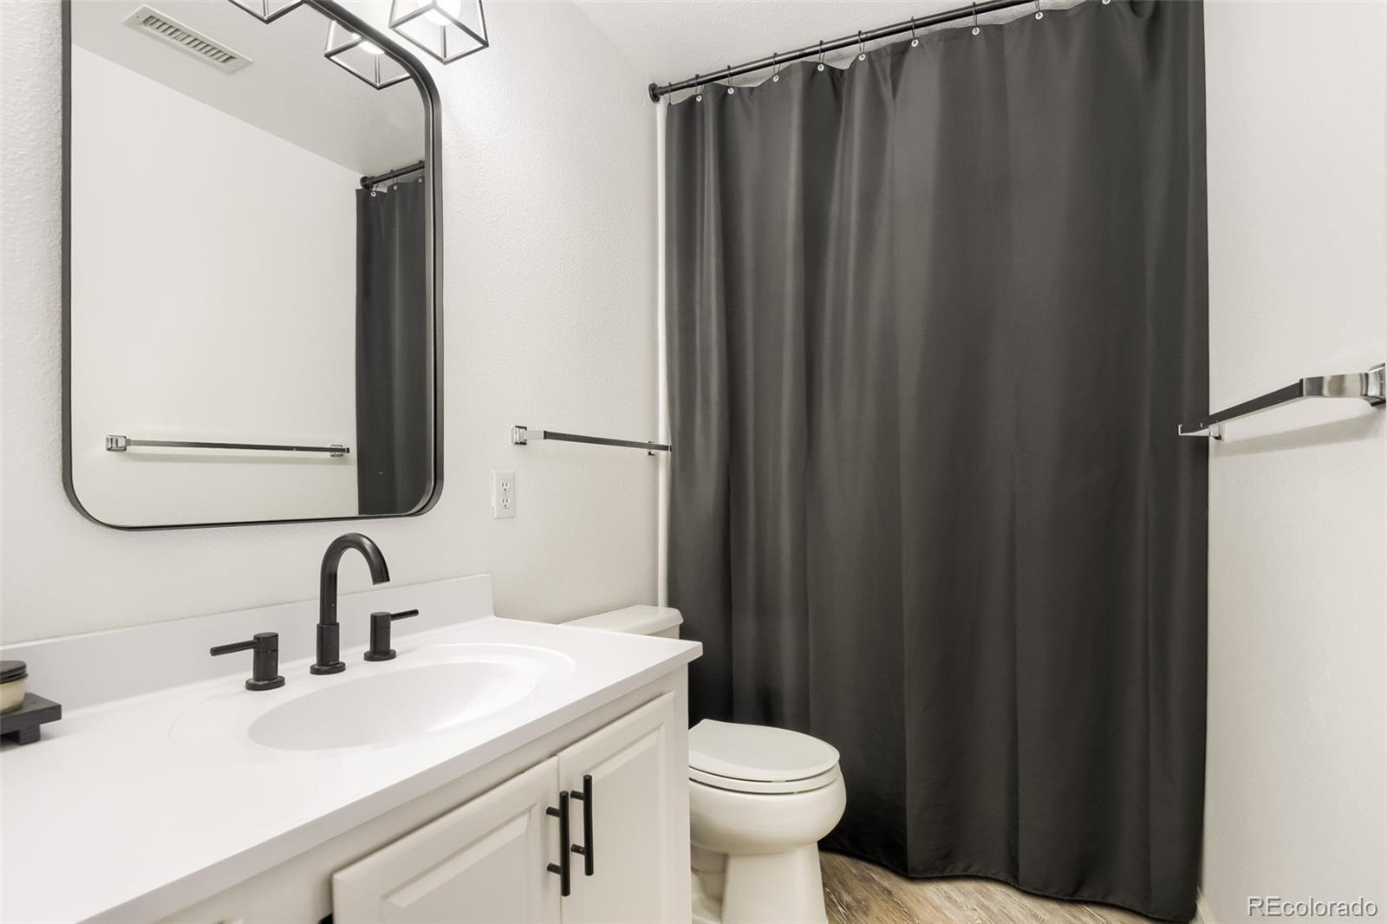
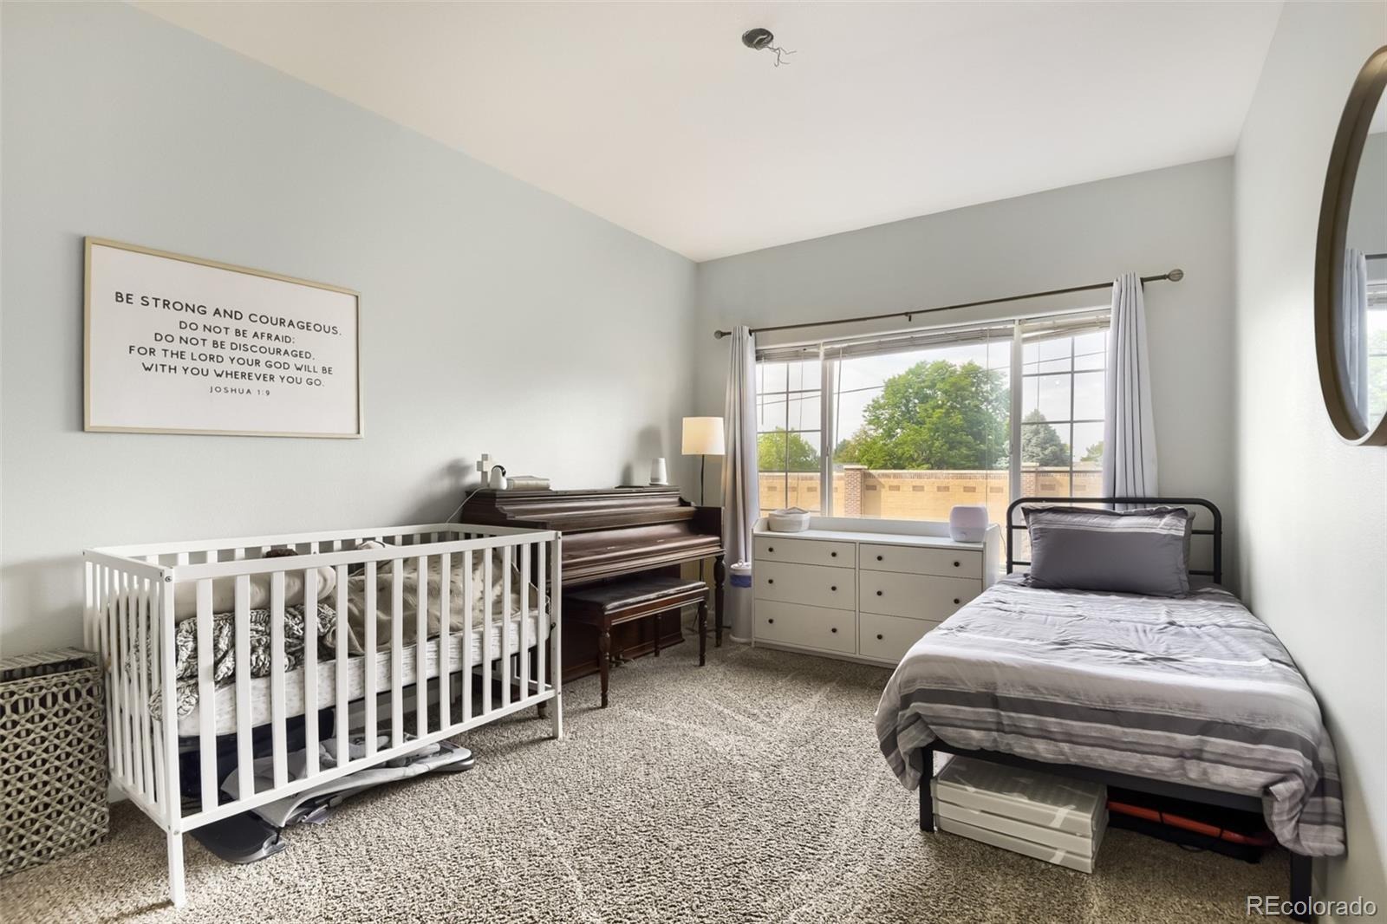
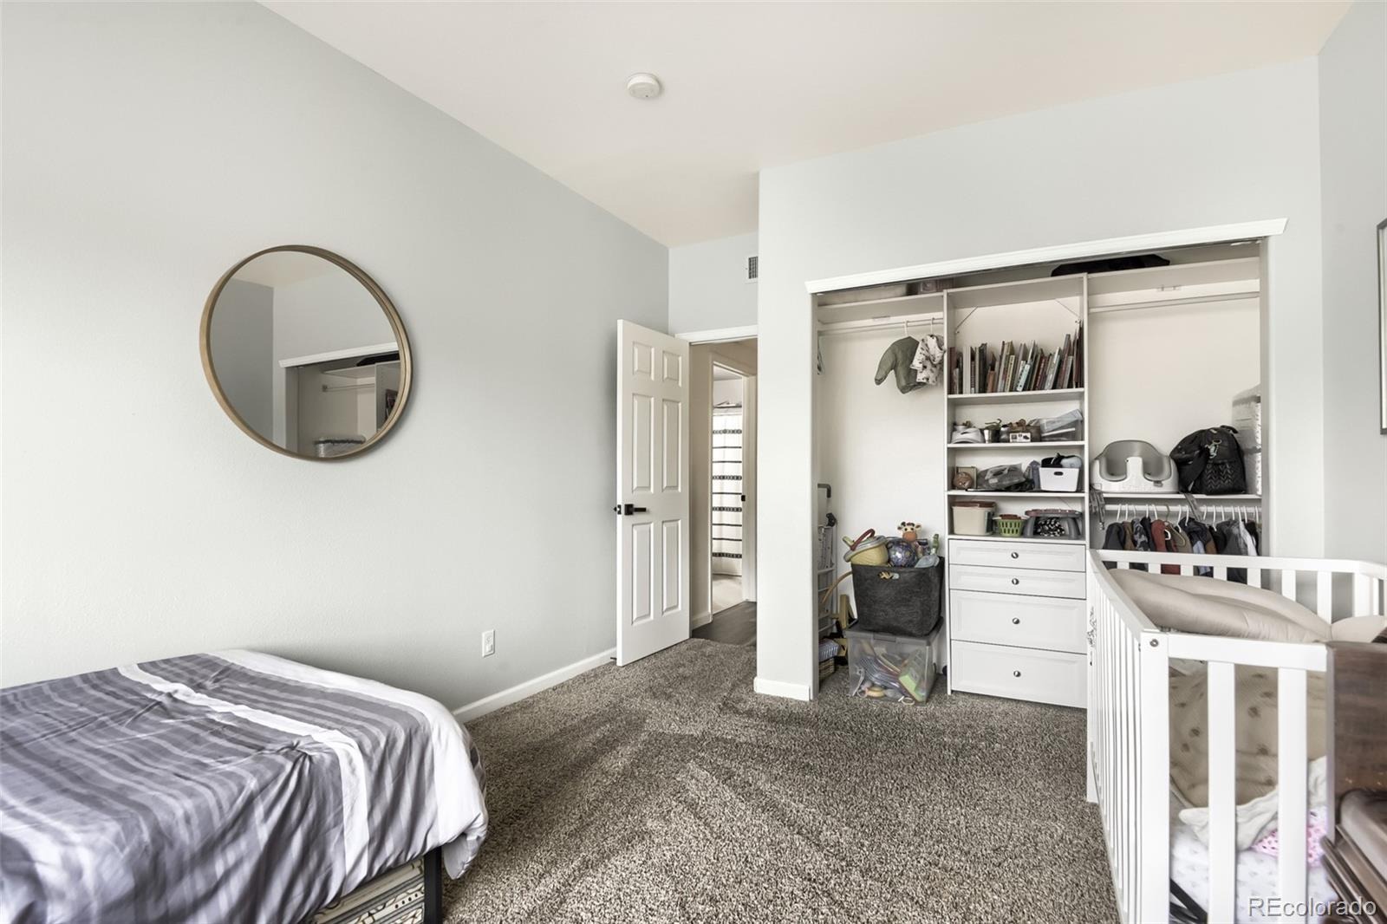
bedroom is generously sized and conveniently adjacent to the hall/guest "full" bath. the secondary bedroom could be used
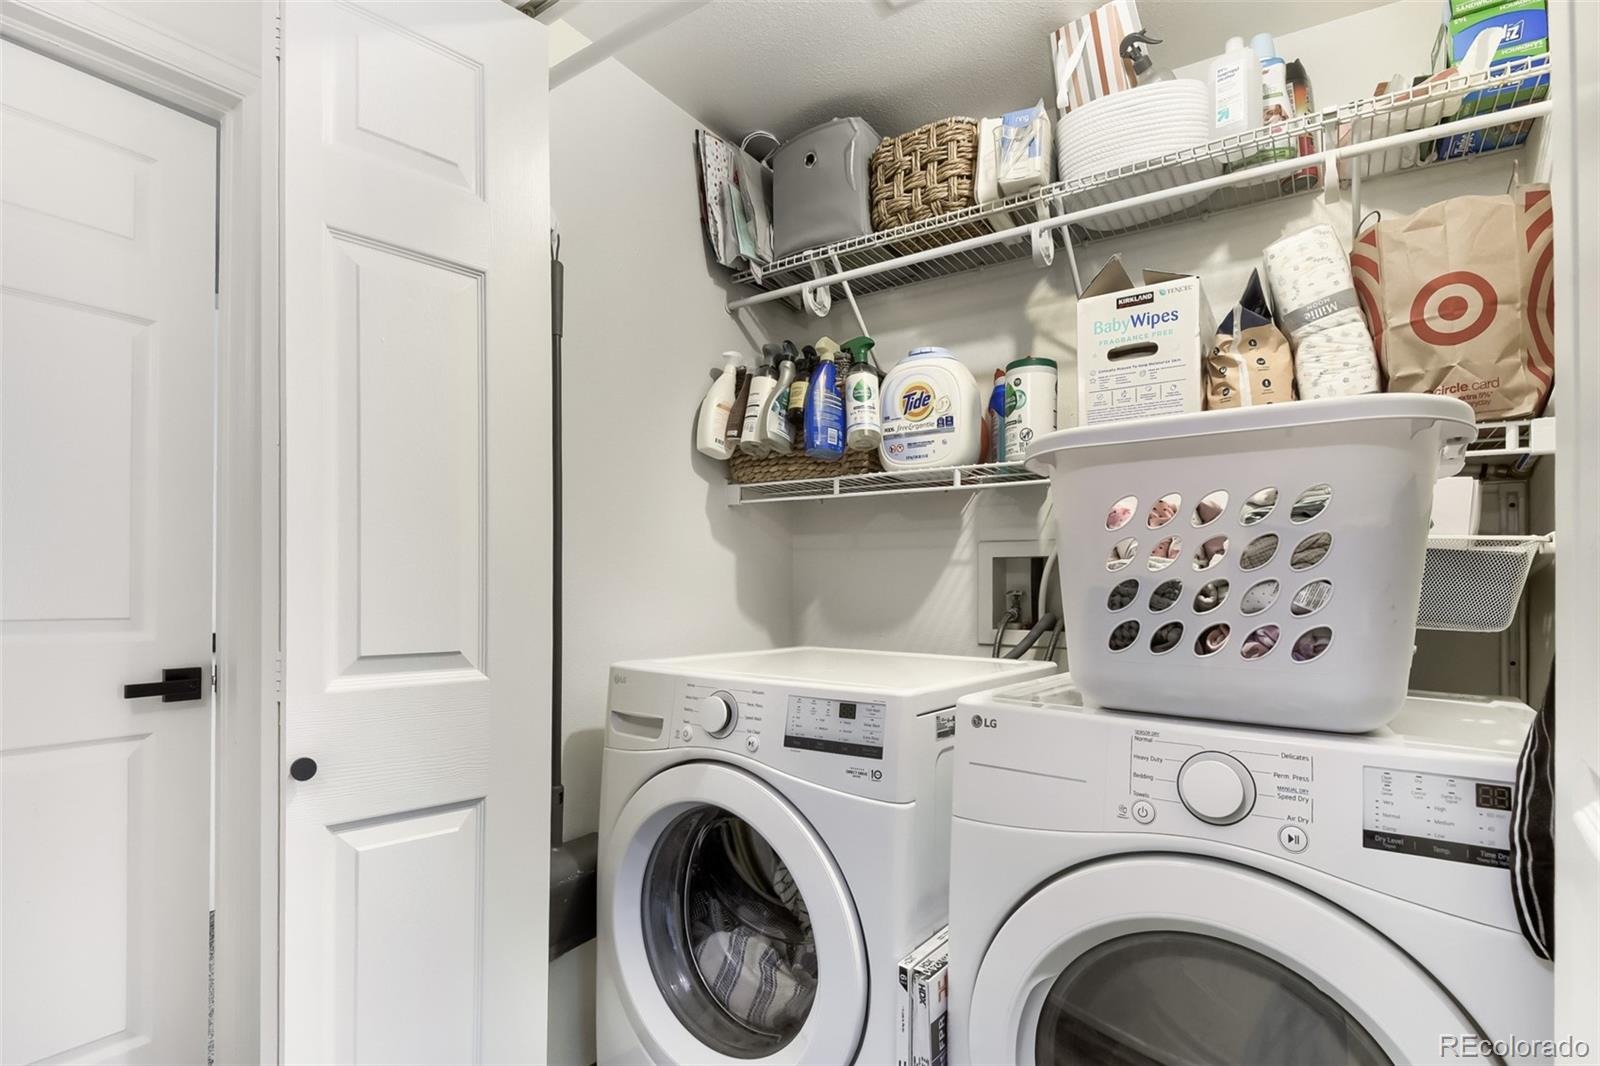
as a home office/study or workout room or used as a second master bedroom. the laundry closet, located in the hallway
between the bedrooms, comes with a washer and dryer. Canyon Ranch has a clubhouse with a workout/fitness room as
well as an outside pool. You will also have access to four world class recreation centers and all other Highlands Ranch
parks, trails, and outdoor activities. Six panel doors throughout the unit. Large windows in this unit maximize the natural
light! Centrally
located in Highlands Ranch with easy access to C470, Park Meadows Shopping, DTC, Restaurants an much more. Enjoy the
safety of a detached garage with a garage door opener and exterior key pad. There is ample open and handicap parking
throughout the community
56 days on market
Listed by Dominique Williams · Brokers Guild Homes · dominique@greaterden.com,303-434-4812
Property Details
| Property Type | Residential |
| Sub Type | Condominium |
| Status | Active |
| Price per Sq Ft | $320 |
| Subdivision | Canyon Ranch |
| MLS # | 6691433 |
| Days on Market | 56 |
| Bedrooms | 2 |
| Full Baths | 2 |
| Year Built | 1997 |
| HOA | Yes |
| HOA Fee | $380 |
| Annual Taxes | $2,363 |
| State | CO |
| County | Douglas |
| Zoning | PDU |
| Interior Features | Ceiling Fan(s), Granite Counters, Open Floorplan, Pantry, Walk-In Closet(s), Primary Suite |
| Heating | Hot Water, Natural Gas |
| Cooling | Central Air |
| Flooring | Carpet, Vinyl |
| Appliances | Dishwasher, Dryer, Microwave, Oven, Range, Refrigerator, Washer |
| Garage | Yes |
| Garage Spaces | 1 |
| Roof | Composition |
| Architectural Style | Contemporary |
| Levels | One |
| Construction | Frame, Wood Siding |
| Sewer | Public Sewer |
| Water Source | Public |
| Senior Community | No |
| Special Conditions | None Known |
Location
Price History
| Date | Event | Price |
|---|---|---|
| 10/8/2026 |
Price change Source: REcolorado® #6691433 |
$344,500 -0.1% $320/sqft |
| 9/19/2026 |
Listed for sale Source: REcolorado® #6691433 |
$345,000 $320/sqft |

Based on information submitted to the MLS GRID as of November 14, 2026 at 4:05 PM MST. All data is obtained from various sources and may not have been verified by broker or MLS GRID. Supplied Open House Information is subject to change without notice. All information should be independently reviewed and verified for accuracy. Properties may or may not be listed by the office/agent presenting the information.
Thank you — a Mont Haus broker will be in touch shortly.
For Mont Haus agents and staff. Sign in with your Mont Haus Microsoft account and the Agent Portal opens in a new tab.
Sign in with MicrosoftNo Microsoft account yet? Ask Nikki Boxer, who sets up portal access.