Residential · Active
Denver, CO 80212
4 Beds · 4 Baths · 2,779 Sq Ft
$1,450,000
Single Family
Property Type
0.07 acres
Lot Size
2017
Year Built
$522
Price per Sq Ft
2
Parking Spaces
6698503
MLS #
About This Property
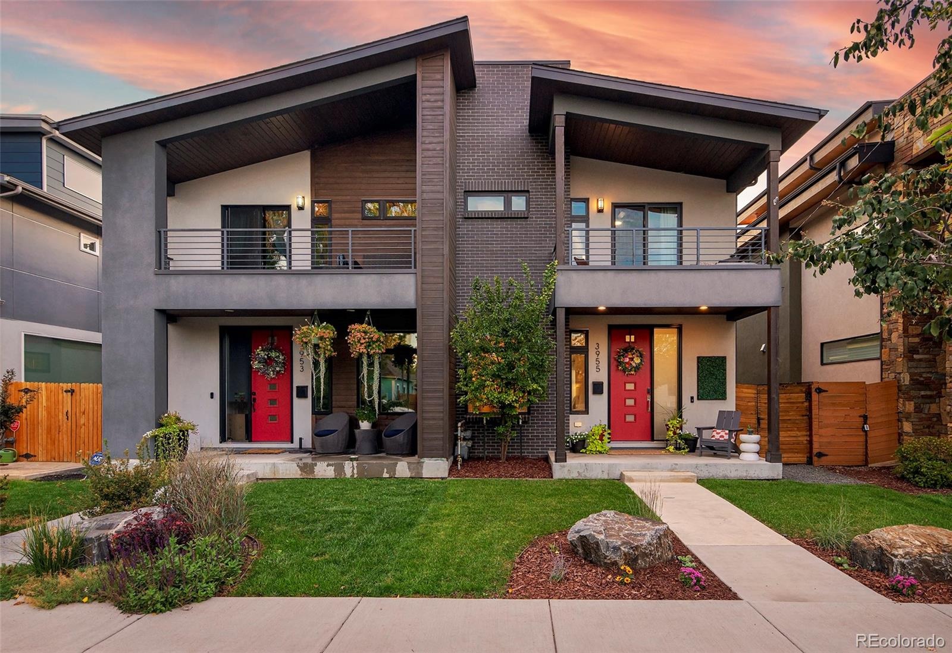
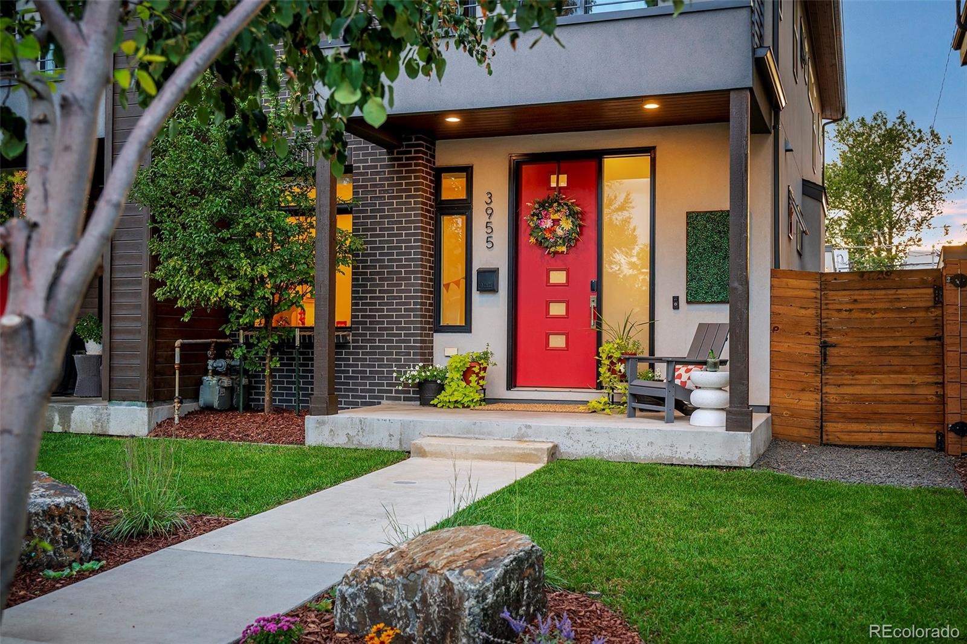
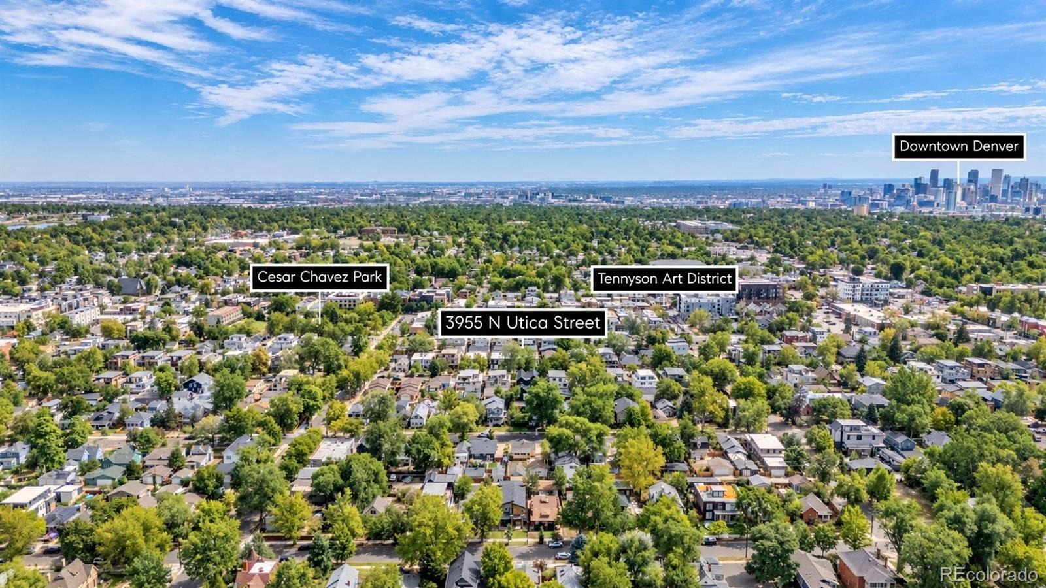
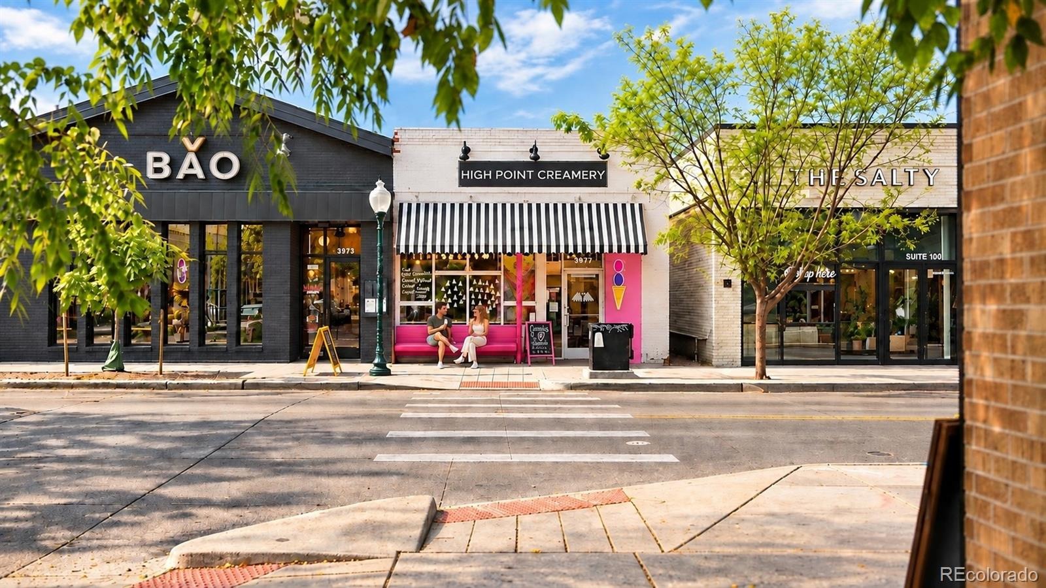
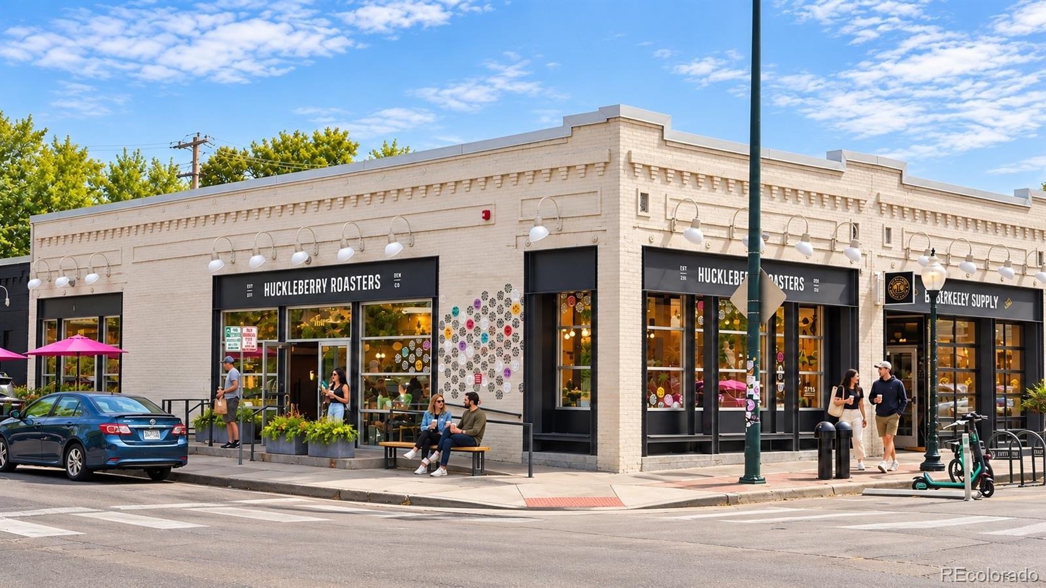
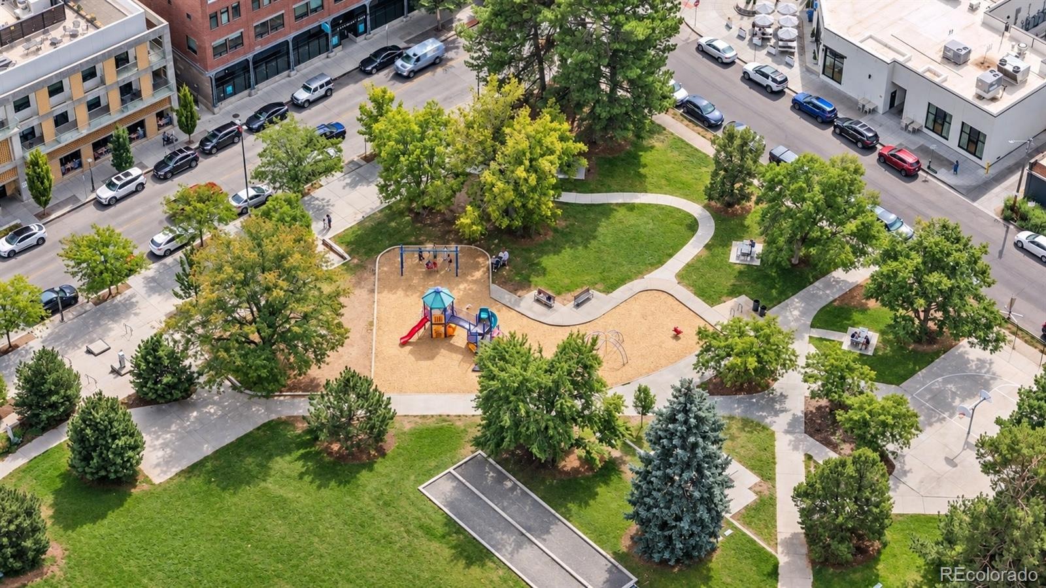
Some homes are defined by their design. Others by their location. Here, the magic is having both. Set on a picturesque, tree-lined residential street where neighbors know one another and nearby parks inspire impromptu play dates, this exceptional Berkeley home is just one block from the energy of Tennyson Street, placing acclaimed restaurants, boutiques, coffee shops, fitness destinations, breweries and parks practically at your doorstep.
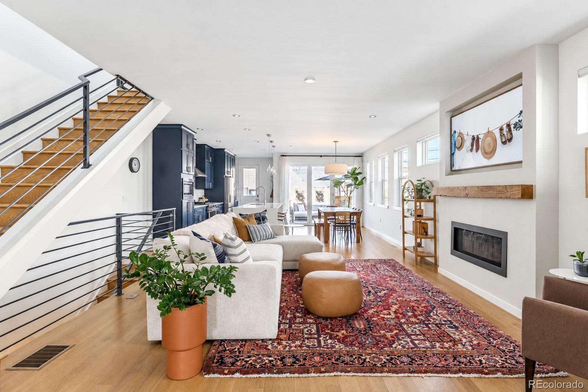
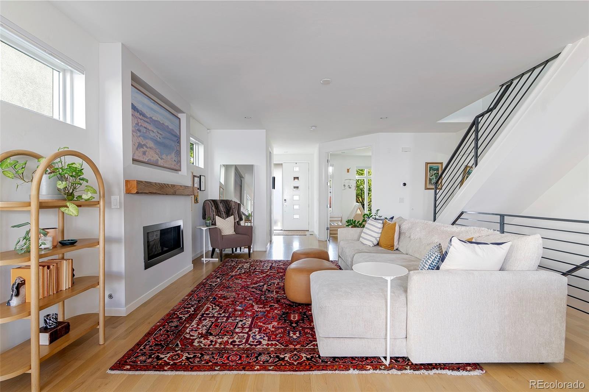
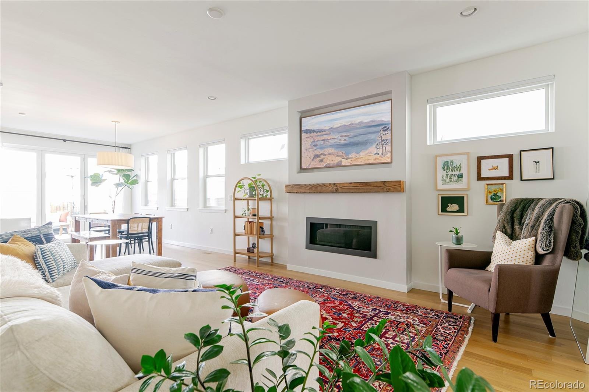
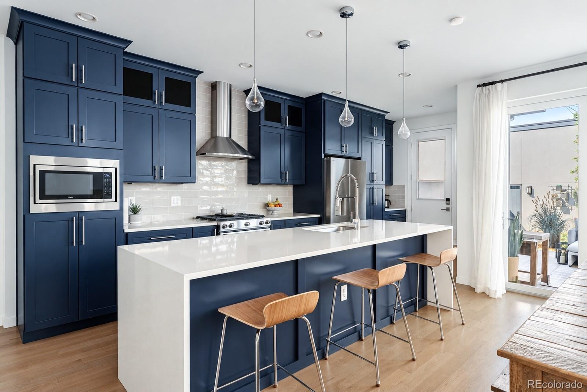
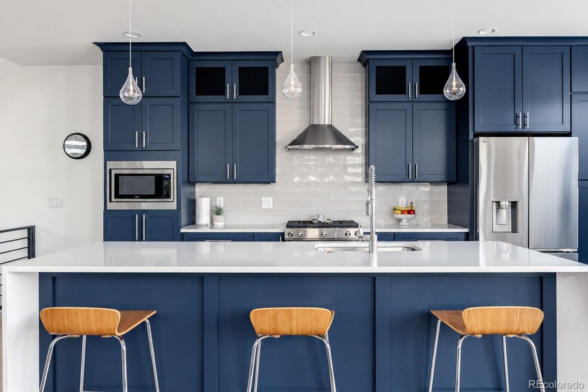
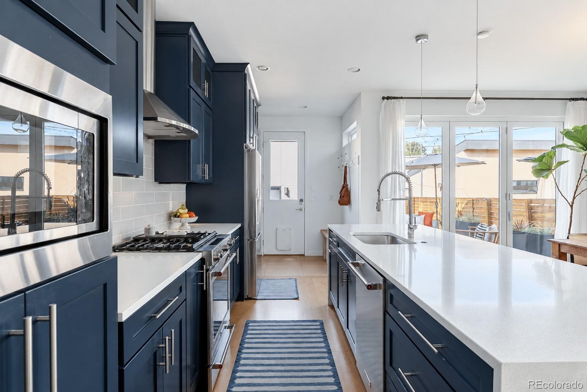
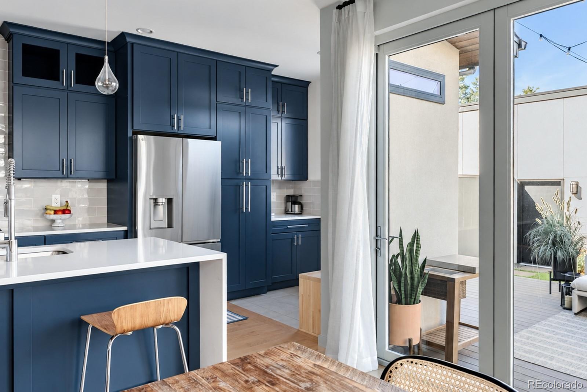
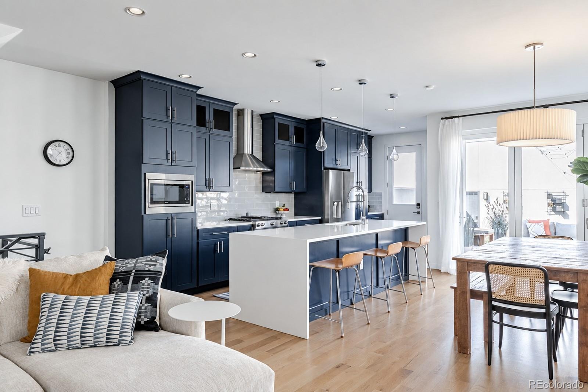
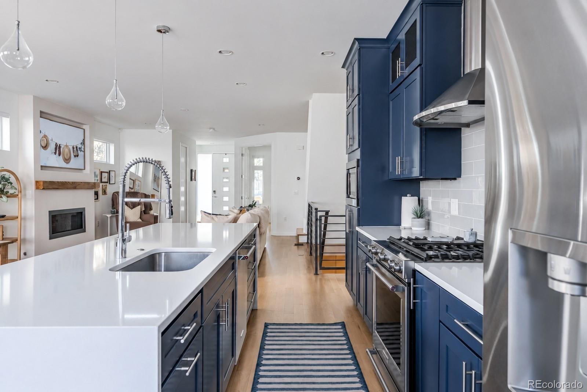
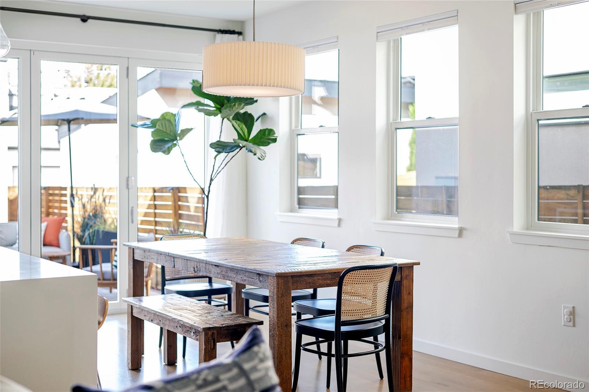
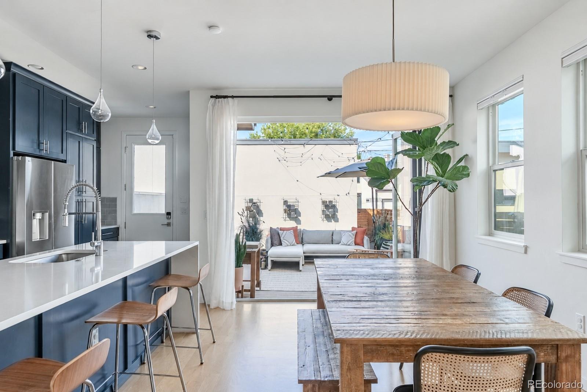
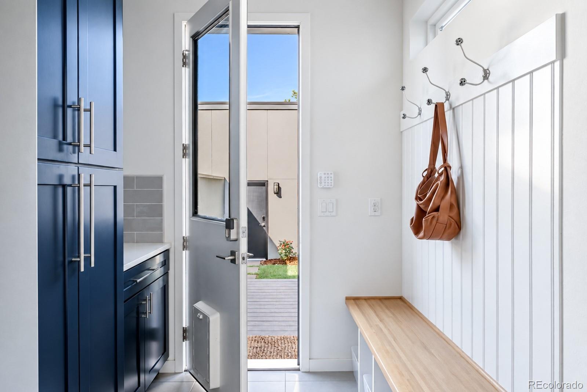
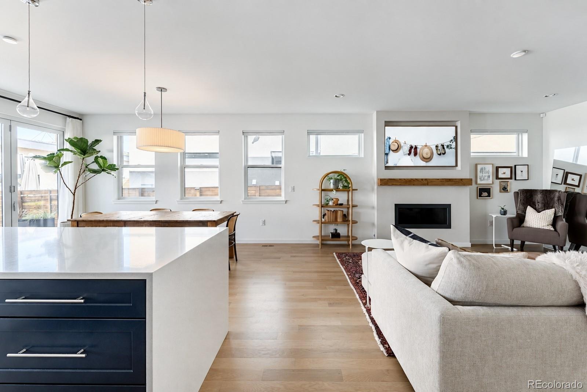
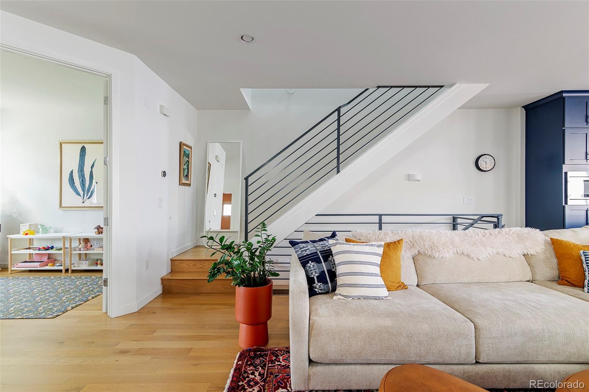
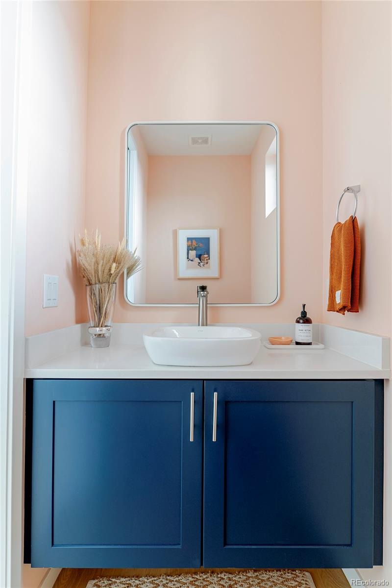
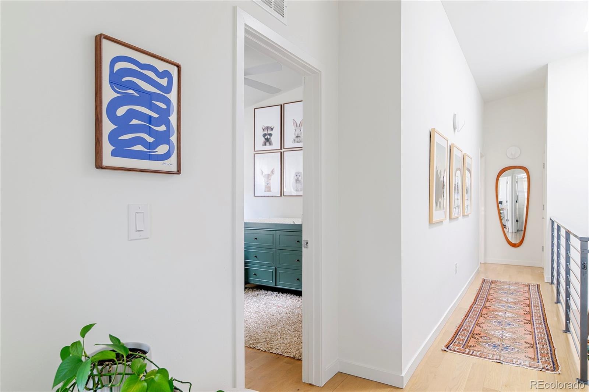
Inside, a wider footprint creates an uncommon sense of openness, beautifully accommodating both everyday life and a house full of friends. Natural-stained white oak floors sweep across the main and upper levels, setting the foundation for a cohesive palette that carries effortlessly from room to room. Custom enhancements, elevated lighting and carefully chosen details are woven throughout, giving the home a layered, collected quality that feels entirely its own. Designer navy cabinetry extending to the ceiling, luminous quartz, a coffee bar and expansive island make the showpiece kitchen unforgettable.
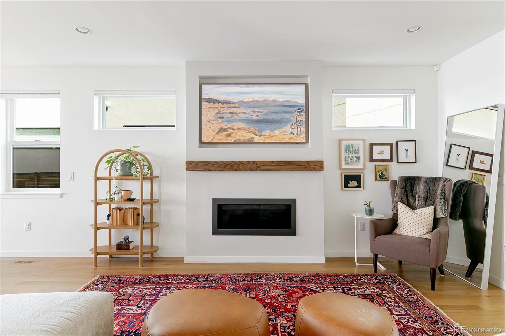
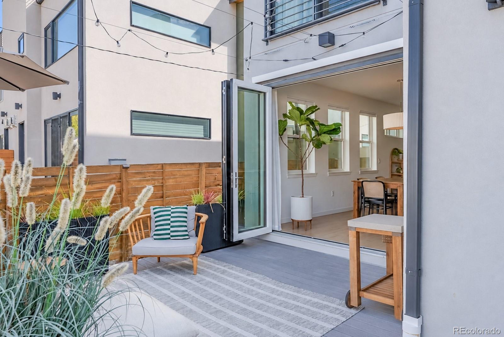
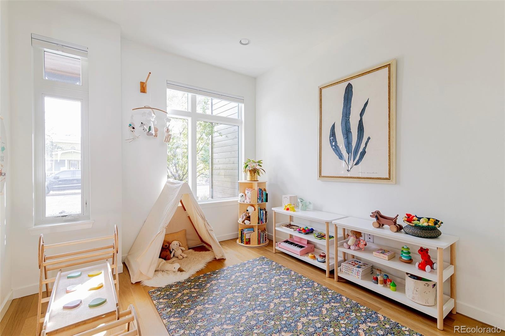
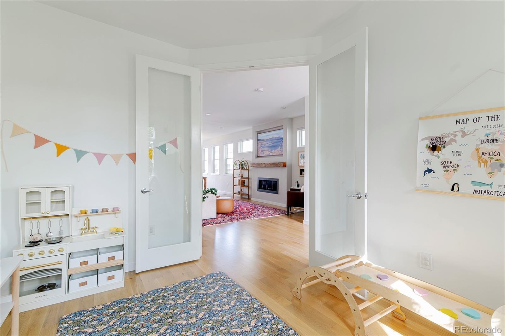
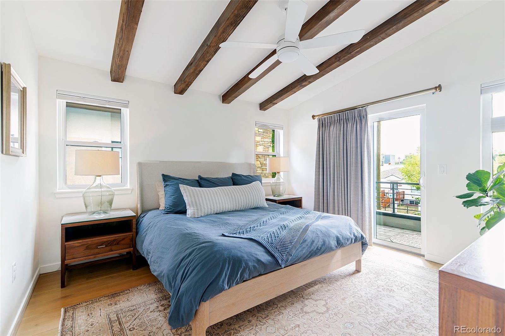
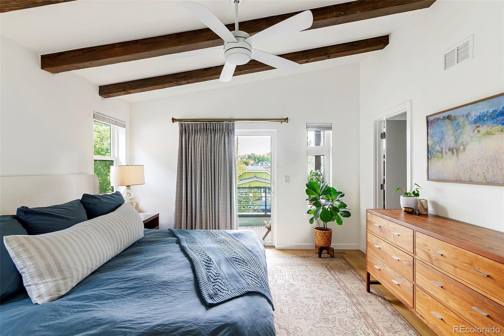
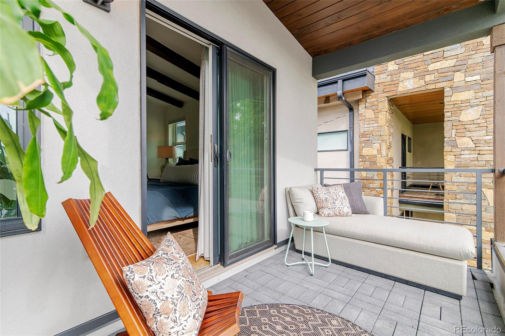
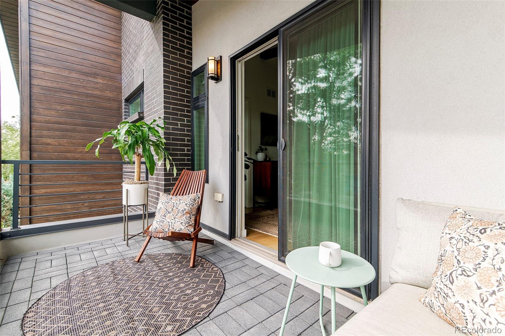
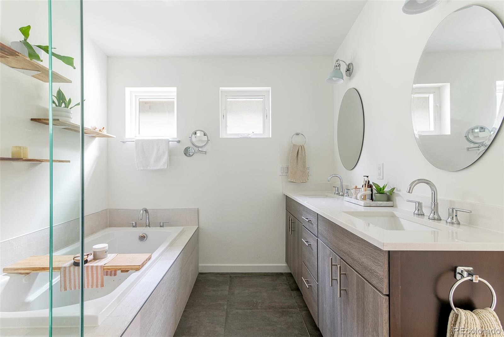
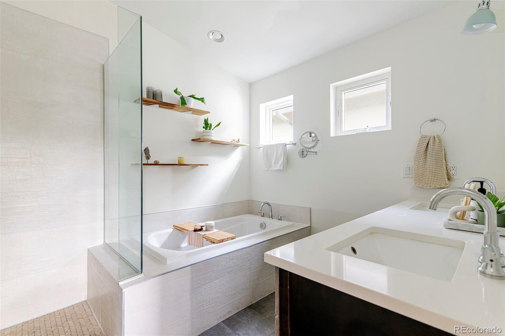
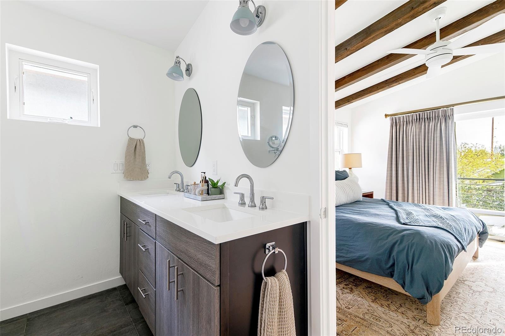
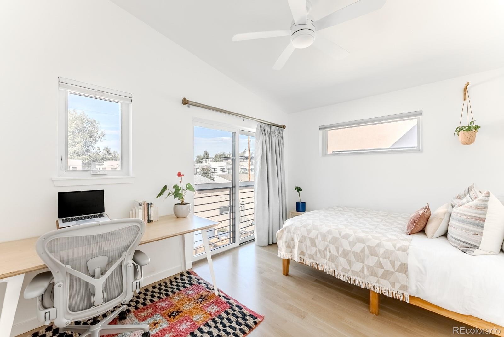
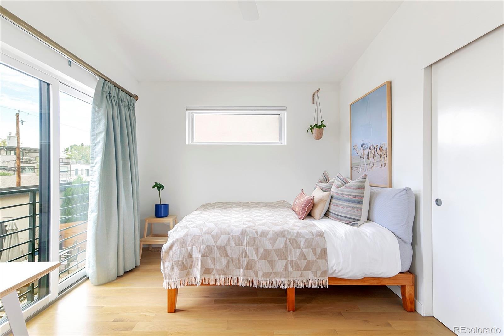
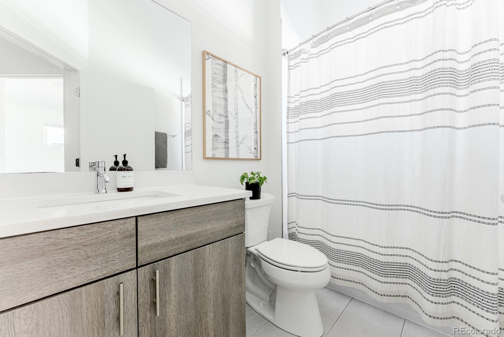
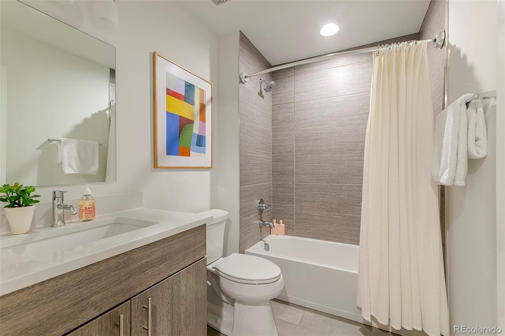
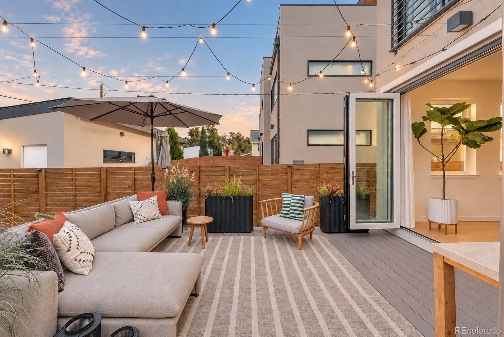
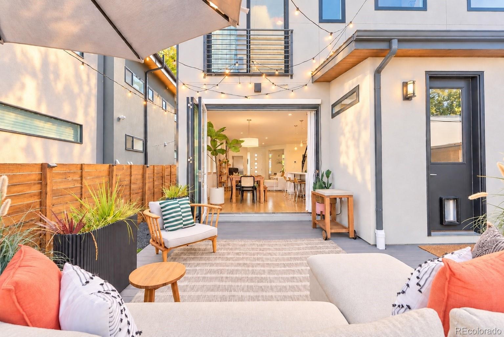
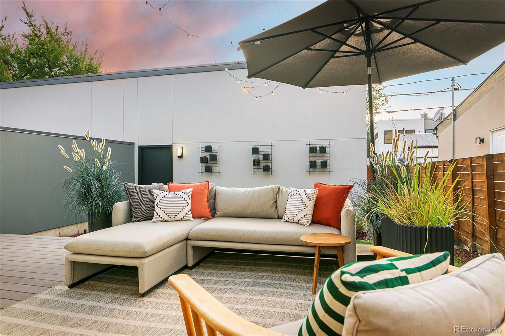
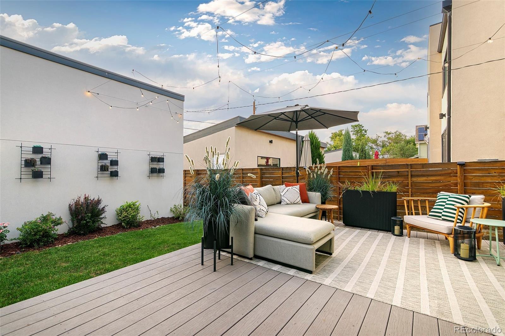
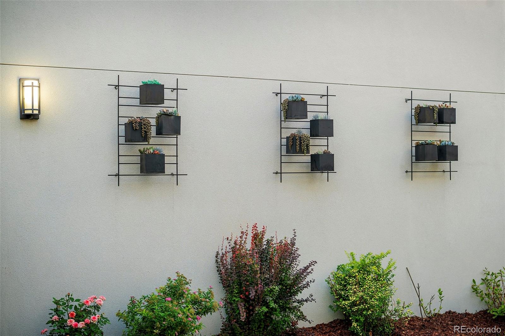
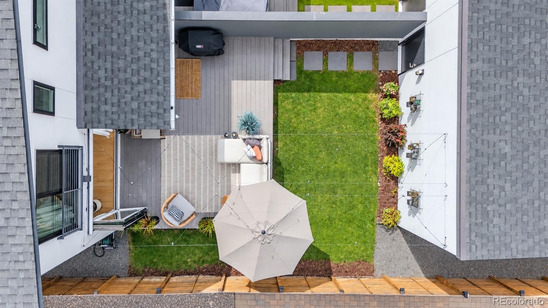
A main-level office with glass doors easily flexes as a playroom, while the sophisticated living room features a sleek linear fireplace with a custom timber mantel. A sliding glass wall opens the dining room to an enchanting patio where café lights and manicured landscaping create a cozy urban oasis that comes alive after sunset. Upstairs, the rare three-bed/two-bath layout keeps everyone together. Vaulted ceilings and exposed wood beams distinguish the primary suite, complete with a private balcony, custom closet and restorative bath with a deep soaking tub and Euro-style glass shower.
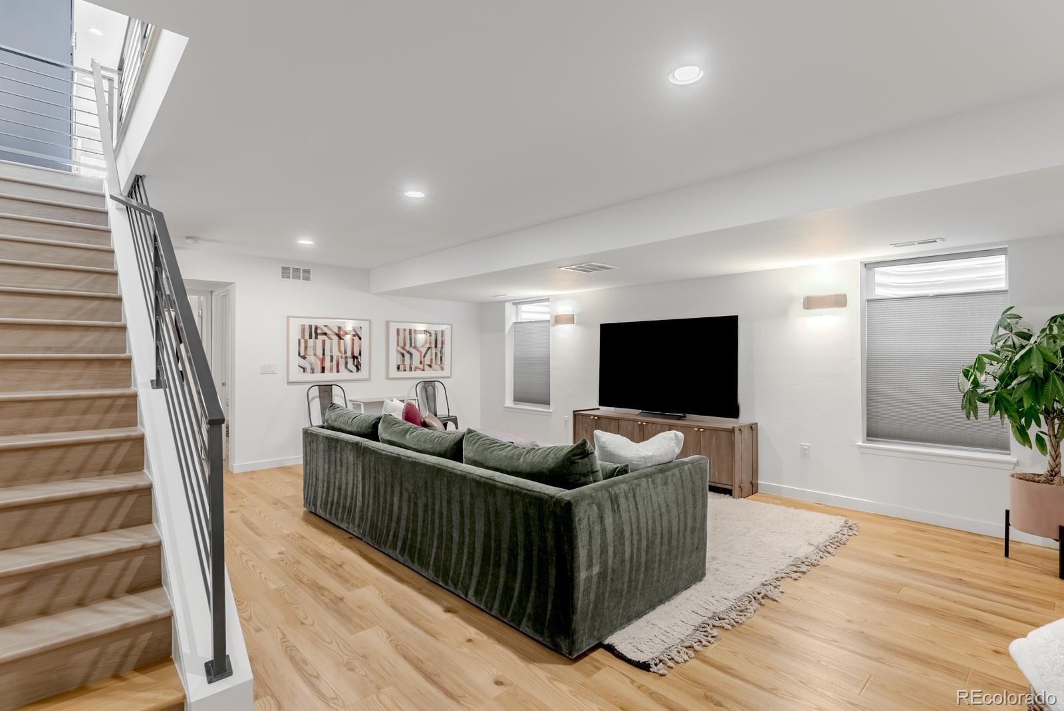
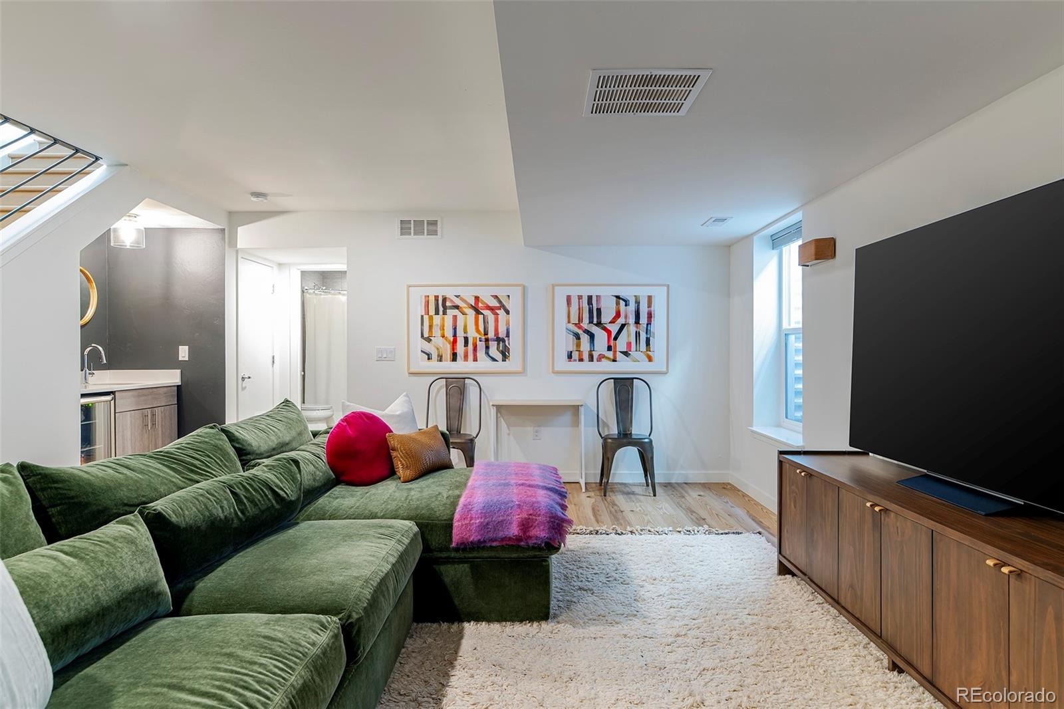
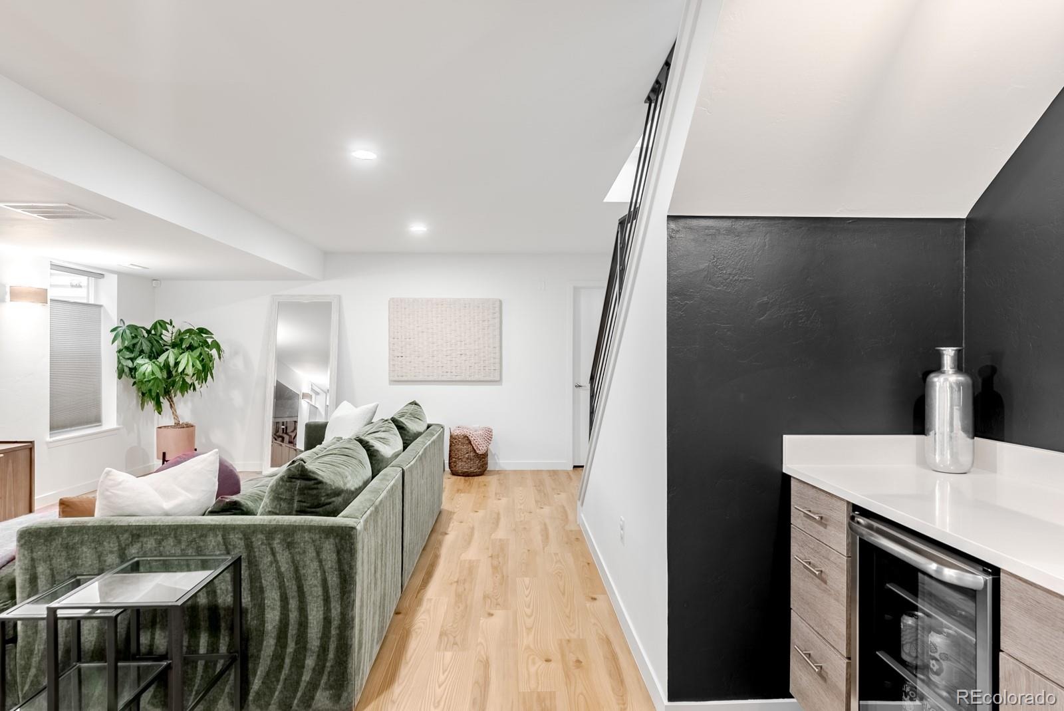
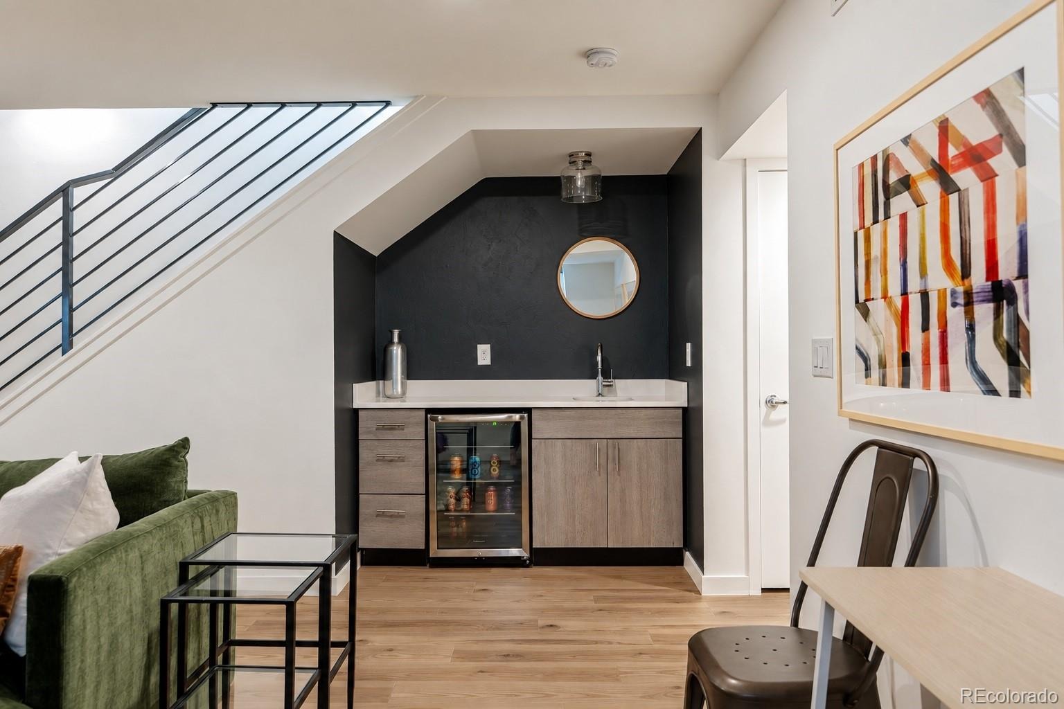
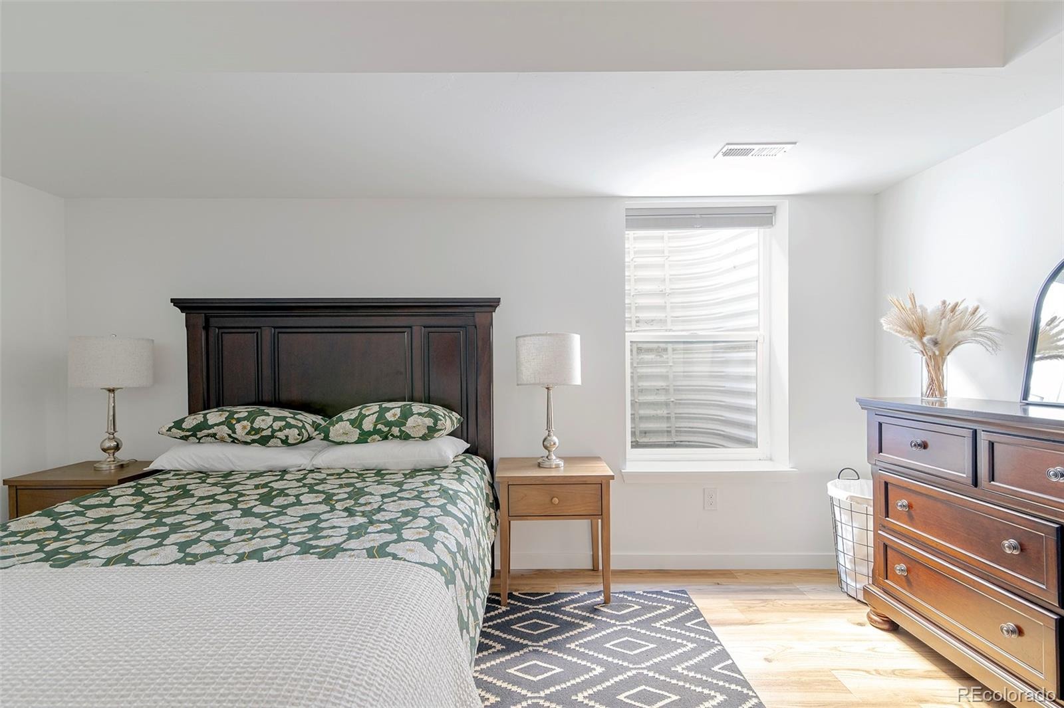
The renovated lower level is equally considered, offering a wet bar, media/rec room and guest suite so comfortable visitors rave about their stay. Immaculately maintained and exceptional in both design and setting, this is a home where the difference is in the details—and one of Denver’s most coveted lifestyles begins just beyond the front door.
34 days on market
Listed by Stephanie Iannone & Melinda Nassar · Compass Colorado, LLC - Boulder · stephanie@iannonegroup.com
Property Details
| Property Type | Residential |
| Sub Type | Single Family Residence |
| Status | Active |
| Price per Sq Ft | $522 |
| Subdivision | Berkeley |
| MLS # | 6698503 |
| Days on Market | 34 |
| Bedrooms | 4 |
| Full Baths | 3 |
| Half Baths | 1 |
| Year Built | 2017 |
| Lot Size (Sq Ft) | 3,125 |
| Acres | 0.07 |
| HOA | No |
| Annual Taxes | $6,479 |
| State | CO |
| County | Denver |
| Zoning | U-TU-C |
| Interior Features | Eat-in Kitchen, Entrance Foyer, High Ceilings, High Speed Internet, Kitchen Island, Open Floorplan, Pantry, Vaulted Ceiling(s), Walk-In Closet(s), Wet Bar, Five Piece Bath, Primary Suite, Quartz Counters, Radon Mitigation System, Smoke Free |
| Heating | Forced Air, Natural Gas |
| Cooling | Central Air |
| Flooring | Tile, Wood |
| Fireplaces | 1 |
| Fireplace Features | Gas, Great Room |
| Appliances | Bar Fridge, Dishwasher, Disposal, Dryer, Microwave, Oven, Range, Range Hood, Refrigerator, Washer, Sump Pump |
| Exterior Features | Lighting, Private Yard |
| Garage | Yes |
| Garage Spaces | 2 |
| Parking Features | Concrete, Lighted, Dry Walled, Finished |
| Roof | Composition |
| Basement | Finished, Full, Interior Entry, Sump Pump |
| Lot Features | Landscaped, Level, Sprinklers In Front, Sprinklers In Rear |
| Architectural Style | Contemporary |
| Levels | Two |
| Construction | Frame, Stucco |
| Sewer | Public Sewer |
| Water Source | Public |
| Senior Community | No |
| Special Conditions | None Known |
Location
Price History
| Date | Event | Price |
|---|---|---|
| 10/15/2026 |
Listed for sale Source: REcolorado® #IR1070761 |
$1,450,000 $522/sqft |
| 9/25/2026 |
Listed for sale Source: REcolorado® #6698503 |
$1,450,000 $522/sqft |

Based on information submitted to the MLS GRID as of October 29, 2026 at 4:05 PM MDT. All data is obtained from various sources and may not have been verified by broker or MLS GRID. Supplied Open House Information is subject to change without notice. All information should be independently reviewed and verified for accuracy. Properties may or may not be listed by the office/agent presenting the information.
Thank you — a Mont Haus broker will be in touch shortly.