Residential · Active
Louisville, CO 80027
5 Beds · 4 Baths · 3,690 Sq Ft
$1,175,000
Single Family
Property Type
0.31 acres
Lot Size
1995
Year Built
$318
Price per Sq Ft
3
Parking Spaces
6700350
MLS #
About This Property
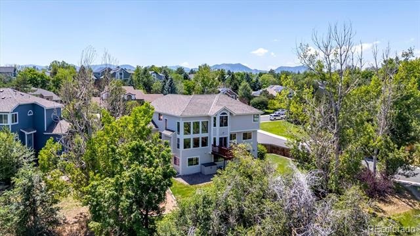
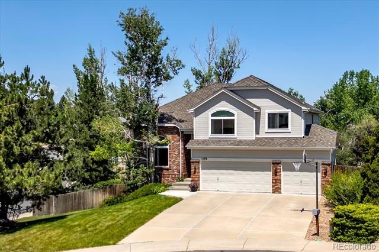
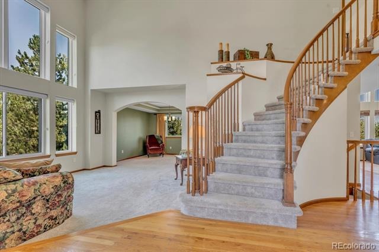
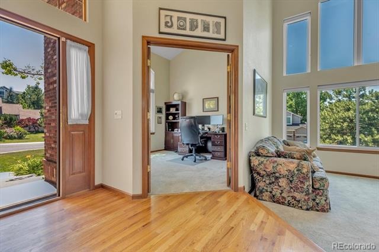
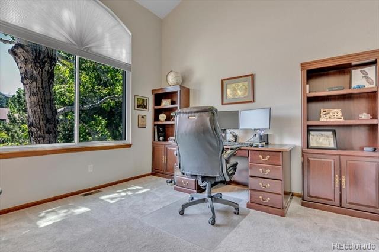
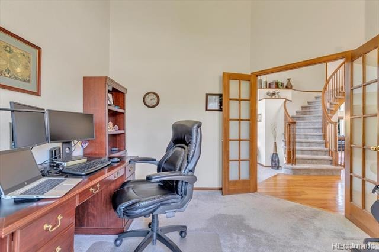
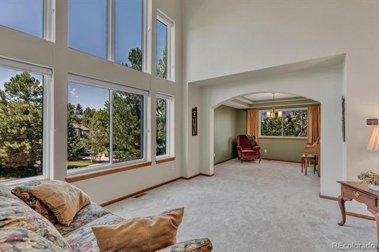
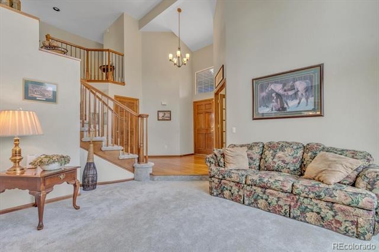
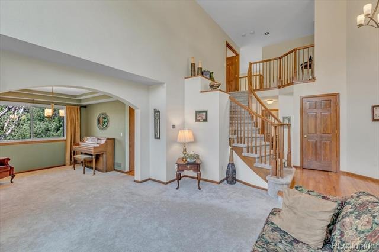
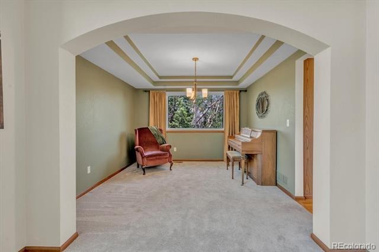
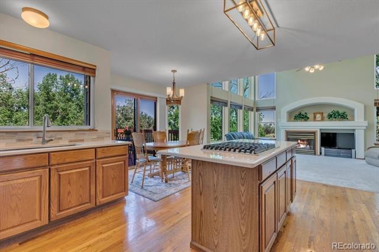
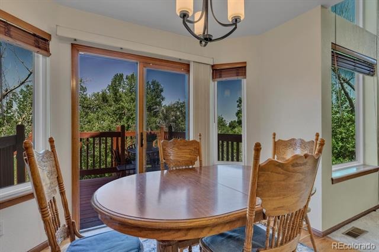
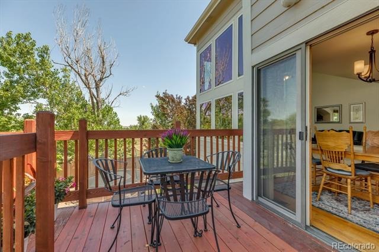
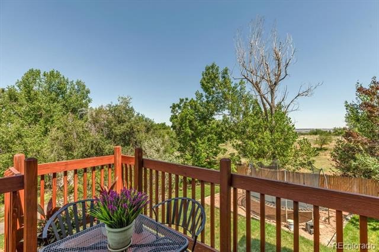
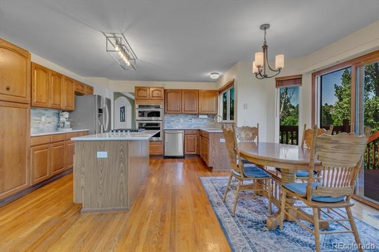
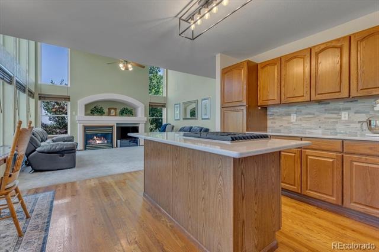
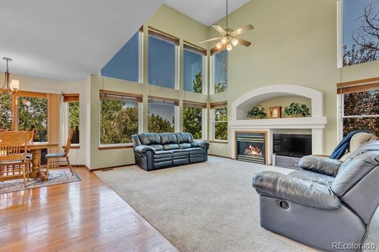
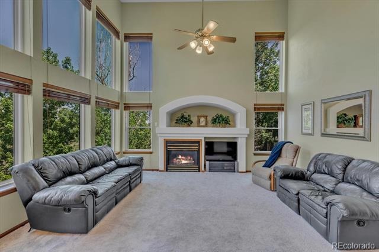
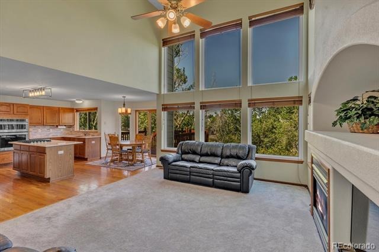
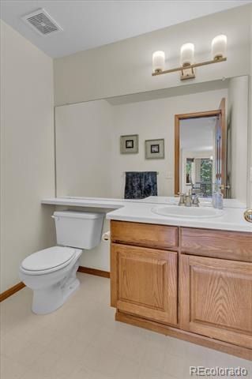
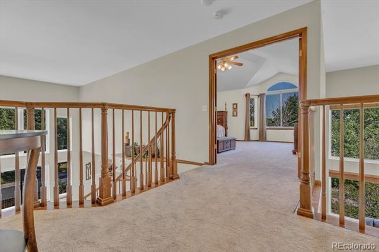
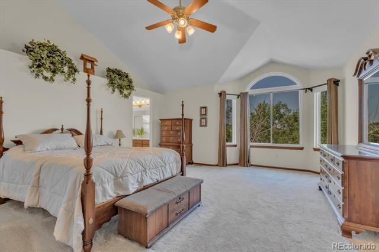
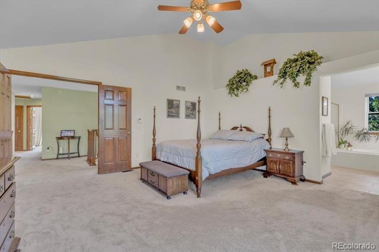
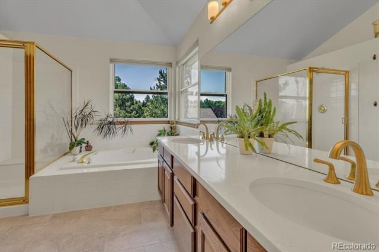
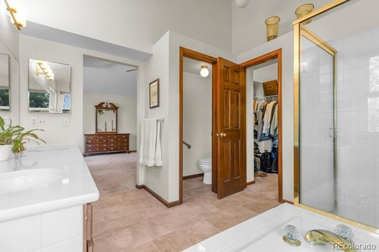
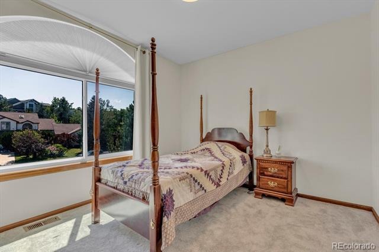
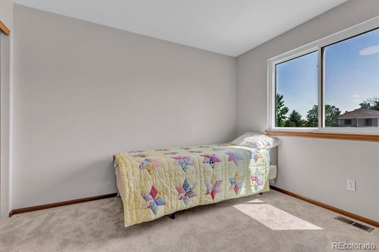
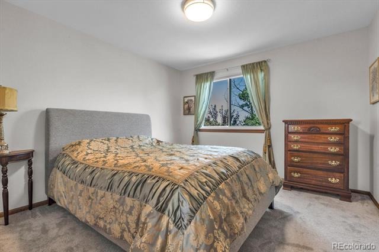
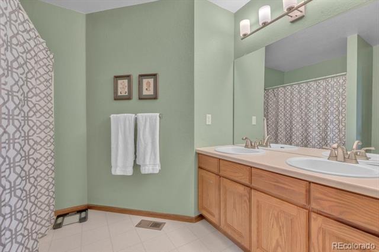
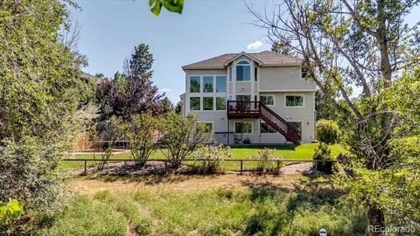
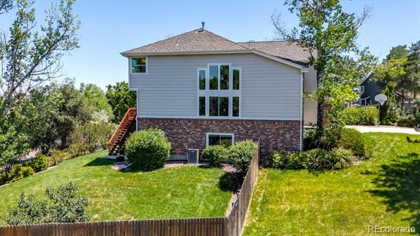
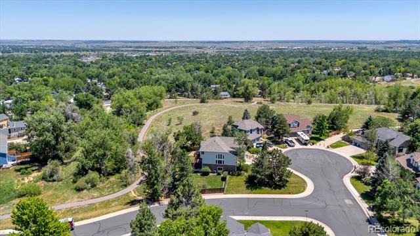
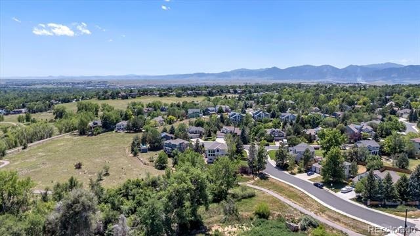
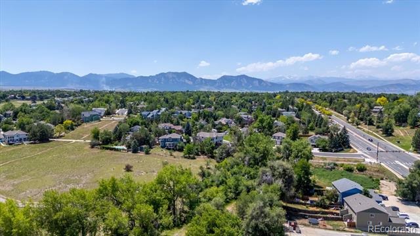
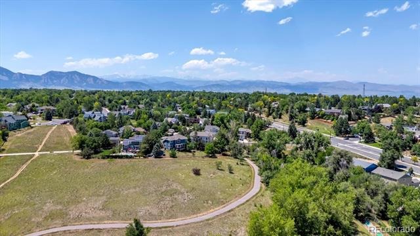
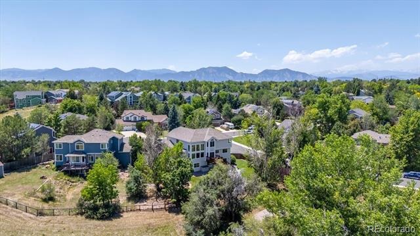
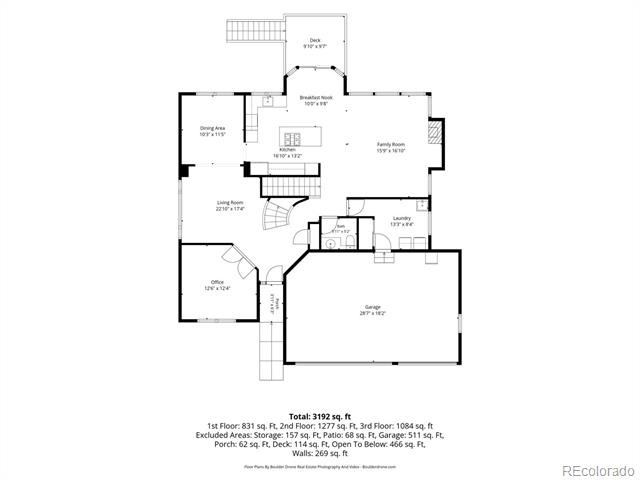
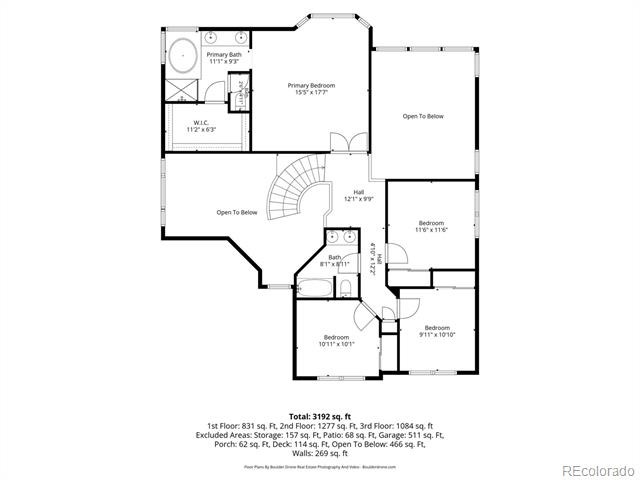
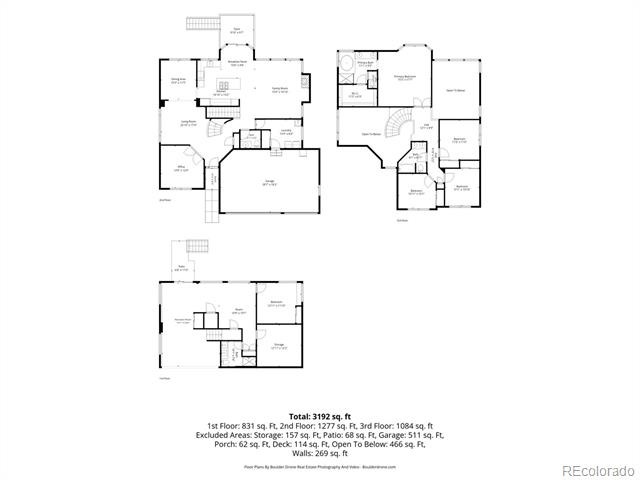
This spacious 3,690 sq. ft. two-story home sits atop a hill, offering scenic views and a peaceful setting surrounded by mature trees. Backing directly to open space and trails, this property blends comfort, privacy, and convenience. The main level features a large eat-in kitchen, a separate formal dining room, a bright and inviting family room with a wall of windows that fills the space with natural light, and a dedicated office-perfect for working from home. Upstairs, you'll find a generous primary suite with a large walk-in closet, along with three additional bedrooms and a full bathroom.
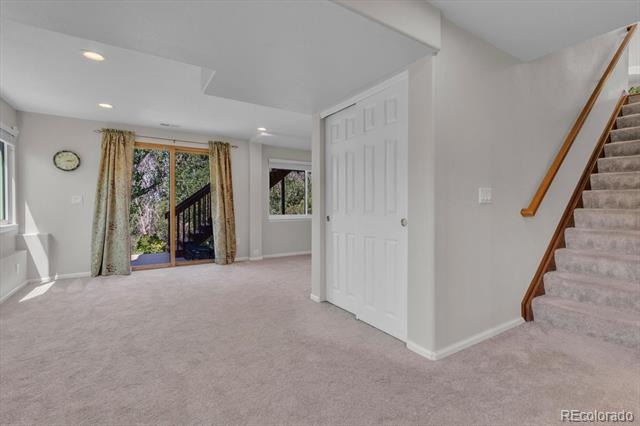
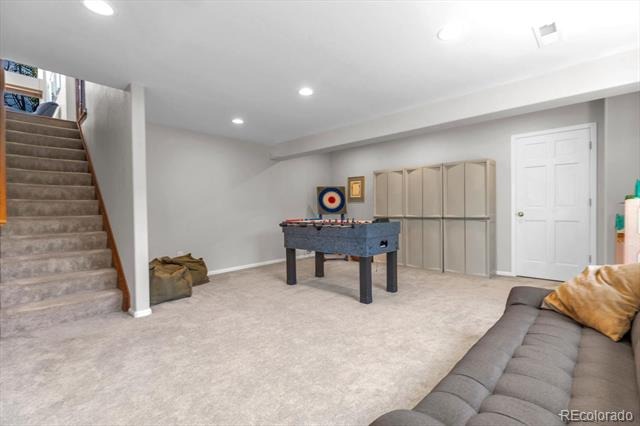
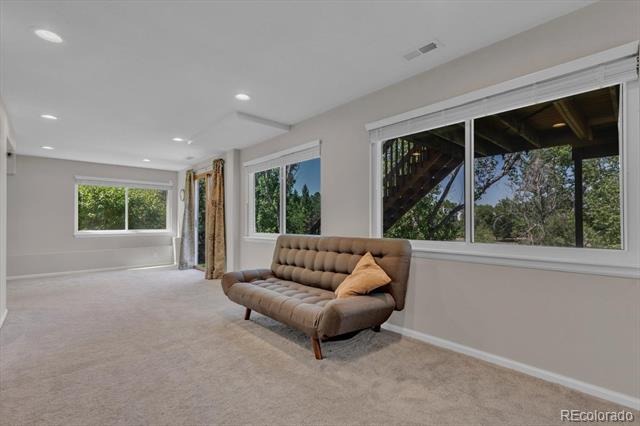
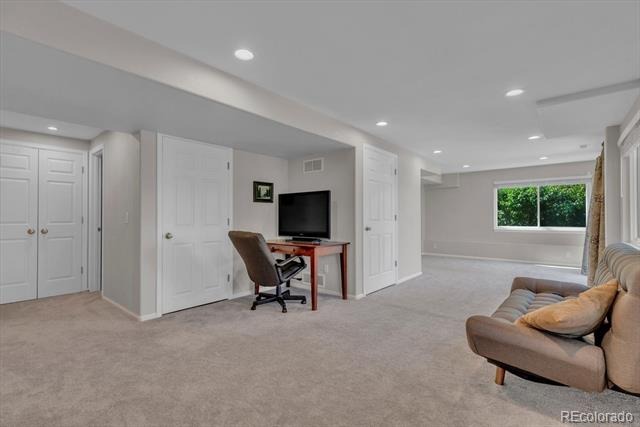
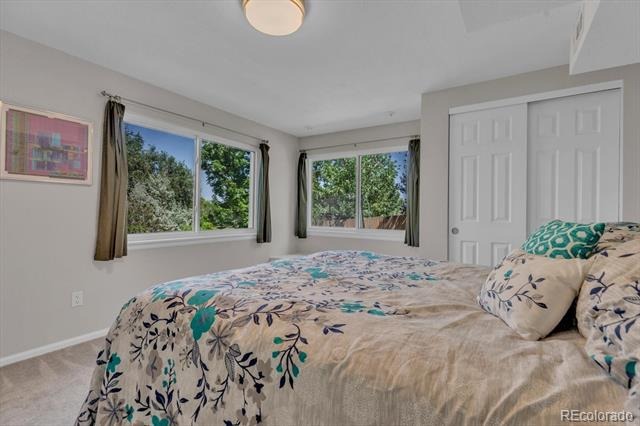
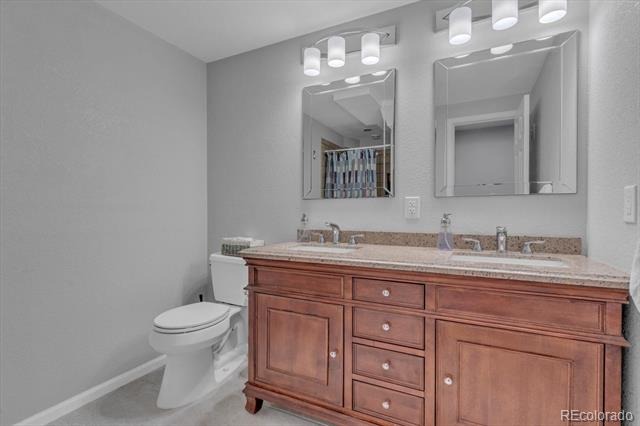
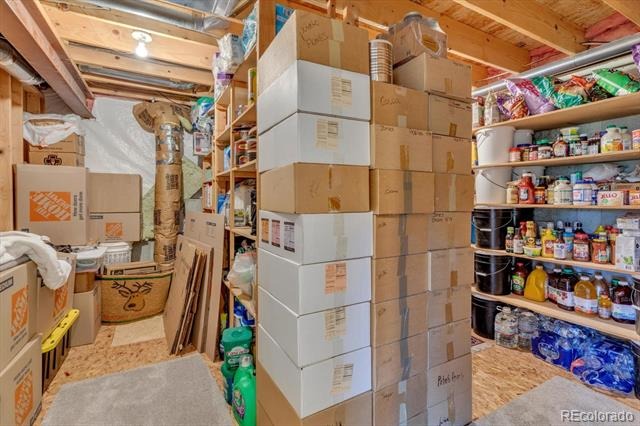
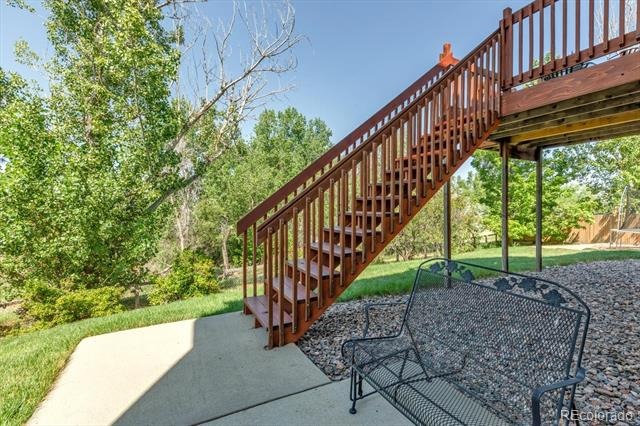
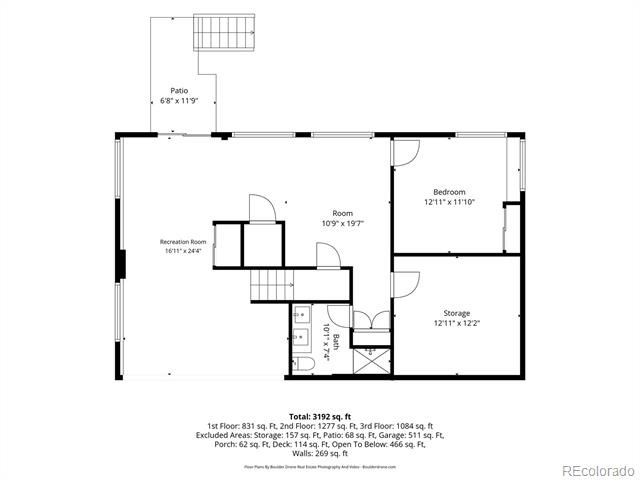
The walk-out basement expands your living space with a recreation room, a bright bedroom, a full bathroom, a large storage area with built-in shelving, and a separate cold storage room. Step outside to enjoy a fenced backyard, ideal for relaxing or entertaining, along with a three-car garage for added convenience. Located close to shopping, dining, and schools, with easy access to Hwy 36, I-25, and C-470. Just 20 minutes to Boulder and CU.
114 days on market
Listed by Lisa Rice, CMRS · WK Real Estate · 503-336-0778
Property Details
| Property Type | Residential |
| Sub Type | Single Family Residence |
| Status | Active |
| Price per Sq Ft | $318 |
| Subdivision | Ridgeview Estates |
| MLS # | 6700350 |
| Days on Market | 114 |
| Bedrooms | 5 |
| Full Baths | 2 |
| Half Baths | 1 |
| Three-Quarter Baths | 1 |
| Year Built | 1995 |
| Lot Size (Sq Ft) | 13,517 |
| Acres | 0.31 |
| HOA | No |
| Annual Taxes | $8,534 |
| State | CO |
| County | Boulder |
| Interior Features | Breakfast Bar, Granite Counters, Kitchen Island, Vaulted Ceiling(s), Walk-In Closet(s), Primary Suite, Quartz Counters |
| Heating | Forced Air |
| Cooling | Central Air |
| Flooring | Carpet, Tile, Wood |
| Fireplaces | 1 |
| Fireplace Features | Family Room |
| Appliances | Cooktop, Dishwasher, Disposal, Oven, Refrigerator |
| Exterior Features | Private Yard, Rain Gutters |
| Garage | Yes |
| Garage Spaces | 3 |
| Roof | Composition |
| Basement | Finished, Interior Entry, Partial, Walk-Out Access |
| Lot Features | Corner Lot, Cul-De-Sac, Greenbelt, Meadow, Near Public Transit, Sprinklers In Front, Sprinklers In Rear, Borders Public Land |
| Architectural Style | Contemporary |
| Levels | Two |
| Construction | Brick, Cement Siding, Frame |
| Sewer | Public Sewer |
| Senior Community | No |
| Special Conditions | None Known |
Location
Price History
| Date | Event | Price |
|---|---|---|
| 10/7/2026 |
Price change Source: REcolorado® #IR1063166 |
$1,175,000 $318/sqft |
| 10/7/2026 |
Price change Source: REcolorado® #6700350 |
$1,175,000 -6.0% $318/sqft |
| 7/1/2026 |
Listed for sale Source: REcolorado® #6700350 |
$1,250,000 +6.4% $339/sqft |
| 6/30/2026 |
Listed for sale Source: REcolorado® #IR1063166 |
$1,175,000 $318/sqft |

Based on information submitted to the MLS GRID as of October 23, 2026 at 10:04 AM MDT. All data is obtained from various sources and may not have been verified by broker or MLS GRID. Supplied Open House Information is subject to change without notice. All information should be independently reviewed and verified for accuracy. Properties may or may not be listed by the office/agent presenting the information.
Thank you — a Mont Haus broker will be in touch shortly.