
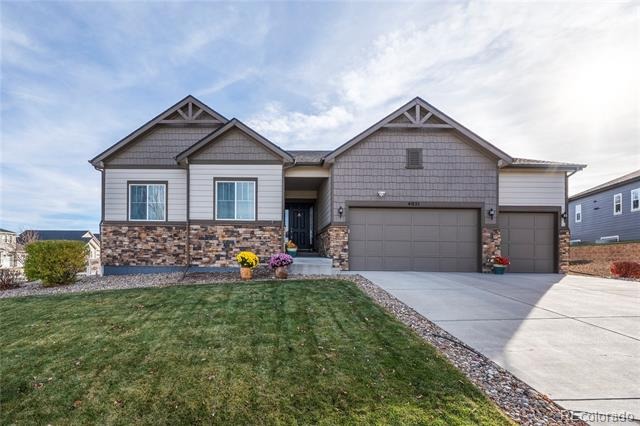
Residential · Active
Castle Rock, CO 80104
3 Beds · 2 Baths · 3,083 Sq Ft
$825,000
Single Family
Property Type
0.39 acres
Lot Size
2018
Year Built
$268
Price per Sq Ft
3
Parking Spaces
$86
HOA Fee
6703278
MLS #
About This Property
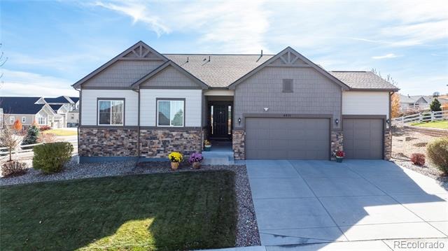
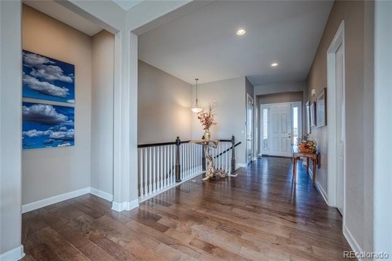
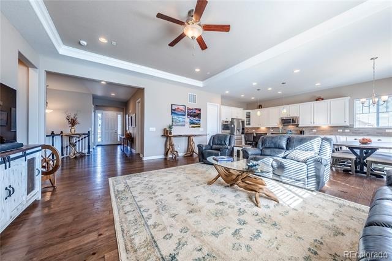
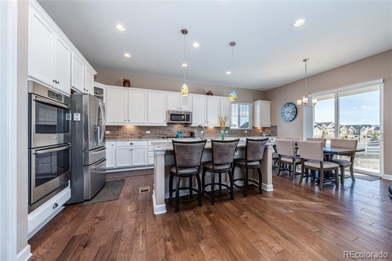
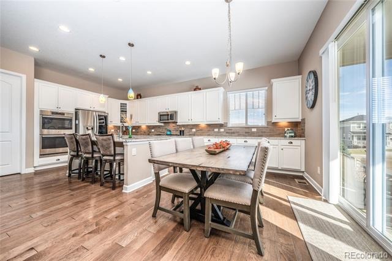
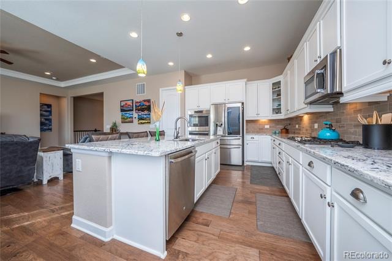
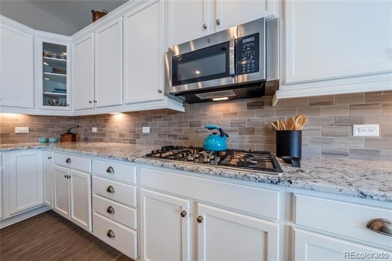
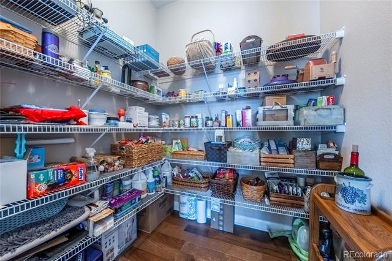
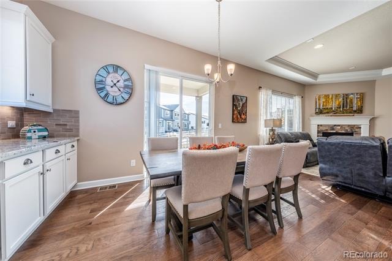
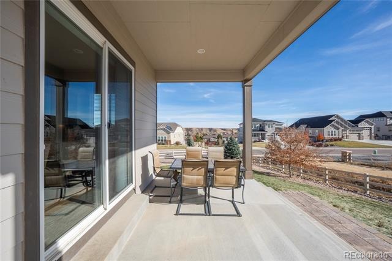
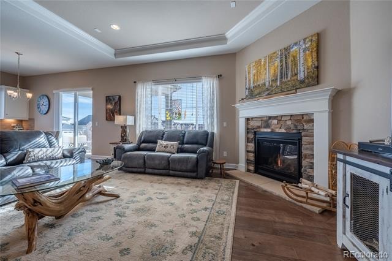
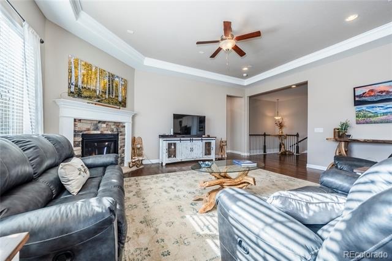
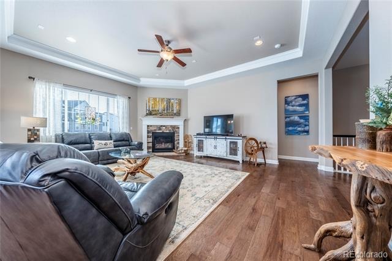
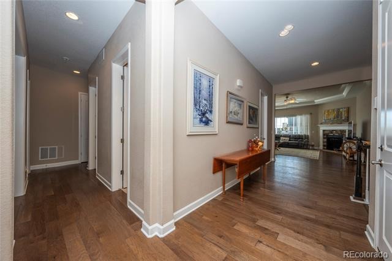
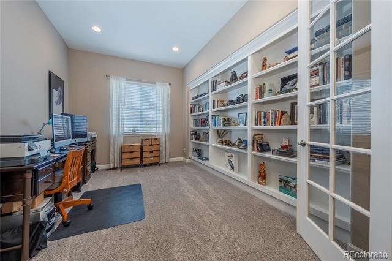
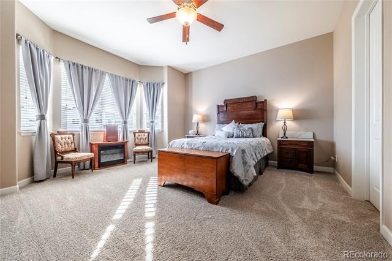
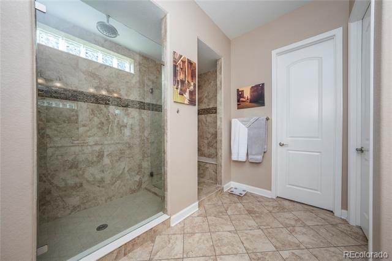
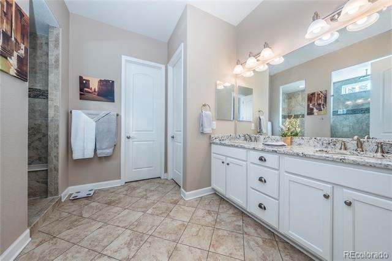
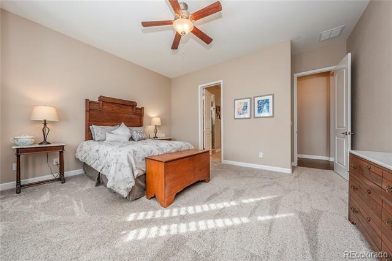
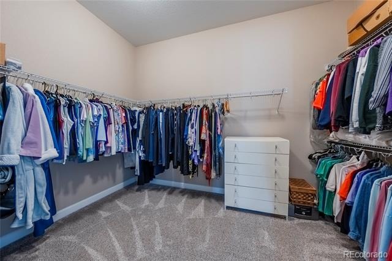
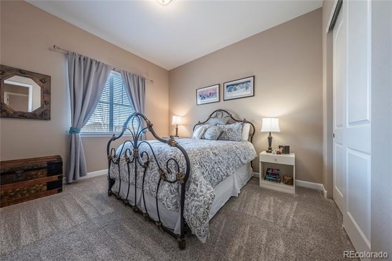
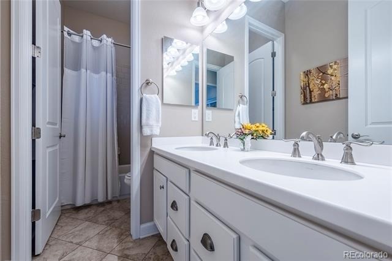
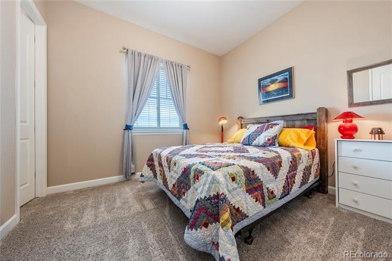
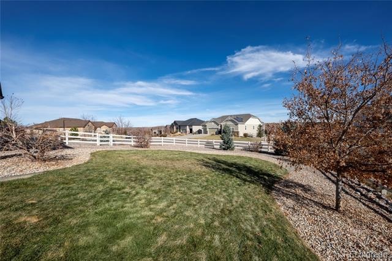
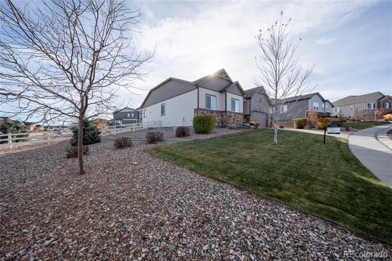
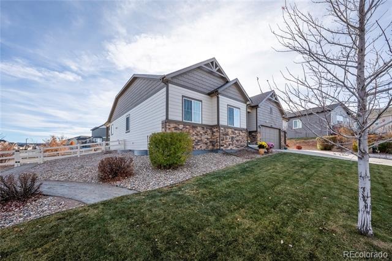
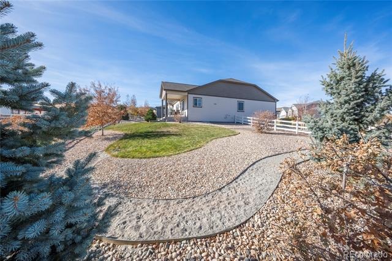
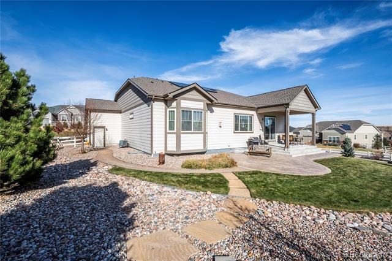
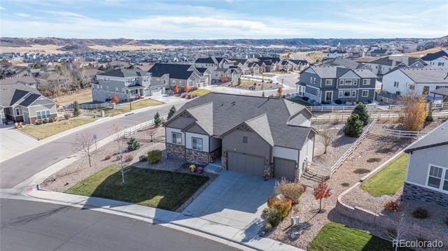
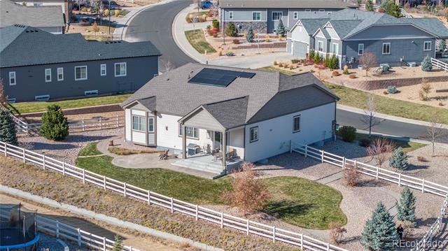
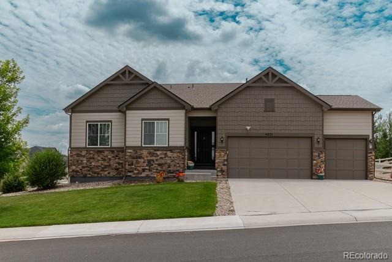
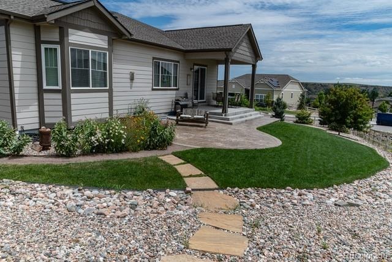
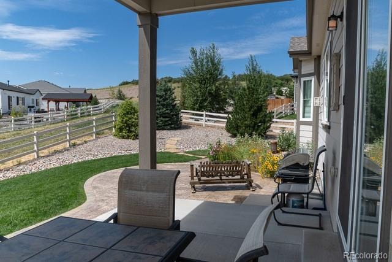
Exceptional neighborhood!! Seller concession!! Nestled in the desirable Oak Ridge community of CVR Castle Rock, this impeccably maintained ranch-style home sits on spacious, beautifully landscaped corner lot and offers the perfect blend of luxury, comfort, and convenience. Step inside to a bright, welcoming entry that opens to an expansive floor plan highlighted by 10-foot ceilings, abundant natural light, and thoughtful upgrades throughout. The stunning gourmet kitchen features a massive island with seating, double ovens, a 5-burner gas cooktop, tile backsplash, under-cabinet lighting, and an abundance of cabinets and counter space—ideal for everyday living and entertaining. A spacious walk-in pantry adds even more storage. The open dining area overlooks the covered patio, while the inviting great room—with its cozy fireplace—creates the perfect gathering space. The main level offers three generous bedrooms plus a dedicated office complete with custom built-in shelving. Retreat to the serene primary suite featuring a bay window, large walk-in closet, and a luxurious spa-inspired bath with an oversized shower.
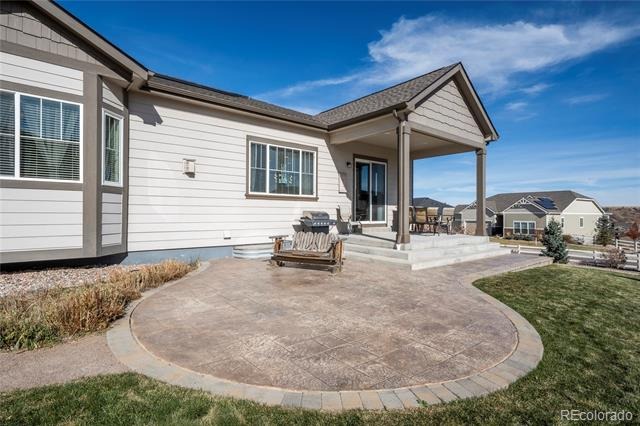
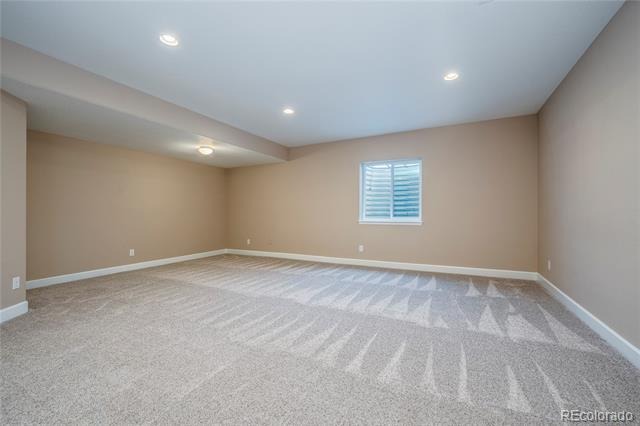
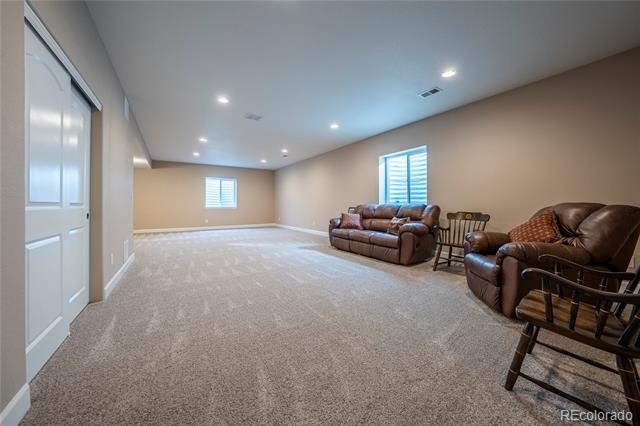
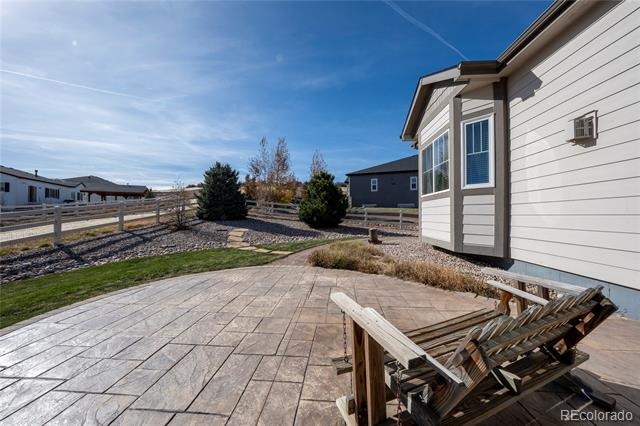
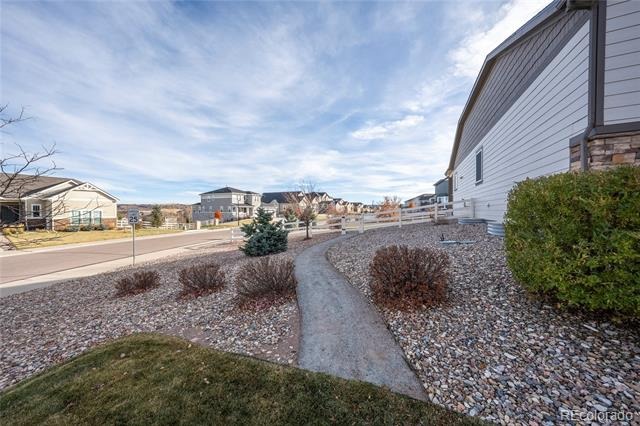
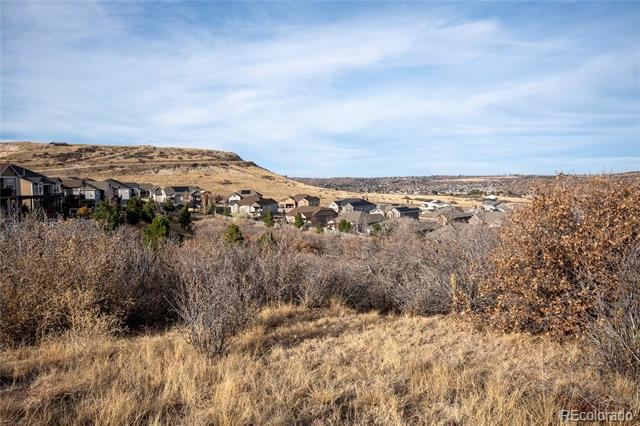
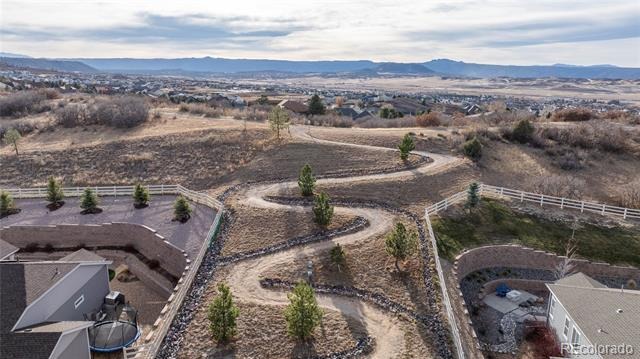
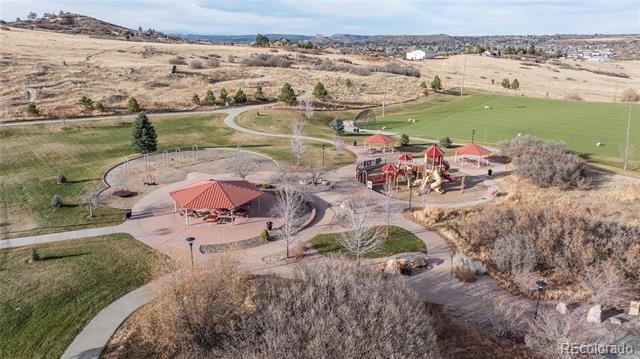
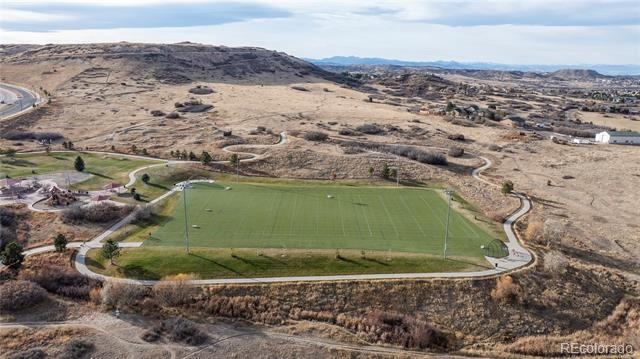
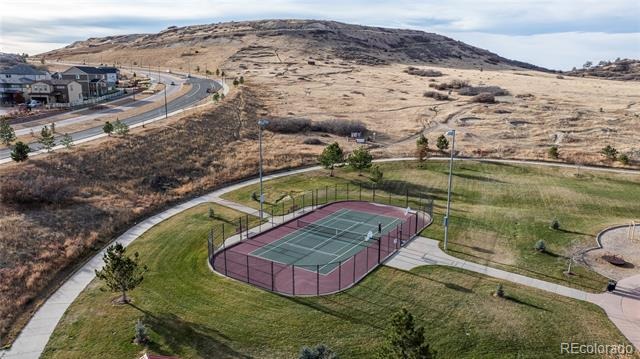
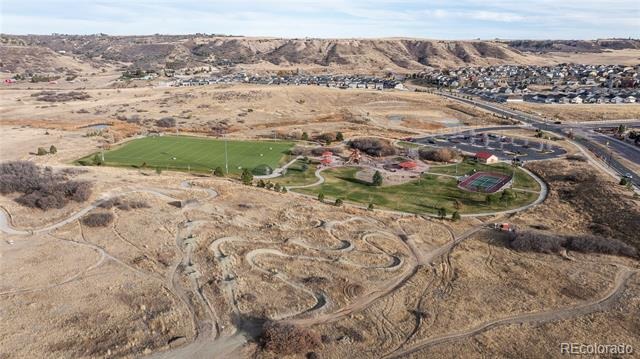
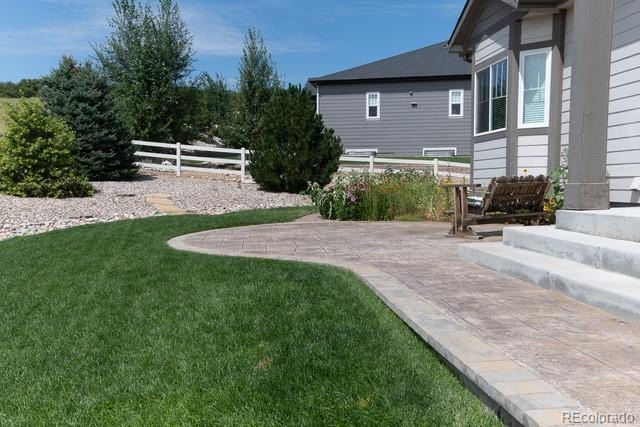
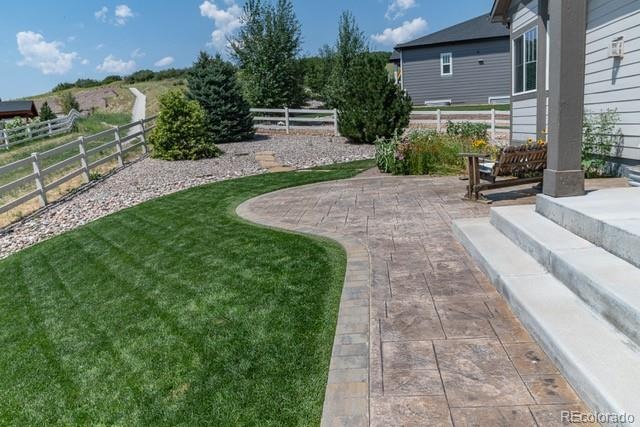
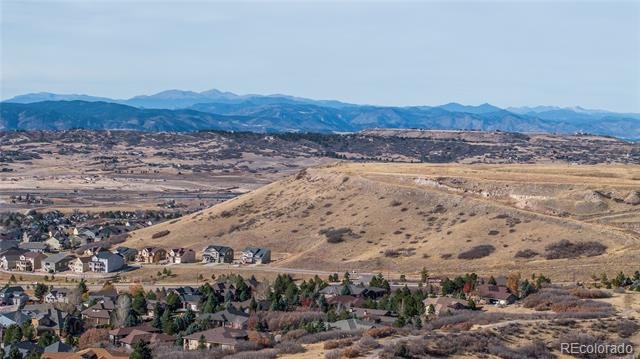
The enormous partially finished basement provides endless possibilities: a media room, gym, play space, or future expansion. With 9-foot ceilings, rough-in plumbing, and ample storage, it’s ready for your vision. Enjoy substantial energy savings with fully owned solar panels, extra insulation, and a new sump pump already in place. The professionally landscaped yard includes plumbing ready for future garden beds or a water feature, plus vibrant wildflowers, patio space, and nearby walking paths. Located minutes from downtown Castle Rock and surrounded by neighborhood trails and parks, this home offers peaceful main level living with plenty of room to relax, entertain, and grow. Full solar paid for huge savings, incredible value and seller concession offered!
361 days on market
Listed by Janet Telitz · Berkshire Hathaway HomeServices Rocky Mountain, REALTORS- Castle Pines Office · 303-909-3369
Property Details
| Property Type | Residential |
| Sub Type | Single Family Residence |
| Status | Active |
| Price per Sq Ft | $268 |
| Subdivision | Crystal Valley Ranch |
| MLS # | 6703278 |
| Days on Market | 361 |
| Bedrooms | 3 |
| Full Baths | 1 |
| Three-Quarter Baths | 1 |
| Year Built | 2018 |
| Lot Size (Sq Ft) | 16,771 |
| Acres | 0.39 |
| HOA | Yes |
| HOA Fee | $86 |
| Annual Taxes | $4,661 |
| State | CO |
| County | Douglas |
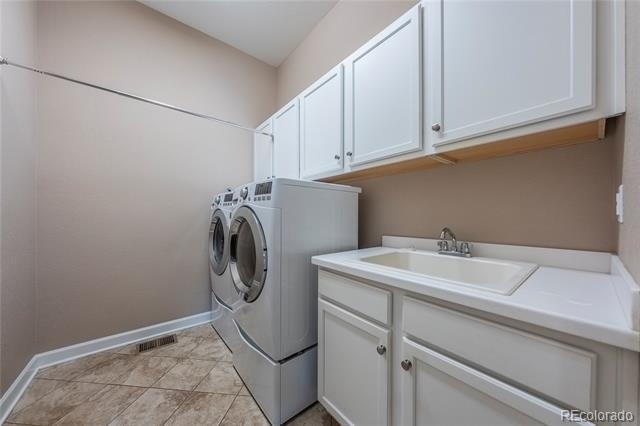
| Interior Features | Built-in Features, Ceiling Fan(s), Eat-in Kitchen, Granite Counters, High Ceilings, High Speed Internet, Kitchen Island, Open Floorplan, Pantry, Walk-In Closet(s), Radon Mitigation System, Smoke Free, Utility Sink |
| Heating | Forced Air |
| Cooling | Central Air |
| Flooring | Carpet, Tile, Wood |
| Fireplaces | 1 |
| Fireplace Features | Great Room |
| Appliances | Cooktop, Dishwasher, Disposal, Double Oven, Gas Water Heater, Microwave, Self Cleaning Oven, Sump Pump |
| Exterior Features | Lighting, Private Yard |
| Garage | Yes |
| Garage Spaces | 3 |
| Parking Features | Concrete |
| Roof | Composition |
| Basement | Bath/Stubbed, Full, Sump Pump |
| Lot Features | Corner Lot, Landscaped, Sprinklers In Front, Sprinklers In Rear, Master Planned |
| Architectural Style | Contemporary |
| Levels | One |
| Construction | Stone, Wood Siding |
| Sewer | Public Sewer |
| Senior Community | No |
| Special Conditions | None Known |
Location
Price History
| Date | Event | Price |
|---|---|---|
| 10/28/2026 |
Price change Source: REcolorado® #6703278 |
$825,000 -3.5% $268/sqft |
| 11/12/2025 |
Listed for sale Source: REcolorado® #6703278 |
$855,000 $277/sqft |

Based on information submitted to the MLS GRID as of November 7, 2026 at 10:00 PM MST. All data is obtained from various sources and may not have been verified by broker or MLS GRID. Supplied Open House Information is subject to change without notice. All information should be independently reviewed and verified for accuracy. Properties may or may not be listed by the office/agent presenting the information.
Thank you — a Mont Haus broker will be in touch shortly.
For Mont Haus agents and staff. Sign in with your Mont Haus Microsoft account and the Agent Portal opens in a new tab.
Sign in with MicrosoftNo Microsoft account yet? Ask Nikki Boxer, who sets up portal access.