Residential · Active
Denver, CO 80209
4 Beds · 6 Baths · 5,408 Sq Ft
$3,750,000
Single Family
Property Type
0.75 acres
Lot Size
1921
Year Built
$693
Price per Sq Ft
3
Parking Spaces
$1,600
HOA Fee
6715837
MLS #
About This Property
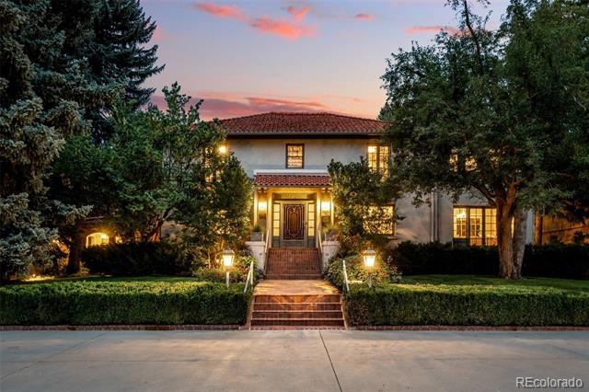
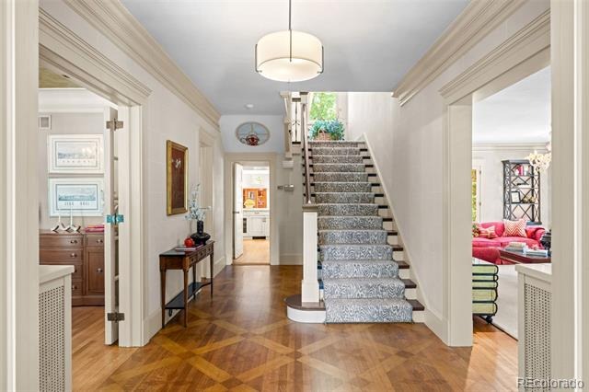
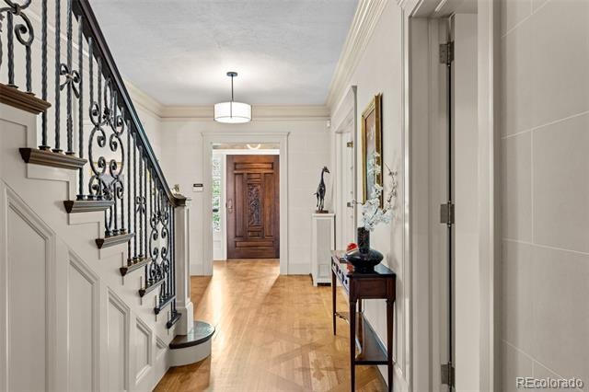
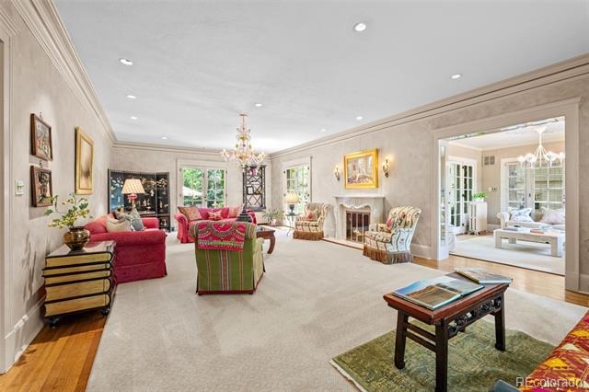
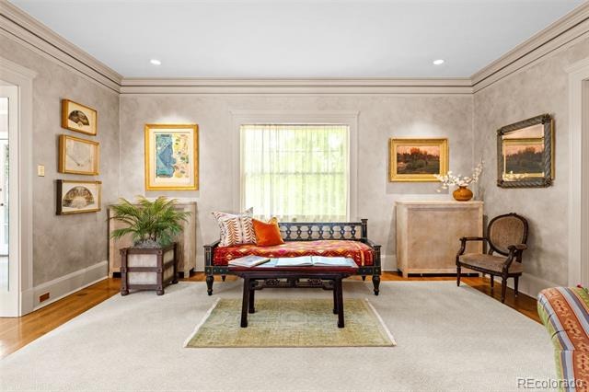
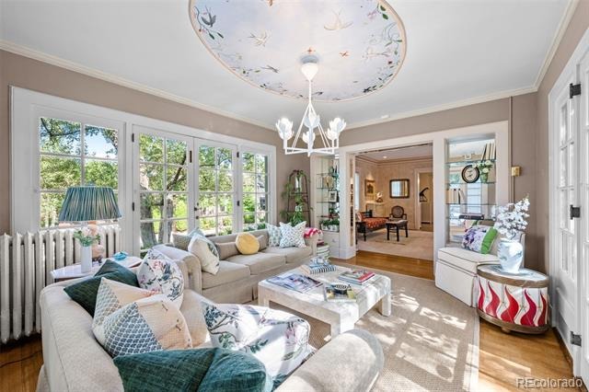
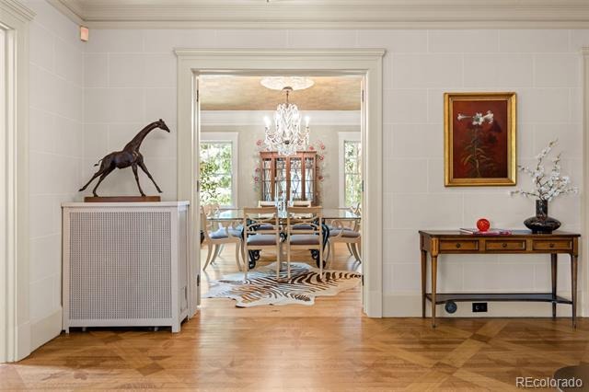
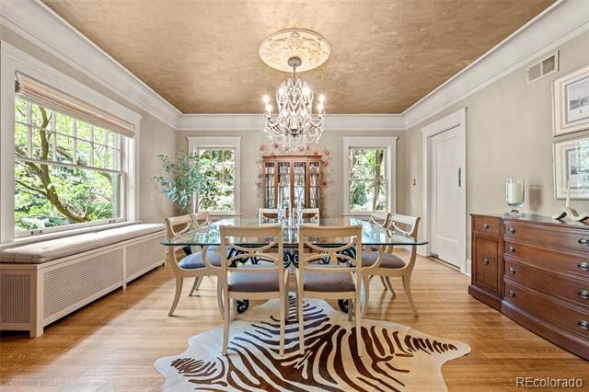
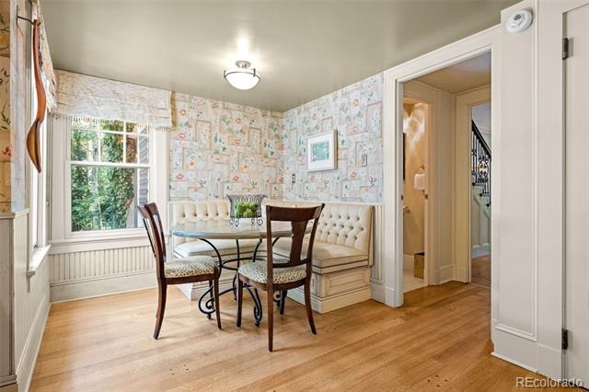
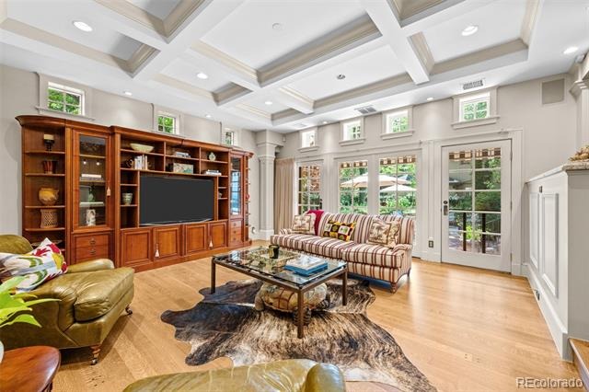
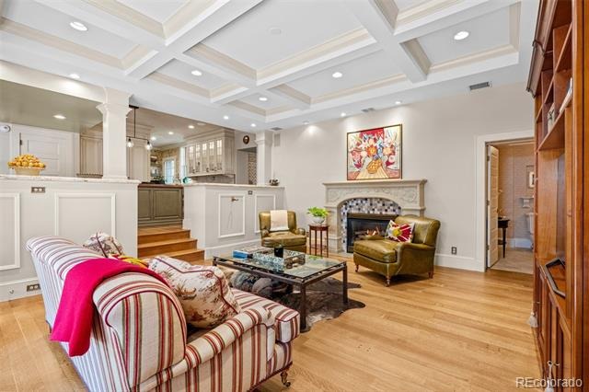
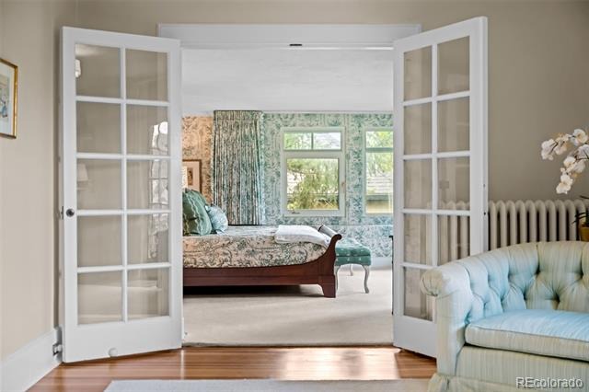
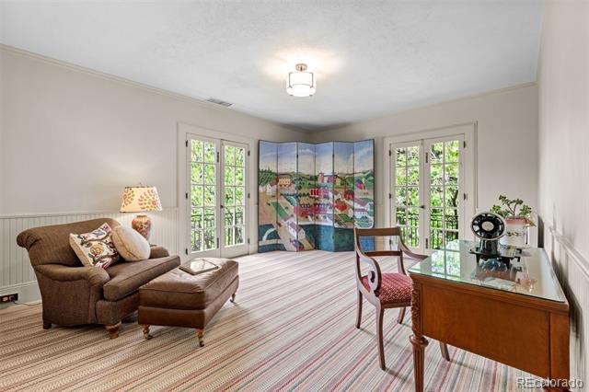
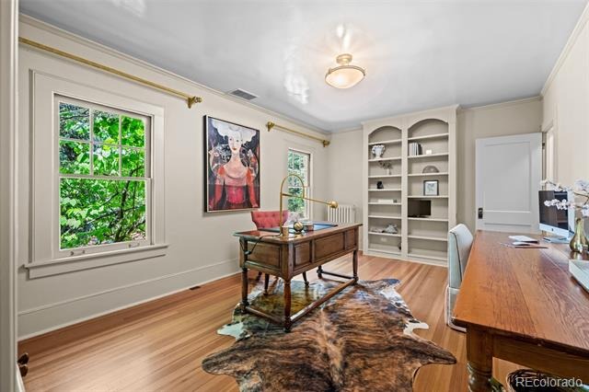
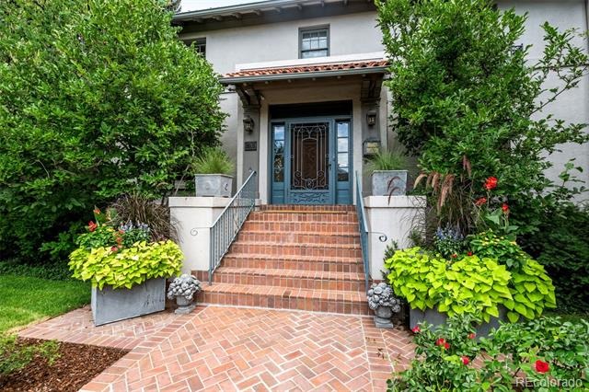
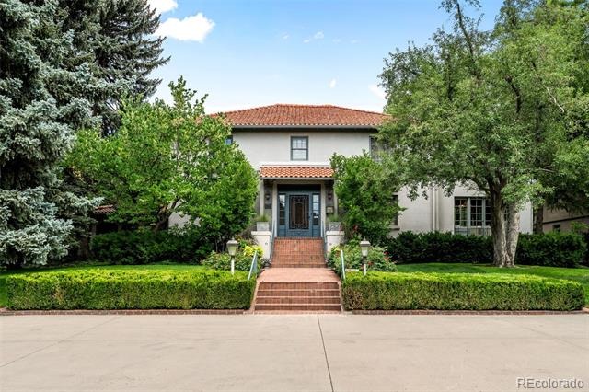
Enveloped by private gate and thoughtful security, this 1921 Estate blends master craftsmanship, intimate spaces and modern luxury. Soaring ceilings, custom millwork, bespoke stenciled hardwood and elegant French doors compliment with enduring beauty and charm. Thoughtfully inspired Italian Renaissance design, it is equally suited for daily living and grand scale entertaining. The main floor features a resplendent dining experience and formal living-room with fireplace.
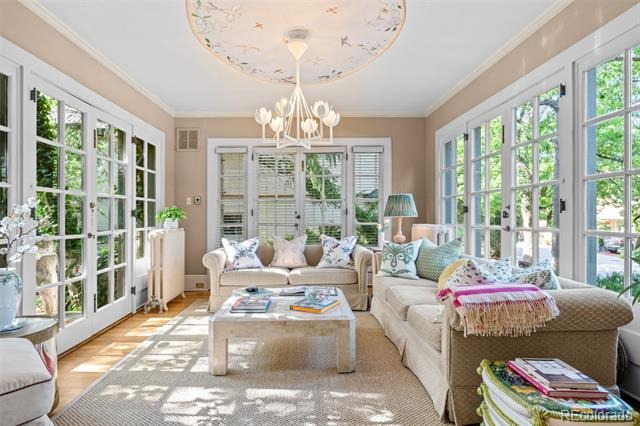
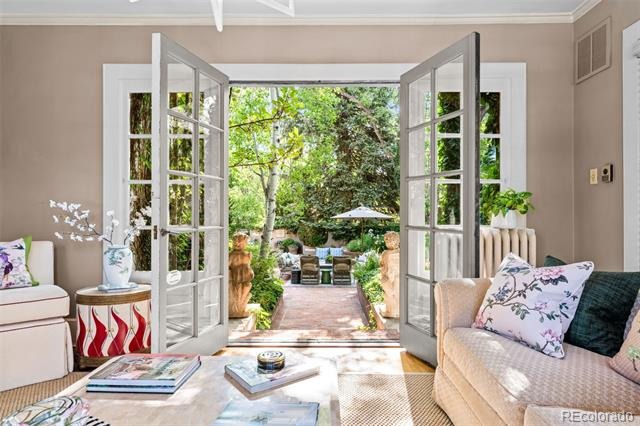
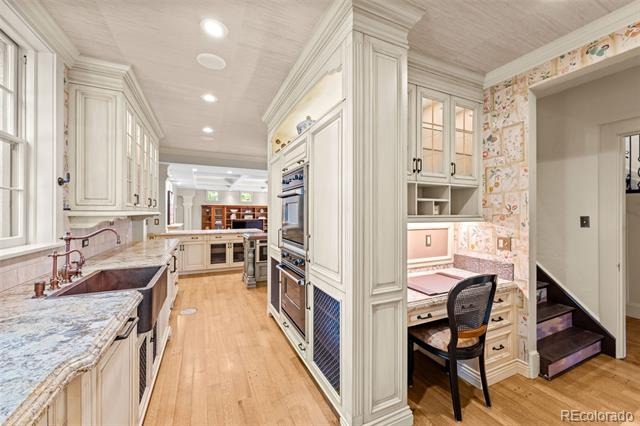
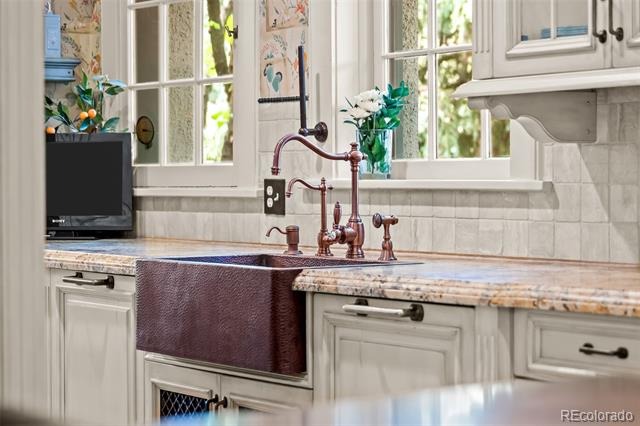
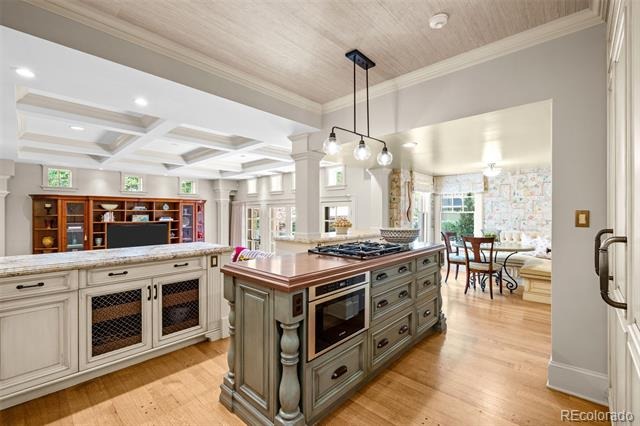
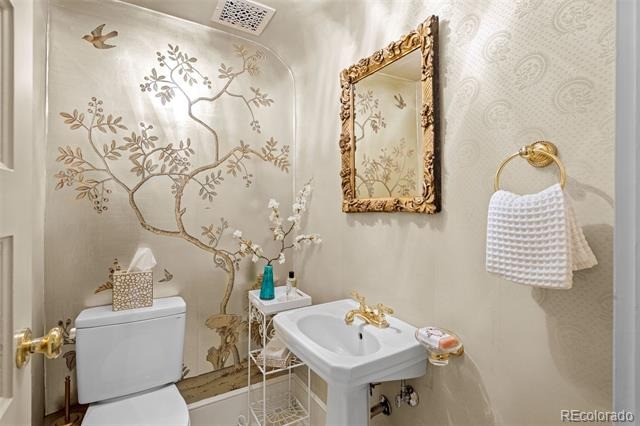
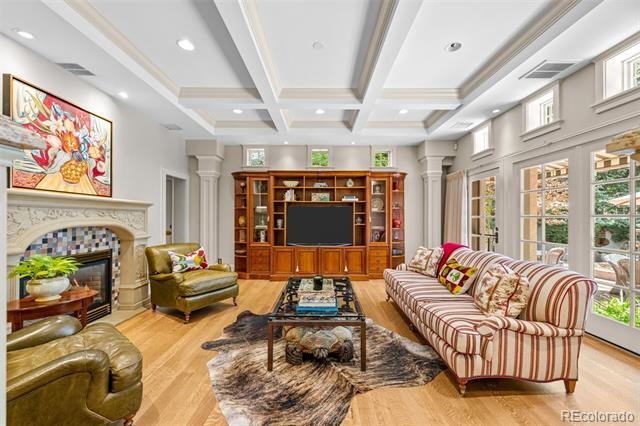
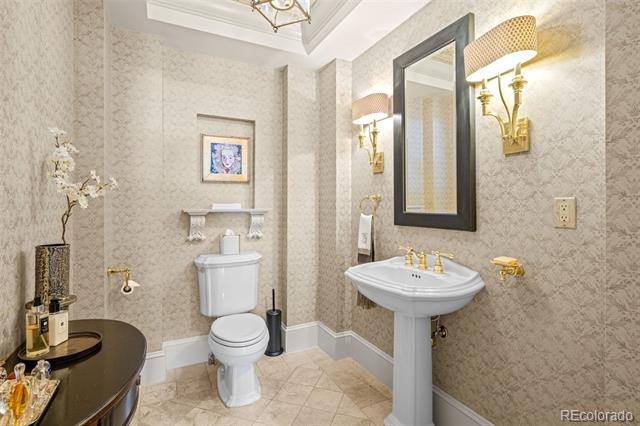
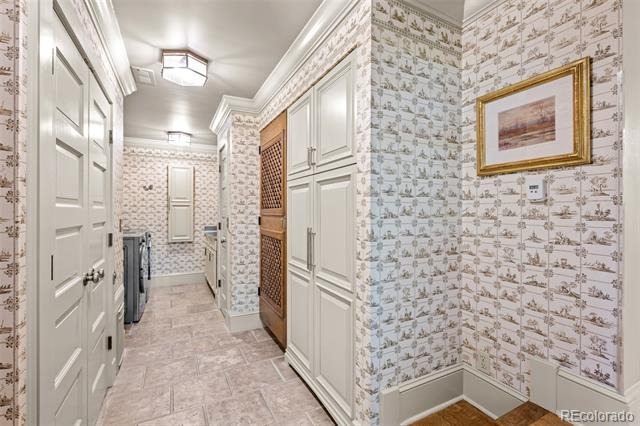
A garden parlor that bridges indoor refinement and landscaping views; a brilliant extension between indoor living and lush outdoor landscape. At the heart of this home is the chef’s kitchen with premium appliances, including Sub-zero, Meile, Viking, Dacor and Scotsman. The kitchen opens to an expansive family room with fireplace adorned with intricate transom windows integrating light from the exterior creating a warm and inviting gathering space. Two powder rooms, a mudroom and dedicated Laundry add convenience.
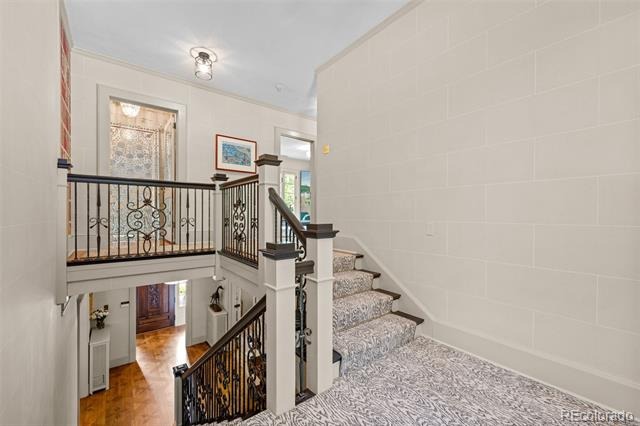
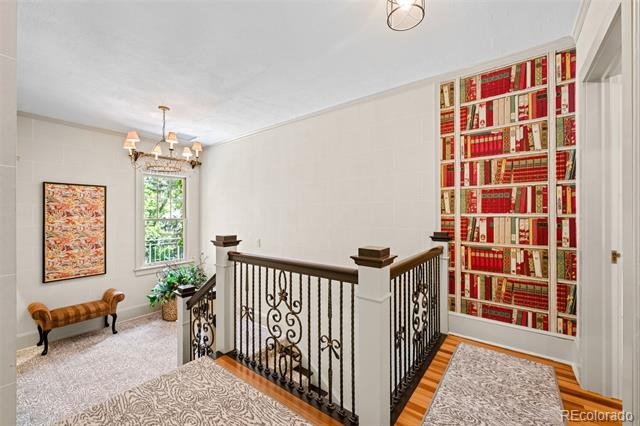
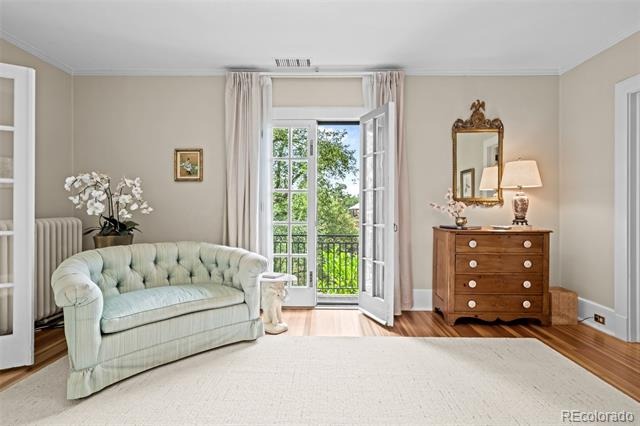
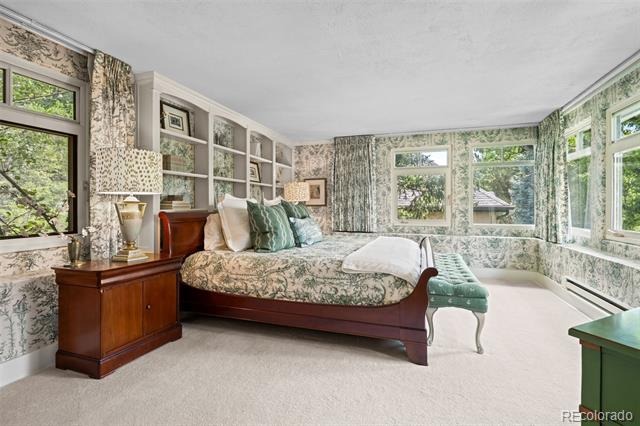
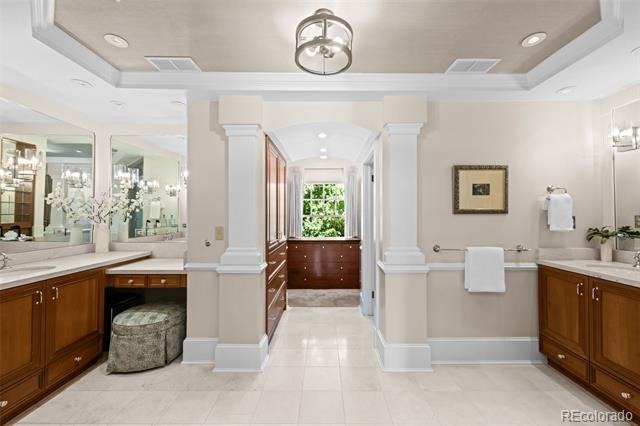
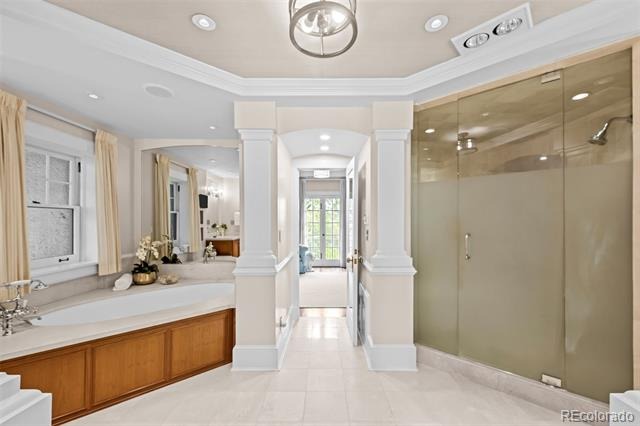
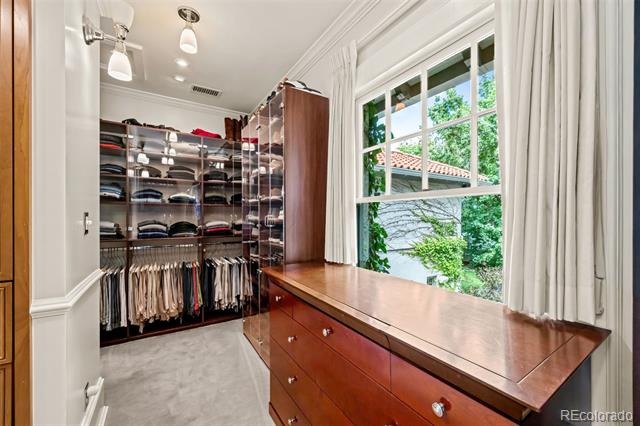
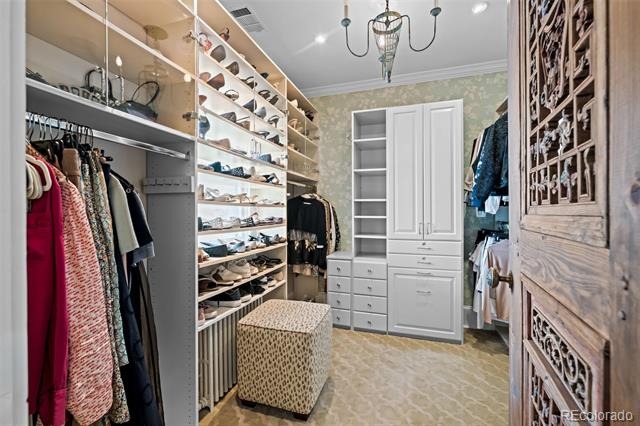
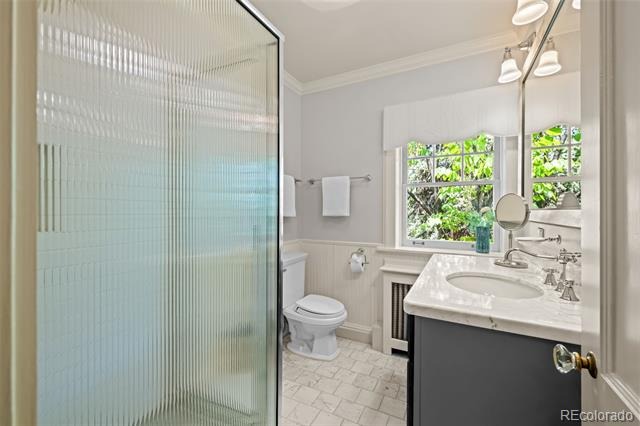
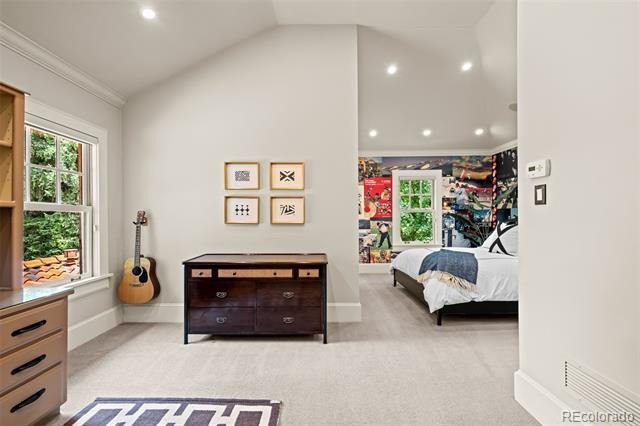
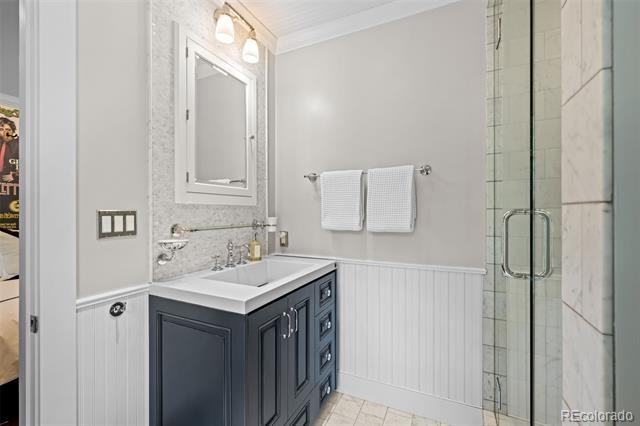
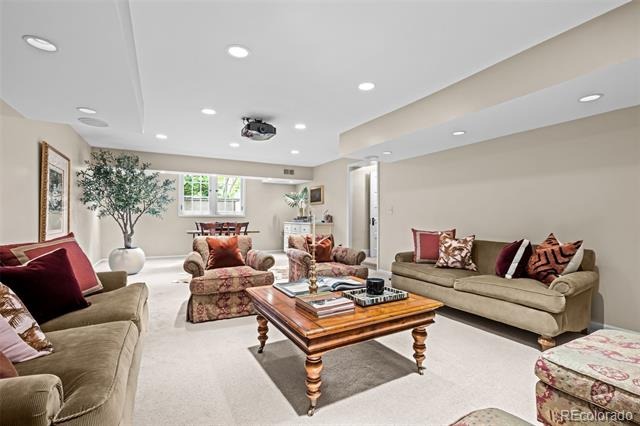
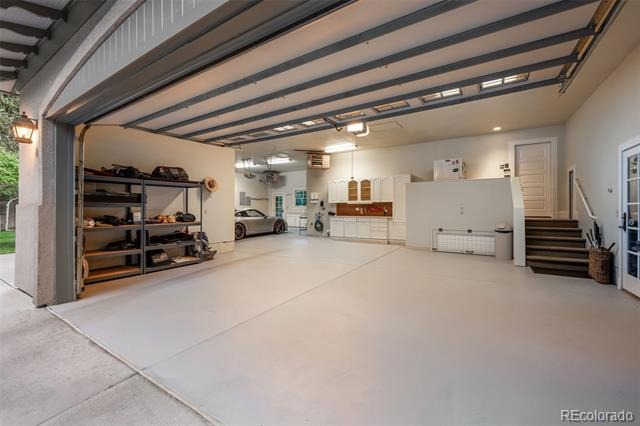
As you ascend the grand staircase there are four bedrooms and three bathrooms, highlighted by a Luxurious primary ensuite with antechamber. This spa-inspired bath with dual vanities, dual walk-in closets, deep soaking tub and steam shower. The lower level expands the living space with the Great Room and media center, a dedicated gym, new bathroom and abundant storage. An attached heated three car garage including dual EV charging capability.
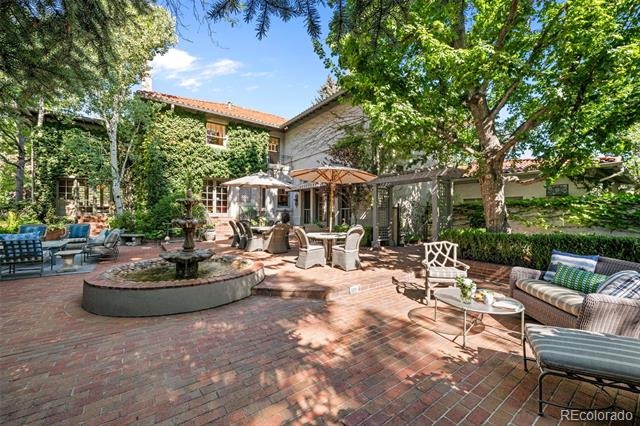
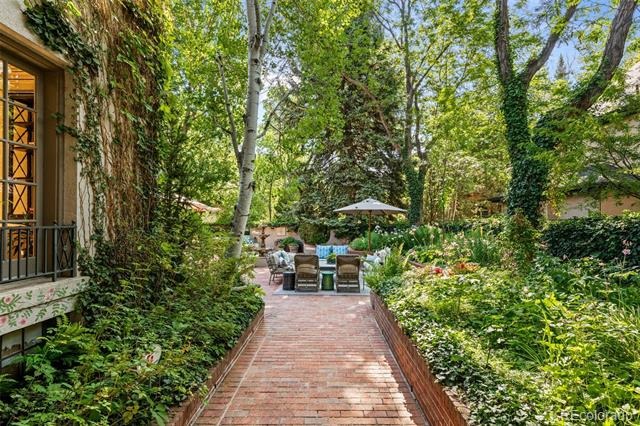
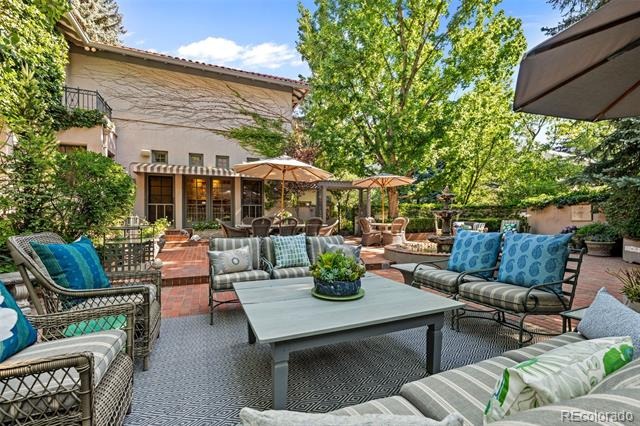
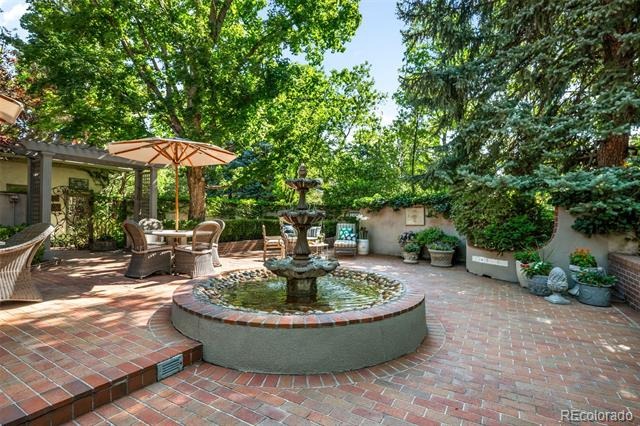
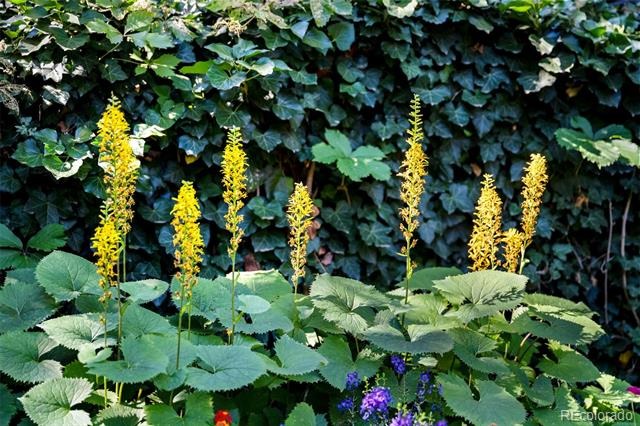
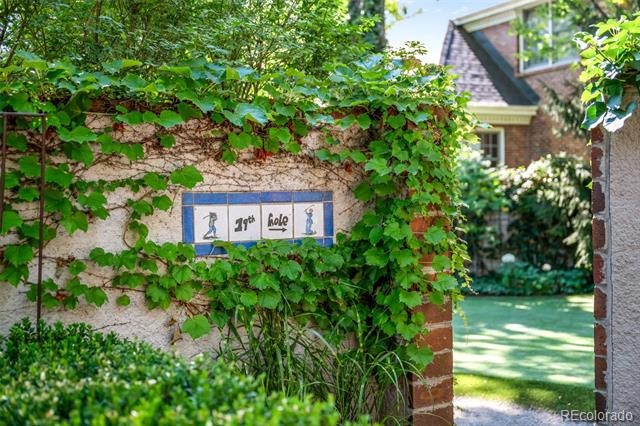
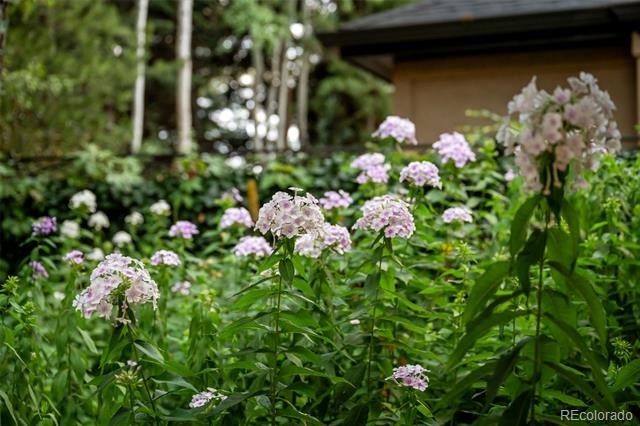
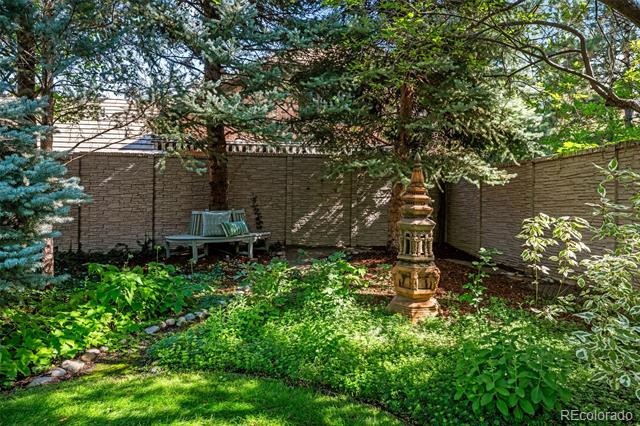
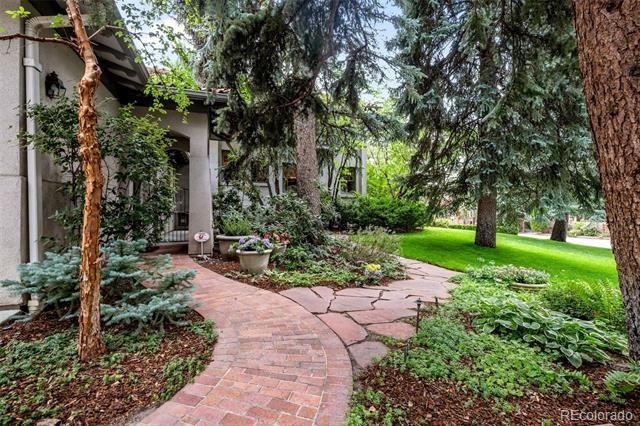
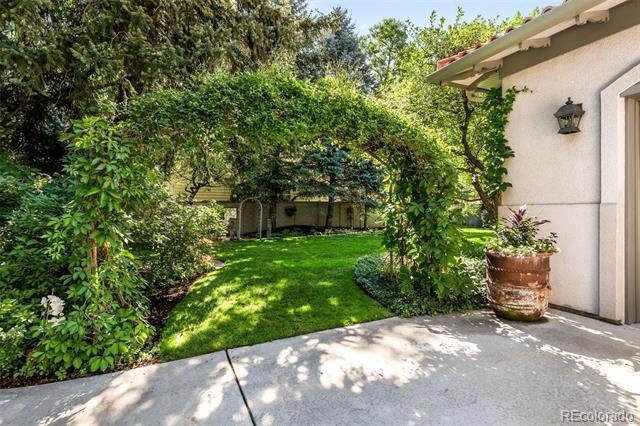
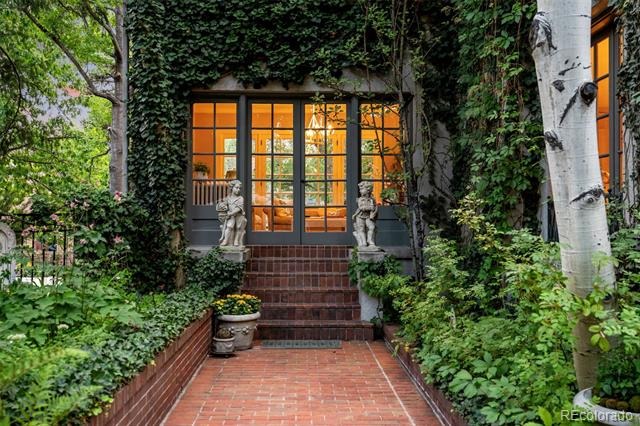
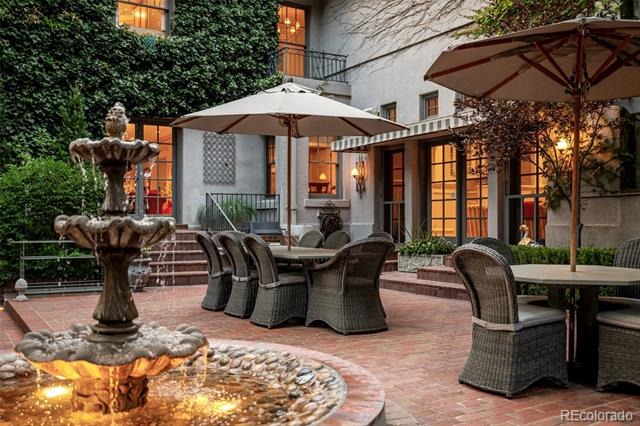
Situated on nearly one acre, the professionally landscaped grounds, a masterfully curated dual-garden experience. An ivy-covered brick patio anchors the vibrant English style grounds, highlighted by a 3-tiered water fountain, lush perennials and romantic archways. The scenery transitions via gravel pathways into serene, Japanese-inspired sanctuary showcasing structural Japanese maples and a canopy of majestic trees with a private putting green and landscaped lighting for premier outdoor entertainment. Just 2 minutes from Cherry Creek shops & dining.
85 days on market
Listed by John Jaster & Adam Jaster · Slifer Smith and Frampton Real Estate · johnj@sliferdenver.com,303-322-6200
Property Details
| Property Type | Residential |
| Sub Type | Single Family Residence |
| Status | Active |
| Price per Sq Ft | $693 |
| Subdivision | Miller Park |
| MLS # | 6715837 |
| Days on Market | 85 |
| Bedrooms | 4 |
| Full Baths | 1 |
| Half Baths | 3 |
| Three-Quarter Baths | 2 |
| Year Built | 1921 |
| Lot Size (Sq Ft) | 32,626 |
| Acres | 0.75 |
| HOA | Yes |
| HOA Fee | $1,600 |
| Annual Taxes | $15,614 |
| State | CO |
| County | Denver |
| Zoning | s-SU-D |
| Interior Features | Breakfast Bar, Built-in Features, Eat-in Kitchen, Entrance Foyer, Granite Counters, High Ceilings, Kitchen Island, Pantry, Walk-In Closet(s), Five Piece Bath, Primary Suite |
| Heating | Hot Water |
| Cooling | Central Air |
| Flooring | Carpet, Tile, Wood |
| Fireplaces | 2 |
| Fireplace Features | Family Room, Gas, Living Room |
| Appliances | Cooktop, Dishwasher, Disposal, Dryer, Gas Water Heater, Microwave, Oven, Refrigerator, Washer |
| Exterior Features | Balcony, Garden, Gas Grill, Lighting, Private Yard, Rain Gutters, Smart Irrigation, Water Feature |
| Garage | Yes |
| Garage Spaces | 3 |
| Parking Features | Electric Vehicle Charging Station(s), Heated Garage, Lighted, Oversized, Storage, Finished, Floor Coating |
| Roof | Spanish Tile |
| Basement | Exterior Entry |
| Lot Features | Landscaped, Many Trees, Secluded, Sprinklers In Front, Sprinklers In Rear, Irrigated |
| Levels | Two |
| Construction | Stucco |
| Sewer | Public Sewer |
| Water Source | Public |
| Senior Community | No |
| Special Conditions | None Known |
Location
Price History
| Date | Event | Price |
|---|---|---|
| 7/30/2026 |
Listed for sale Source: REcolorado® #6715837 |
$3,750,000 $693/sqft |

Based on information submitted to the MLS GRID as of October 23, 2026 at 5:44 PM MDT. All data is obtained from various sources and may not have been verified by broker or MLS GRID. Supplied Open House Information is subject to change without notice. All information should be independently reviewed and verified for accuracy. Properties may or may not be listed by the office/agent presenting the information.
Thank you — a Mont Haus broker will be in touch shortly.