Residential · Active
Louisville, CO 80027
4 Beds · 3 Baths · 2,404 Sq Ft
$829,900
Single Family
Property Type
0.16 acres
Lot Size
1978
Year Built
$345
Price per Sq Ft
2
Parking Spaces
6728338
MLS #
About This Property
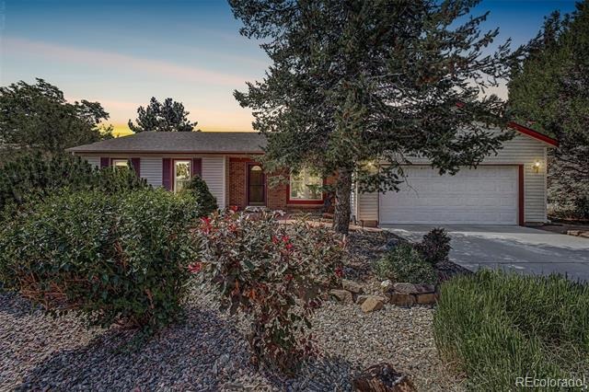
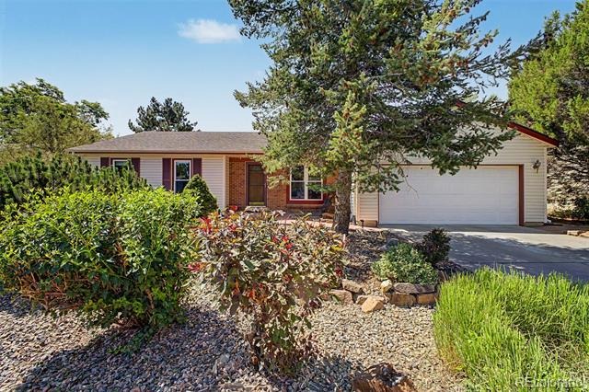
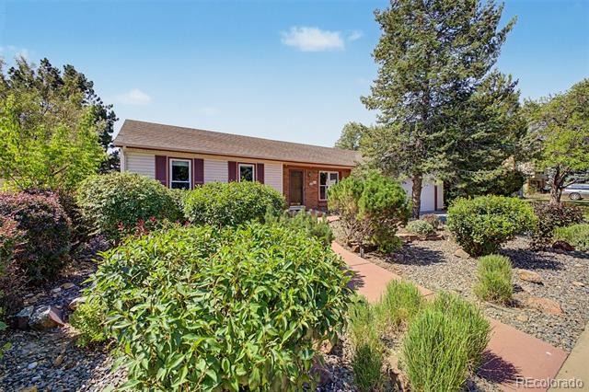
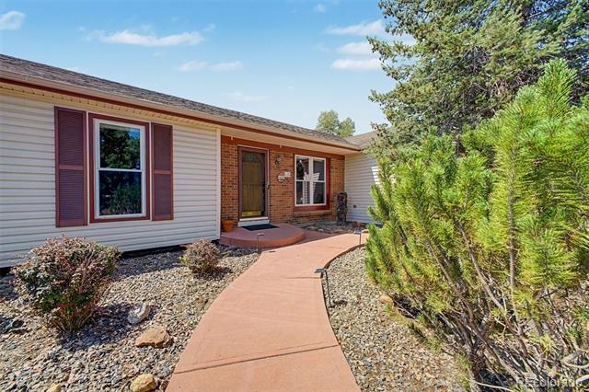
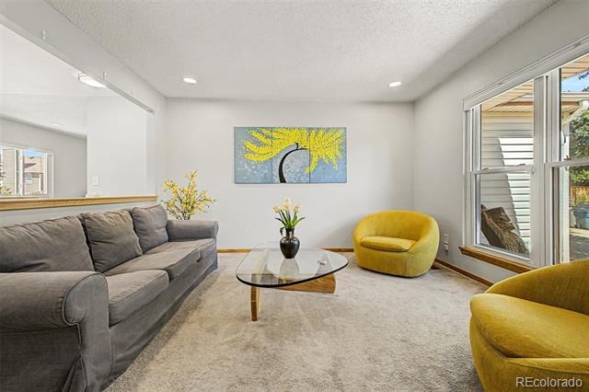
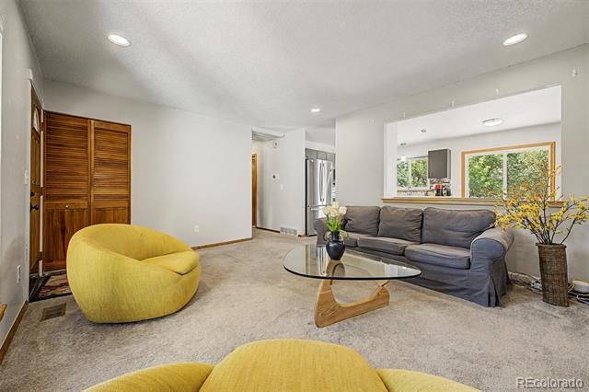
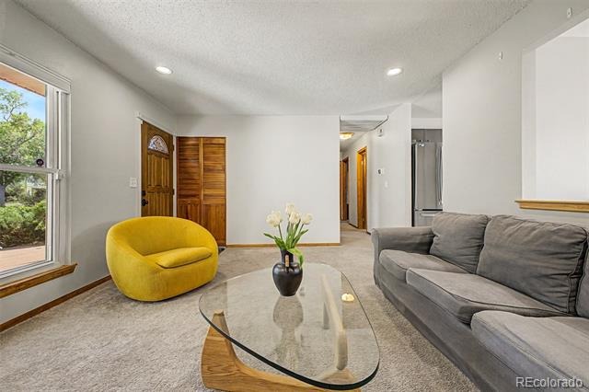
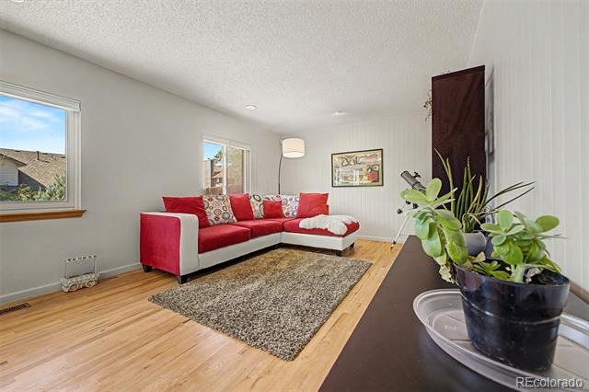
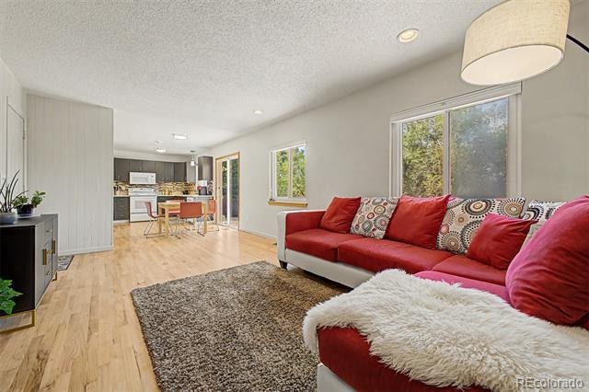
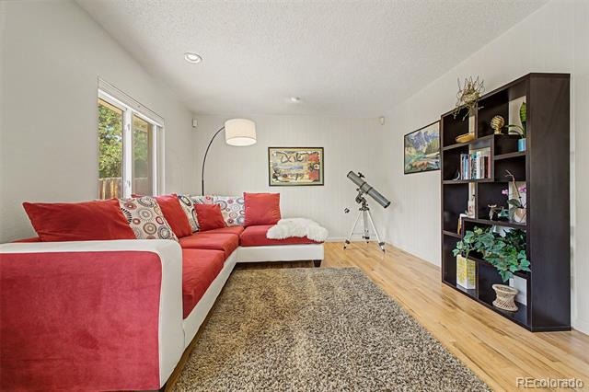
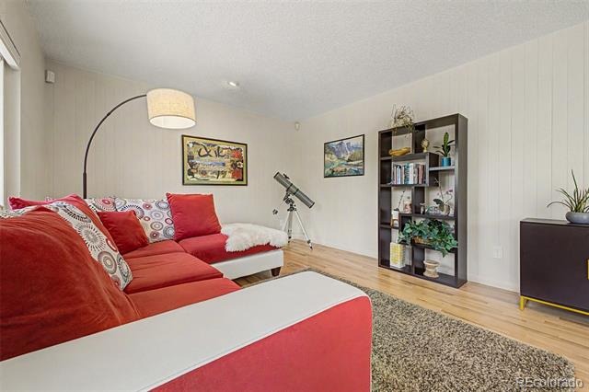
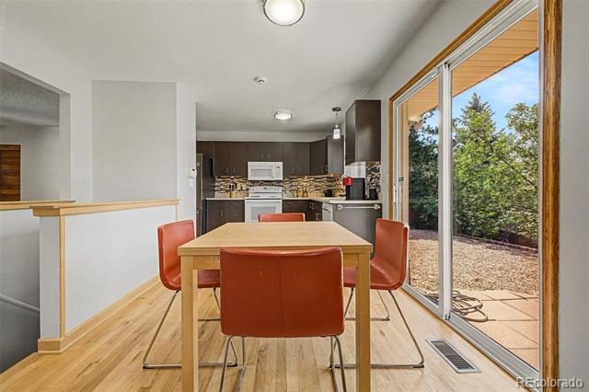
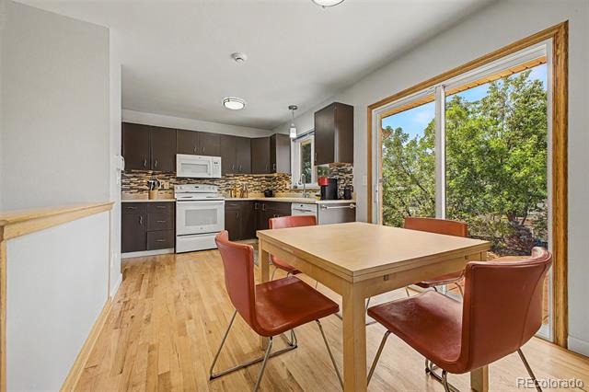
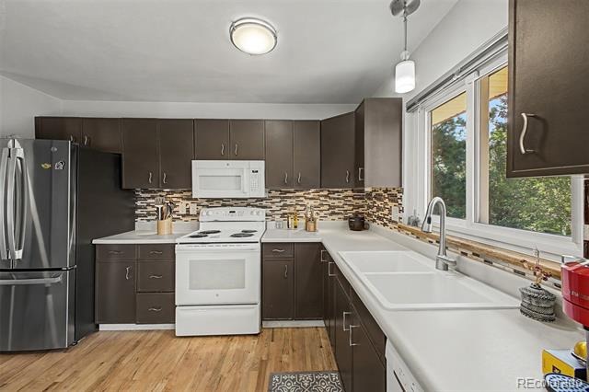
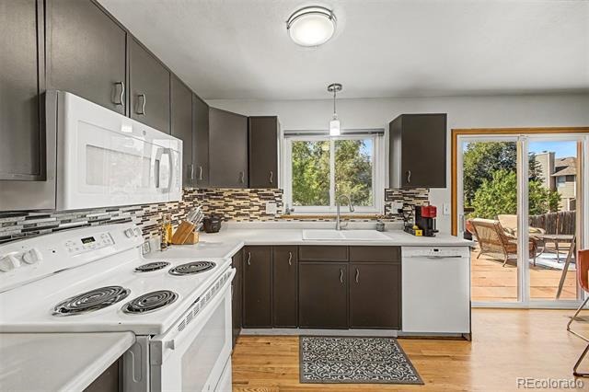
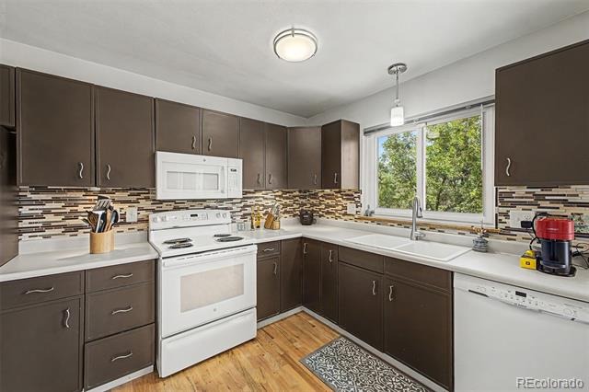
Welcome to this well-maintained ranch-style home featuring four bedrooms, three bathrooms, and a finished basement. The main level offers a bright living room overlooking the front yard, neutral paint, recessed lighting, and comfortable living spaces throughout. Wood flooring extends through the open family room, dining area, and kitchen, creating an easy flow for everyday living and entertaining. The kitchen includes ample cabinetry, a tile backsplash, generous counter space, and built-in appliances.
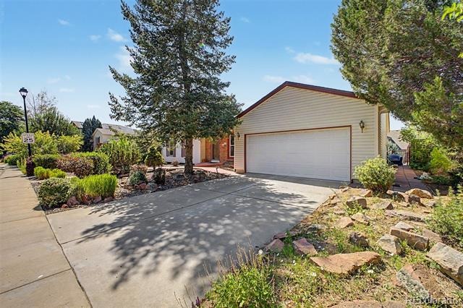
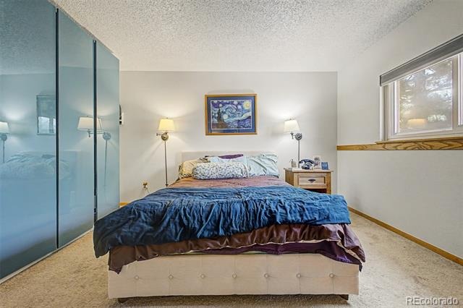
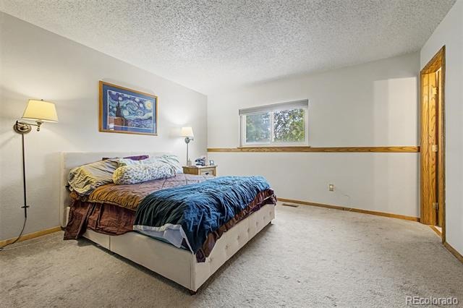
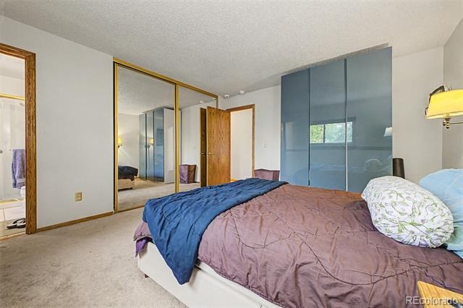
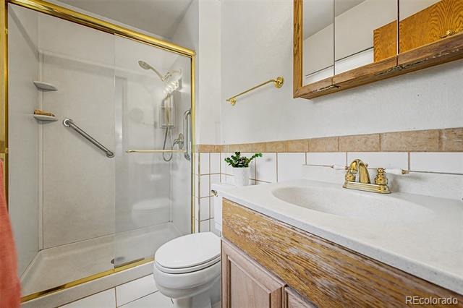
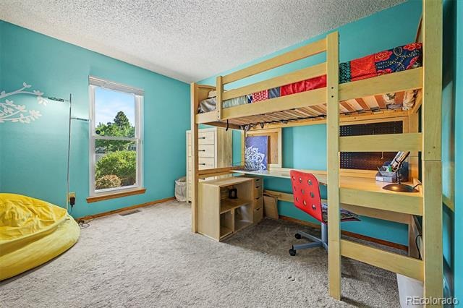
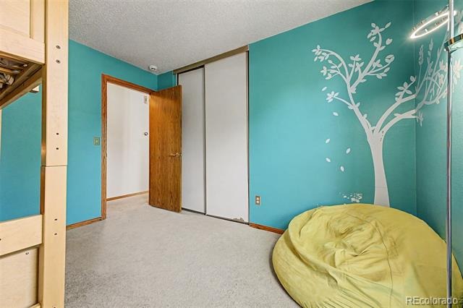
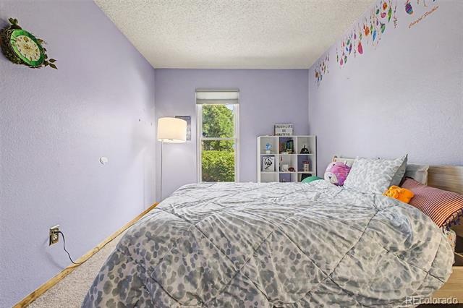
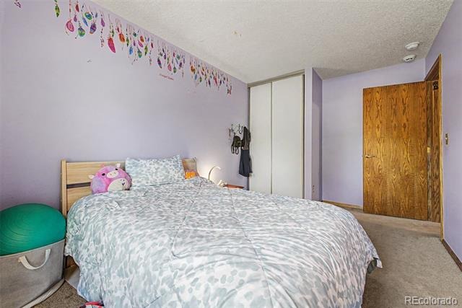
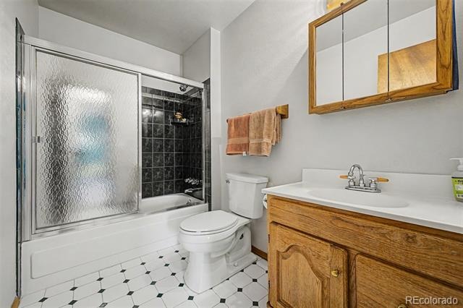
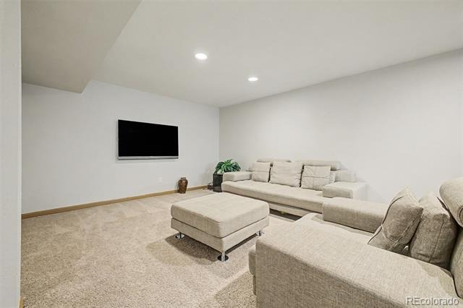
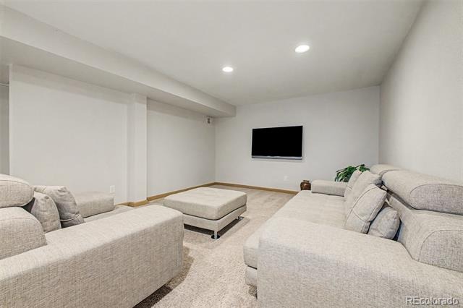
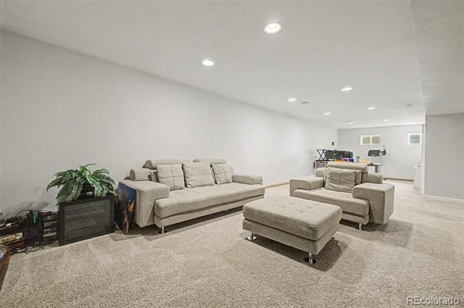
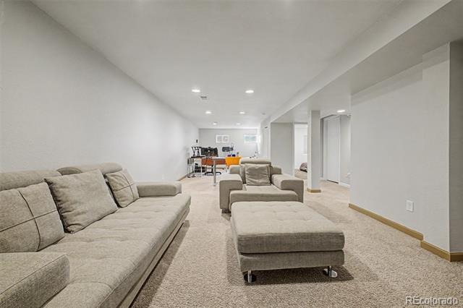
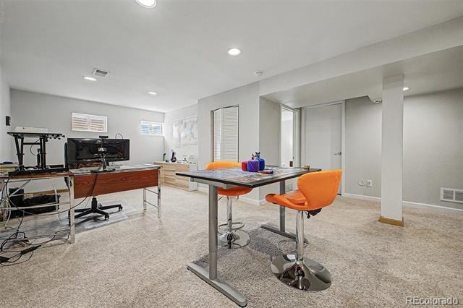
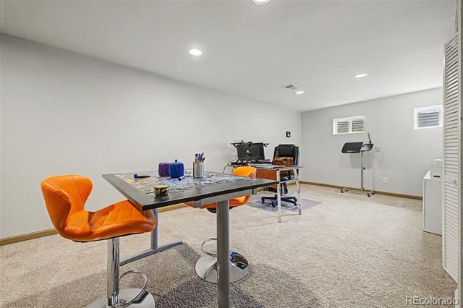
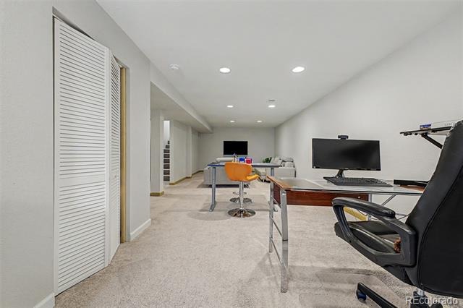
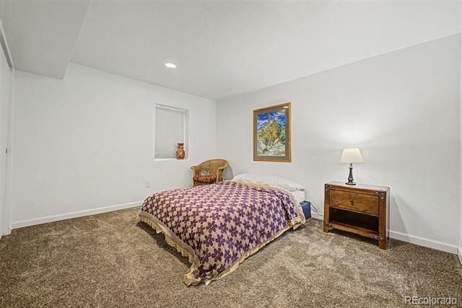
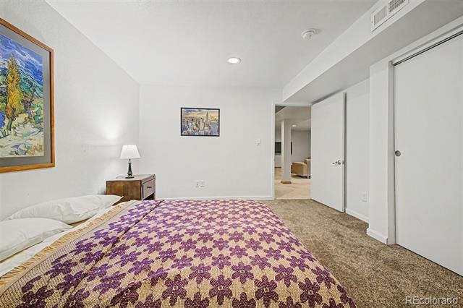
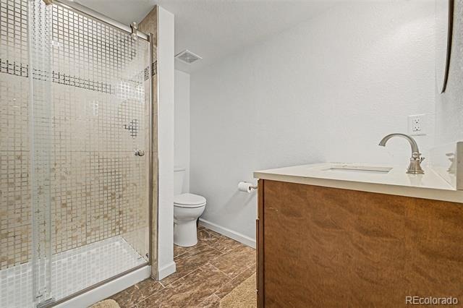
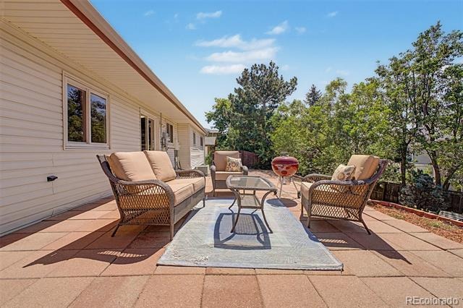
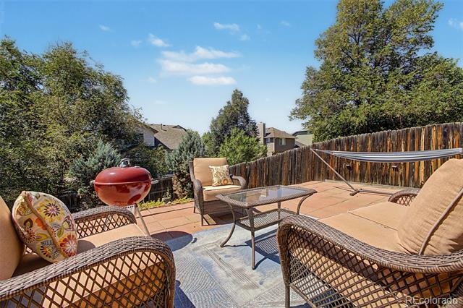
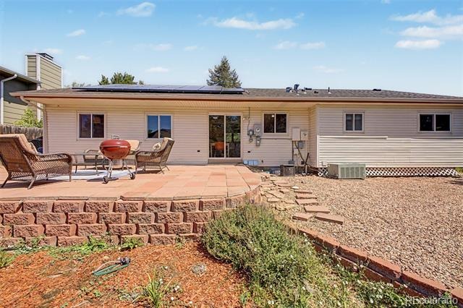
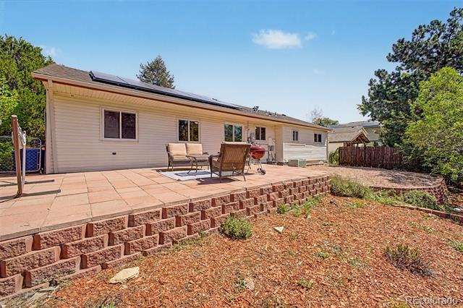
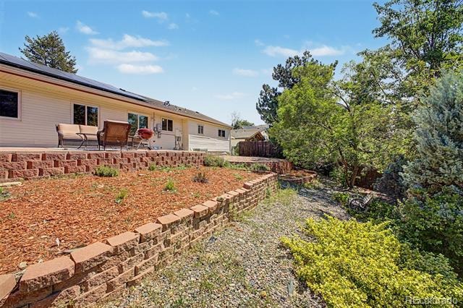
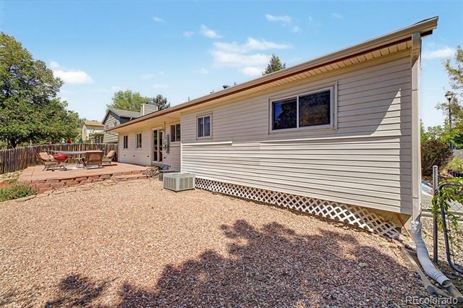
The primary bedroom features a spacious closet and private ensuite bathroom, while two additional bedrooms and a full bathroom complete the main level. Downstairs, the finished basement provides a large and flexible recreation area, along with an additional bedroom and bathroom—ideal for guests, a home office, gym, or entertainment space. Outside, enjoy a peaceful backyard with mature landscaping and a patio perfect for relaxing or hosting summer barbecues. The home also includes a spacious two-car garage and is conveniently located near Coyote Run Open Space, Harper Lake, schools, and parks.
Best of all, it is just minutes from Downtown Louisville, offering quick access to local restaurants, shops, coffee spots, events, and everything the area has to offer.
94 days on market
Listed by Kollin Skattum · Real Broker, LLC DBA Real · 720-951-5949
Property Details
| Property Type | Residential |
| Sub Type | Single Family Residence |
| Status | Active |
| Price per Sq Ft | $345 |
| Subdivision | Hillsborough West |
| MLS # | 6728338 |
| Days on Market | 94 |
| Bedrooms | 4 |
| Full Baths | 1 |
| Three-Quarter Baths | 2 |
| Year Built | 1978 |
| Lot Size (Sq Ft) | 6,925 |
| Acres | 0.16 |
| HOA | No |
| Annual Taxes | $5,275 |
| State | CO |
| County | Boulder |
| Zoning | RES |
| Interior Features | Built-in Features, High Speed Internet, Laminate Counters, Open Floorplan |
| Heating | Forced Air |
| Cooling | Central Air |
| Flooring | Carpet, Tile, Wood |
| Appliances | Dishwasher, Disposal, Microwave, Range |
| Exterior Features | Private Yard, Rain Gutters |
| Garage | Yes |
| Garage Spaces | 2 |
| Roof | Composition |
| Basement | Finished |
| Lot Features | Many Trees, Sloped |
| Architectural Style | Traditional |
| Levels | One |
| Construction | Brick, Frame, Wood Siding |
| Sewer | Public Sewer |
| Water Source | Public |
| Senior Community | No |
| Special Conditions | None Known |
Location
Price History
| Date | Event | Price |
|---|---|---|
| 7/22/2026 |
Listed for sale Source: REcolorado® #6728338 |
$829,900 $345/sqft |

Based on information submitted to the MLS GRID as of October 23, 2026 at 11:01 PM MDT. All data is obtained from various sources and may not have been verified by broker or MLS GRID. Supplied Open House Information is subject to change without notice. All information should be independently reviewed and verified for accuracy. Properties may or may not be listed by the office/agent presenting the information.
Thank you — a Mont Haus broker will be in touch shortly.