Residential · Under Contract
Denver, CO 80249
2 Beds · 2 Baths · 1,249 Sq Ft
$260,000
Condominium
Property Type
2005
Year Built
$208
Price per Sq Ft
1
Parking Spaces
$429
HOA Fee
6733038
MLS #
About This Property
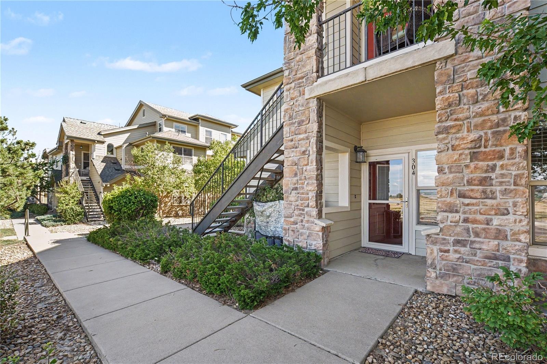
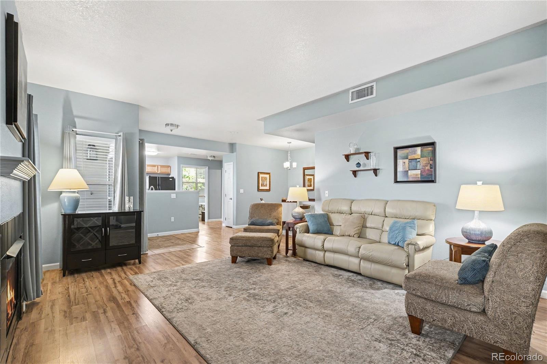
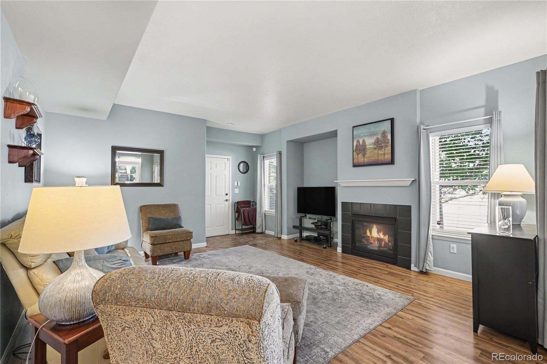
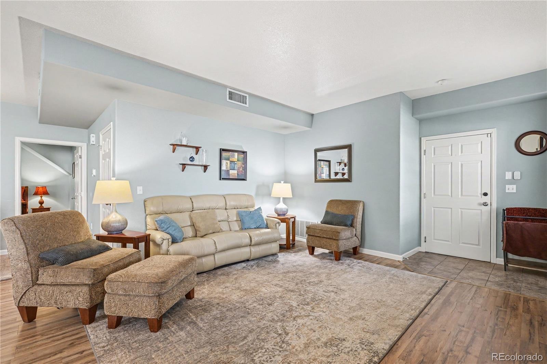
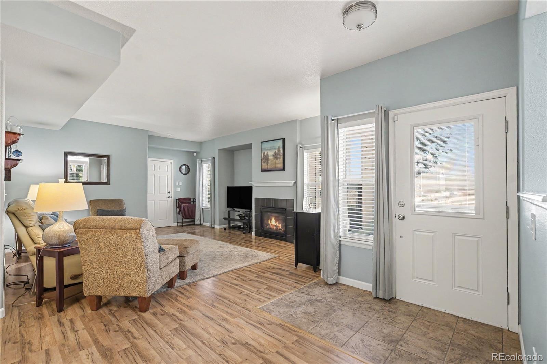
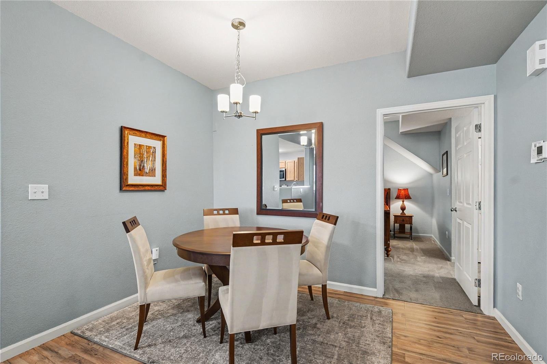
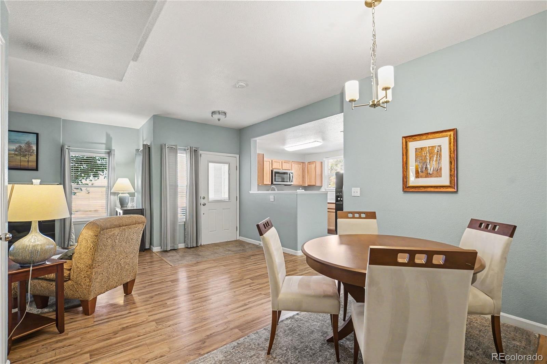
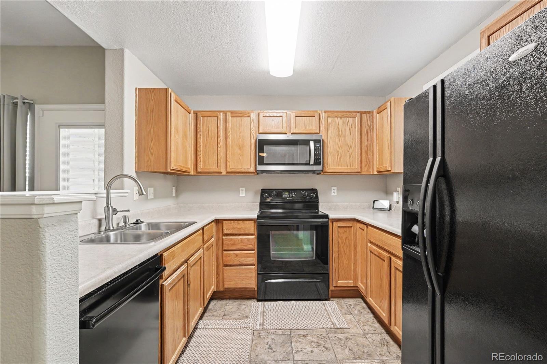
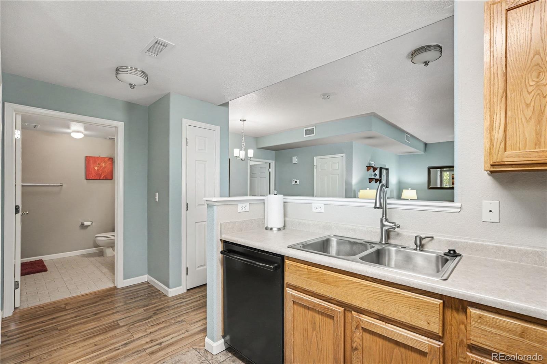
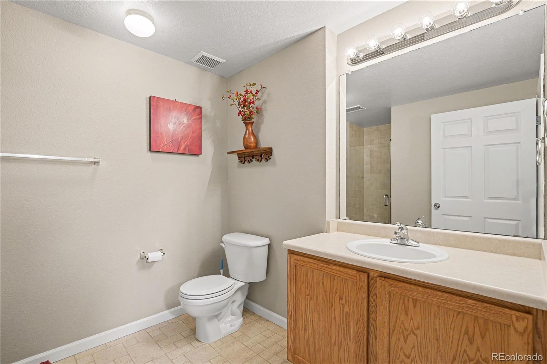
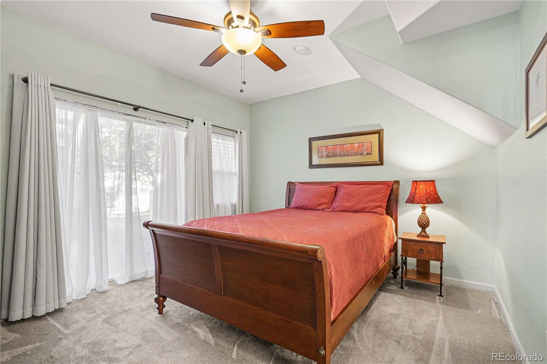
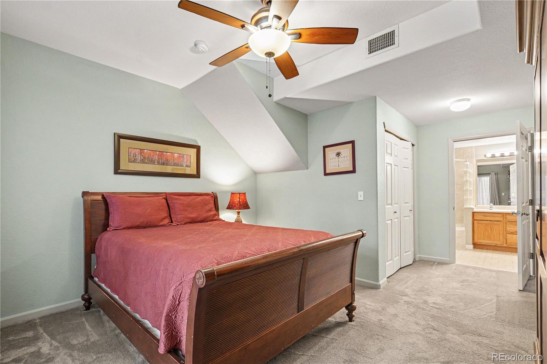
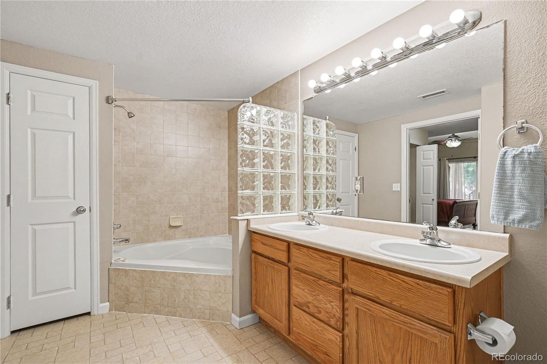
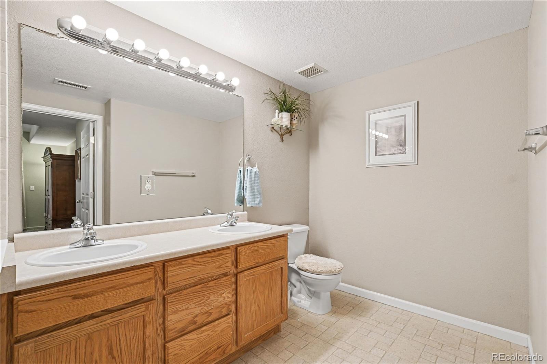
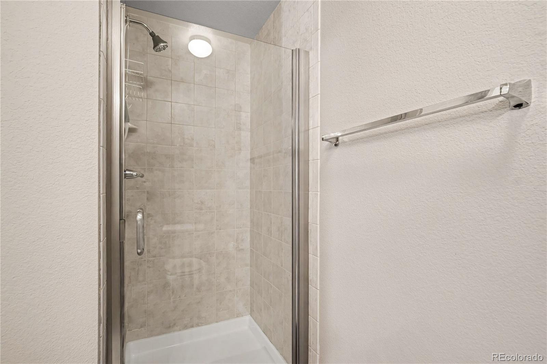
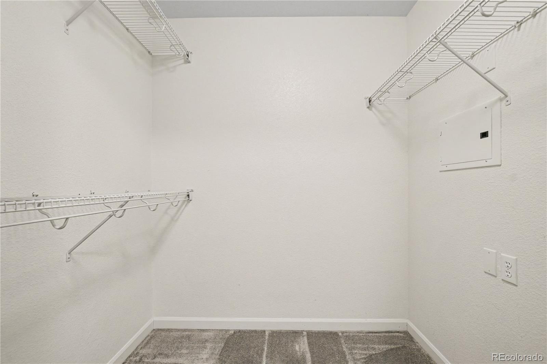
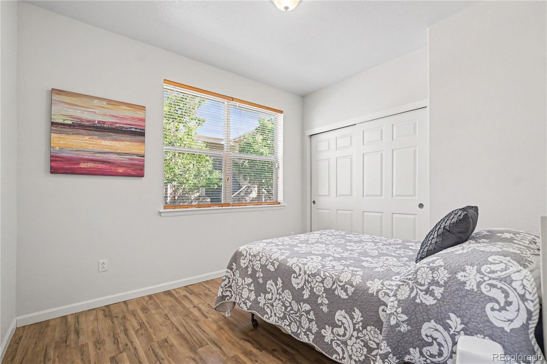
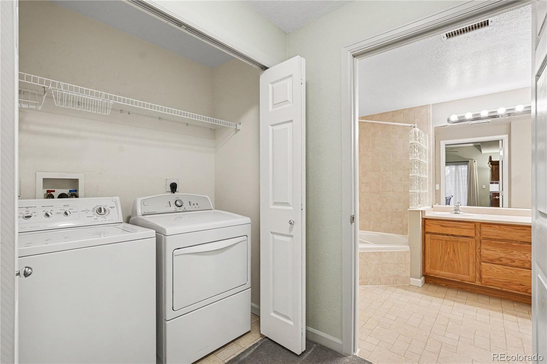
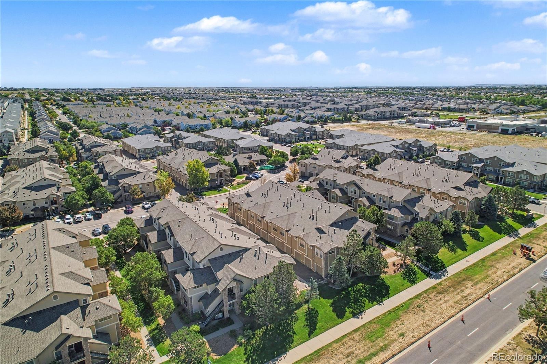
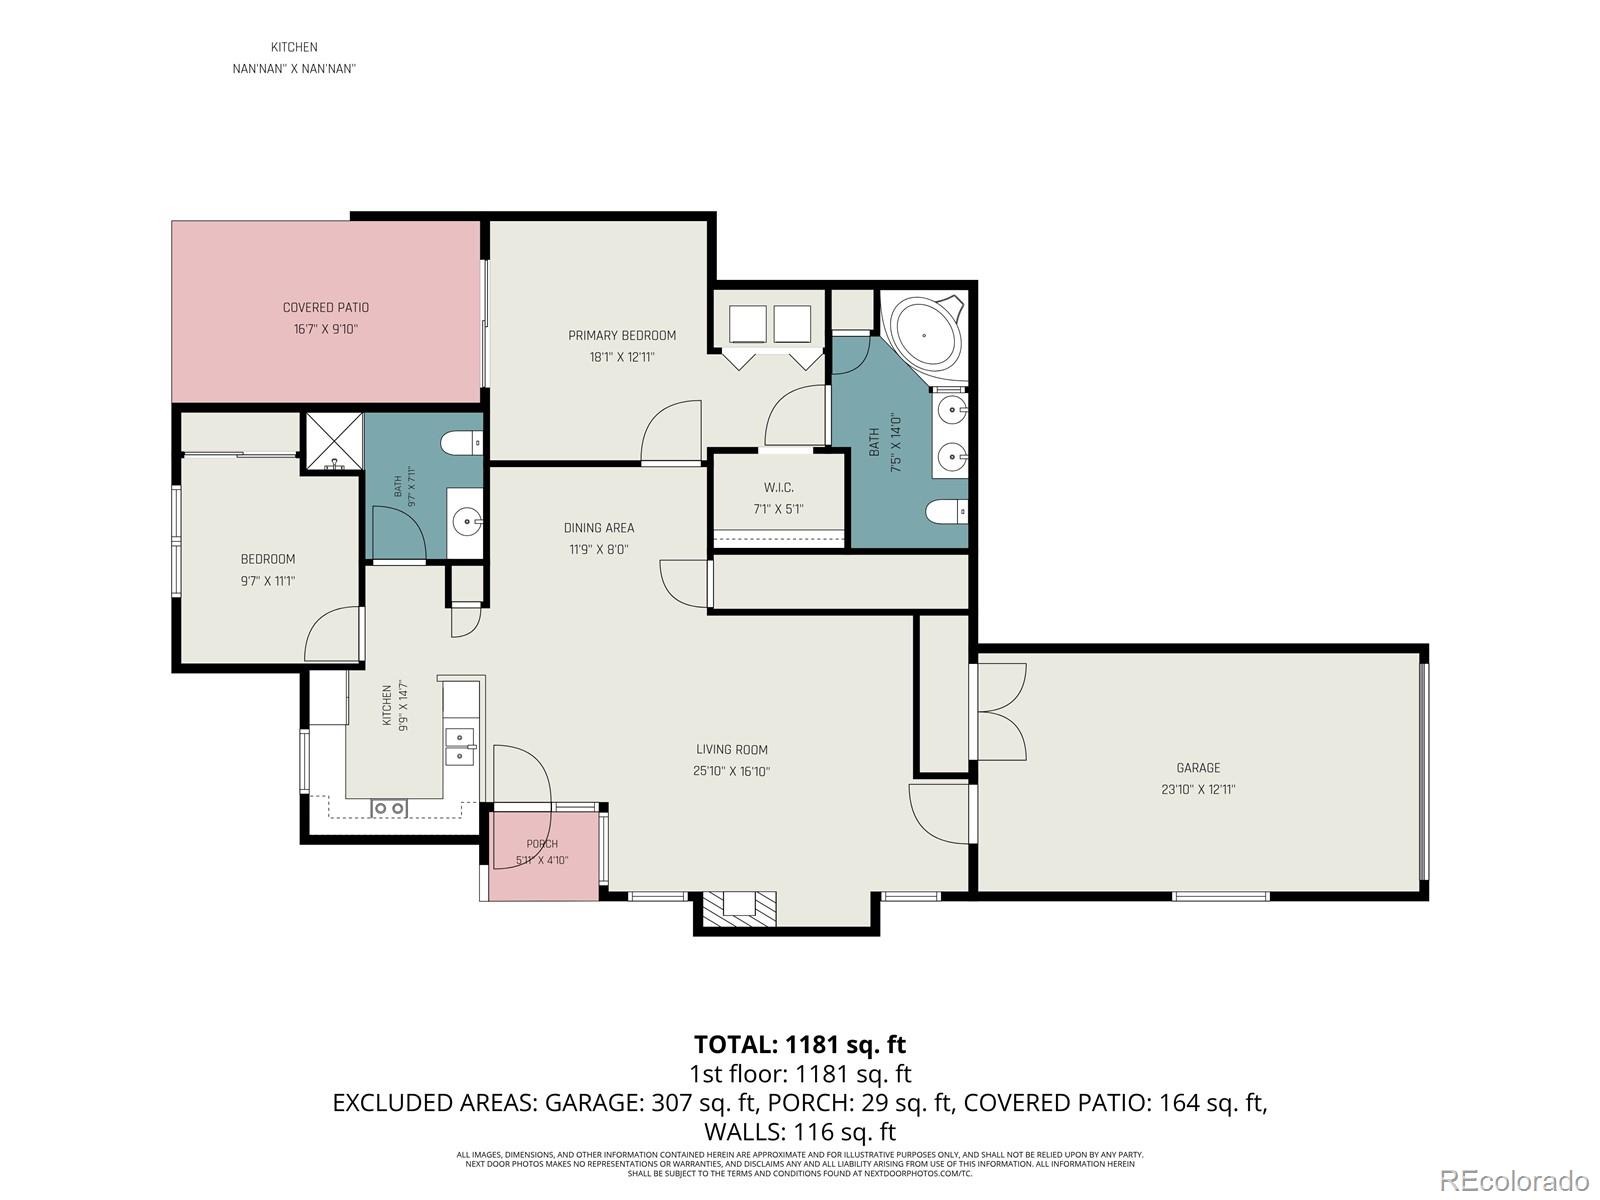
Welcome to easy, low-maintenance living at Wildhorse Ridge! This spacious corner-unit condo offers 2 bedrooms, 2 bathrooms and nearly 1,250 square feet of comfortable, thoughtfully designed living space. An open floor plan creates an effortless flow between the kitchen, dining and living areas, while abundant natural light and a cozy gas fireplace make the main living space feel warm and inviting. The generous primary suite provides a private retreat with a walk-in closet and en-suite bath featuring dual sinks, while the second bedroom offers plenty of flexibility for guests, a home office or additional living space.
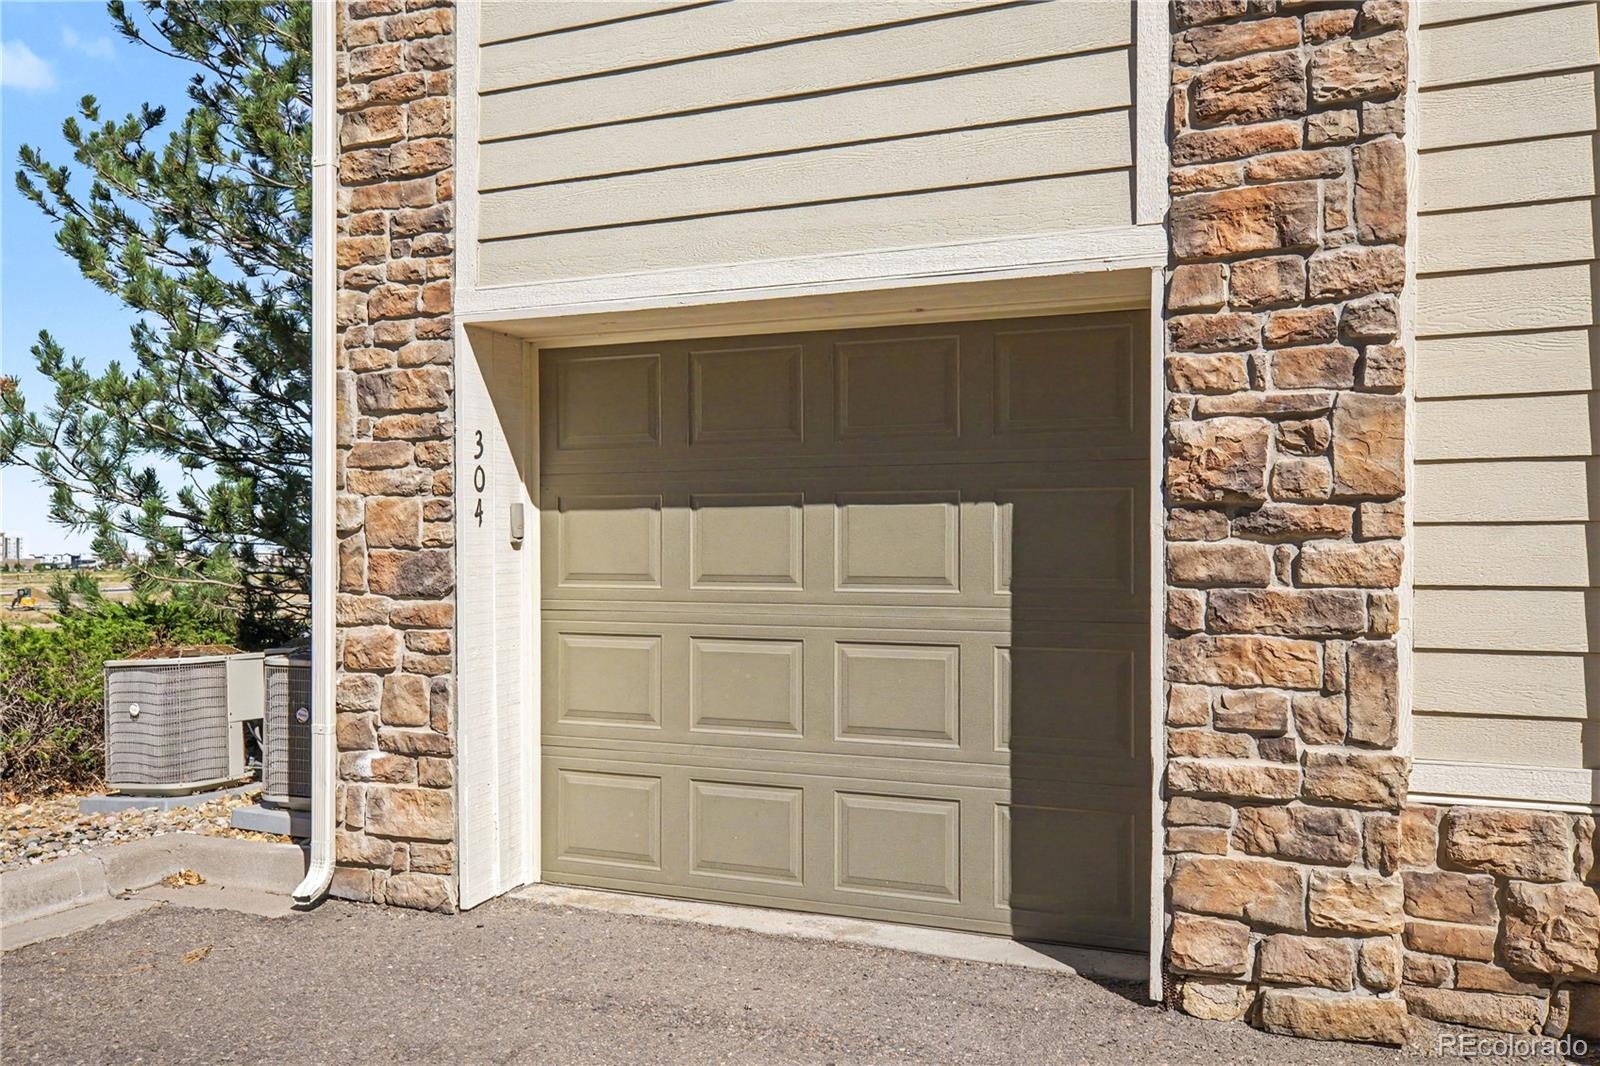
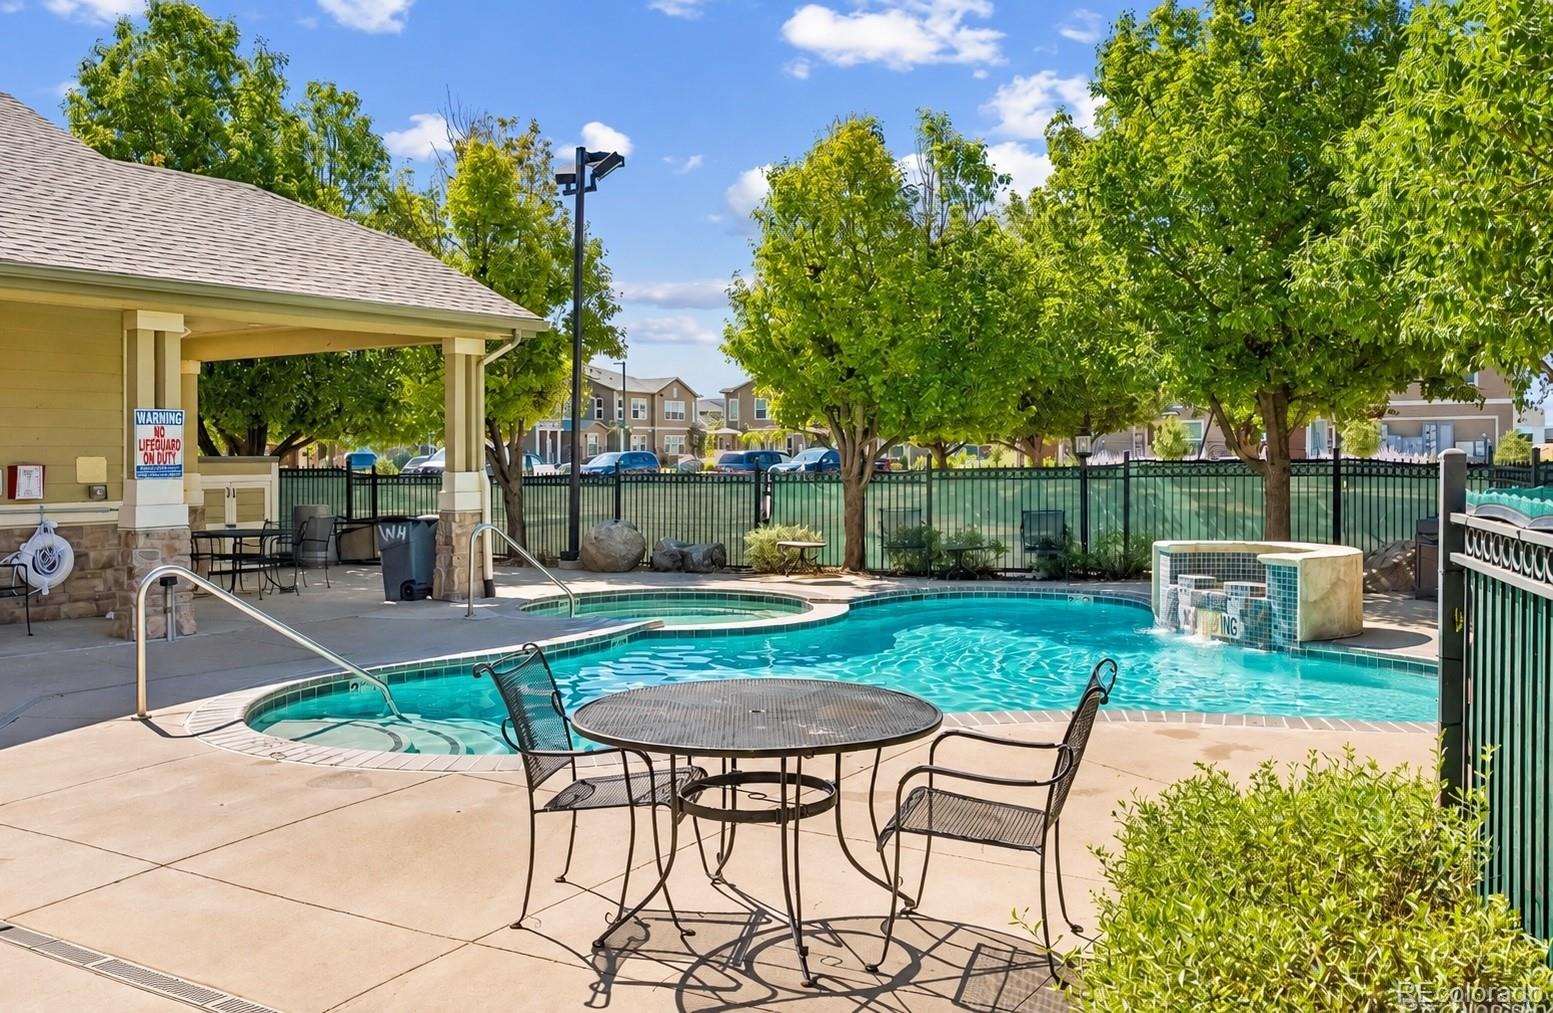
An attached oversized one-car garage adds everyday convenience along with valuable storage. Beyond the home, Wildhorse Ridge offers amenities designed to make life a little easier, including a community pool, clubhouse and fitness center. The location provides convenient access to Denver International Airport, nearby shopping and dining, major commuter routes and the 61st & Peña light rail station—making trips to downtown Denver or DIA simple. With its spacious layout, corner-unit setting, attached garage and convenient location, Unit 304 offers a great opportunity for anyone looking for comfortable Denver living without the upkeep of a single-family home.
65 days on market
Listed by Kim Dozier, 4 Walls That Fit Real Estate · Kim@4wallsthatfit.com,720-441-3555 and Jessica Thomas, Compass - Denver
Property Details
| Property Type | Residential |
| Sub Type | Condominium |
| Status | Active Under Contract |
| Price per Sq Ft | $208 |
| Subdivision | Wildhorse Ridge |
| MLS # | 6733038 |
| Days on Market | 65 |
| Bedrooms | 2 |
| Full Baths | 1 |
| Three-Quarter Baths | 1 |
| Year Built | 2005 |
| HOA | Yes |
| HOA Fee | $429 |
| Annual Taxes | $1,976 |
| State | CO |
| County | Denver |
| Zoning | C-MU-20 |
| Interior Features | Open Floorplan, No Stairs, Primary Suite, Smoke Free |
| Heating | Forced Air, Natural Gas |
| Cooling | Central Air |
| Flooring | Carpet, Laminate, Tile |
| Fireplaces | 1 |
| Fireplace Features | Family Room, Gas, Gas Log |
| Appliances | Dishwasher, Disposal, Dryer, Microwave, Oven, Washer |
| Garage | Yes |
| Garage Spaces | 1 |
| Parking Features | Oversized |
| Roof | Composition |
| Levels | One |
| Construction | Frame, Wood Siding |
| Sewer | Public Sewer |
| Water Source | Public |
| Senior Community | No |
| Special Conditions | None Known |
Location
Price History
| Date | Event | Price |
|---|---|---|
| 9/29/2026 |
Active Under Contract Source: REcolorado® #6733038 |
— |
| 9/9/2026 |
Listed for sale Source: REcolorado® #6733038 |
$260,000 $208/sqft |

Based on information submitted to the MLS GRID as of November 13, 2026 at 12:15 PM MST. All data is obtained from various sources and may not have been verified by broker or MLS GRID. Supplied Open House Information is subject to change without notice. All information should be independently reviewed and verified for accuracy. Properties may or may not be listed by the office/agent presenting the information.
Thank you — a Mont Haus broker will be in touch shortly.
For Mont Haus agents and staff. Sign in with your Mont Haus Microsoft account and the Agent Portal opens in a new tab.
Sign in with MicrosoftNo Microsoft account yet? Ask Nikki Boxer, who sets up portal access.