Residential · Active
Lakewood, CO 80228
4 Beds · 3 Baths · 2,774 Sq Ft
$699,999
Single Family
Property Type
0.21 acres
Lot Size
1974
Year Built
$252
Price per Sq Ft
2
Parking Spaces
6743357
MLS #
About This Property
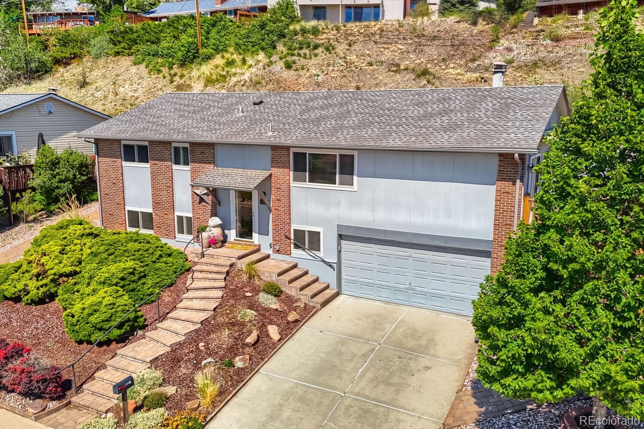
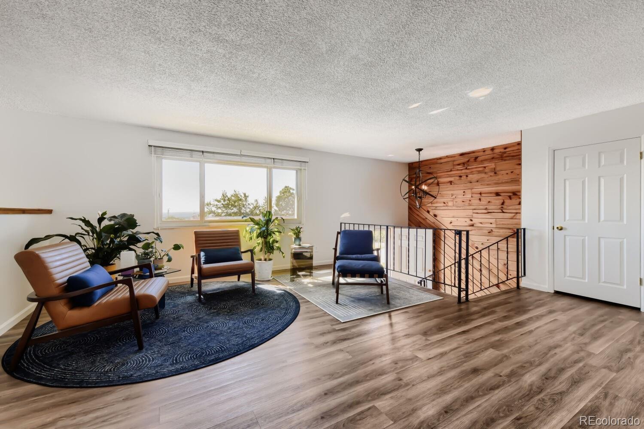
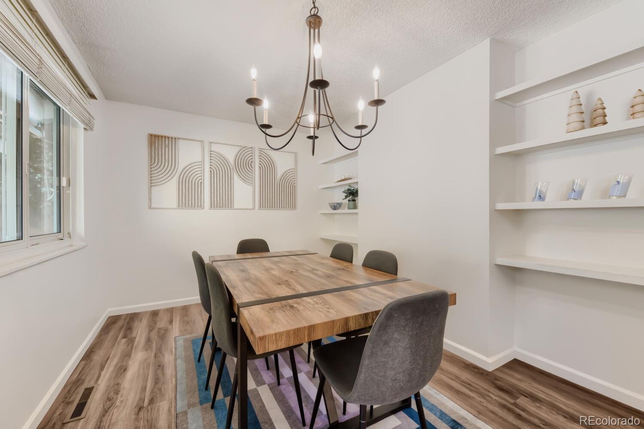
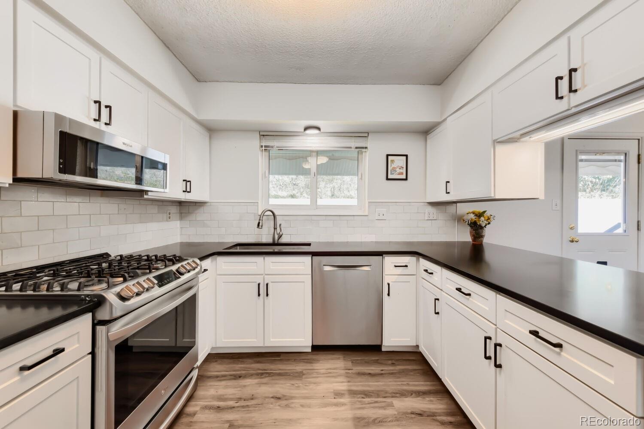
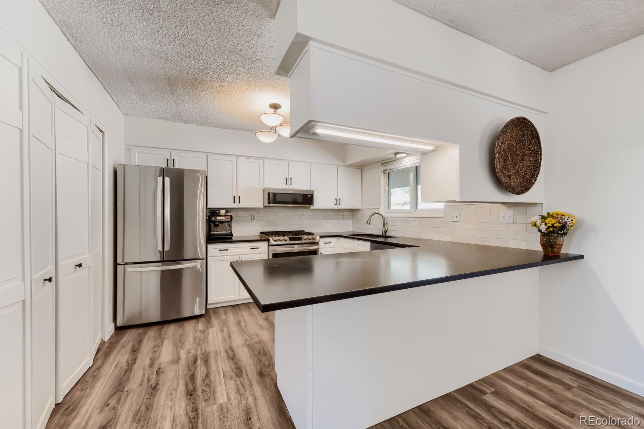
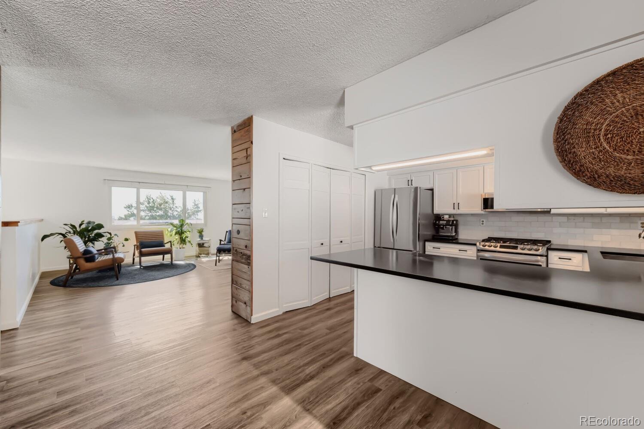
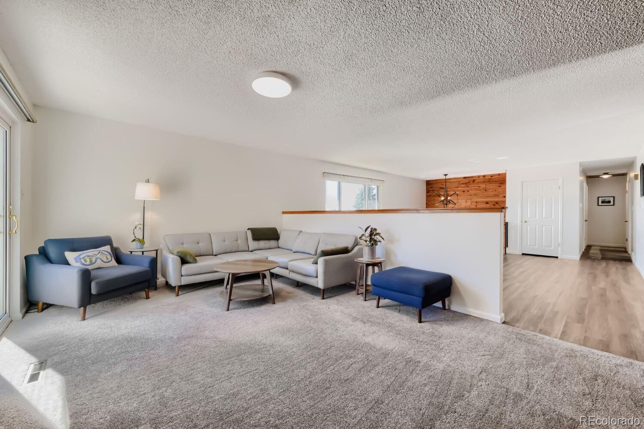
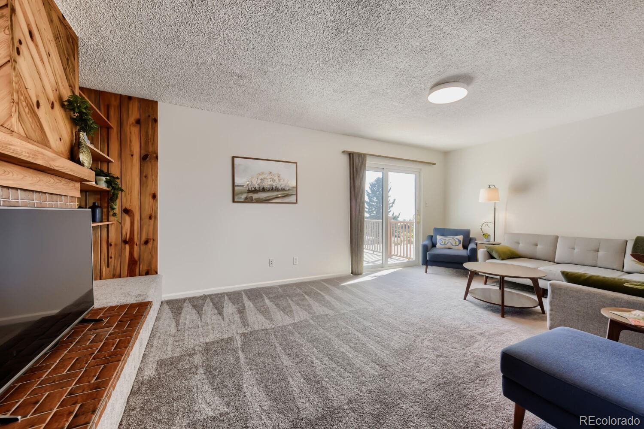
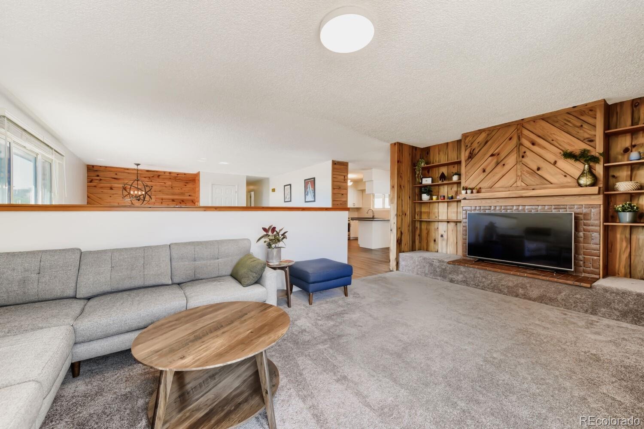
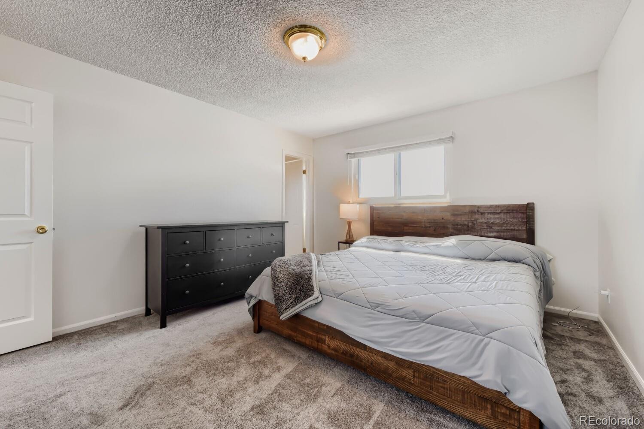
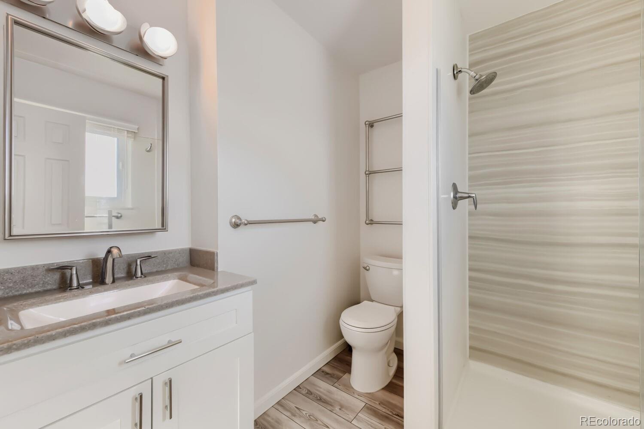
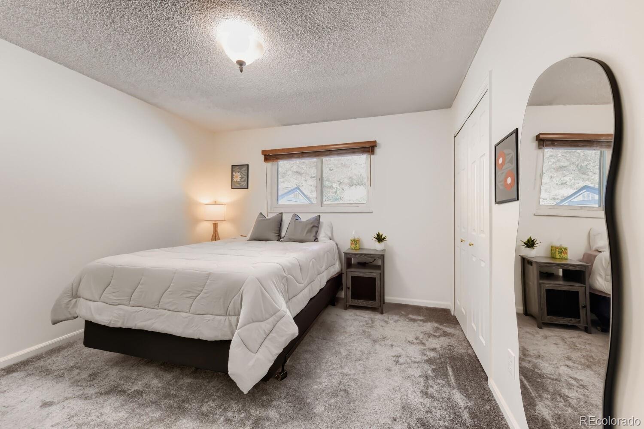
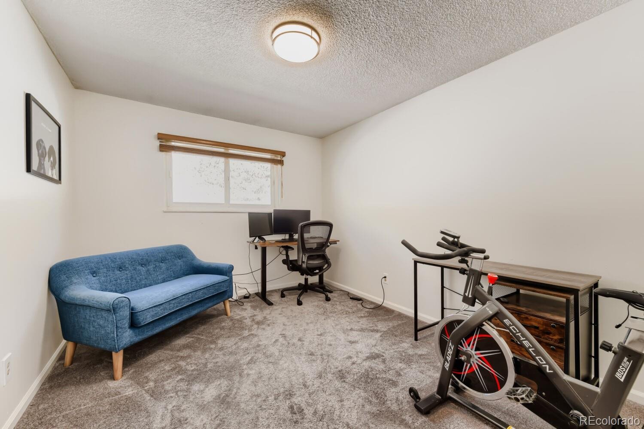
Thoughtfully updated with modern finishes, this home offers four spacious bedrooms, three bathrooms, and an abundance of natural light. The remodeled kitchen features quartz countertops, updated cabinetry, new appliances, and contemporary finishes, creating a space that’s both functional and inviting for everyday living and effortless entertaining.
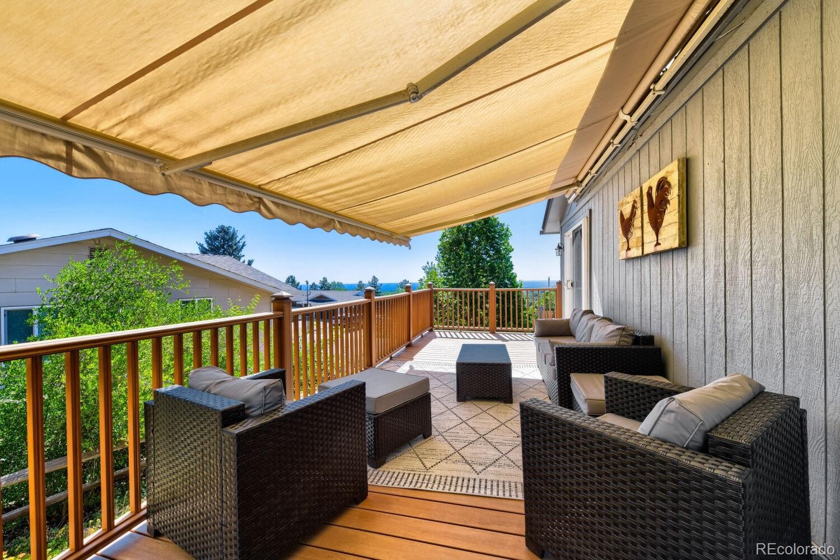
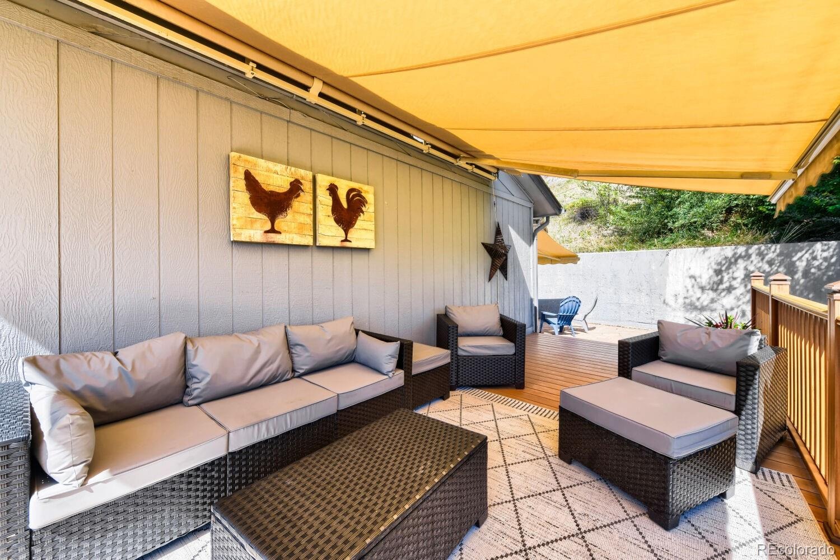
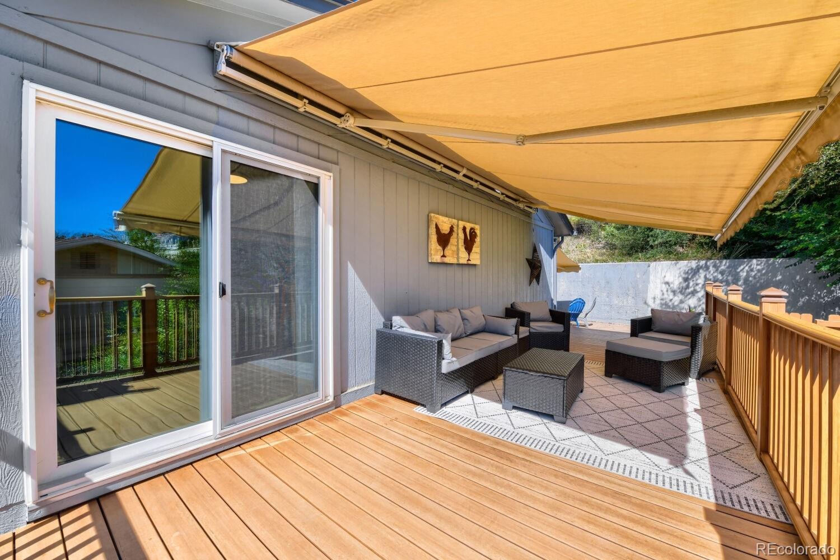
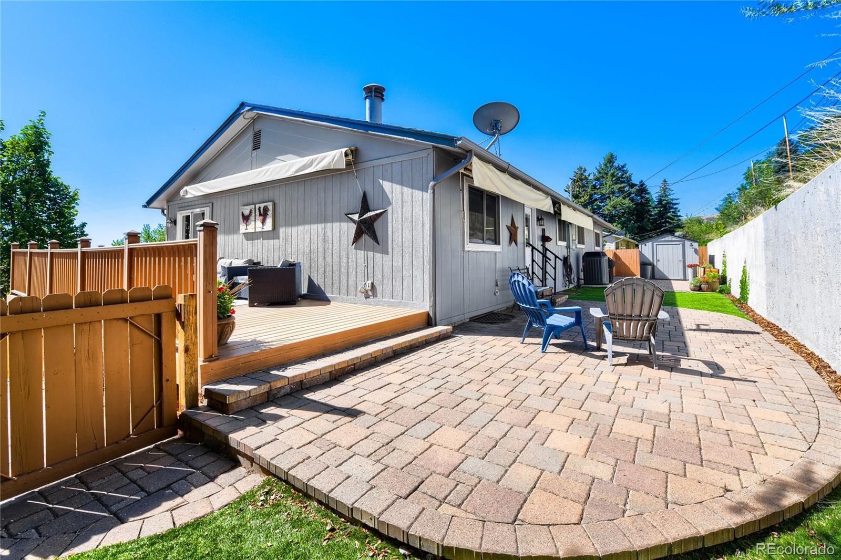
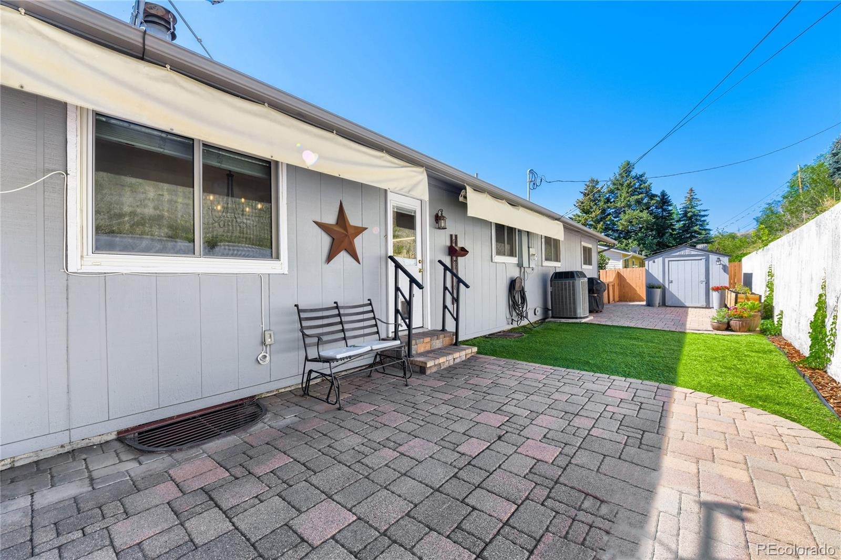
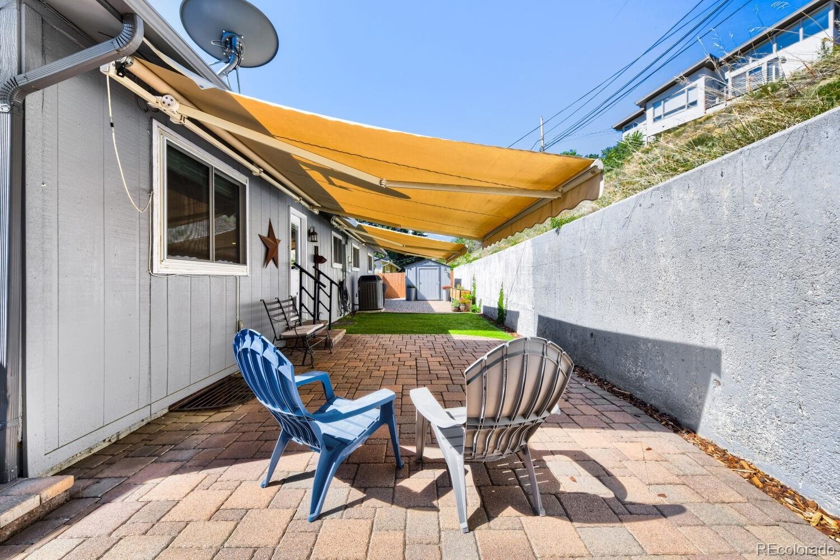
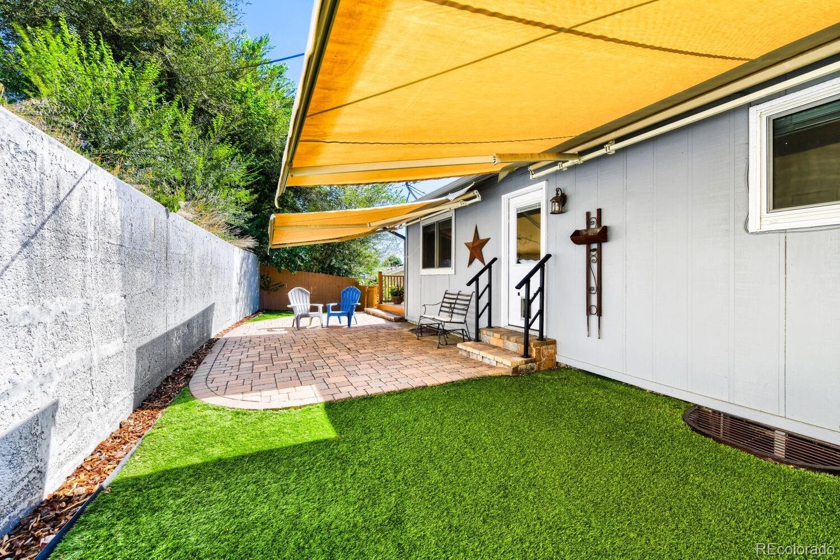
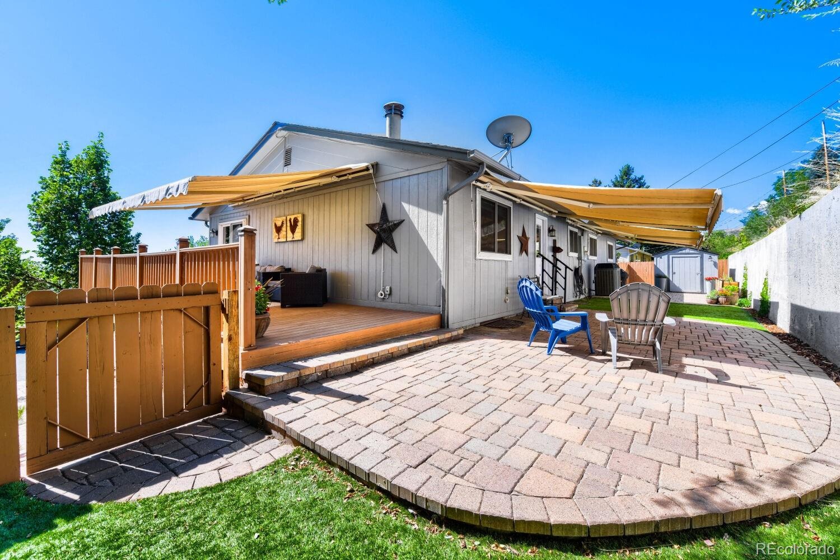
Step outside to the spacious deck, where you can enjoy morning sunrises and views of the downtown Denver skyline. Low maintenance front and back yards provide easy upkeep.
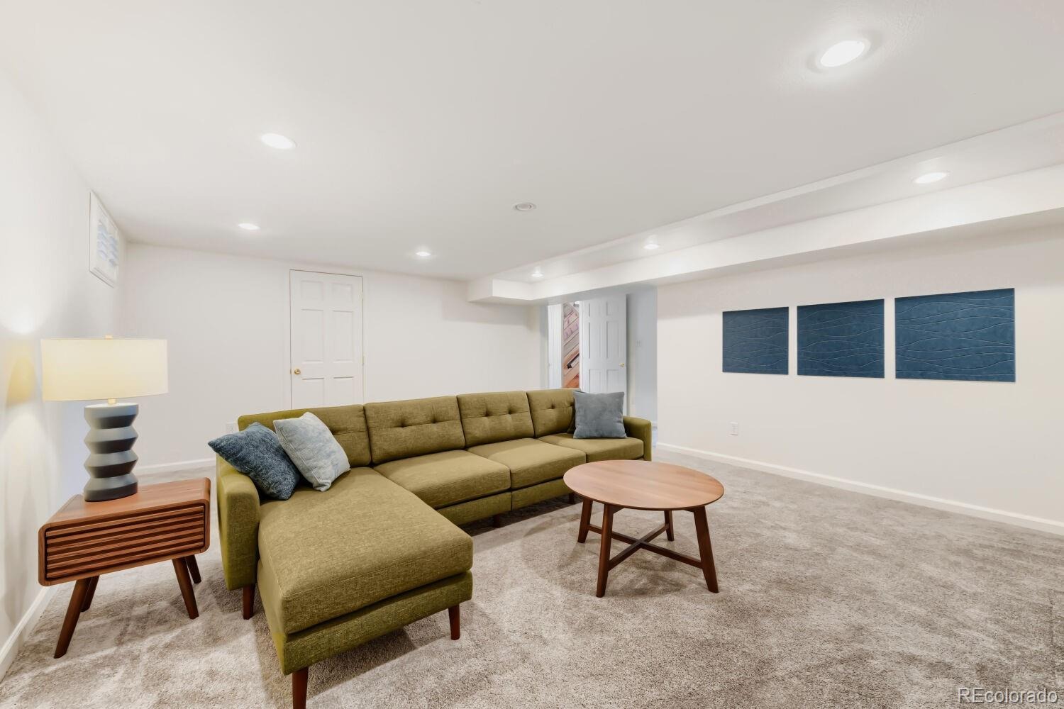
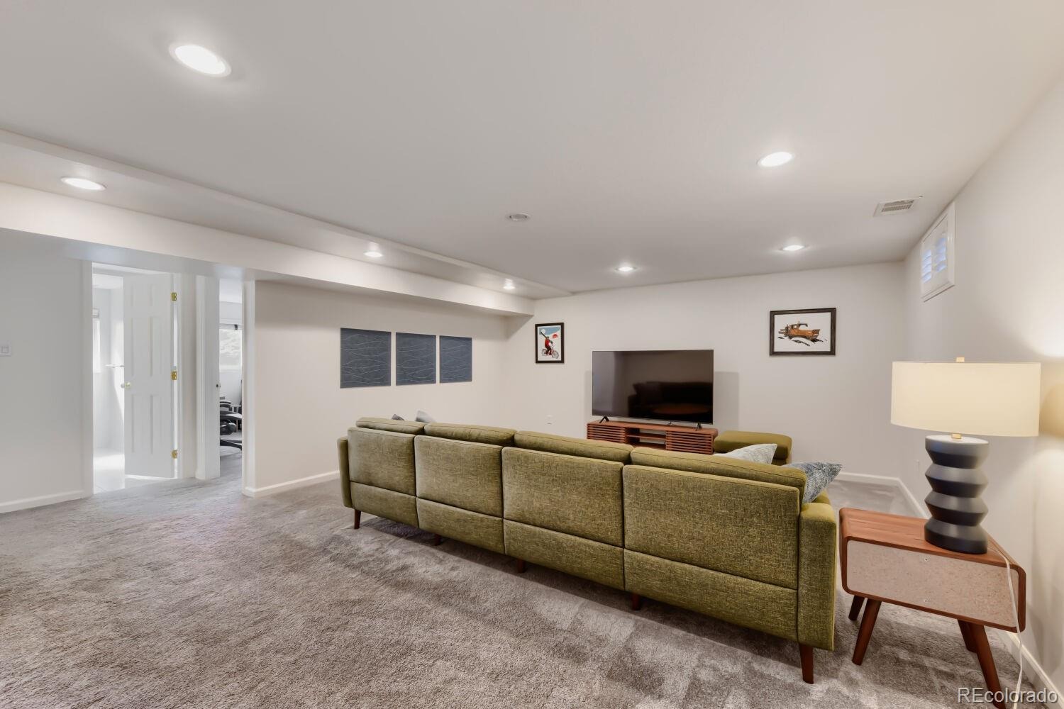
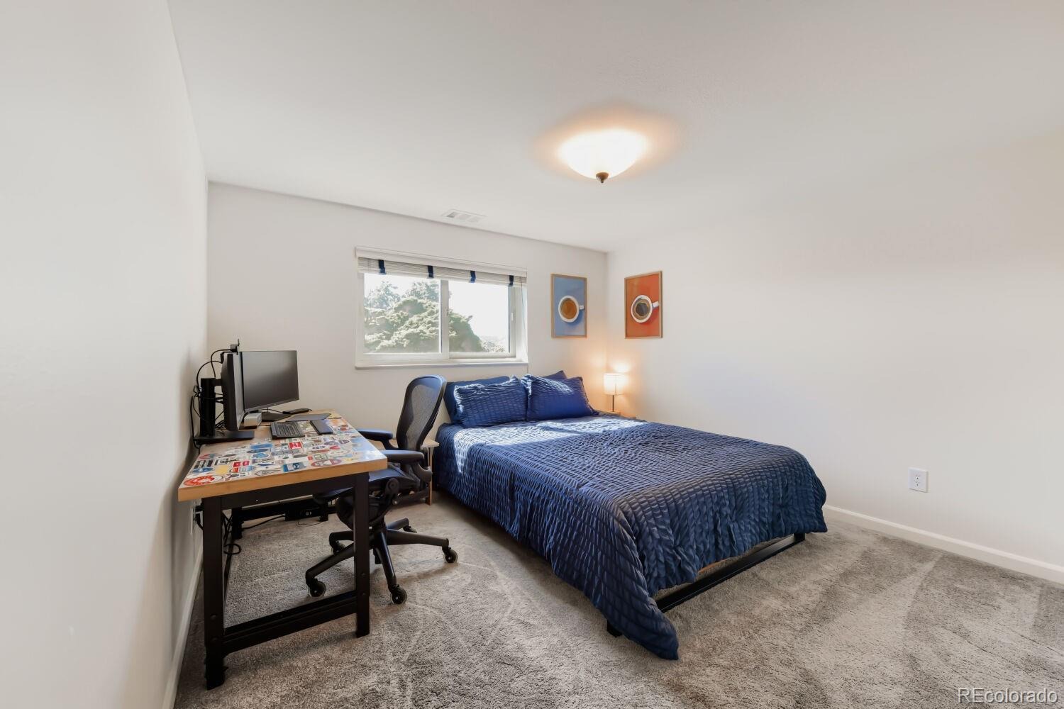
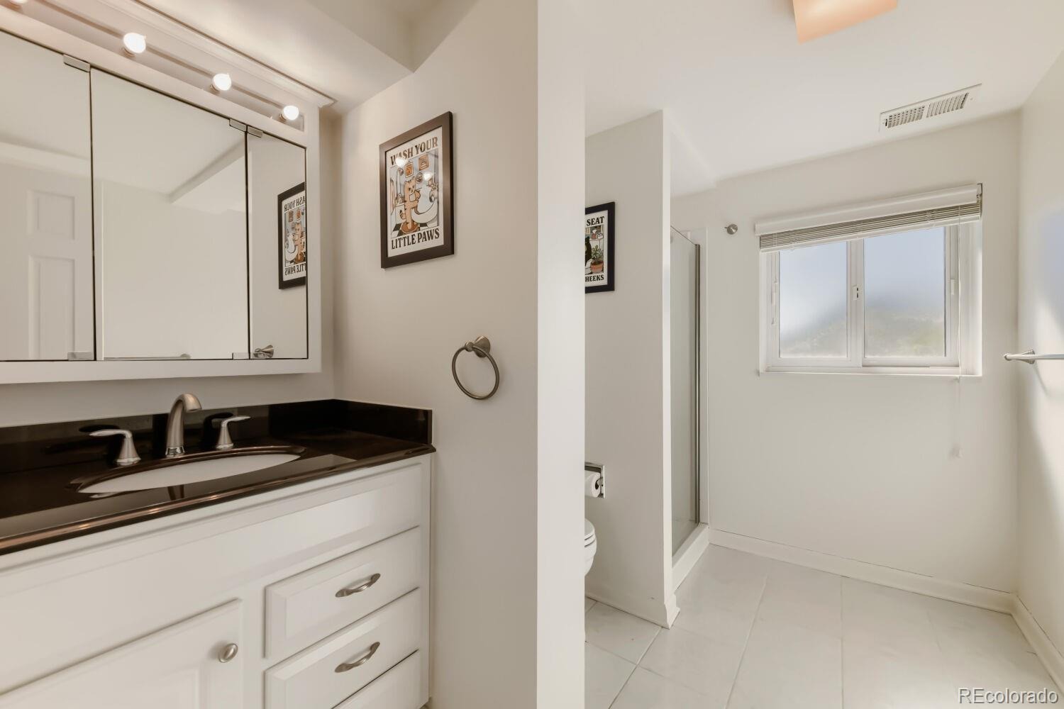
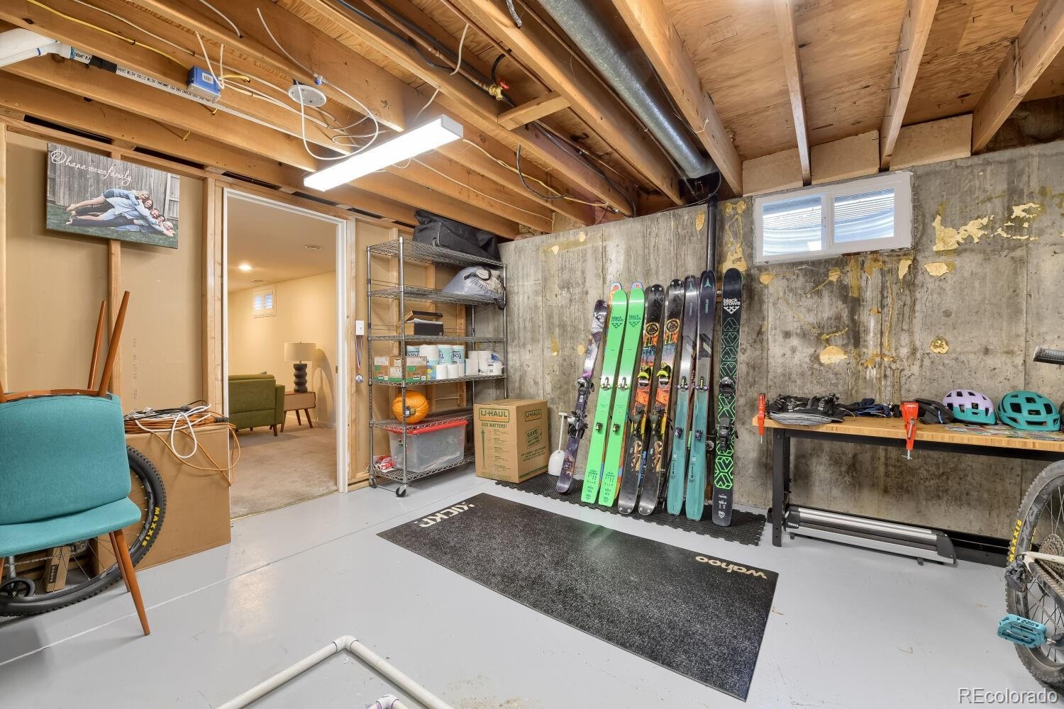
The lower level adds exceptional flexibility with a spacious family room, a large bedroom and bathroom, a dedicated laundry room, and generous storage space.
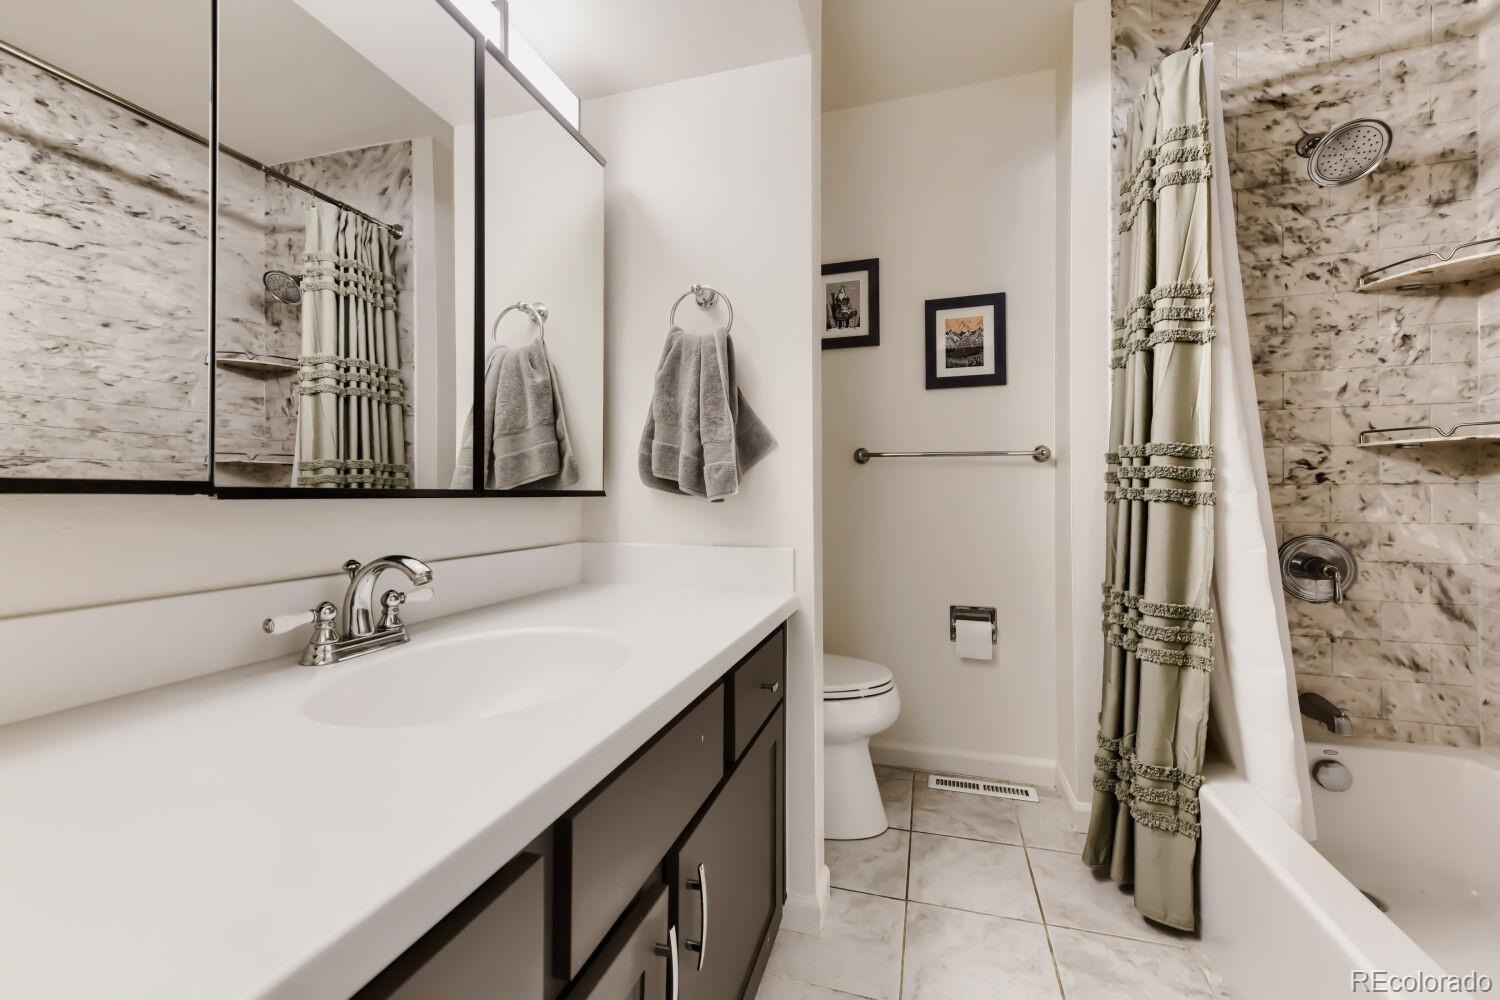
Additional updates include new flooring, a remodeled guest bathroom, a new water heater, and fresh interior paint.
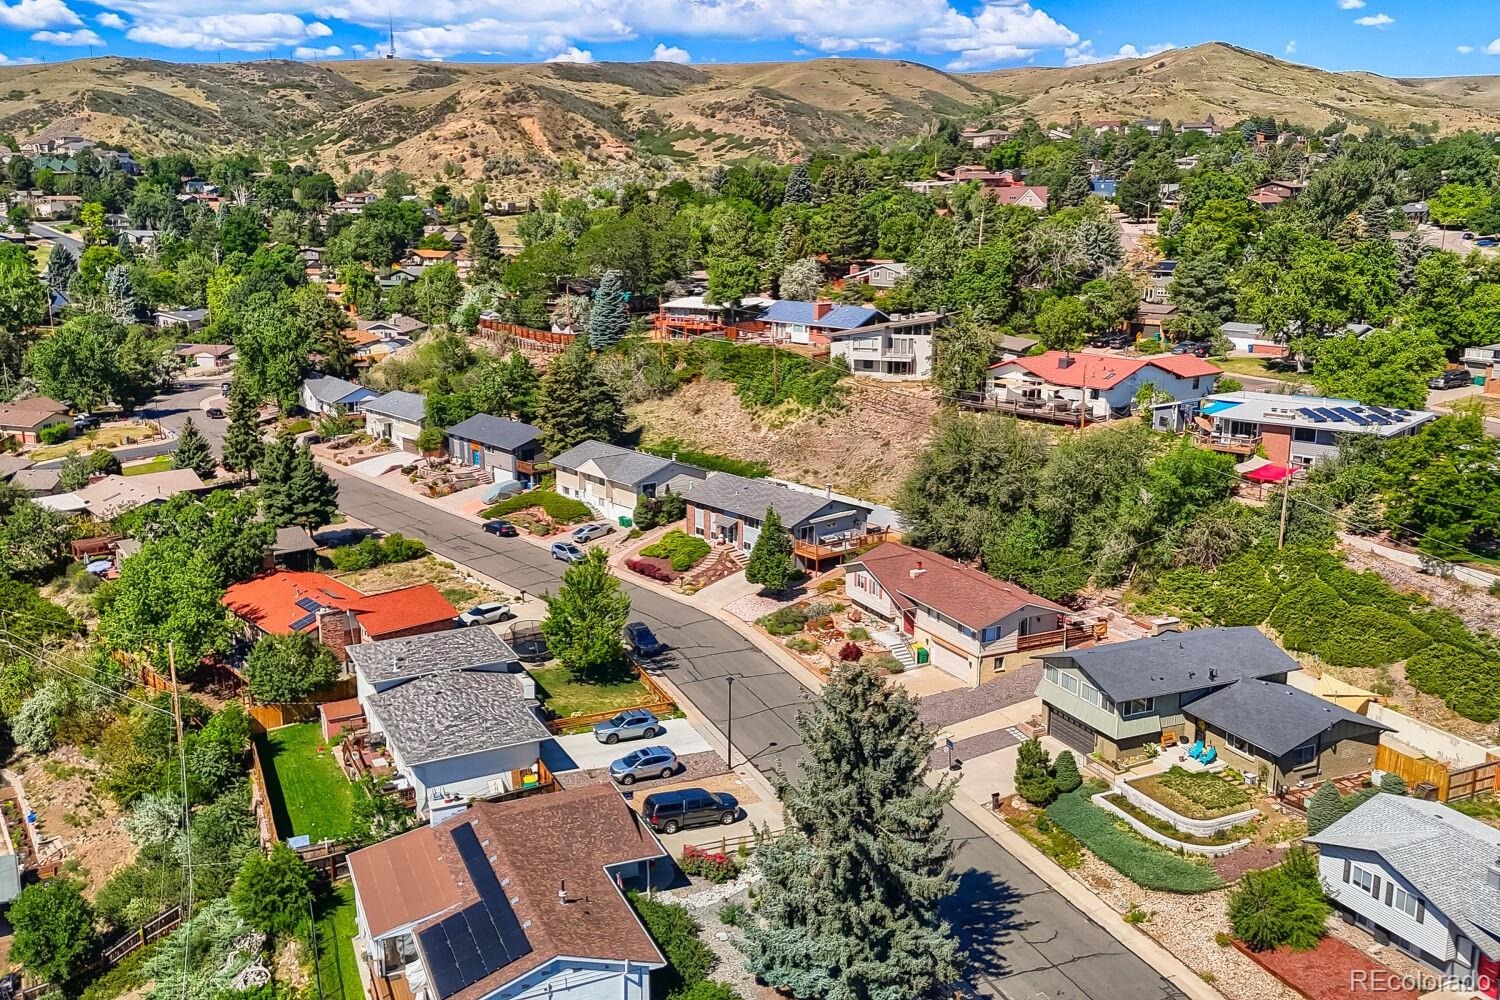
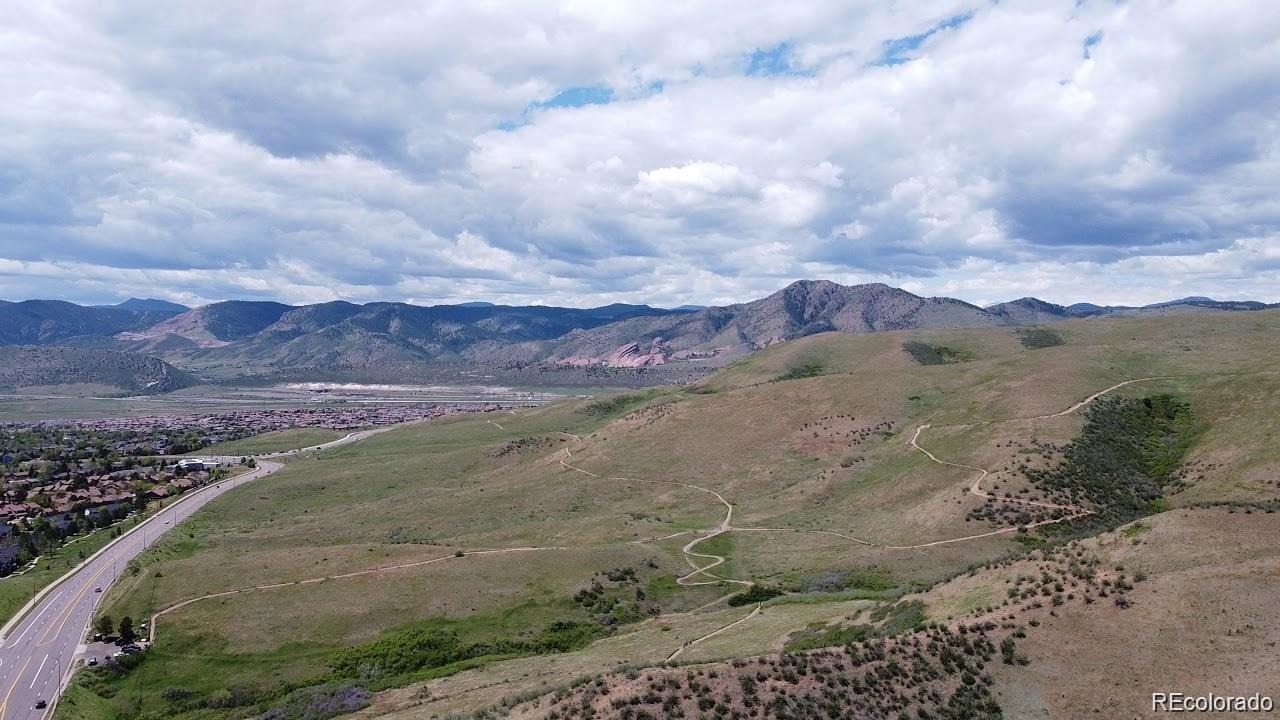
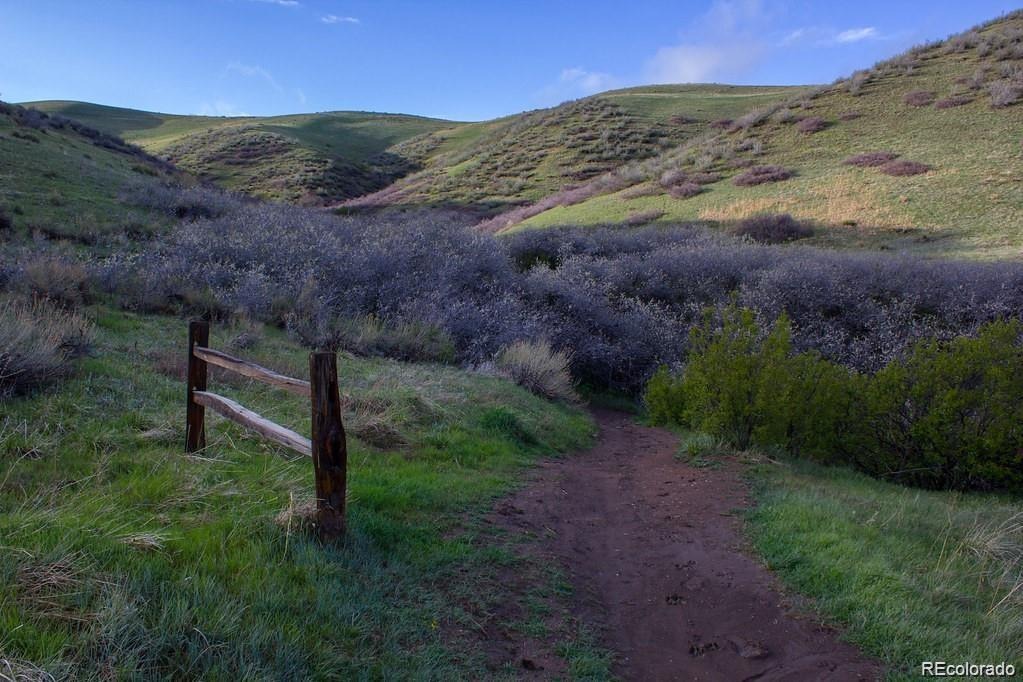
Located within walking distance to Green Mountain Open Space offering miles of hiking and biking trails right outside your door. Enjoy the convenience of being just minutes from Red Rocks, Morrison, Golden, 6th Avenue, and I-70. Whether you're enjoying the nearby trails or relaxing at home, this property offers the perfect balance of comfort, convenience, and Colorado living.
116 days on market
Listed by Kristen Borga · West and Main Homes Inc · kris@westandmainhomes.com
Property Details
| Property Type | Residential |
| Sub Type | Single Family Residence |
| Status | Active |
| Price per Sq Ft | $252 |
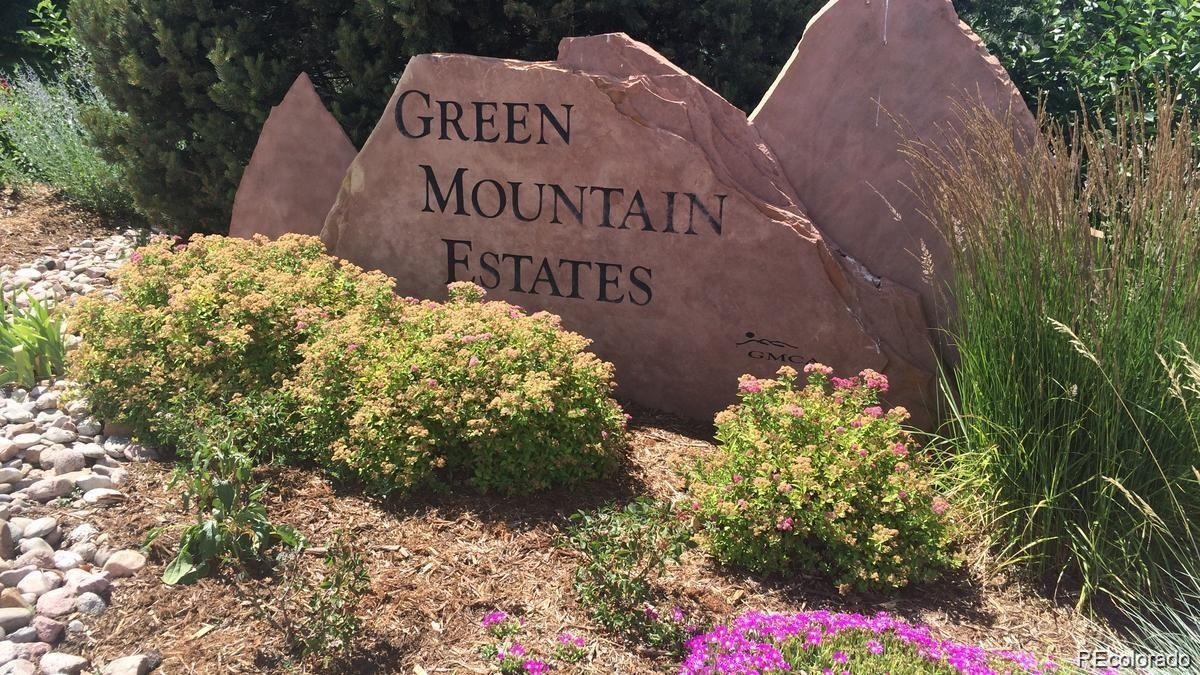
| Subdivision | Green Mountain Estates |
| MLS # | 6743357 |
| Days on Market | 116 |
| Bedrooms | 4 |
| Full Baths | 1 |
| Three-Quarter Baths | 2 |
| Year Built | 1974 |
| Lot Size (Sq Ft) | 9,148 |
| Acres | 0.21 |
| HOA | No |
| Annual Taxes | $3,715 |
| State | CO |
| County | Jefferson |
| Interior Features | Built-in Features, Ceiling Fan(s), Kitchen Island, Open Floorplan, Pantry, Primary Suite, Quartz Counters, Smoke Free |
| Heating | Forced Air |
| Cooling | Central Air |
| Flooring | Carpet, Laminate, Tile |
| Fireplaces | 1 |
| Fireplace Features | Living Room, Wood Burning |
| Appliances | Convection Oven, Cooktop, Dishwasher, Disposal, Microwave, Oven, Refrigerator |
| Exterior Features | Private Yard |
| Garage | Yes |
| Garage Spaces | 2 |
| Parking Features | Concrete, Insulated |
| Roof | Composition |
| Lot Features | Landscaped, Near Public Transit |
| Architectural Style | Traditional |
| Levels | Bi-Level |
| Construction | Brick, Wood Siding |
| Sewer | Public Sewer |
| Water Source | Public |
| Senior Community | No |
| Special Conditions | None Known |
Location
Price History
| Date | Event | Price |
|---|---|---|
| 10/22/2026 |
Back on market Source: REcolorado® #6743357 |
— |
| 10/20/2026 |
Active Under Contract Source: REcolorado® #6743357 |
— |
| 7/16/2026 |
Listed for sale Source: REcolorado® #6743357 |
$699,999 -3.4% $252/sqft |
| 5/23/2025 |
Sold Source: REcolorado® #2109432 |
$725,000 $261/sqft |
| 4/1/2025 |
Listed for sale Source: REcolorado® #2109432 |
$725,000 $261/sqft |

Based on information submitted to the MLS GRID as of November 8, 2026 at 9:04 PM MST. All data is obtained from various sources and may not have been verified by broker or MLS GRID. Supplied Open House Information is subject to change without notice. All information should be independently reviewed and verified for accuracy. Properties may or may not be listed by the office/agent presenting the information.
Thank you — a Mont Haus broker will be in touch shortly.
For Mont Haus agents and staff. Sign in with your Mont Haus Microsoft account and the Agent Portal opens in a new tab.
Sign in with MicrosoftNo Microsoft account yet? Ask Nikki Boxer, who sets up portal access.