Residential · Active
Longmont, CO 80501
3 Beds · 3 Baths · 1,769 Sq Ft
$549,900
Single Family
Property Type
0.06 acres
Lot Size
2026
Year Built
$311
Price per Sq Ft
2
Parking Spaces
$108
HOA Fee
6743781
MLS #
About This Property
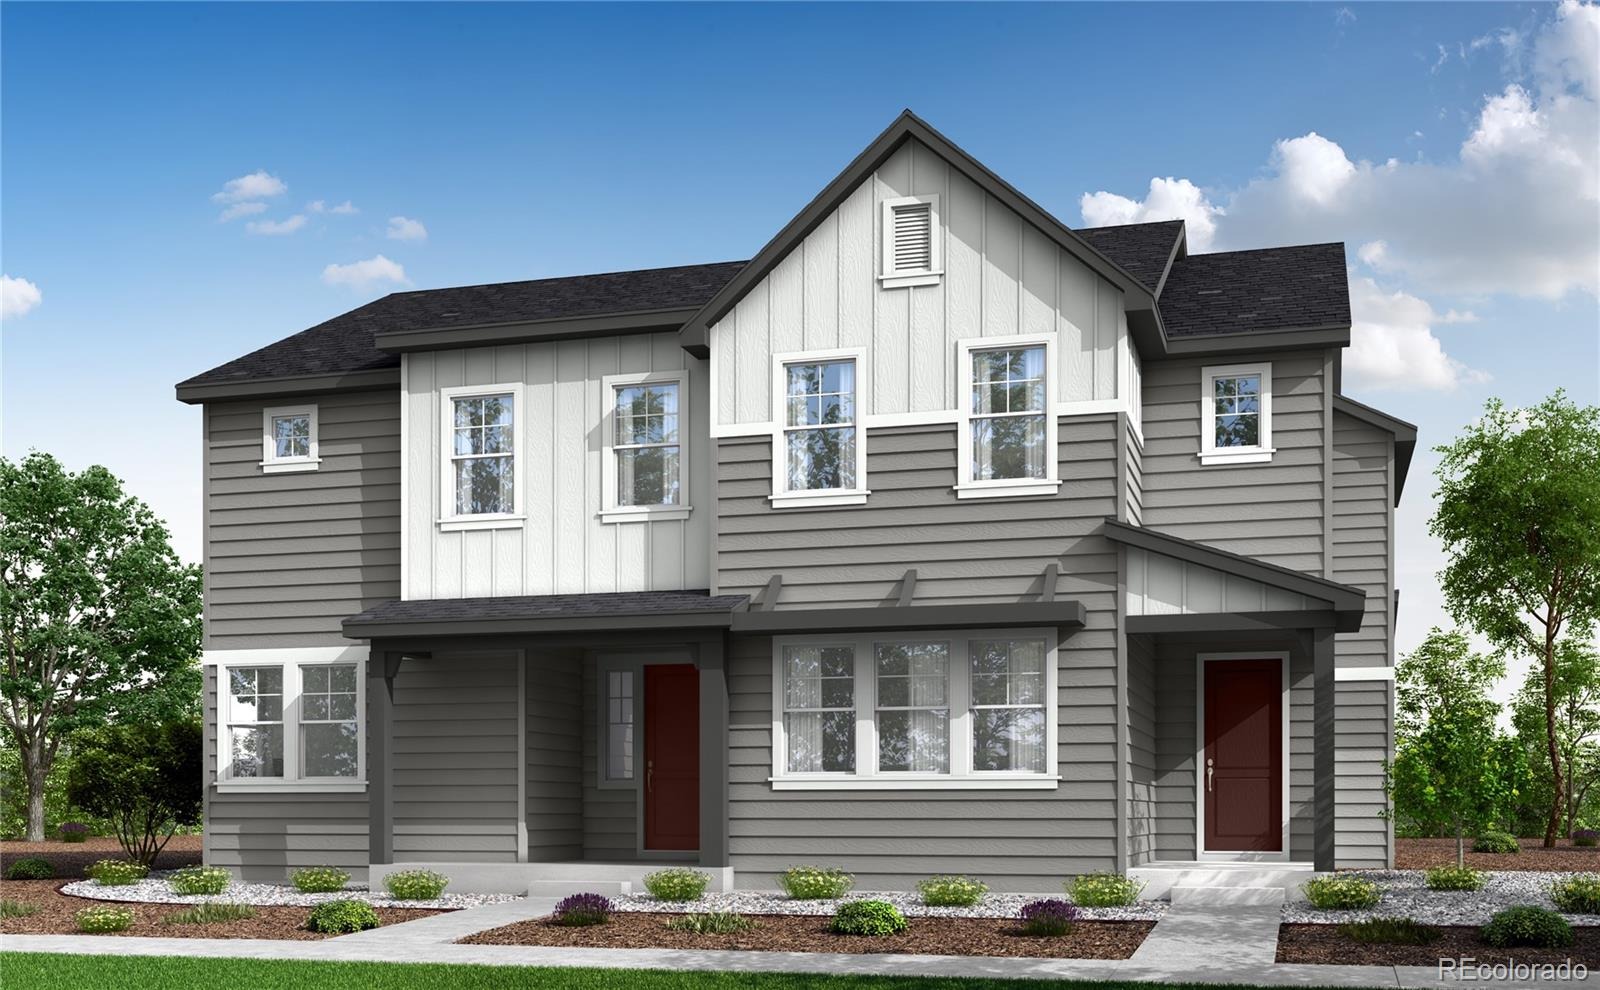
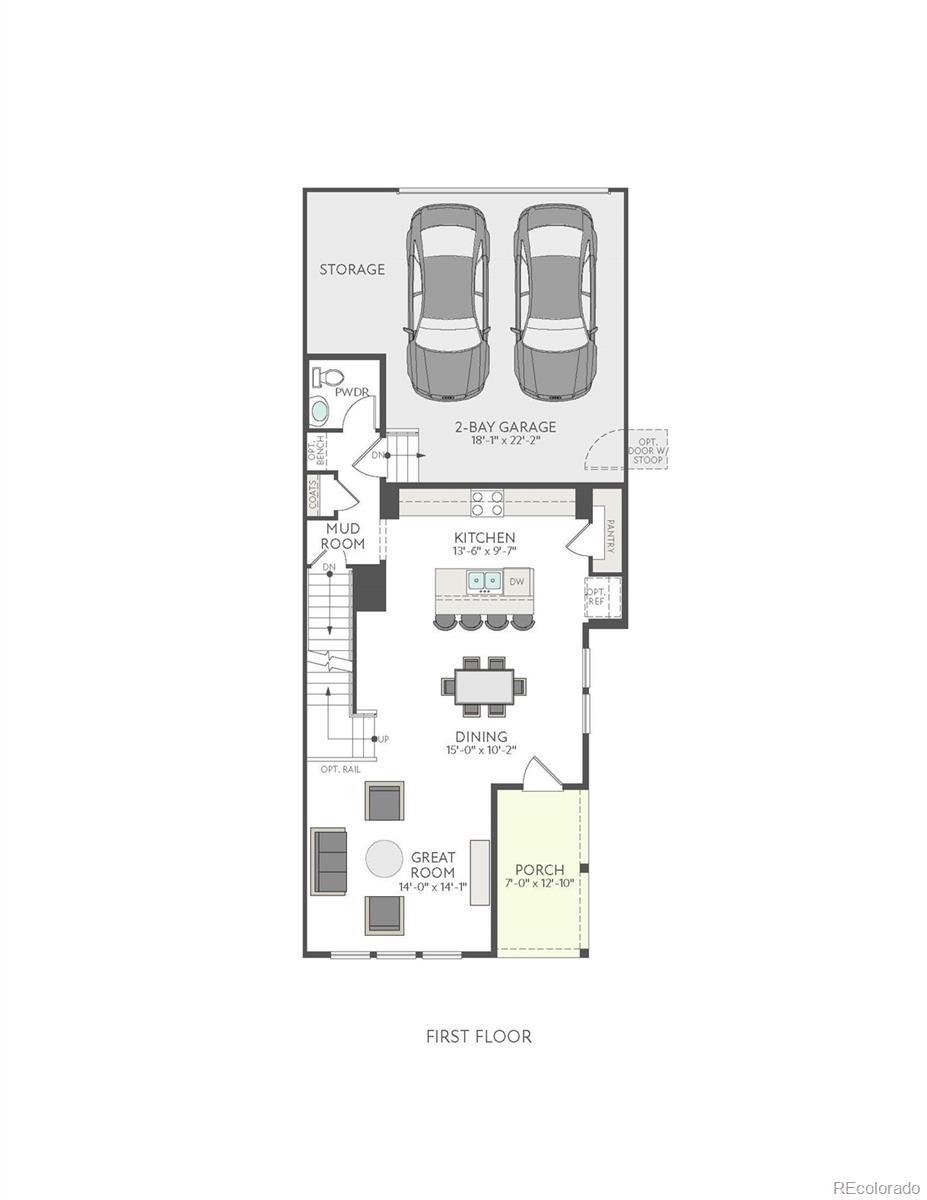
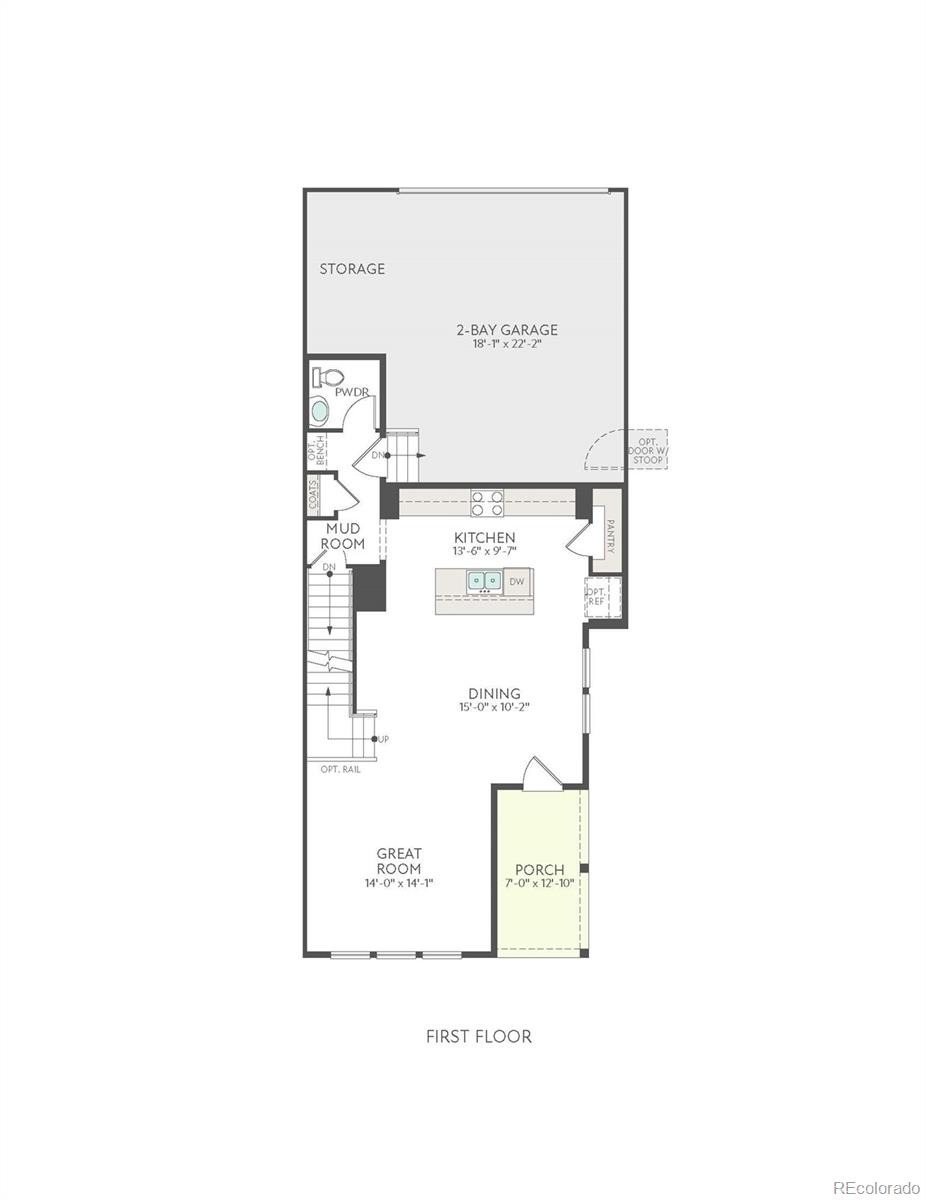
This home is currently under construction and is expected to be completed Late 2026. To ensure visitor safety, a Tri Pointe Homes team member must accompany you and your client on your tour of the property. Your next chapter begins at 1445 Hudson Place in Sugar Mill Village, where a west-facing covered porch and Modern Farmhouse exterior welcome you home. Set in a quiet, tucked-away part of the community, this home pairs sleek, modern design selections with thoughtful spaces for everyday living. Inside, nine-foot ceilings, wide stairs, and abundant windows create a bright, open feeling. The kitchen brings everyone together around a spacious island, with a gas range, warm gray cabinetry, white quartz countertops, and convenient cabinet storage. Vinyl plank flooring connects the main living areas, creating an inviting setting for weeknight dinners and weekend gatherings.
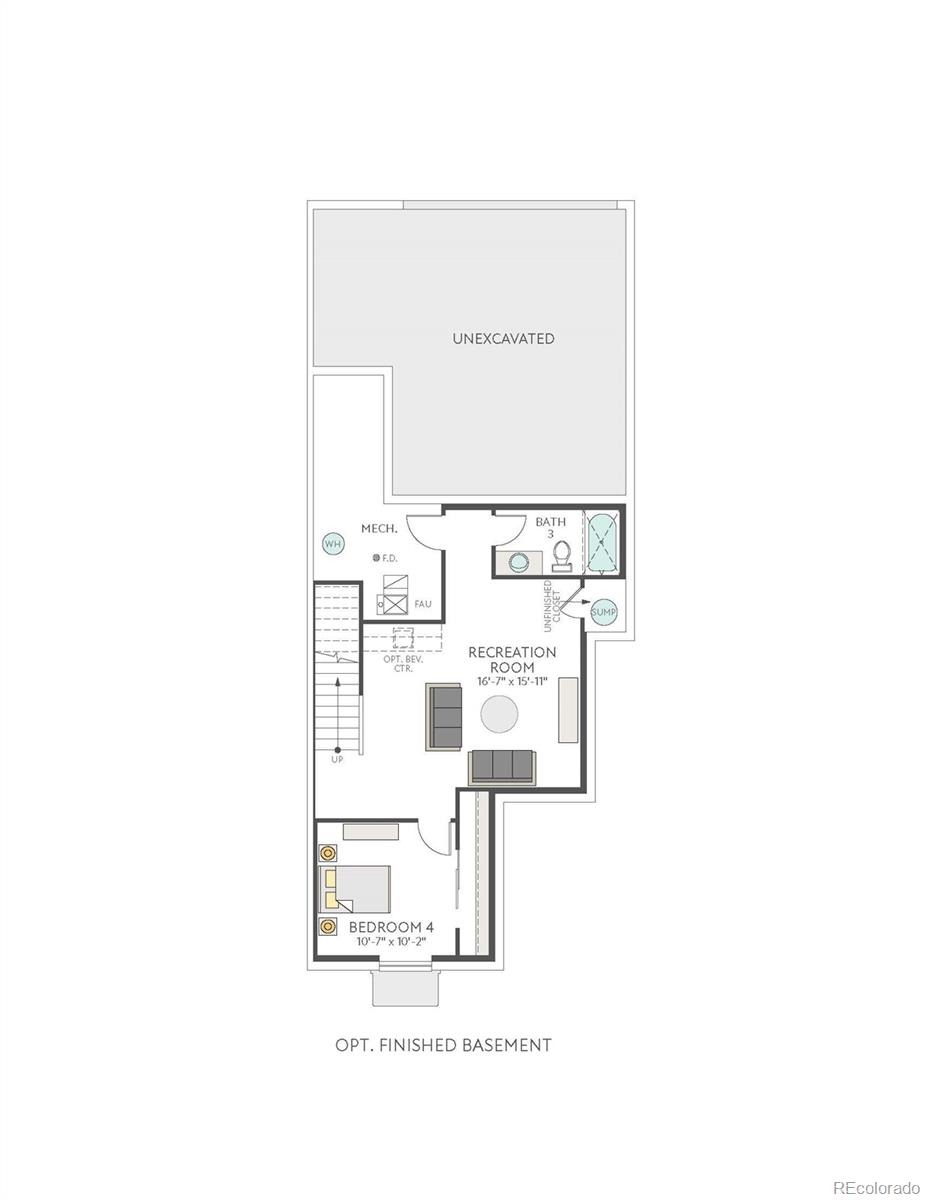
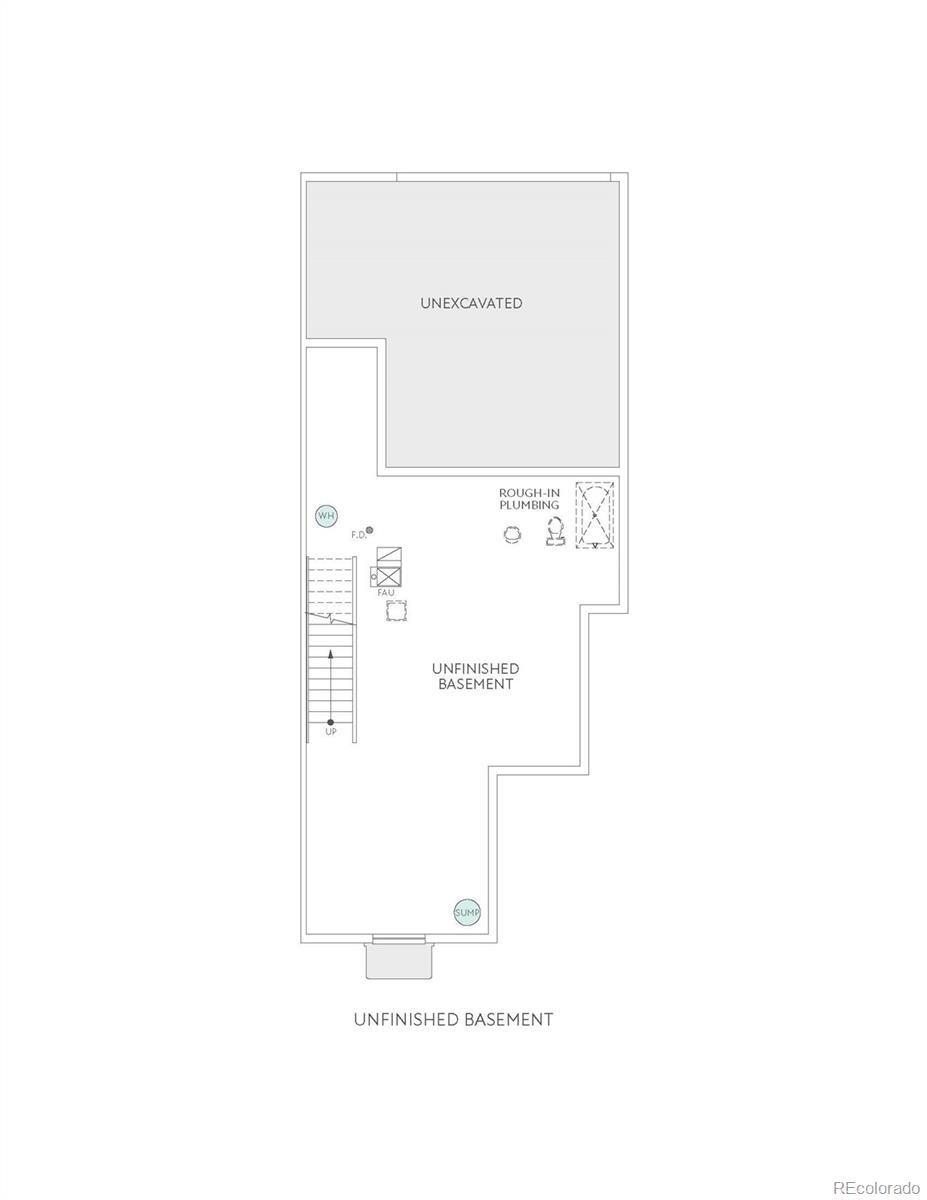
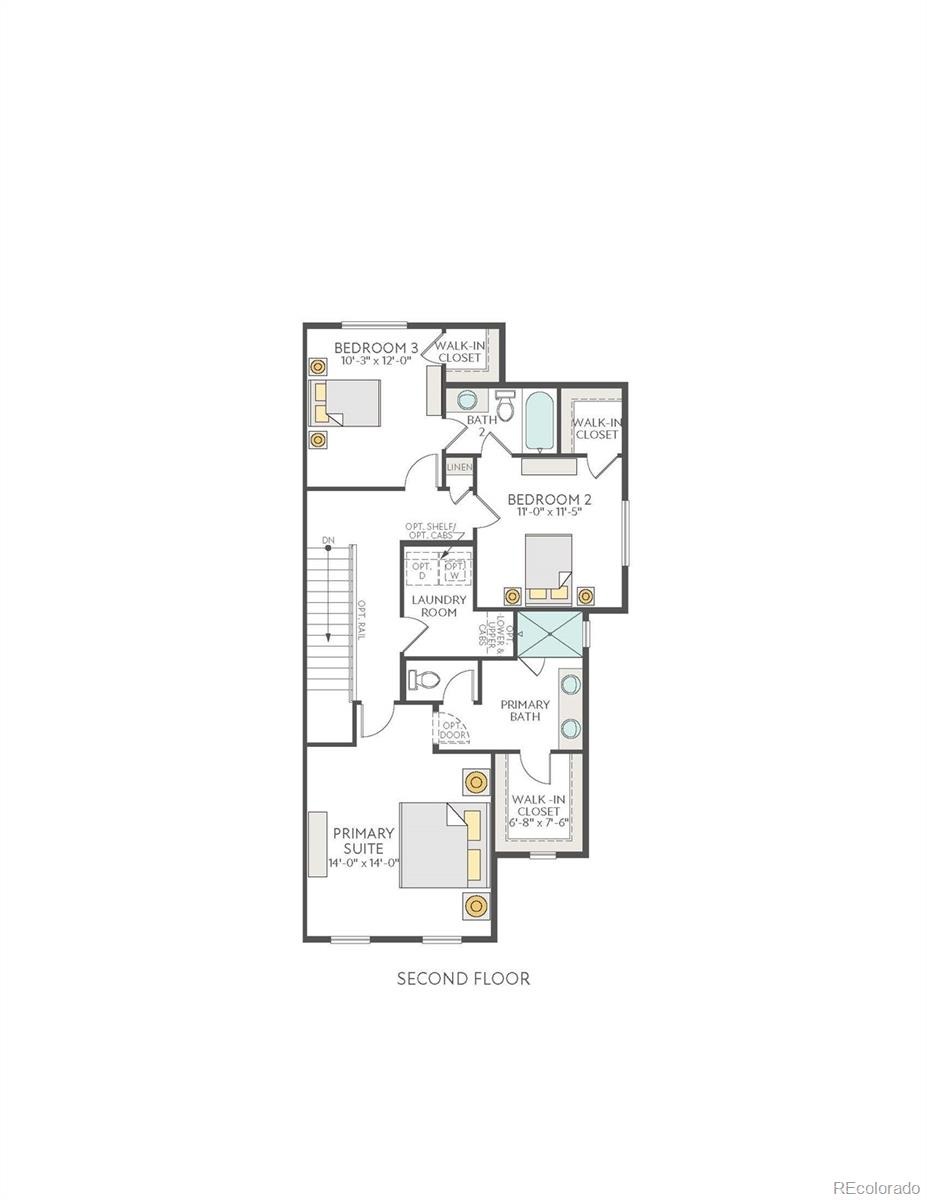
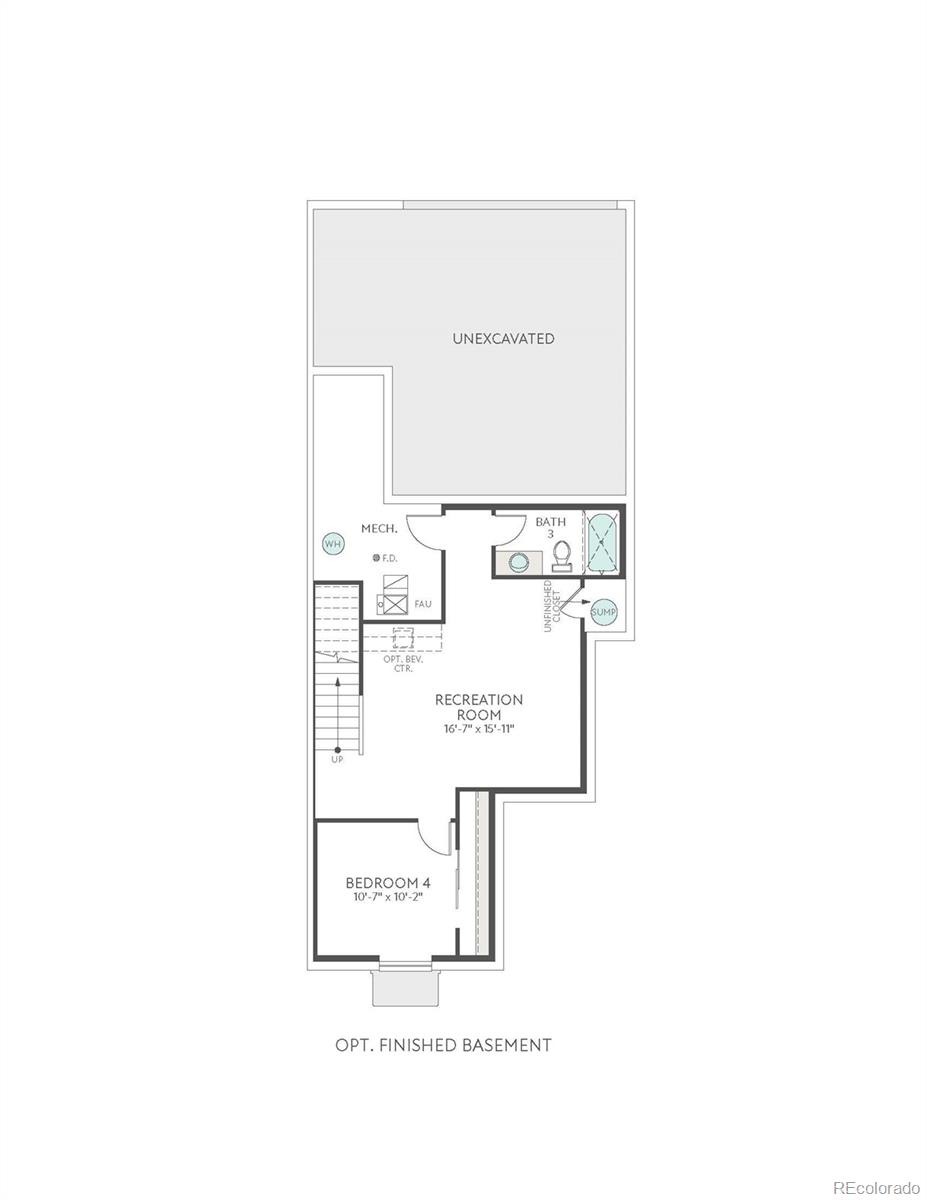
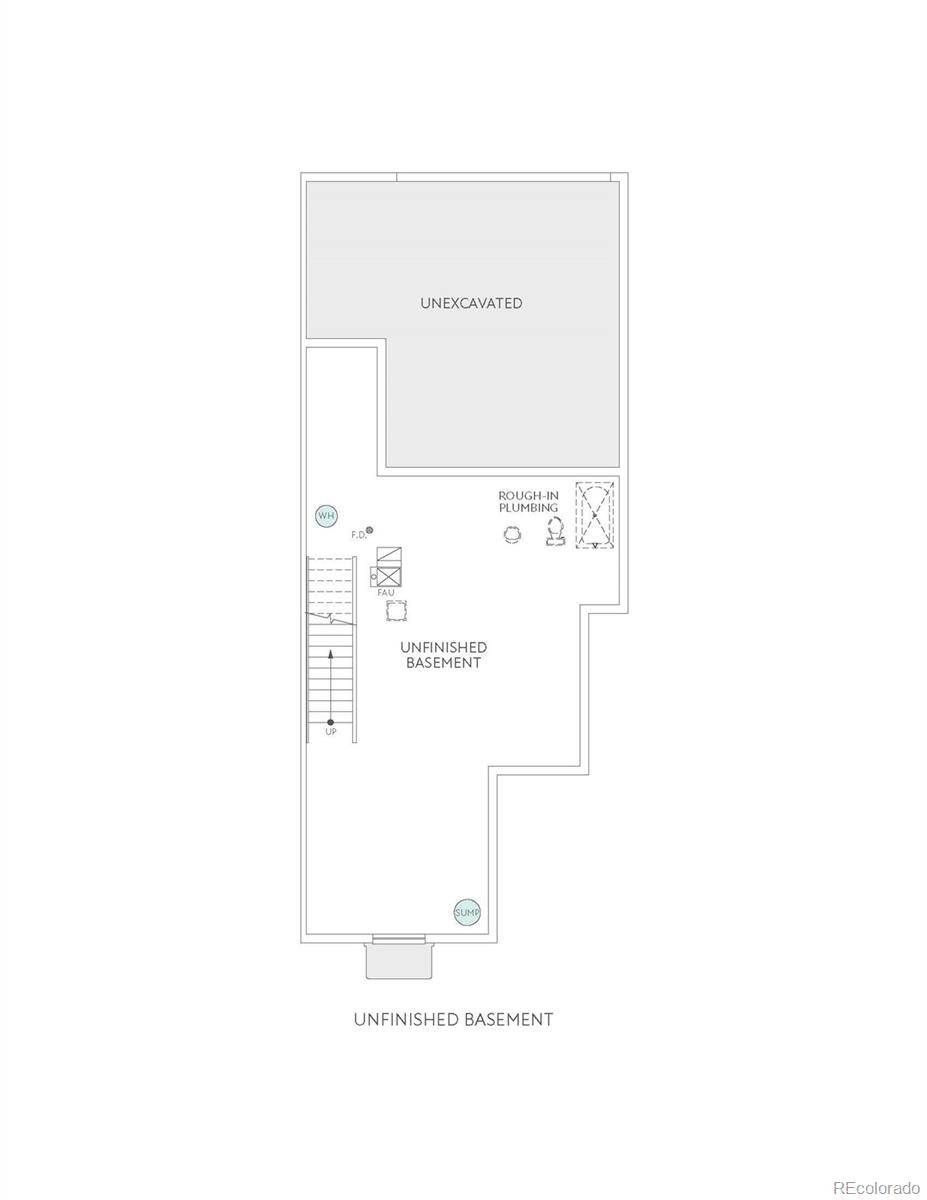
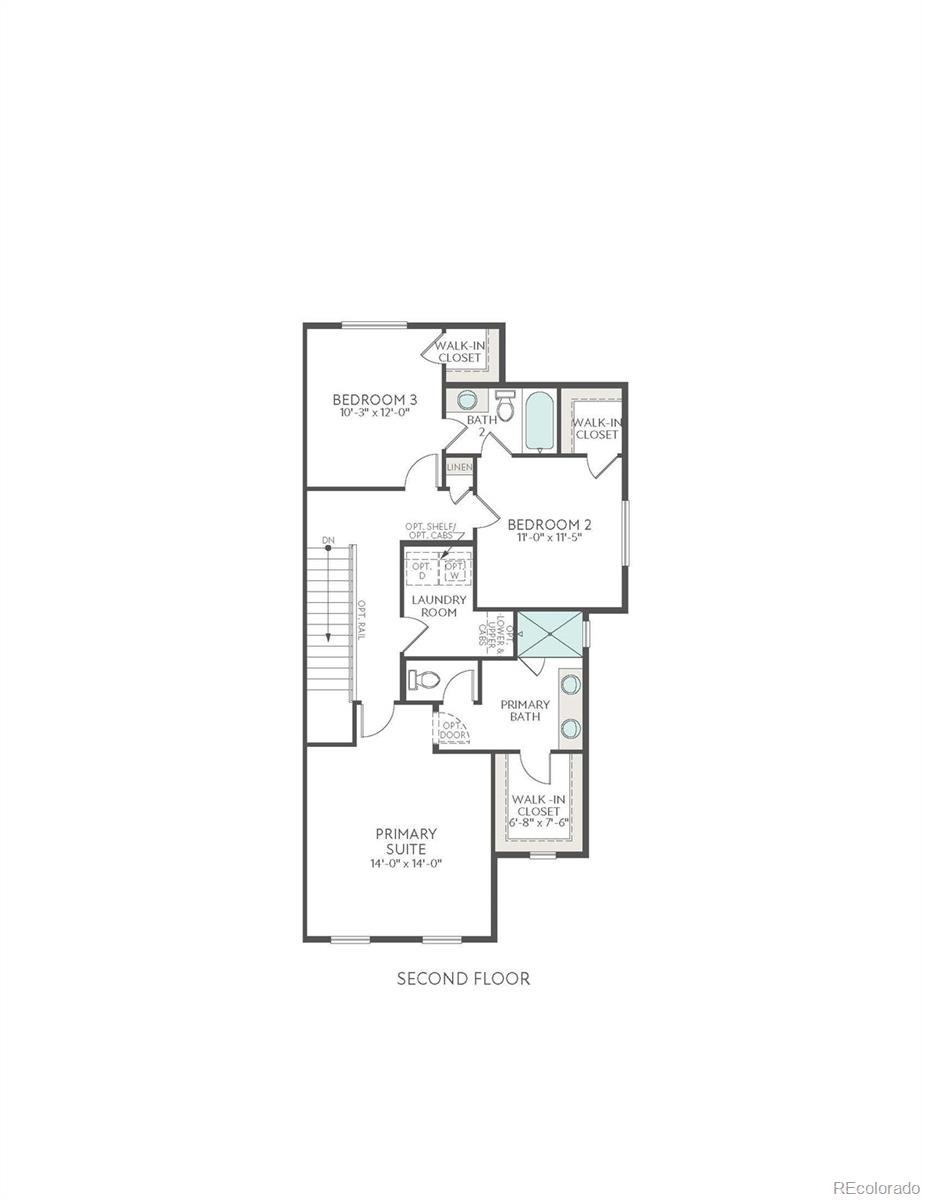
Upstairs, a pocket office provides a dedicated place to work or manage life’s details. The primary suite offers a comfortable retreat with double sinks, a private toilet room, and a spacious shower. Both guest bedrooms feature walk-in closets and share a Jack-and-Jill bathroom - thoughtful touches that add comfort and convenience. With three bedrooms and 2.5 baths, this home offers room to settle in and grow. The alley-load two-bay garage includes a bonus storage area extending along half its length, giving you extra space for outdoor gear, tools, and seasonal essentials. An unfinished basement adds 727 sq. ft. of future potential for a recreation room, fitness space, or personalized retreat. HomeSmart® features, including a Ring® doorbell and smart thermostat, bring added ease to your daily routine.
25 days on market
Listed by Erica Chouinard & Courtney Wilson · RE/MAX Professionals · erica@denvercohomes.com,720-233-6481
Property Details
| Property Type | Residential |
| Sub Type | Single Family Residence |
| Status | Active |
| Price per Sq Ft | $311 |
| Subdivision | Sugarmill |
| MLS # | 6743781 |
| Days on Market | 25 |
| Bedrooms | 3 |
| Full Baths | 1 |
| Half Baths | 1 |
| Three-Quarter Baths | 1 |
| Year Built | 2026 |
| Lot Size (Sq Ft) | 2,501 |
| Acres | 0.06 |
| HOA | Yes |
| HOA Fee | $108 |
| Annual Taxes | $3,127 |
| State | CO |
| County | Boulder |
| Zoning | Residential |
| Interior Features | Eat-in Kitchen, High Ceilings, Kitchen Island, Open Floorplan, Pantry, Walk-In Closet(s), Primary Suite, Quartz Counters, Radon Mitigation System, Solid Surface Counters |
| Heating | Forced Air |
| Cooling | Central Air |
| Flooring | Carpet |
| Appliances | Dishwasher, Disposal, Dryer, Microwave, Oven, Range, Tankless Water Heater, Sump Pump |
| Exterior Features | Private Yard |
| Garage | Yes |
| Garage Spaces | 2 |
| Parking Features | Concrete, 220 Volts |
| Roof | Composition |
| Basement | Full |
| Lot Features | Open Lot, Sprinklers In Front |
| Architectural Style | Contemporary |
| Levels | Two |
| Construction | Frame |
| Sewer | Public Sewer |
| Water Source | Public |
| Senior Community | No |
| Special Conditions | None Known |
Location
Price History
| Date | Event | Price |
|---|---|---|
| 9/29/2026 |
Listed for sale Source: REcolorado® #6743781 |
$549,900 $311/sqft |

Based on information submitted to the MLS GRID as of October 24, 2026 at 5:05 PM MDT. All data is obtained from various sources and may not have been verified by broker or MLS GRID. Supplied Open House Information is subject to change without notice. All information should be independently reviewed and verified for accuracy. Properties may or may not be listed by the office/agent presenting the information.
Thank you — a Mont Haus broker will be in touch shortly.