Residential · Active
Denver, CO 80239
4 Beds · 3 Baths · 2,263 Sq Ft
$399,900
Single Family
Property Type
0.2 acres
Lot Size
1968
Year Built
$177
Price per Sq Ft
2
Parking Spaces
6748289
MLS #
About This Property
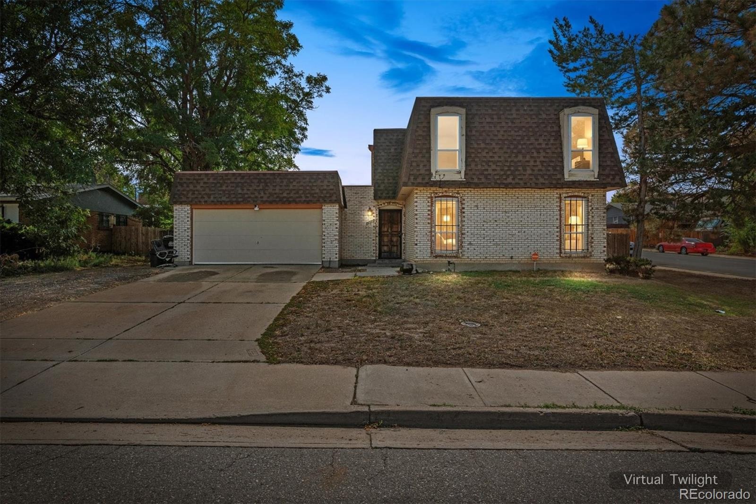
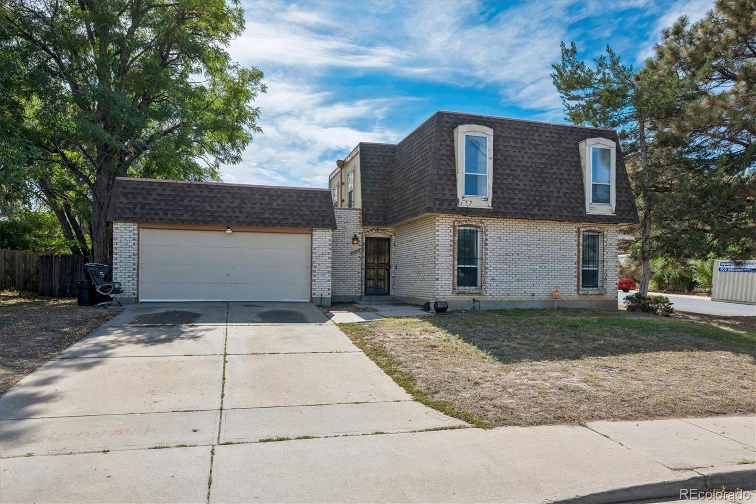
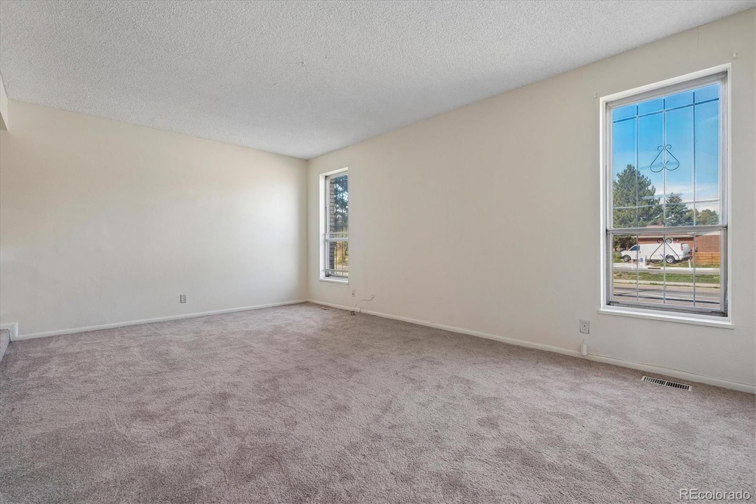
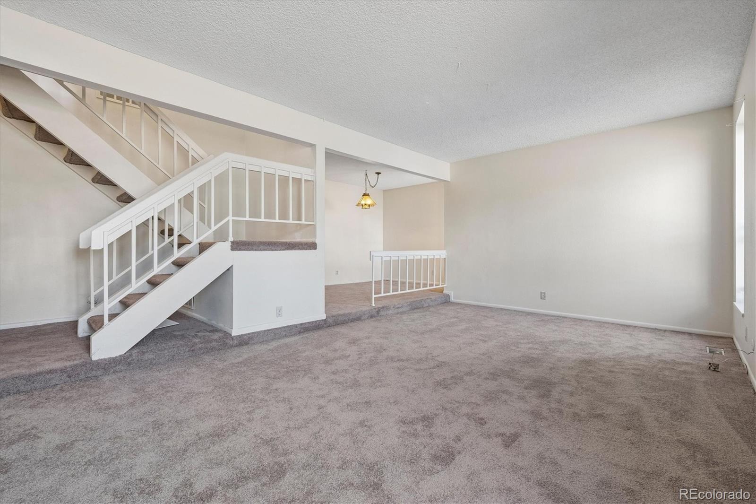
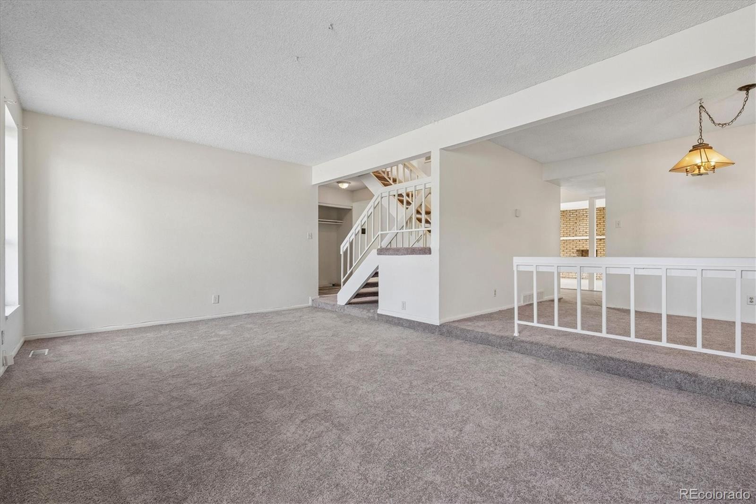
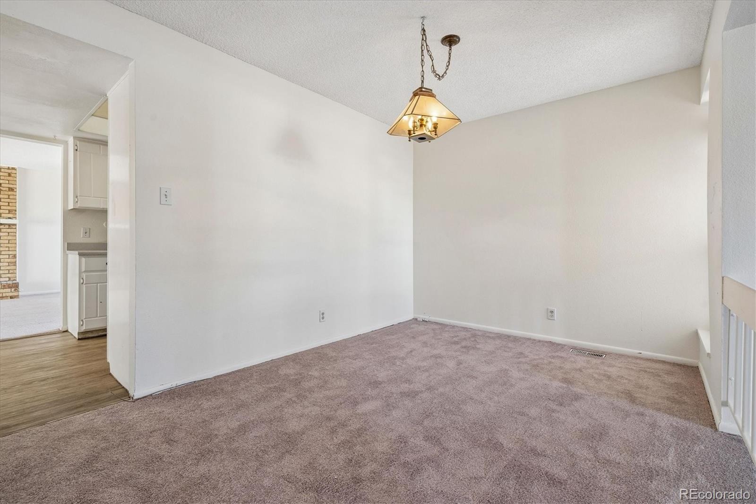
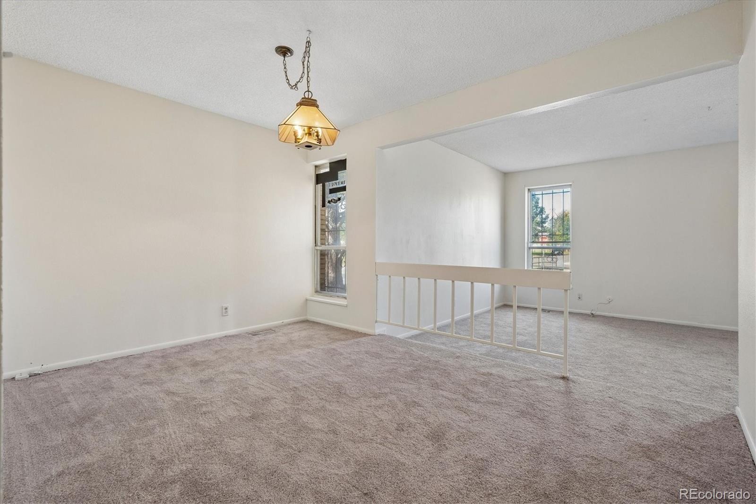
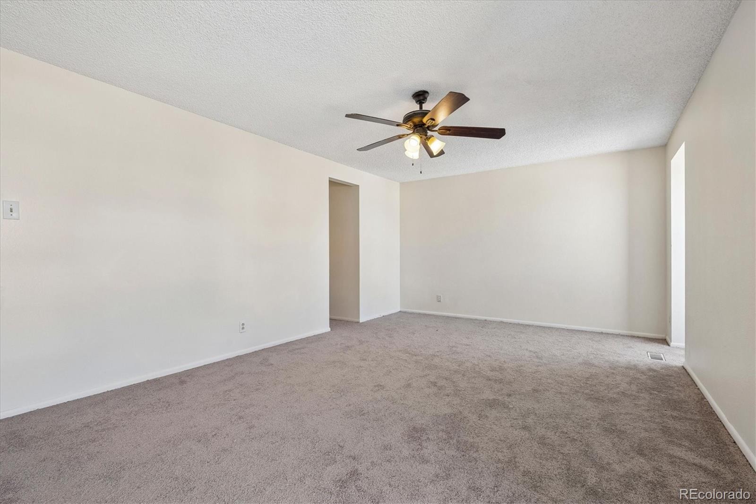
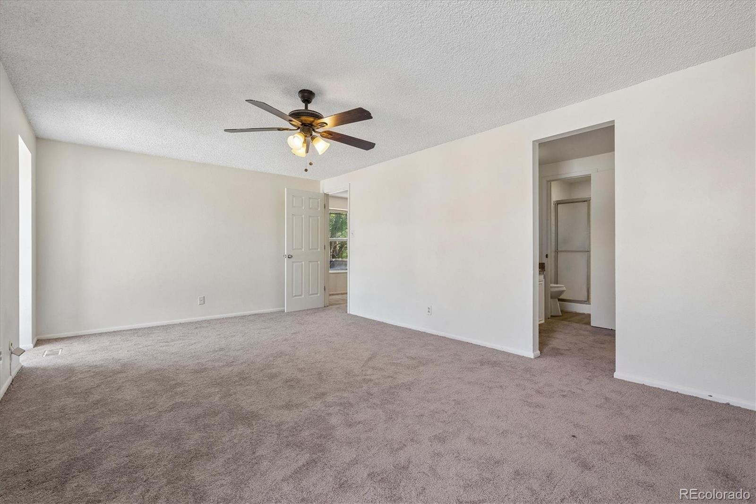
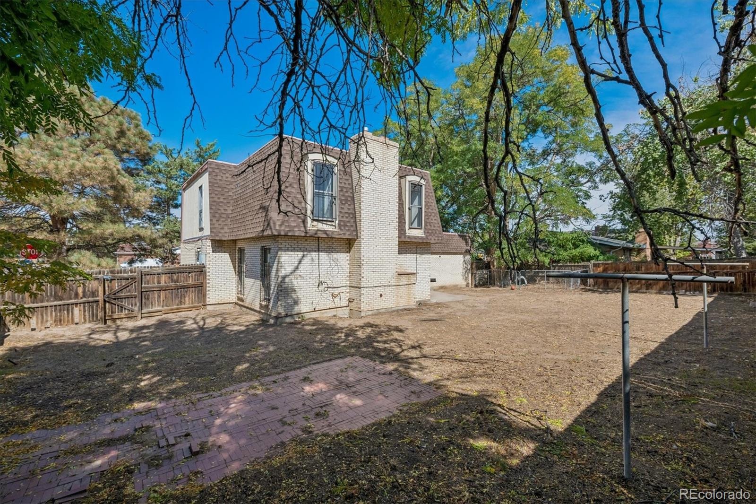
4 BEDROOMS + FRESH INTERIOR + BIG BACKYARD = ROOM FOR EVERYDAY LIFE! Welcome to this Spacious 2-STORY HOME situated on a Good-Sized CORNER LOT with a long list of recent improvements! Step inside and notice the FRESH, CLEAN FEEL! The interior has been freshly painted—including walls, ceilings, baseboards and doors—in Alabaster White.
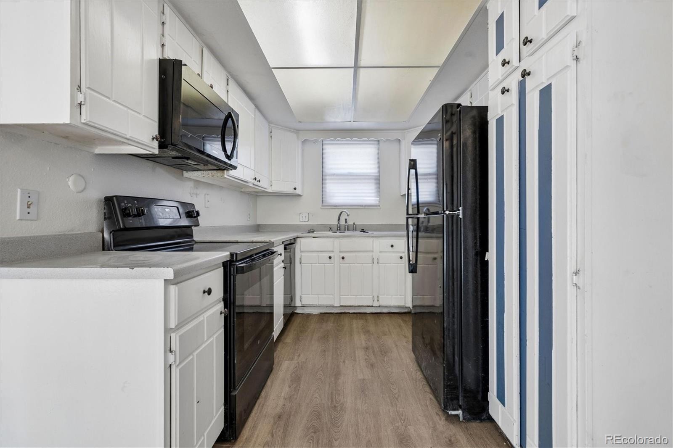
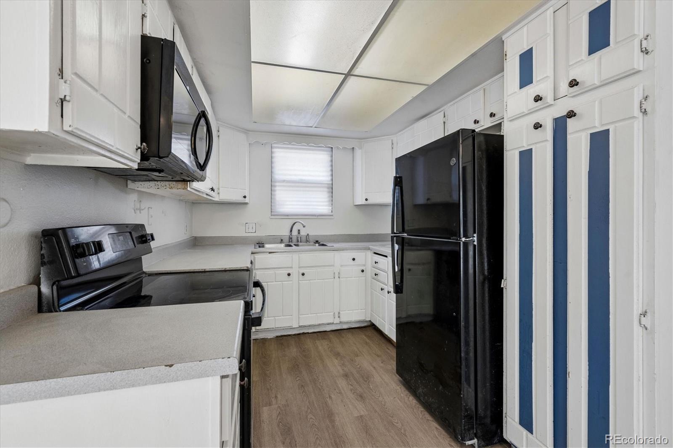
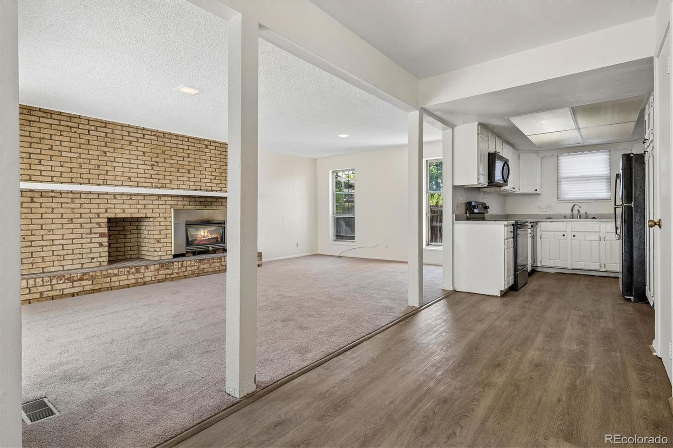
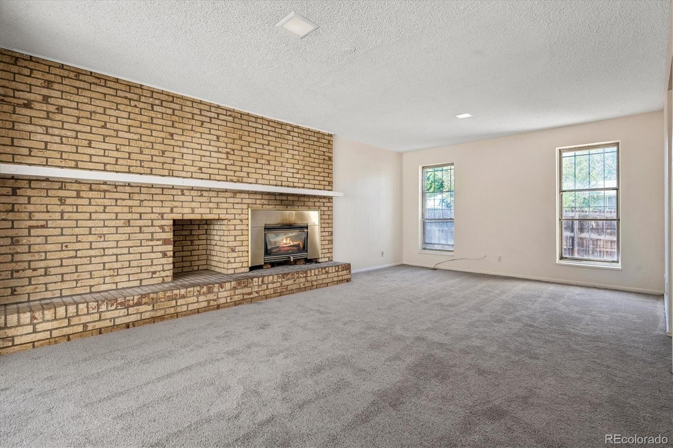
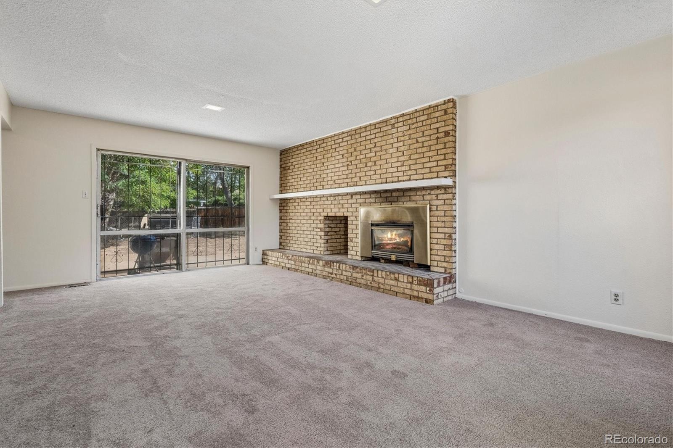
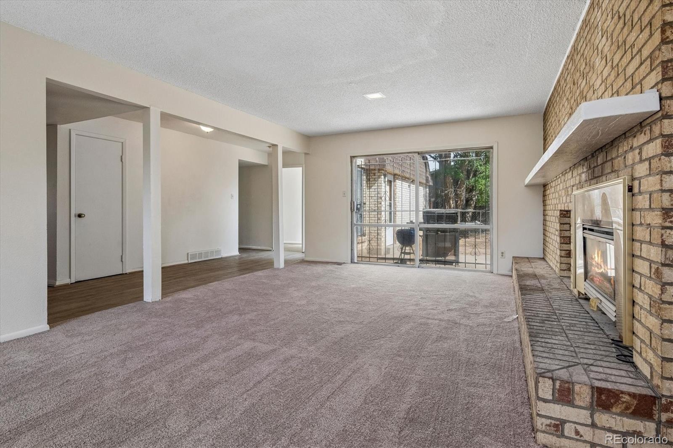
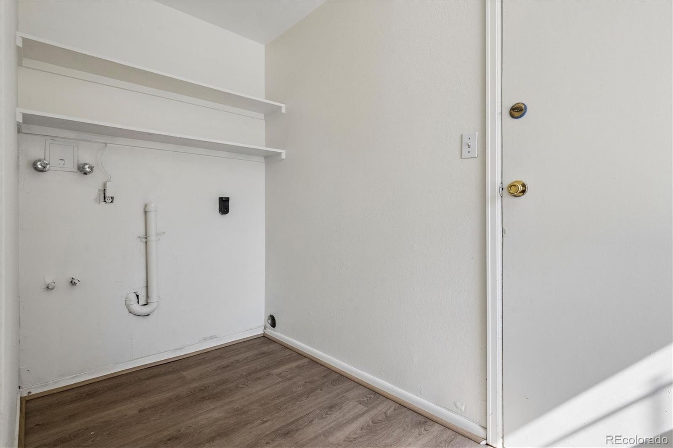
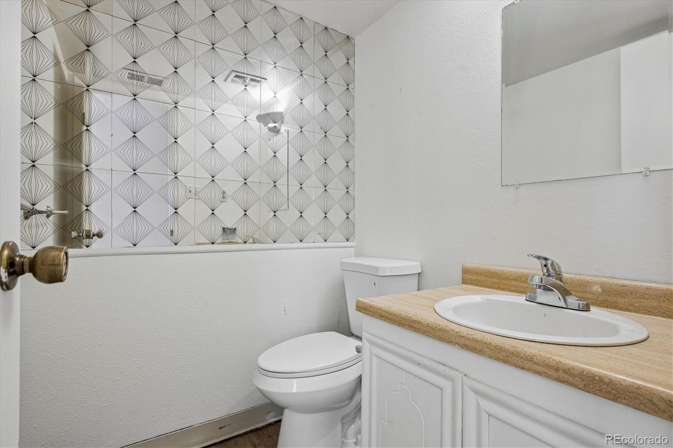
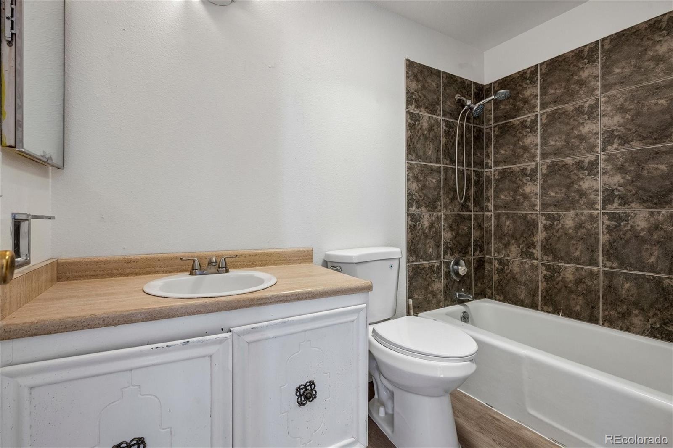
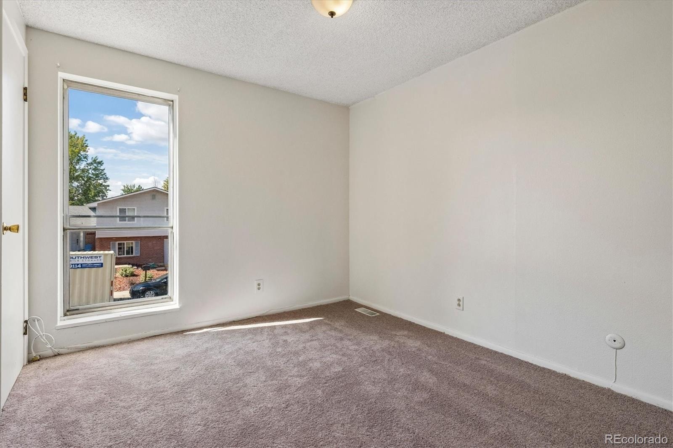
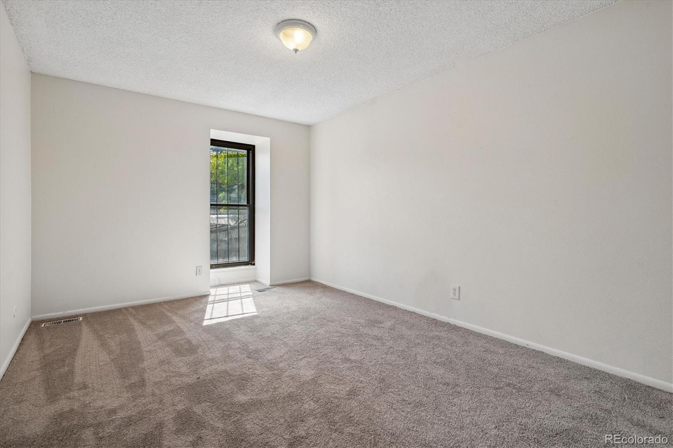
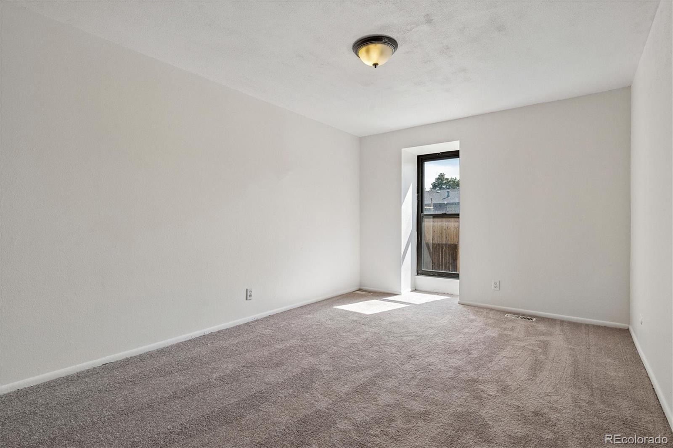
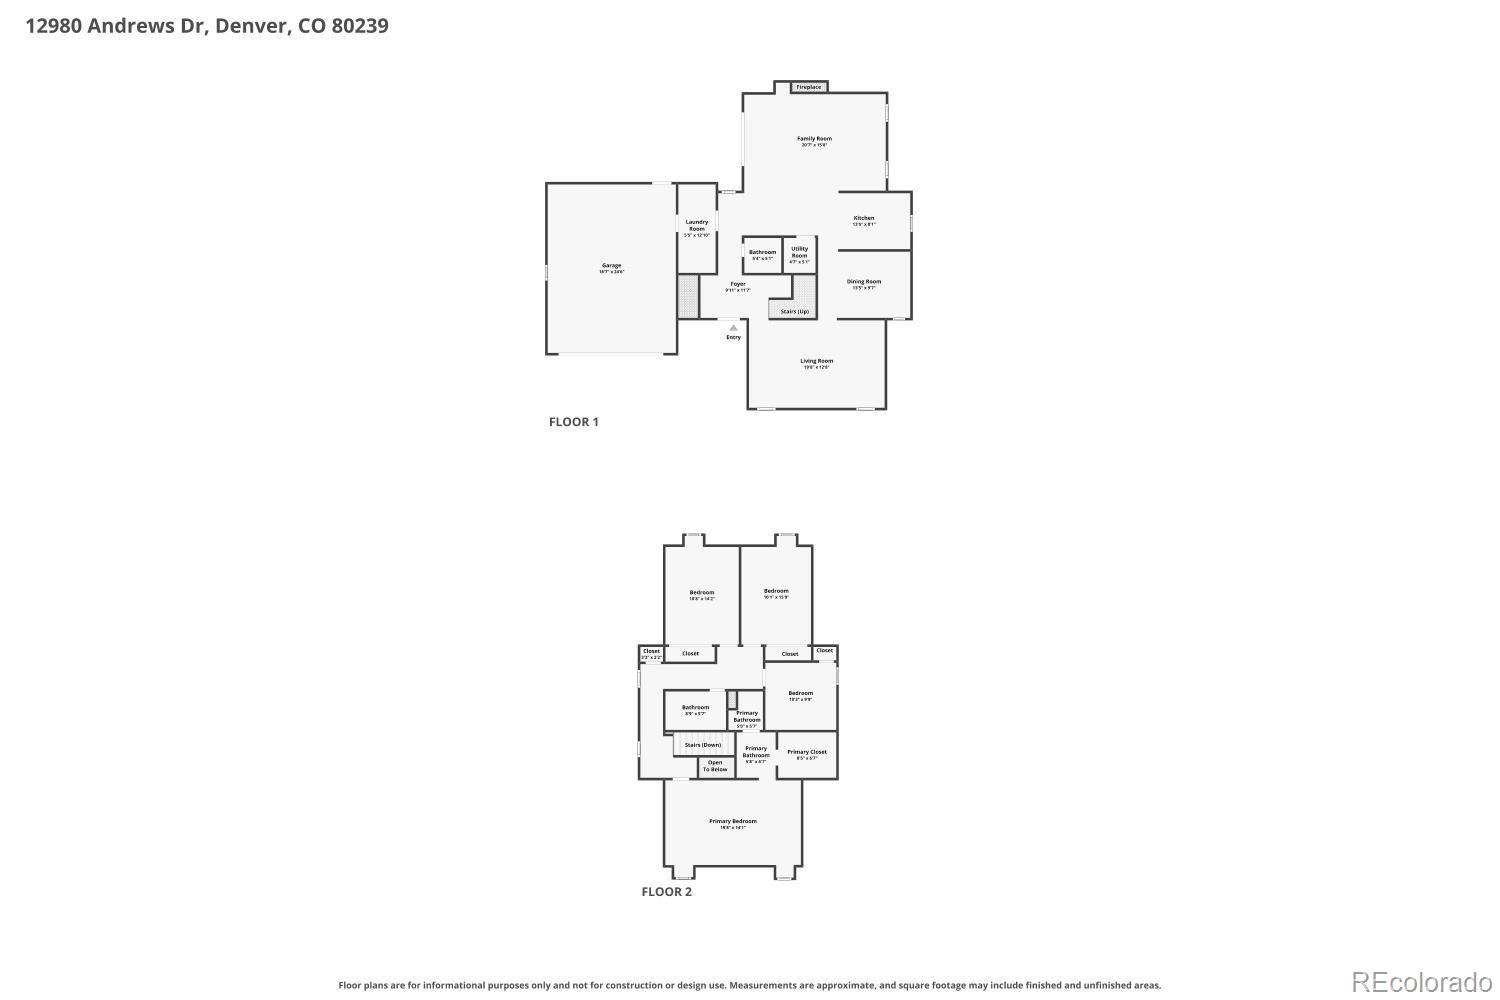
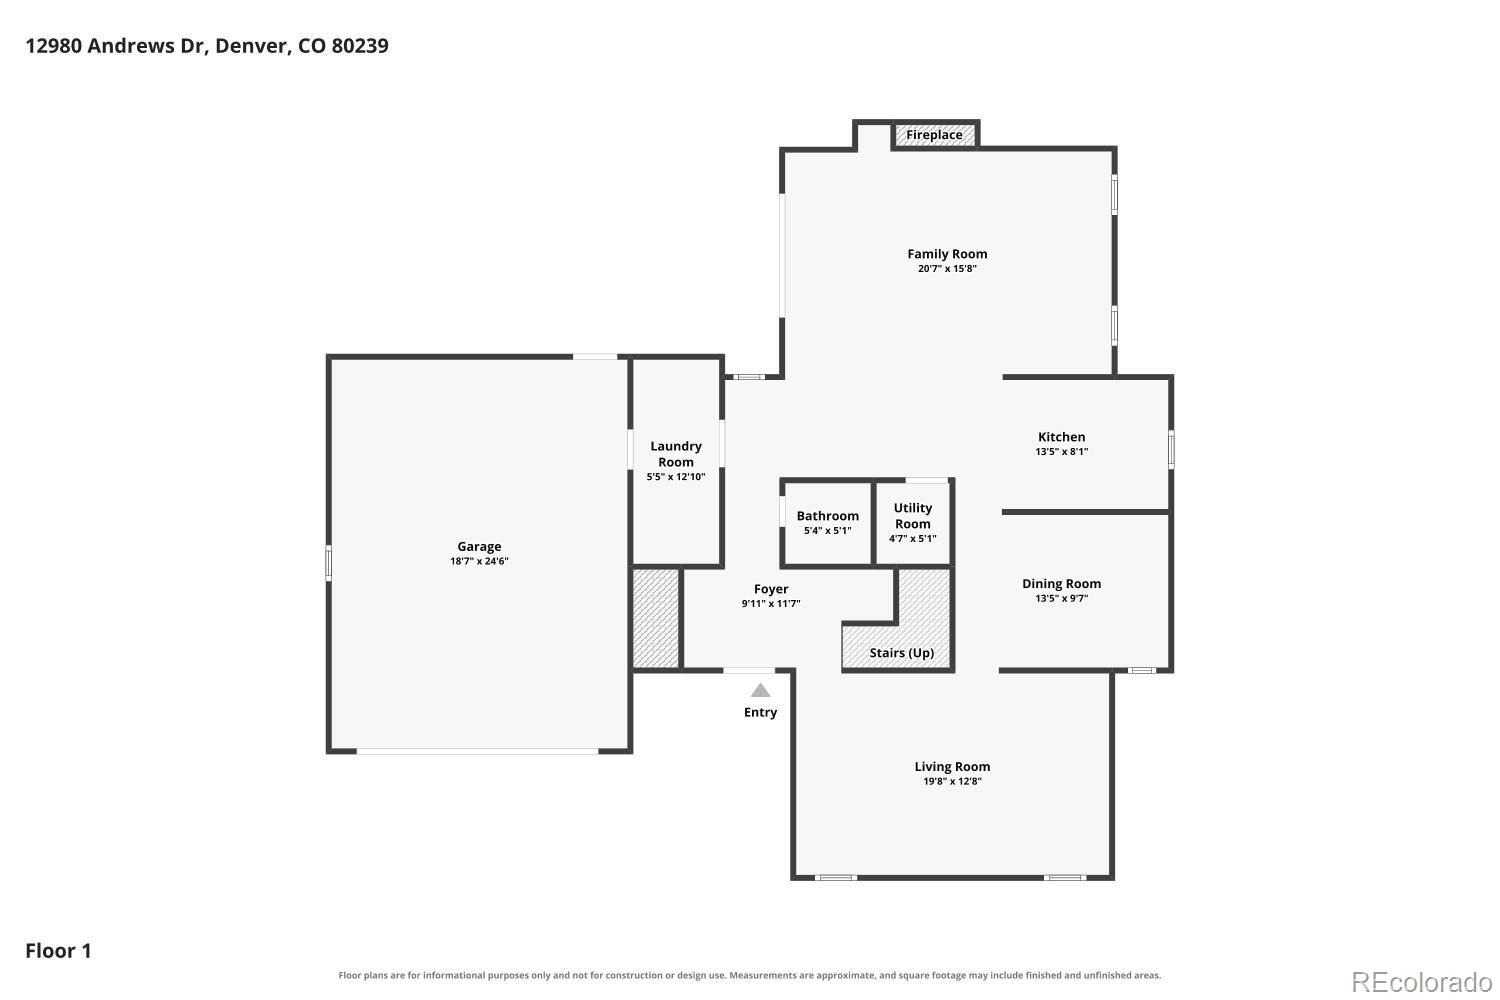
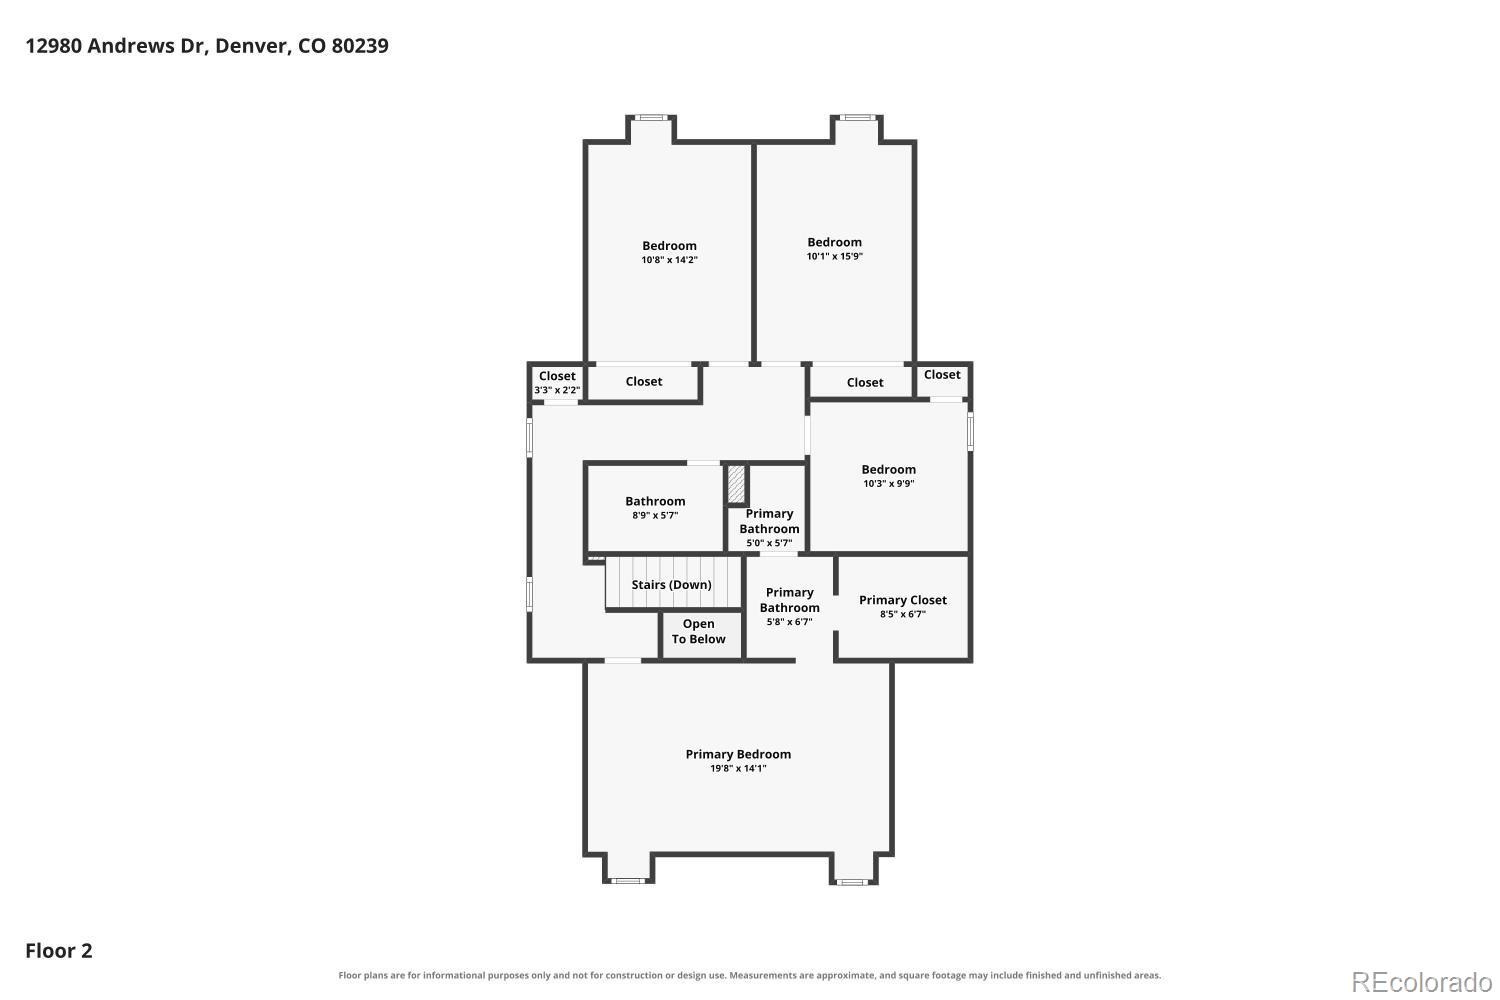
You'll also find ALL-NEW CARPET throughout the carpeted areas and stairs, plus new water- and wear-resistant LUXURY VINYL PLANK FLOORING in the hallway, kitchen, laundry room and bathrooms. The inviting kitchen features abundant cabinetry, refreshed cabinet finish and ALL APPLIANCES INCLUDED, including a new dishwasher and other kitchen appliances approximately two years old. When those Colorado winter evenings arrive, get comfortable beside the WARM & COZY FIREPLACE—the perfect place to relax and make HOME feel like home. Head upstairs and discover ALL 4 BEDROOMS ON THE UPPER LEVEL!
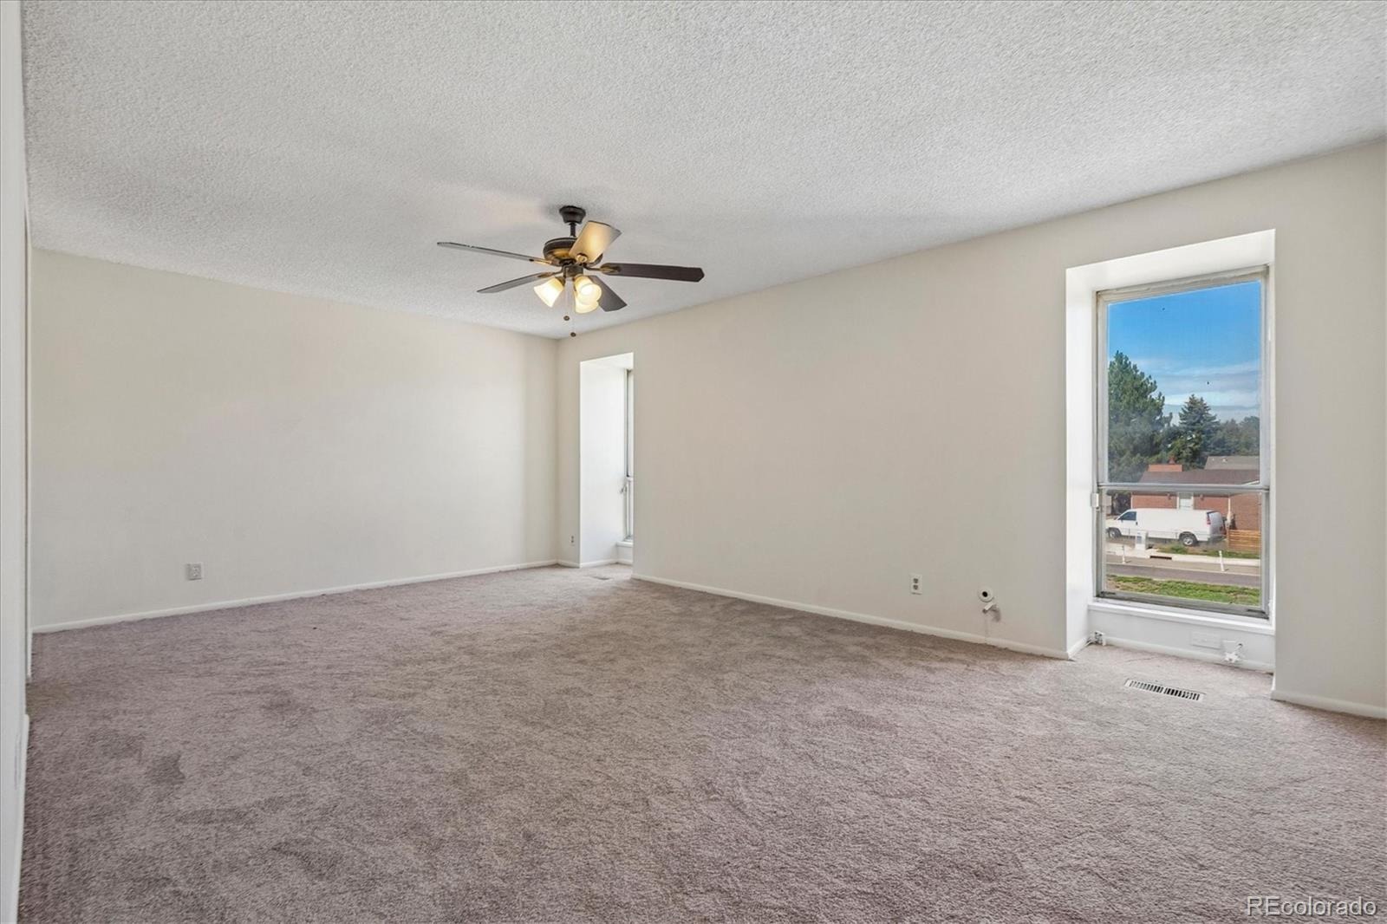
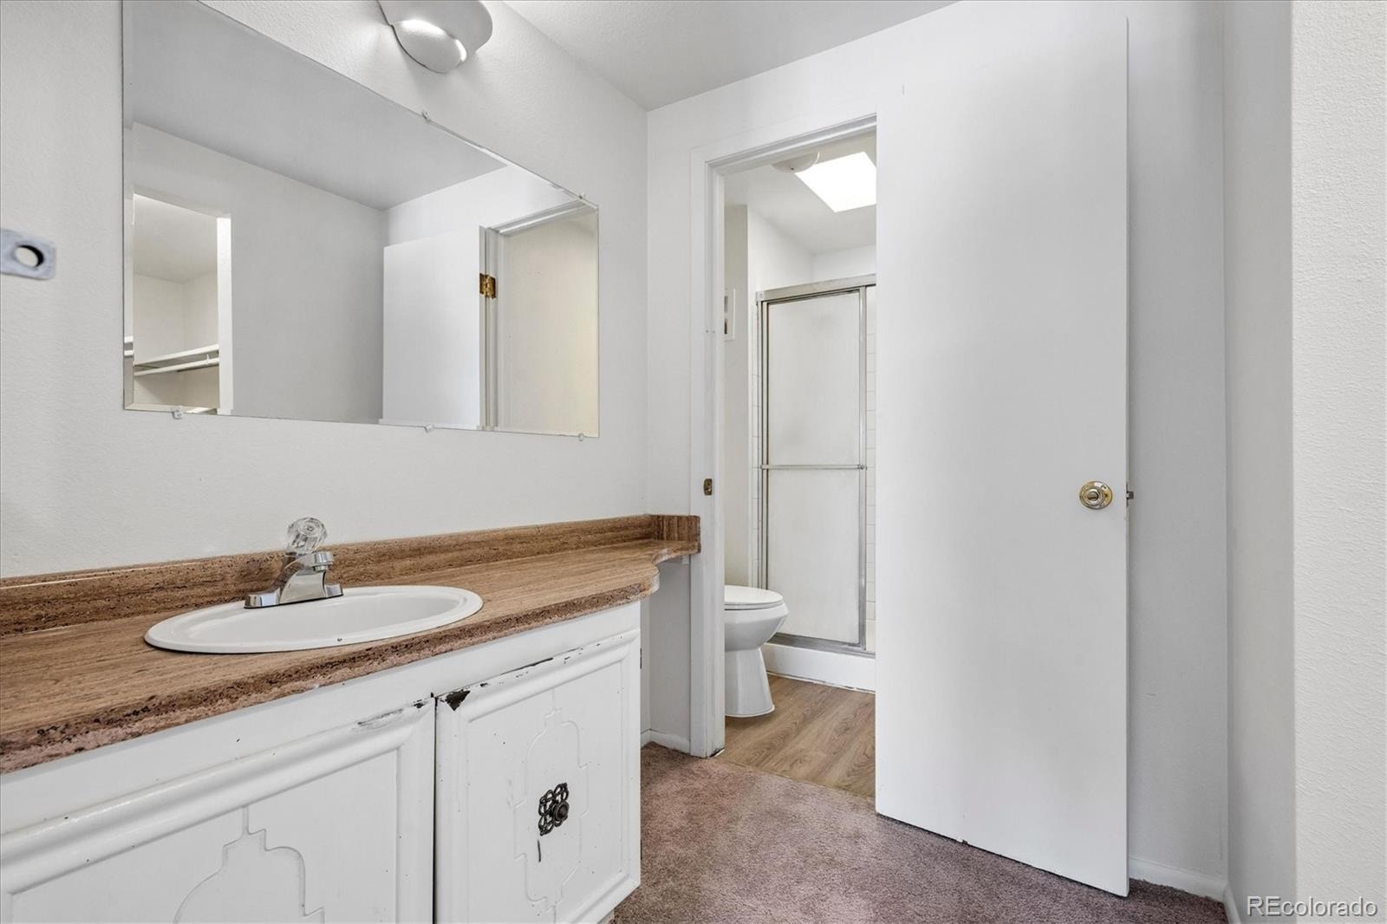
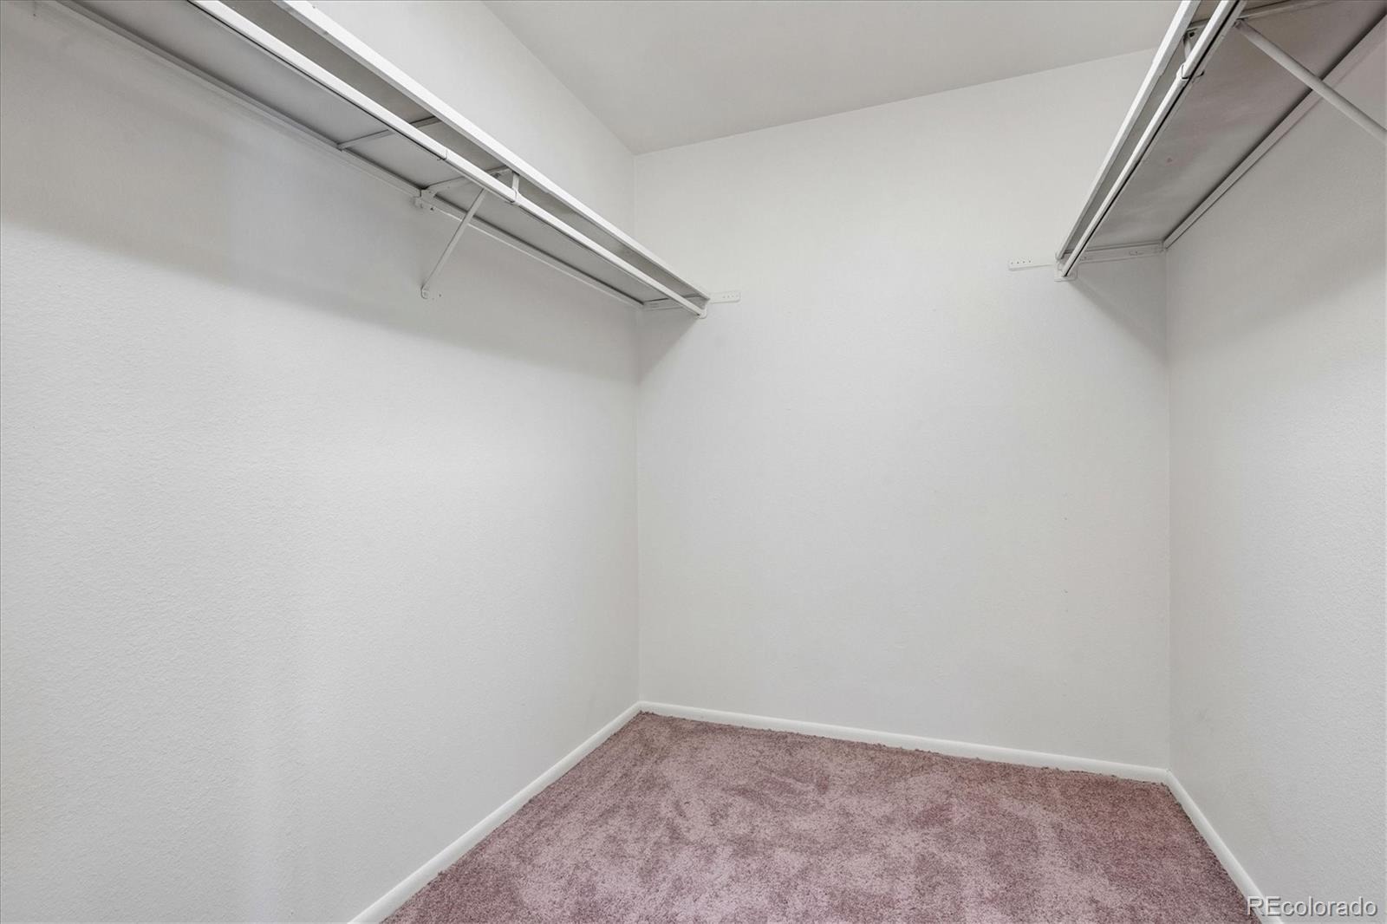
The impressive Primary Bedroom features a WALK-IN CLOSET and private 3/4 BATH with WALK-IN SHOWER. Three Additional Bedrooms provide flexibility—use them as Bedrooms or transform one into a PRIVATE HOME OFFICE/STUDY. A Full Bathroom is conveniently located nearby, while the main-floor powder room adds convenience for guests. Additional improvements include THREE NEW TOILETS, a NEW GARAGE DOOR OPENER & SPRINGS and new front exterior spigot.
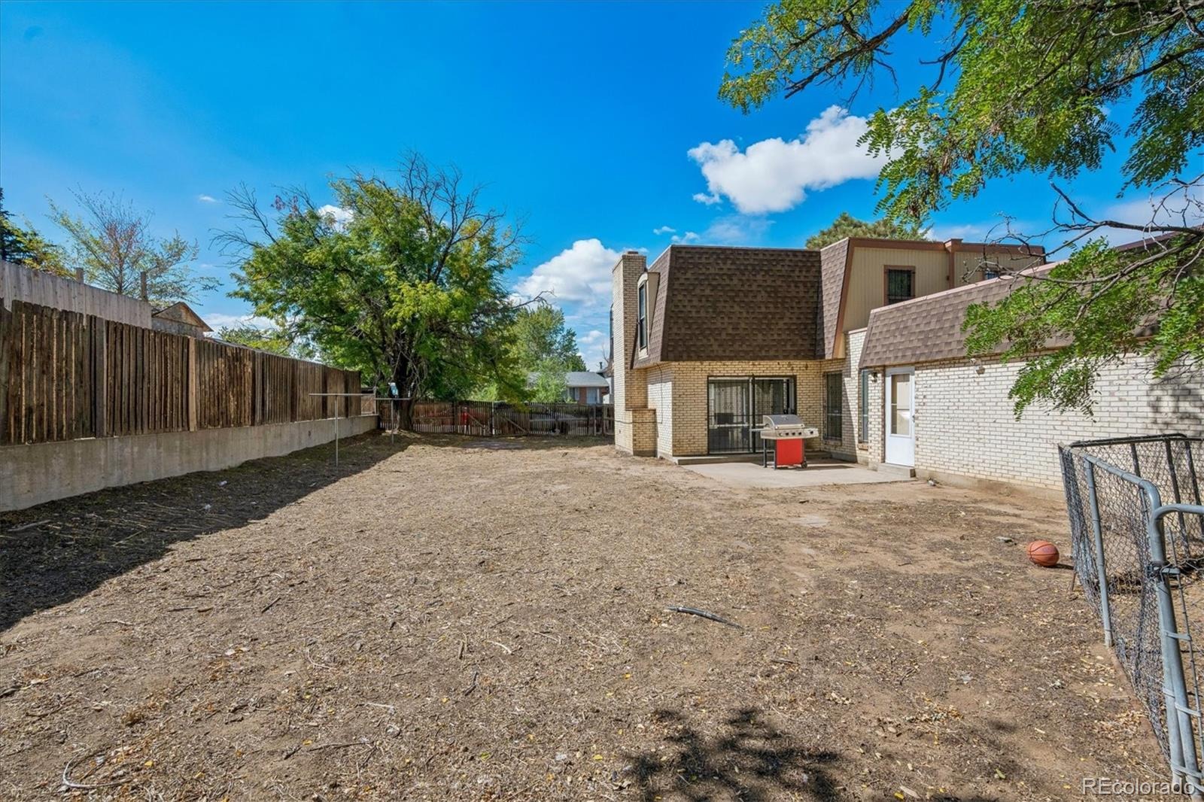
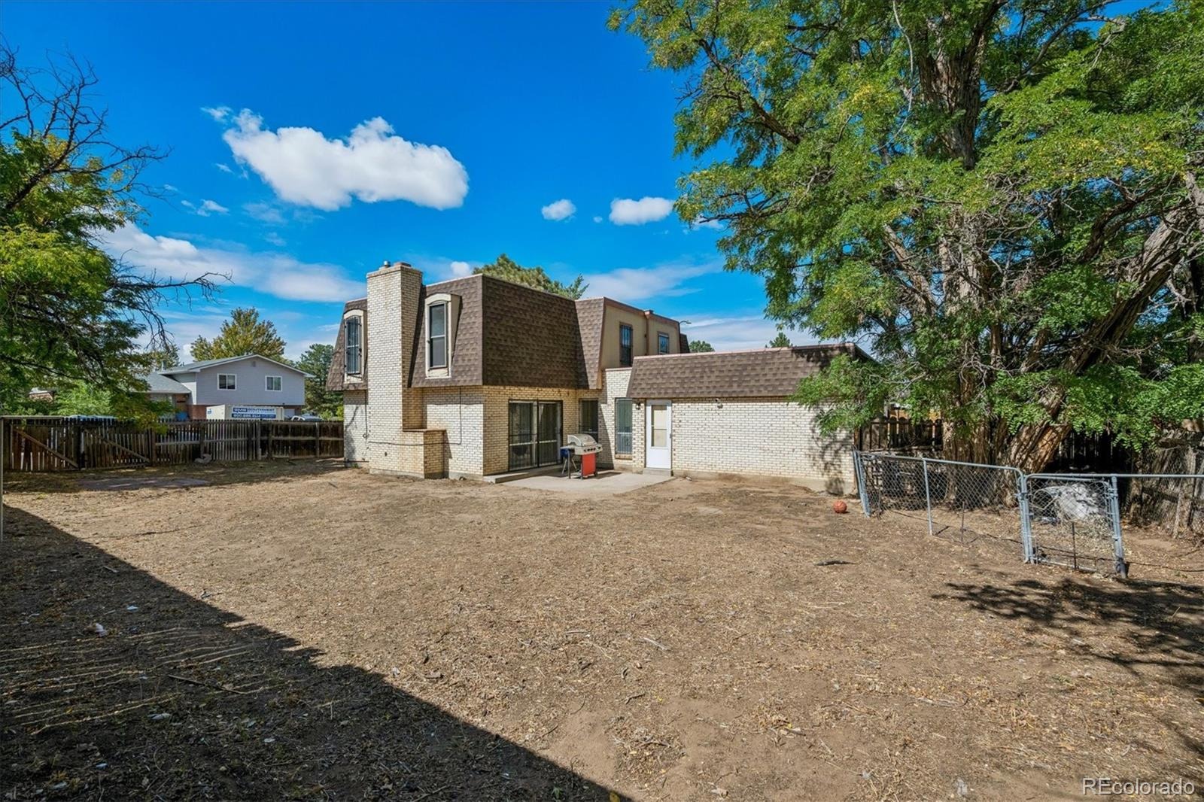
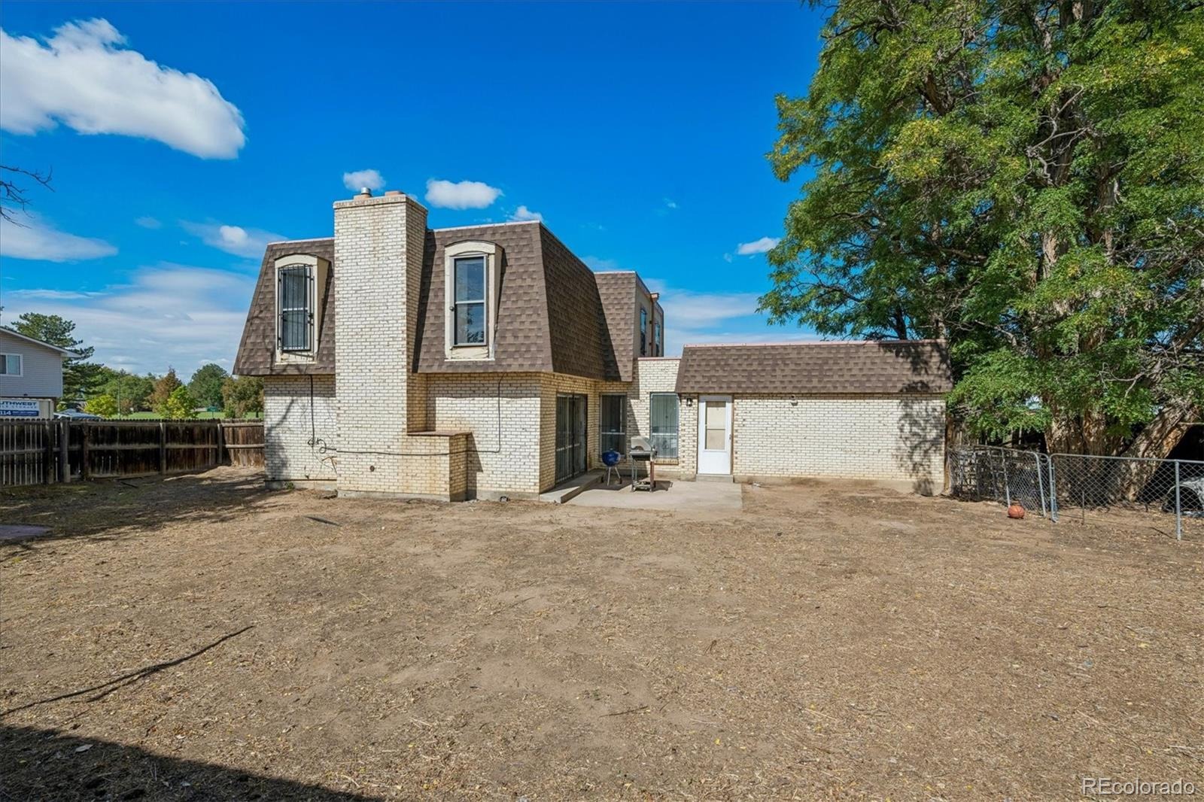
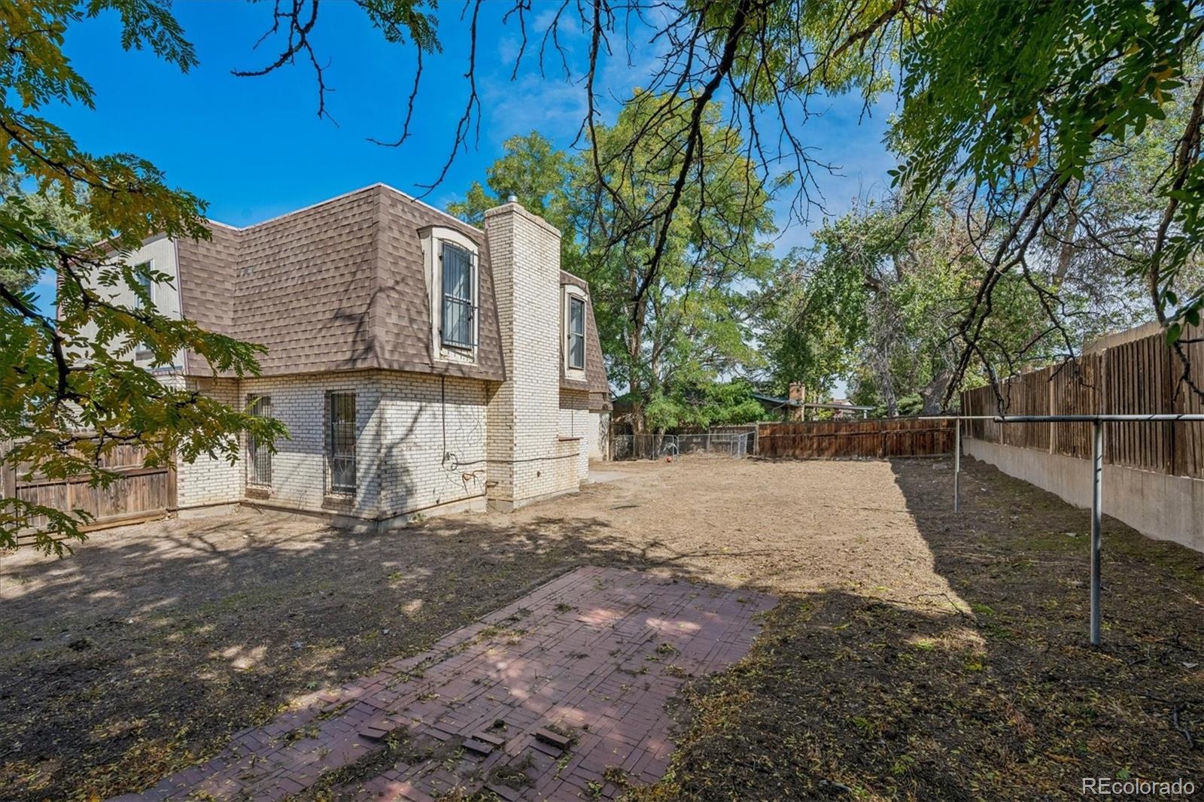
When summer arrives, take the living outside! Step onto your RELAXING BACK PATIO with a FRESH CUP OF MORNING COFFEE, fire up the BBQ and imagine the get-togethers and good times waiting in the BIG BACKYARD! FRESH PAINT. NEW FLOORING. 4 BEDROOMS UPSTAIRS. CORNER LOT. BIG BACKYARD. WELCOME HOME! ***Don't miss the Virtual Tour Slideshow & 3D Tour***
43 days on market
Listed by Frank Duran & Renee Duran · RE/MAX Alliance · Frank@FrankDuranhomes.com
Property Details
| Property Type | Residential |
| Sub Type | Single Family Residence |
| Status | Active |
| Price per Sq Ft | $177 |
| Subdivision | Montbello |
| MLS # | 6748289 |
| Days on Market | 43 |
| Bedrooms | 4 |
| Full Baths | 1 |
| Half Baths | 1 |
| Three-Quarter Baths | 1 |
| Year Built | 1968 |
| Lot Size (Sq Ft) | 8,500 |
| Acres | 0.2 |
| HOA | No |
| Annual Taxes | $2,521 |
| State | CO |
| County | Denver |
| Zoning | S-SU-D |
| Interior Features | Walk-In Closet(s) |
| Heating | Forced Air |
| Cooling | Central Air |
| Fireplaces | 1 |
| Fireplace Features | Gas |
| Appliances | Dishwasher, Dryer, Oven, Refrigerator, Washer |
| Garage | Yes |
| Garage Spaces | 2 |
| Roof | Unknown |
| Lot Features | Level |
| Levels | Two |
| Construction | Brick, Frame |
| Sewer | Public Sewer |
| Water Source | Public |
| Senior Community | No |
| Special Conditions | None Known |
Location
Price History
| Date | Event | Price |
|---|---|---|
| 11/4/2026 |
Price change Source: REcolorado® #6748289 |
$399,900 -2.4% $177/sqft |
| 10/1/2026 |
Listed for sale Source: REcolorado® #6748289 |
$409,900 $181/sqft |

Based on information submitted to the MLS GRID as of November 13, 2026 at 8:12 AM MST. All data is obtained from various sources and may not have been verified by broker or MLS GRID. Supplied Open House Information is subject to change without notice. All information should be independently reviewed and verified for accuracy. Properties may or may not be listed by the office/agent presenting the information.
Thank you — a Mont Haus broker will be in touch shortly.
For Mont Haus agents and staff. Sign in with your Mont Haus Microsoft account and the Agent Portal opens in a new tab.
Sign in with MicrosoftNo Microsoft account yet? Ask Nikki Boxer, who sets up portal access.