Residential · Active
Arvada, CO 80003
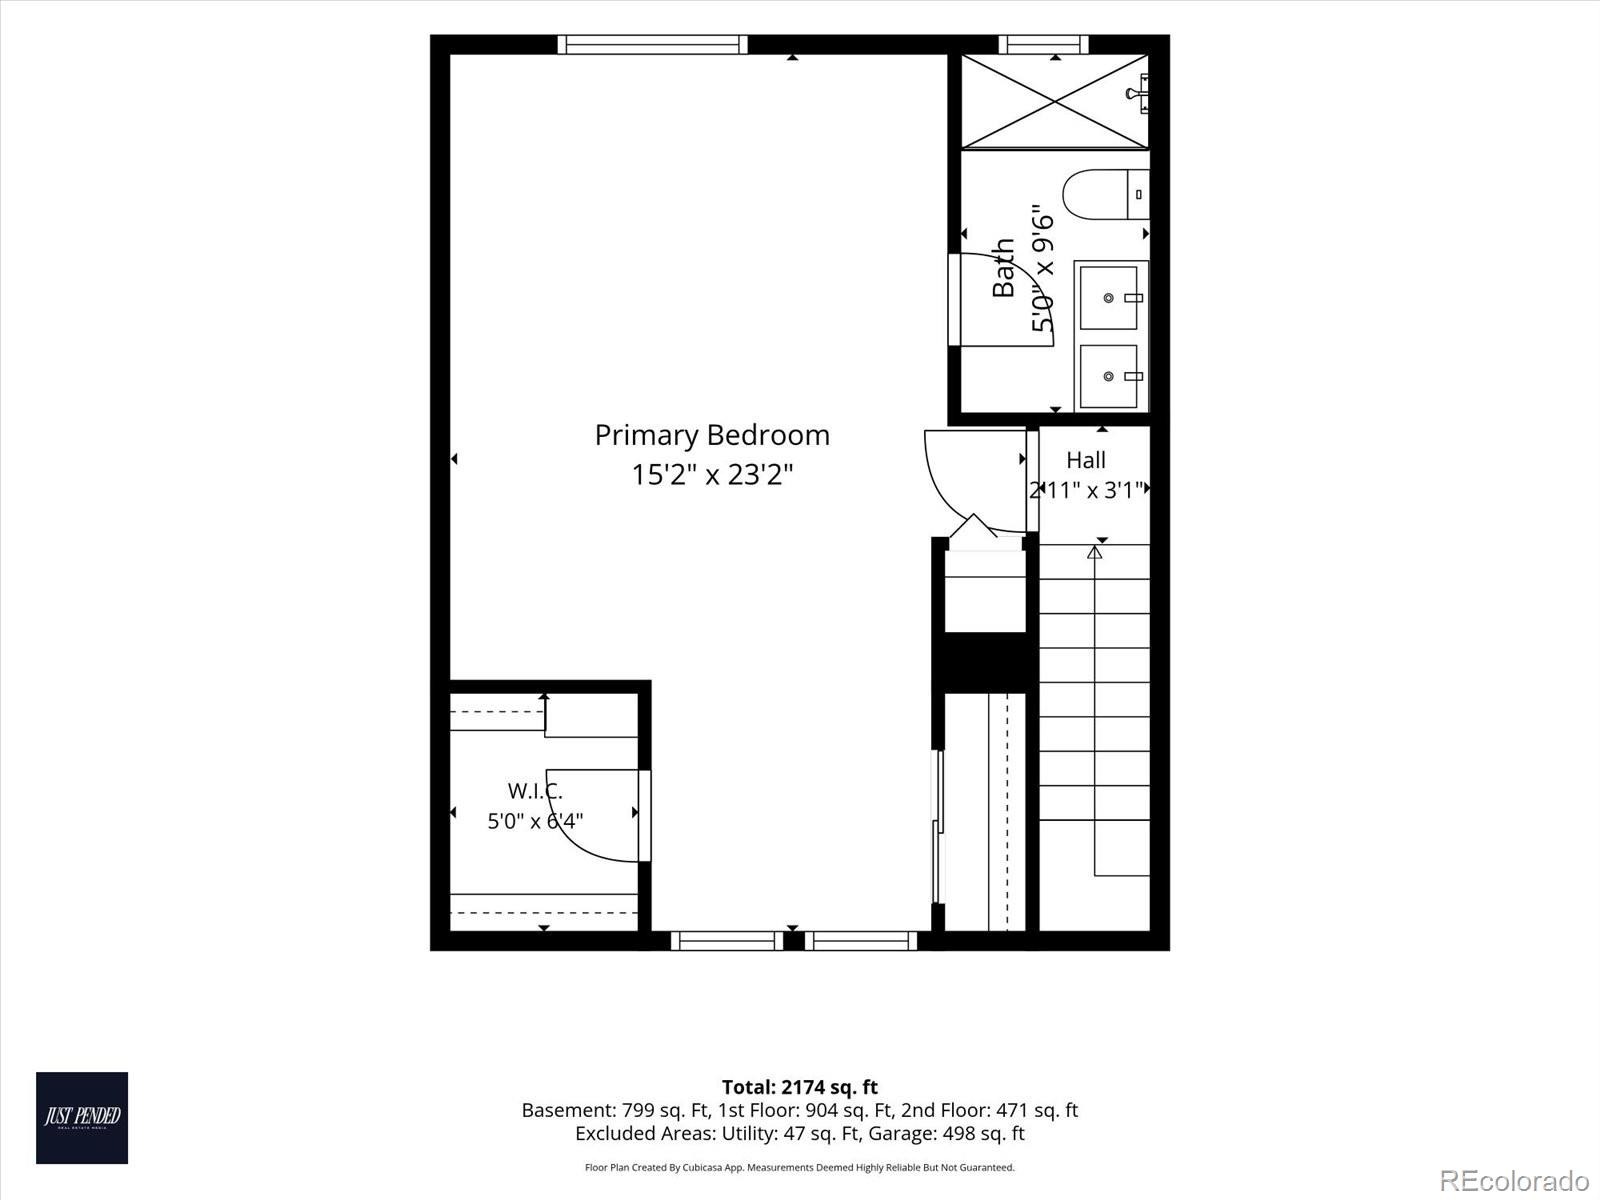
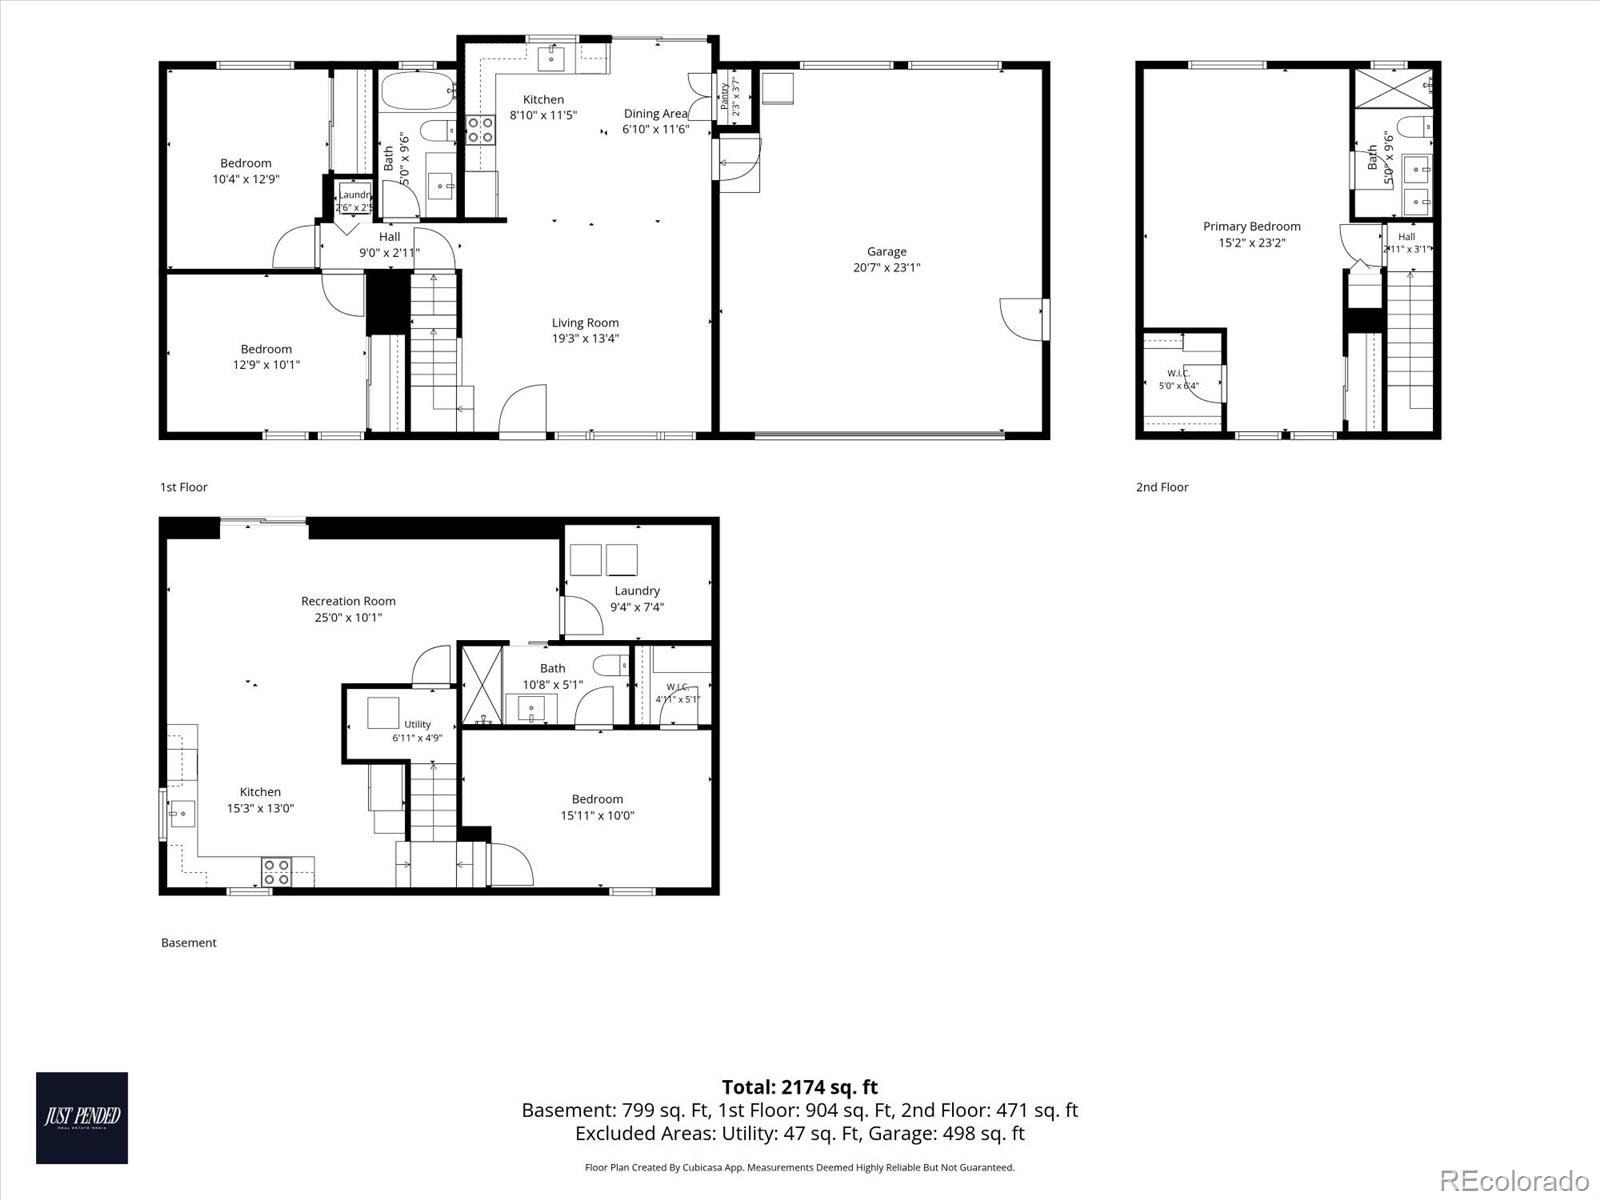
4 Beds · 3 Baths · 2,286 Sq Ft
$680,000
Single Family
Property Type
0.24 acres
Lot Size
1972
Year Built
$297
Price per Sq Ft
2
Parking Spaces
6750722
MLS #
About This Property
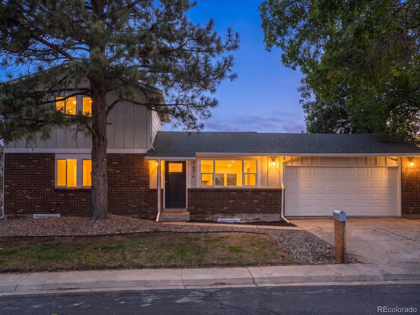
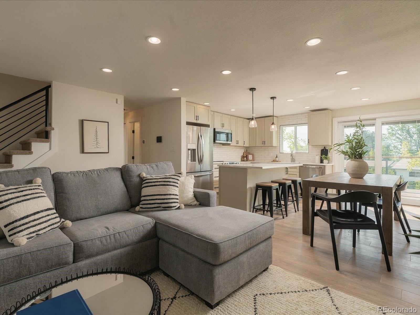
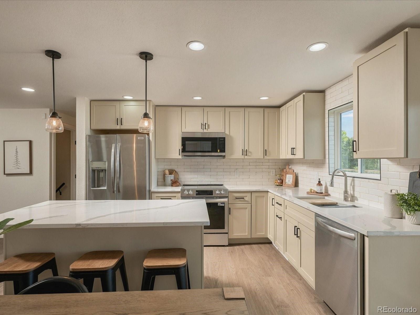
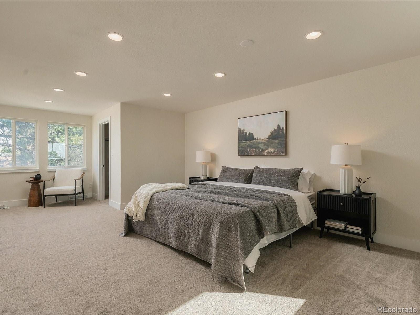
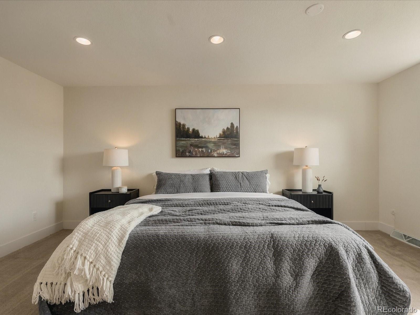
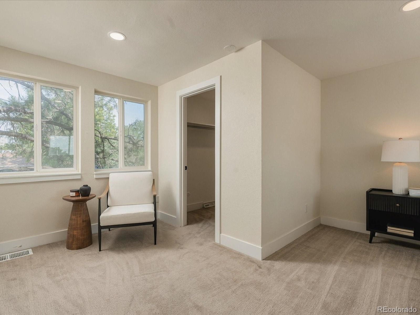
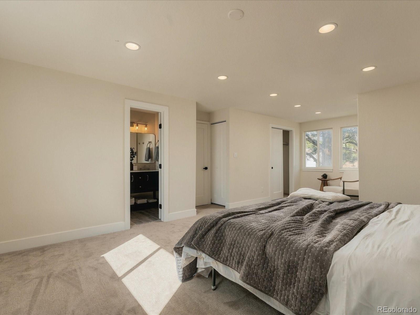
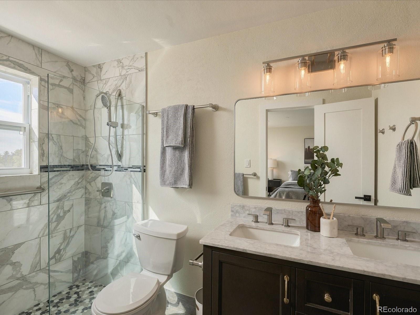
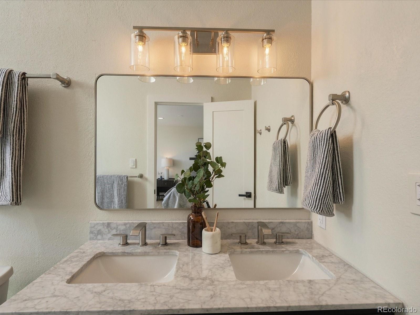
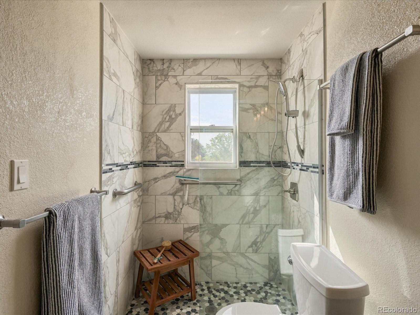
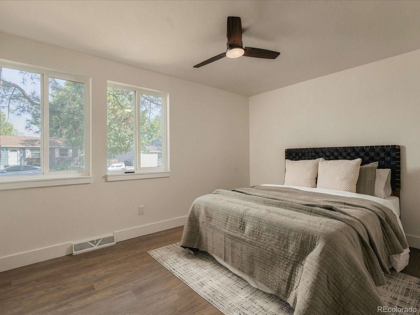
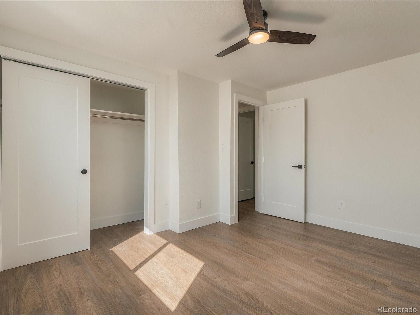
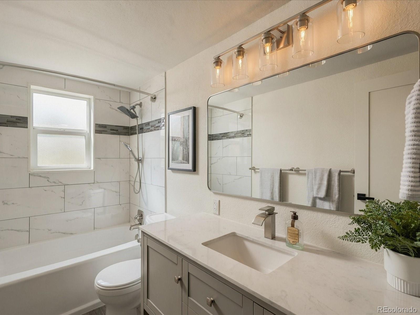
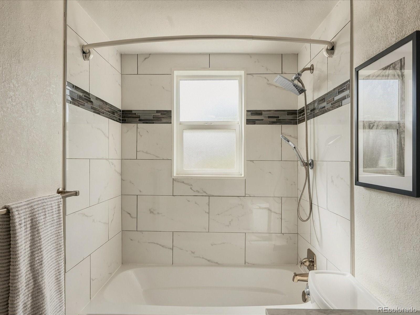
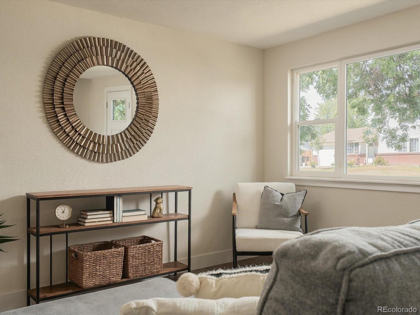
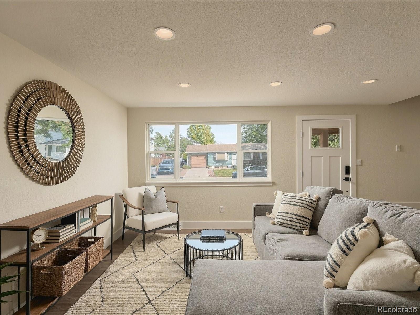
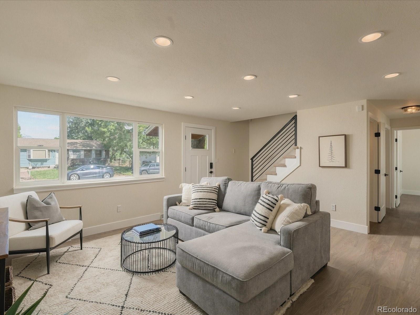
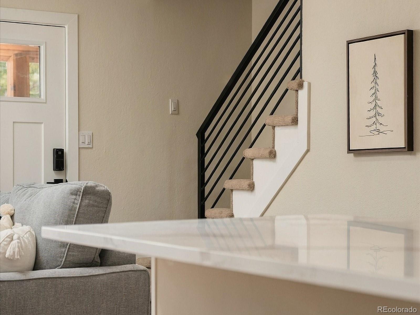
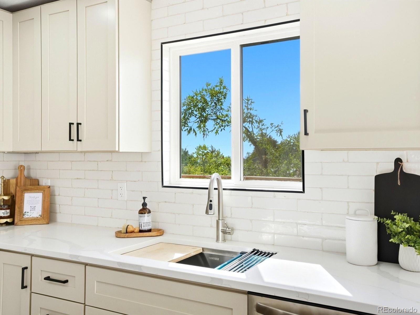
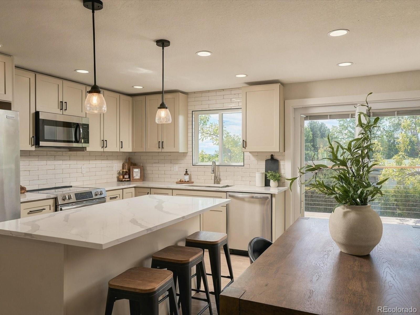
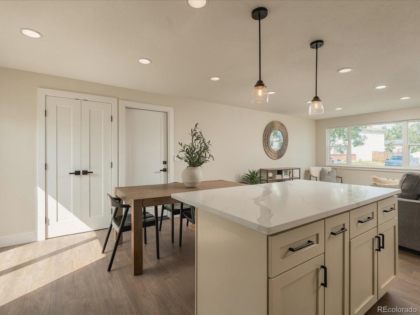
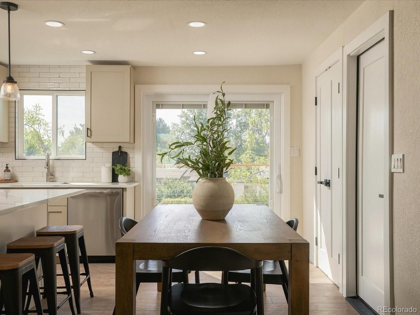
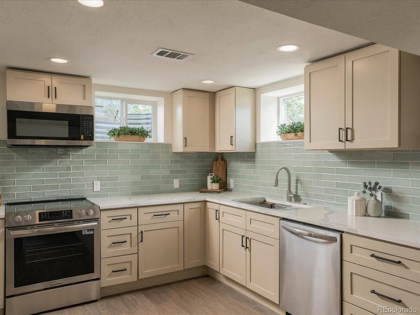
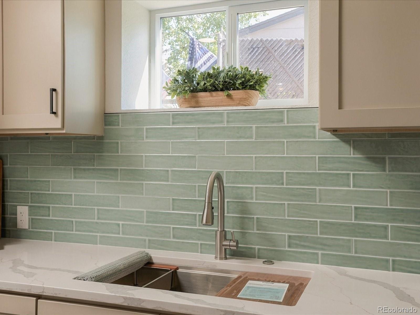
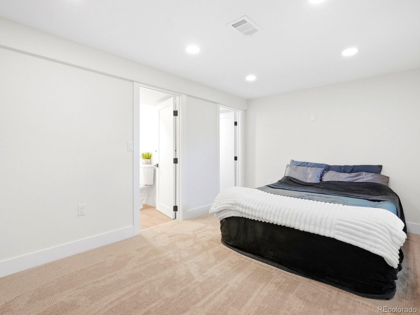
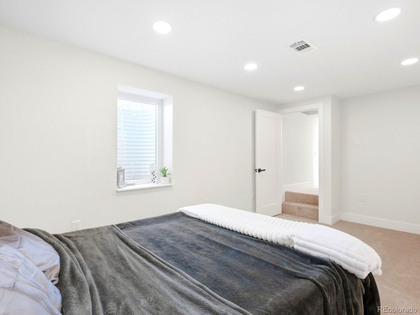
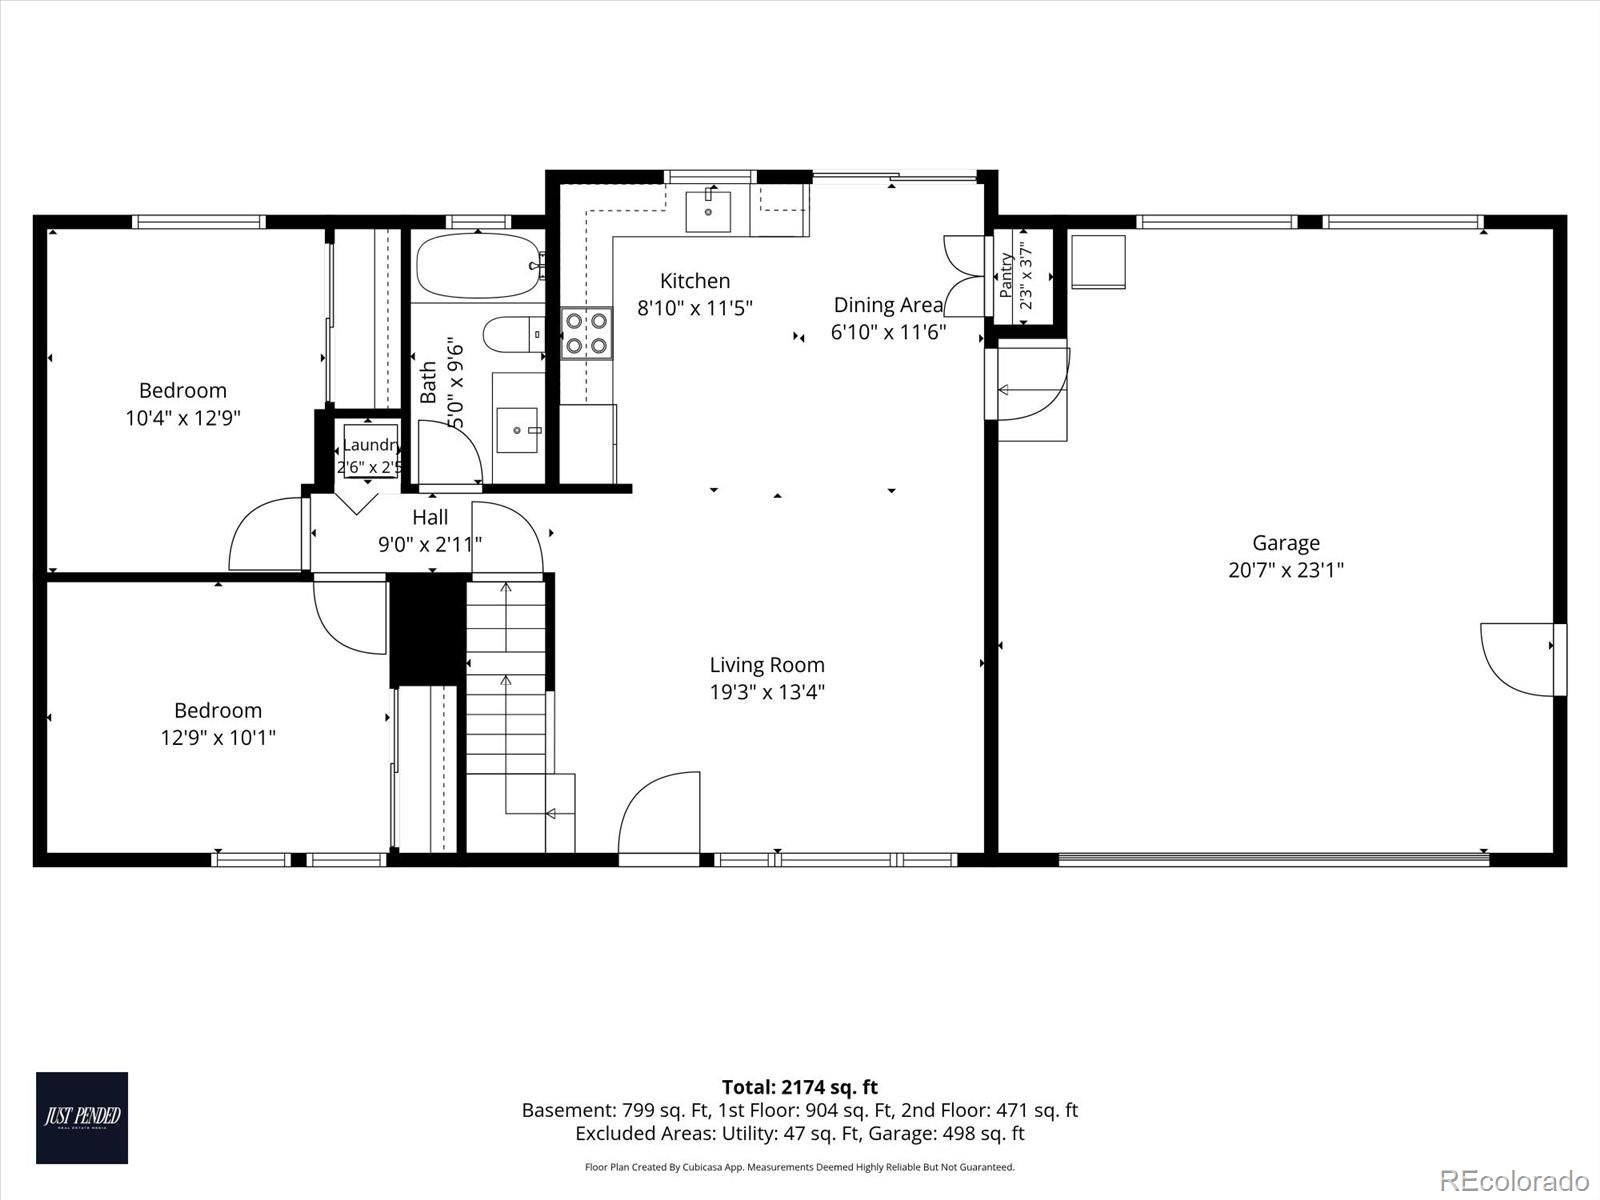
Welcome to this beautifully renovated 4-bedroom, 3-bath home in the desirable Highlands neighborhood, offering 2,286 finished square feet. Every detail has been refreshed: brand-new flooring throughout, all-new appliances, and a stunning kitchen featuring new quartz countertops and backsplash. The main level offers bright, move-in-ready living spaces designed for both everyday comfort and entertaining.
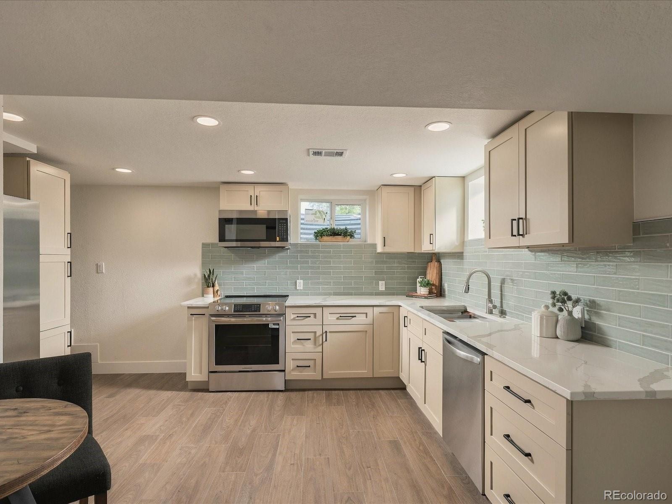
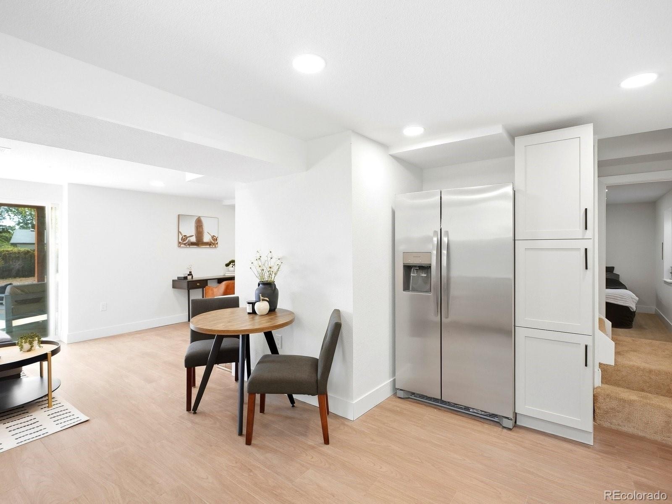
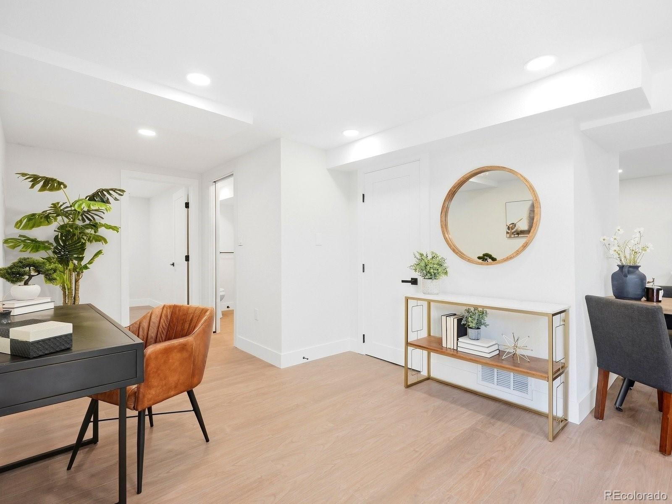
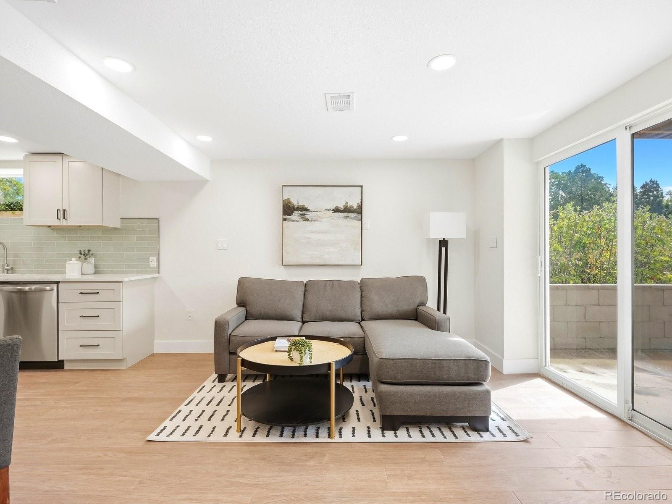
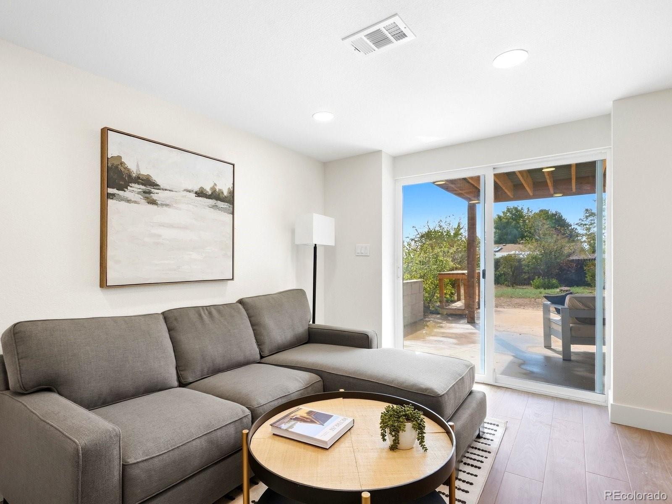
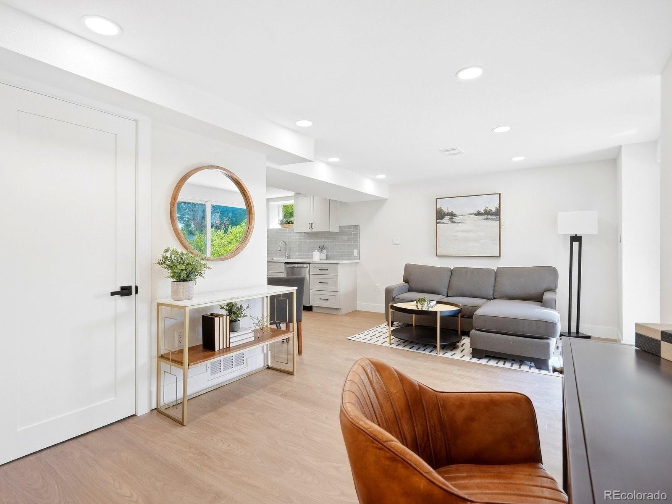
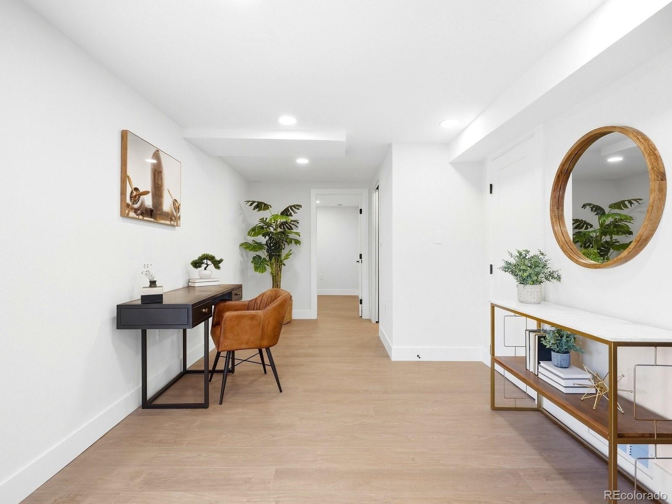
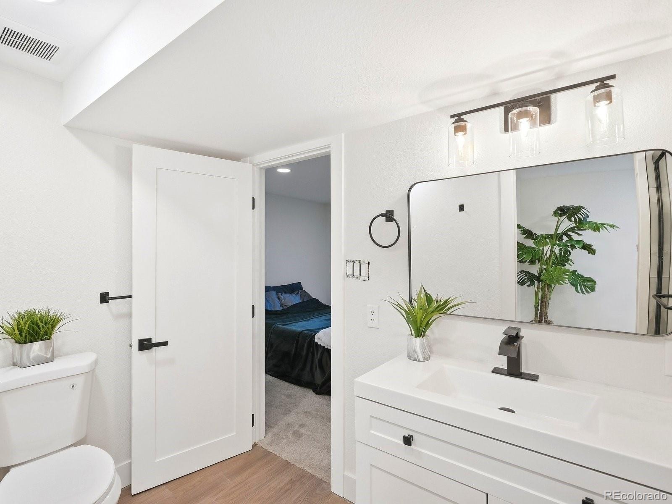
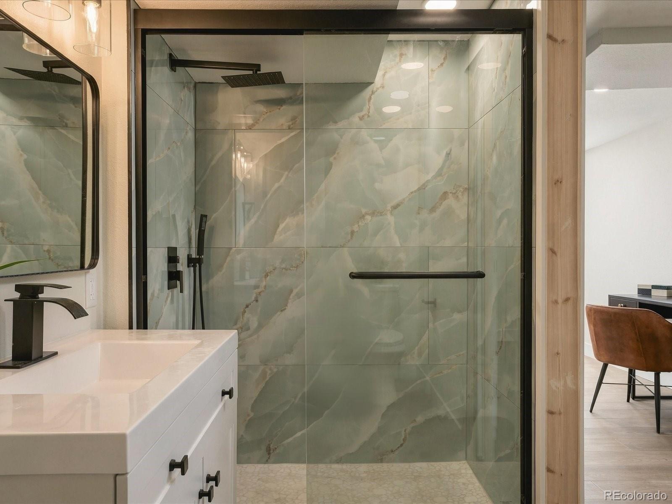
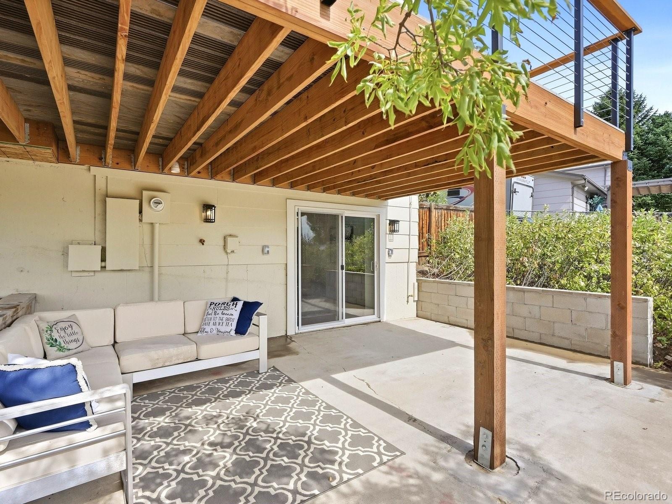
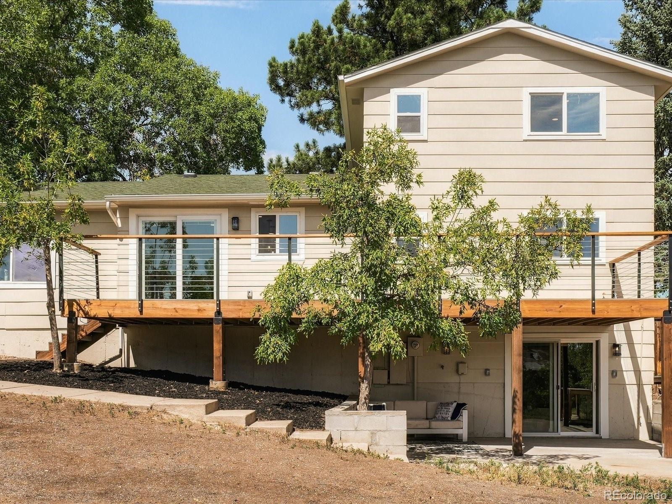
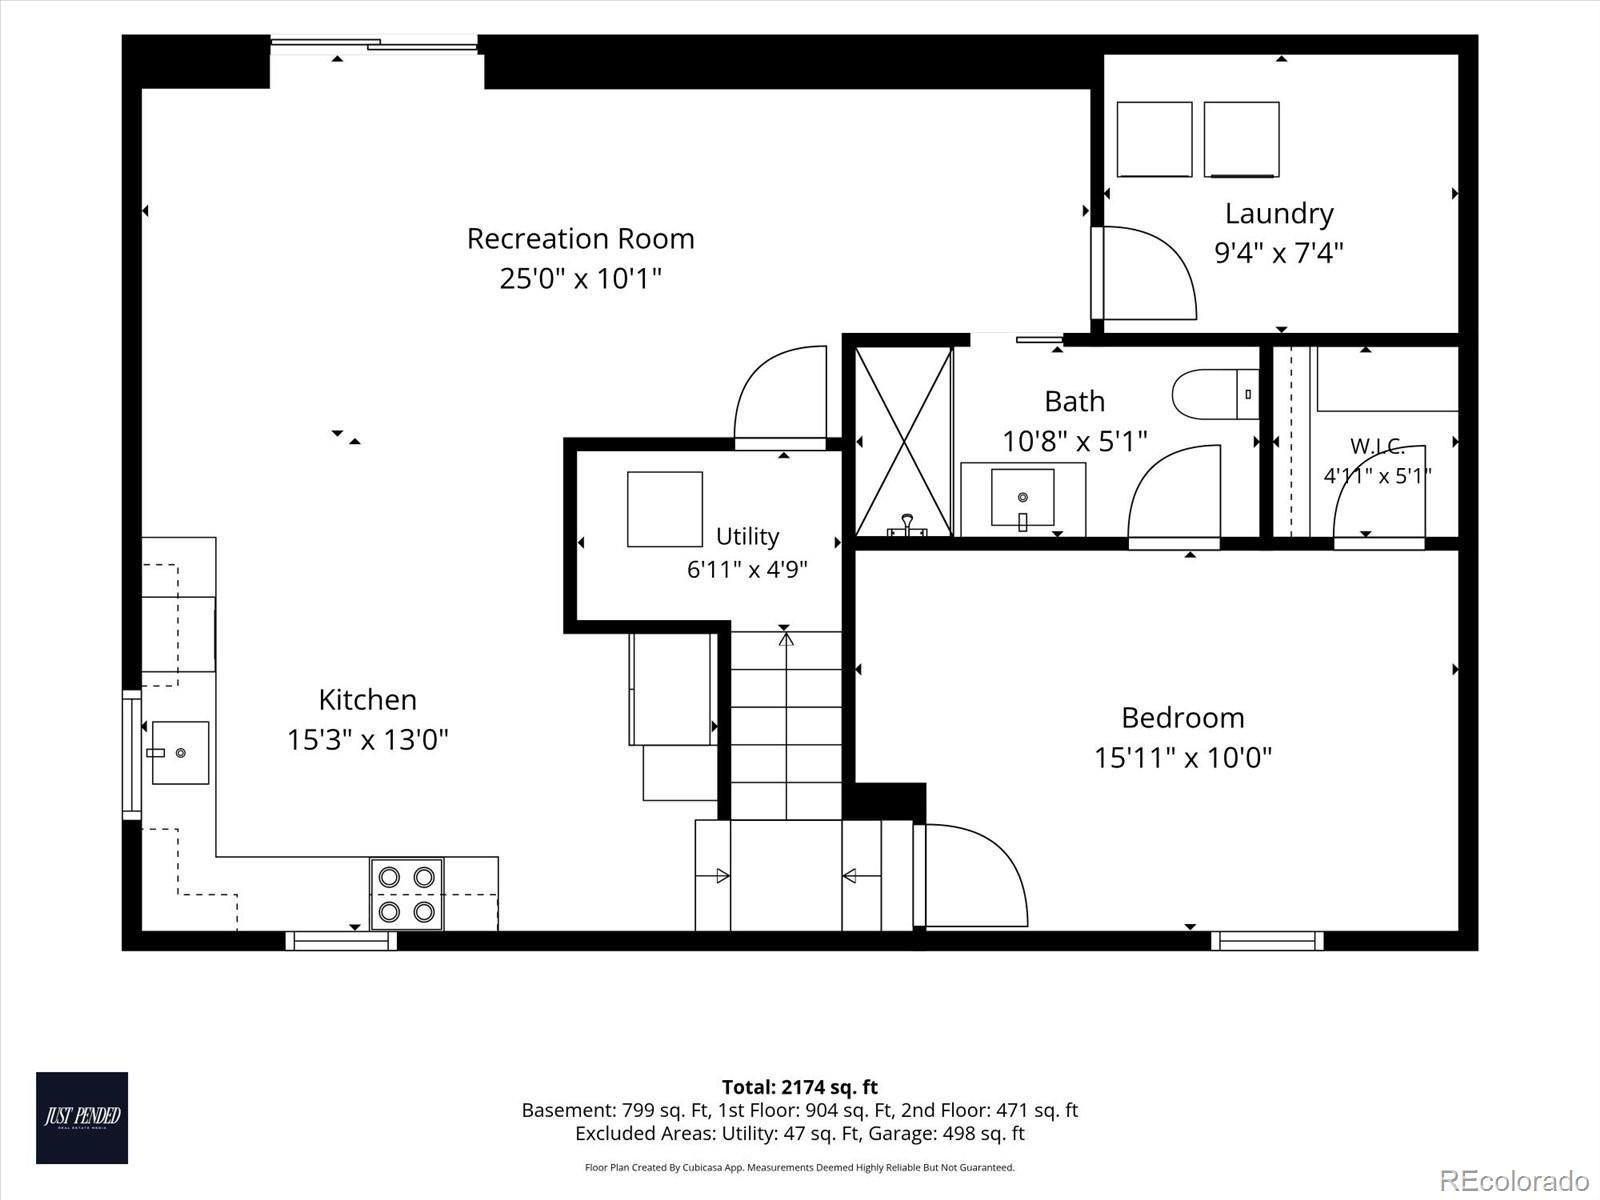
Downstairs, the finished lower level offers a kitchenette, a 3/4 bath, and a private walkout entrance — flexible space suited to guests, multigenerational living, or a home office/retreat setup.
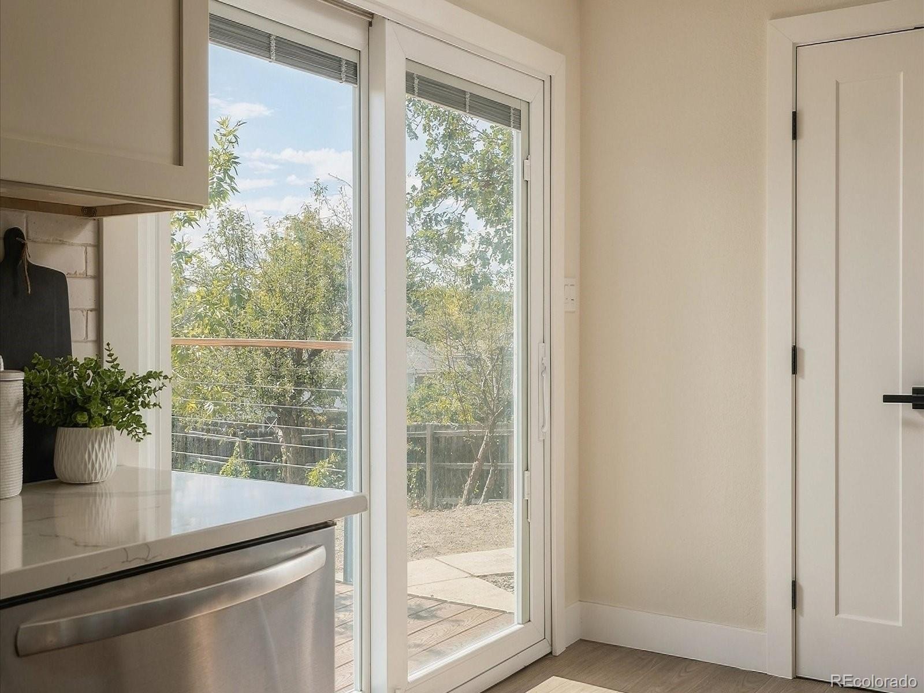
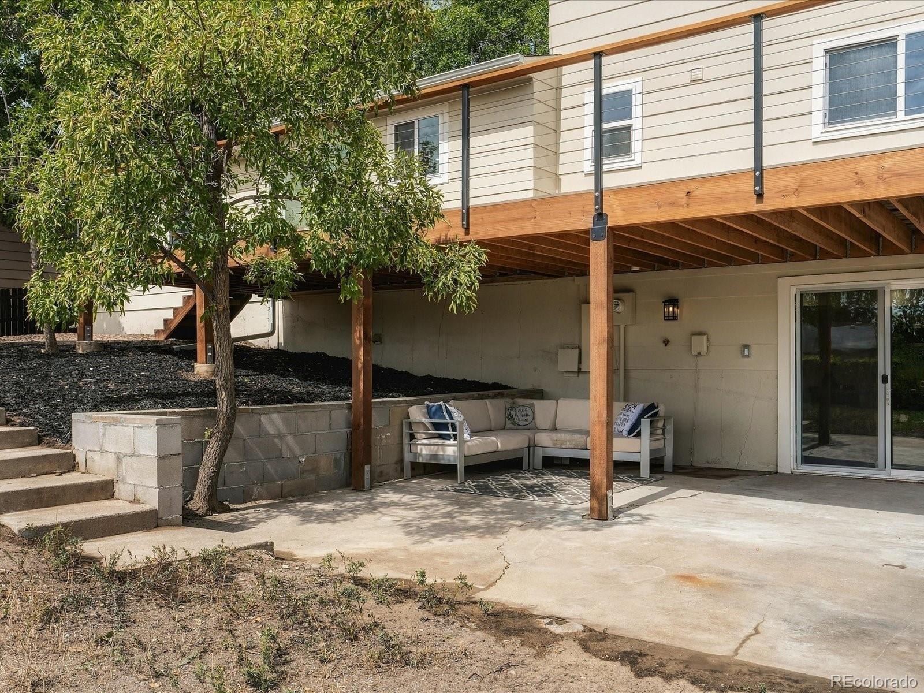
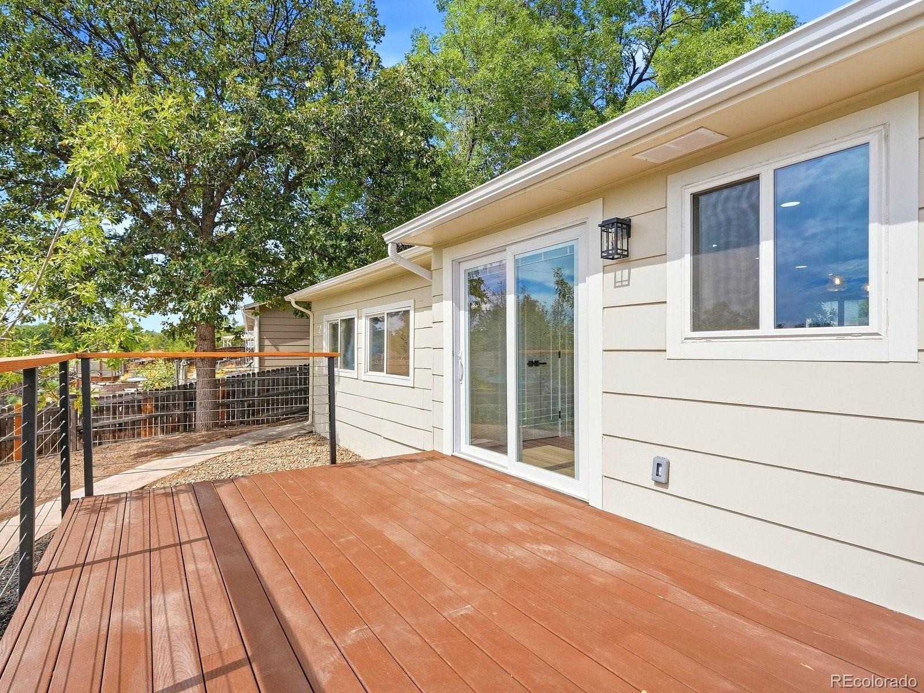
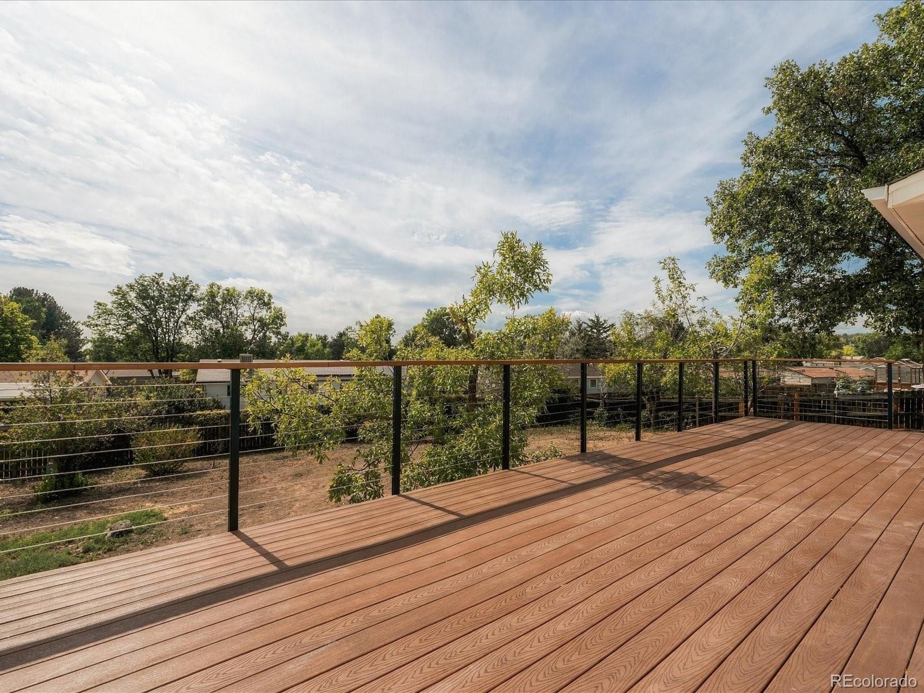
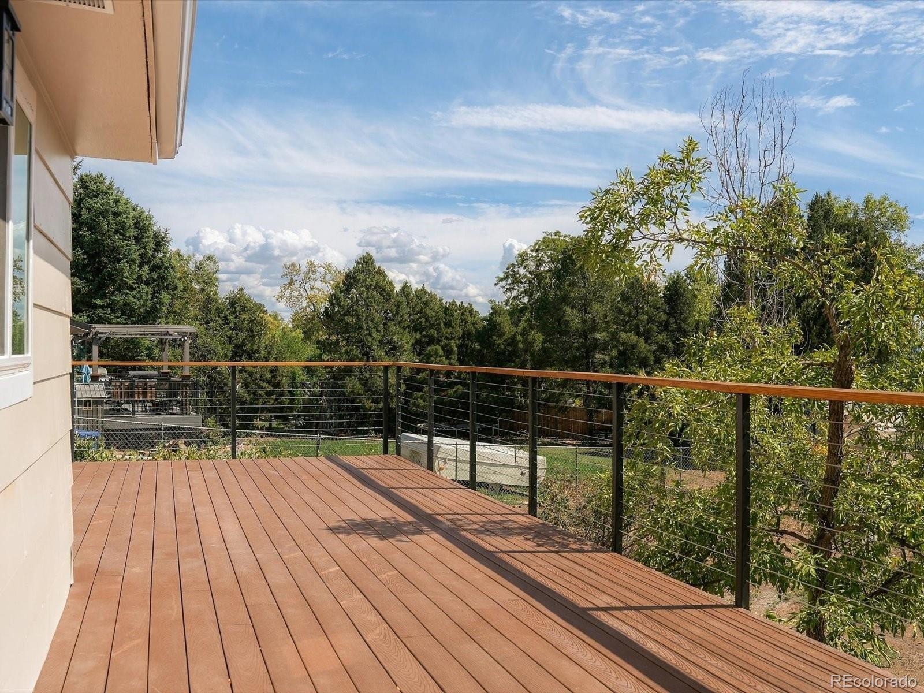
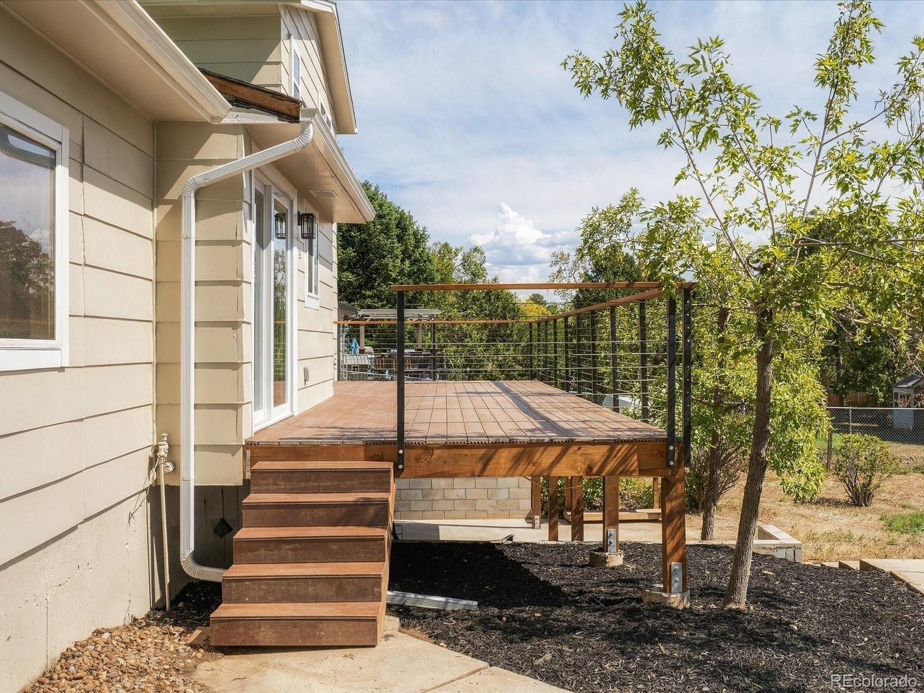
Step outside to a brand-new Trex composite deck overlooking a large backyard, perfect for gathering or relaxing. The front of the home has been with fresh exterior paint and new gutters. The oversized attached 2-car garage — finished with drywall and featuring large windows — adds even more usable space.
Located near top-rated Jefferson County schools and close to shopping, parks, and everyday conveniences, this home is a rare combination of thoughtful renovation, flexible living space, and an unbeatable Arvada location.
46 days on market
Listed by Aubry Dimmer · HomeSmart · AubryDimmerRealEstate@gmail.com,720-772-7653
Property Details
| Property Type | Residential |
| Sub Type | Single Family Residence |
| Status | Active |
| Price per Sq Ft | $297 |
| Subdivision | Highlands Subdivision |
| MLS # | 6750722 |
| Days on Market | 46 |
| Bedrooms | 4 |
| Full Baths | 2 |
| Three-Quarter Baths | 1 |
| Year Built | 1972 |
| Lot Size (Sq Ft) | 10,454 |
| Acres | 0.24 |
| HOA | No |
| Annual Taxes | $2,772 |
| State | CO |
| County | Jefferson |
| Zoning | Res |
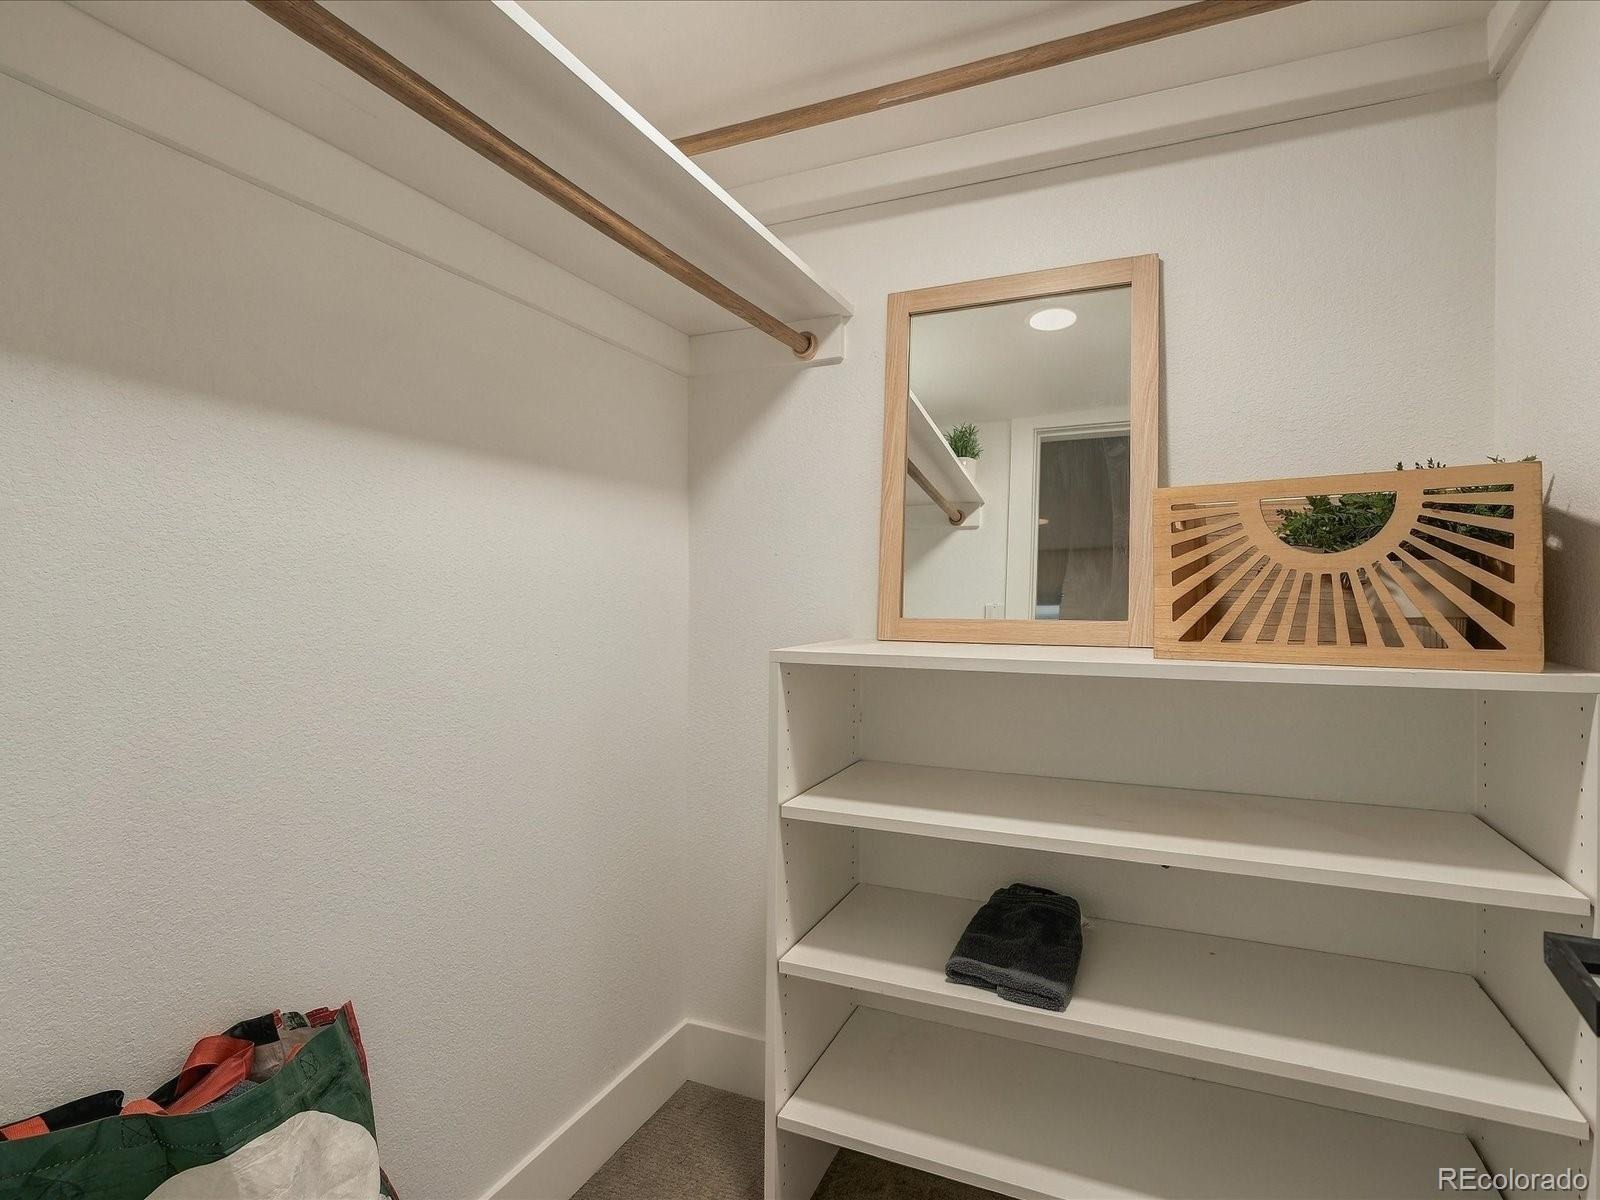
| Interior Features | Ceiling Fan(s), Kitchen Island, Pantry, Walk-In Closet(s), Jack & Jill Bath, Primary Suite |
| Heating | Forced Air |
| Cooling | Central Air |
| Flooring | Carpet, Tile, Vinyl |
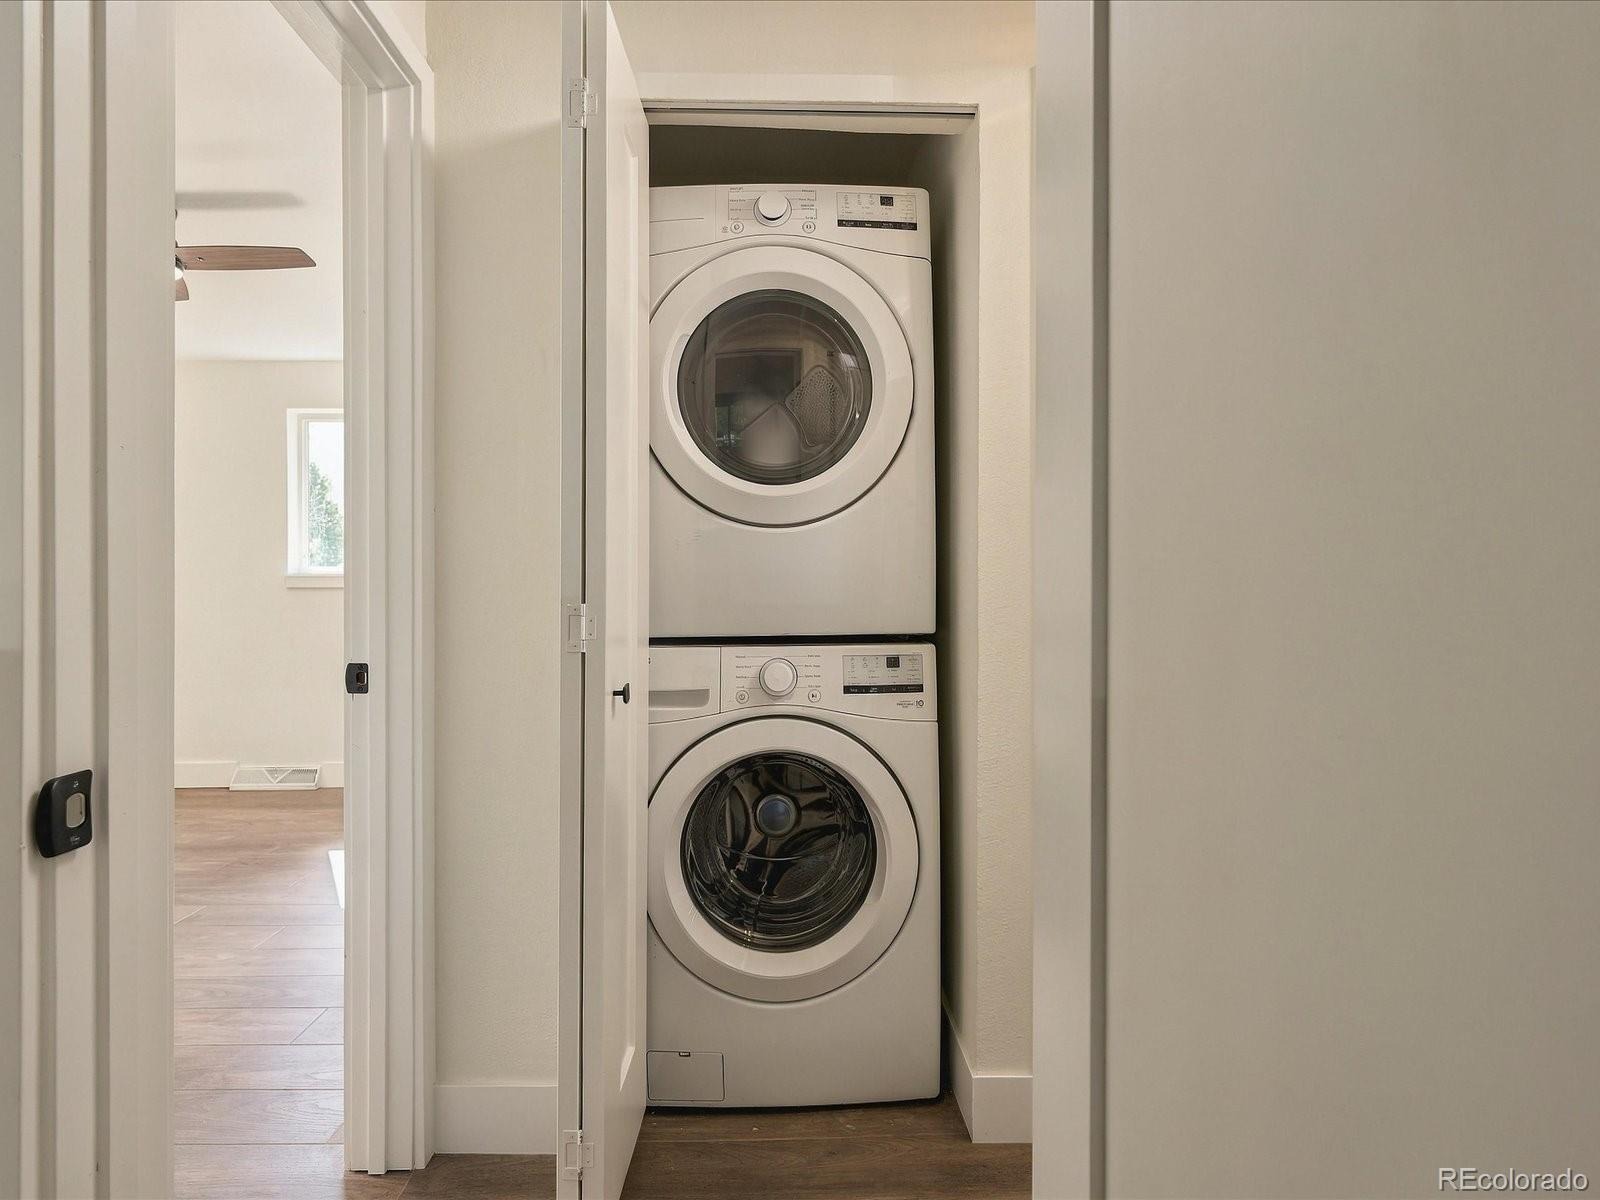
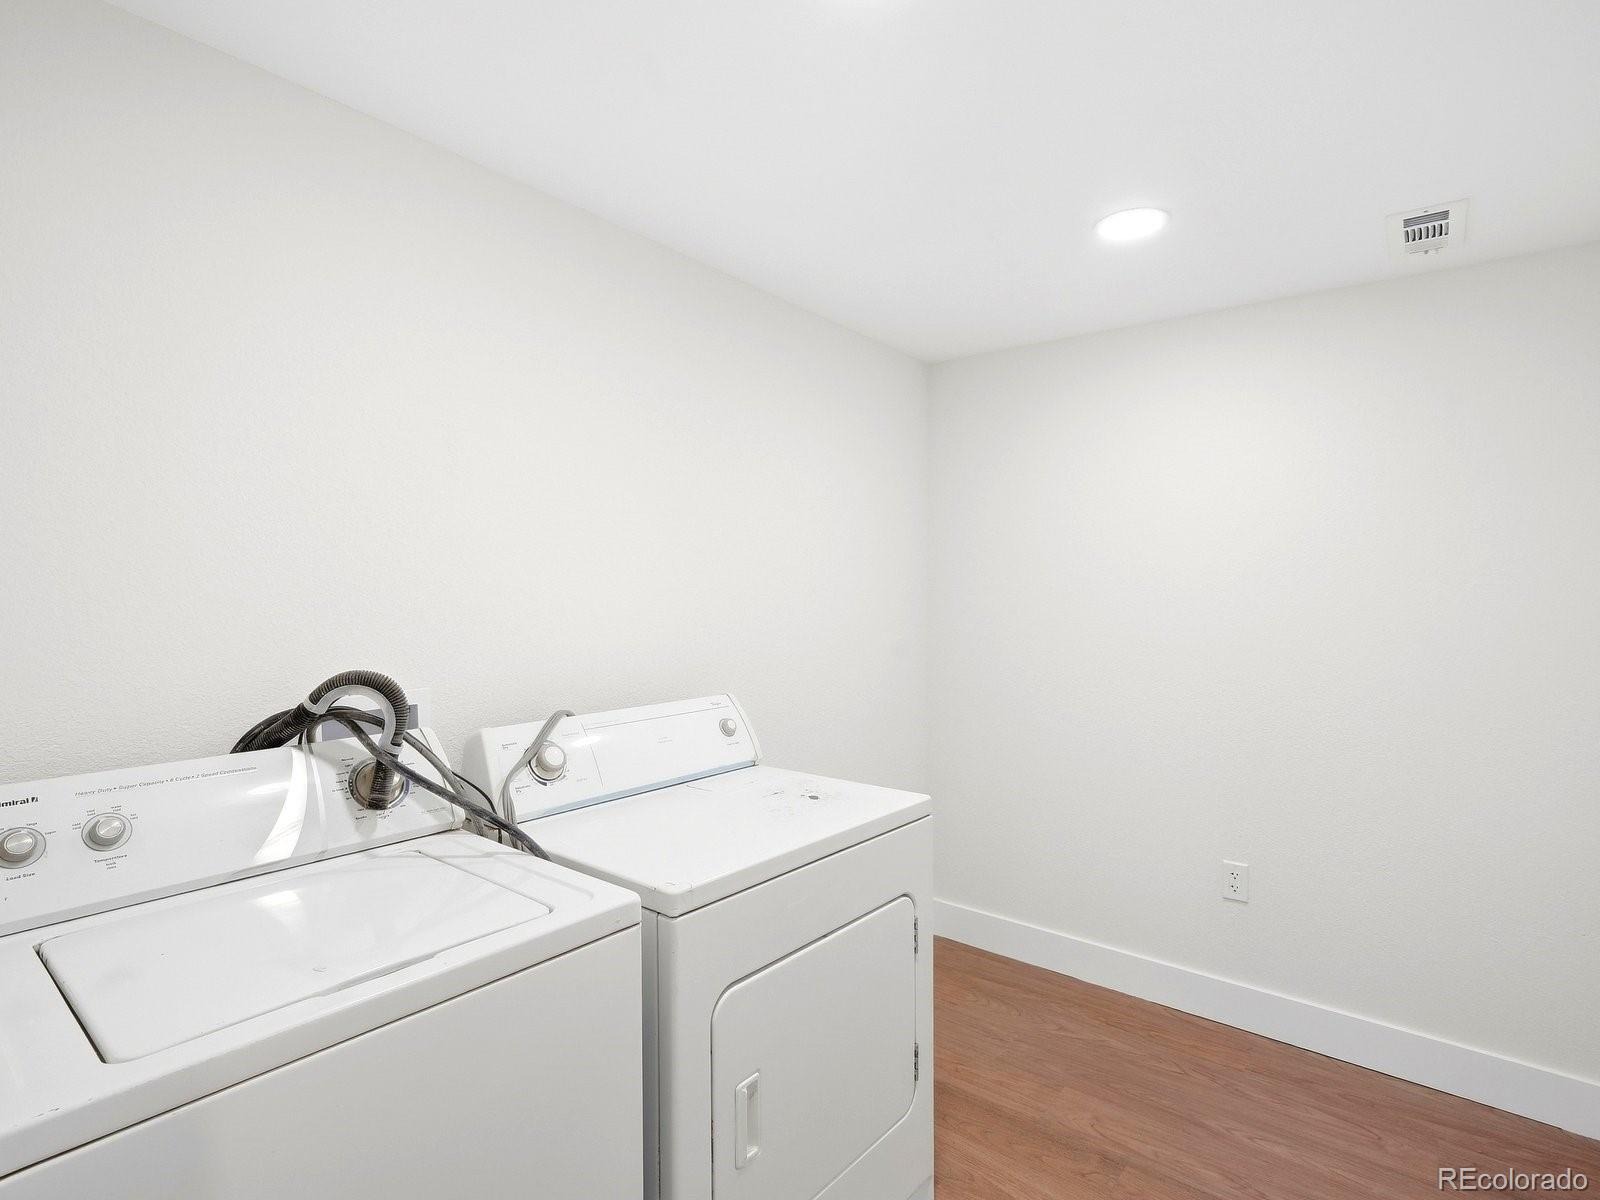
| Appliances | Convection Oven, Dishwasher, Disposal, Dryer, Microwave, Refrigerator, Washer |
| Exterior Features | Private Yard |
| Garage | Yes |
| Garage Spaces | 2 |
| Parking Features | Concrete, Lighted, Finished, Insulated |
| Roof | Composition |
| Basement | Full, Walk-Out Access |
| Lot Features | Sloped |
| Architectural Style | Traditional |
| Levels | Two |
| Construction | Brick |
| Sewer | Public Sewer |
| Water Source | Public |
| Senior Community | No |
| Special Conditions | None Known |
Location
Price History
| Date | Event | Price |
|---|---|---|
| 11/4/2026 |
Price change Source: REcolorado® #6750722 |
$680,000 -2.8% $297/sqft |
| 9/24/2026 |
Listed for sale Source: REcolorado® #6750722 |
$699,900 +64.7% $306/sqft |
| 2/19/2026 |
Sold Source: REcolorado® #2381536 |
$425,000 -10.5% $186/sqft |
| 2/5/2026 |
Listed for sale Source: REcolorado® #2381536 |
$475,000 $208/sqft |

Based on information submitted to the MLS GRID as of November 9, 2026 at 2:42 AM MST. All data is obtained from various sources and may not have been verified by broker or MLS GRID. Supplied Open House Information is subject to change without notice. All information should be independently reviewed and verified for accuracy. Properties may or may not be listed by the office/agent presenting the information.
Thank you — a Mont Haus broker will be in touch shortly.
For Mont Haus agents and staff. Sign in with your Mont Haus Microsoft account and the Agent Portal opens in a new tab.
Sign in with MicrosoftNo Microsoft account yet? Ask Nikki Boxer, who sets up portal access.