
Residential · Active
Highlands Ranch, CO 80130
4 Beds · 4 Baths · 2,651 Sq Ft
$675,000
Single Family
Property Type
0.1 acres
Lot Size
1988
Year Built
$255
Price per Sq Ft
2
Parking Spaces
$160
HOA Fee
6759426
MLS #
About This Property
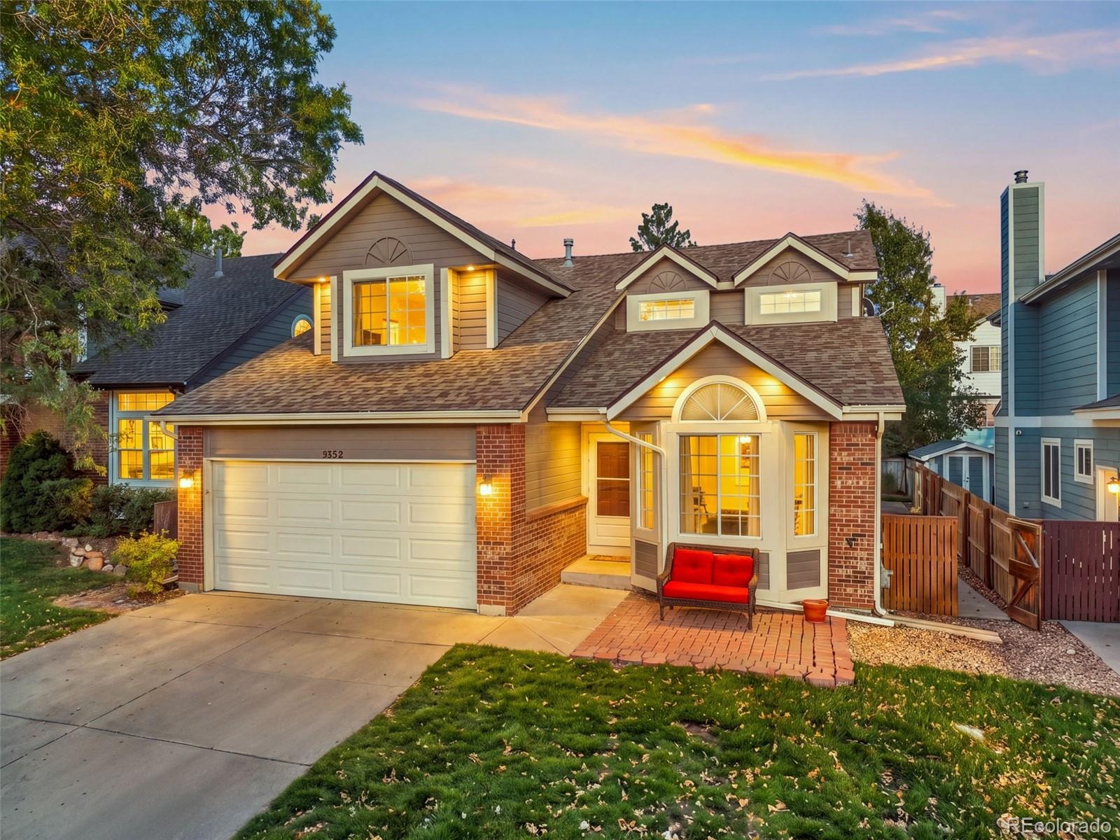
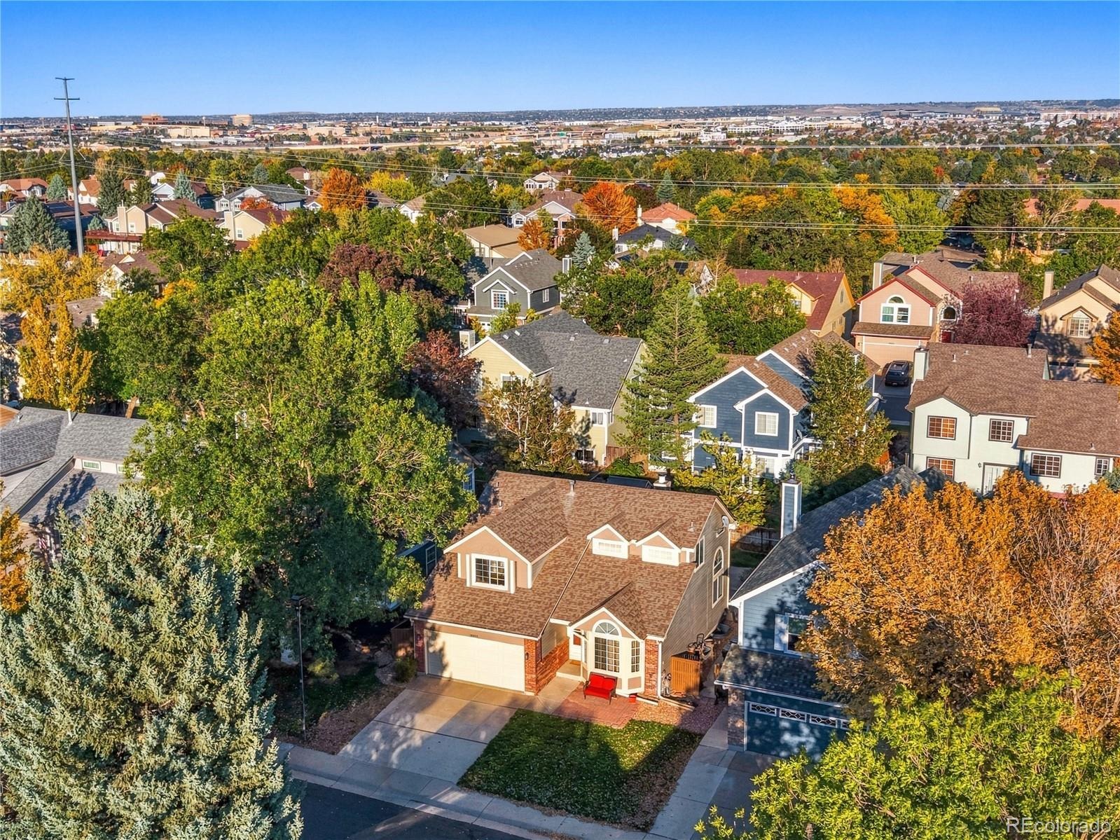
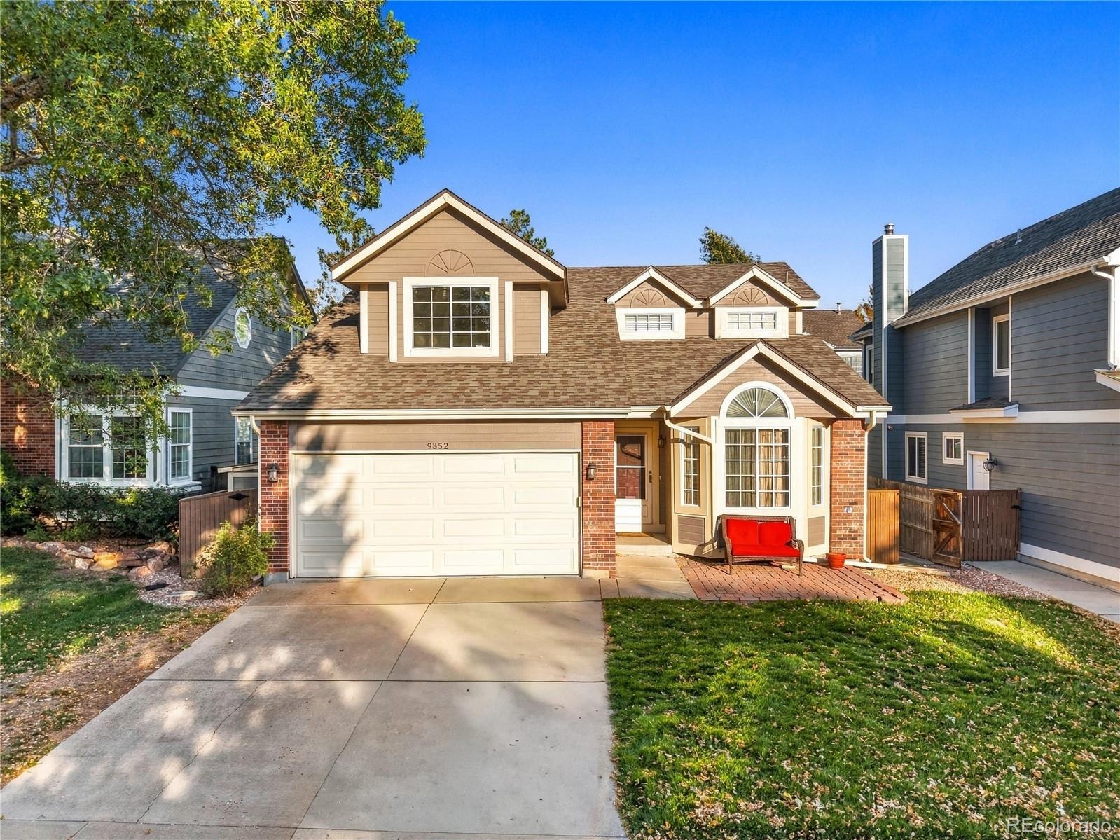
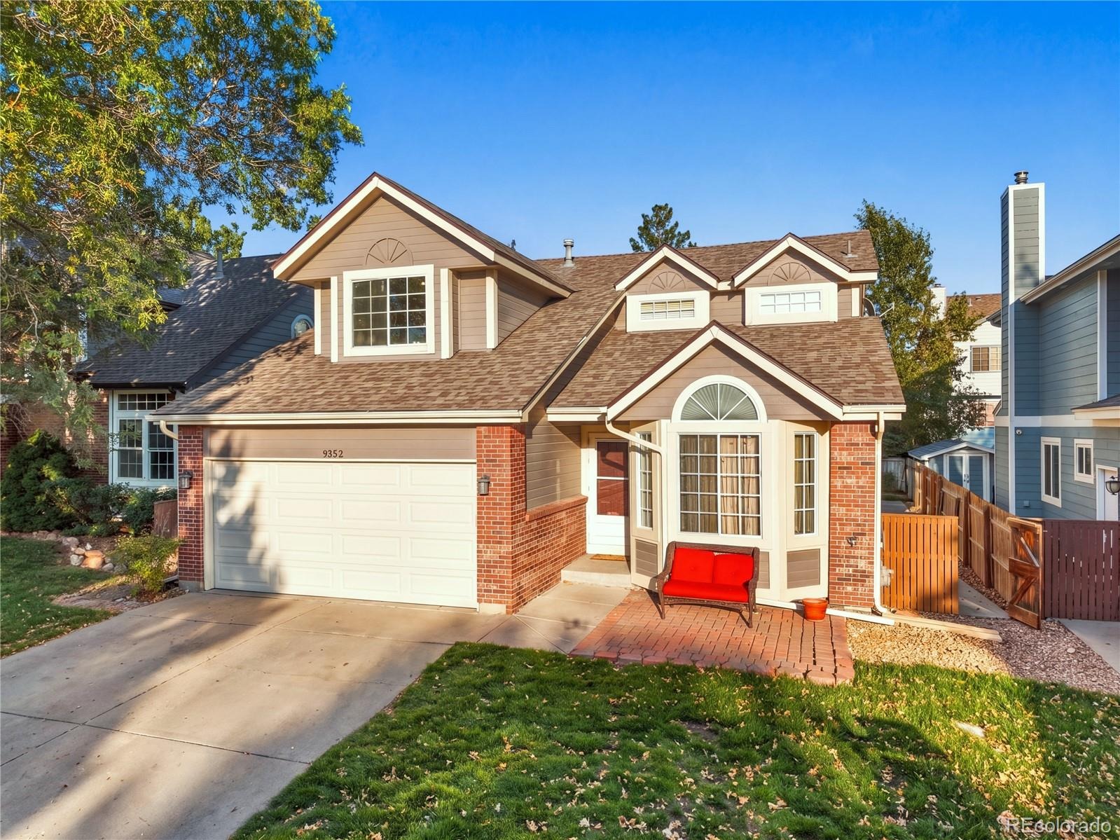
Beautiful 4-Bedroom, 4-Bath home on a quiet cul-de-sac in Highlands Ranch!
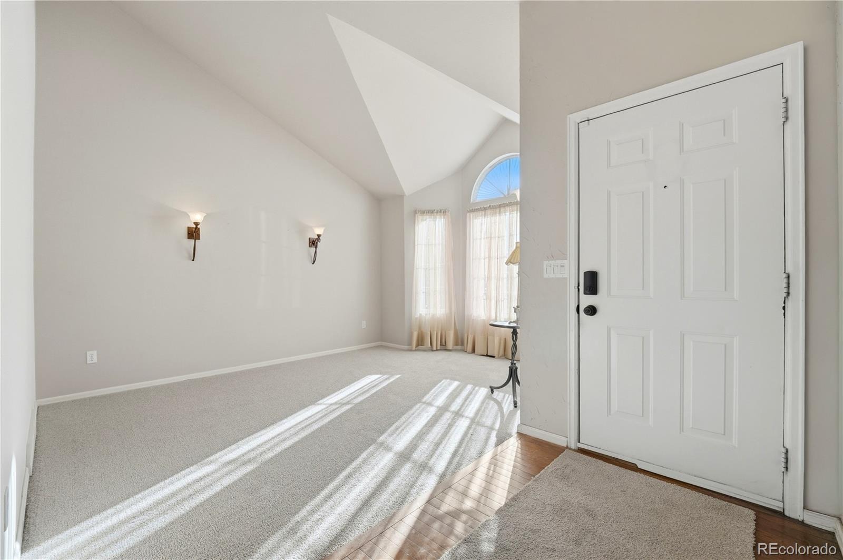
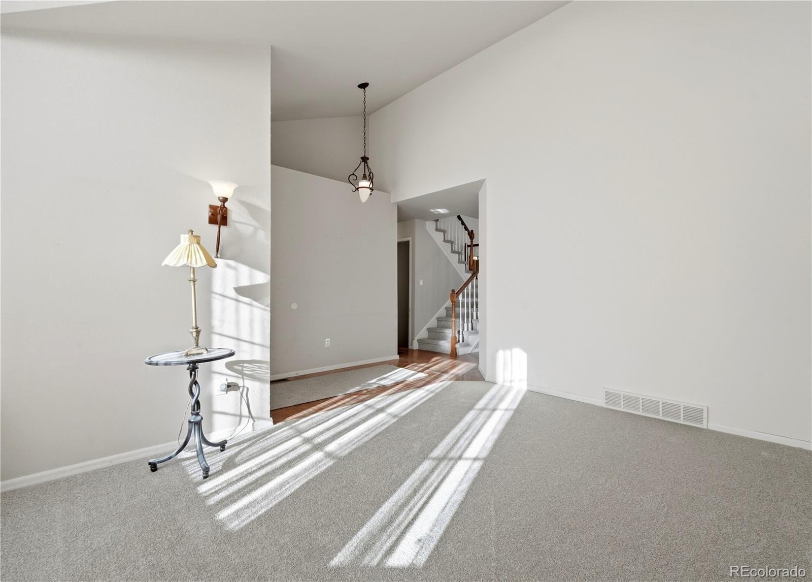
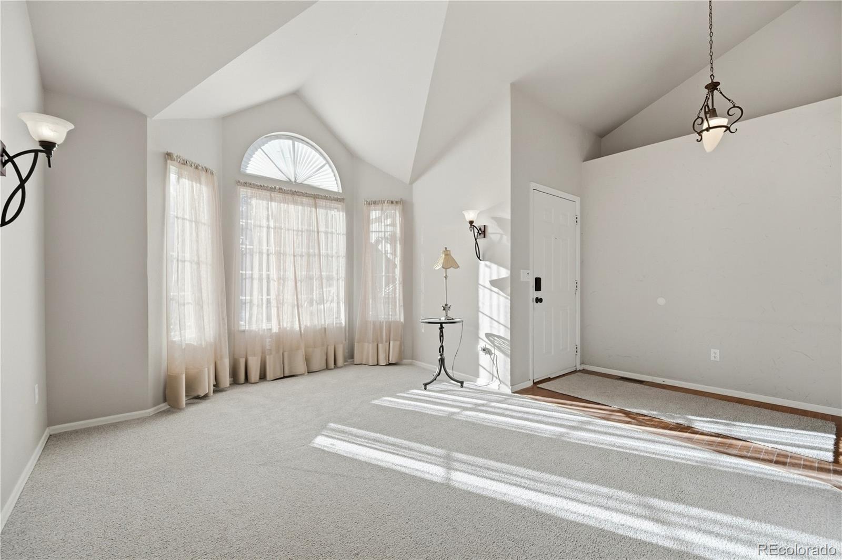
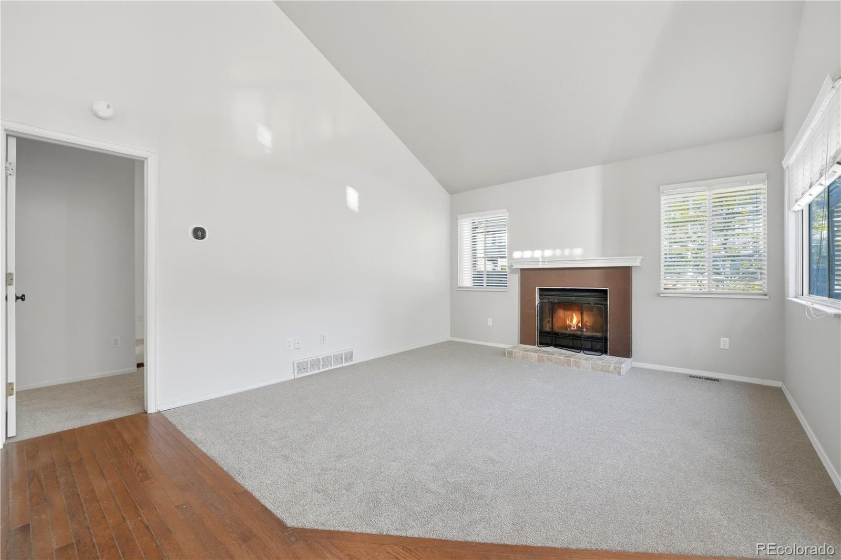
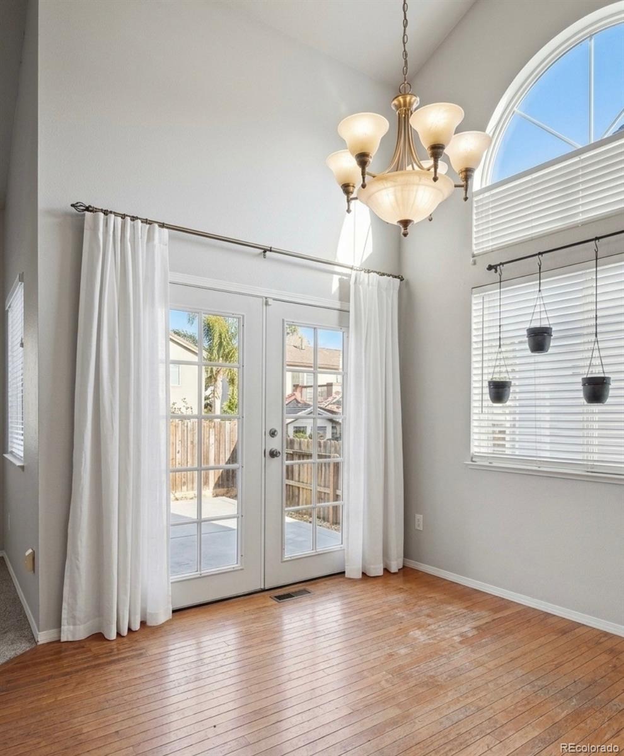
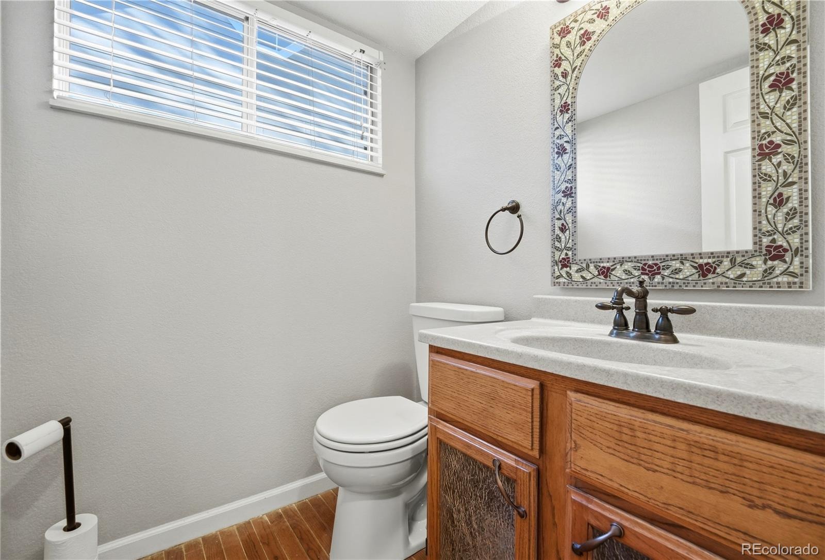
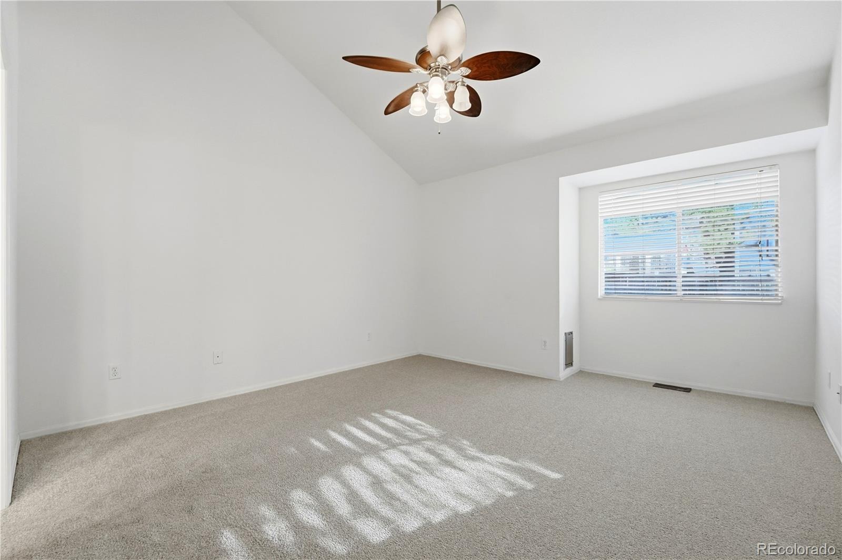
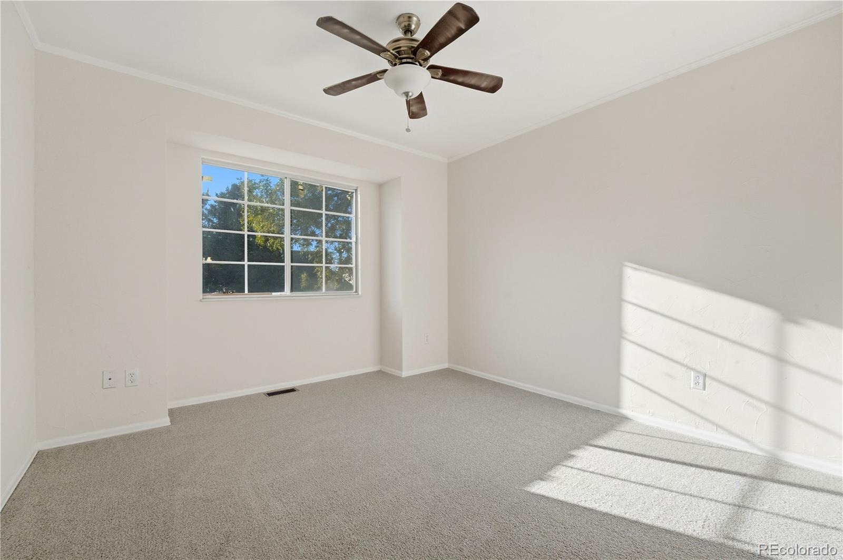
Welcome to this beautifully maintained, move-in-ready home nestled on a quiet cul-de-sac in desirable Highlands Ranch. Freshly updated in October 2026 with new carpet, fresh paint, and refinished hardwood floors and railings, this inviting residence blends comfort, flexibility, and style throughout.
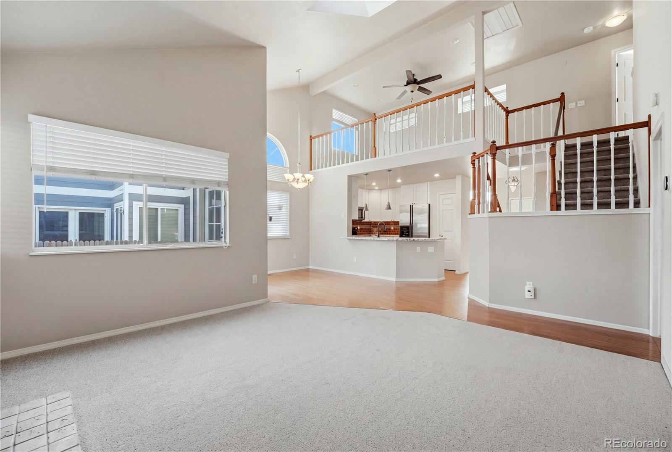
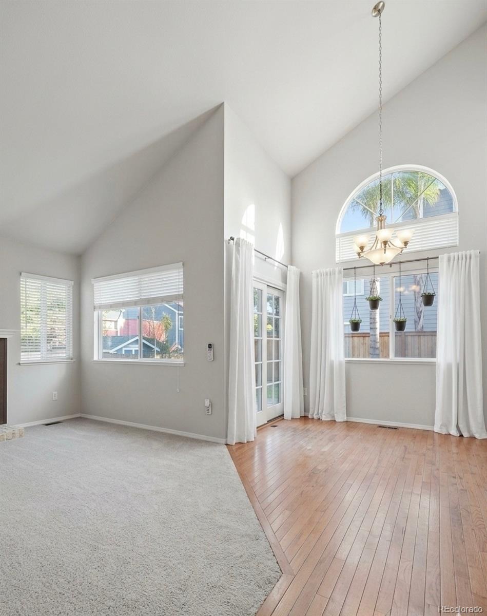
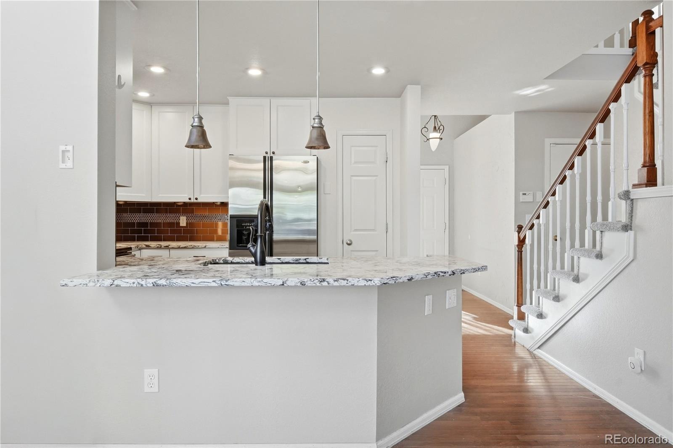
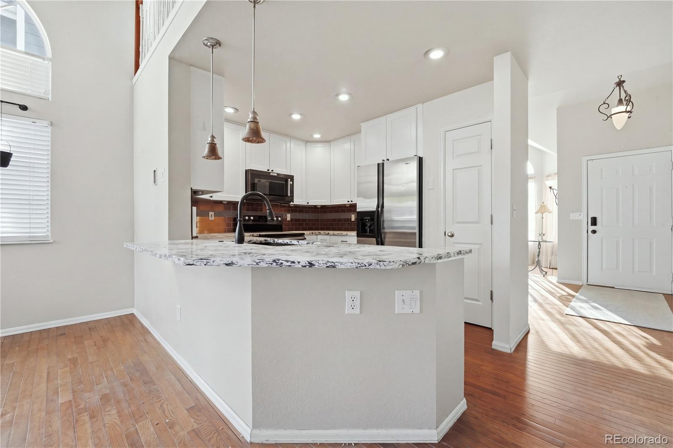
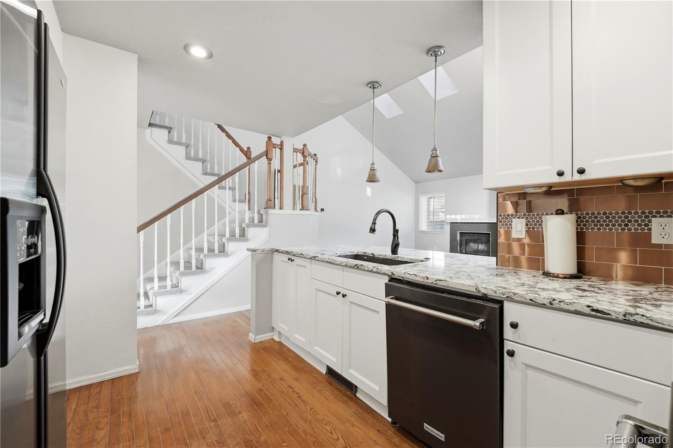
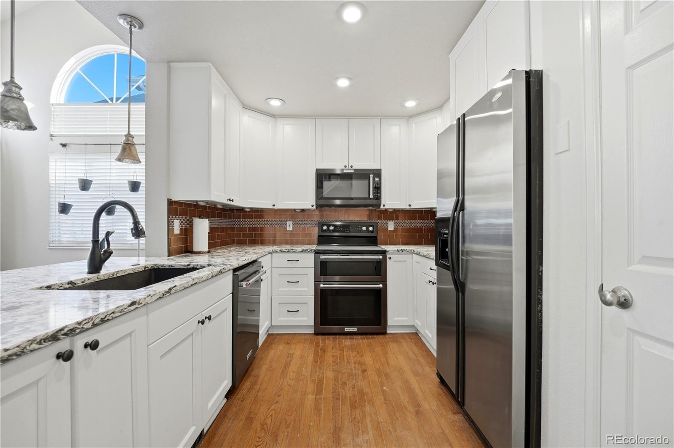
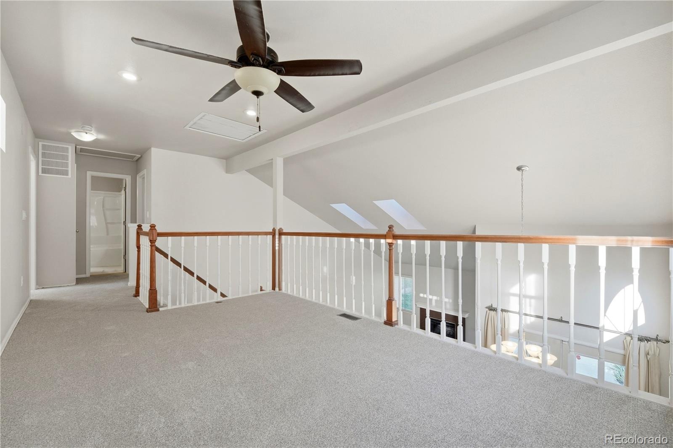
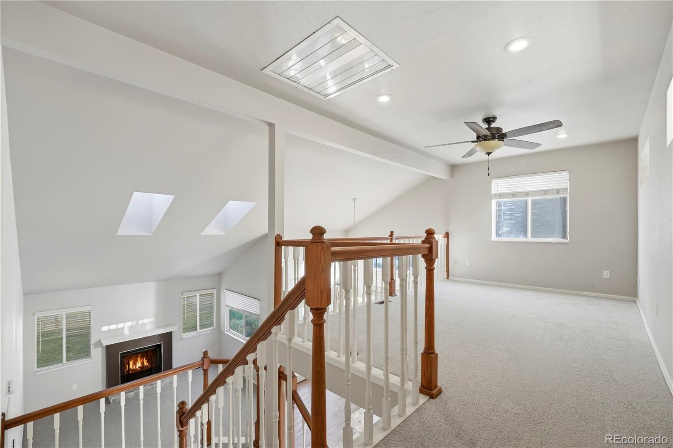
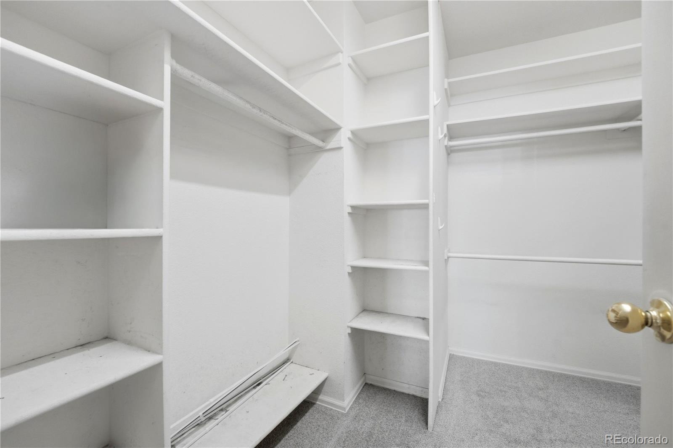
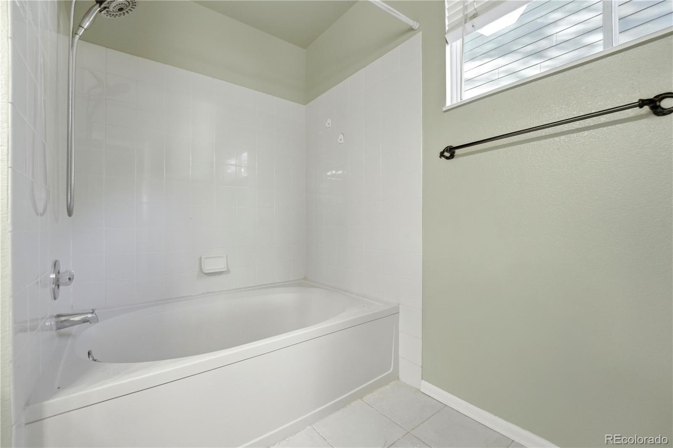
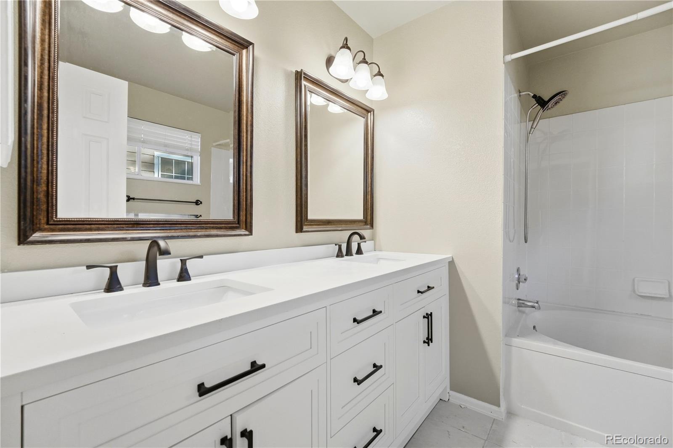
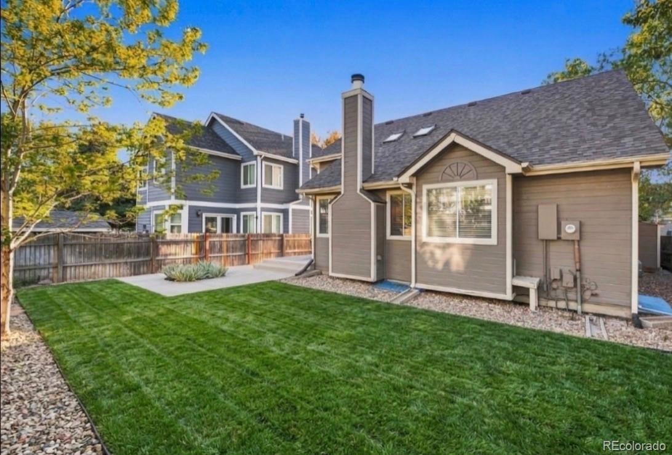
The main level features a spacious primary suite with an ensuite bath and walk-in closet. The remodeled kitchen offers updated cabinetry, quartz countertops, and new appliances, creating a stylish and functional space for everyday meals and entertaining. Just beyond the kitchen, the family room welcomes you with vaulted ceilings, two skylights, and a wood-burning fireplace.
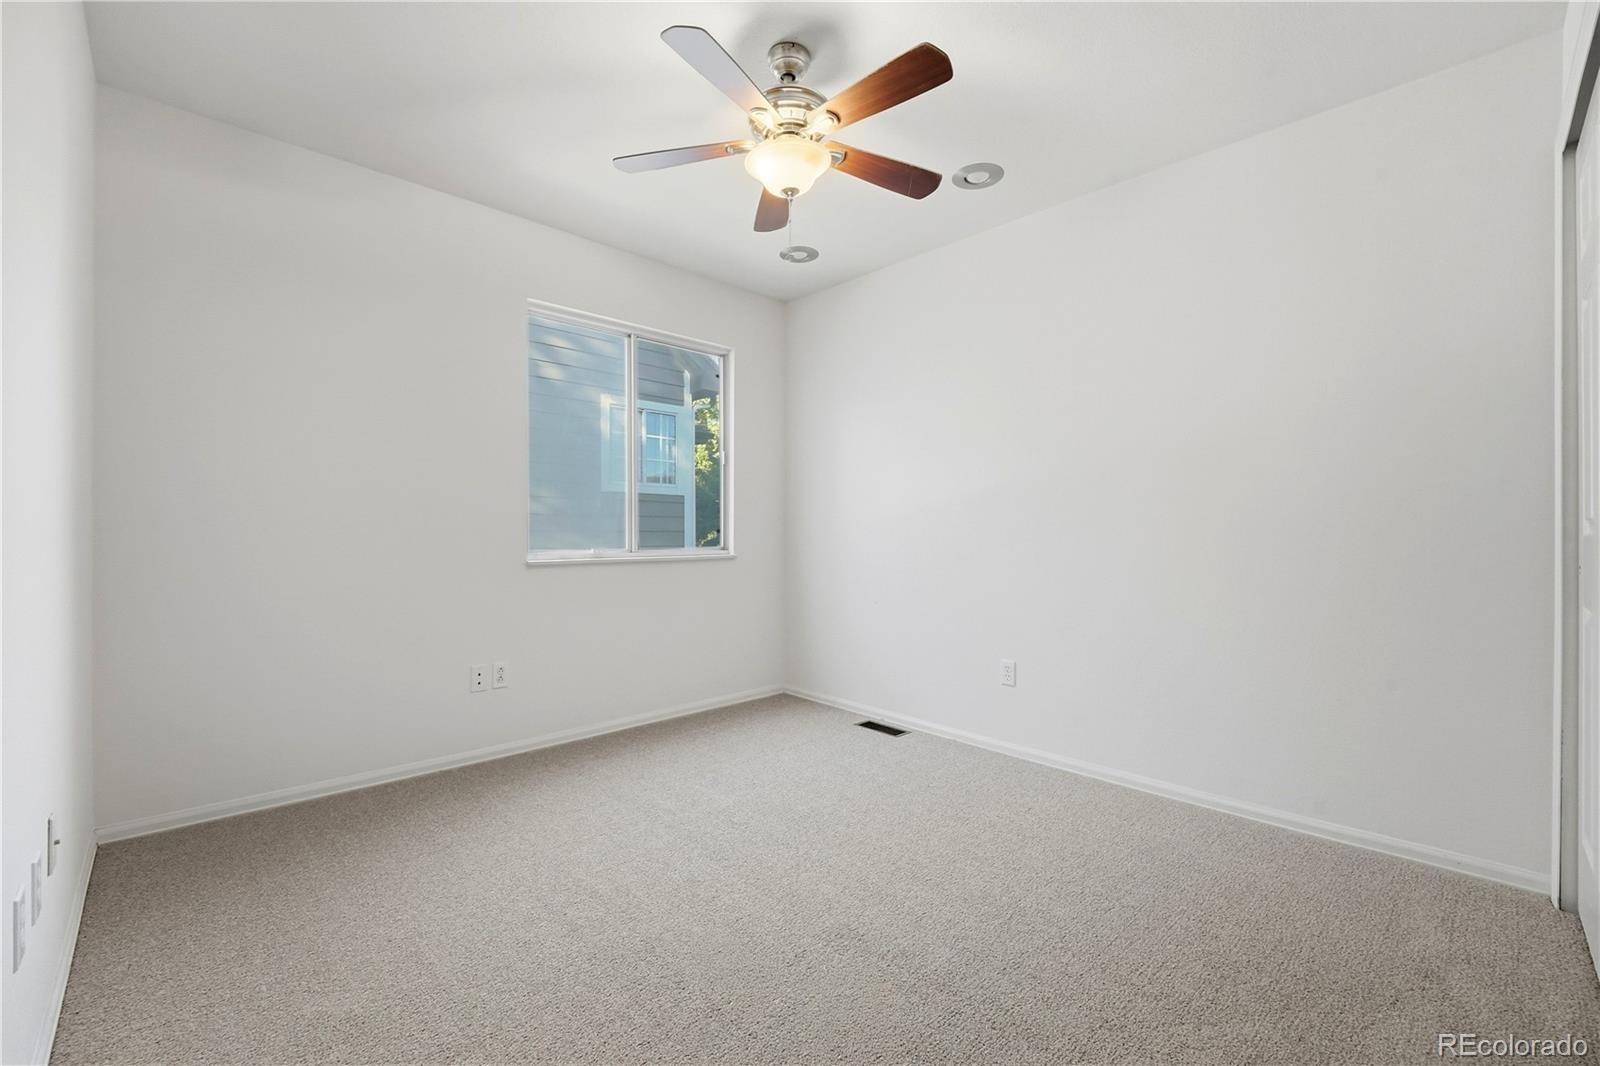
Upstairs, a versatile loft provides the perfect space for a home office, reading nook, or study area. Two additional bedrooms and a full bath complete the upper level.
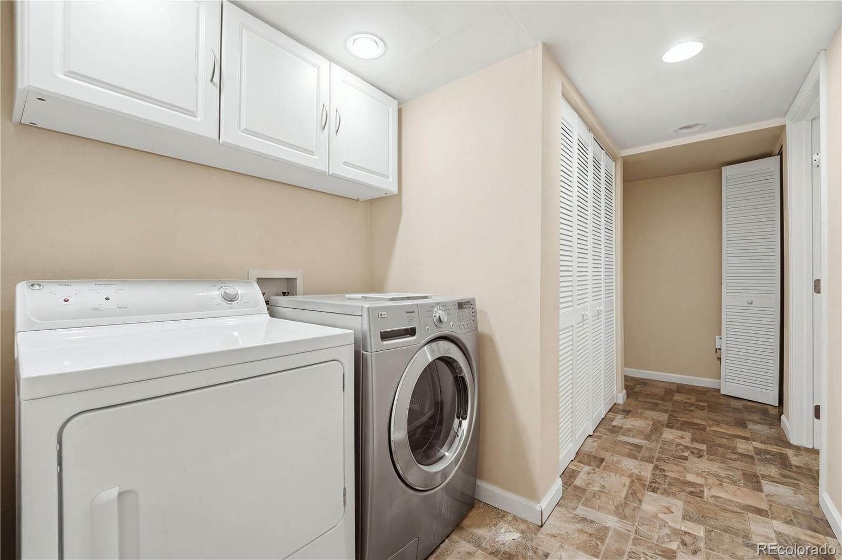
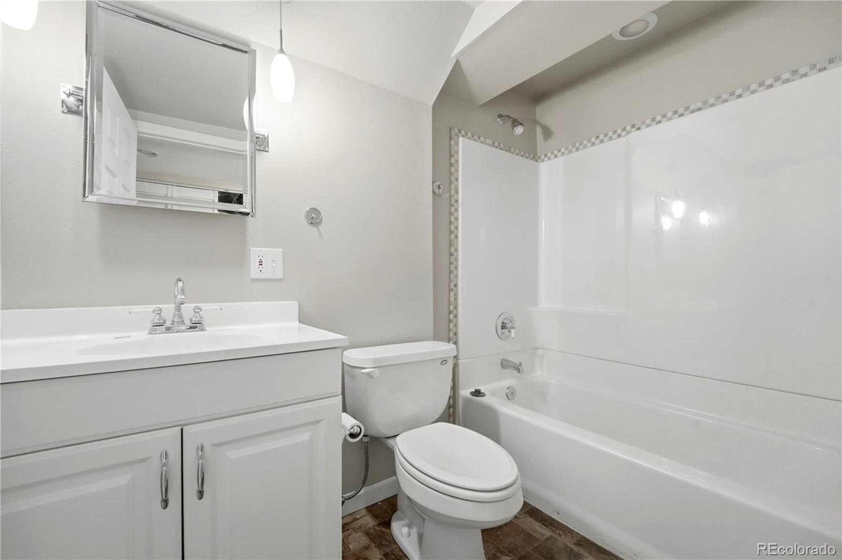
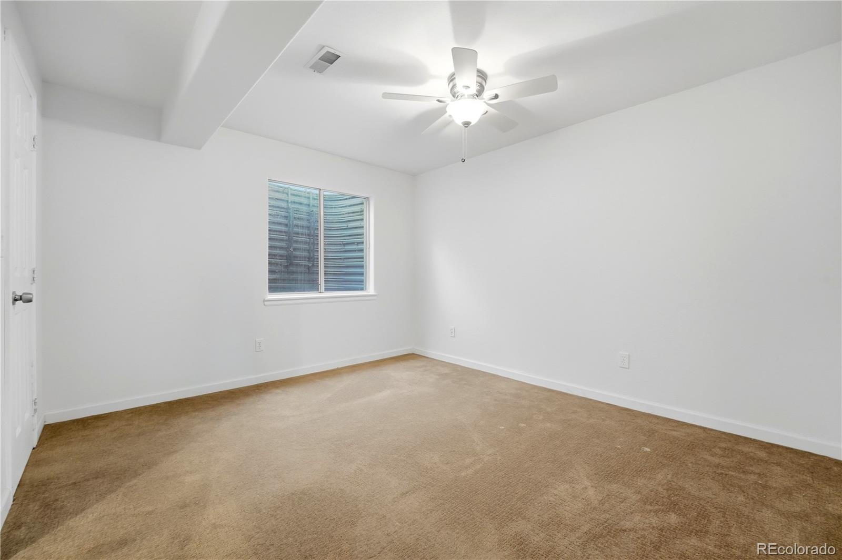
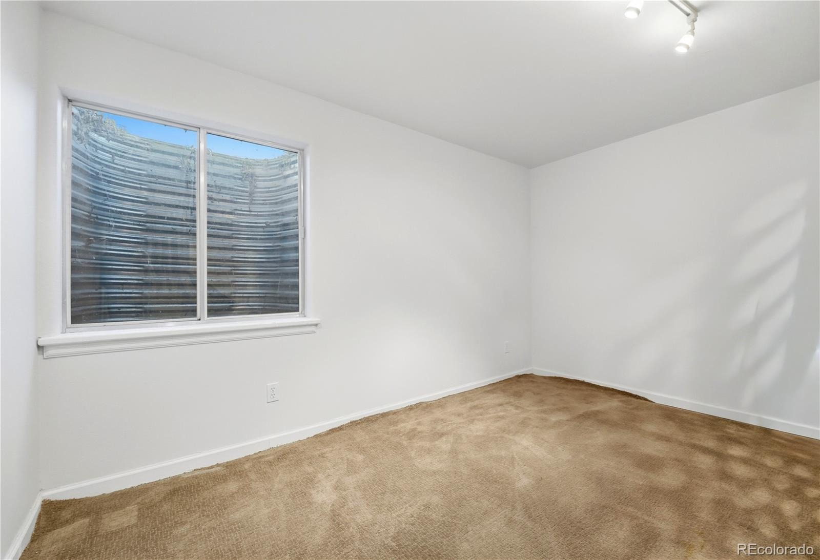
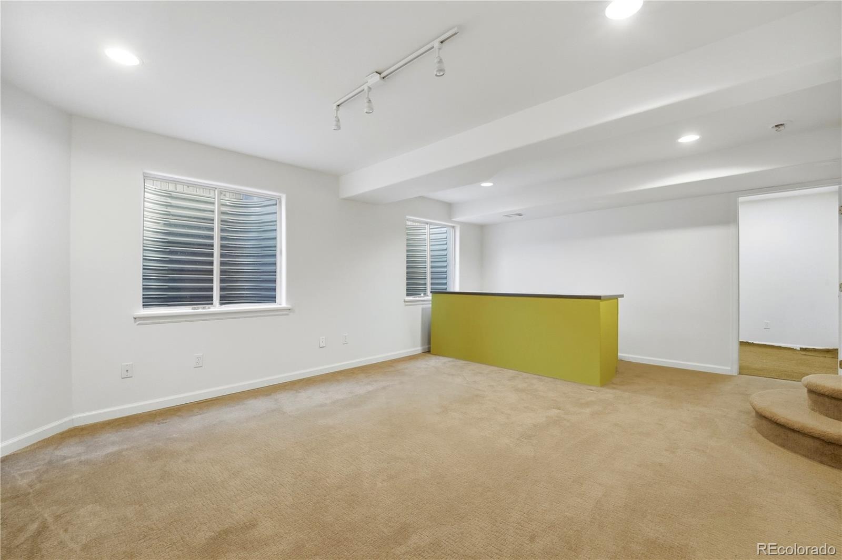
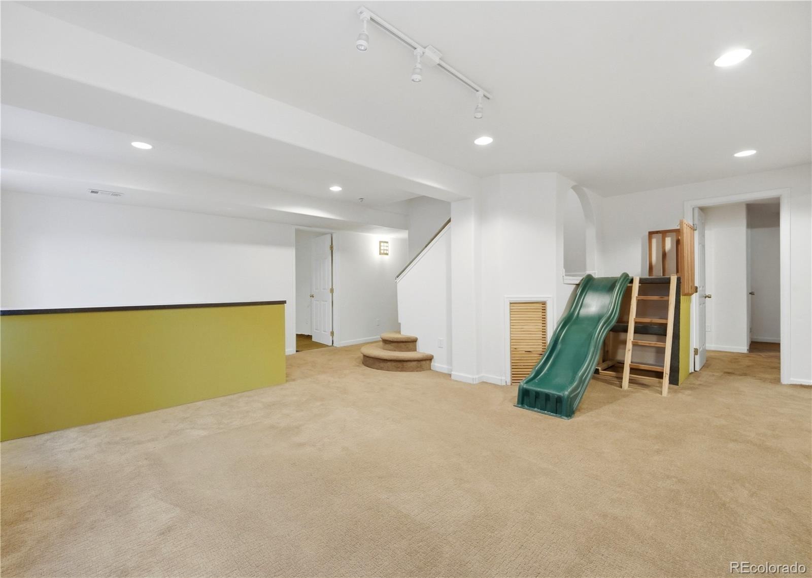
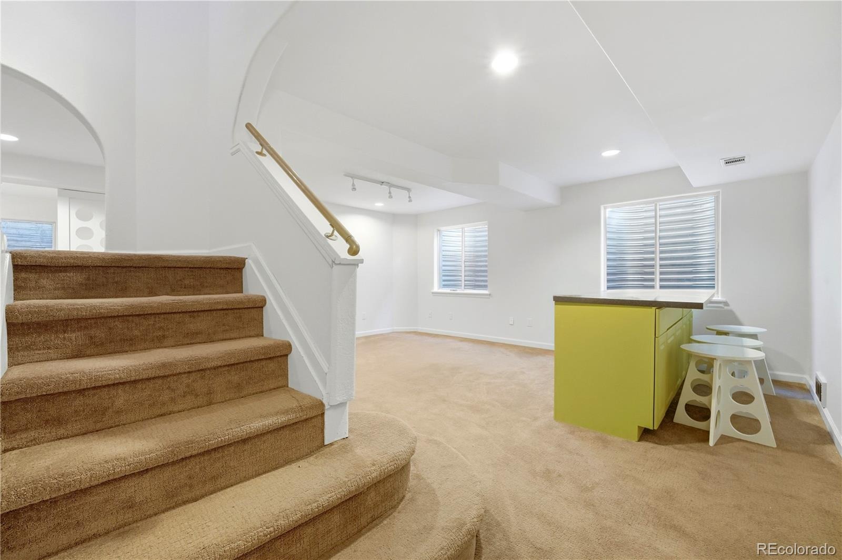
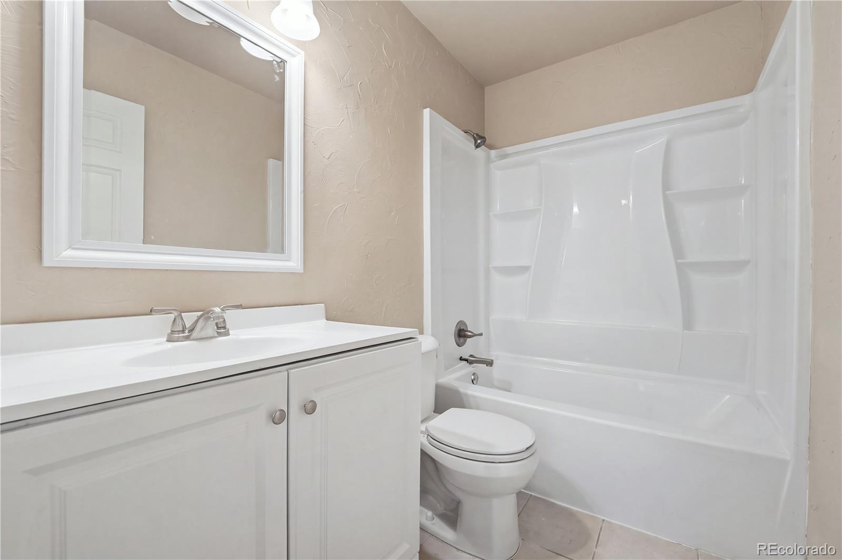
The finished basement expands the home's living space with a fourth bedroom, full bath, storage room that could serve as an optional fifth bedroom, utility closet, laundry room, and large multipurpose area. Use the flexible space for movie nights, game days, or a playroom. A removable built-in slide adds a fun touch, while the countertop with cabinetry offers convenient space for crafts, gift wrapping, entertaining, or a home bar.
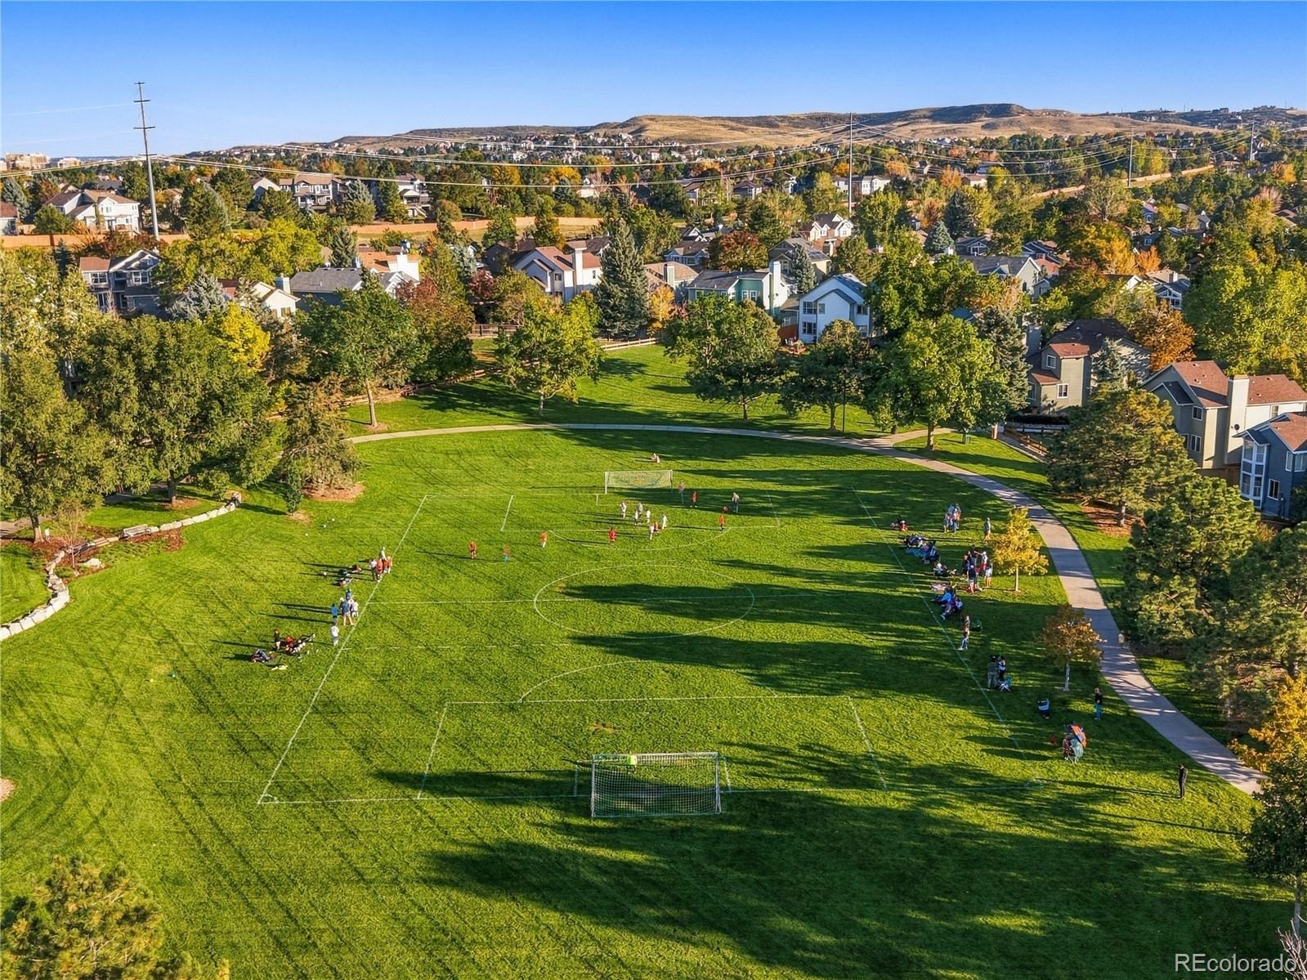
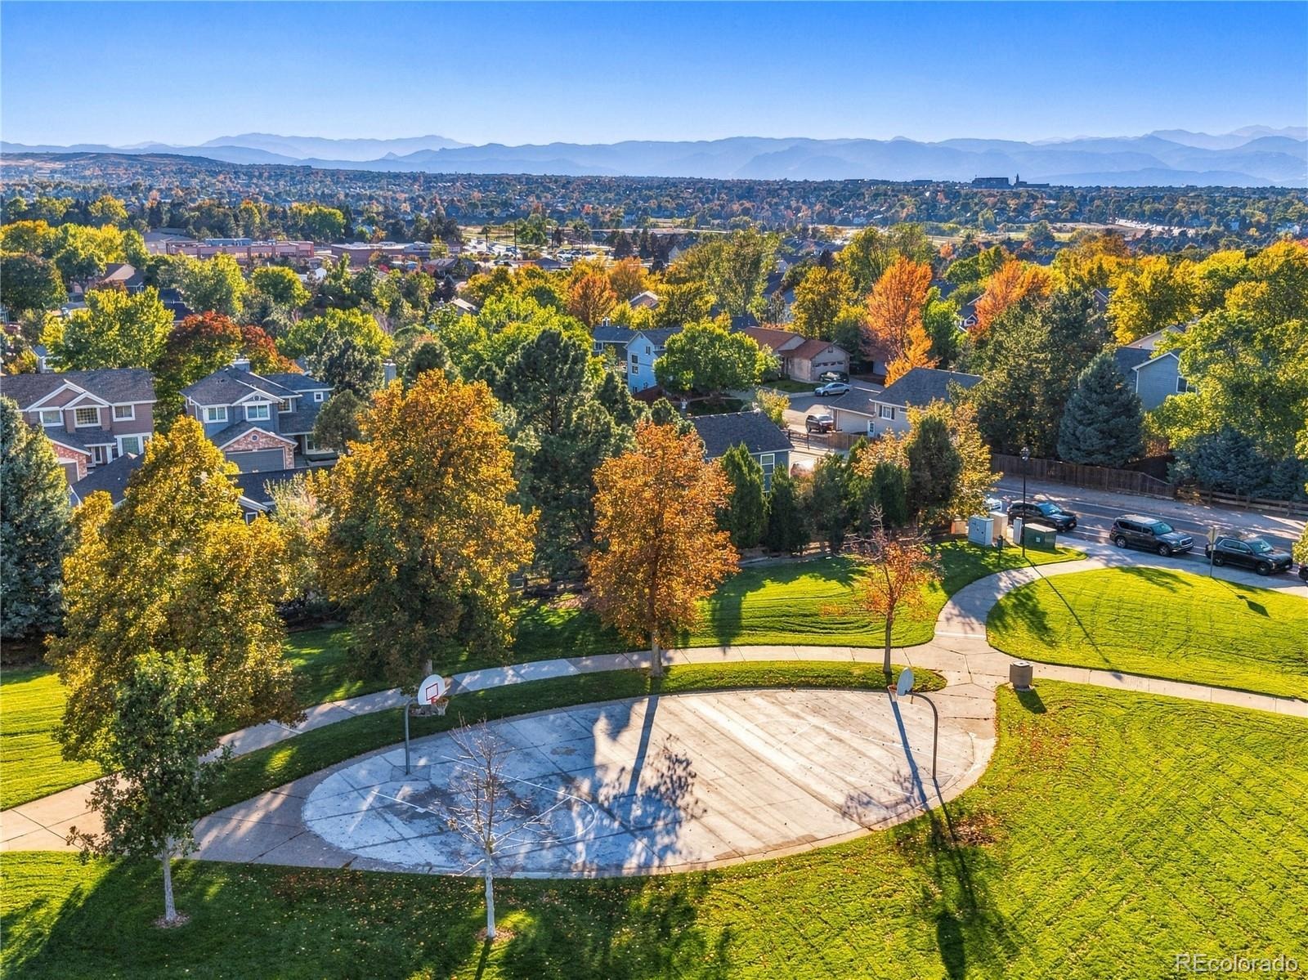
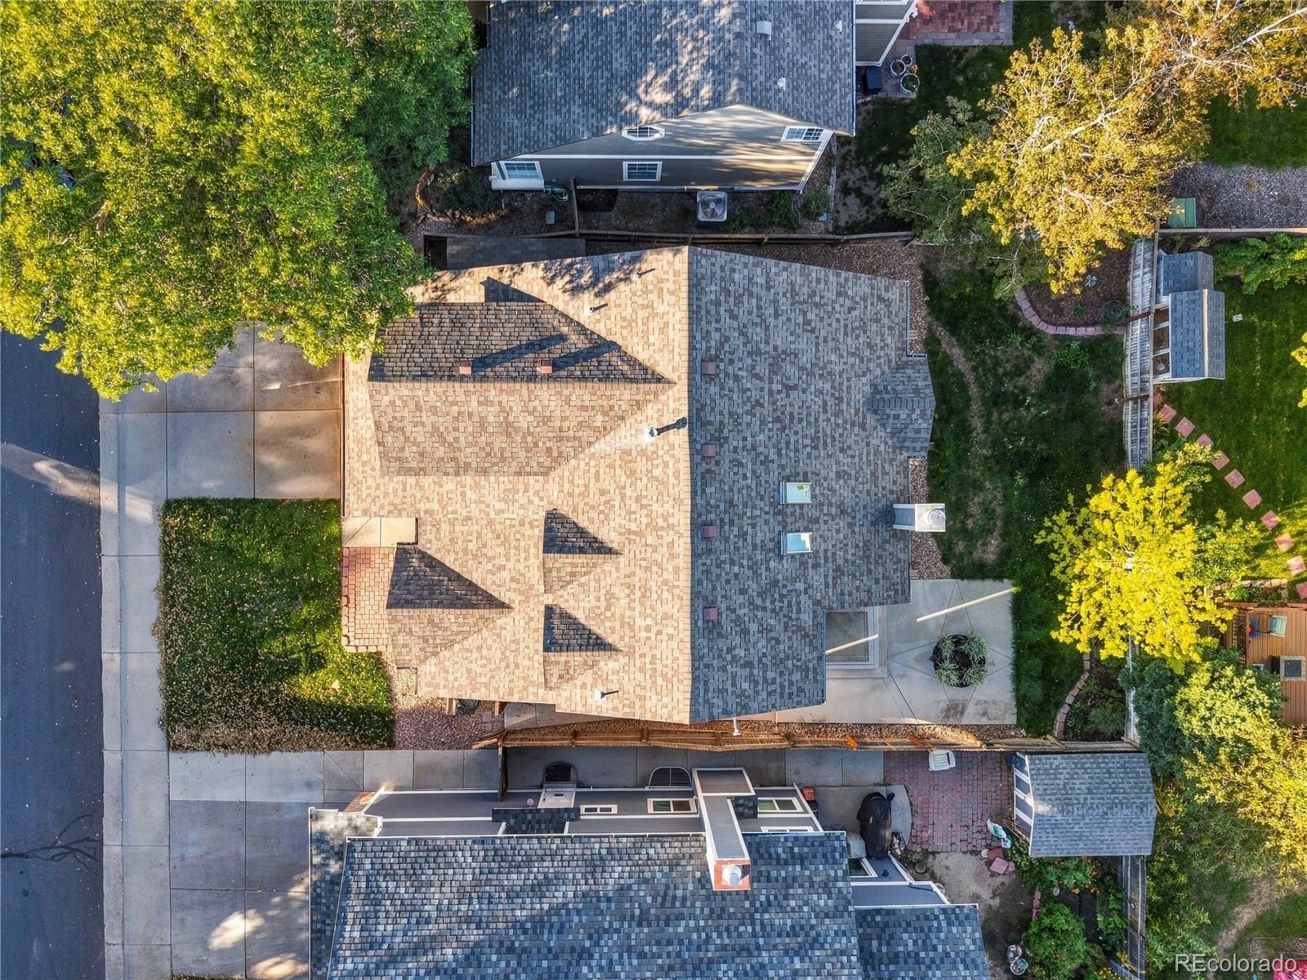
Outside, the fenced backyard provides a private setting with mature trees, a patio, garden bed, storage shed, and a designated area for a potential firepit. Additional highlights include a newer furnace, attic fan, and two-car garage with storage cabinets. Residents also enjoy access to four Highlands Ranch recreation centers, offering an array of amenities for an active and connected lifestyle.
35 days on market
Listed by Tatia Gonzalez · HomeSmart · tatiagonzalez@outlook.com,720-838-5745
Property Details
| Property Type | Residential |
| Sub Type | Single Family Residence |
| Status | Active |
| Price per Sq Ft | $255 |
| Subdivision | Eastridge |
| MLS # | 6759426 |
| Days on Market | 35 |
| Bedrooms | 4 |
| Full Baths | 3 |
| Half Baths | 1 |
| Year Built | 1988 |
| Lot Size (Sq Ft) | 4,487 |
| Acres | 0.1 |
| HOA | Yes |
| HOA Fee | $160 |
| Annual Taxes | $3,974 |
| State | CO |
| County | Douglas |
| Zoning | PDU |
| Interior Features | Ceiling Fan(s), High Ceilings, High Speed Internet, Vaulted Ceiling(s), Walk-In Closet(s), Five Piece Bath, Primary Suite, Quartz Counters, Smoke Free |
| Heating | Electric, Forced Air |
| Cooling | Central Air |
| Flooring | Carpet, Tile, Wood |
| Fireplaces | 1 |
| Fireplace Features | Family Room |
| Appliances | Dishwasher, Disposal, Double Oven, Dryer, Humidifier, Microwave, Oven, Refrigerator, Self Cleaning Oven, Washer |
| Exterior Features | Private Yard |
| Garage | Yes |
| Garage Spaces | 2 |
| Roof | Composition |
| Basement | Partial |
| Architectural Style | Traditional |
| Levels | Two |
| Construction | Vinyl Siding |
| Sewer | Public Sewer |
| Water Source | Public |
| Senior Community | No |
| Special Conditions | None Known |
Location
Price History
| Date | Event | Price |
|---|---|---|
| 10/9/2026 |
Listed for sale Source: REcolorado® #6759426 |
$675,000 $255/sqft |

Based on information submitted to the MLS GRID as of November 9, 2026 at 4:10 AM MST. All data is obtained from various sources and may not have been verified by broker or MLS GRID. Supplied Open House Information is subject to change without notice. All information should be independently reviewed and verified for accuracy. Properties may or may not be listed by the office/agent presenting the information.
Thank you — a Mont Haus broker will be in touch shortly.
For Mont Haus agents and staff. Sign in with your Mont Haus Microsoft account and the Agent Portal opens in a new tab.
Sign in with MicrosoftNo Microsoft account yet? Ask Nikki Boxer, who sets up portal access.