Residential · Active
Littleton, CO 80120
2 Beds · 2 Baths · 1,485 Sq Ft
$720,000
Condominium
Property Type
2010
Year Built
$485
Price per Sq Ft
2
Parking Spaces
$609
HOA Fee
6768747
MLS #
About This Property
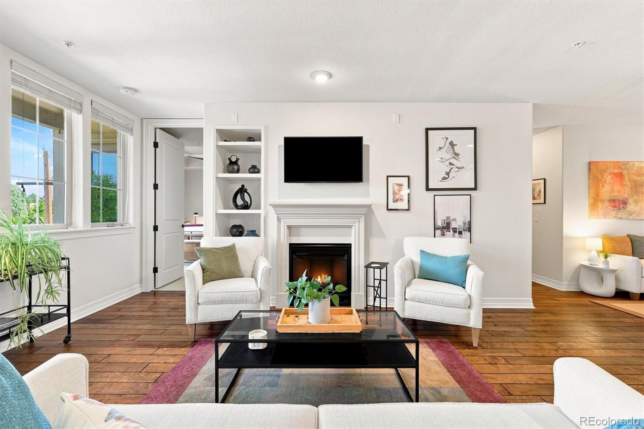
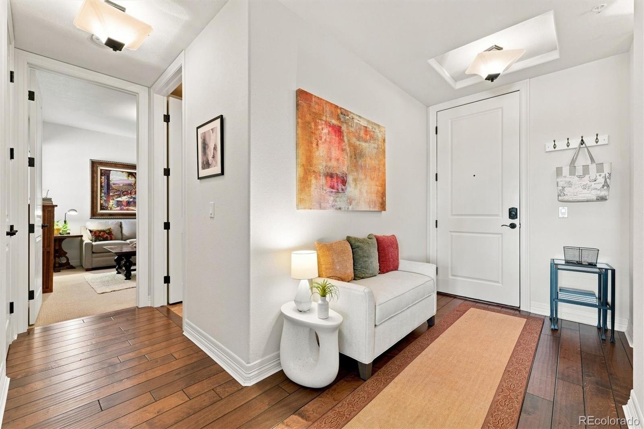
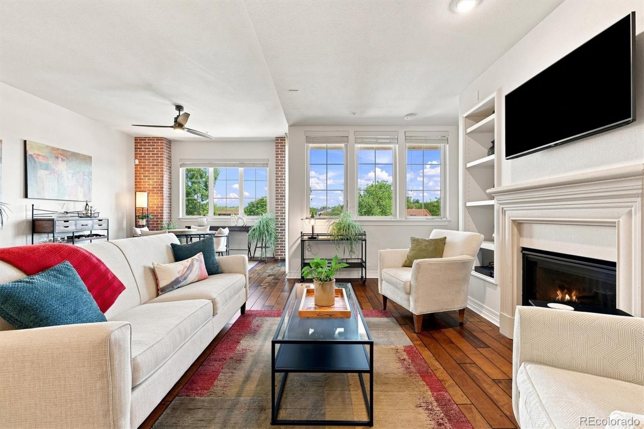
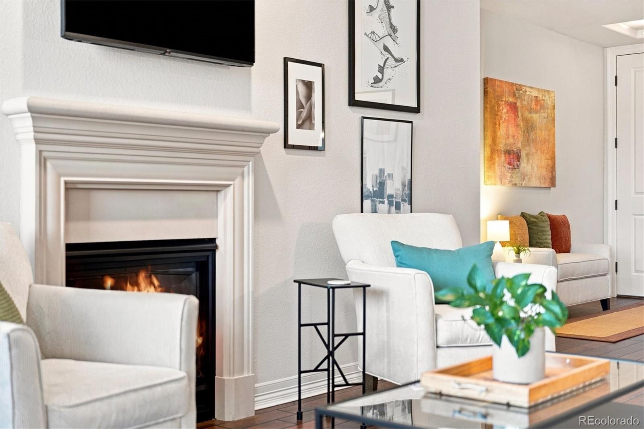
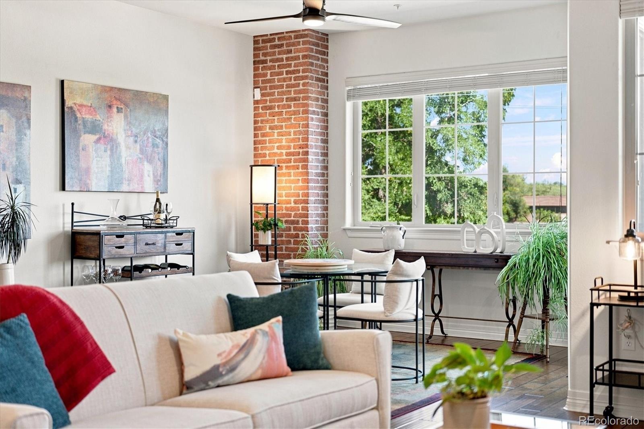
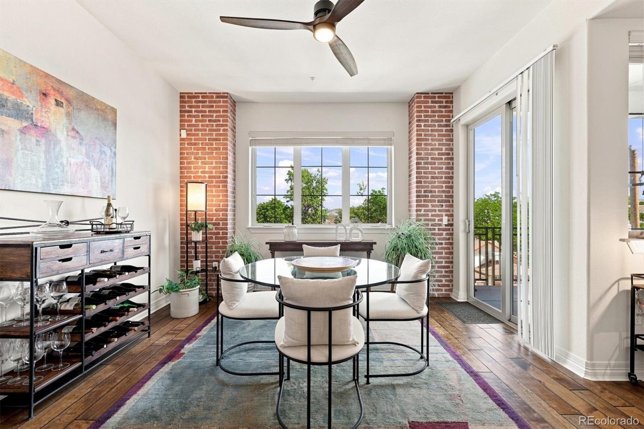
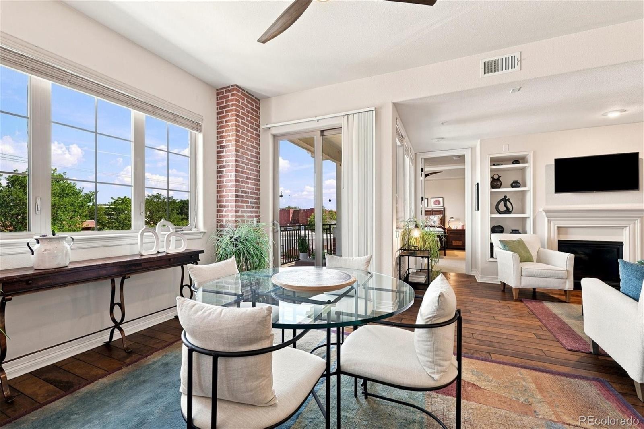
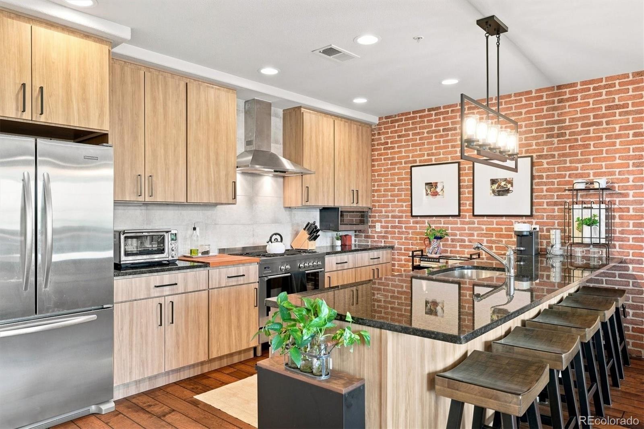
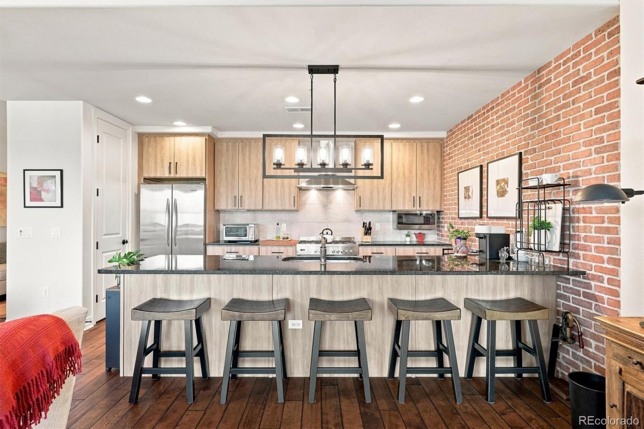
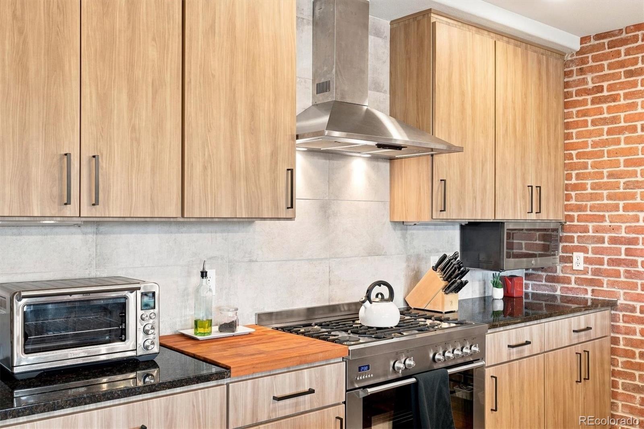
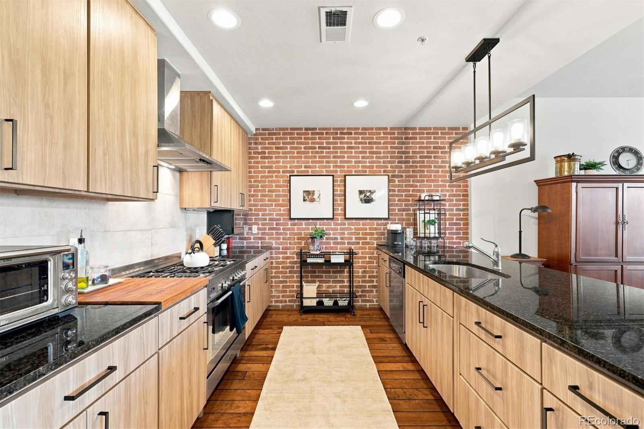
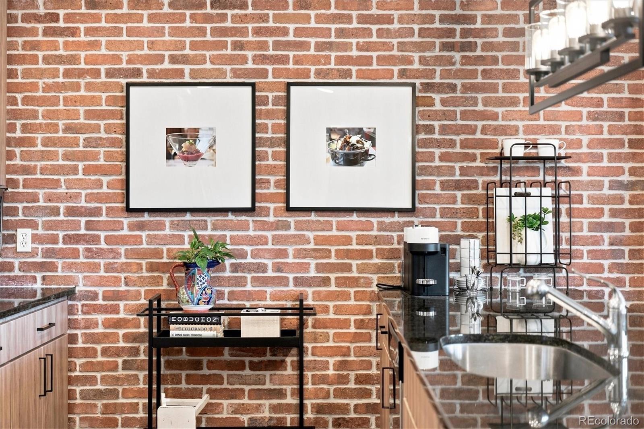
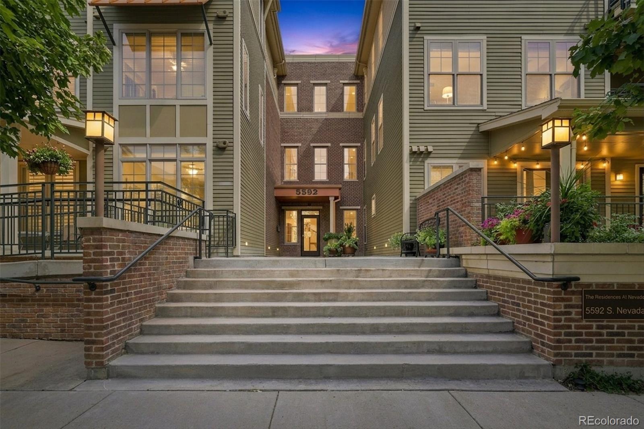
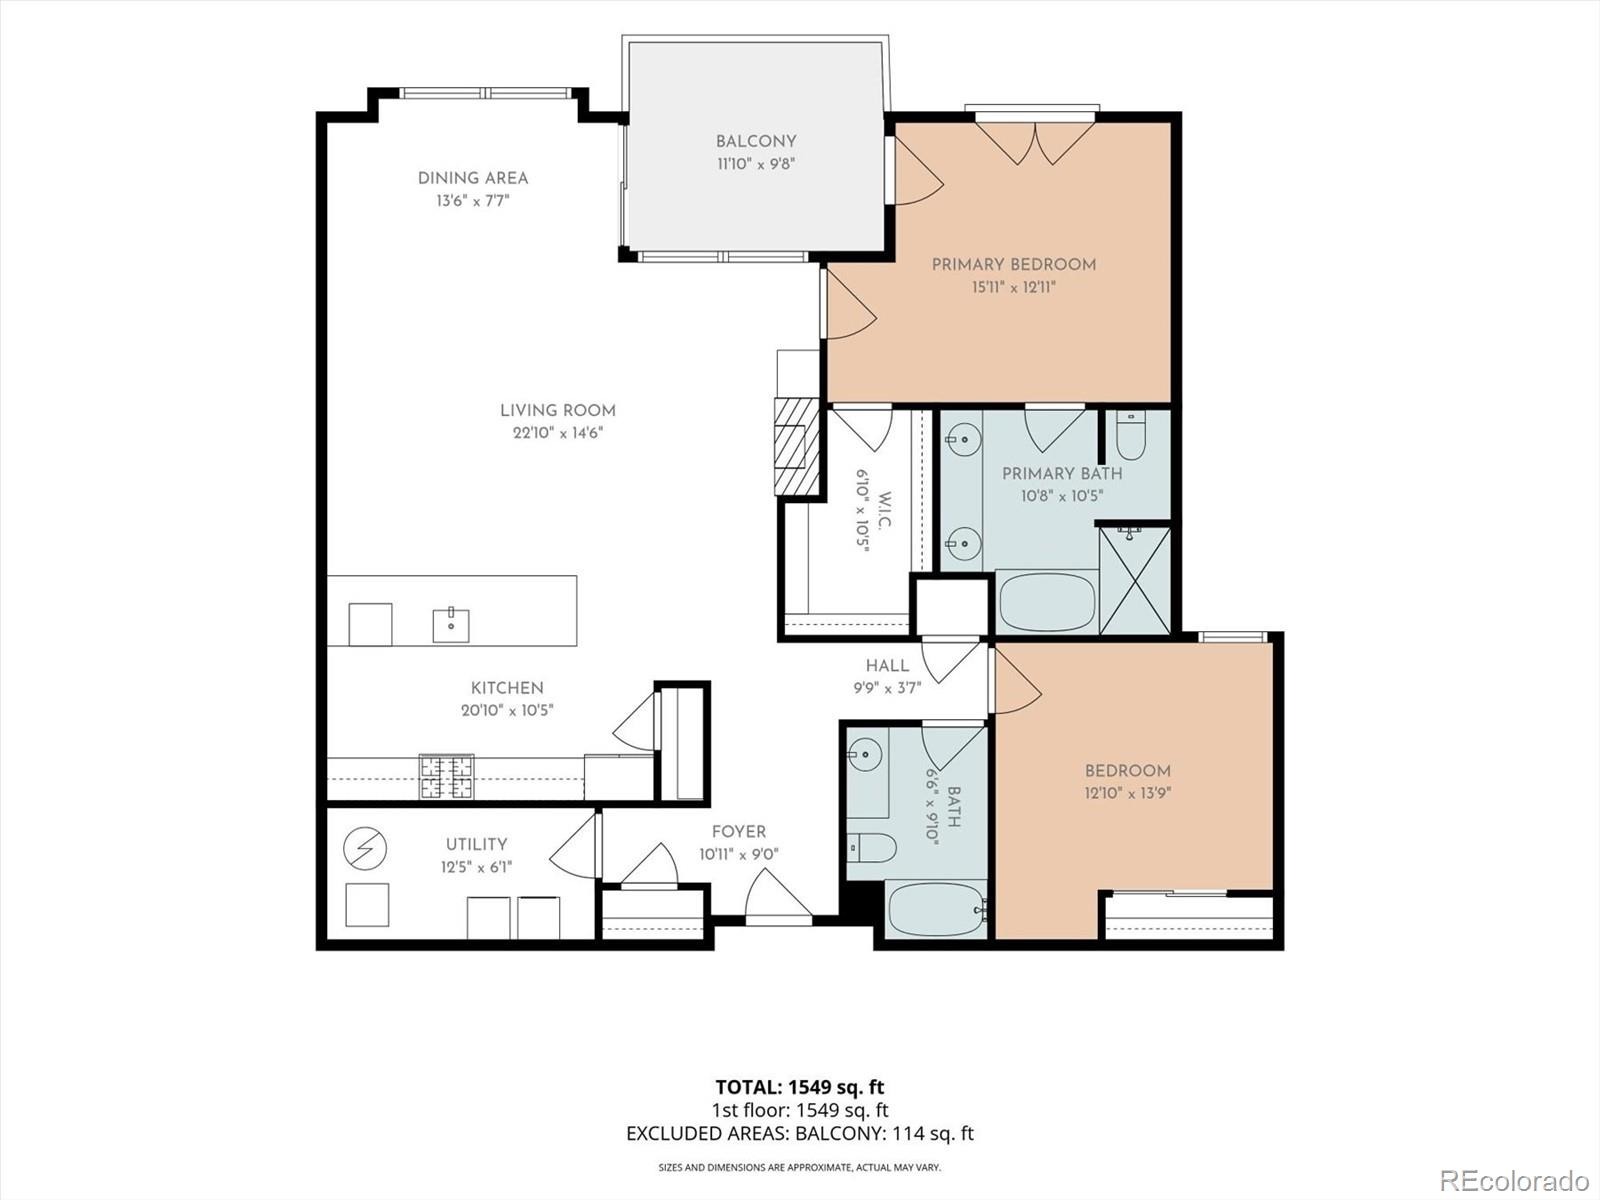
There is something special about being tucked above the trees in the heart of Old Town Littleton. This beautifully appointed top-floor end-unit condo offers a rare combination of privacy, natural light, and effortless living, all just moments from the energy and charm of Historic Downtown Littleton. Inside, warm wood floors and an open, inviting layout create a home that feels comfortable from the moment you arrive. The upgraded kitchen is the heart of the space, offering generous workspace and an easy connection to the dining and living areas.
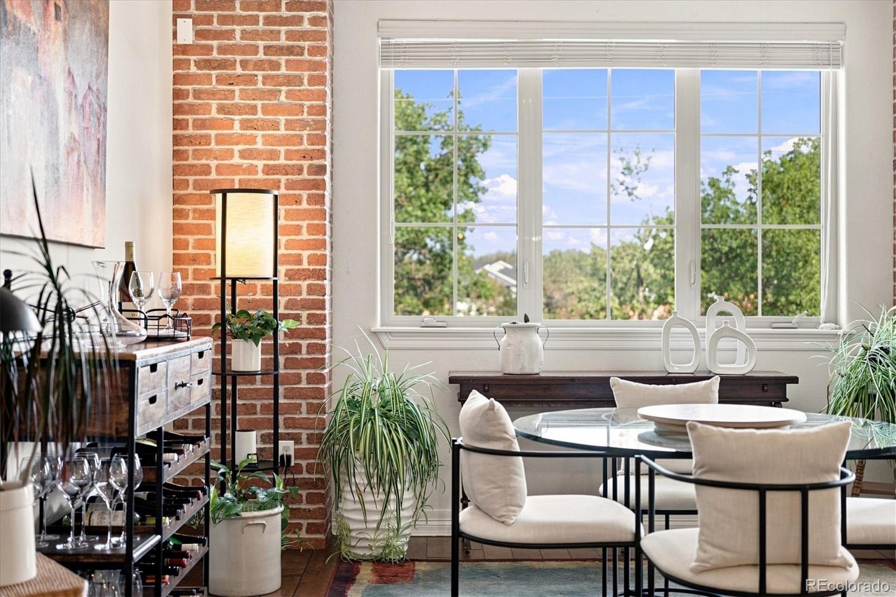
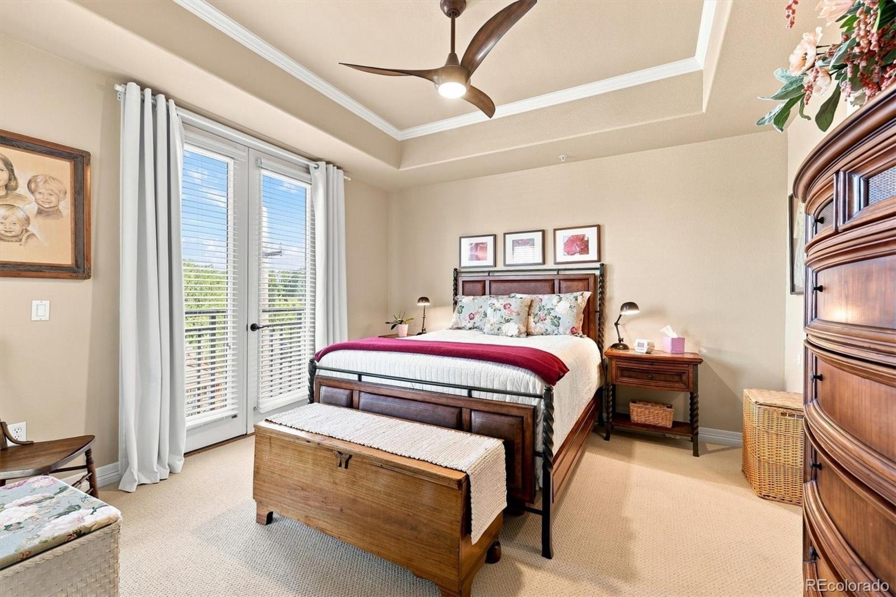
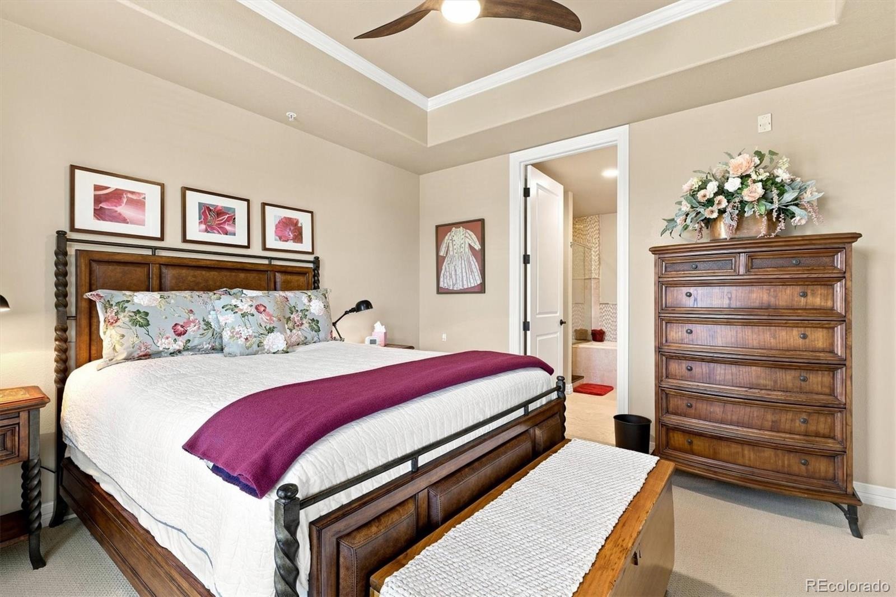
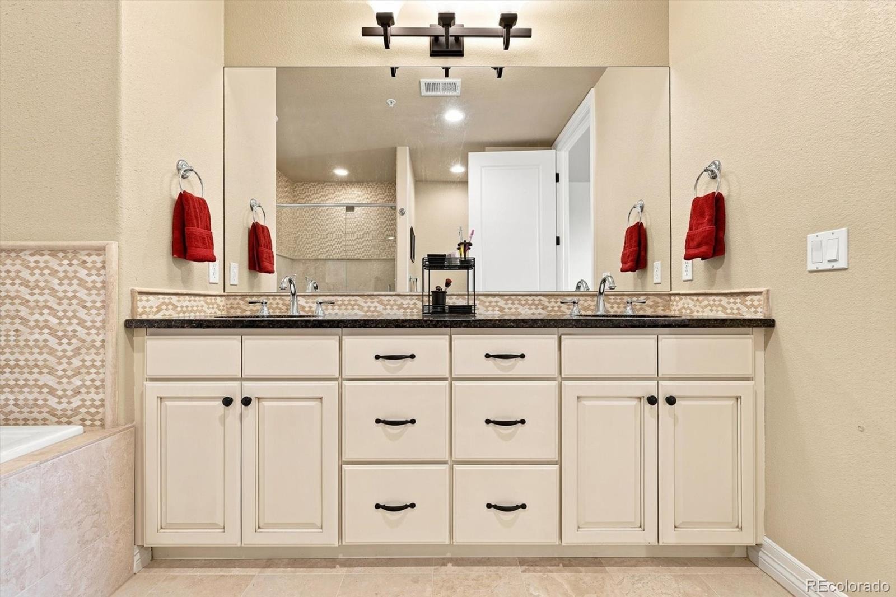
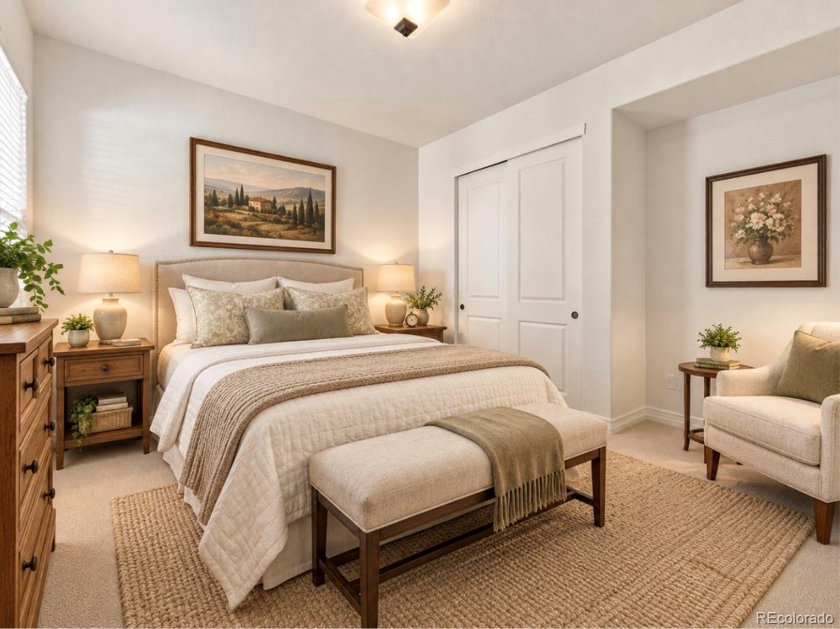
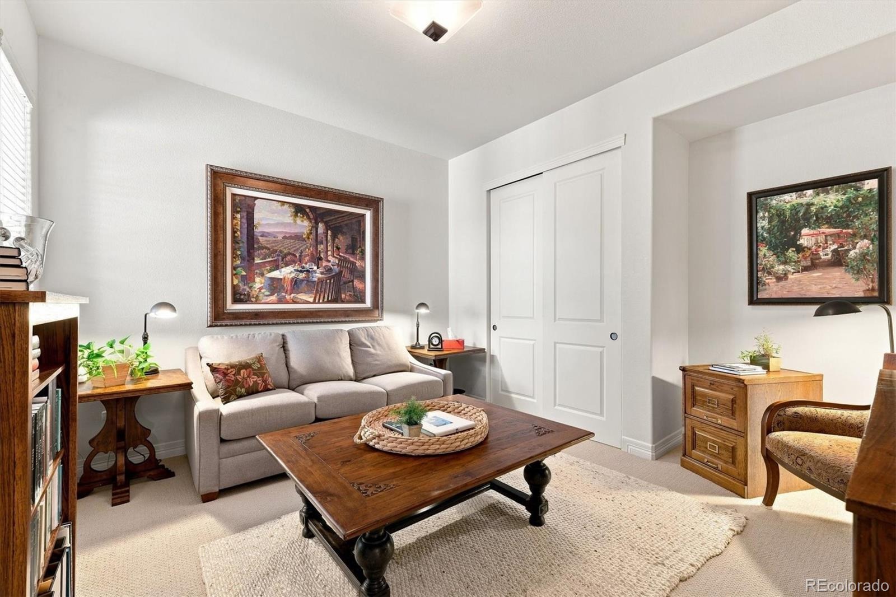
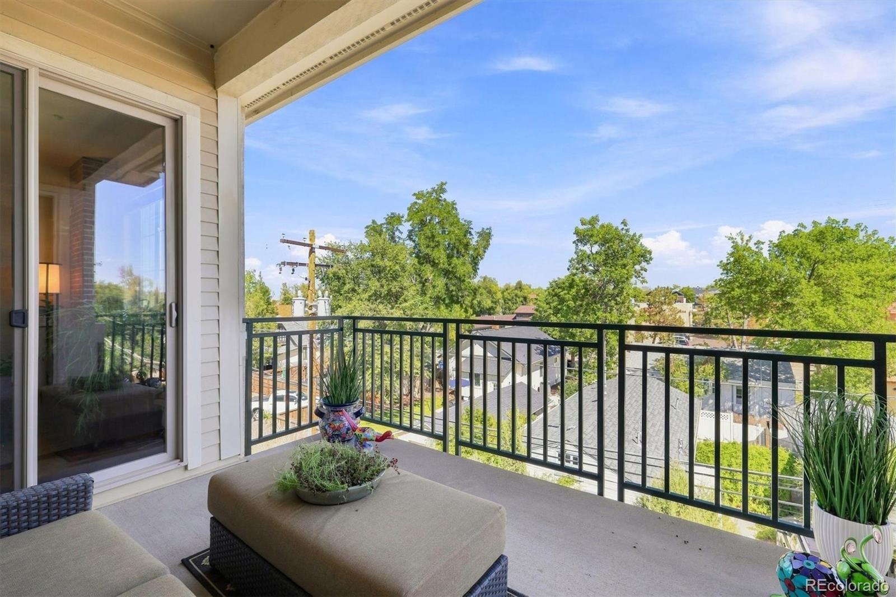
The space is perfect for gathering with friends, lingering over dinner, or simply enjoying a quiet morning at home. Large windows frame mature trees and bring the outdoors in, creating a peaceful treetop backdrop that changes beautifully with the Colorado seasons. Two spacious bedrooms and two bathrooms provide flexibility for guests, a home office, or simply room to spread out. As a top-floor end unit, the home enjoys an added sense of quiet and privacy that is increasingly hard to find.
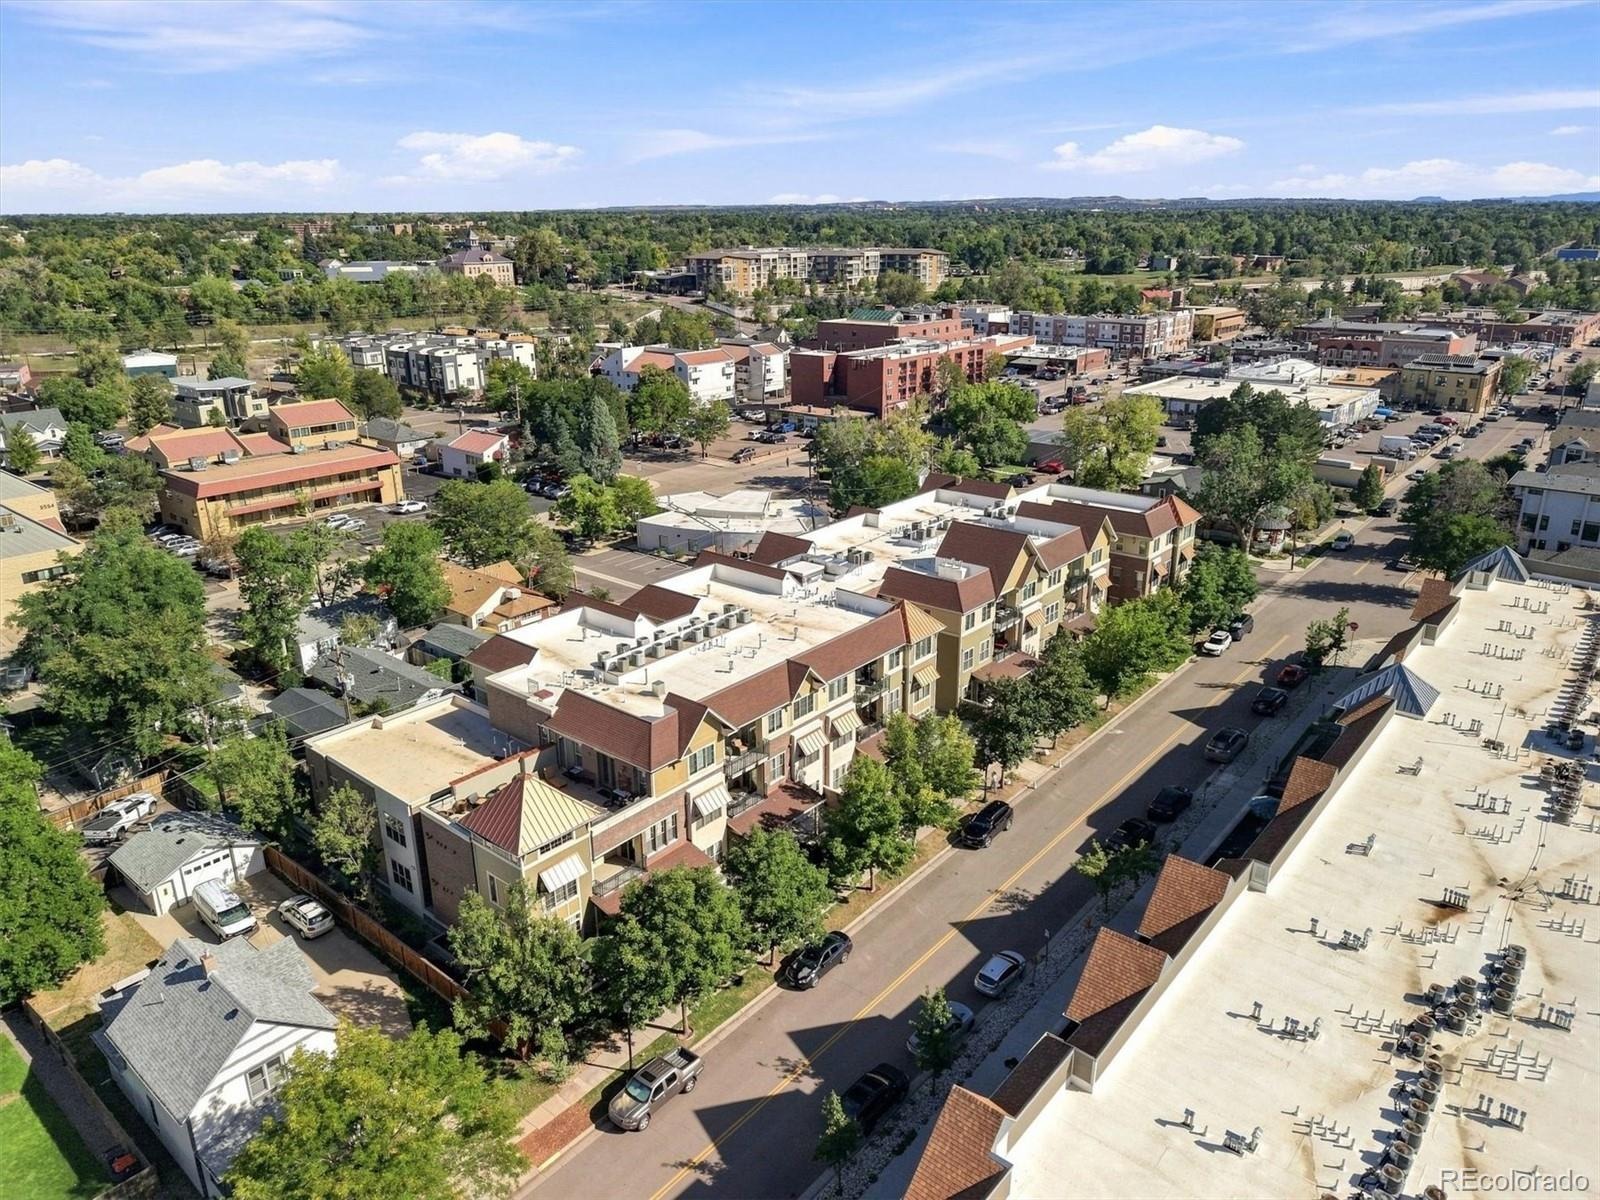
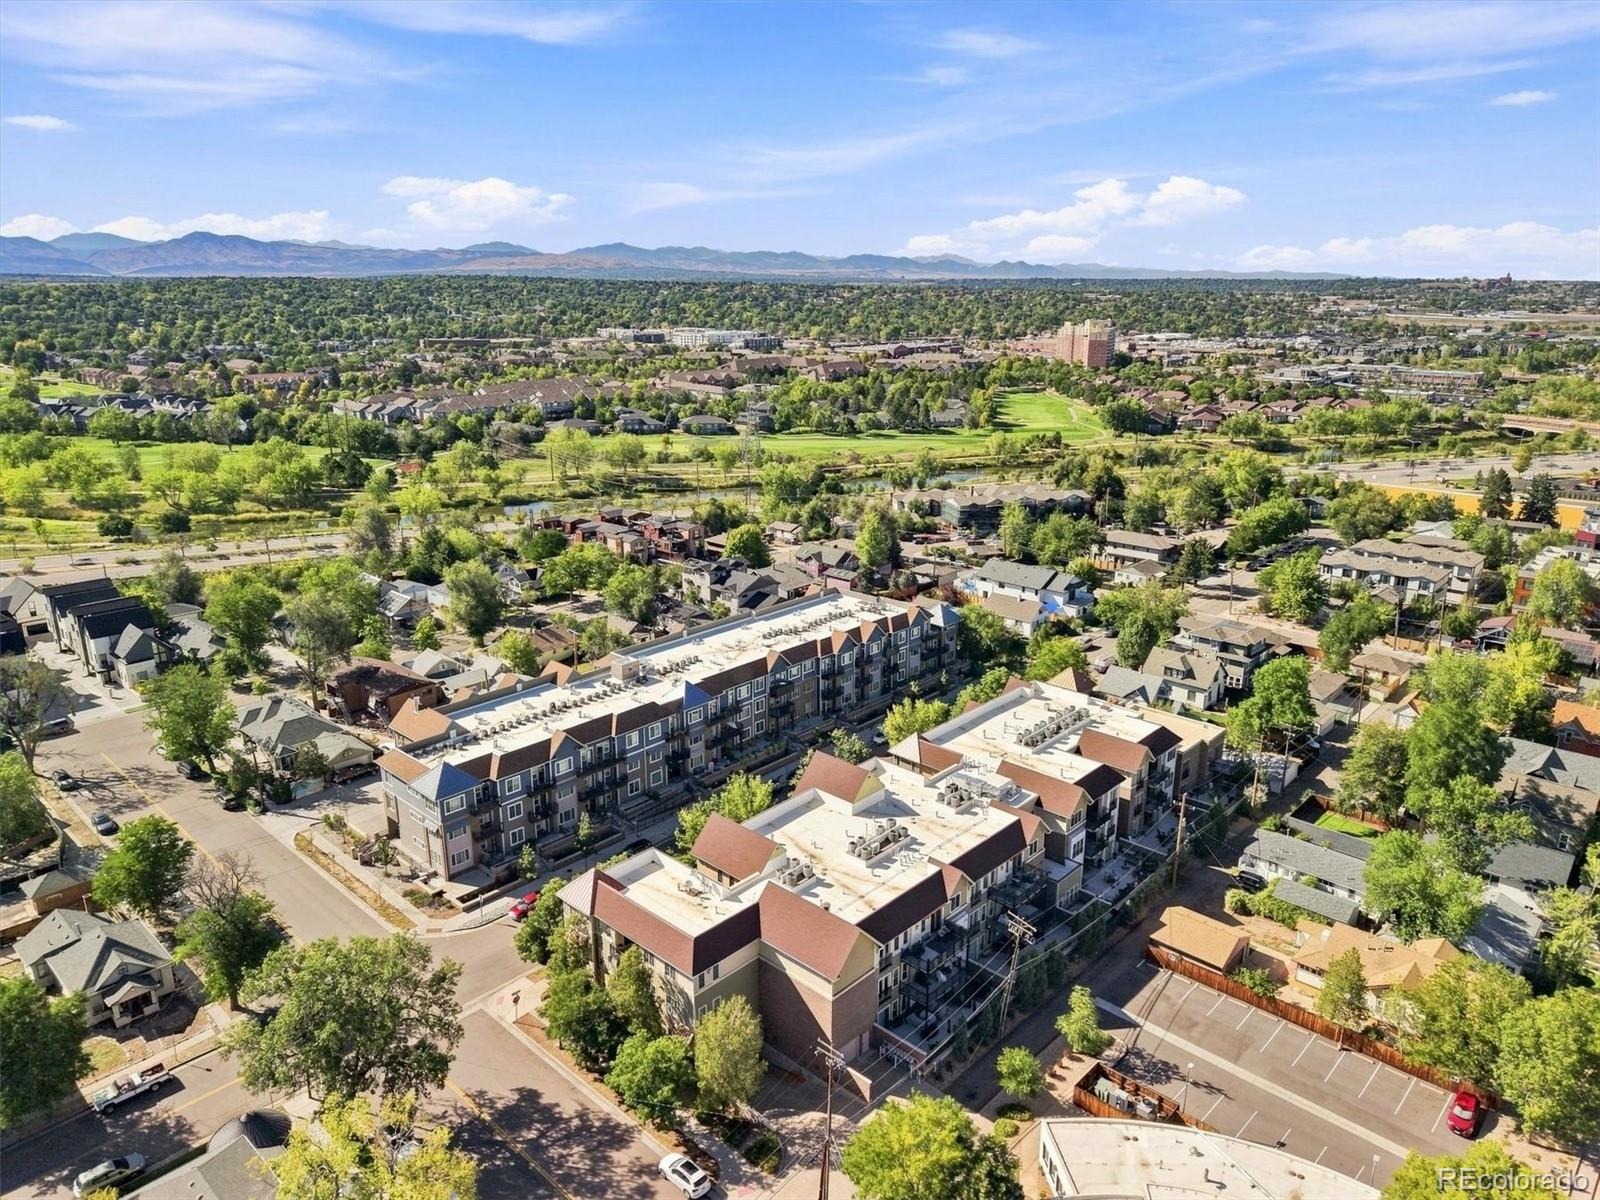
And when you are ready to head out, some of Littleton’s best restaurants, coffee shops, boutiques, breweries, trails, and local favorites are right outside your door. It is the kind of home that lets you slow down when you want to, step into the neighborhood when you don’t, and enjoy the freedom of true lock-and-leave living in one of Littleton’s most beloved locations.
52 days on market
Listed by Brandie Sciacca · Berkshire Hathaway HomeServices Colorado Real Estate, LLC · sciaccab@gmail.com,303-818-3807
Property Details
| Property Type | Residential |
| Sub Type | Condominium |
| Status | Active |
| Price per Sq Ft | $485 |
| Subdivision | The Residences at Nevada Place |
| MLS # | 6768747 |
| Days on Market | 52 |
| Bedrooms | 2 |
| Full Baths | 2 |
| Year Built | 2010 |
| HOA | Yes |
| HOA Fee | $609 |
| Annual Taxes | $4,795 |
| State | CO |
| County | Arapahoe |
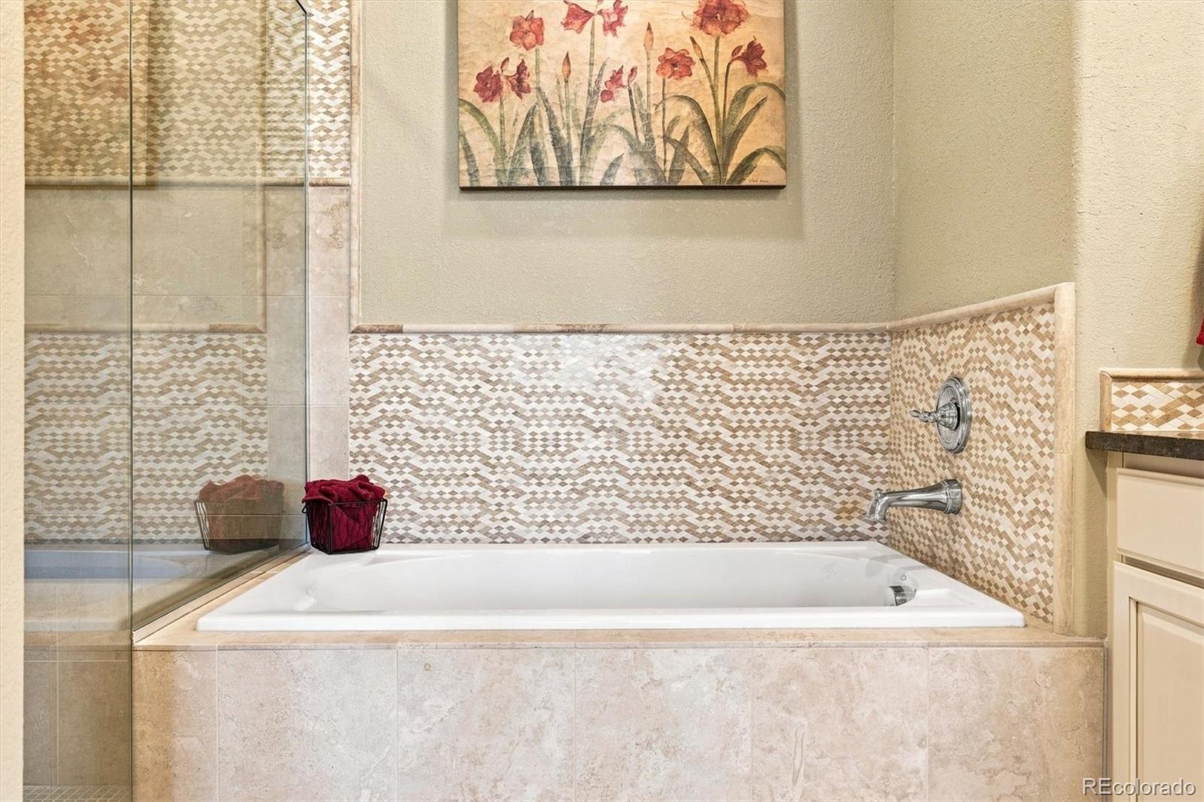
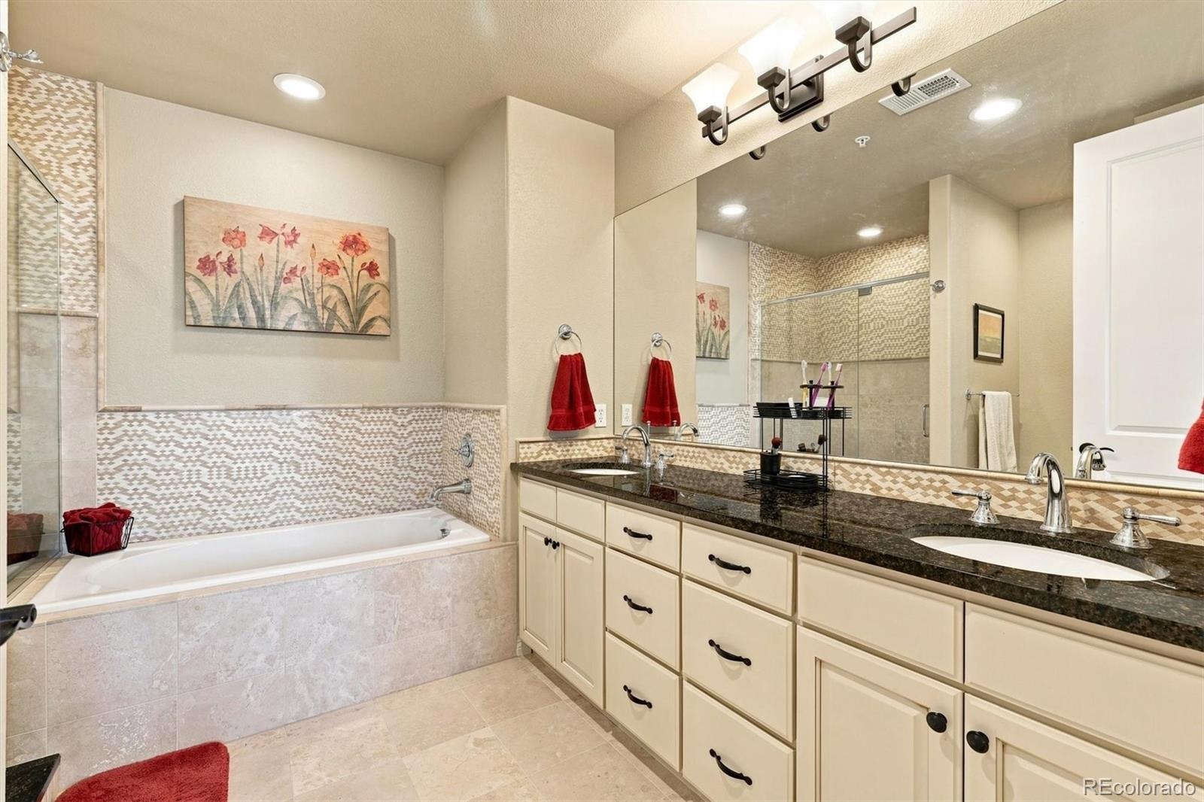
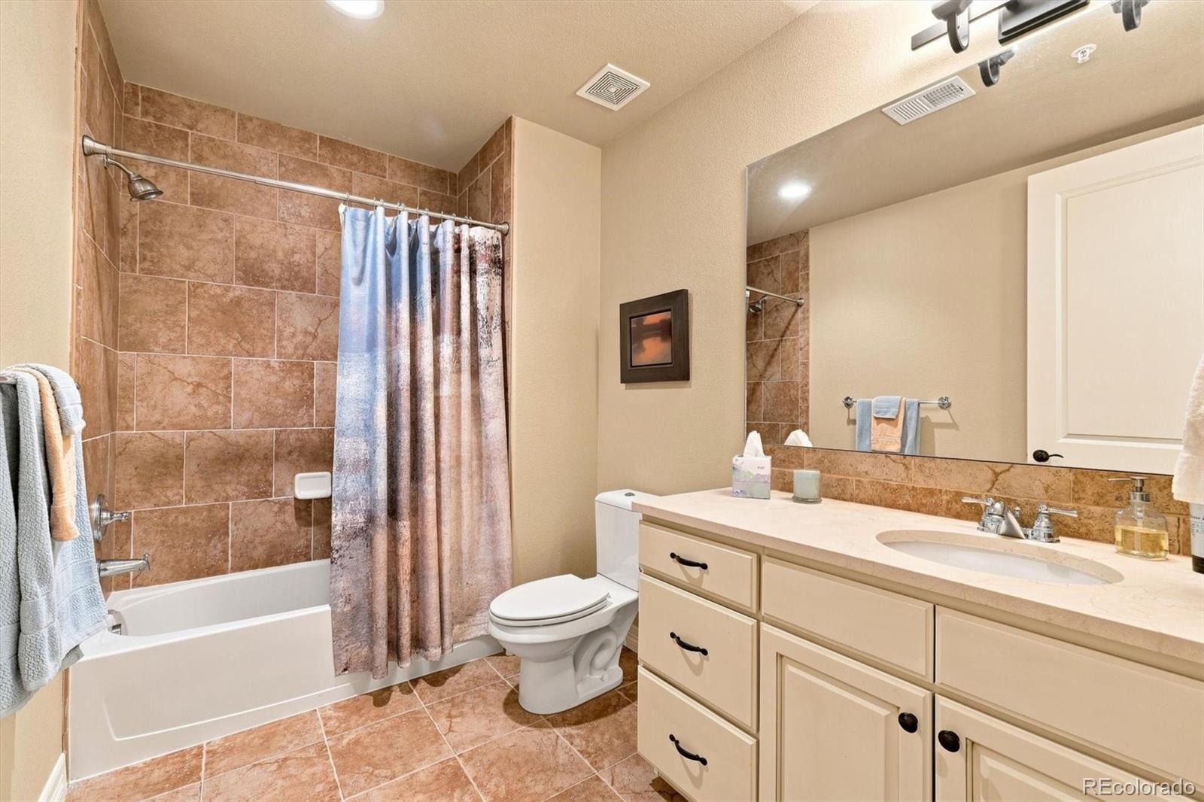
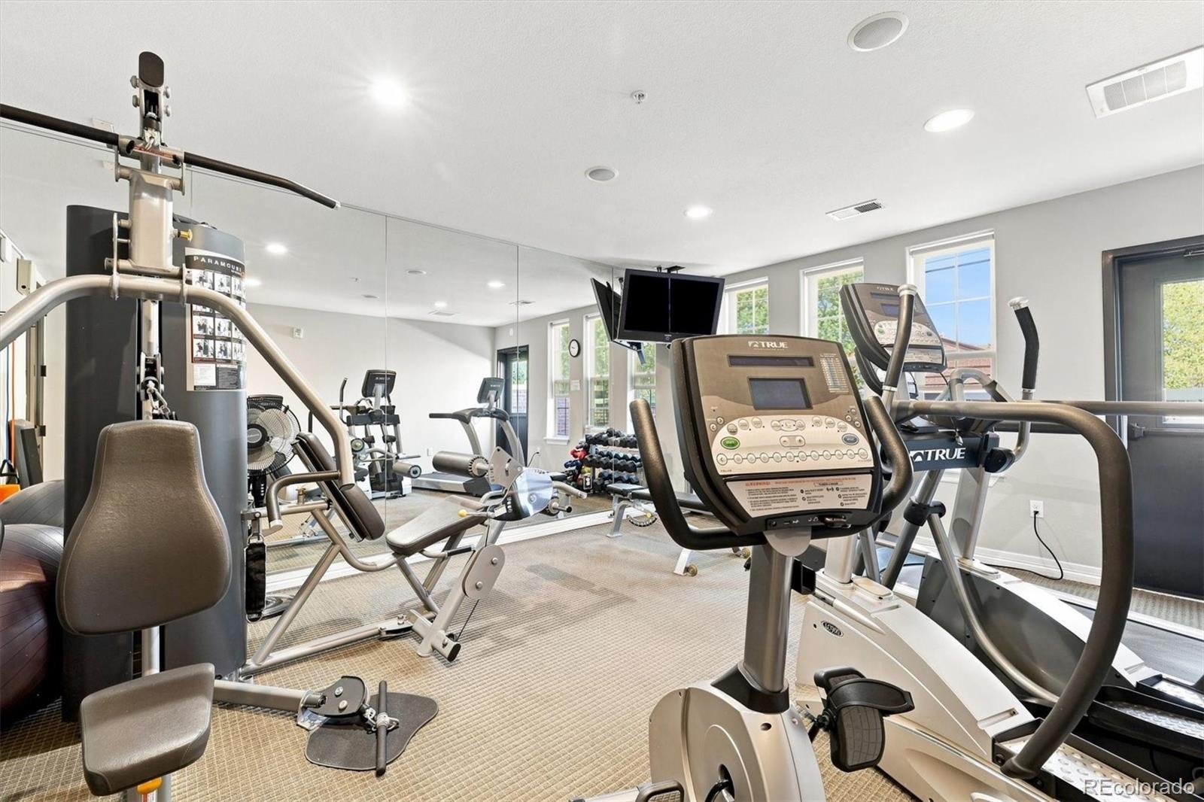
| Interior Features | Ceiling Fan(s), Eat-in Kitchen, Elevator, Entrance Foyer, Granite Counters, High Ceilings, High Speed Internet, Kitchen Island, Open Floorplan, Pantry, Stone Counters, Walk-In Closet(s), Five Piece Bath, No Stairs, Primary Suite, Smoke Free, Solid Surface Counters |
| Heating | Forced Air |
| Cooling | Central Air |
| Flooring | Carpet, Tile, Wood |
| Fireplaces | 1 |
| Fireplace Features | Living Room |
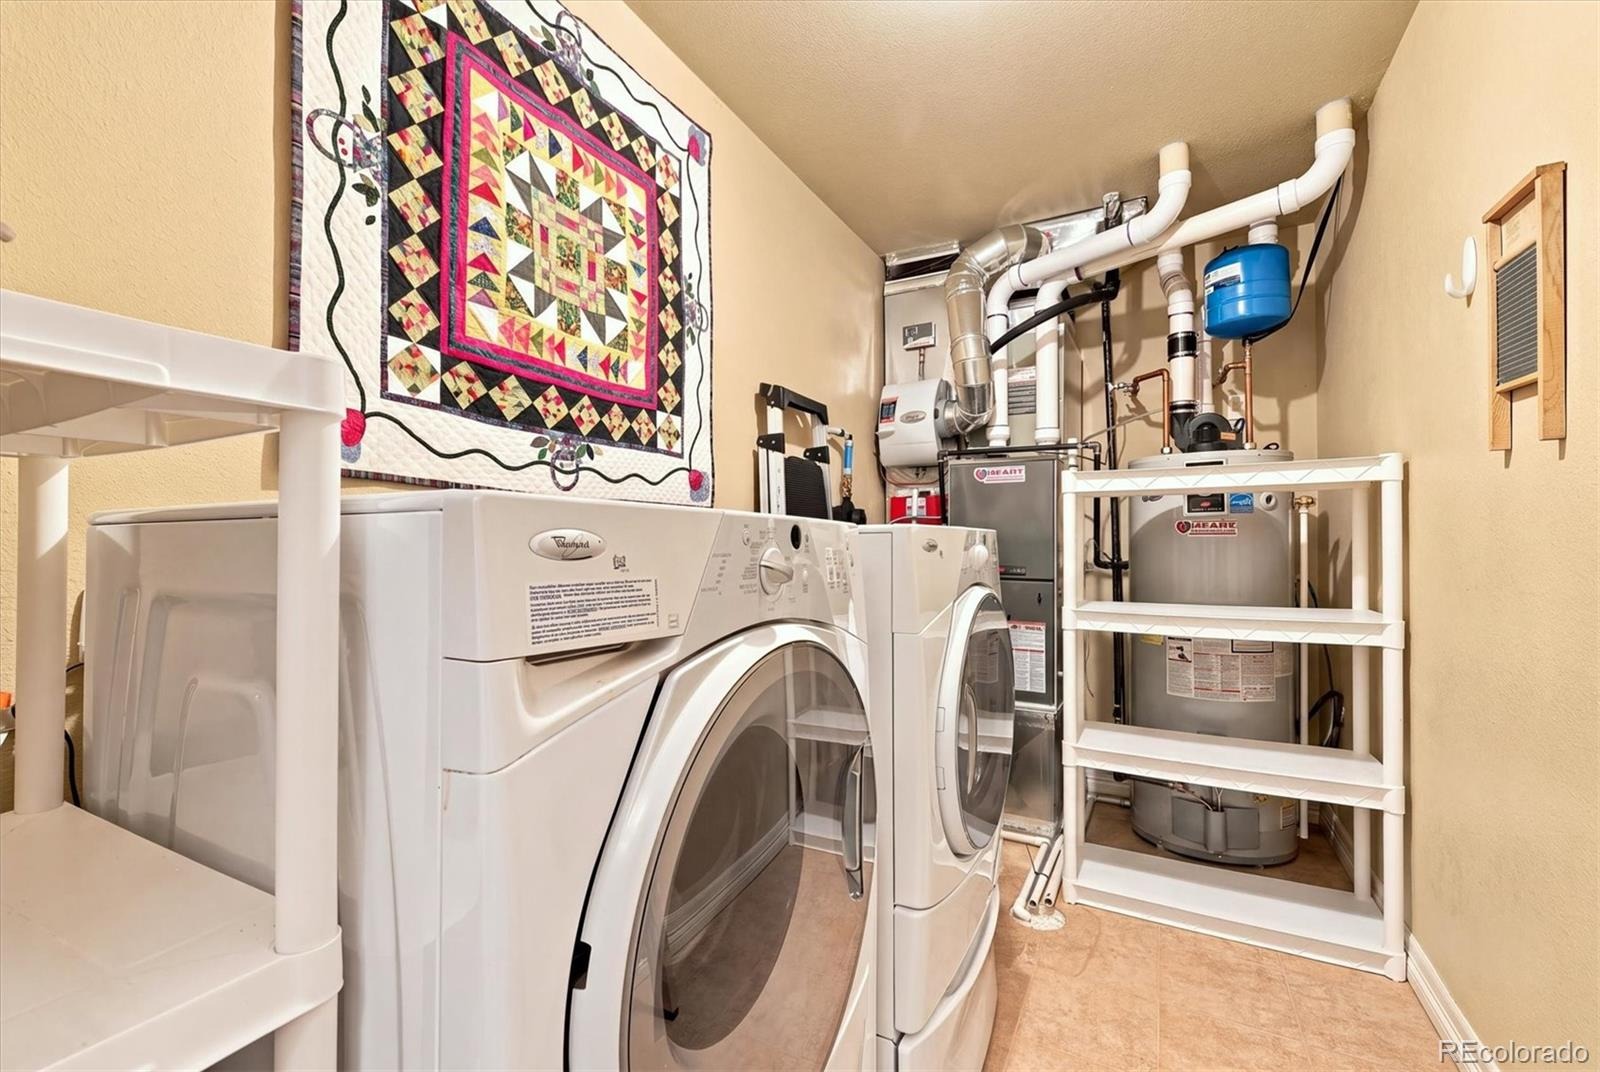
| Appliances | Cooktop, Dishwasher, Disposal, Dryer, Gas Water Heater, Microwave, Oven, Range Hood, Refrigerator, Washer |
| Exterior Features | Balcony, Elevator |
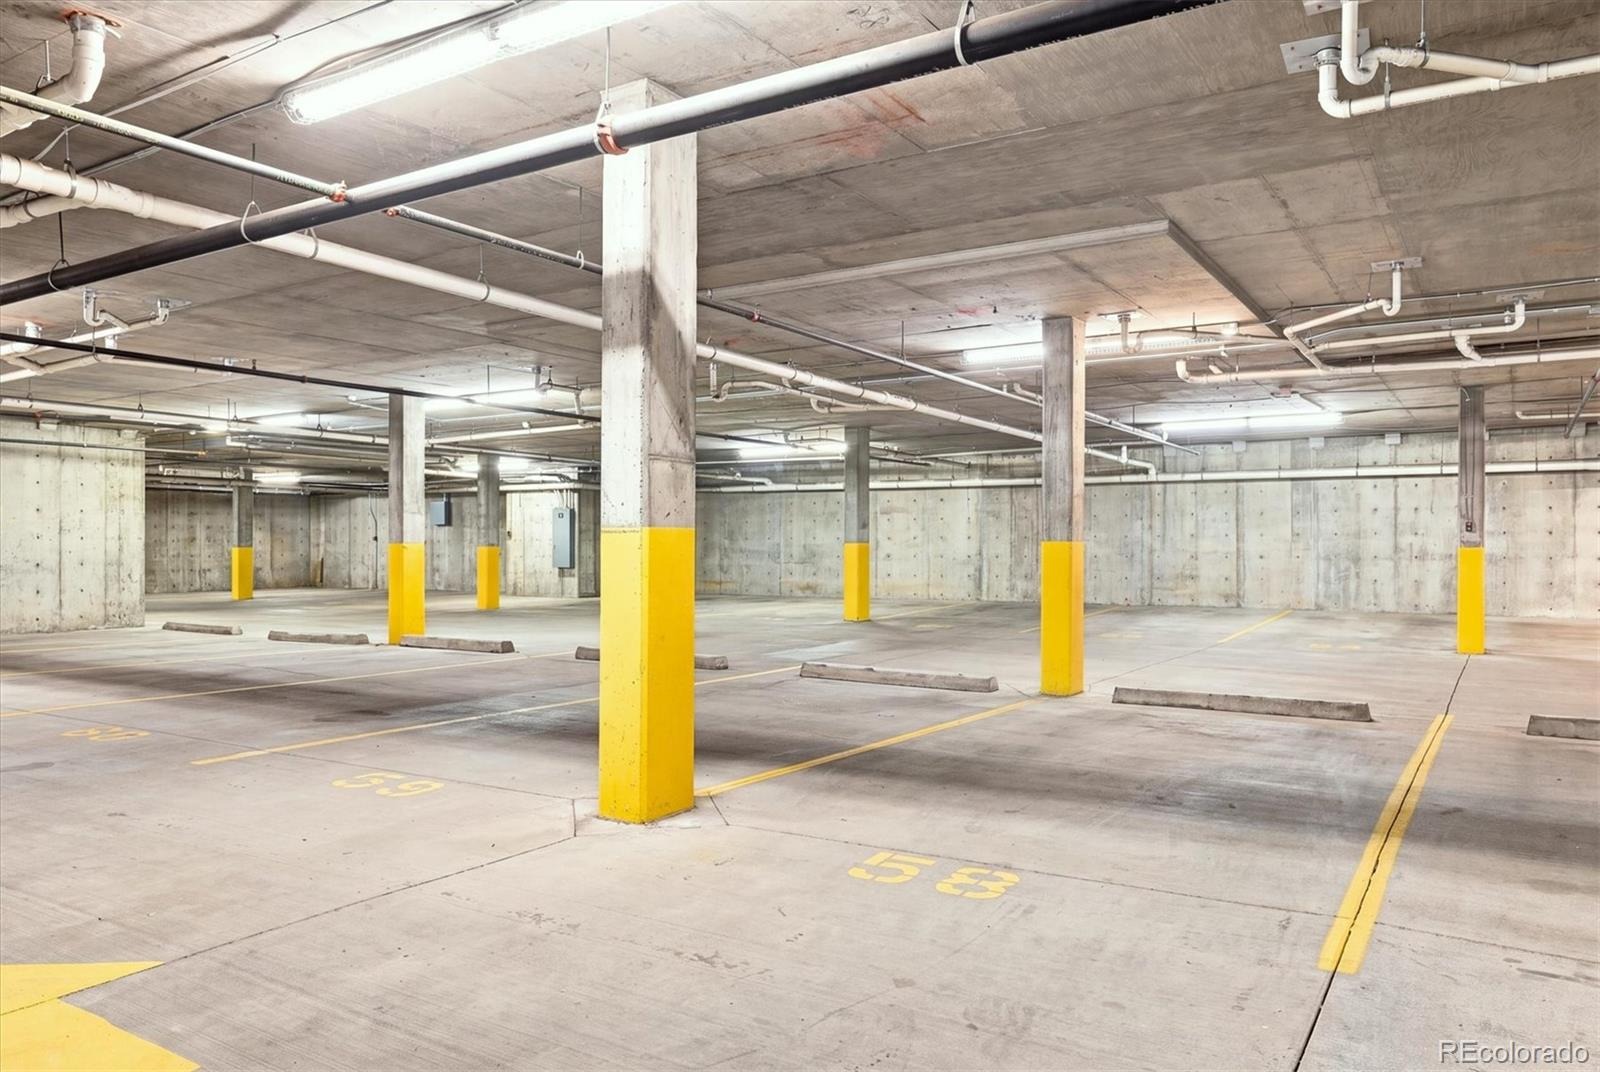
| Garage | Yes |
| Garage Spaces | 2 |
| Parking Features | Concrete, Heated Garage, Lighted, Storage, Underground |
| Roof | Membrane |
| Lot Features | Near Public Transit |
| Architectural Style | Contemporary, Contemporary |
| Levels | One |
| Construction | Brick, Concrete, Other |
| Sewer | Public Sewer |
| Water Source | Public |
| Senior Community | No |
| Special Conditions | None Known |
Location
Price History
| Date | Event | Price |
|---|---|---|
| 9/17/2026 |
Listed for sale Source: REcolorado® #6768747 |
$720,000 $485/sqft |

Based on information submitted to the MLS GRID as of November 8, 2026 at 6:25 PM MST. All data is obtained from various sources and may not have been verified by broker or MLS GRID. Supplied Open House Information is subject to change without notice. All information should be independently reviewed and verified for accuracy. Properties may or may not be listed by the office/agent presenting the information.
Thank you — a Mont Haus broker will be in touch shortly.
For Mont Haus agents and staff. Sign in with your Mont Haus Microsoft account and the Agent Portal opens in a new tab.
Sign in with MicrosoftNo Microsoft account yet? Ask Nikki Boxer, who sets up portal access.