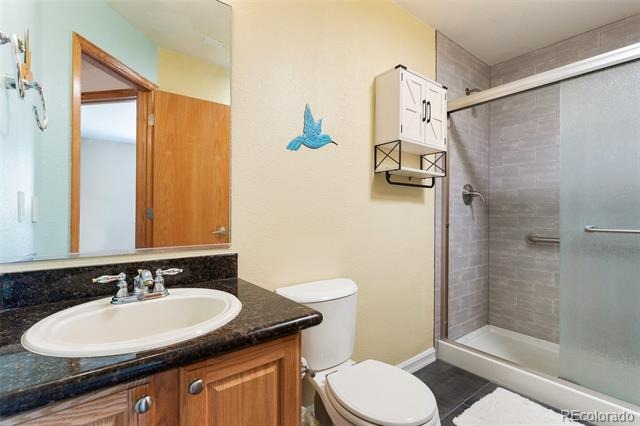
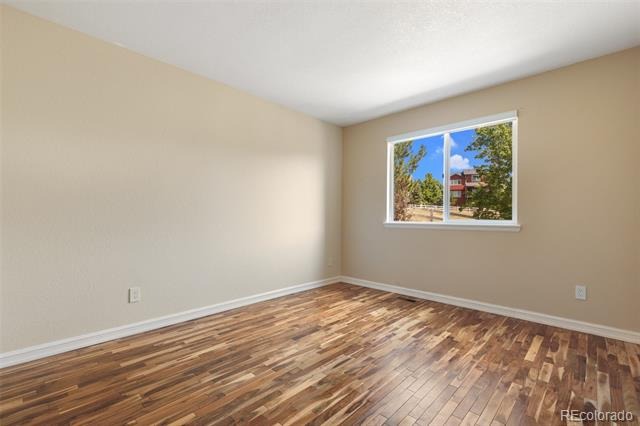
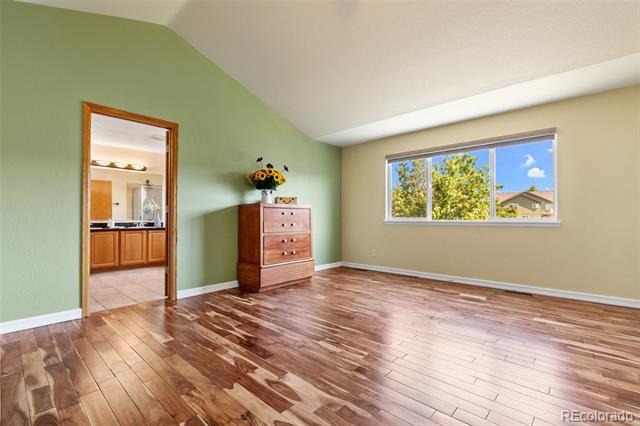
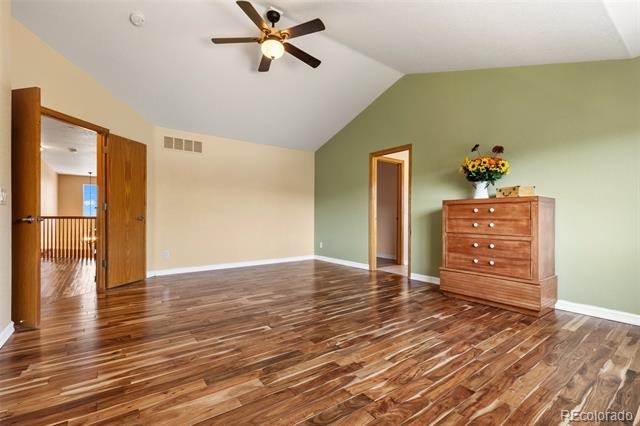
Residential · Active
Castle Rock, CO 80104
6 Beds · 4 Baths · 3,998 Sq Ft
$700,000
Single Family
Property Type
0.28 acres
Lot Size
2005
Year Built
$175
Price per Sq Ft
3
Parking Spaces
$84
HOA Fee
6770725
MLS #
About This Property
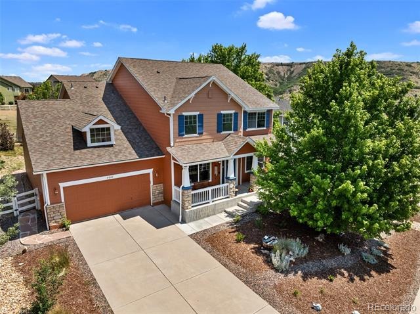
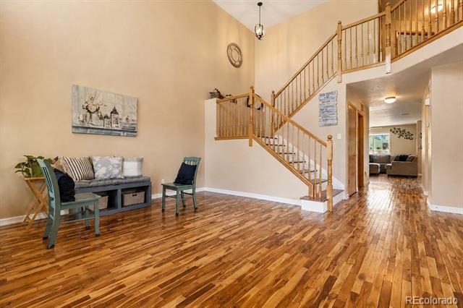
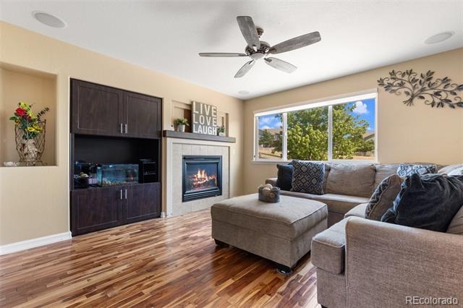
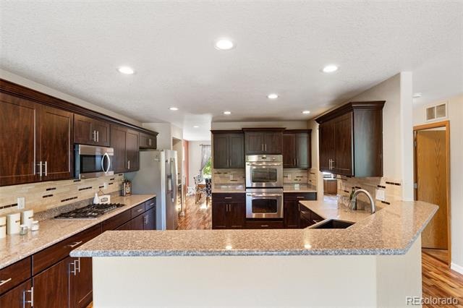
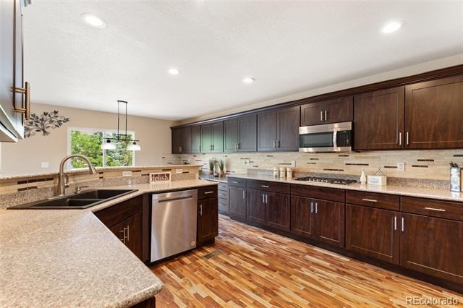
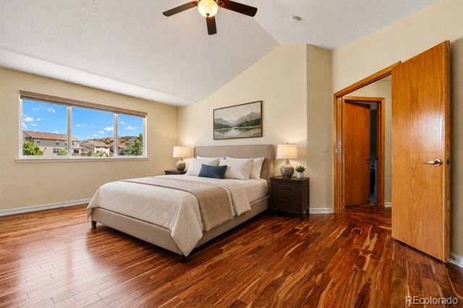
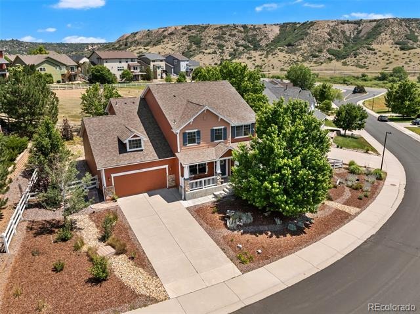
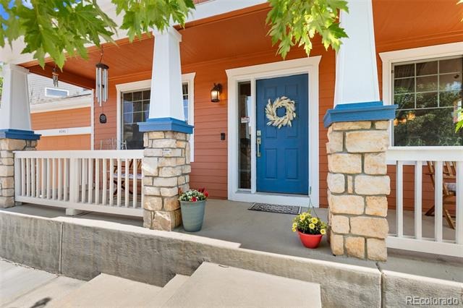
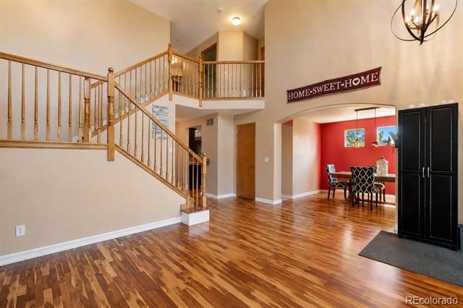
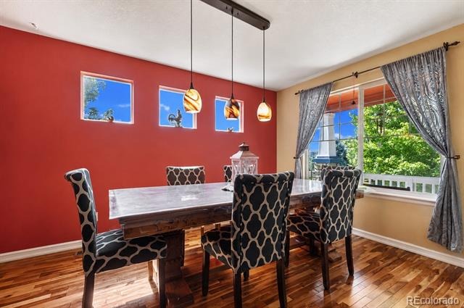
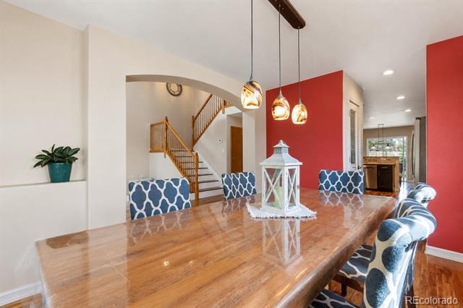
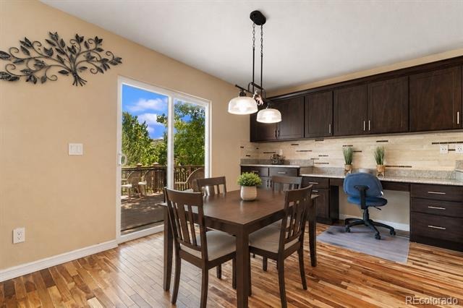
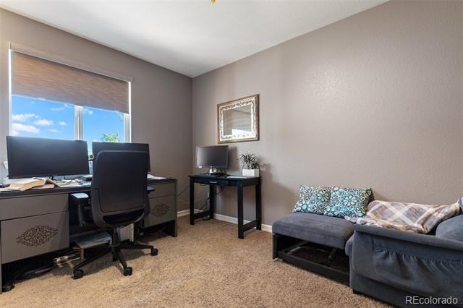
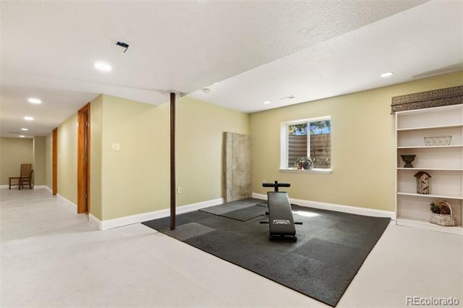
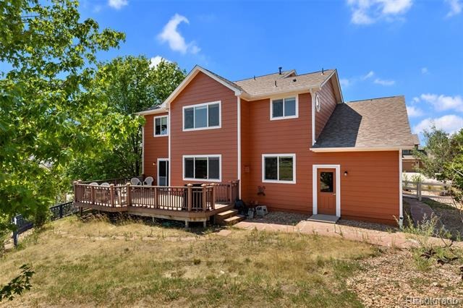
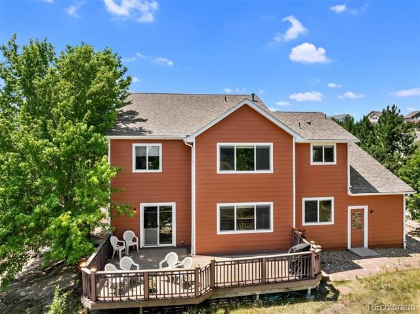
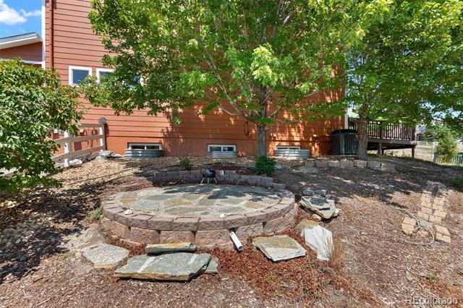
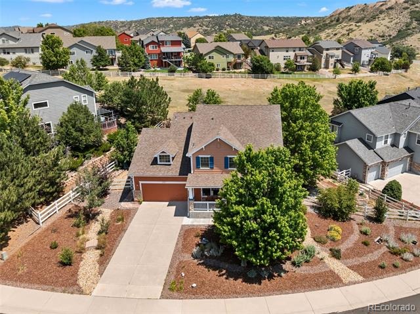
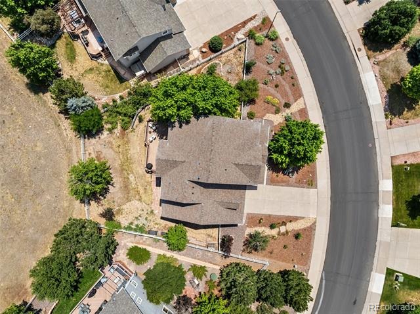
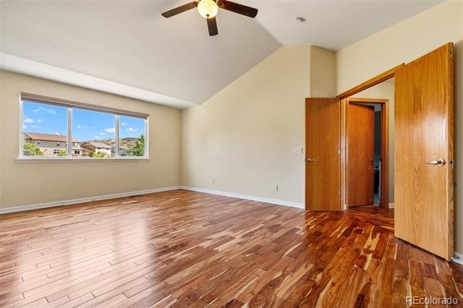
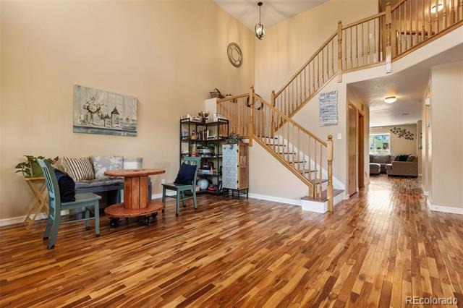
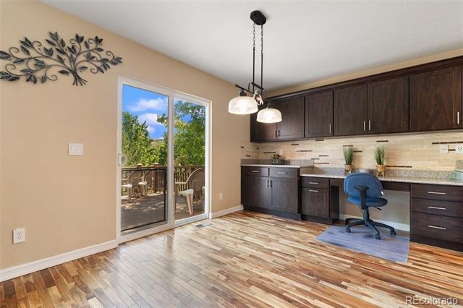
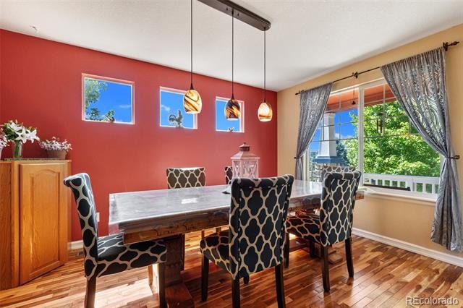
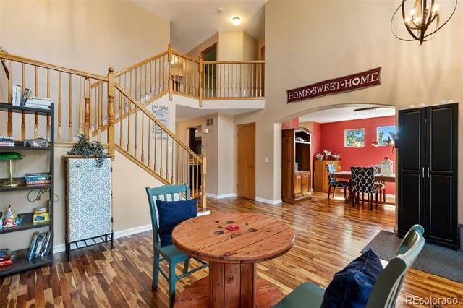
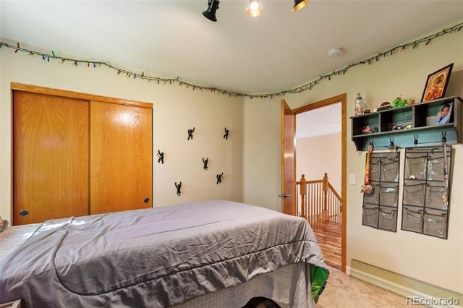
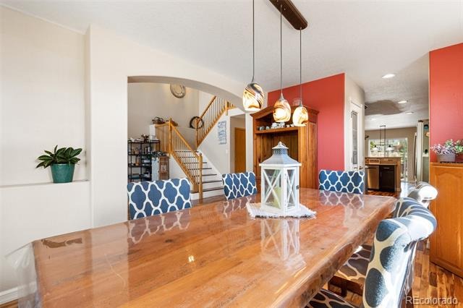
Welcome home to the perfect blend of comfort, space, and Colorado living. From the moment you arrive, you'll appreciate the peaceful setting, oversized lot, and the hardwood floors that make this home feel special before you even step inside. Imagine mornings with a cup of coffee as the neighborhood wakes up, afternoons filled with laughter in the spacious backyard, and evenings spent gathering with family or friends in the open living spaces designed for making memories. Whether you're hosting holiday dinners, celebrating birthdays, or simply enjoying a quiet night at home, this home offers the flexibility and room to fit every stage of life.
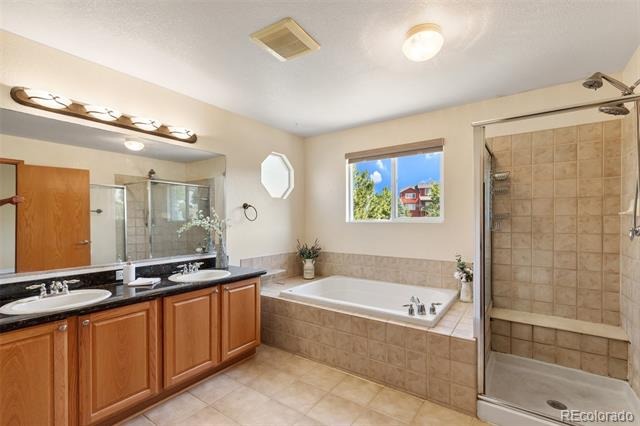
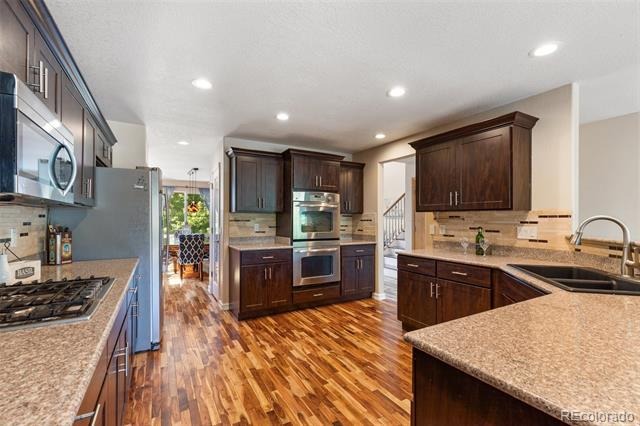
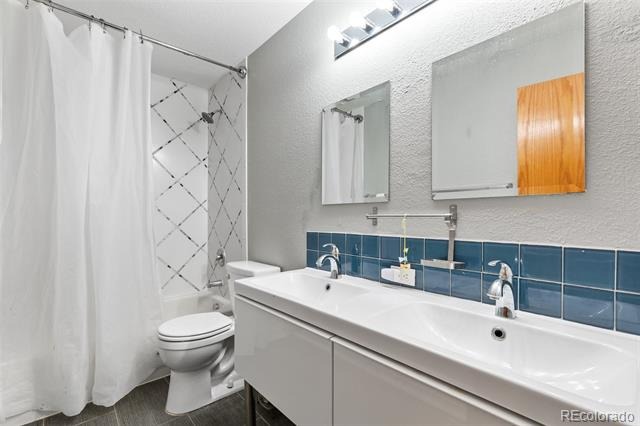
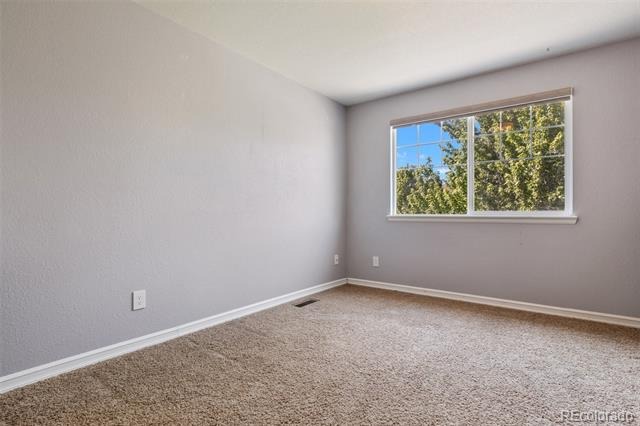
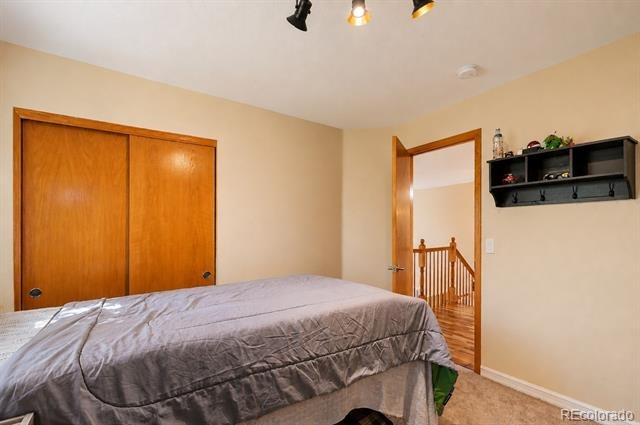
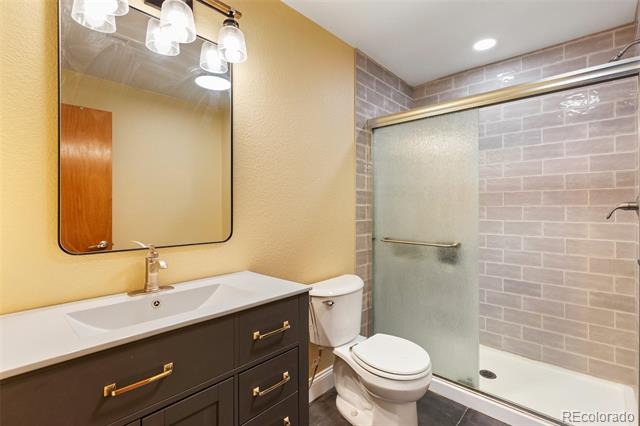
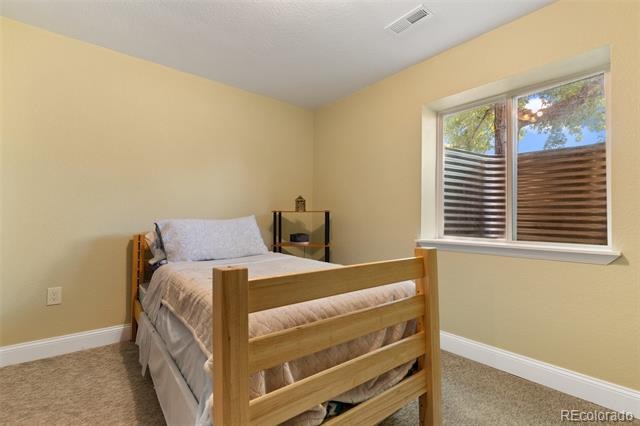
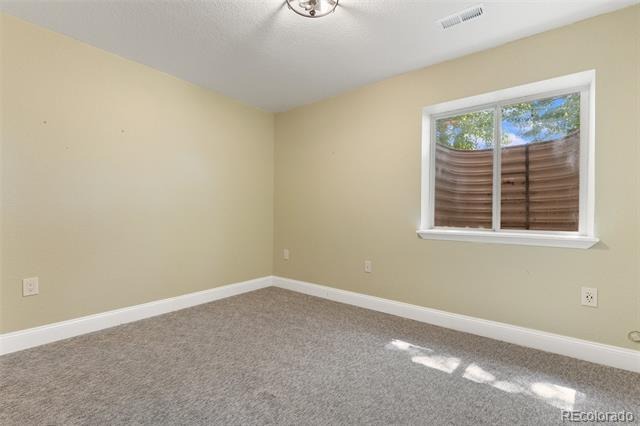
With over 4,000 square feet, six spacious bedrooms, four bathrooms, and a three-car garage, there's space for everyone to spread out while still feeling connected. Thoughtfully designed living areas provide the perfect balance of openness and privacy, creating comfortable spaces to relax, work, entertain, and unwind. Located in the sought-after Crystal Valley Ranch community, you'll enjoy the beauty of Castle Rock while remaining just minutes from parks, trails, shopping, dining, and everything that makes this area one of Colorado's most desirable places to call home. This isn't just a house—it's the place where your next chapter begins. Come experience the lifestyle you've been dreaming of.
129 days on market
Listed by Jeffrey Meinz & Theresa White · Keller Williams Clients Choice Realty · jeffrey@qgrouprealestate.com,719-650-8812
Property Details
| Property Type | Residential |
| Sub Type | Single Family Residence |
| Status | Active |
| Price per Sq Ft | $175 |
| Subdivision | Crystal Valley Ranch |
| MLS # | 6770725 |
| Days on Market | 129 |
| Bedrooms | 6 |
| Full Baths | 2 |
| Three-Quarter Baths | 2 |
| Year Built | 2005 |
| Lot Size (Sq Ft) | 12,197 |
| Acres | 0.28 |
| HOA | Yes |
| HOA Fee | $84 |
| Annual Taxes | $4,498 |
| State | CO |
| County | Douglas |
| Zoning | R1 |
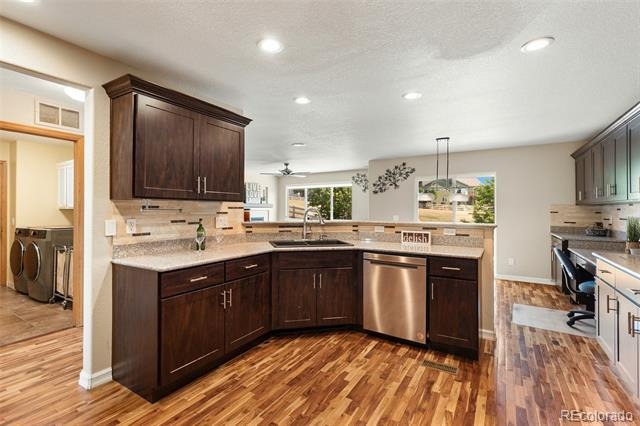
| Interior Features | Ceiling Fan(s), High Ceilings, Pantry, Walk-In Closet(s), Five Piece Bath, Primary Suite, Smoke Free |
| Heating | Forced Air |
| Cooling | Central Air |
| Flooring | Carpet, Concrete, Wood |
| Appliances | Cooktop, Dishwasher, Disposal, Microwave, Oven, Refrigerator |
| Exterior Features | Rain Gutters |
| Garage | Yes |
| Garage Spaces | 3 |
| Parking Features | Concrete, Oversized, Tandem |
| Roof | Shingle |
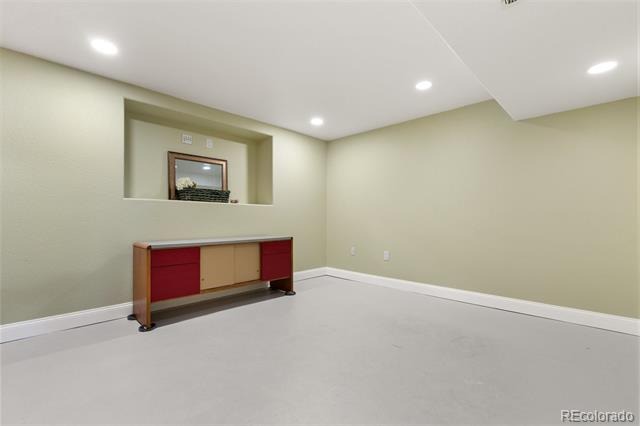
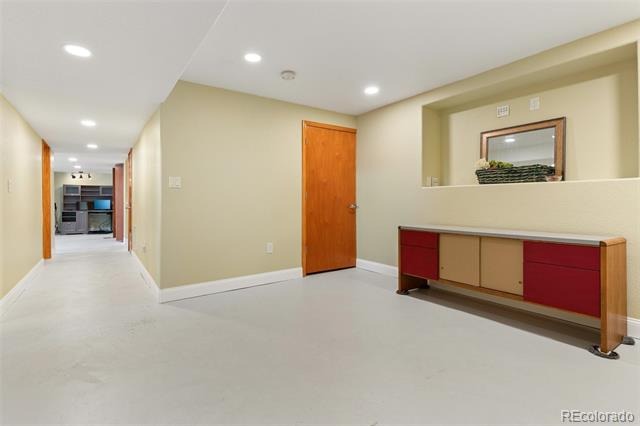
| Basement | Bath/Stubbed, Finished, Full |
| Lot Features | Open Lot, Borders Public Land, Foothills |
| Architectural Style | Traditional |
| Levels | Two |
| Construction | Cement Siding |
| Sewer | Public Sewer |
| Water Source | Public |
| Senior Community | No |
| Special Conditions | None Known |
Location
Price History
| Date | Event | Price |
|---|---|---|
| 10/6/2026 |
Price change Source: REcolorado® #6770725 |
$700,000 $175/sqft |
| 10/6/2026 |
Price change Source: elevateMLS #3218101 |
$700,000 -3.4% $175/sqft |
| 9/28/2026 |
Price change Source: elevateMLS #3218101 |
$725,000 -3.3% $181/sqft |
| 7/7/2026 |
Listed for sale Source: elevateMLS #3218101 |
$750,000 $188/sqft |
| 7/3/2026 |
Listed for sale Source: REcolorado® #6770725 |
$750,000 $188/sqft |

Based on information submitted to the MLS GRID as of November 8, 2026 at 8:29 PM MST. All data is obtained from various sources and may not have been verified by broker or MLS GRID. Supplied Open House Information is subject to change without notice. All information should be independently reviewed and verified for accuracy. Properties may or may not be listed by the office/agent presenting the information.
Thank you — a Mont Haus broker will be in touch shortly.
For Mont Haus agents and staff. Sign in with your Mont Haus Microsoft account and the Agent Portal opens in a new tab.
Sign in with MicrosoftNo Microsoft account yet? Ask Nikki Boxer, who sets up portal access.