Residential · Active
Golden, CO 80401
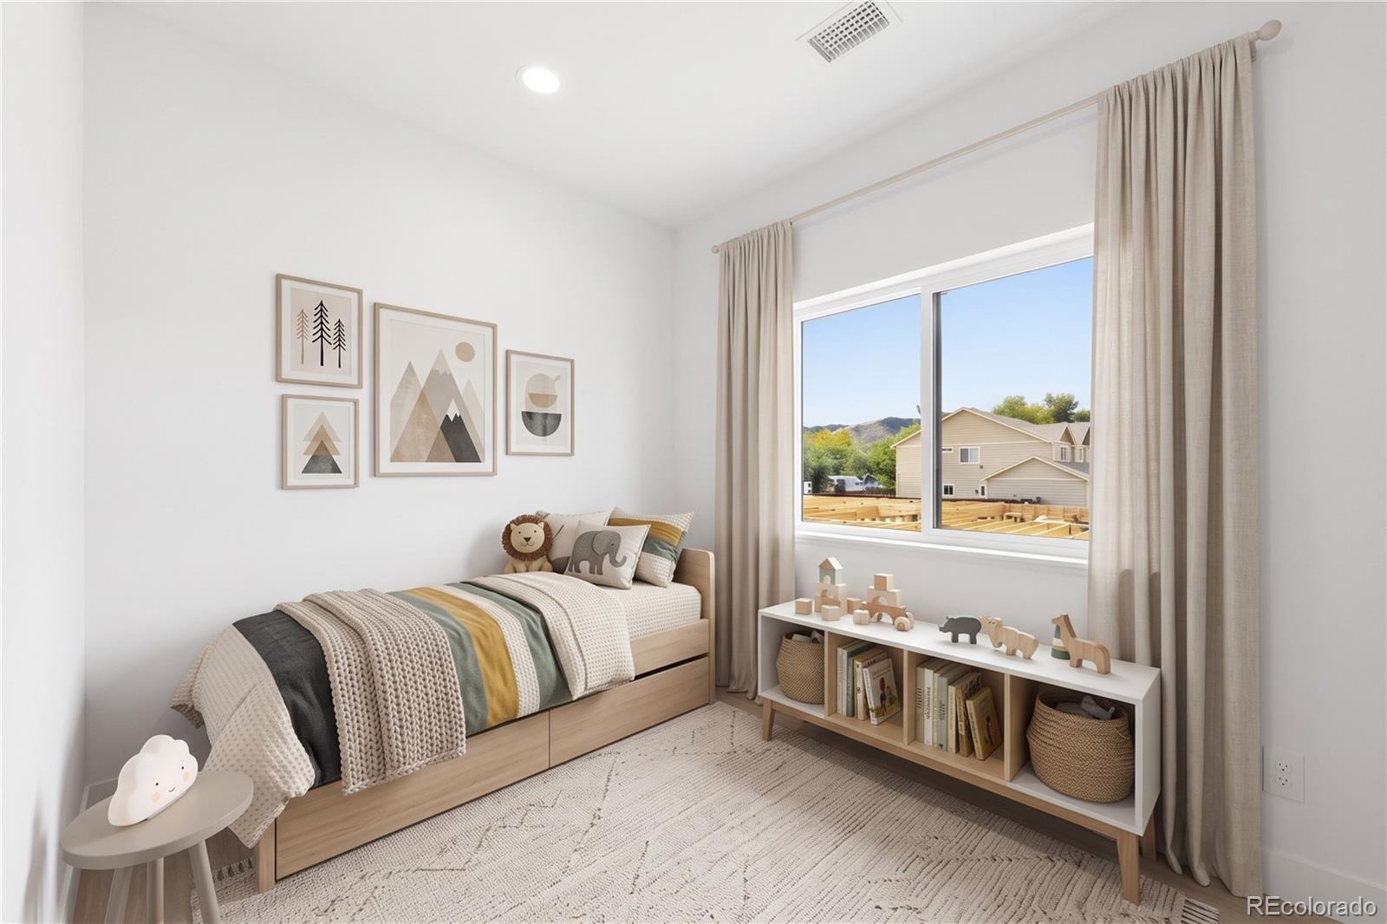
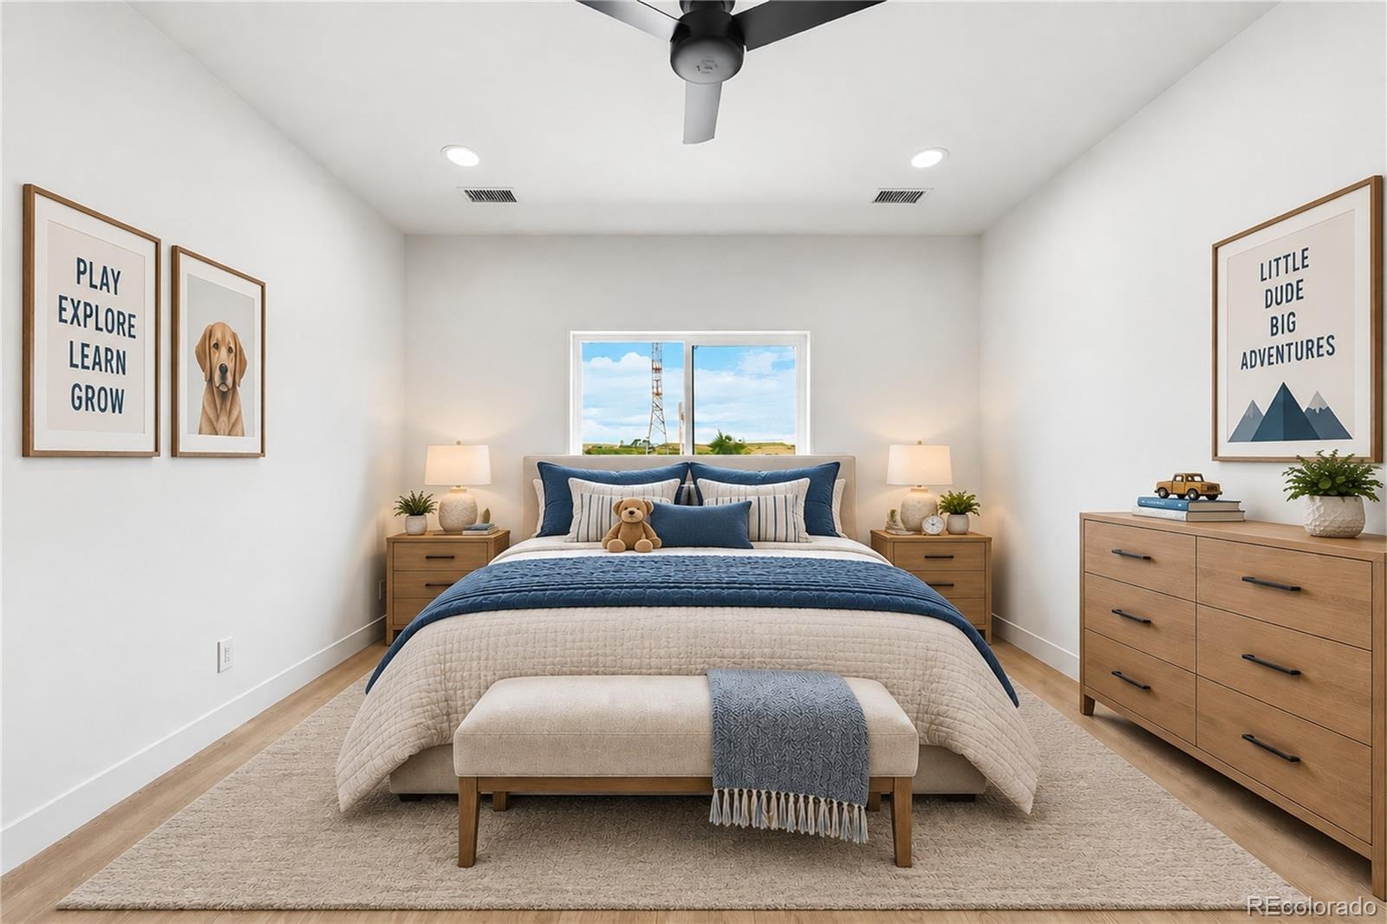
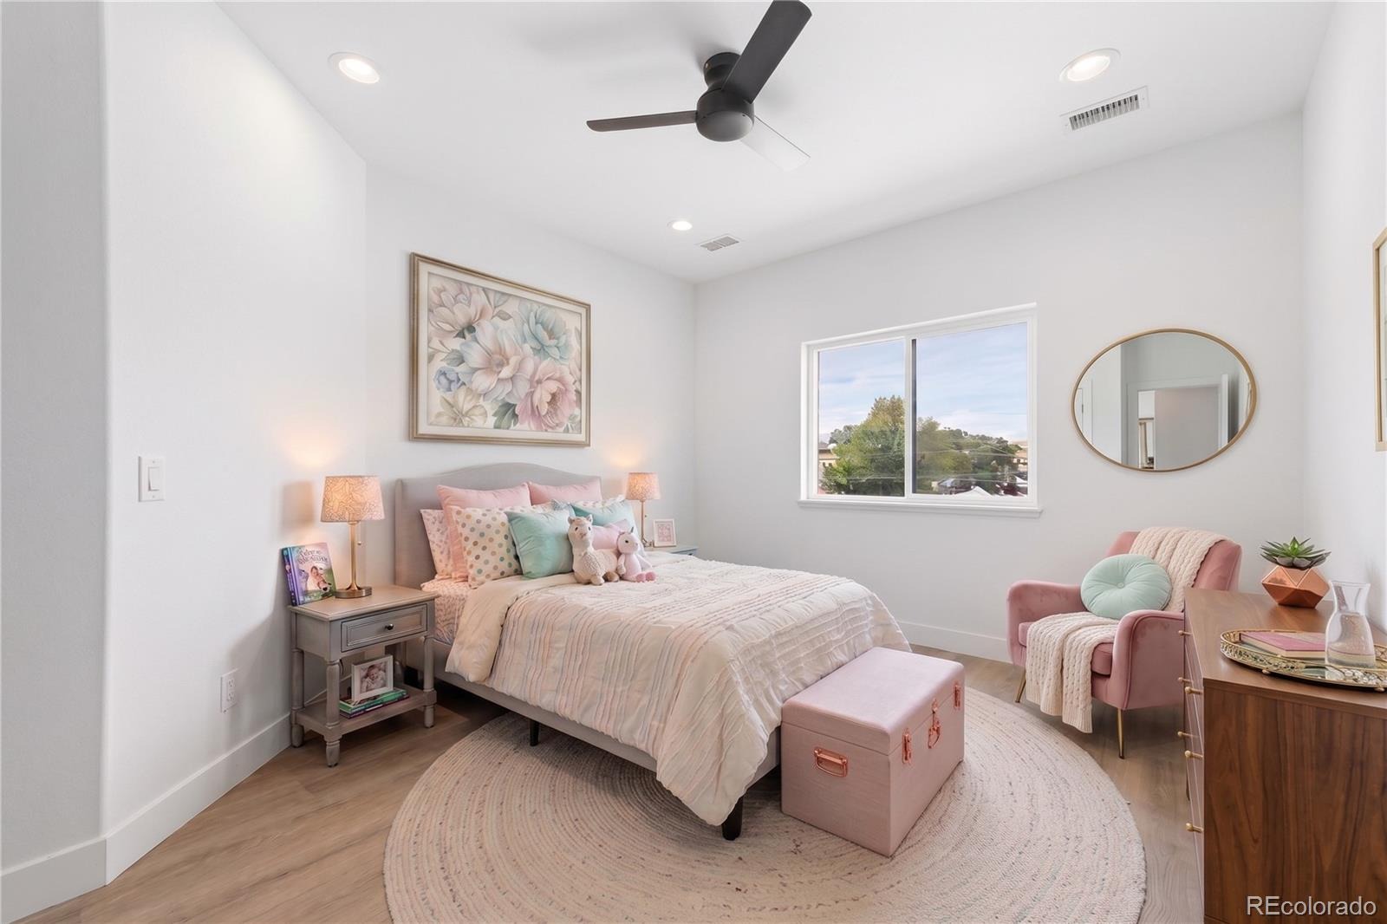
5 Beds · 4 Baths · 3,177 Sq Ft
$950,000
Single Family
Property Type
0.18 acres
Lot Size
2025
Year Built
$299
Price per Sq Ft
2
Parking Spaces
$90
HOA Fee
6782858
MLS #
About This Property
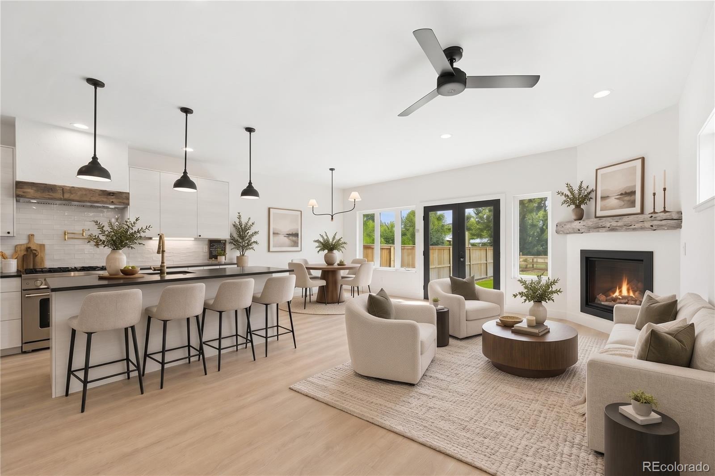
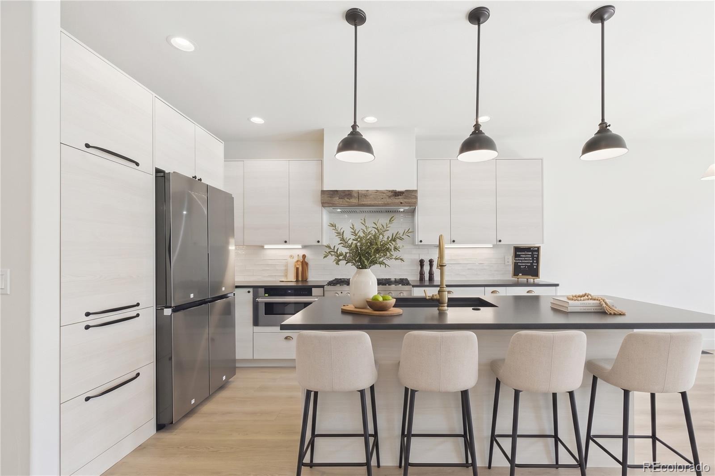
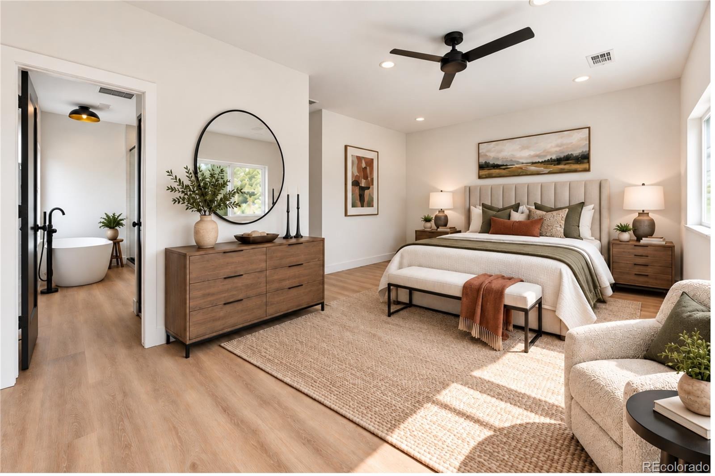
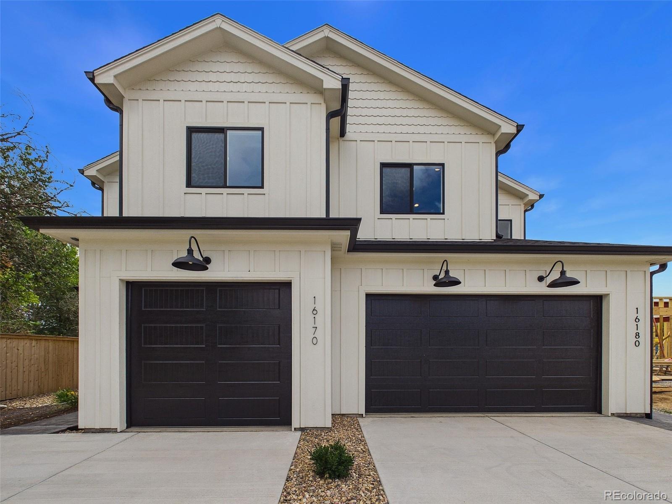
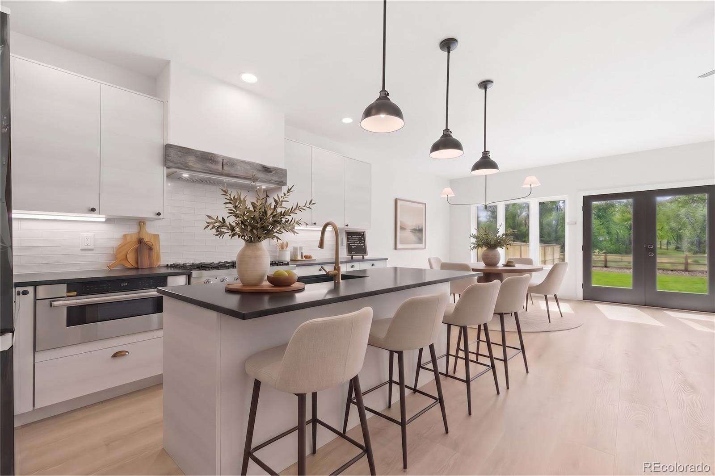
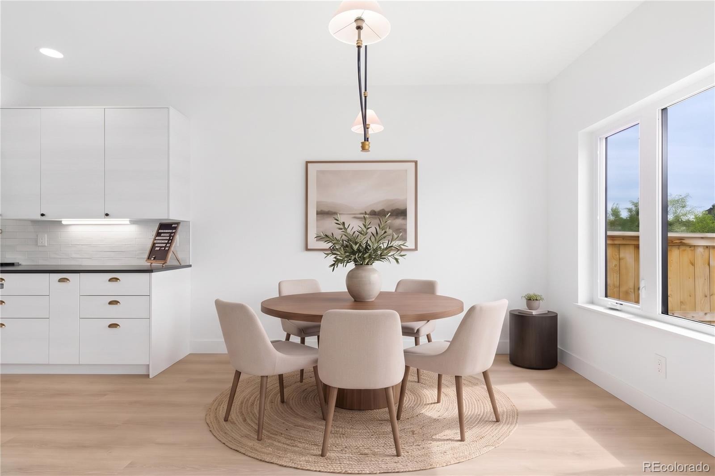
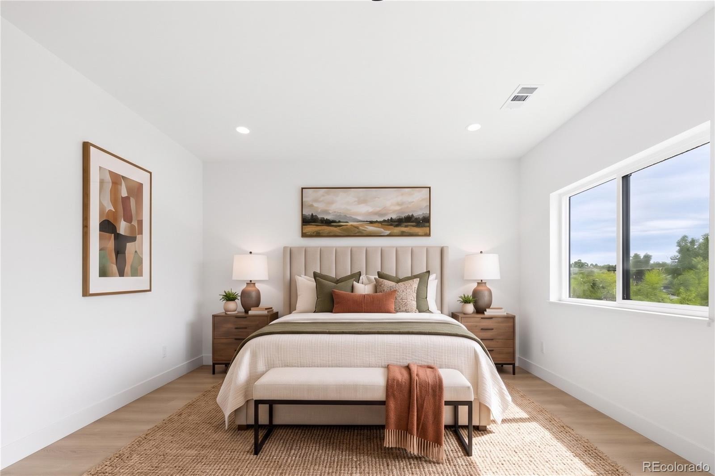
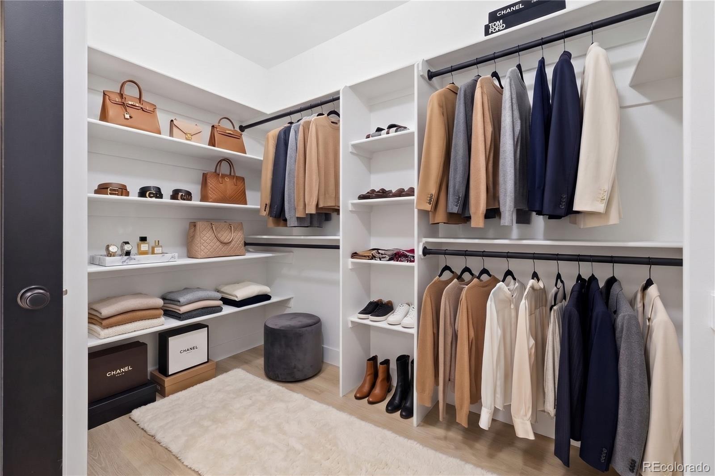
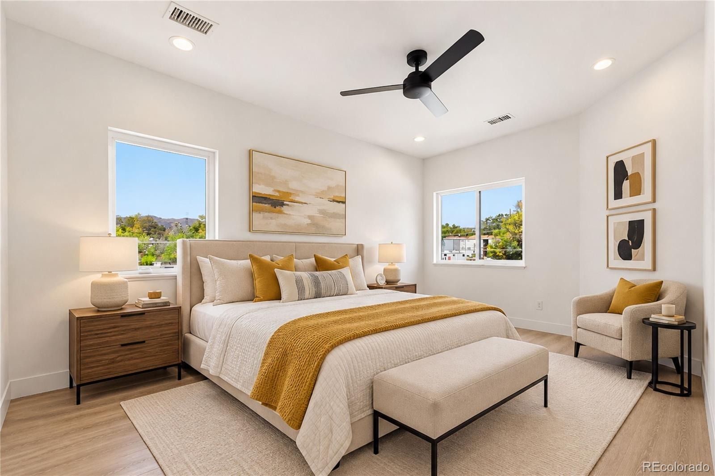
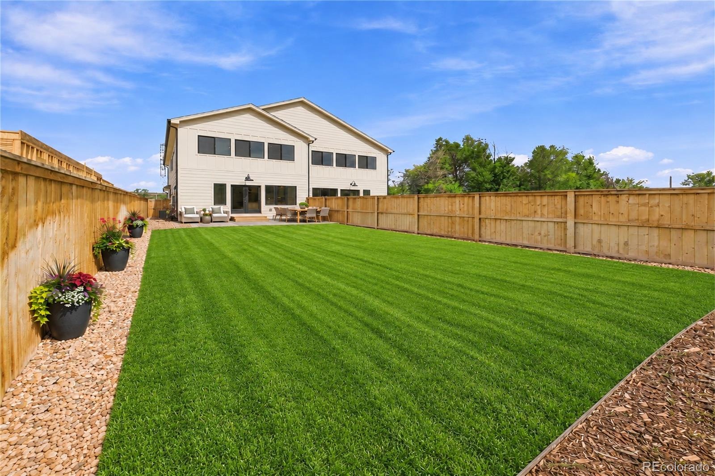
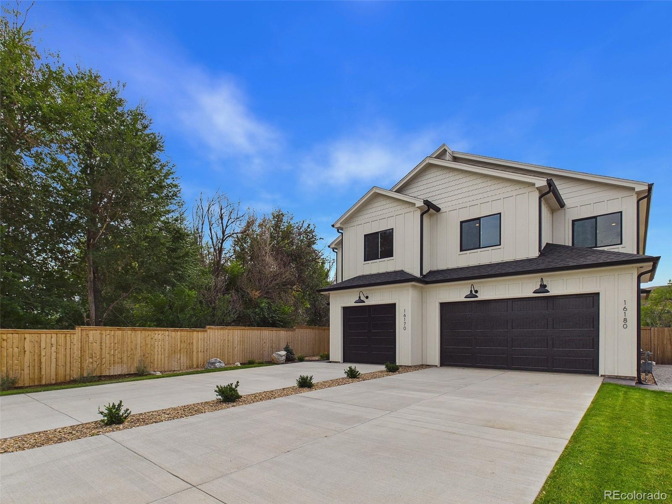
Imagine mornings overlooking the foothills from the primary bedroom, afternoons spent cooking in a chef-inspired kitchen, & evenings relaxing in a fully fenced backyard backing to open space with no neighbors behind. This brand-new, custom-built attached/paired home in Golden's Pleasant View neighborhood features thoughtful design, quality finishes, & flexible living spaces. With 9-foot ceilings throughout, premium Pella windows, & abundant natural light, the home offers a bright & inviting feel. The chef's kitchen is anchored by a large quartz island & features a 36-inch six-burner gas range with pot-filler, bespoke refrigerator, and Bosch dishwasher.
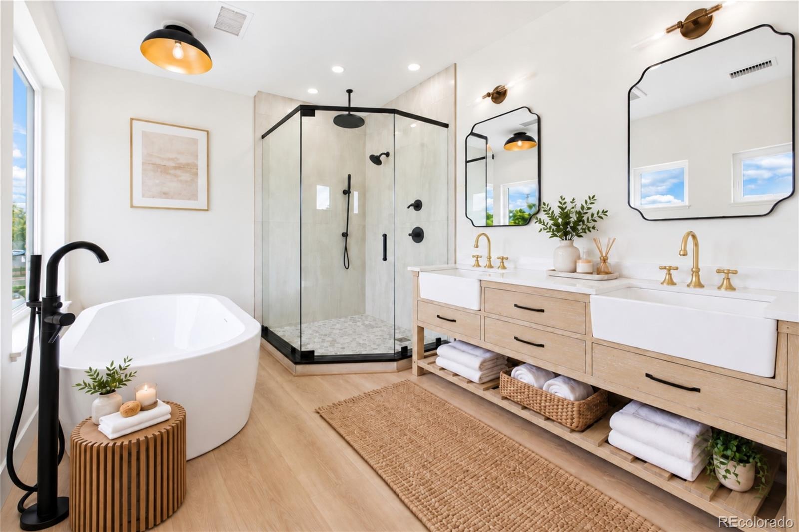
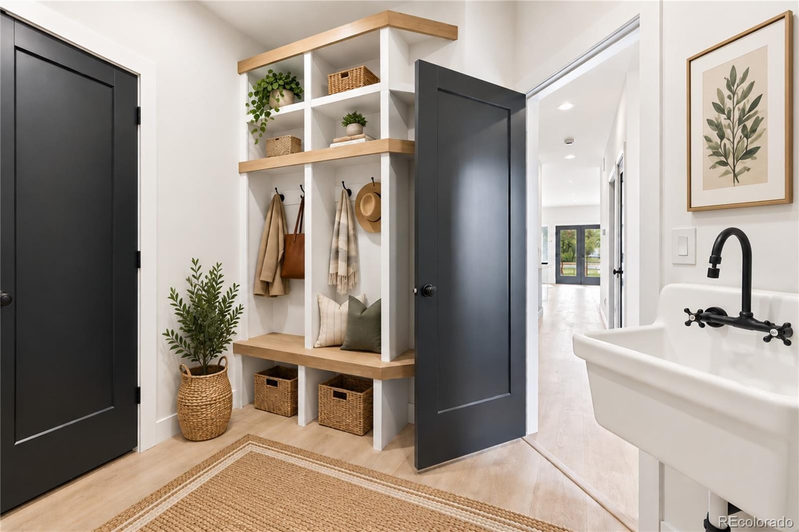
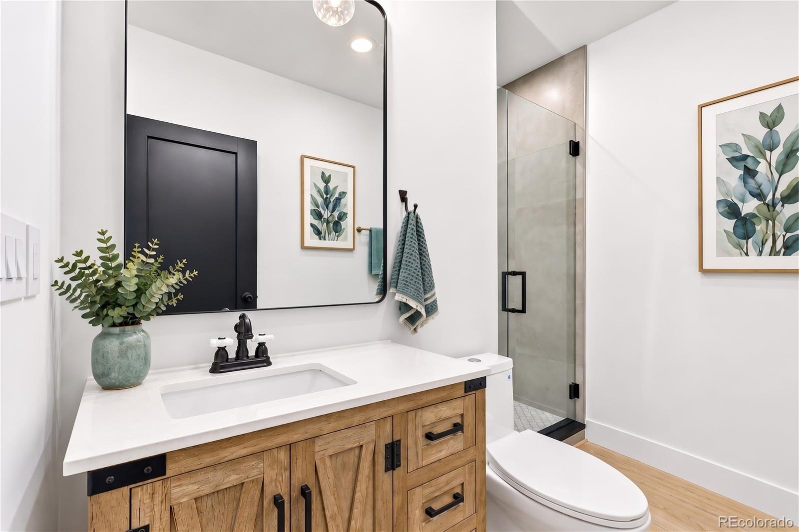
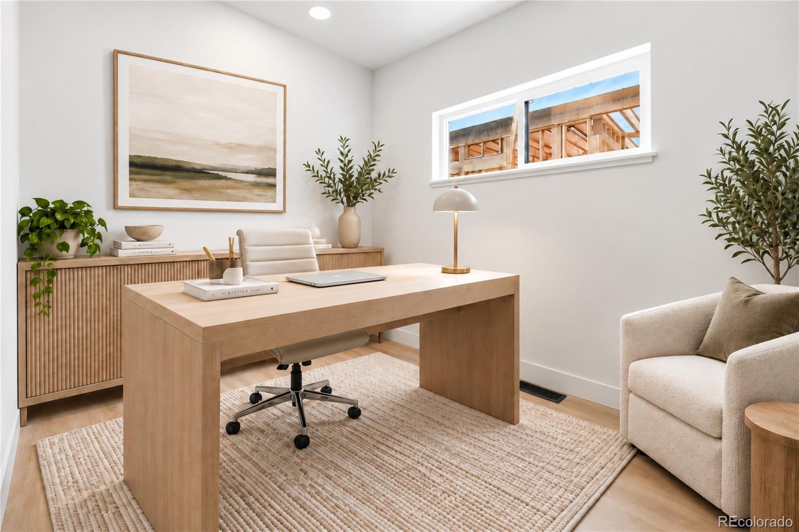
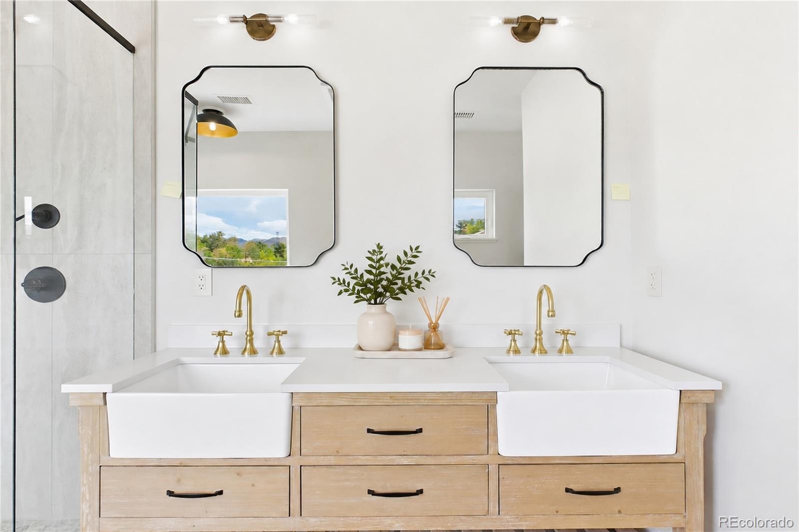
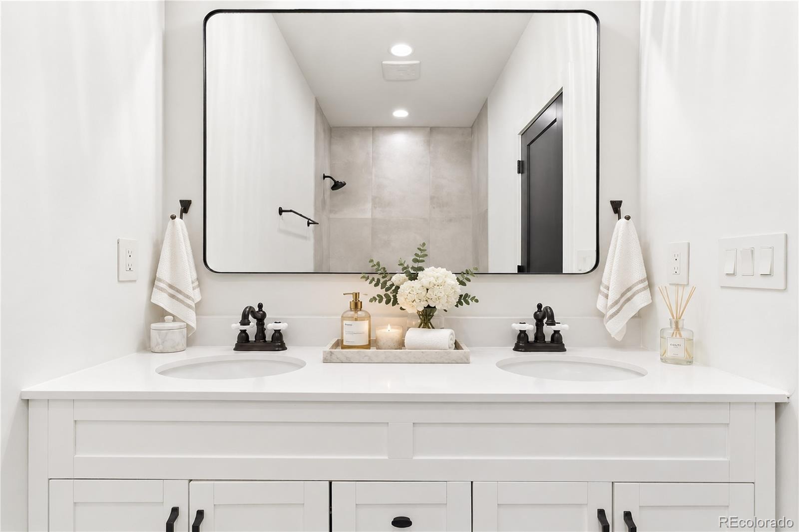
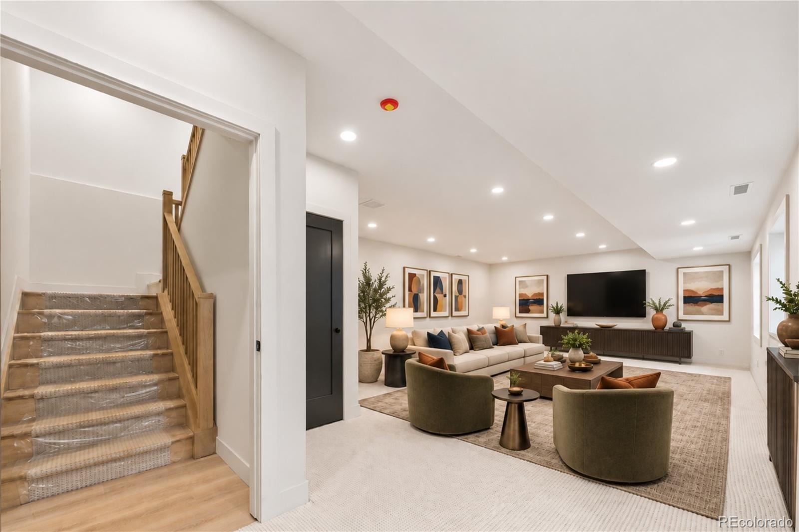
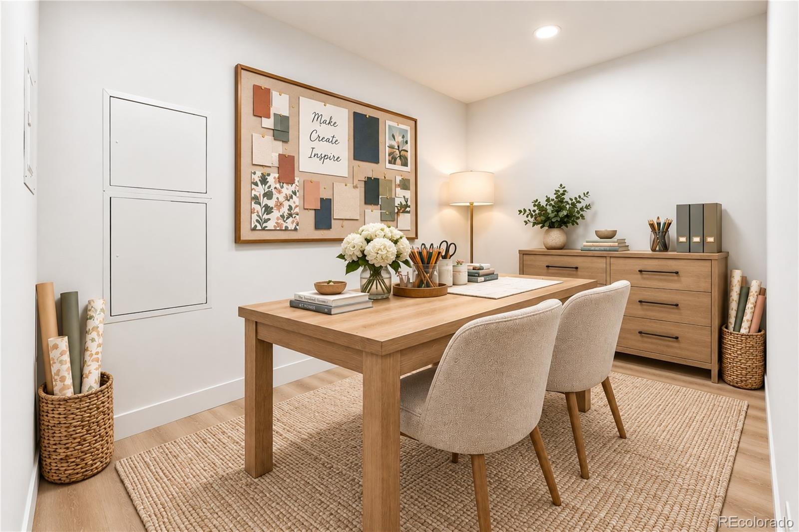
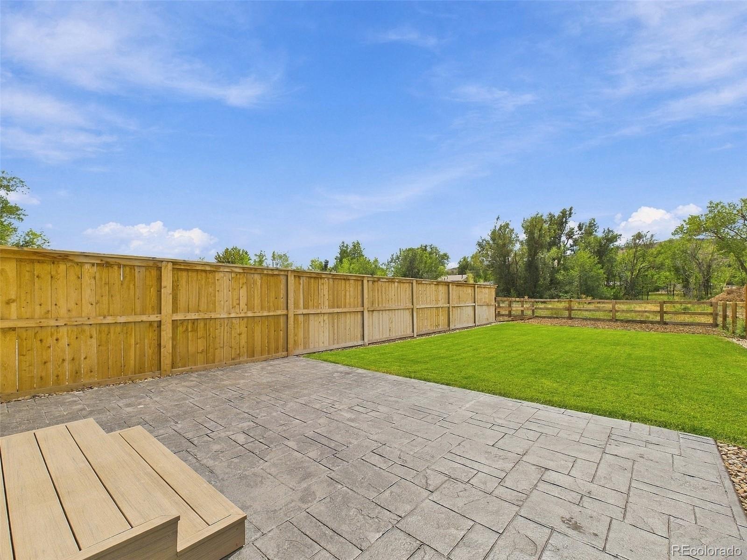
The main level also includes a bedroom & full bathroom, providing flexible space for guests, an office, or other uses. Upstairs, the primary suite features foothills views, a spacious walk-in closet, and a 5-piece bathroom with soaking tub. The finished basement provides a huge additional living space, storage, and another 3/4 bath. Outside, enjoy a fully fenced yard with sprinklers, a dedicated garden sprinkler zone ready for raised beds, stamped concrete patio space for grilling & outdoor dining, & ample lawn space for outdoor enjoyment.
The garage is EV-ready. Just a block from Wolf Park, featuring a baseball field, playground, picnic pavilions, & horse arena with a small grandstand. Conveniently located near downtown Golden's shops & restaurants, hiking & mountain biking trails, and I-70 for access to the mountains and ski destinations. A custom-built home from a local builder who cares.
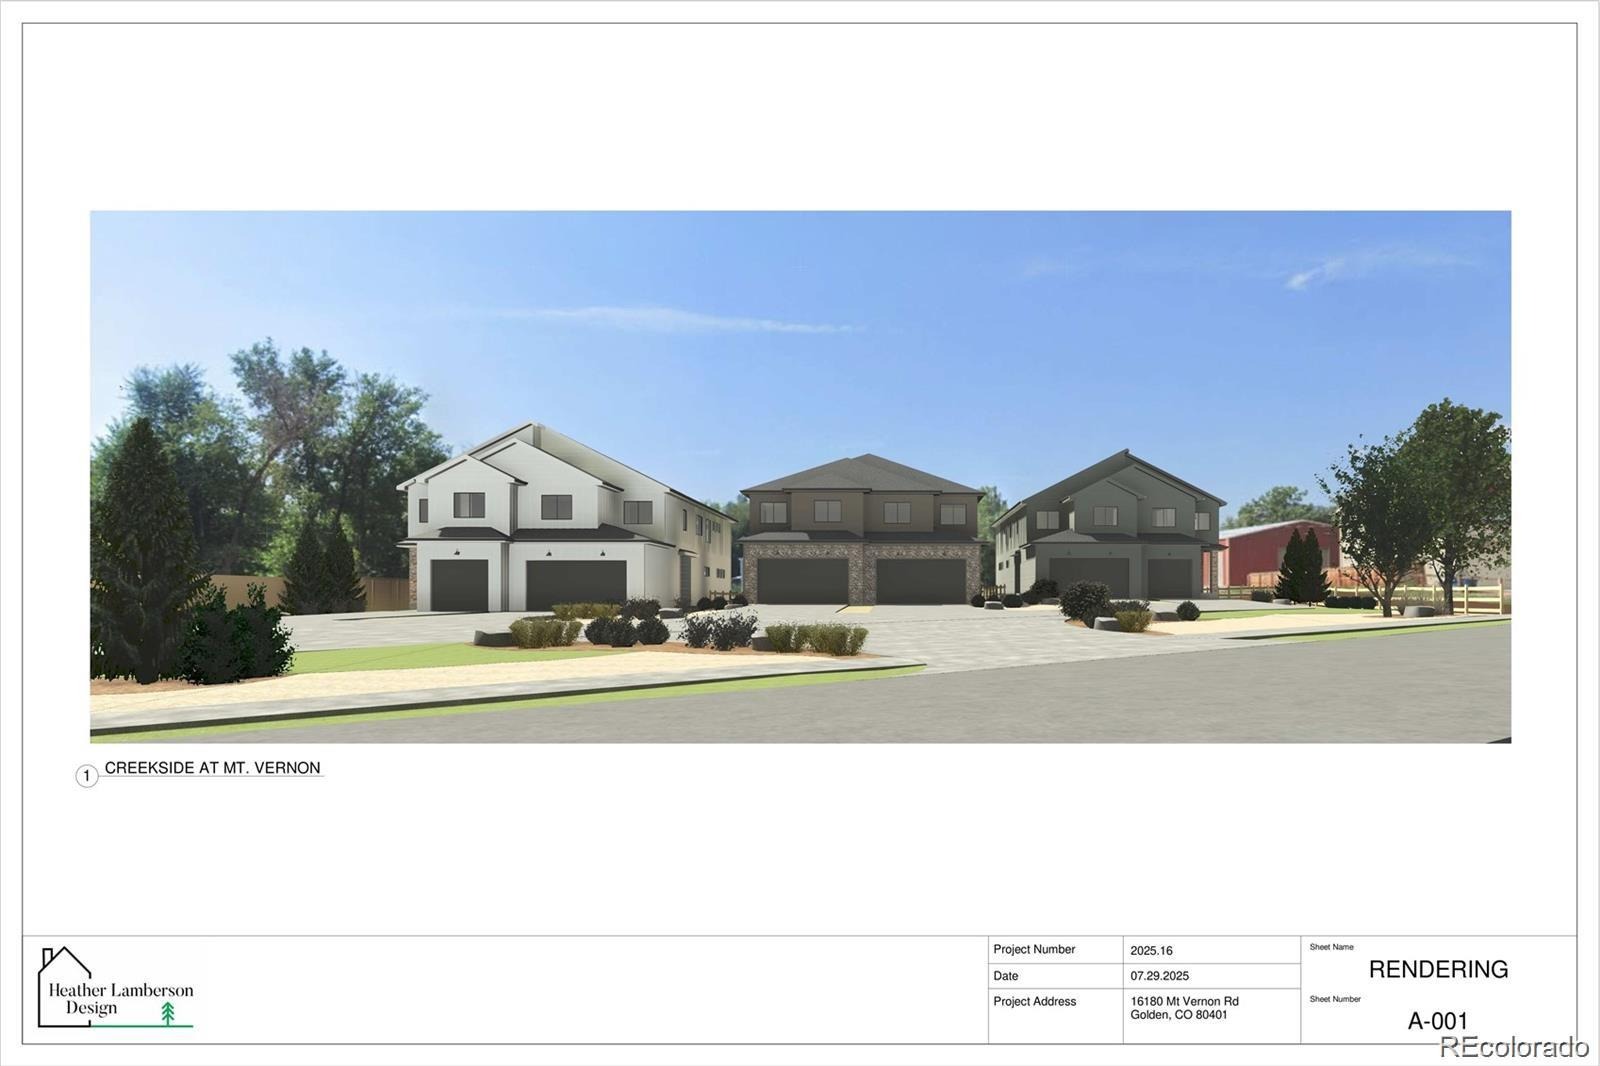
Not the typical mass produced, low quality new builds. Rare window of flexibility for buyers to work directly with the builder on additional custom touches. Be it a pergola, extra built-in cabinetry, laundry room counters & cabinets, raised garden beds, or even dedicated mountain bike storage or ski lockers. Builder is willing to work with buyers on additional items subject to availability and feasibility.
43 days on market
Listed by EMPOWERHOME Team · Keller Williams DTC · COinfo@empowerhome.com,720-615-7905
Property Details
| Property Type | Residential |
| Sub Type | Single Family Residence |
| Status | Active |
| Price per Sq Ft | $299 |
| Subdivision | Creekside at Mount Vernon |
| MLS # | 6782858 |
| Days on Market | 43 |
| Bedrooms | 5 |
| Full Baths | 2 |
| Three-Quarter Baths | 2 |
| Year Built | 2025 |
| Lot Size (Sq Ft) | 7,908 |
| Acres | 0.18 |
| HOA | Yes |
| HOA Fee | $90 |
| Annual Taxes | $0 |
| State | CO |
| County | Jefferson |
| Interior Features | Built-in Features, Granite Counters, High Ceilings, Kitchen Island, Walk-In Closet(s), Five Piece Bath, Primary Suite, Smoke Free, Utility Sink |
| Heating | Forced Air, Natural Gas |
| Cooling | Central Air |
| Flooring | Carpet, Laminate |
| Fireplaces | 1 |
| Fireplace Features | Gas, Living Room |
| Appliances | Cooktop, Dishwasher, Disposal, Microwave, Oven, Range Hood, Refrigerator |
| Exterior Features | Private Yard |
| Garage | Yes |
| Garage Spaces | 2 |
| Parking Features | Concrete, Oversized, Insulated |
| Roof | Composition |
| Basement | Finished, Full |
| Lot Features | Greenbelt, Near Public Transit, Sprinklers In Front, Sprinklers In Rear |
| Levels | Two |
| Construction | Frame |
| Sewer | Public Sewer |
| Water Source | Public |
| Senior Community | No |
| Special Conditions | None Known |
Location
Price History
| Date | Event | Price |
|---|---|---|
| 9/23/2026 |
Listed for sale Source: REcolorado® #6782858 |
$950,000 $299/sqft |

Based on information submitted to the MLS GRID as of November 5, 2026 at 11:15 AM MST. All data is obtained from various sources and may not have been verified by broker or MLS GRID. Supplied Open House Information is subject to change without notice. All information should be independently reviewed and verified for accuracy. Properties may or may not be listed by the office/agent presenting the information.
Thank you — a Mont Haus broker will be in touch shortly.
For Mont Haus agents and staff. Sign in with your Mont Haus Microsoft account and the Agent Portal opens in a new tab.
Sign in with MicrosoftNo Microsoft account yet? Ask Nikki Boxer, who sets up portal access.