Residential · Active
Denver, CO 80231
2 Beds · 3 Baths · 1,454 Sq Ft
$369,000
Townhouse
Property Type
1984
Year Built
$254
Price per Sq Ft
1
Parking Spaces
$374
HOA Fee
6782890
MLS #
About This Property
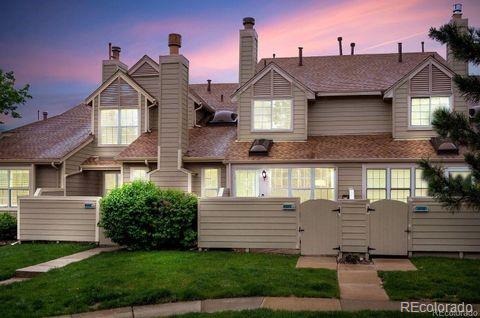
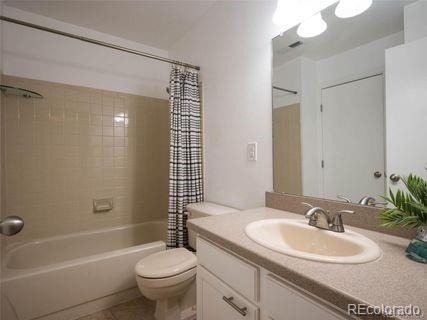
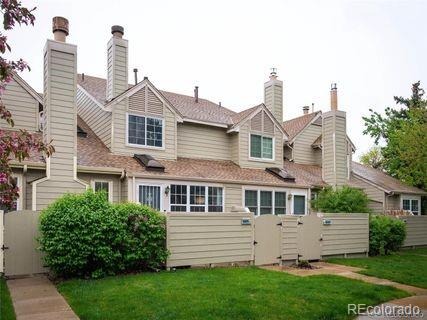
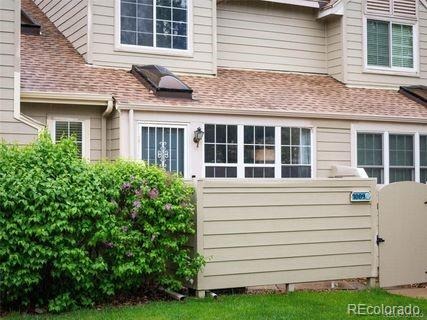
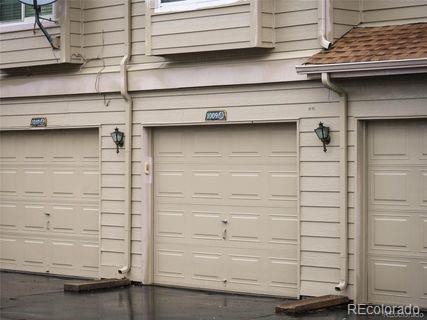
Welcome to an inviting Indian Creek townhome offering 1,454 finished square feet, two upper-level bedrooms, 2½ bathrooms, an attached garage and a versatile finished basement.
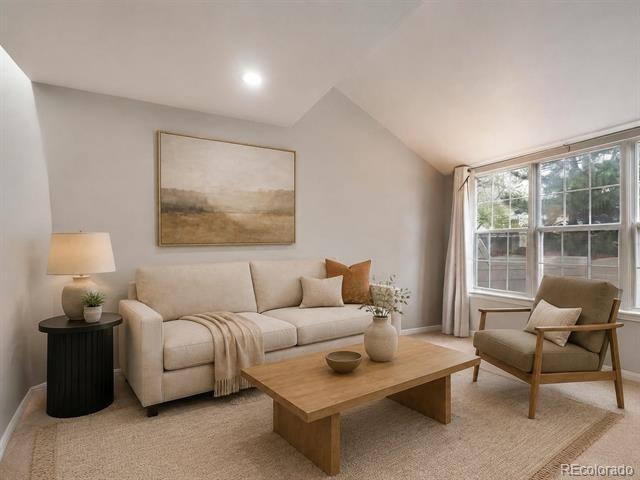
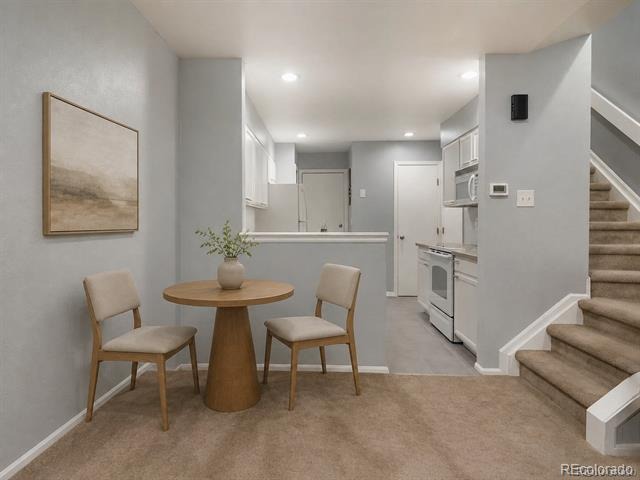
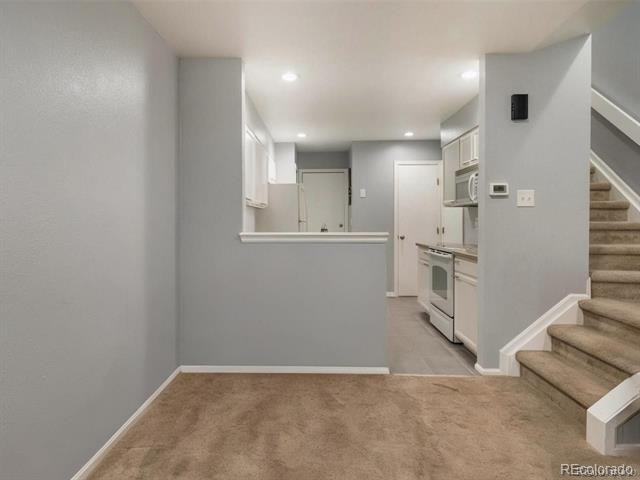
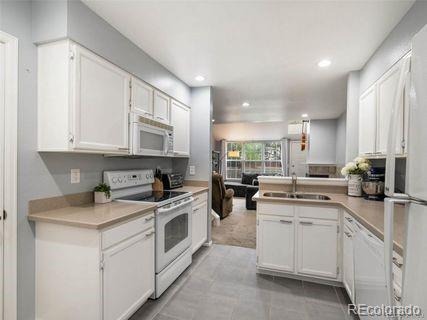
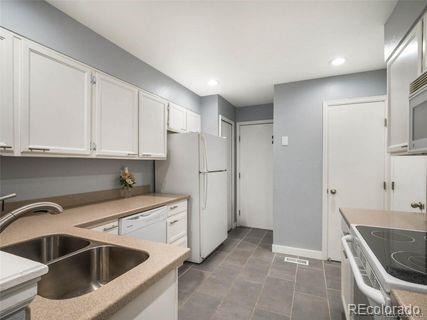
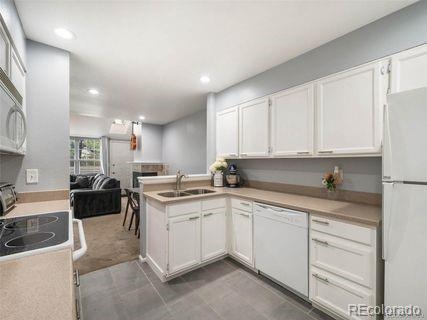
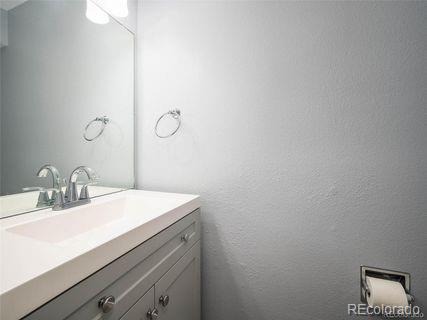
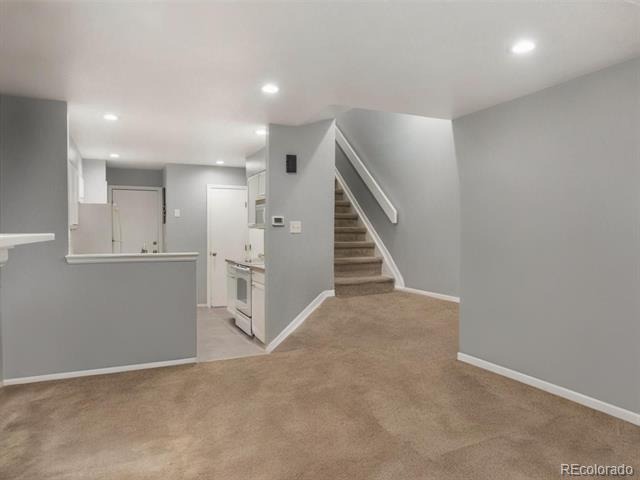
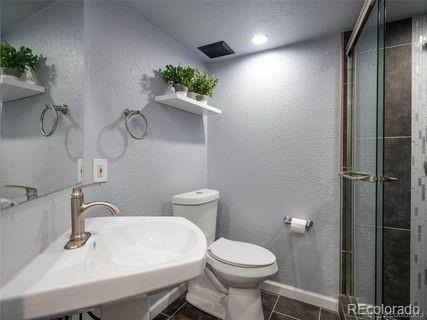
Vaulted ceilings, skylights and recessed lighting bring natural light and an open feeling to the main level. The living area is anchored by a fireplace and flows into the dining space and kitchen, creating a comfortable layout for everyday living and entertaining. The kitchen offers generous cabinetry, pantry storage and ample workspace, while an updated powder bath adds convenience on the main floor.
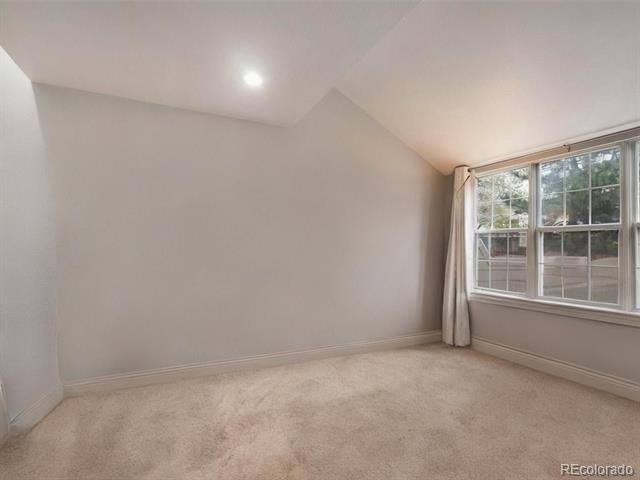
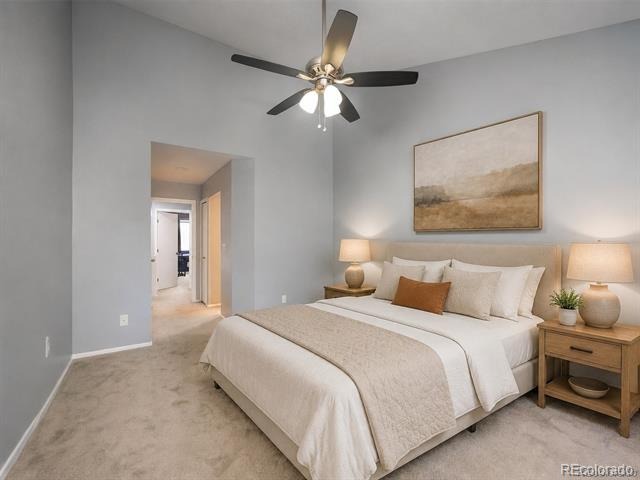
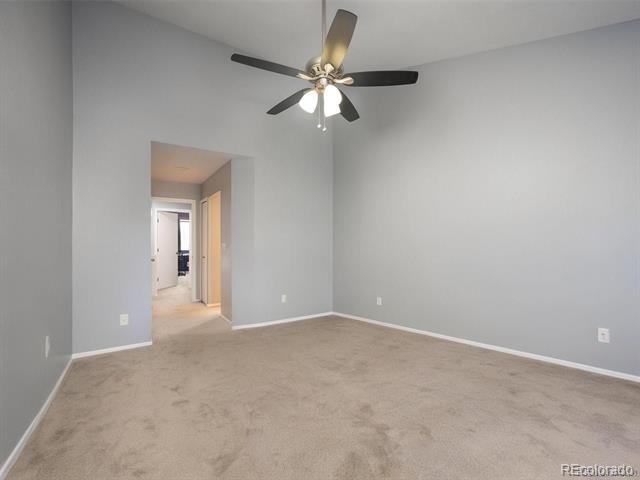
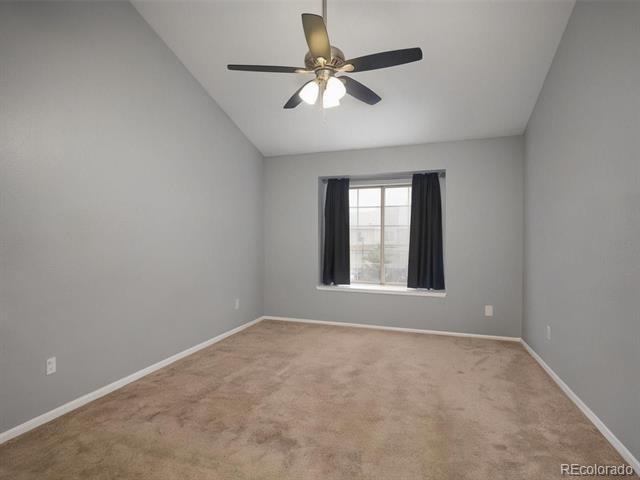
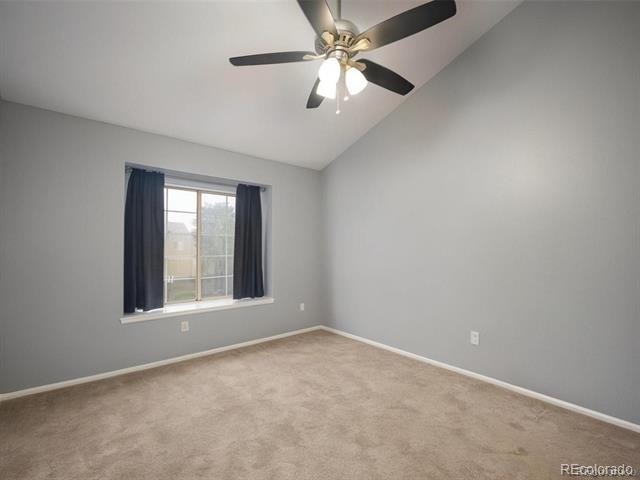
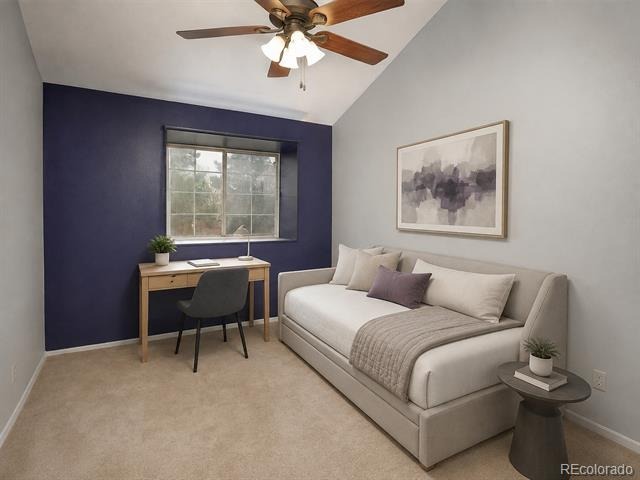
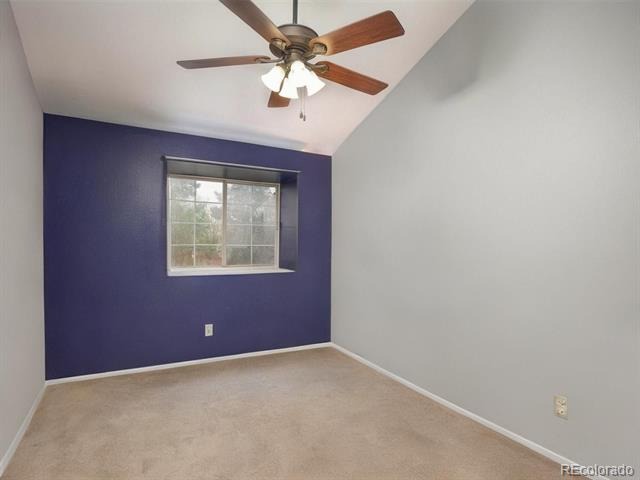
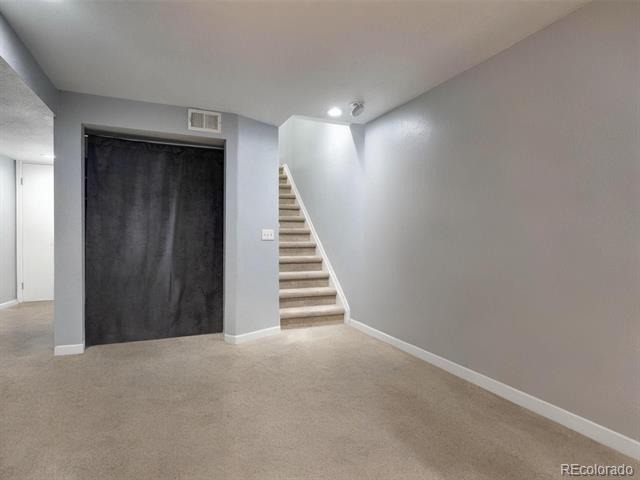
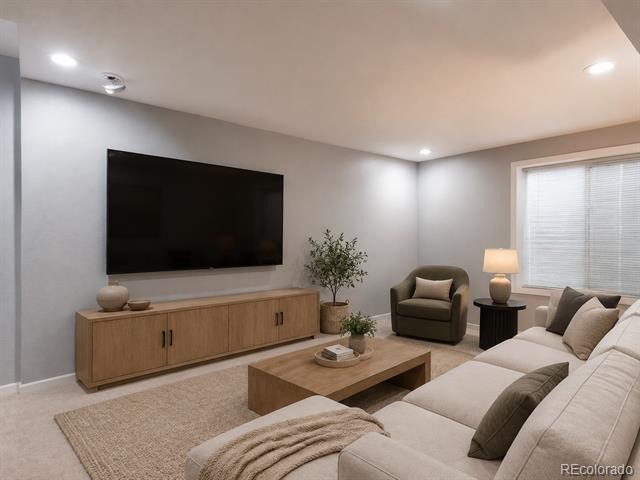
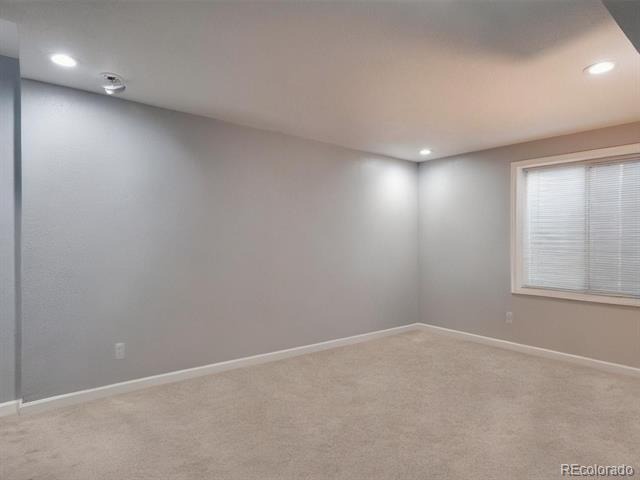
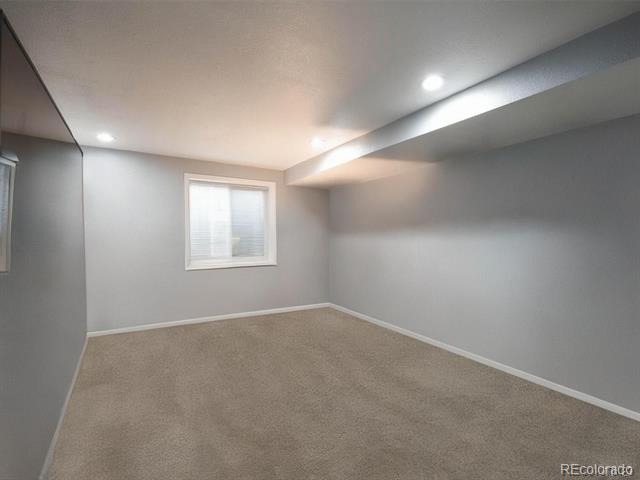
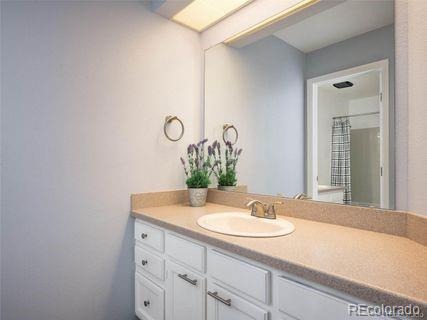
Upstairs, both bedrooms feature vaulted ceilings and natural light. Two full bathrooms throughout provide additional flexibility and privacy. The finished basement expands the usable living space with room for a media lounge, home office, fitness area, creative studio or guest retreat.
The home is near the Cherry Creek Trail, Cook Park, recreation, shopping and dining, with access to Glendale, Cherry Creek, Colorado Boulevard and major commuter routes.
With an acceptable offer, the seller is open to considering an allowable credit toward buyer closing costs, prepaid expenses or an interest-rate buydown. Buyers should ask their lender to compare how an approved seller credit could affect cash needed at closing and monthly payment.
78 days on market
Listed by Erin Rose · Amplicity Real Estate Agency, LLC · erinrose.realestate@gmail.com,720-588-0579
Property Details
| Property Type | Residential |
| Sub Type | Townhouse |
| Status | Active |
| Price per Sq Ft | $254 |
| Subdivision | Indian Creek |
| MLS # | 6782890 |
| Days on Market | 78 |
| Bedrooms | 2 |
| Full Baths | 2 |
| Half Baths | 1 |
| Year Built | 1984 |
| HOA | Yes |
| HOA Fee | $374 |
| Annual Taxes | $1,988 |
| State | CO |
| County | Denver |
| Zoning | R-2 |
| Interior Features | Pantry, Vaulted Ceiling(s) |
| Heating | Forced Air, Natural Gas |
| Cooling | Central Air |
| Flooring | Tile |
| Fireplaces | 1 |
| Fireplace Features | Living Room |
| Appliances | Dishwasher, Disposal, Microwave, Oven, Range, Refrigerator |
| Garage | Yes |
| Garage Spaces | 1 |
| Roof | Composition |
| Basement | Finished, Full |
| Levels | Two |
| Construction | Brick, Frame, Wood Siding |
| Sewer | Public Sewer |
| Water Source | Public |
| Senior Community | No |
| Special Conditions | None Known |
Location
Price History
| Date | Event | Price |
|---|---|---|
| 8/27/2026 |
Listed for sale Source: REcolorado® #6782890 |
$369,000 $254/sqft |

Based on information submitted to the MLS GRID as of November 13, 2026 at 9:30 AM MST. All data is obtained from various sources and may not have been verified by broker or MLS GRID. Supplied Open House Information is subject to change without notice. All information should be independently reviewed and verified for accuracy. Properties may or may not be listed by the office/agent presenting the information.
Thank you — a Mont Haus broker will be in touch shortly.
For Mont Haus agents and staff. Sign in with your Mont Haus Microsoft account and the Agent Portal opens in a new tab.
Sign in with MicrosoftNo Microsoft account yet? Ask Nikki Boxer, who sets up portal access.