Residential · Active
Aurora, CO 80018
4 Beds · 3 Baths · 2,422 Sq Ft
$600,000
Single Family
Property Type
0.14 acres
Lot Size
2023
Year Built
$248
Price per Sq Ft
3
Parking Spaces
$33
HOA Fee
6783746
MLS #
About This Property
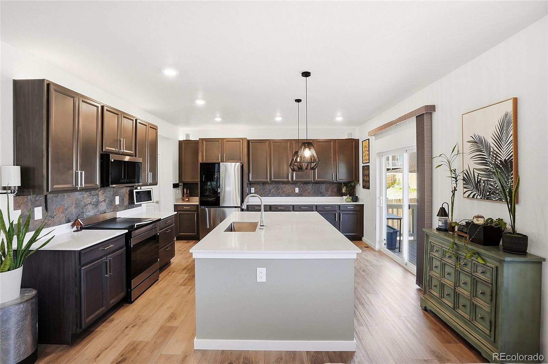
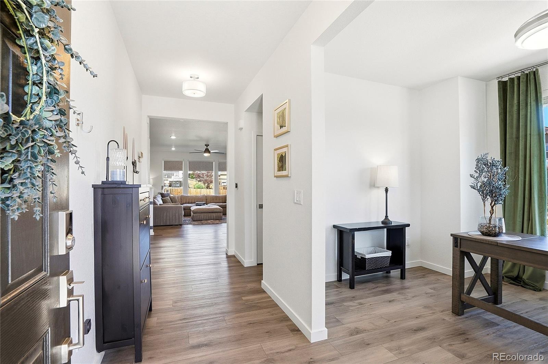
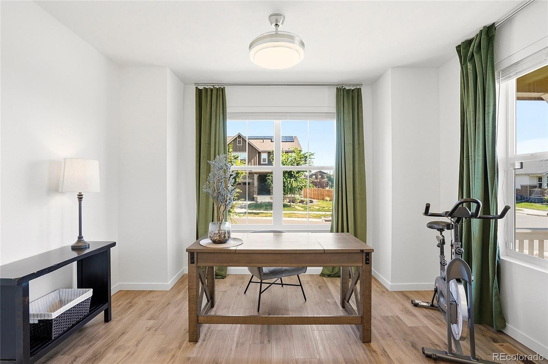
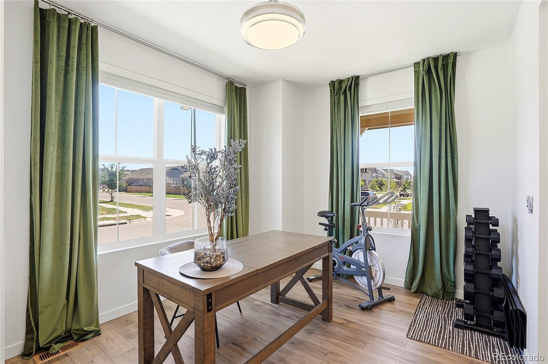
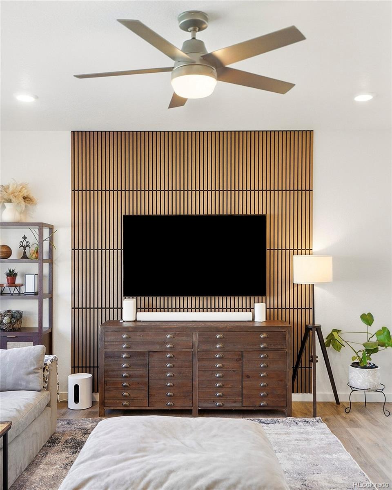
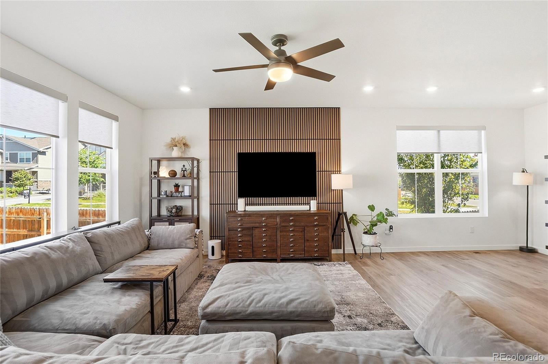
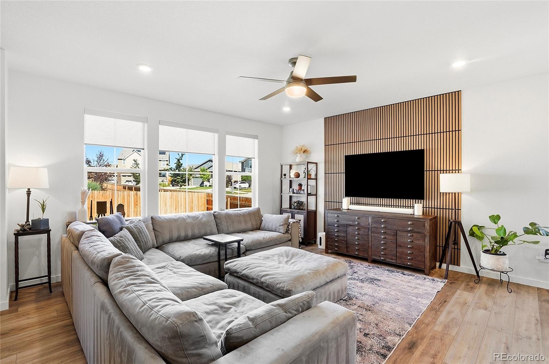
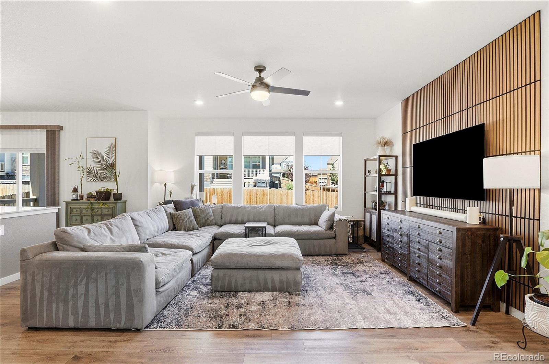
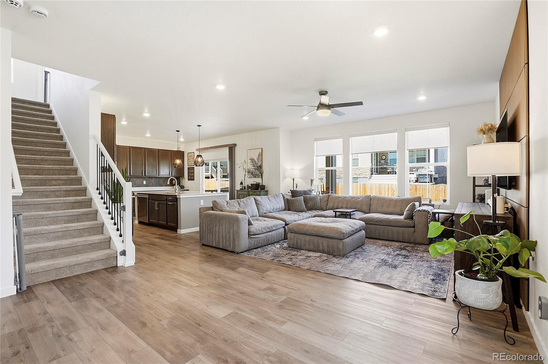
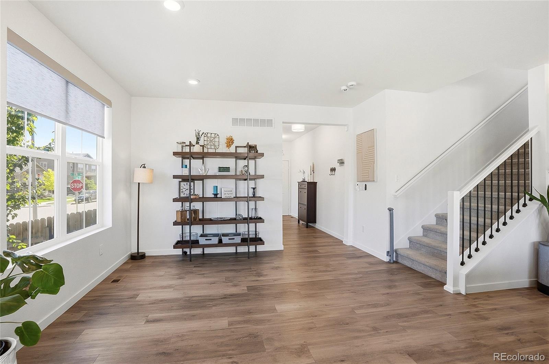
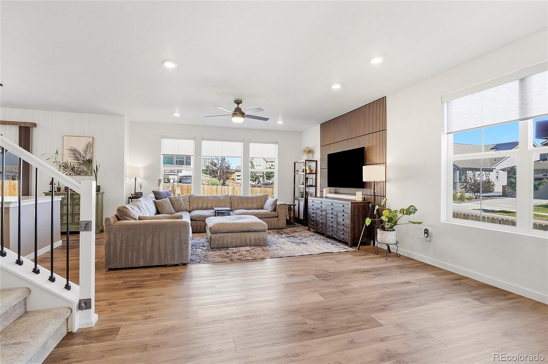
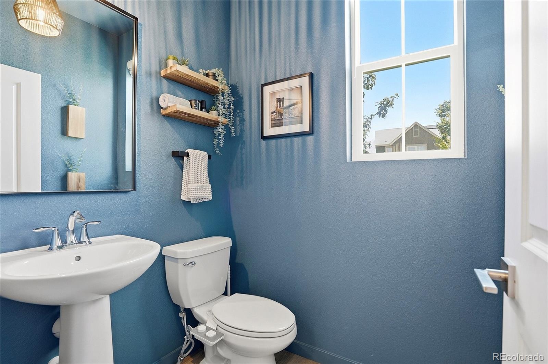
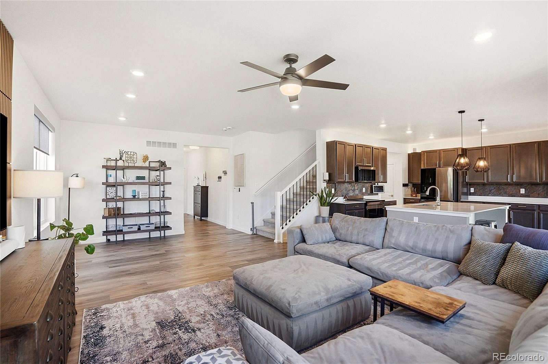
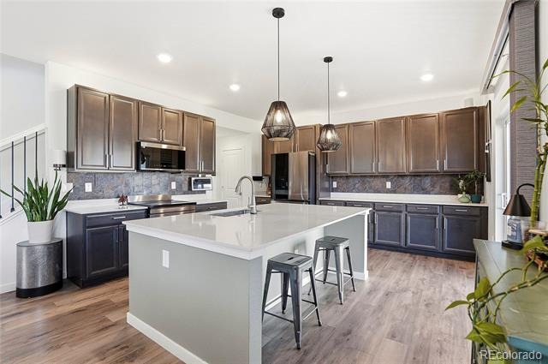
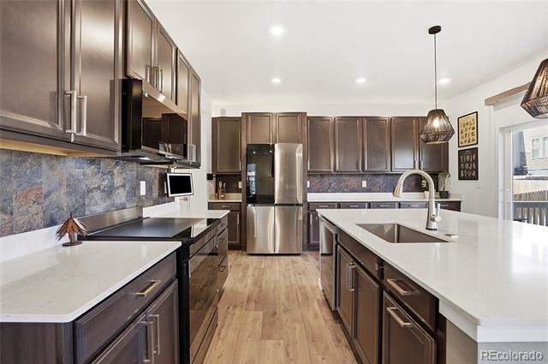
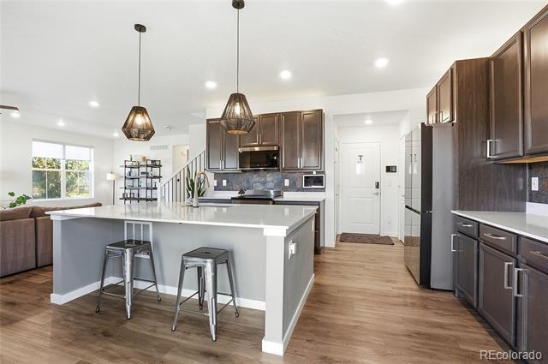
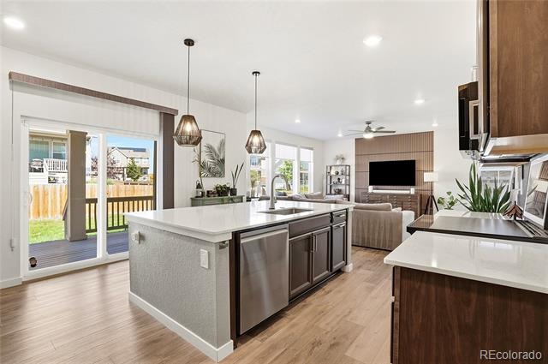
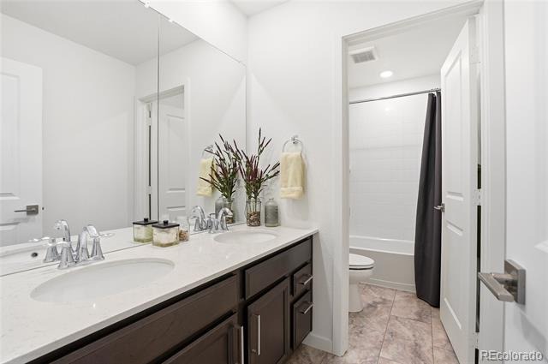
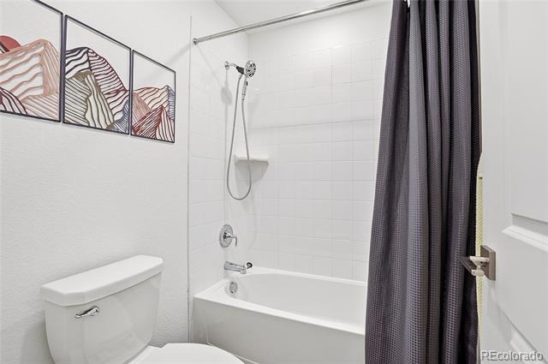
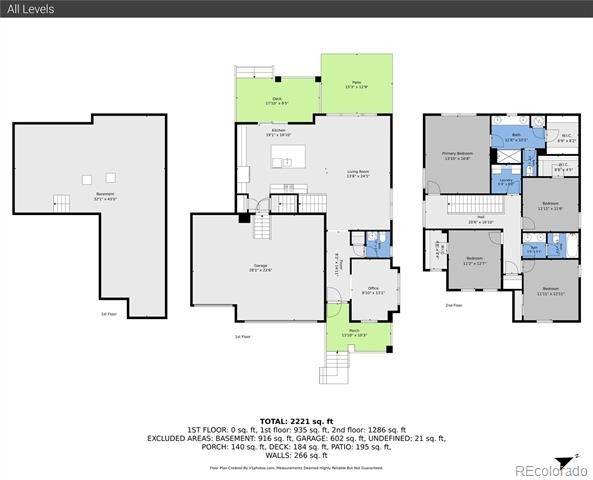
*VA ASSUMABLE RATE OF 4.75% for VA Qualified Buyers! This upgraded, move-in-ready home is where thoughtful design meets modern convenience. Built in 2023, this 4-bedroom, 3-bath, open-concept home features a dedicated home office, spacious great room, and stunning kitchen with quartz countertops, oversized island, and high-performance induction range. Wide-plank LVP flooring and upgraded lighting create a clean, contemporary feel throughout the main living spaces.
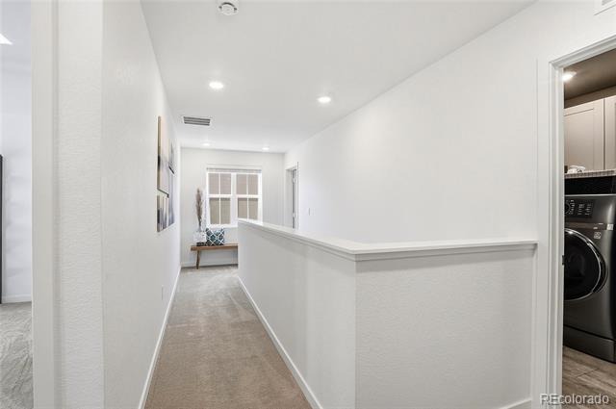
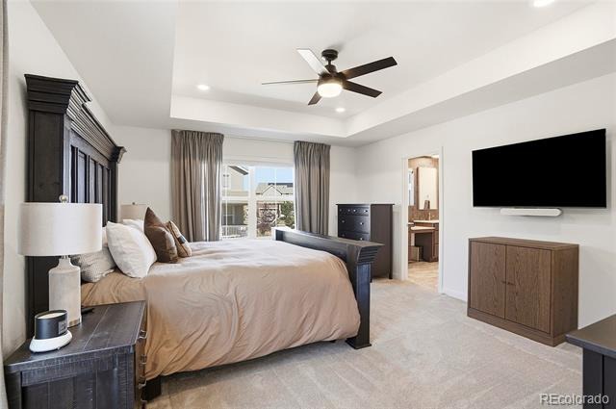
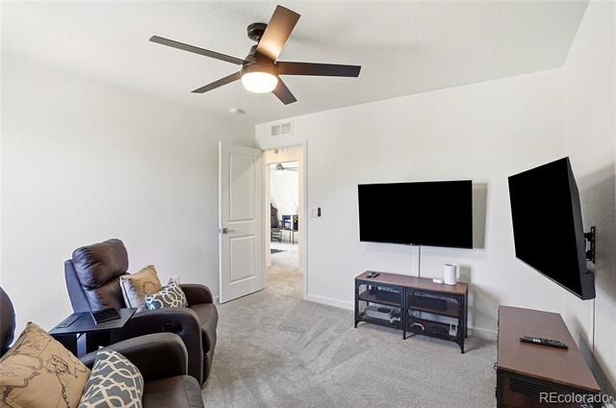
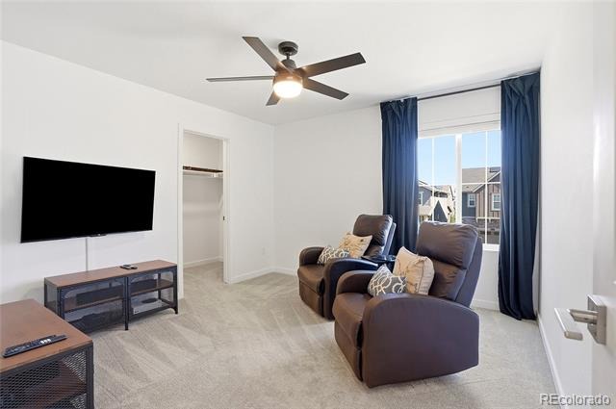
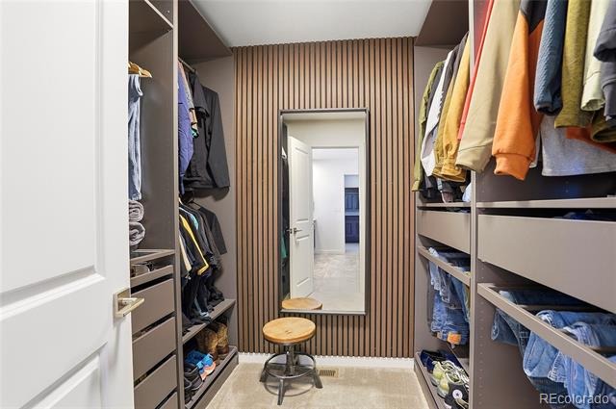
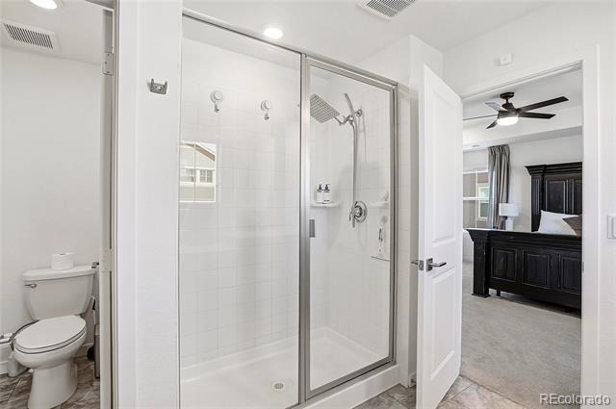
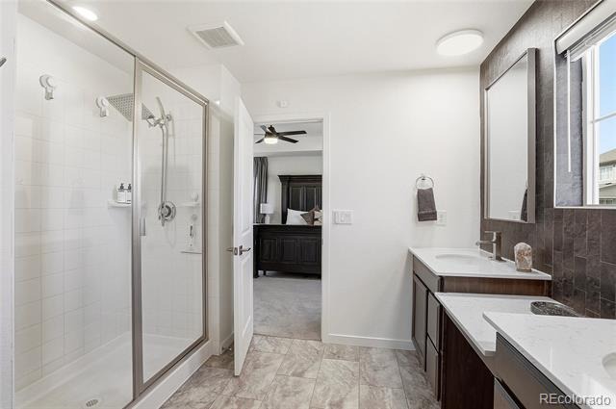
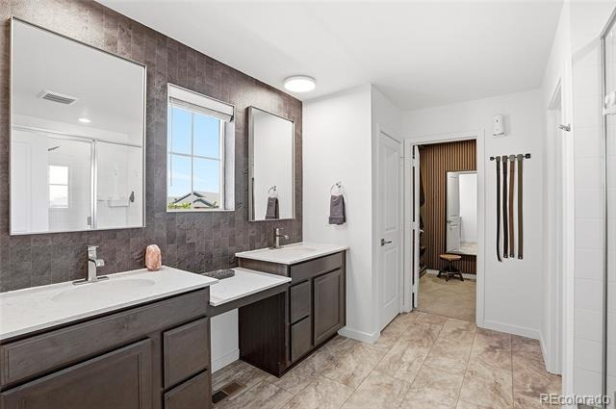
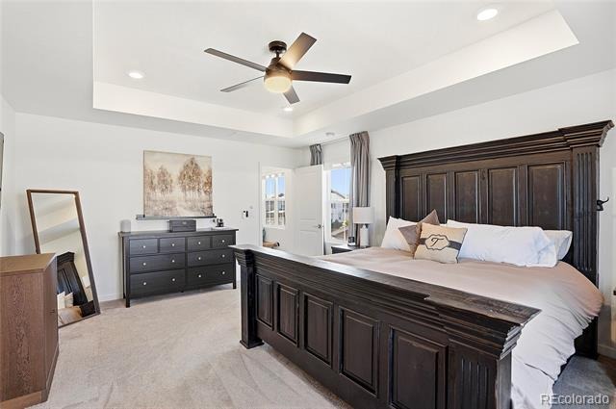
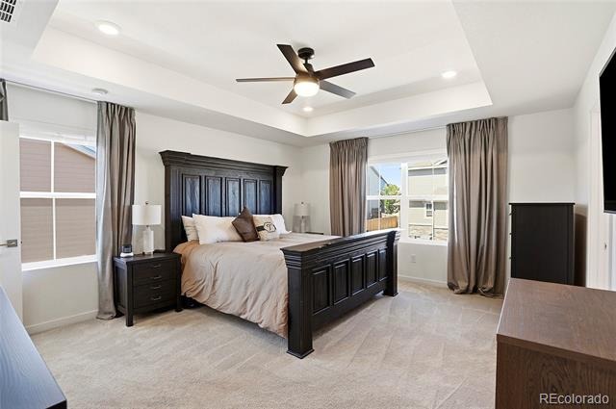
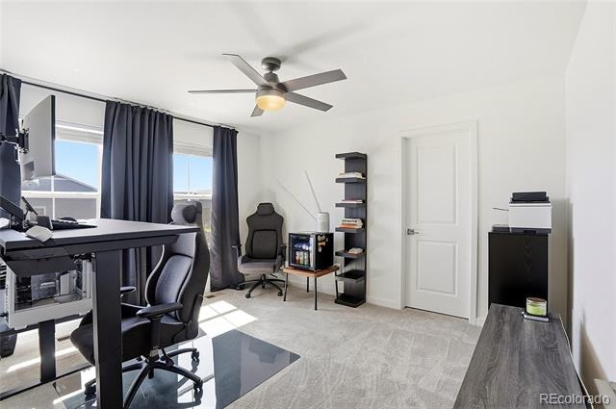
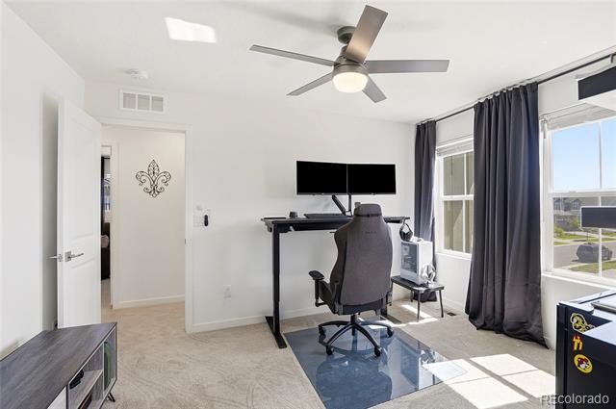
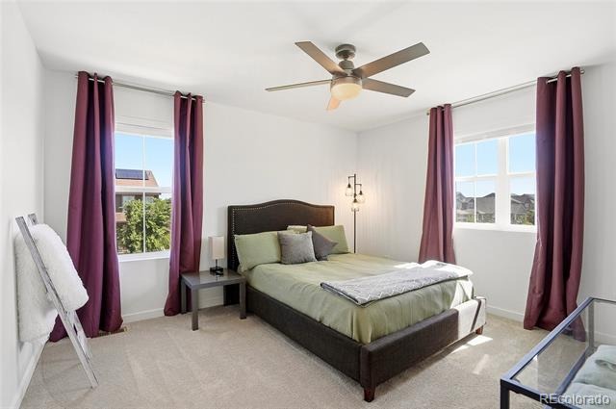
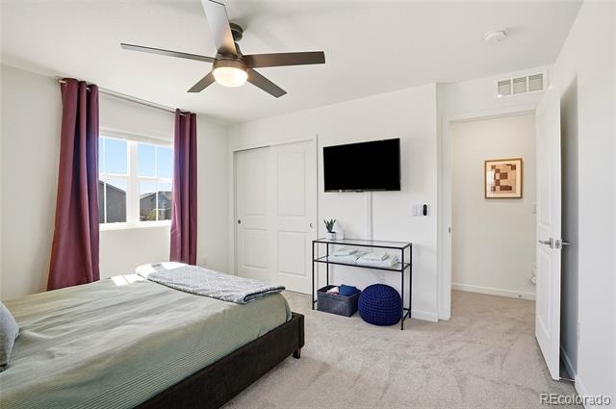
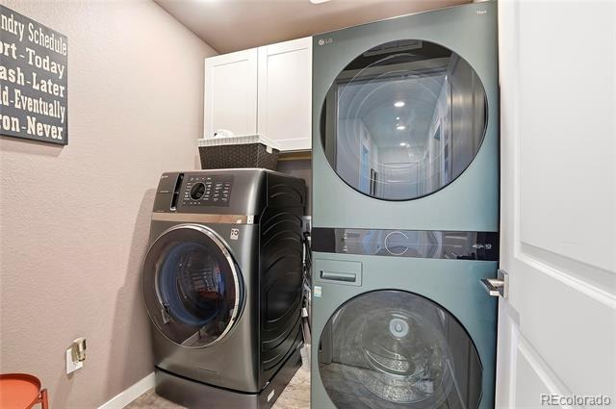
Upstairs, all 4 bedrooms and the laundry room are conveniently located on the same level. The spacious primary suite offers a relaxing retreat with a custom closet and ensuite. Ceiling fans in every bedroom and custom window coverings add comfort and convenience. What truly sets this property apart are the upgrades already completed for you.
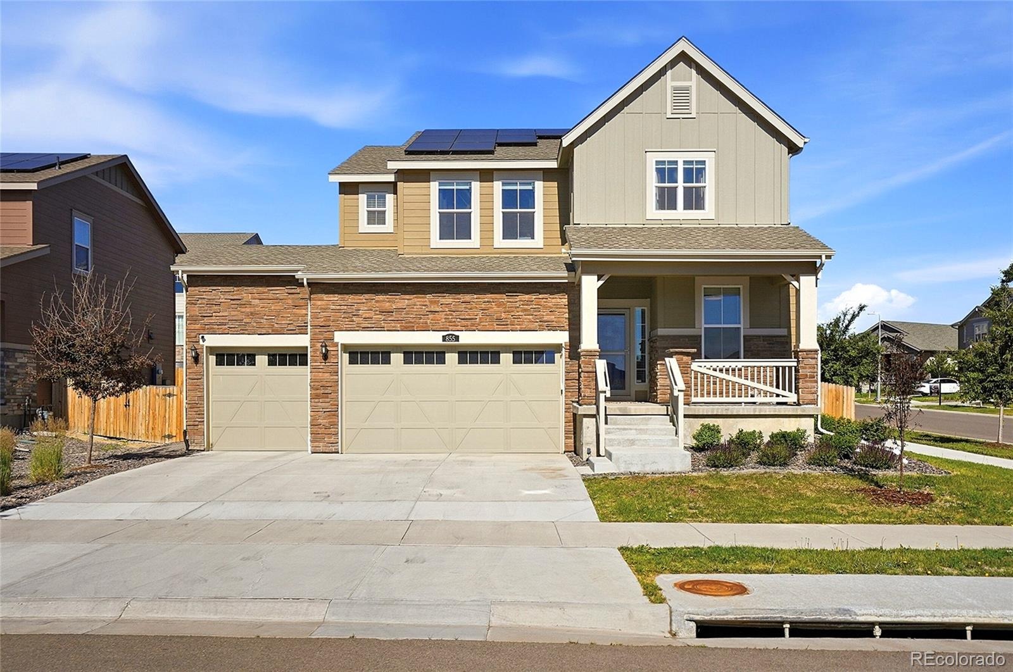
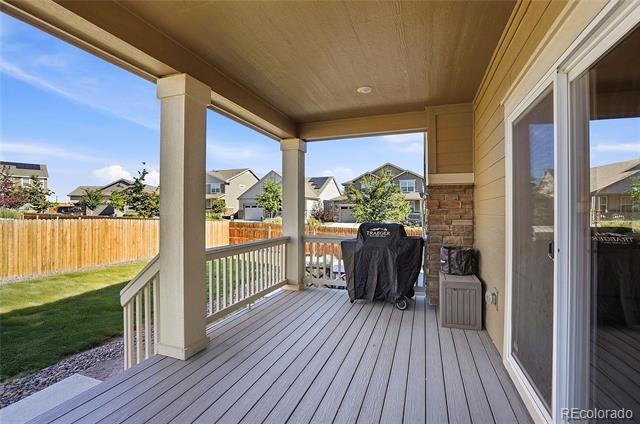
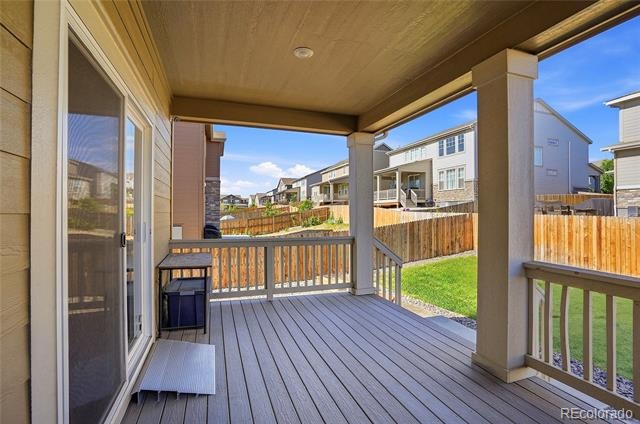
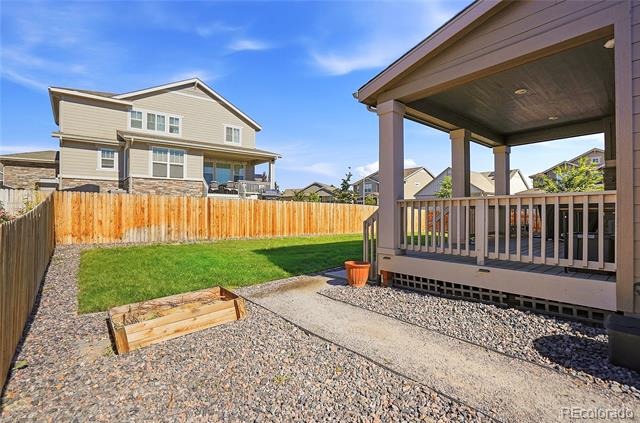
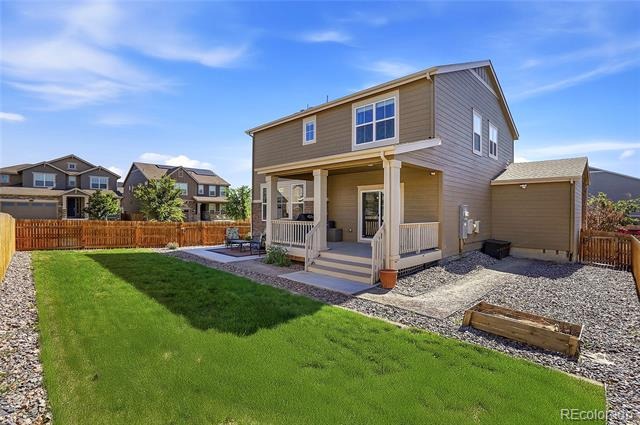
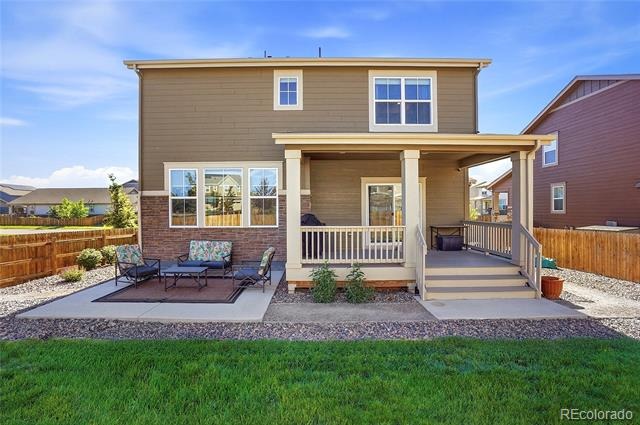
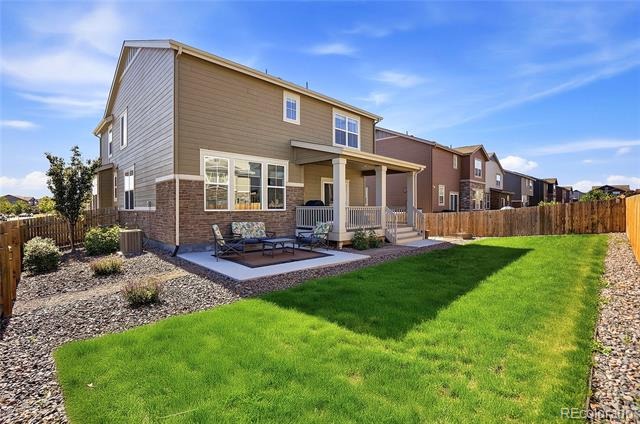
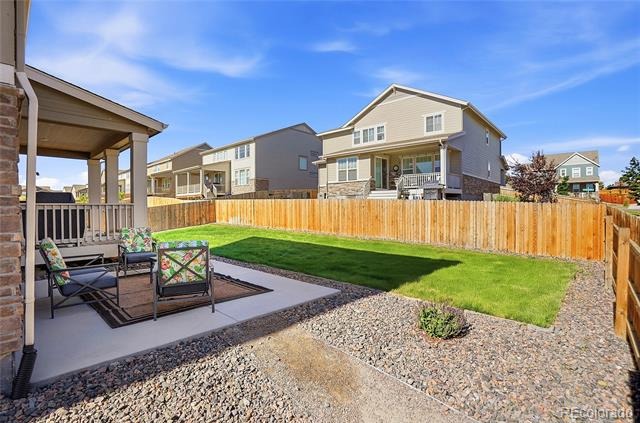
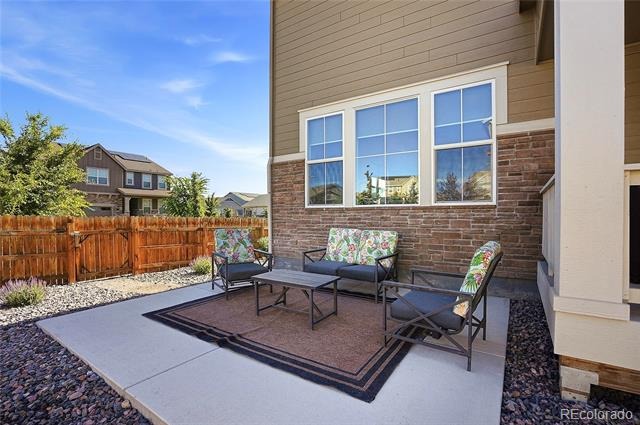
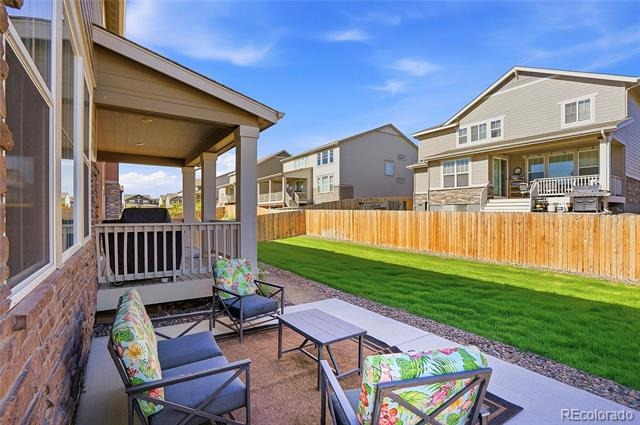
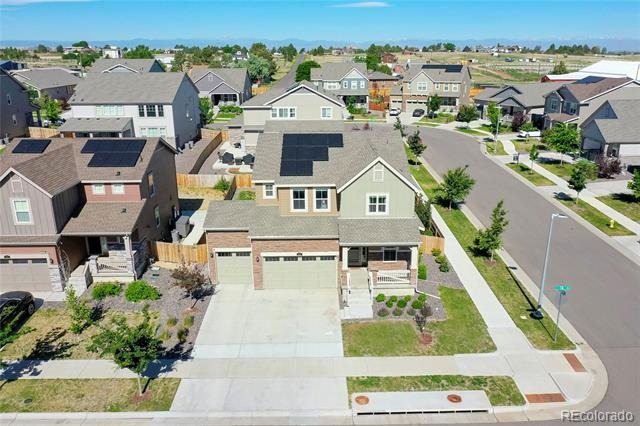
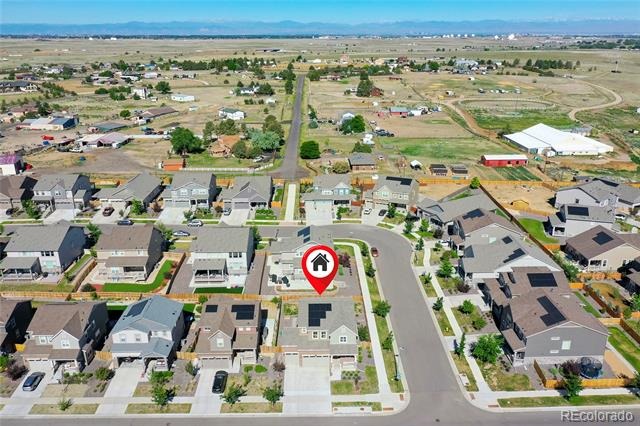
The fully insulated and drywalled 3-car garage includes 2 EV charging stations, while smart-home features provide easy control of lighting and climate. Outside, enjoy professional landscaping, a private patio, and fencing already in place, saving thousands compared to new construction. One of this home's most underrated features is the incredible storage crawlspace with concrete floors, lined walls, and approximately 6-foot ceilings. It's clean, well-lit, and surprisingly spacious.
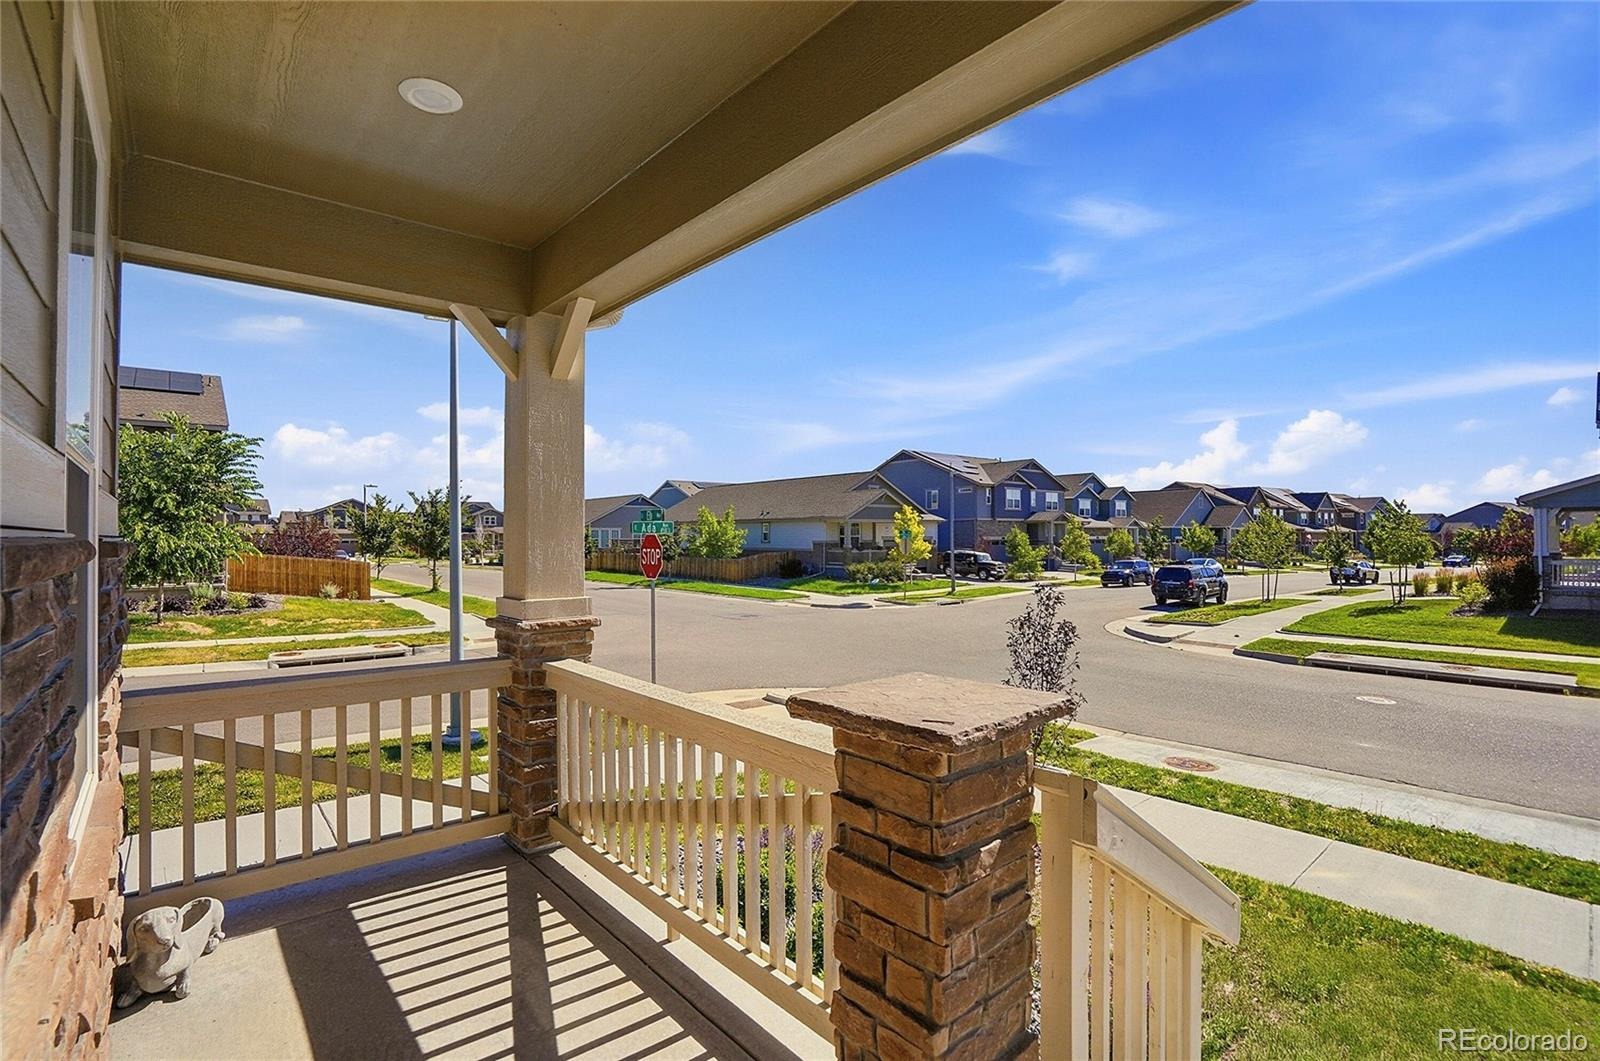
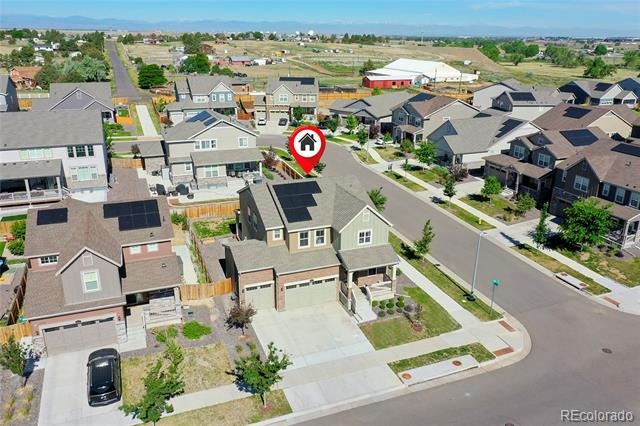
Why pay for a basement you'll rarely use when you can enjoy hundreds of square feet of practical storage for holiday decorations, camping gear, and household extras? **ARE YOU A VA QUALIFIED BUYER? If so, you are in luck! This house has a VA ASSUMABLE rate of 4.75%** Enjoy nearby parks, walking trails, a neighborhood playground, and Murphy Creek Golf Course just minutes away. With thoughtful upgrades, exceptional storage, smart-home convenience, and a functional floor plan designed for today's lifestyle, this is the turnkey home you've been waiting for.
144 days on market
Listed by Jessica Whitney · Madison & Company Properties · Jessica@JessicaWhitney.com,720-222-1178
Property Details
| Property Type | Residential |
| Sub Type | Single Family Residence |
| Status | Active |
| Price per Sq Ft | $248 |
| Subdivision | Waterstone |
| MLS # | 6783746 |
| Days on Market | 144 |
| Bedrooms | 4 |
| Full Baths | 3 |
| Year Built | 2023 |
| Lot Size (Sq Ft) | 6,273 |
| Acres | 0.14 |
| HOA | Yes |
| HOA Fee | $33 |
| Annual Taxes | $4,038 |
| State | CO |
| County | Arapahoe |
| Interior Features | Ceiling Fan(s), High Ceilings, Smart Thermostat, Walk-In Closet(s), Quartz Counters, Smart Ceiling Fan, Smart Lights, Smart Window Coverings, Smoke Free |
| Heating | Forced Air |
| Cooling | Central Air |
| Flooring | Carpet, Tile, Vinyl |
| Appliances | Dishwasher, Disposal, Microwave, Self Cleaning Oven |
| Exterior Features | Private Yard, Smart Irrigation |
| Garage | Yes |
| Garage Spaces | 3 |
| Parking Features | Concrete, Electric Vehicle Charging Station(s), Lighted, 220 Volts, Dry Walled, Insulated, Smart Garage Door |
| Roof | Composition |
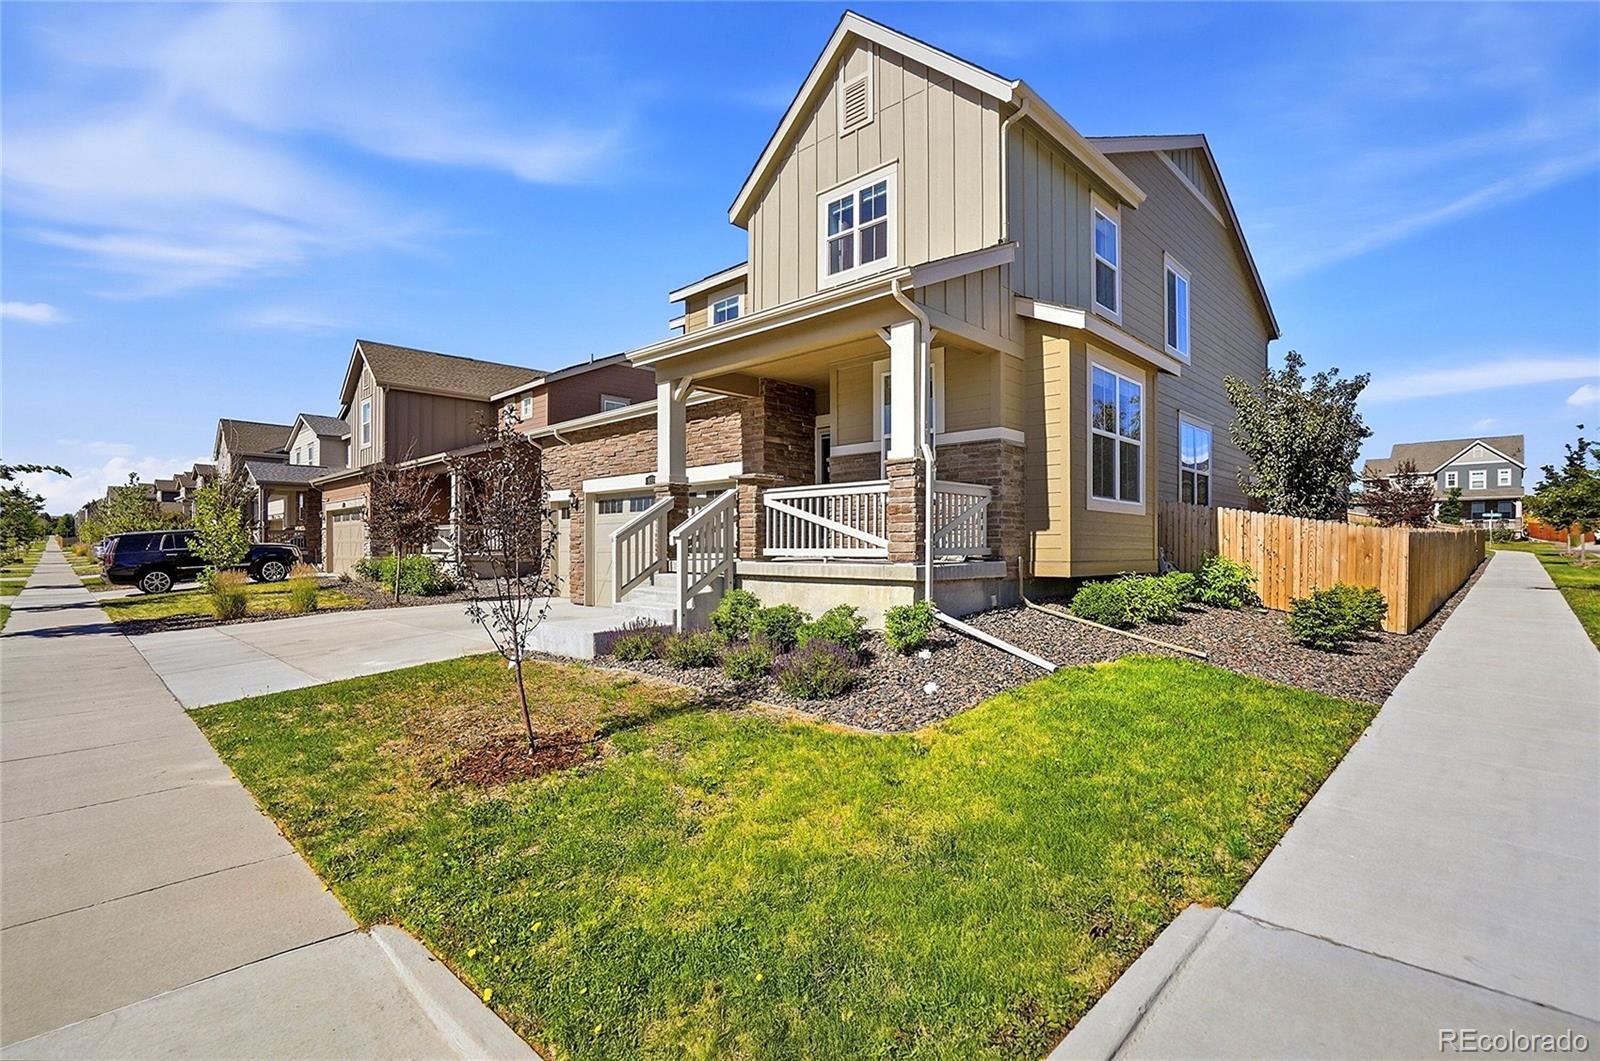
| Lot Features | Corner Lot, Landscaped, Level, Sprinklers In Front, Sprinklers In Rear, Irrigated |
| Architectural Style | Traditional |
| Levels | Two |
| Construction | Frame, Wood Siding |
| Sewer | Public Sewer |
| Water Source | Public |
| Senior Community | No |
| Special Conditions | None Known |
Location
Price History
| Date | Event | Price |
|---|---|---|
| 6/19/2026 |
Listed for sale Source: REcolorado® #6783746 |
$600,000 $248/sqft |

Based on information submitted to the MLS GRID as of November 10, 2026 at 5:50 AM MST. All data is obtained from various sources and may not have been verified by broker or MLS GRID. Supplied Open House Information is subject to change without notice. All information should be independently reviewed and verified for accuracy. Properties may or may not be listed by the office/agent presenting the information.
Thank you — a Mont Haus broker will be in touch shortly.
For Mont Haus agents and staff. Sign in with your Mont Haus Microsoft account and the Agent Portal opens in a new tab.
Sign in with MicrosoftNo Microsoft account yet? Ask Nikki Boxer, who sets up portal access.