Residential Lease · Active
Evergreen, CO 80439
4 Beds · 6 Baths · 9,471 Sq Ft
$10,500
Single Family
Property Type
2000
Year Built
$1
Price per Sq Ft
5
Parking Spaces
6786225
MLS #
About This Property
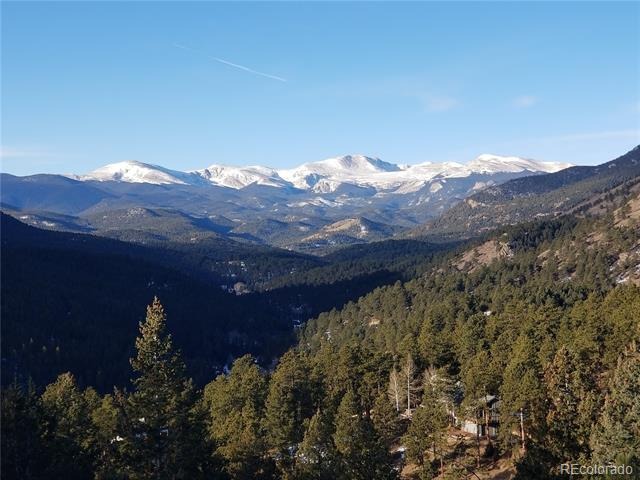
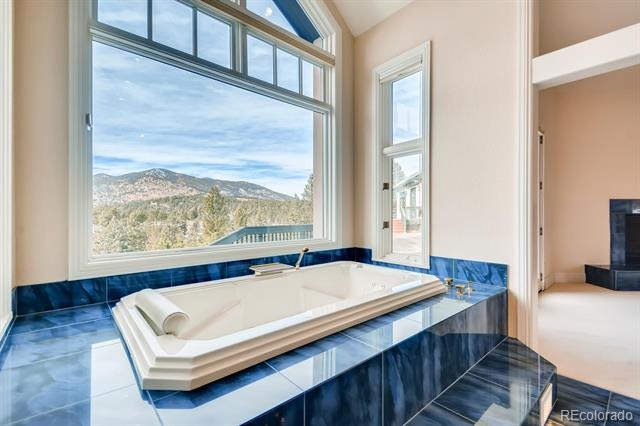
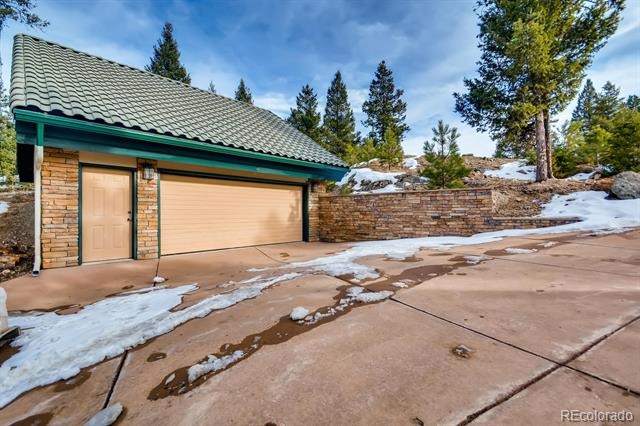
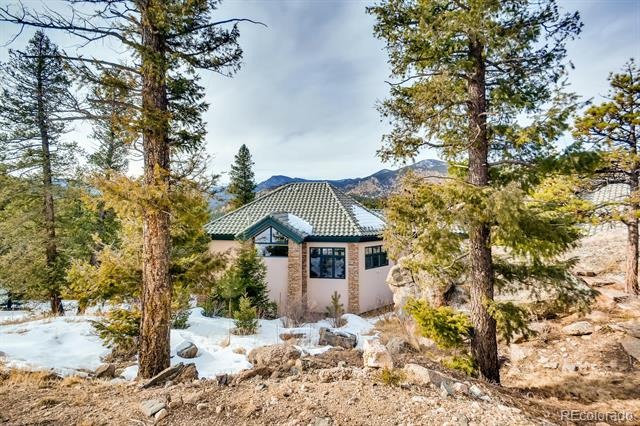
LARGE, EXECUTIVE CUSTOM HOME with majestic views of Mt. Blue Sky (Evans) range and the Upper Bear Creek Valley. Gated community and easily accessible location near Hwy 74 and I-70. Beautiful neighborhood with wildlife and solitude.
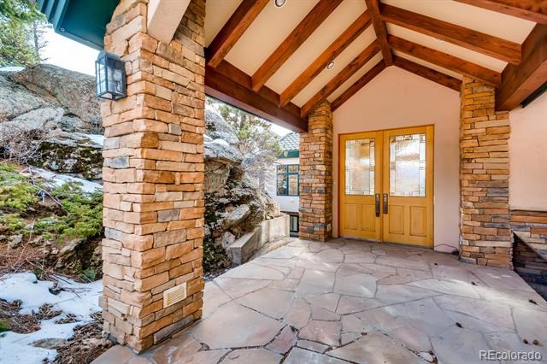
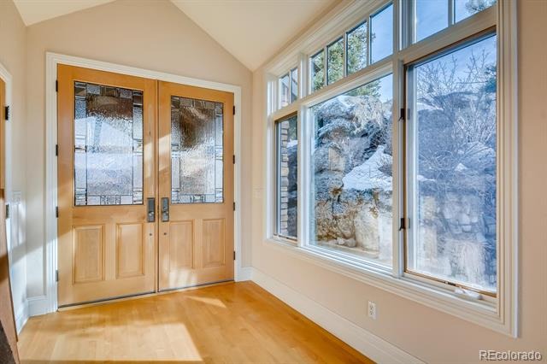
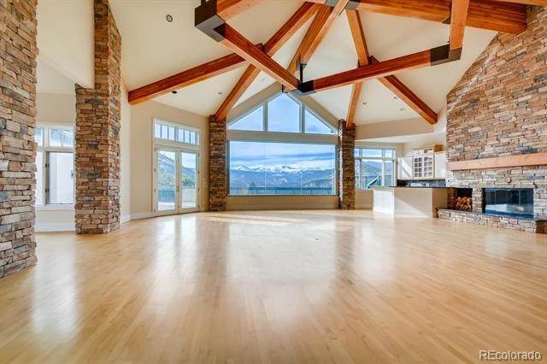
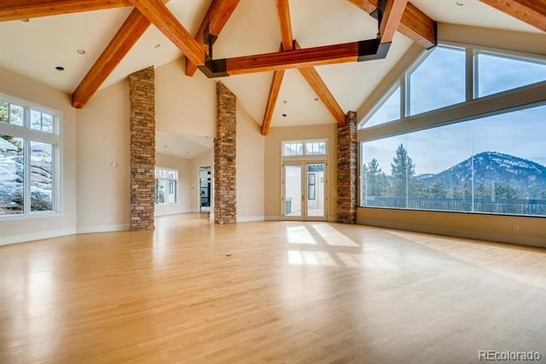
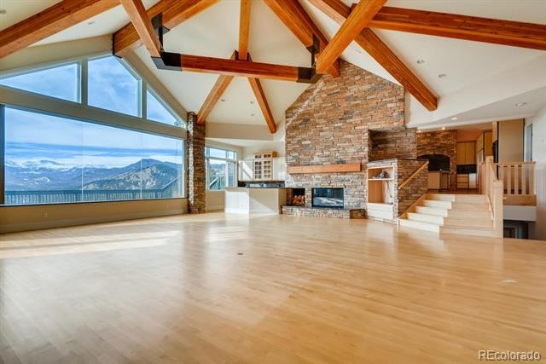
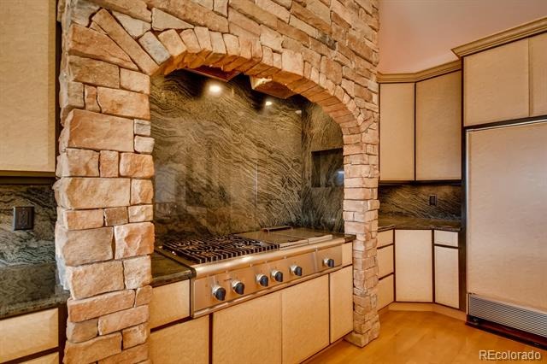
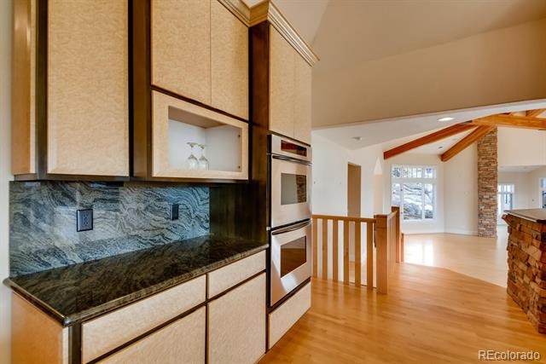
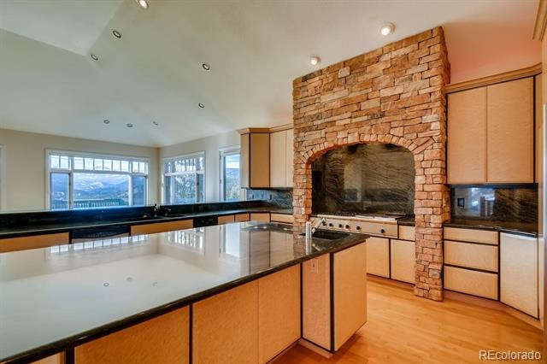
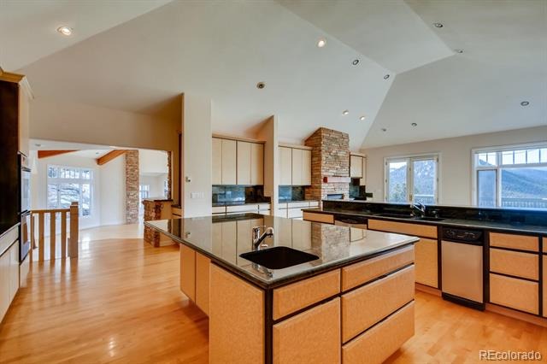
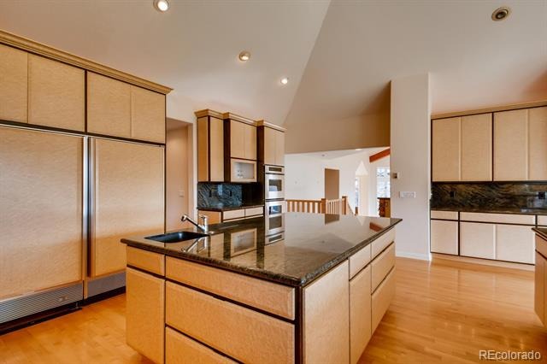
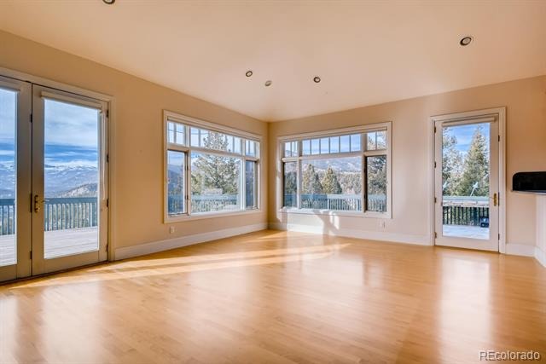
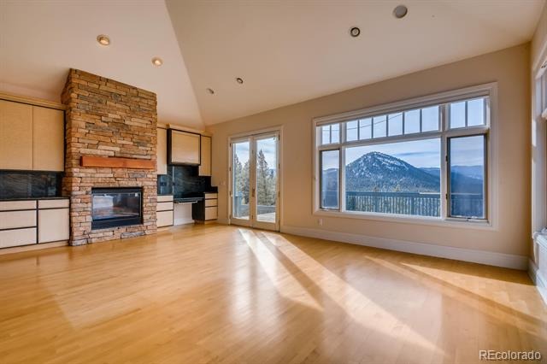
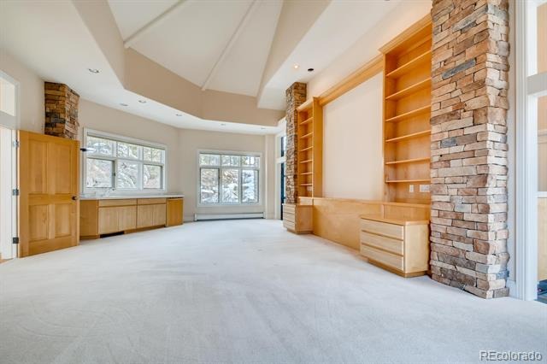
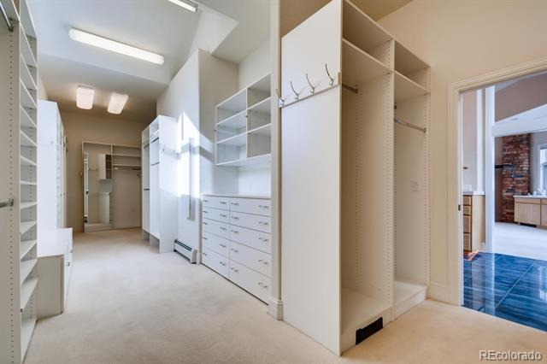
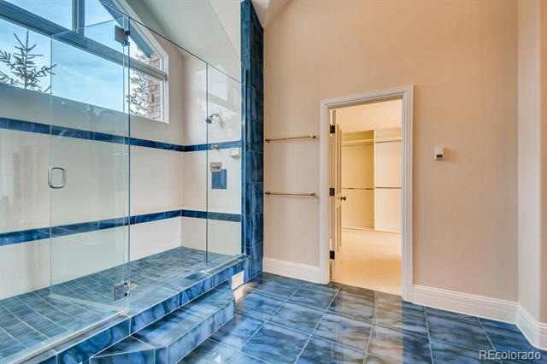
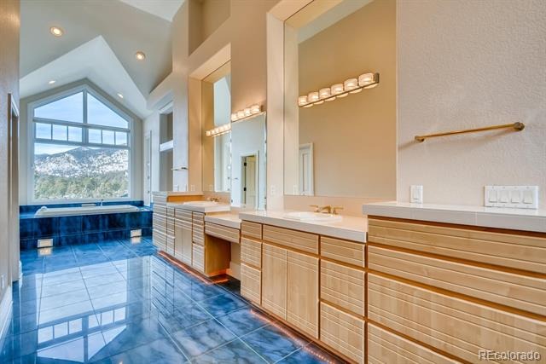
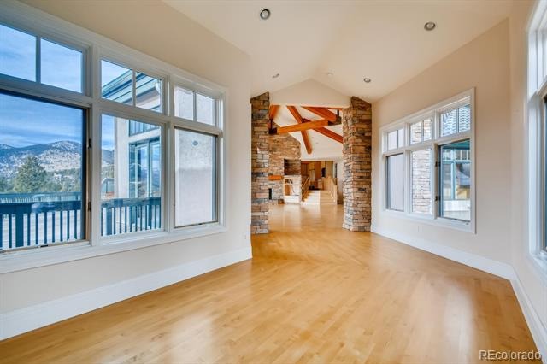
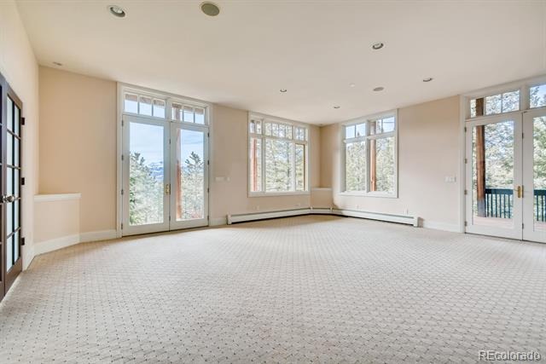
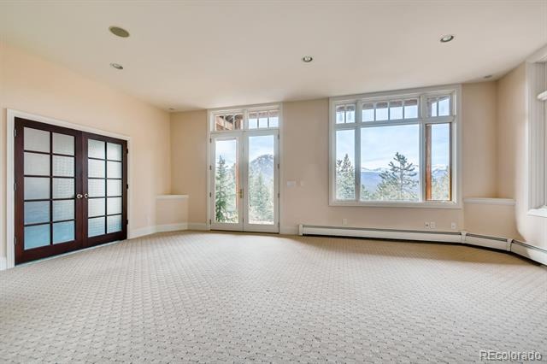
Walking down stone steps to the lavish entryway, you're greeted with double doors. Enter to see snow-capped mountain views (at least 6 mos of the year) and the valley through the floor to ceiling windows as the natural backdrop to the great room. This rather large grand living area boasts a wet bar, fireplace and double doors to the expansive outdoor entertaining area. To the left is the master suite with a walk-in closet you can park a car in (lol), and to the right is the gourmet kitchen with casual dining area and formal dining room.
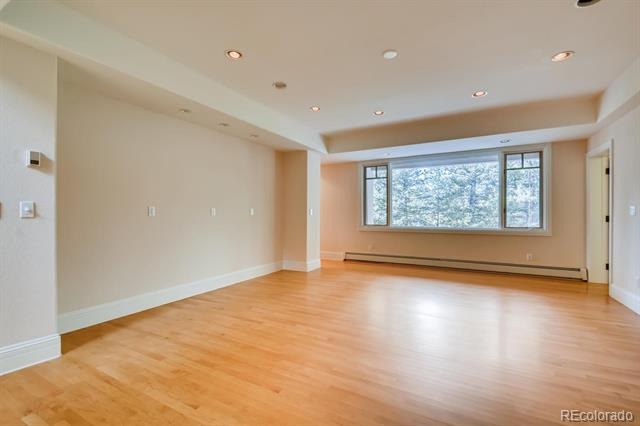
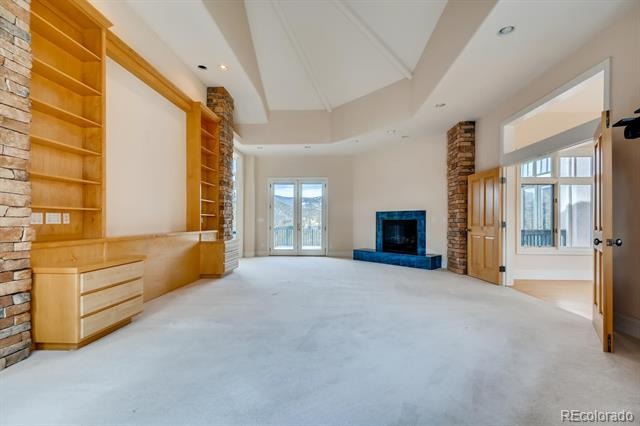
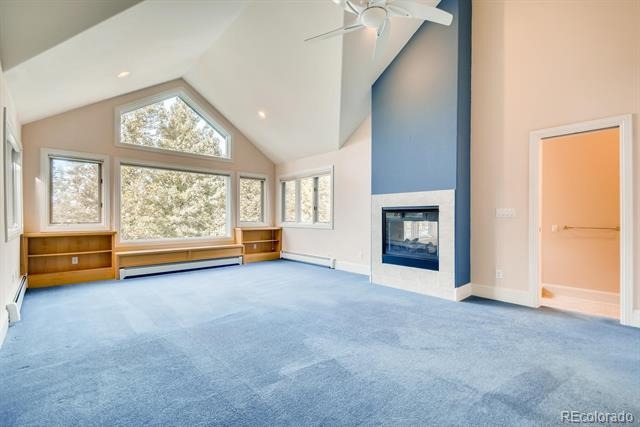
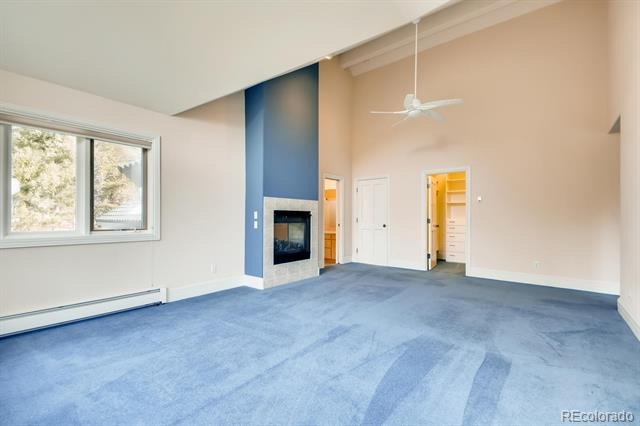
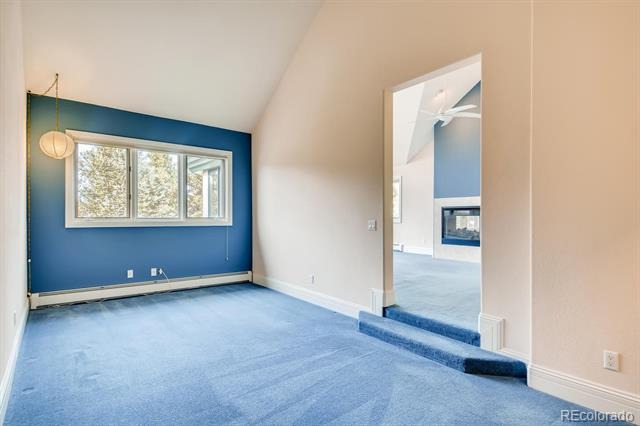
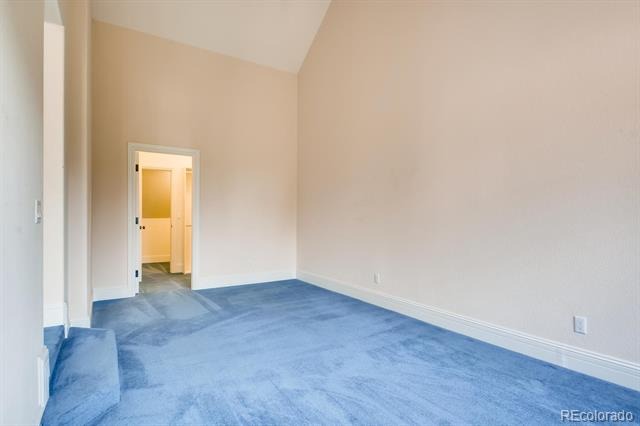
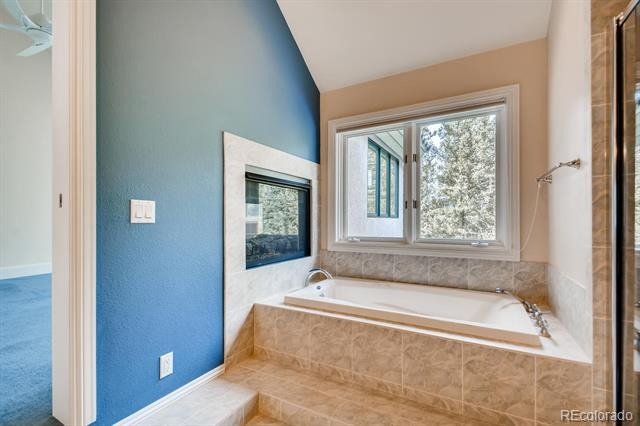
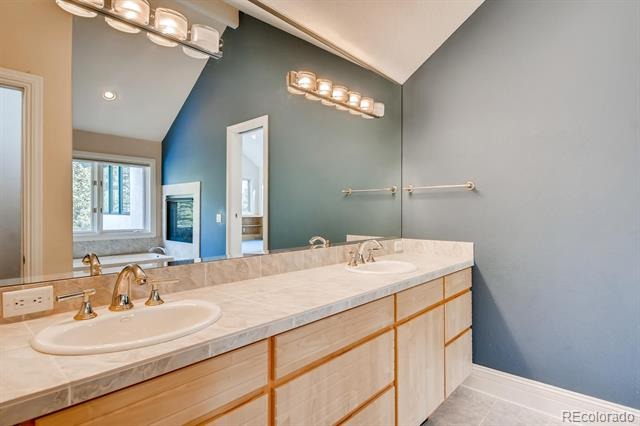
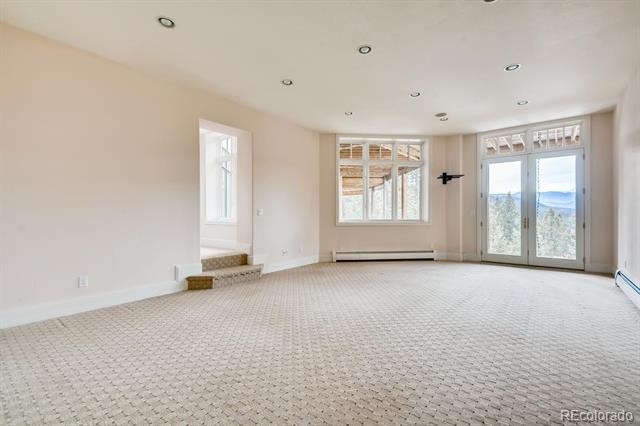
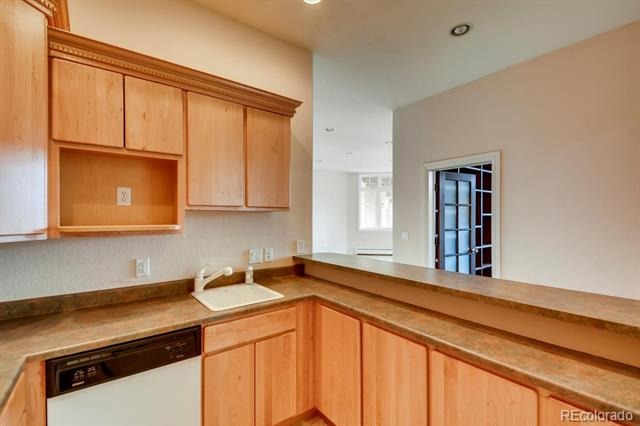
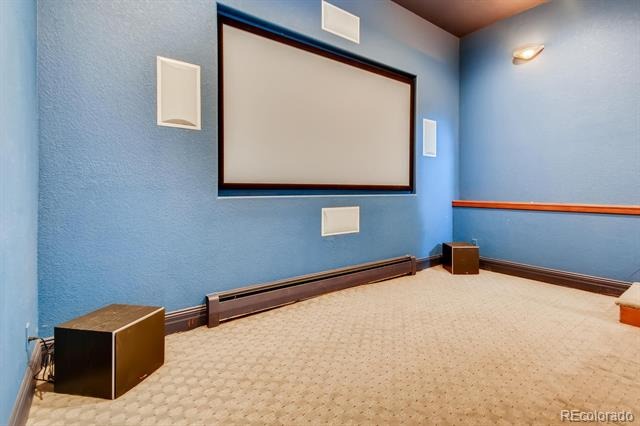
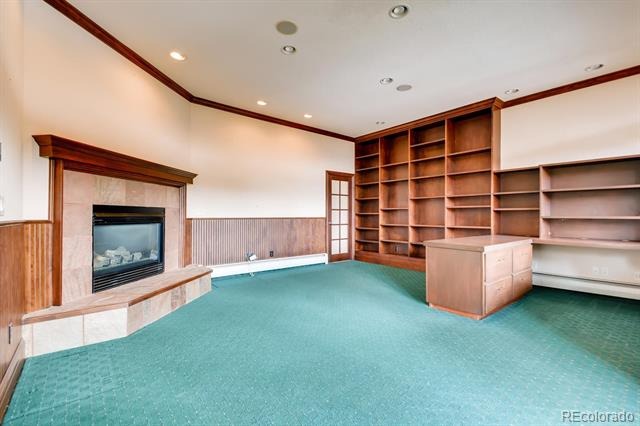
Full private suite with living area, full bath, double-sided fireplace and walk-in closet tucked nicely on its own upper level. Downstairs you'll find home theatre, game room, office, kitchenette, exercise room and bathroom. Two laundry areas. The view is stunning, the spaces in this house are generous ~ this home is impressive.
295 days on market
Listed by Schaunon S Winter · Broker Direct Company · broker@brokerdirectco.com,720-988-9914
Property Details
| Property Type | Residential Lease |
| Sub Type | Single Family Residence |
| Status | Active |
| Price per Sq Ft | $1 |
| Subdivision | Overlook |
| MLS # | 6786225 |
| Days on Market | 295 |
| Bedrooms | 4 |
| Full Baths | 4 |
| Year Built | 2000 |
| State | CO |
| County | Jefferson |
| Interior Features | Ceiling Fan(s), Eat-in Kitchen, Entrance Foyer, Granite Counters, Kitchen Island, Open Floorplan, Sound System, Vaulted Ceiling(s), Walk-In Closet(s), Wet Bar, Five Piece Bath, Jet Action Tub, Primary Suite, Smoke Free |
| Heating | Baseboard, Electric, Hot Water, Natural Gas, Passive Solar, Radiant, Wood |
| Cooling | None |
| Flooring | Carpet, Tile, Wood |
| Fireplaces | 4 |
| Appliances | Bar Fridge, Convection Oven, Cooktop, Dishwasher, Disposal, Double Oven, Range Hood, Refrigerator, Self Cleaning Oven, Trash Compactor |
| Exterior Features | Barbecue, Gas Grill, Lighting, Rain Gutters |
| Garage | Yes |
| Garage Spaces | 5 |
| Parking Features | Guest, Heated Garage, Storage |
| Basement | Finished, Partial, Walk-Out Access |
| Lot Features | Cul-De-Sac, Secluded |
| Architectural Style | Contemporary |
| Levels | Multi/Split |
| Senior Community | No |
Location
Price History
| Date | Event | Price |
|---|---|---|
| 4/4/2026 |
Sold Source: REcolorado® #9013721 |
$10,500 +5.0% $1/sqft |
| 3/25/2026 |
Sold Source: REcolorado® #3569759 |
$10,000 -4.8% $1/sqft |
| 12/30/2025 |
Listed for rent Source: REcolorado® #6786225 |
$10,500 -4.5% $1/sqft |
| 2/17/2025 |
Listed for sale Source: REcolorado® #9013721 |
$11,000 +22.2% $1/sqft |
| 8/19/2023 |
Listed for sale Source: REcolorado® #3569759 |
$9,000 $1/sqft |

Based on information submitted to the MLS GRID as of October 22, 2026 at 10:00 AM MDT. All data is obtained from various sources and may not have been verified by broker or MLS GRID. Supplied Open House Information is subject to change without notice. All information should be independently reviewed and verified for accuracy. Properties may or may not be listed by the office/agent presenting the information.
Thank you — a Mont Haus broker will be in touch shortly.