Residential · Active
Aurora, CO 80012
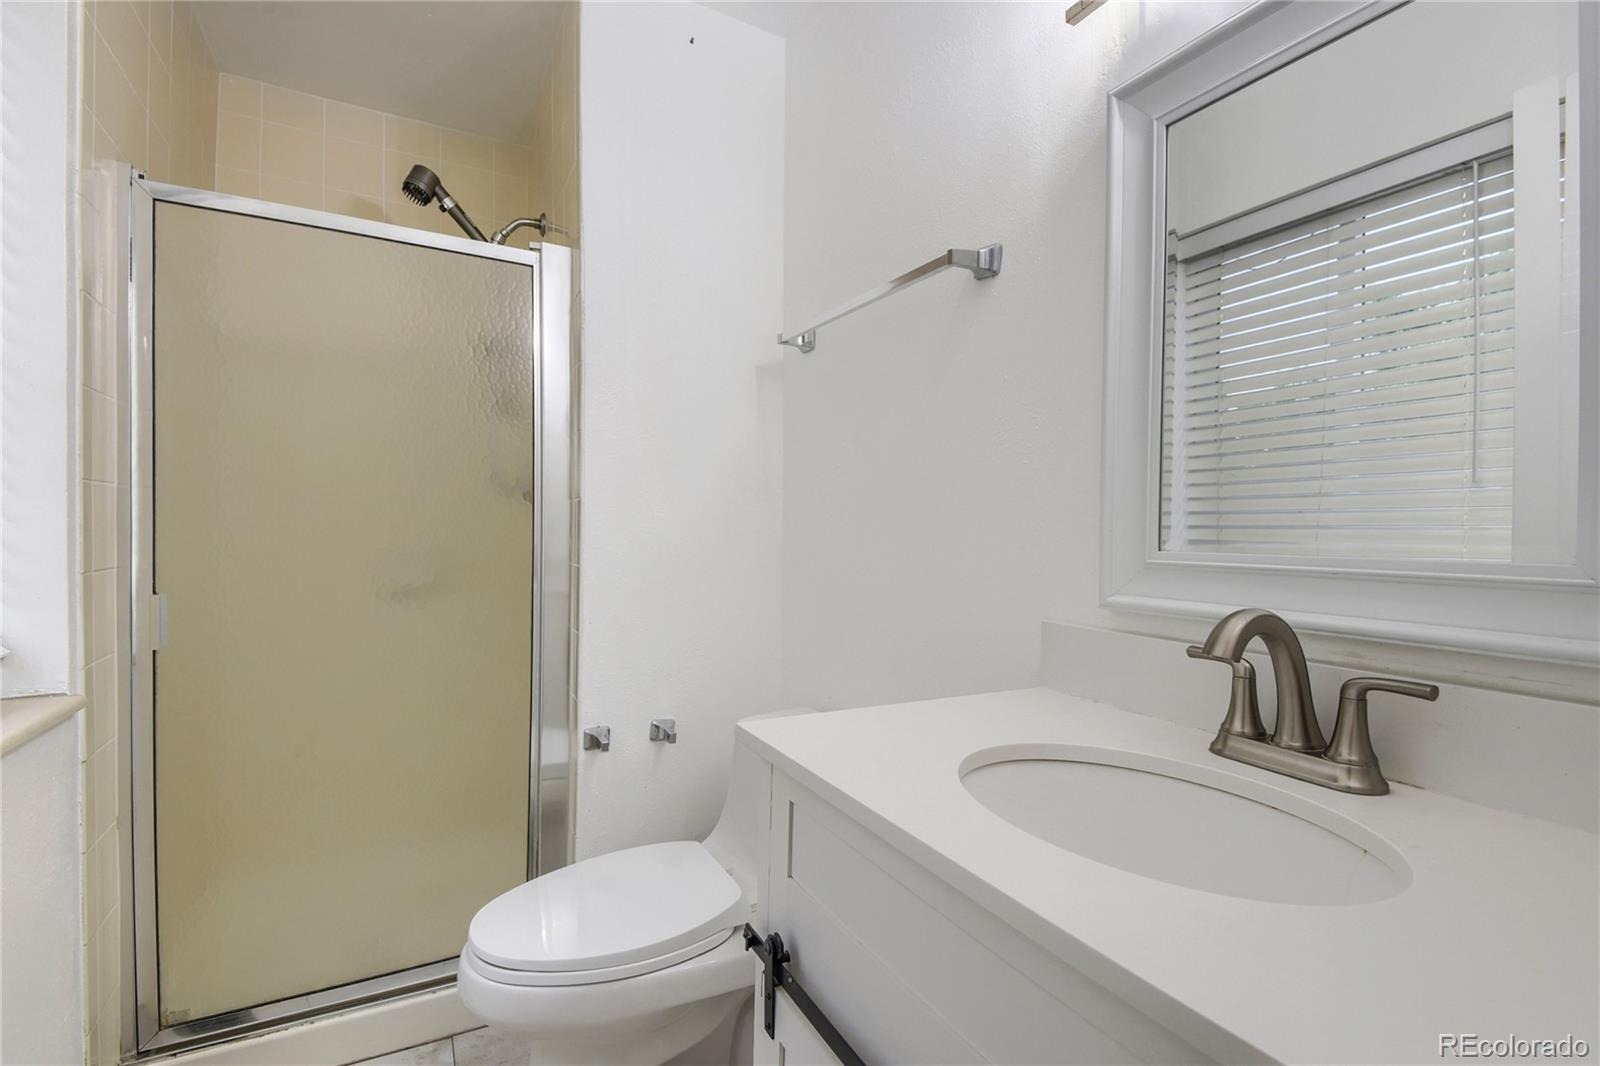
3 Beds · 3 Baths · 1,695 Sq Ft
$520,000
Single Family
Property Type
0.16 acres
Lot Size
1980
Year Built
$307
Price per Sq Ft
2
Parking Spaces
6790223
MLS #
About This Property
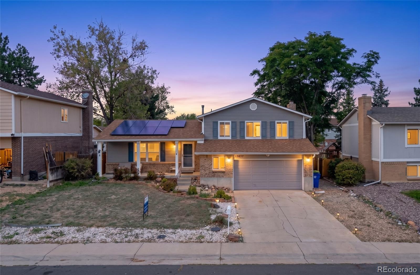
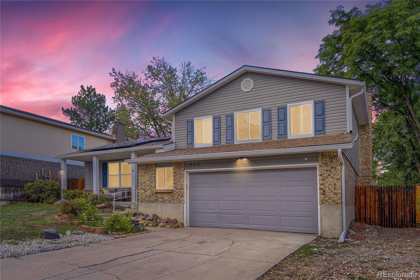
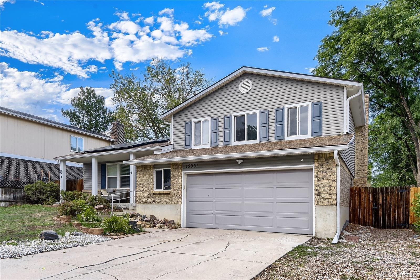
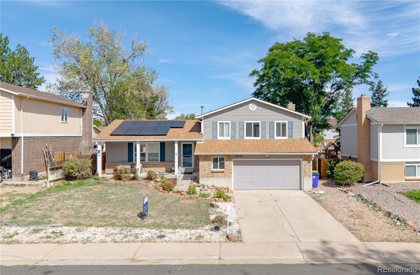
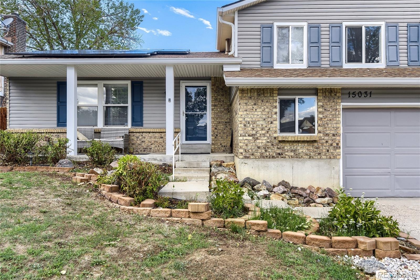
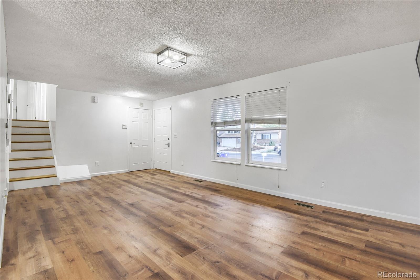
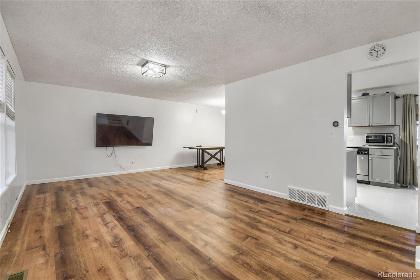
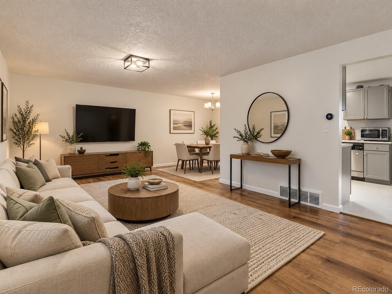
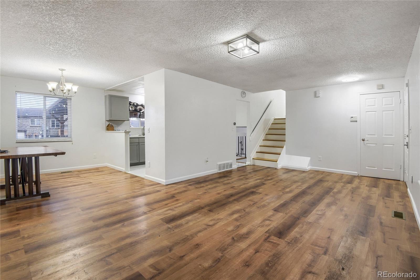
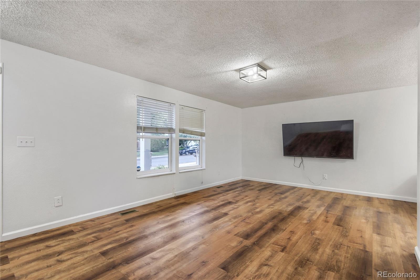
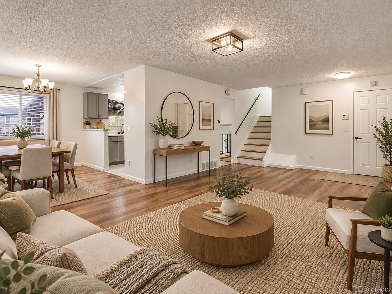
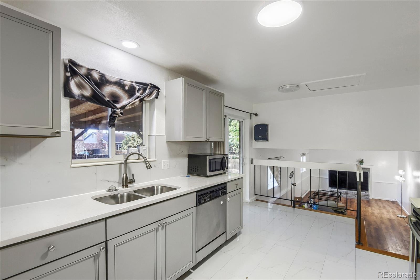
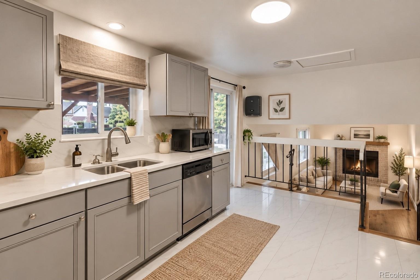
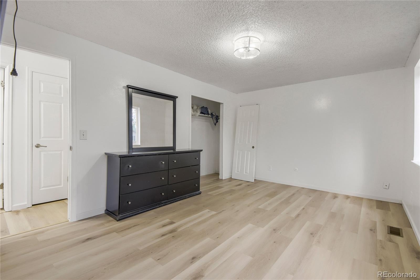
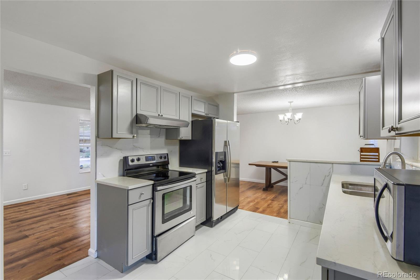
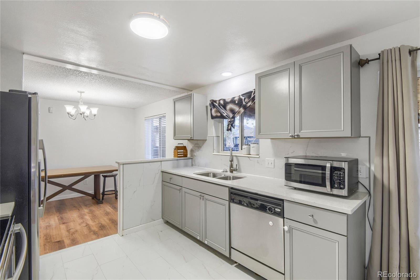
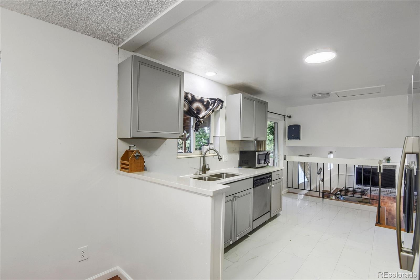
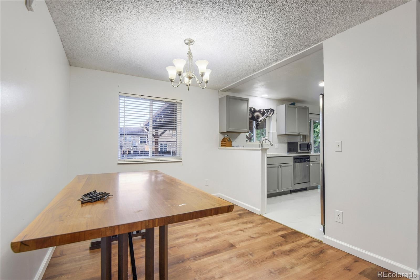
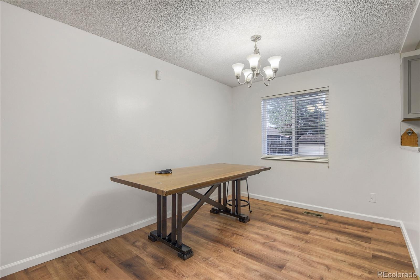
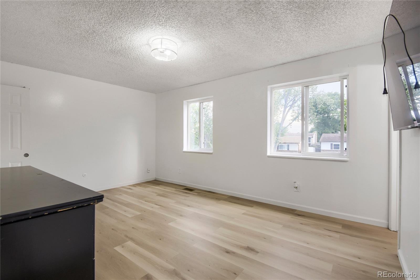
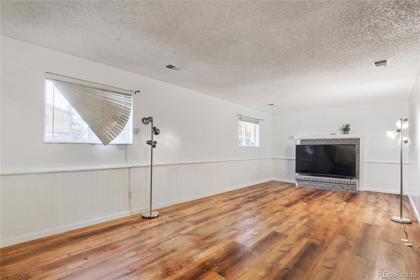
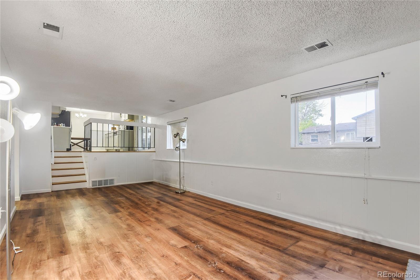
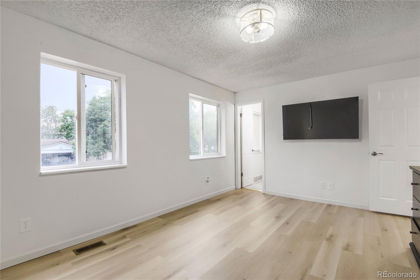
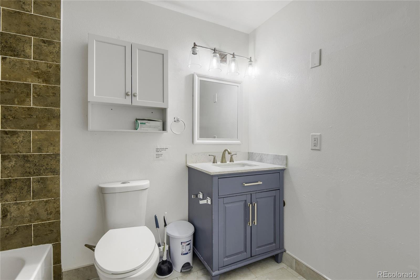
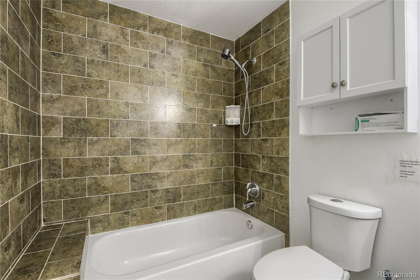
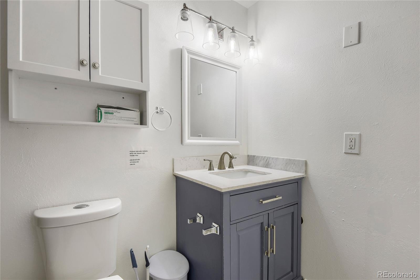
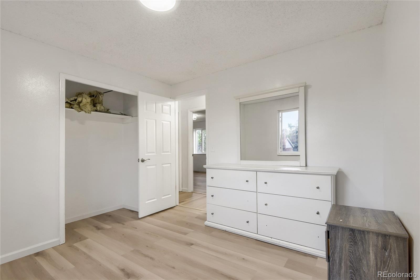
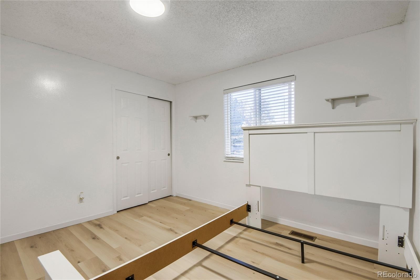
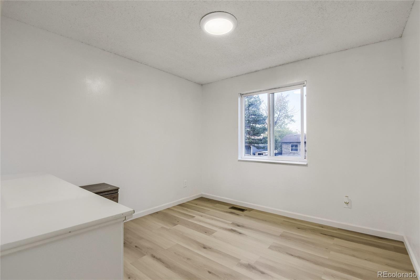
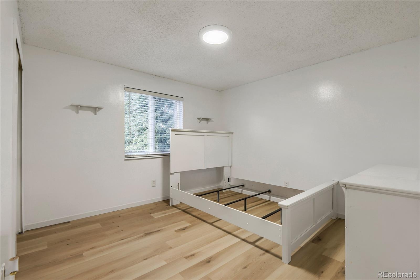
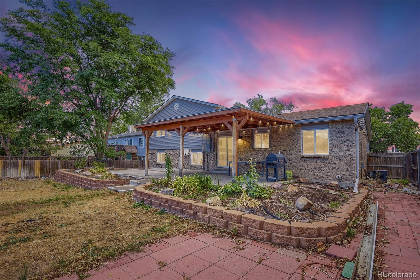
Welcome to 15031 E Gunnison Pl, a charming Aurora home offering comfortable living in a convenient location. This 3 bedroom, 3 bathroom home features brand new vinyl flooring and fresh interior paint, creating a bright, modern feel throughout the living spaces.
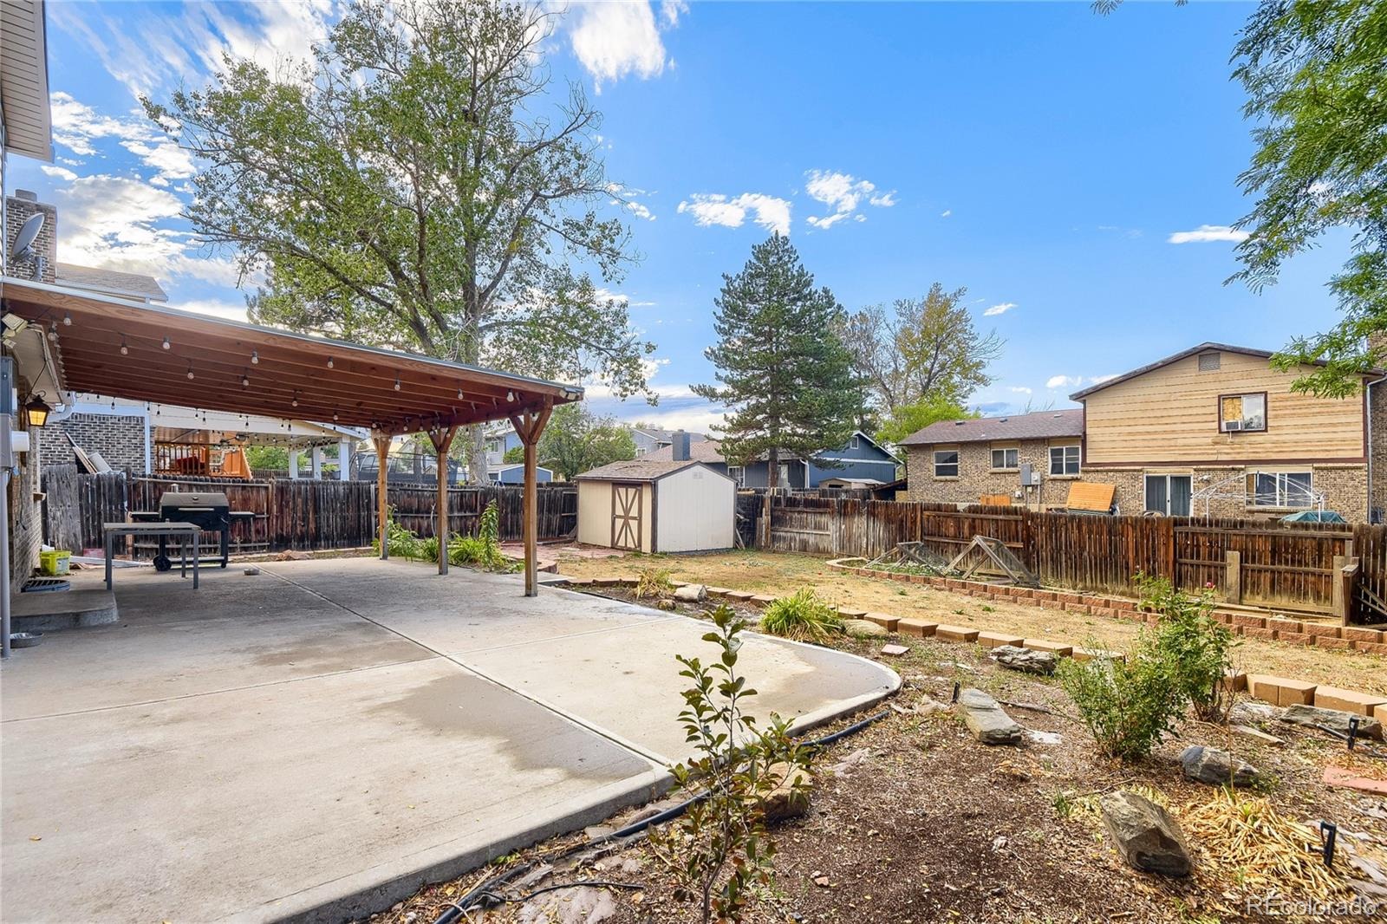
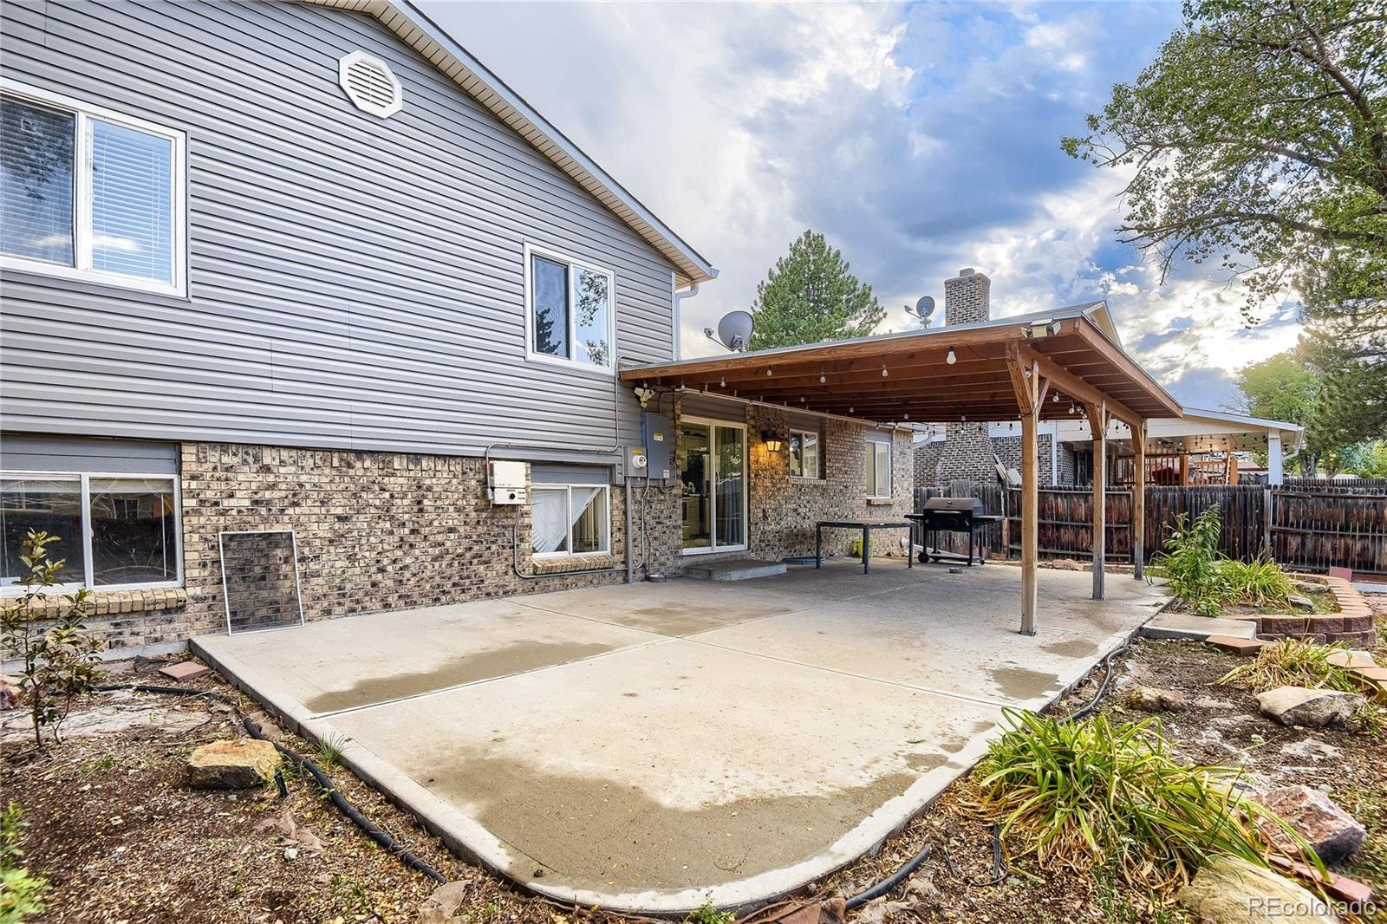
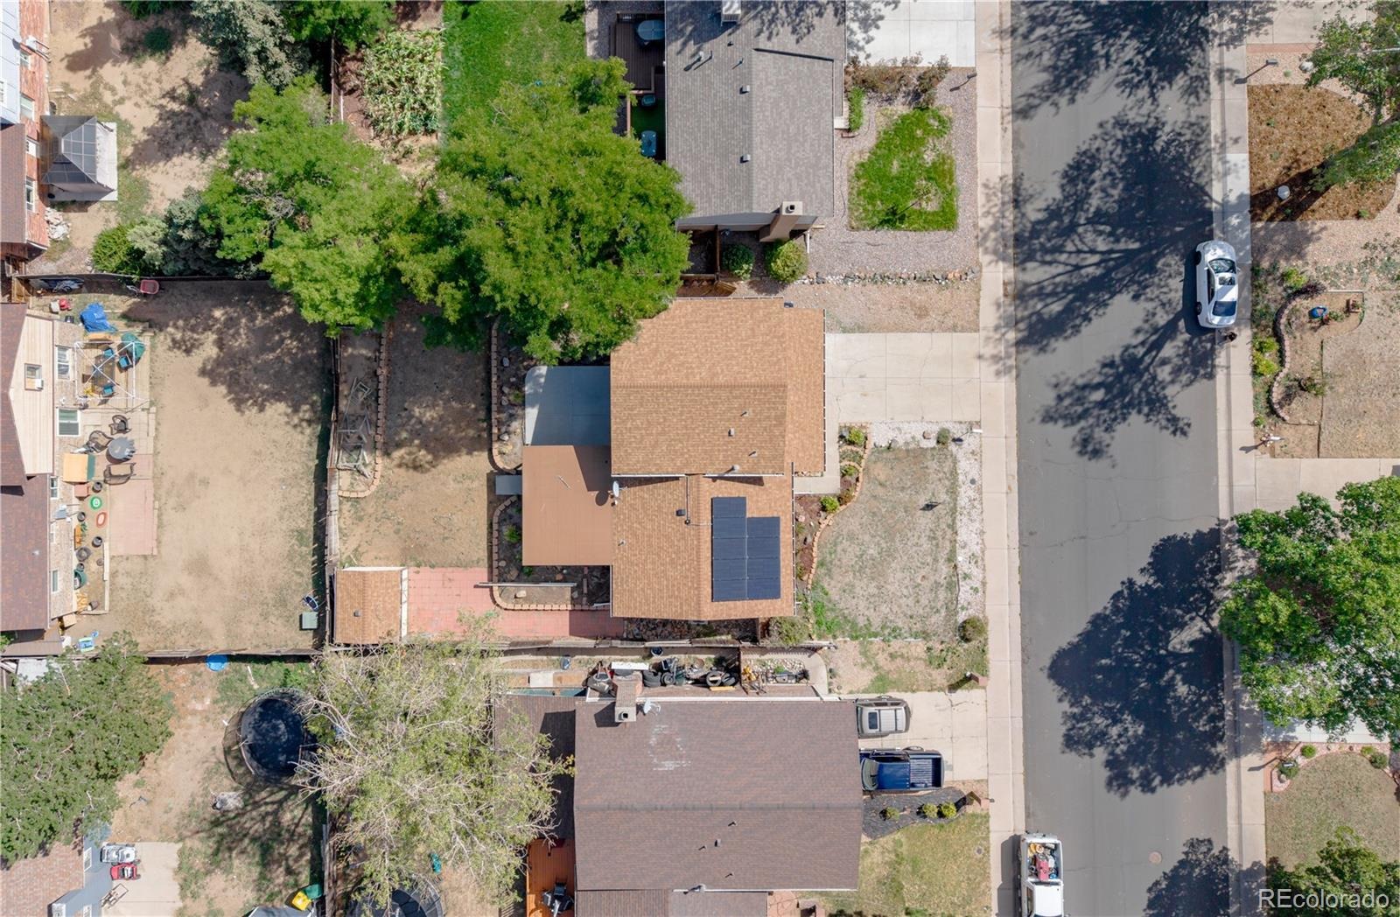
The functional floor plan offers plenty of room for everyday living and entertaining, while the spacious lot provides additional outdoor space to enjoy. A 2 car attached garage with an EV charger adds convenience for today’s lifestyle.
Even better, the seller will pay off the solar panel system in full at closing, providing peace of mind and eliminating the remaining solar balance for the new homeowner. The seller will also have the home cleaned and will replace all blinds prior to closing.
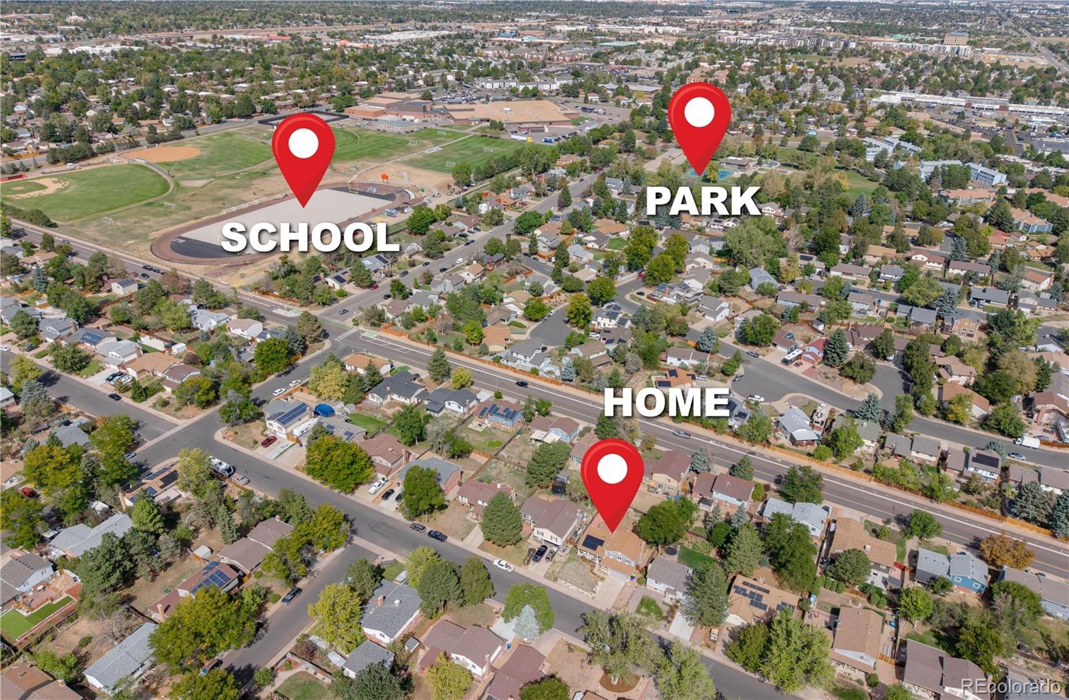
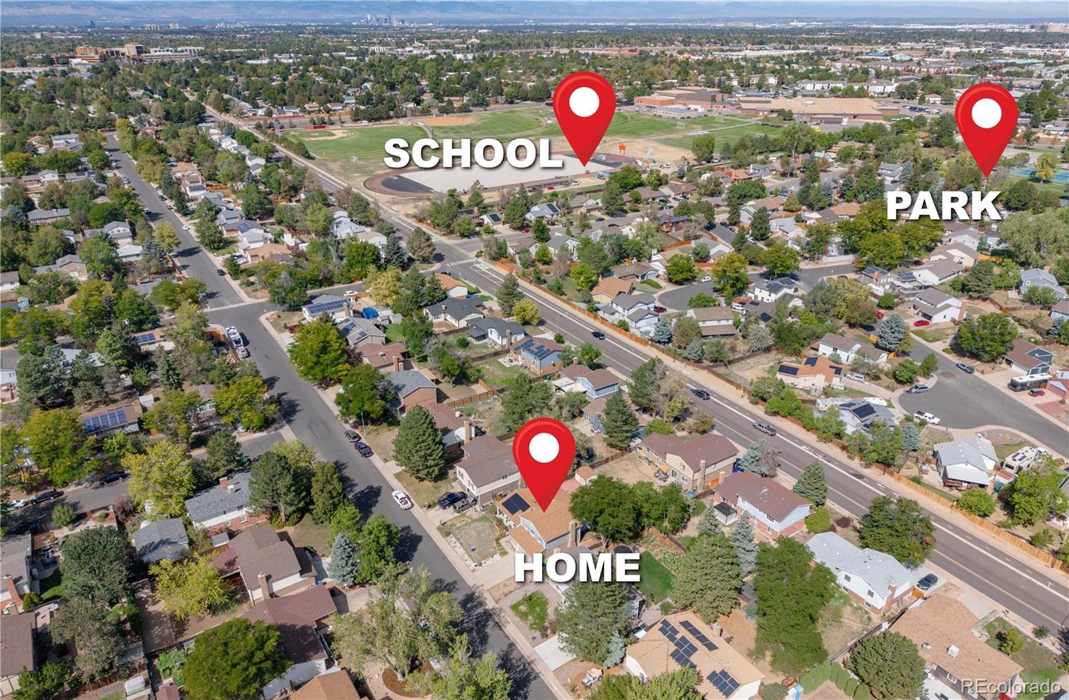
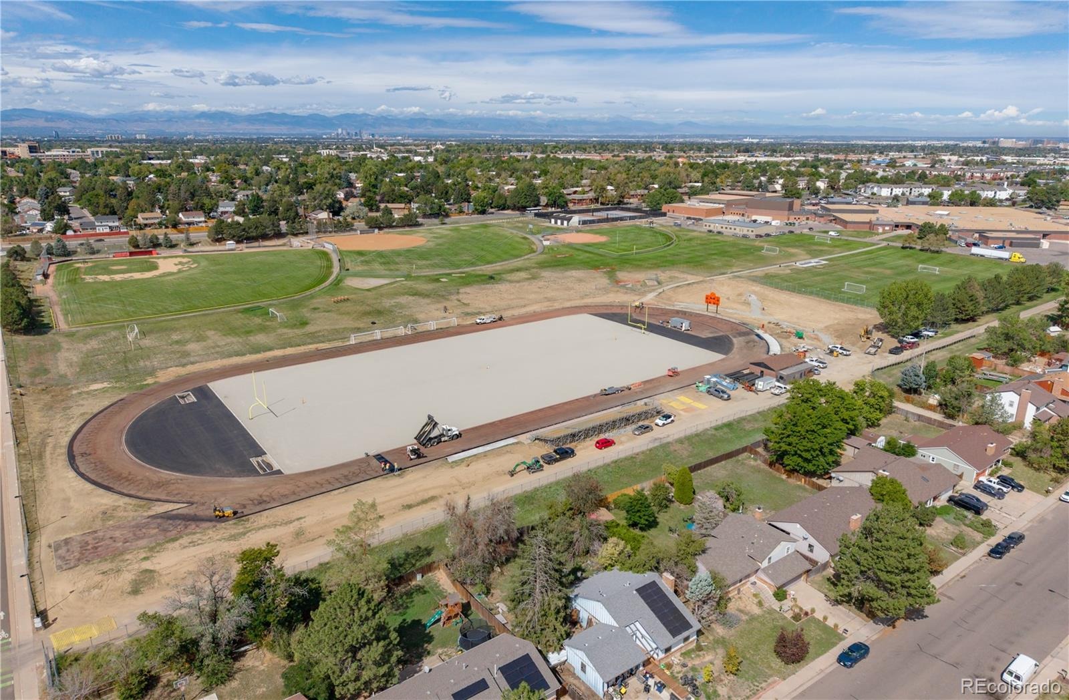
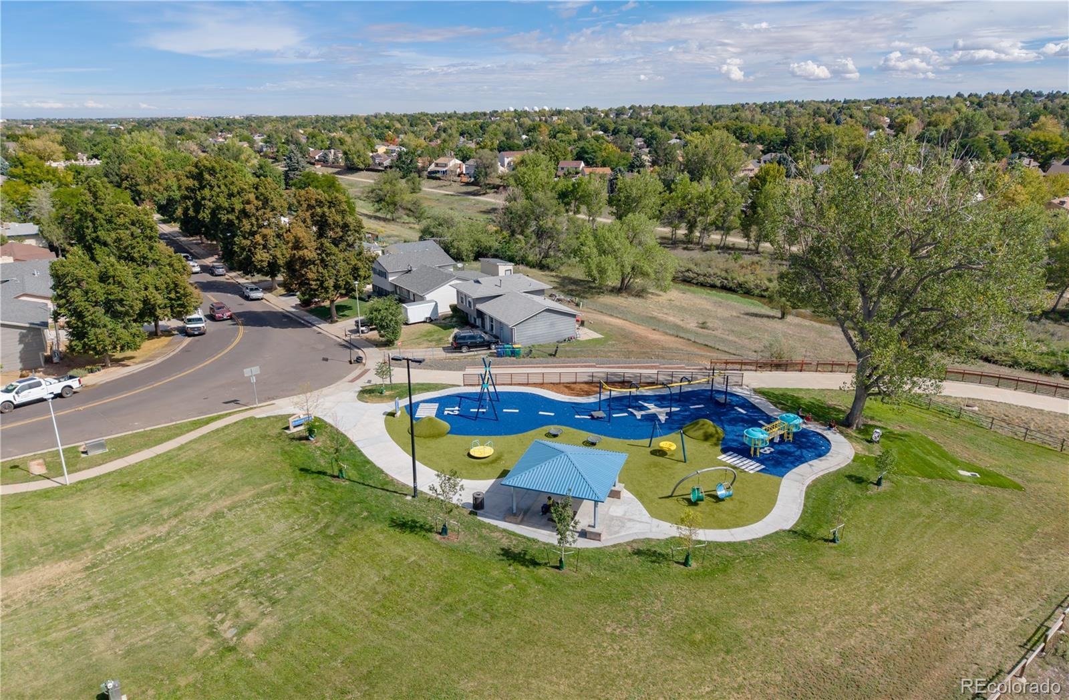
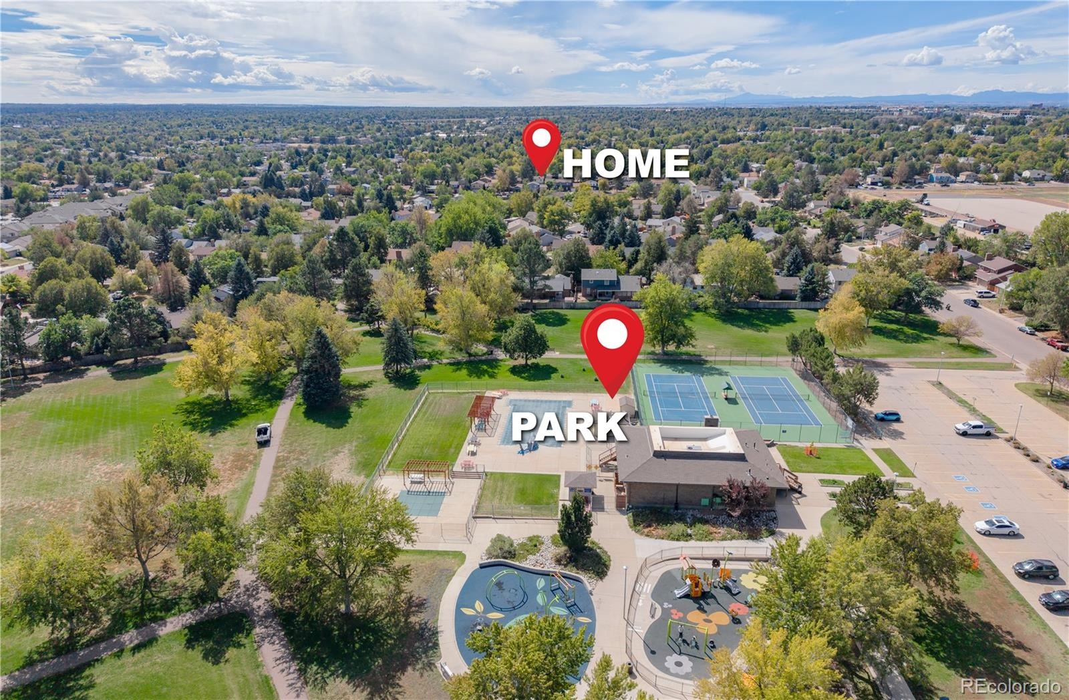
Ideally located near shopping, dining, parks, schools, and major roadways, this move-in-ready home combines comfort, convenience, and valuable updates. Come see everything 15031 E Gunnison Pl has to offer and make it your new home! BRING ALL OFFERS!
Ask about the FREE 1% Interest Rate Buy Down or Special Pricing Flexible financing with our preferred lender. Also, an additional free home appraisal to apply at closing. Call or text 774-297-8312
61 days on market
Listed by Katelynn Tran · Equity Colorado Real Estate · Paul@equitycolorado.net,720-722-3209
Property Details
| Property Type | Residential |
| Sub Type | Single Family Residence |
| Status | Active |
| Price per Sq Ft | $307 |
| Subdivision | Willow Park |
| MLS # | 6790223 |
| Days on Market | 61 |
| Bedrooms | 3 |
| Full Baths | 2 |
| Half Baths | 1 |
| Year Built | 1980 |
| Lot Size (Sq Ft) | 7,187 |
| Acres | 0.16 |
| HOA | No |
| Annual Taxes | $3,336 |
| State | CO |
| County | Arapahoe |
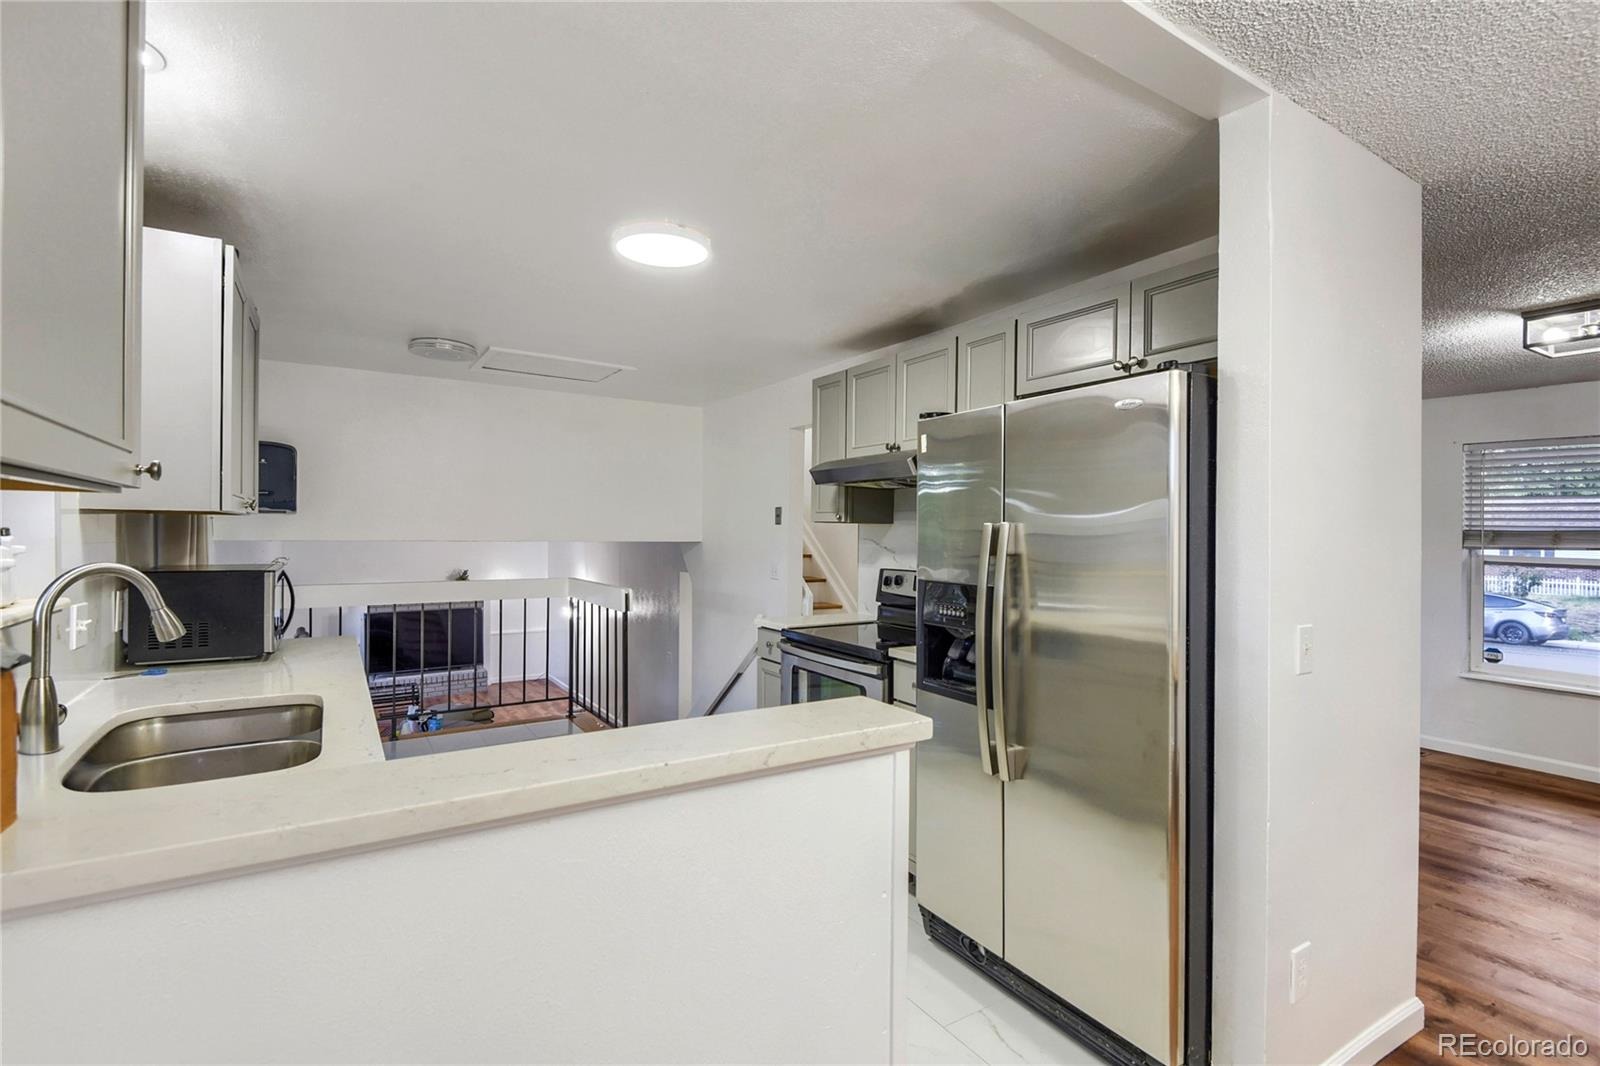
| Interior Features | Open Floorplan, Primary Suite |
| Heating | Forced Air, Natural Gas |
| Cooling | Central Air |
| Flooring | Tile, Vinyl, Wood |
| Fireplaces | 1 |
| Fireplace Features | Family Room, Wood Burning |
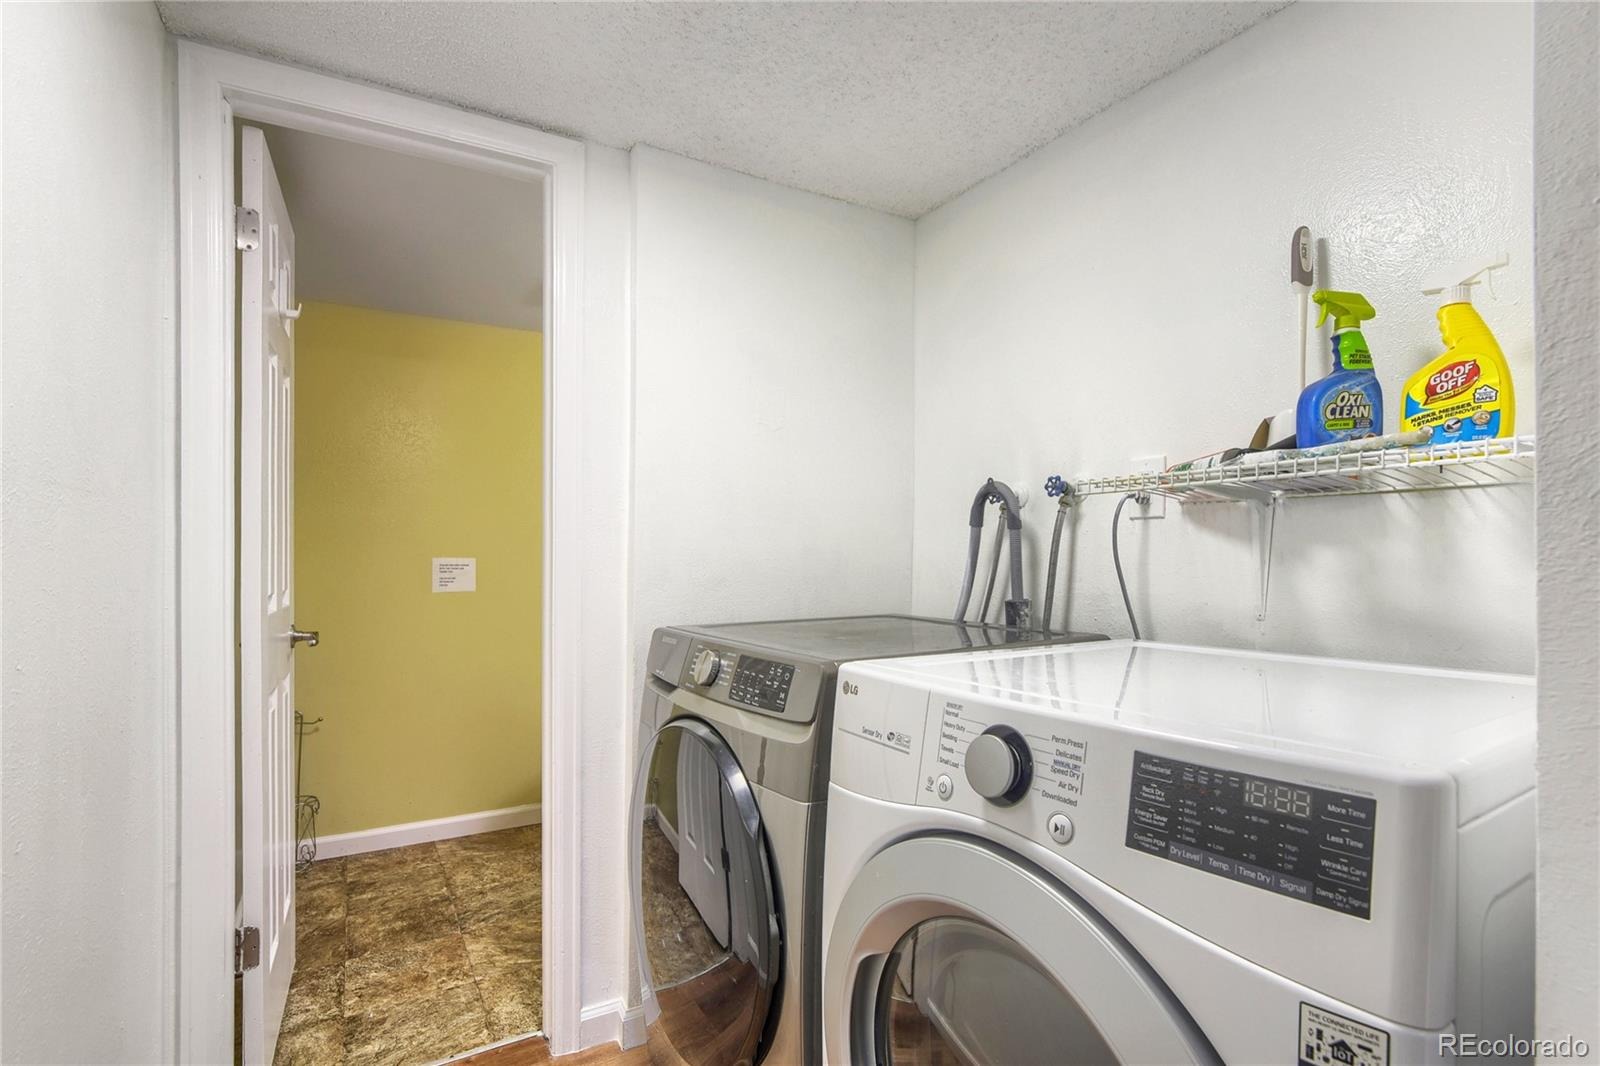
| Appliances | Dishwasher, Dryer, Oven, Range Hood, Refrigerator, Washer |
| Exterior Features | Garden, Private Yard |
| Garage | Yes |
| Garage Spaces | 2 |
| Roof | Other |
| Basement | Partial, Unfinished |
| Lot Features | Level |
| Levels | Tri-Level |
| Construction | Brick, Vinyl Siding |
| Sewer | Public Sewer |
| Senior Community | No |
| Special Conditions | None Known |
Location
Price History
| Date | Event | Price |
|---|---|---|
| 9/11/2026 |
Listed for sale Source: REcolorado® #6790223 |
$520,000 $307/sqft |

Based on information submitted to the MLS GRID as of November 11, 2026 at 7:03 PM MST. All data is obtained from various sources and may not have been verified by broker or MLS GRID. Supplied Open House Information is subject to change without notice. All information should be independently reviewed and verified for accuracy. Properties may or may not be listed by the office/agent presenting the information.
Thank you — a Mont Haus broker will be in touch shortly.
For Mont Haus agents and staff. Sign in with your Mont Haus Microsoft account and the Agent Portal opens in a new tab.
Sign in with MicrosoftNo Microsoft account yet? Ask Nikki Boxer, who sets up portal access.