Residential · Under Contract
Kiowa, CO 80117
4 Beds · 3 Baths · 5,168 Sq Ft
$999,000
Single Family
Property Type
16.05 acres
Lot Size
2007
Year Built
$193
Price per Sq Ft
3
Parking Spaces
6796482
MLS #
About This Property
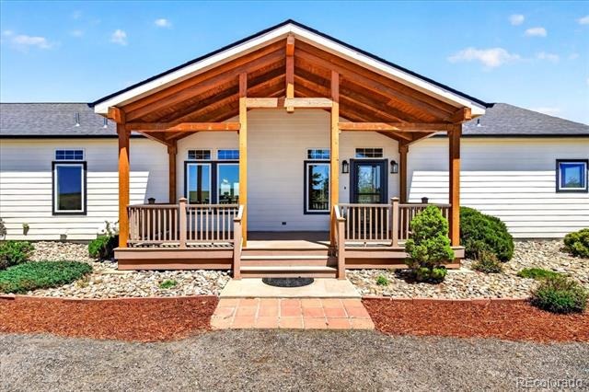
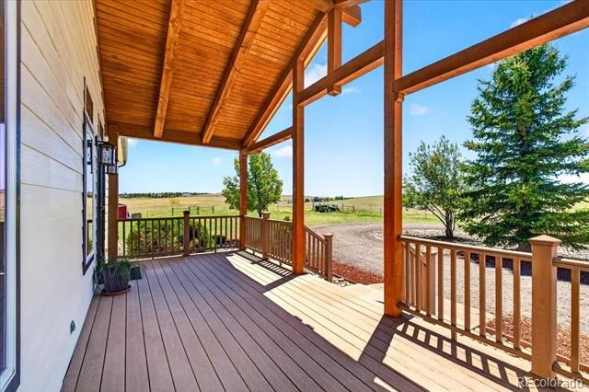
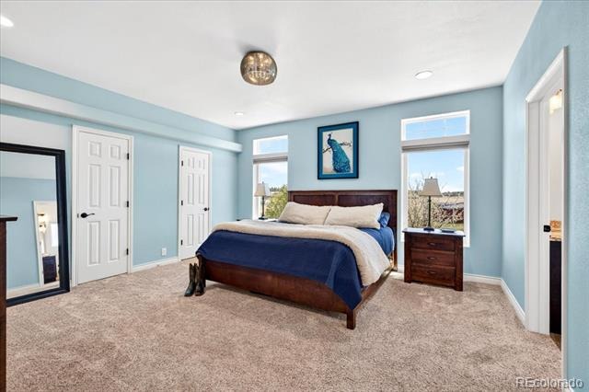
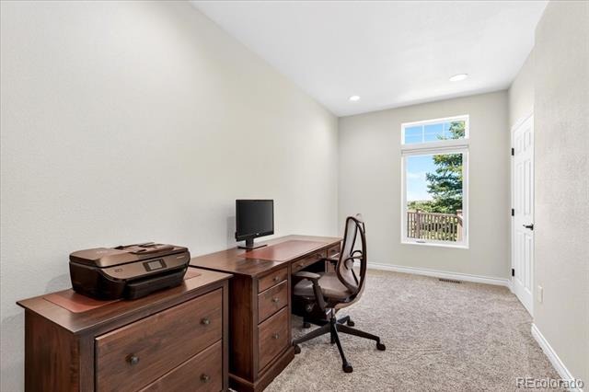
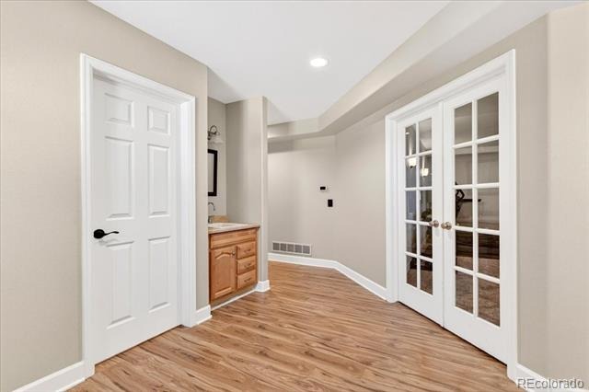
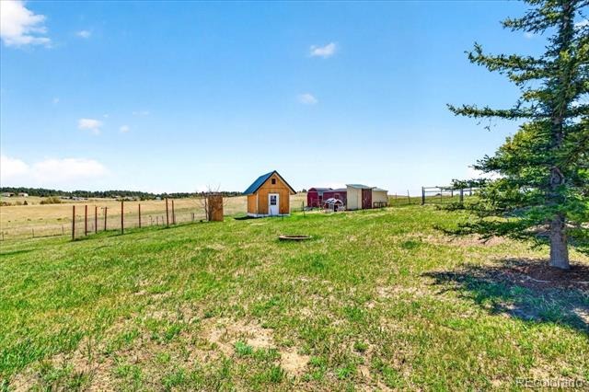
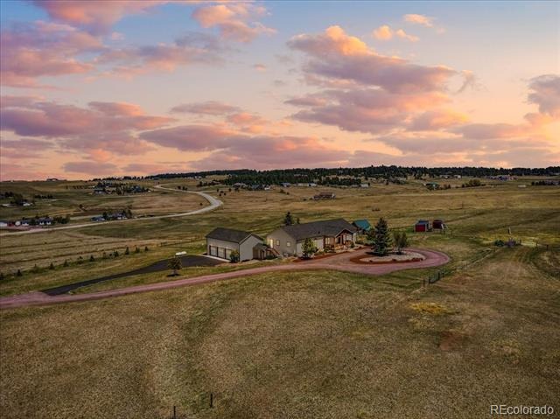
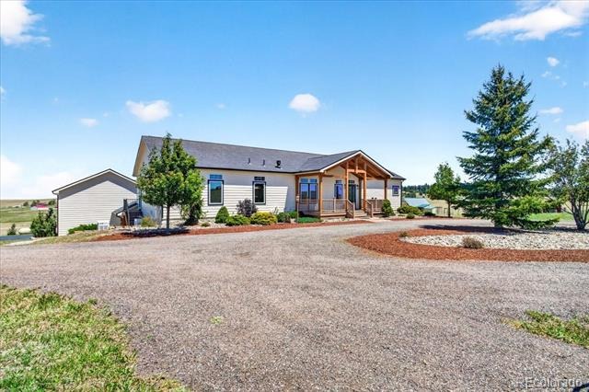
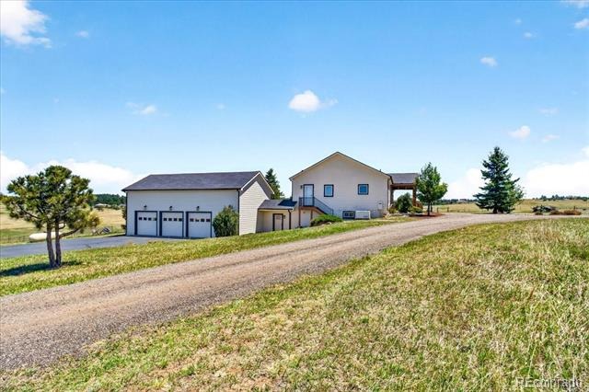
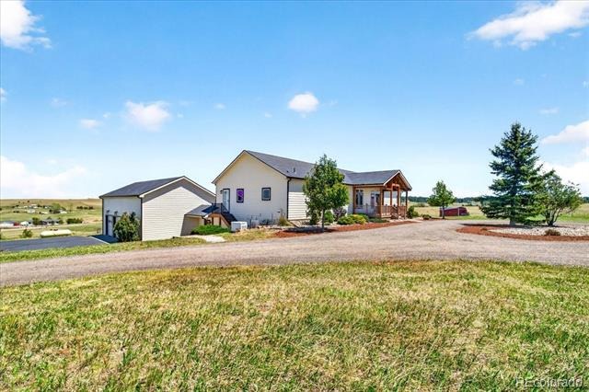
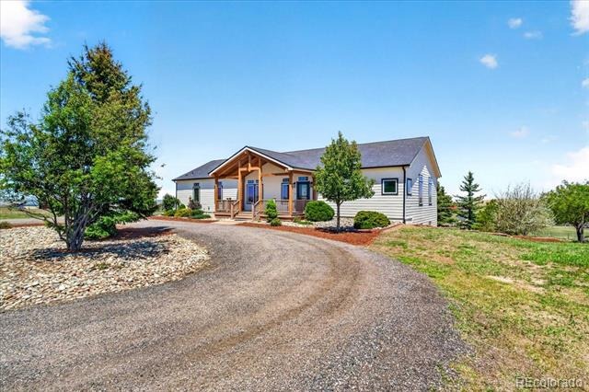
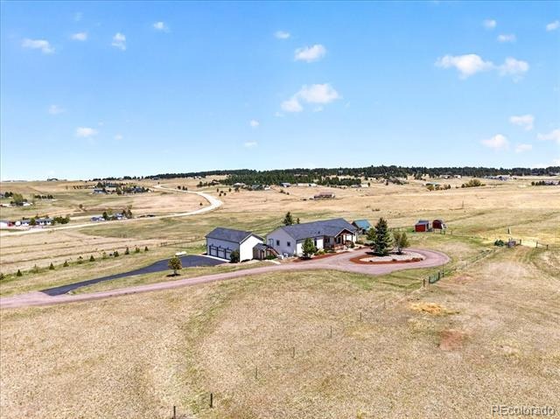
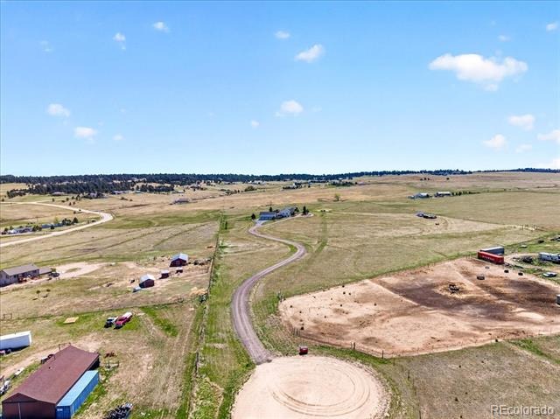
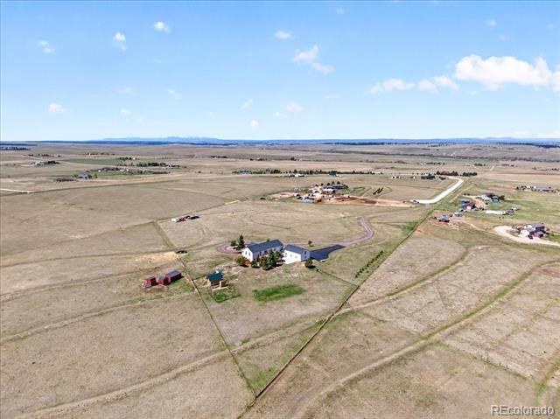
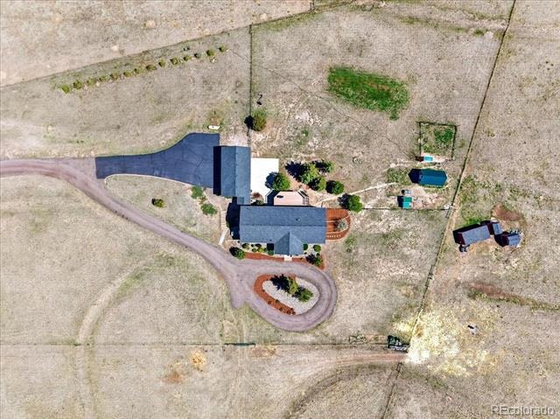
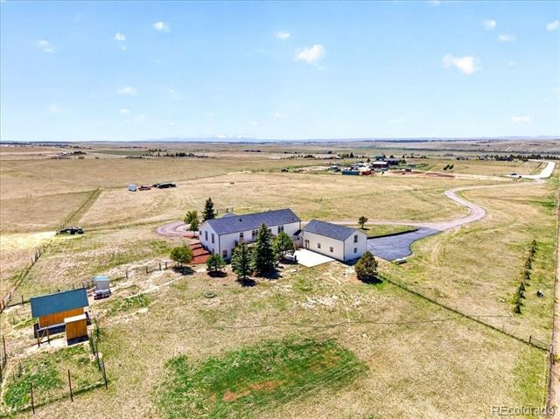
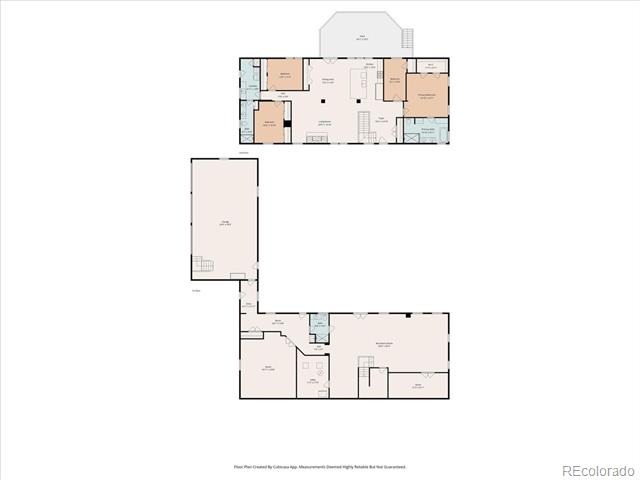
Colorado buyers are looking for more space, privacy, and a peaceful lifestyle without giving up convenient access to everyday amenities—and this Kiowa acreage property delivers. Situated on 16 acres with paved road access, this home offers more than 5,000 square feet of living space, expansive Colorado views, and plenty of room to enjoy country living.
Located just minutes from Kiowa School and within easy driving distance of Elizabeth, Parker, Colorado Springs, and the Denver metro area, this property offers a rare combination of privacy and accessibility.
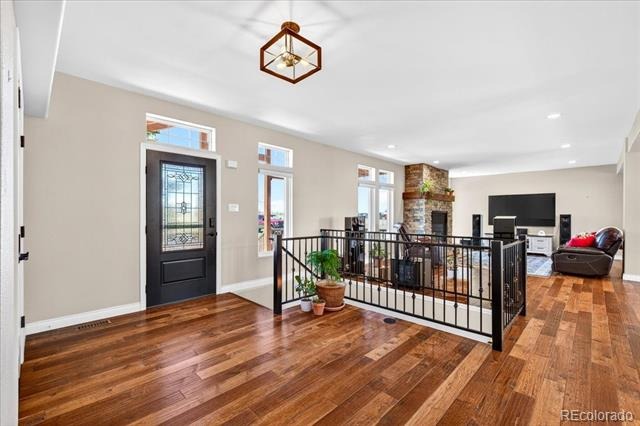
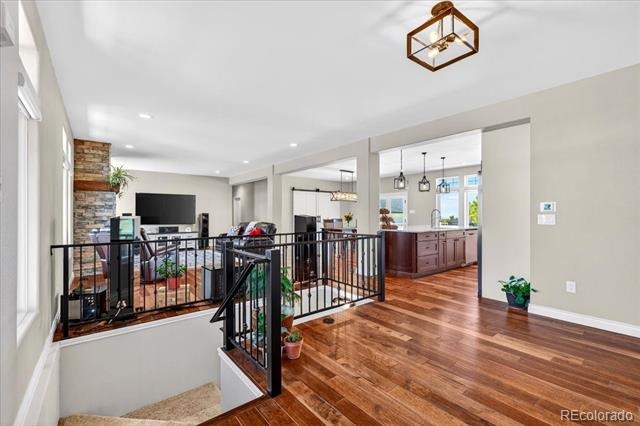
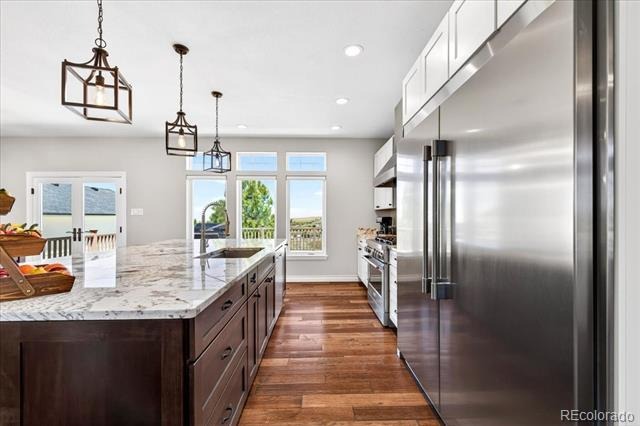
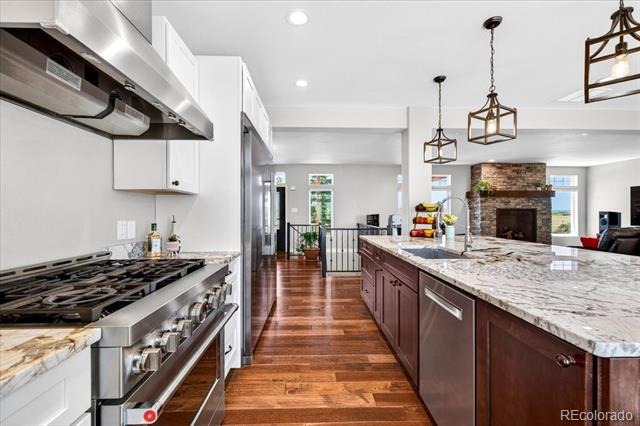
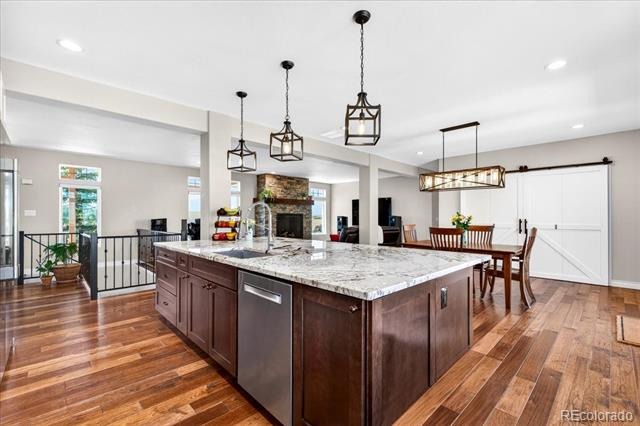
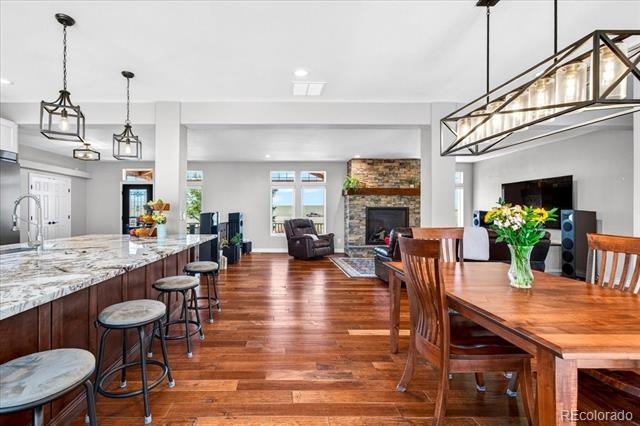
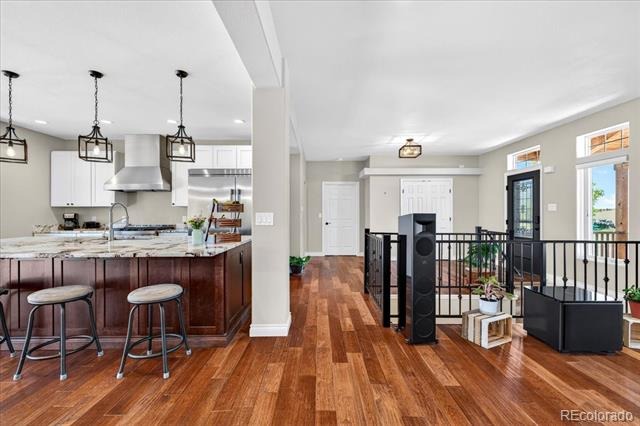
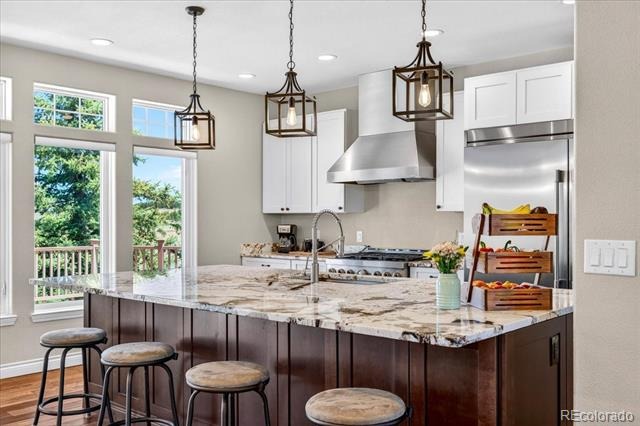
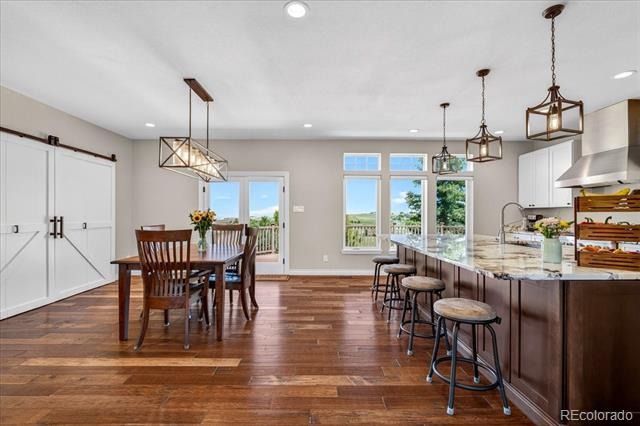
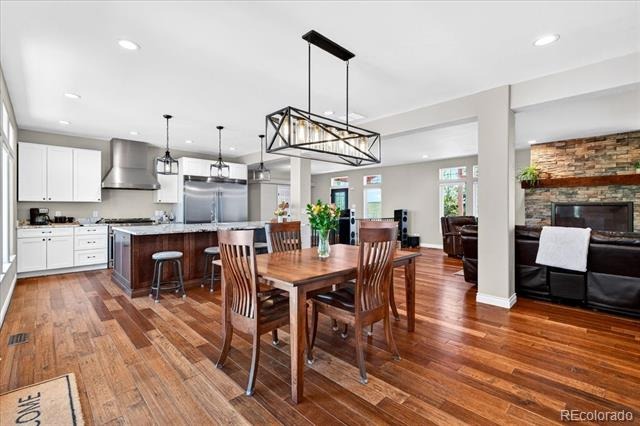
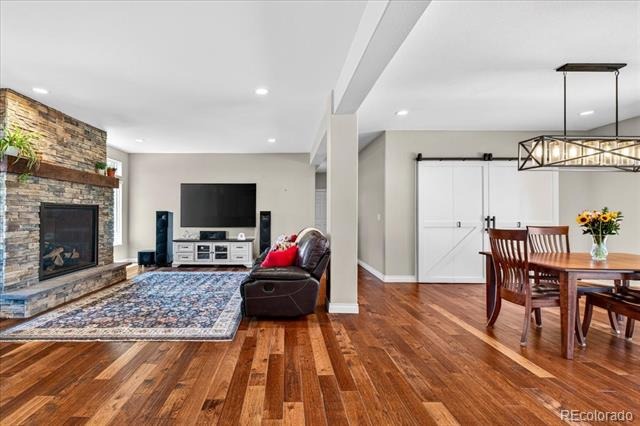
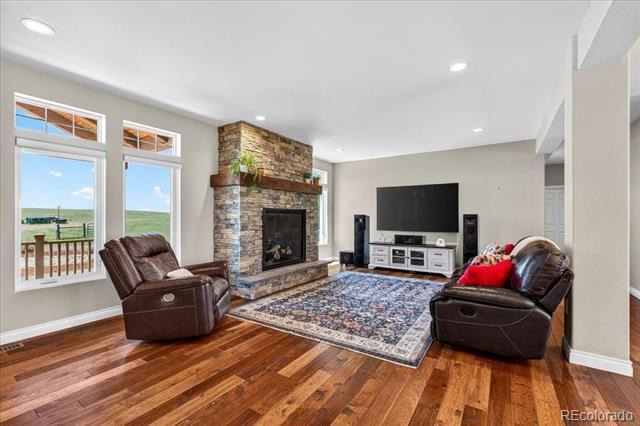
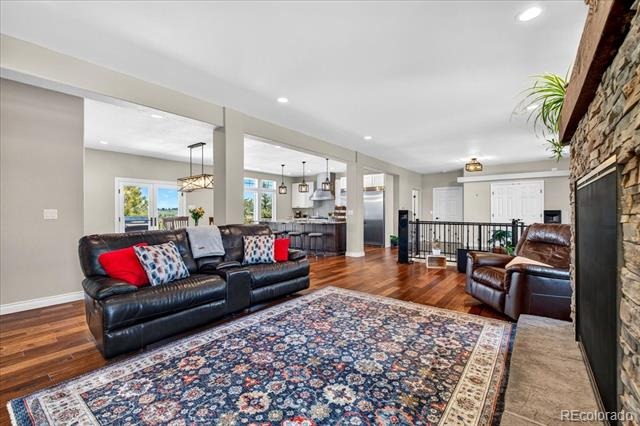
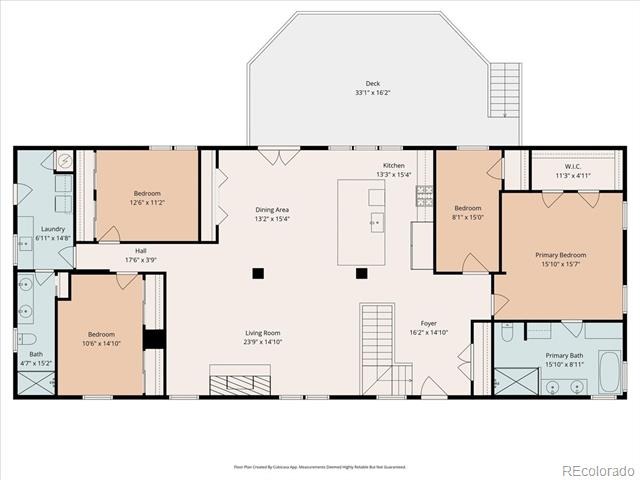
The spacious kitchen features a massive island, stainless steel appliances, oversized refrigerator, and open-concept layout that naturally becomes the heart of the home. Large windows fill the interior with natural light and showcase the surrounding landscape, while the 42-inch gas fireplace creates a warm gathering space.
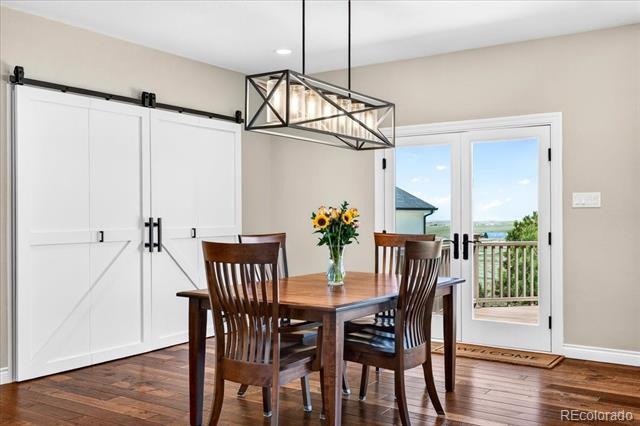
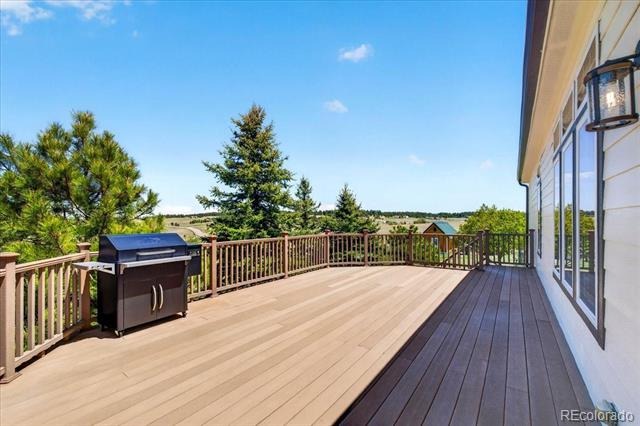
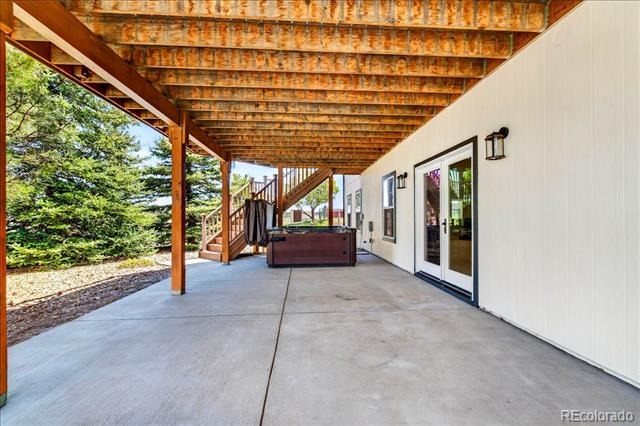
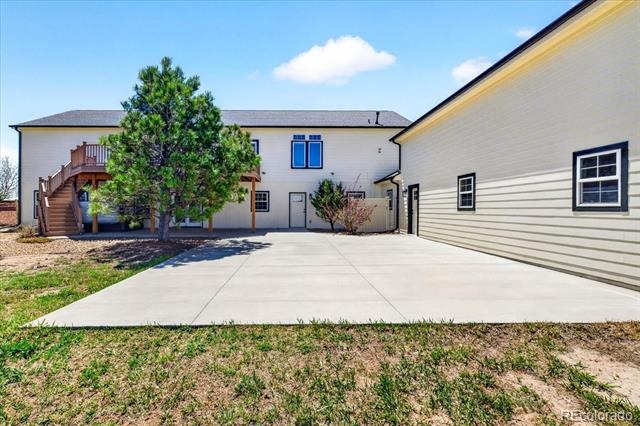
Fresh exterior paint and expansive Trex decks extend the living space outdoors, providing plenty of room for entertaining, relaxing, or enjoying the wide-open Colorado views.
If you’re searching for a luxury acreage home in Kiowa, a property with land near Elizabeth or Parker, or a Colorado home with paved access and room to spread out, this property offers an exceptional opportunity to enjoy space, privacy, and convenience.
173 days on market
Listed by Chelsea Pruitt · eXp Realty, LLC · Chelsea@chelseapruittre.com
Property Details
| Property Type | Residential |
| Sub Type | Single Family Residence |
| Status | Active Under Contract |
| Price per Sq Ft | $193 |
| Subdivision | Shepherds Ranch |
| MLS # | 6796482 |
| Days on Market | 173 |
| Bedrooms | 4 |
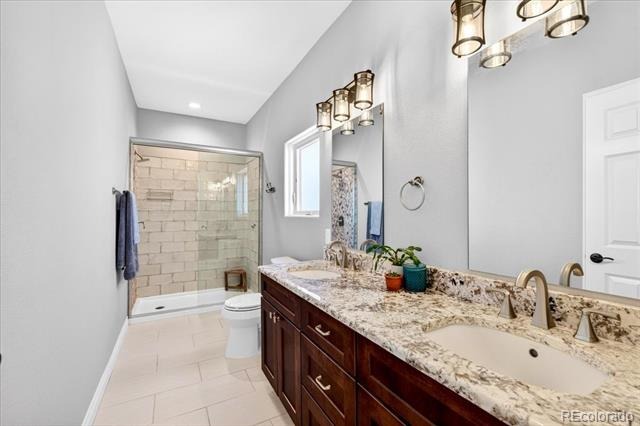
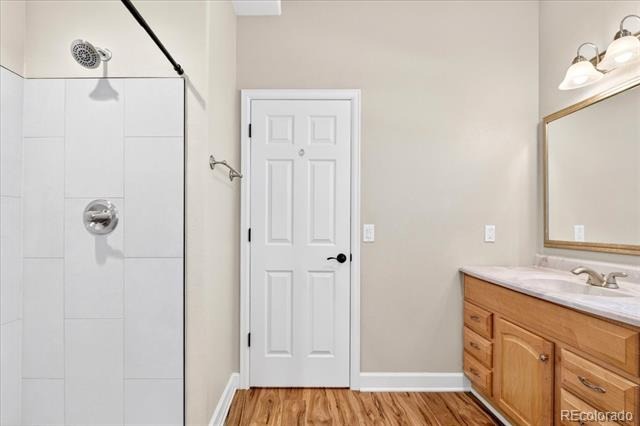
| Full Baths | 1 |
| Three-Quarter Baths | 2 |
| Year Built | 2007 |
| Lot Size (Sq Ft) | 699,138 |
| Acres | 16.05 |
| HOA | No |
| Annual Taxes | $3,876 |
| State | CO |
| County | Elbert |
| Zoning | AR |
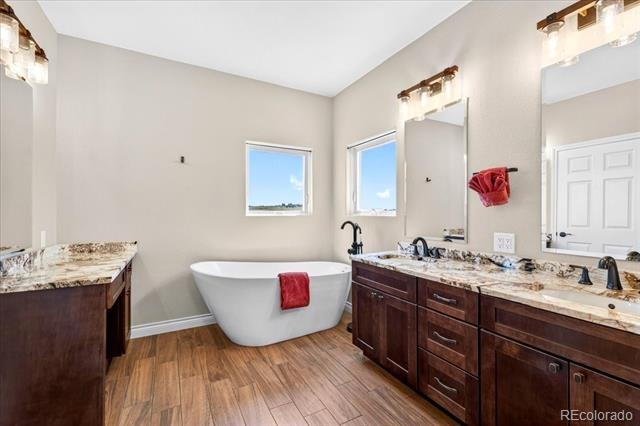
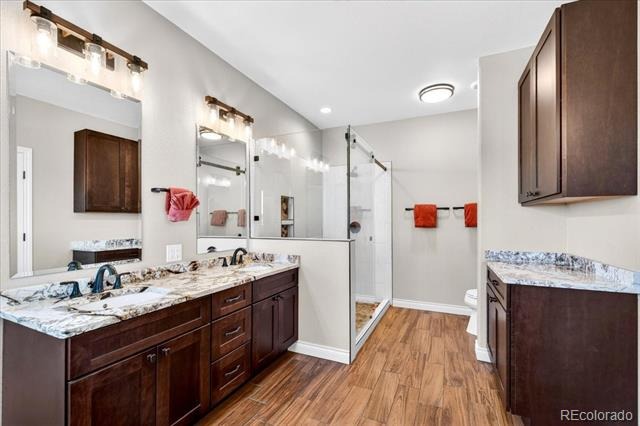
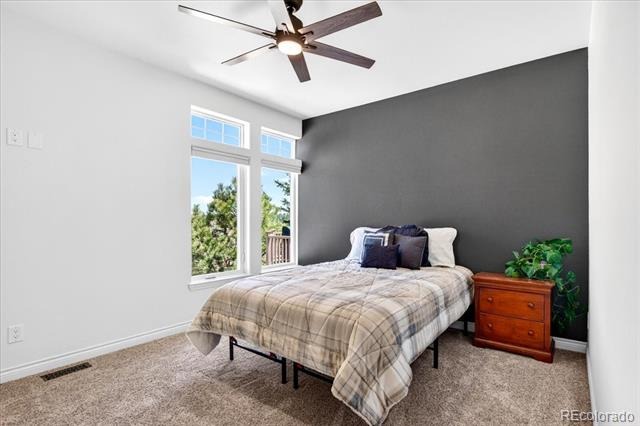
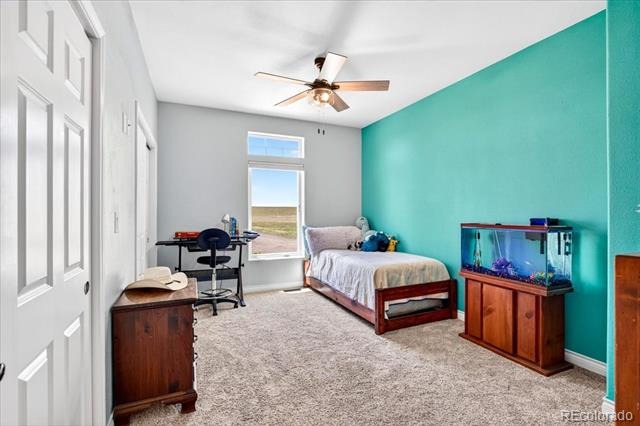
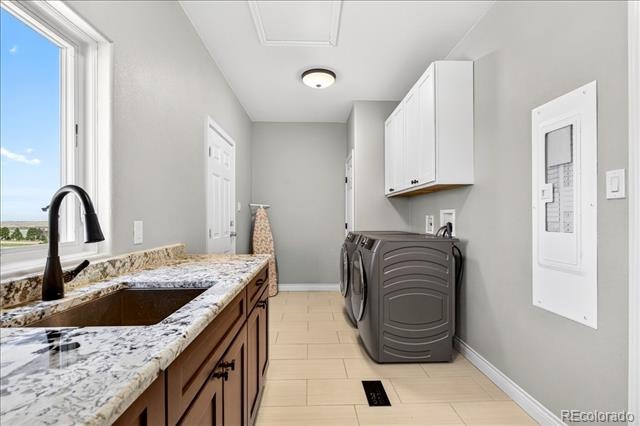
| Interior Features | Ceiling Fan(s), Eat-in Kitchen, High Ceilings, High Speed Internet, Kitchen Island, Open Floorplan, Stone Counters, Walk-In Closet(s), Five Piece Bath, Primary Suite |
| Heating | Forced Air, Propane |
| Cooling | Central Air |
| Flooring | Carpet, Tile, Wood |
| Fireplaces | 1 |
| Fireplace Features | Electric, Family Room, Gas, Gas Log |
| Appliances | Dishwasher, Disposal, Oven, Range, Range Hood, Refrigerator |
| Exterior Features | Dog Run, Garden |
| Garage | Yes |
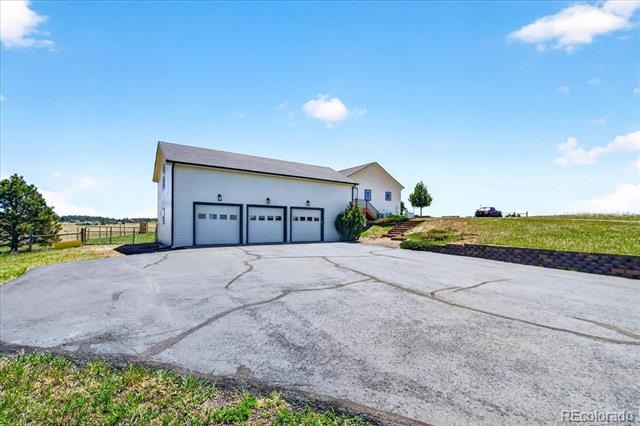
| Garage Spaces | 3 |
| Parking Features | Oversized |
| Roof | Composition |
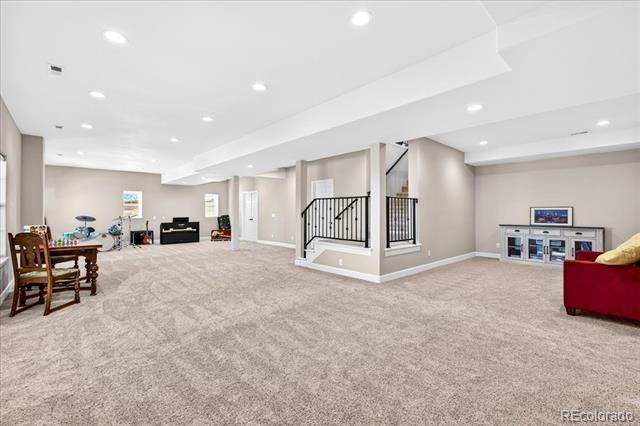
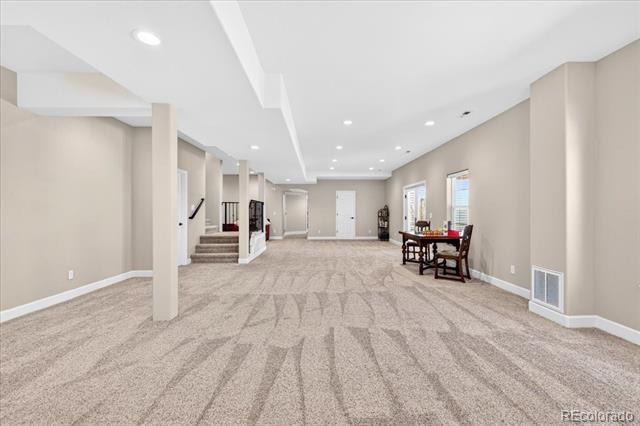
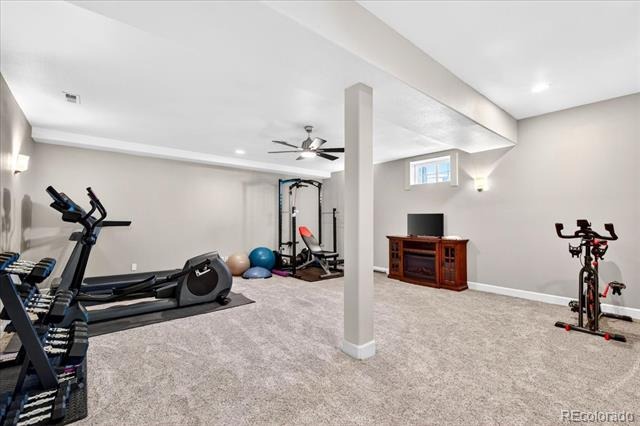
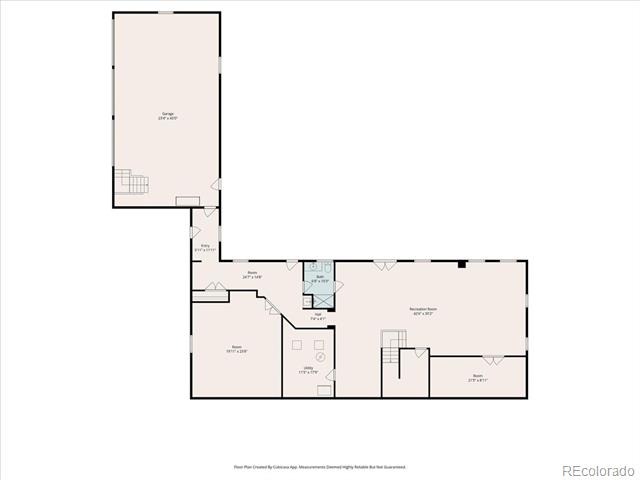
| Basement | Finished, Full, Walk-Out Access |
| Lot Features | Cul-De-Sac |
| Architectural Style | Traditional |
| Levels | One |
| Construction | Frame |
| Sewer | Septic Tank |
| Water Source | Well |
| Senior Community | No |
| Special Conditions | None Known |
Location
Price History
| Date | Event | Price |
|---|---|---|
| 9/28/2026 |
Active Under Contract Source: REcolorado® #6796482 |
— |
| 9/4/2026 |
Pending Source: elevateMLS #9340720 |
— |
| 8/20/2026 |
Price change Source: elevateMLS #9340720 |
$999,000 -13.1% $193/sqft |
| 5/18/2026 |
Listed for sale Source: elevateMLS #9340720 |
$1,149,000 $222/sqft |
| 5/14/2026 |
Listed for sale Source: REcolorado® #6796482 |
$1,149,000 $222/sqft |

Based on information submitted to the MLS GRID as of November 3, 2026 at 10:05 AM MST. All data is obtained from various sources and may not have been verified by broker or MLS GRID. Supplied Open House Information is subject to change without notice. All information should be independently reviewed and verified for accuracy. Properties may or may not be listed by the office/agent presenting the information.
Thank you — a Mont Haus broker will be in touch shortly.
For Mont Haus agents and staff. Sign in with your Mont Haus Microsoft account and the Agent Portal opens in a new tab.
Sign in with MicrosoftNo Microsoft account yet? Ask Nikki Boxer, who sets up portal access.