Residential · Active
Littleton, CO 80120
6 Beds · 4 Baths · 2,936 Sq Ft
$949,000
Single Family
Property Type
0.2 acres
Lot Size
1974
Year Built
$323
Price per Sq Ft
3
Parking Spaces
6803355
MLS #
About This Property
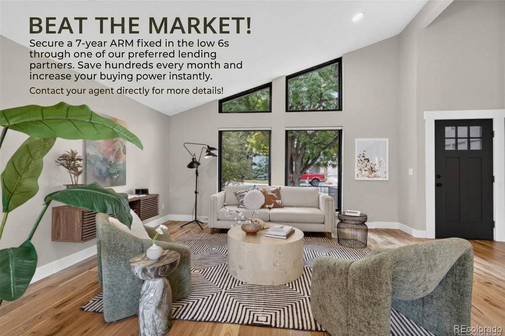
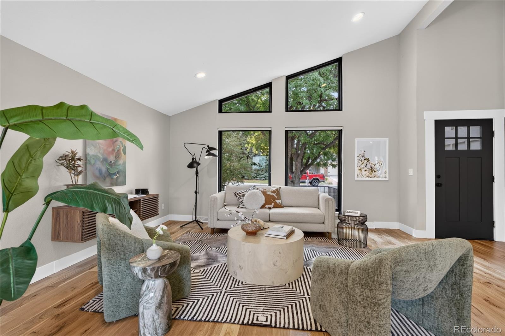
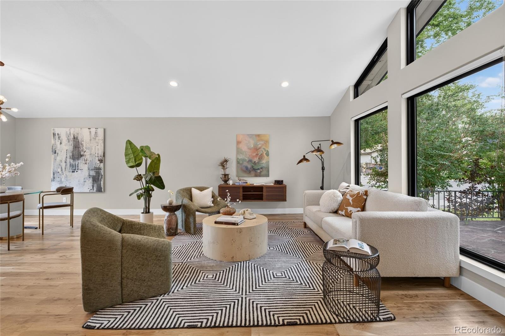
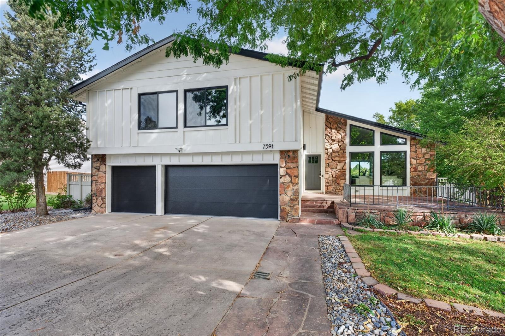
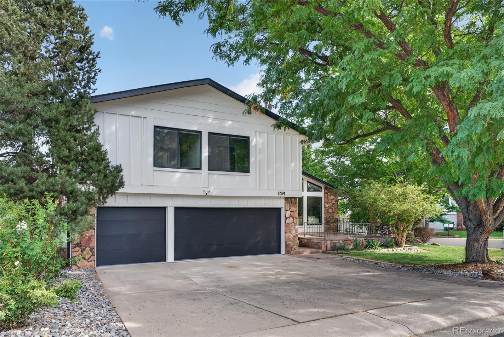
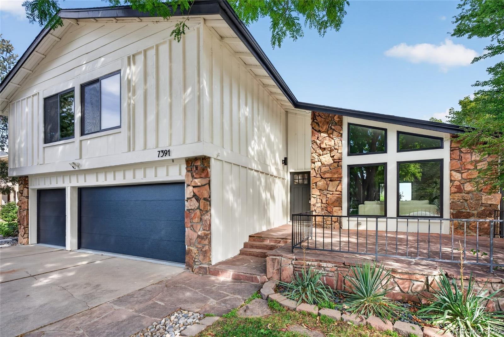
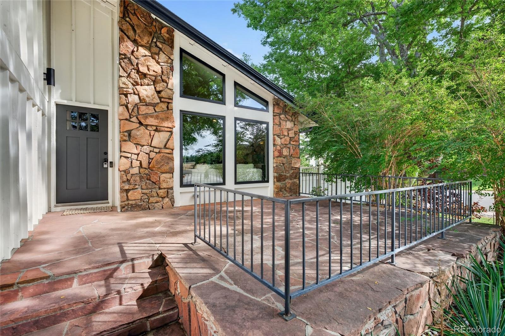
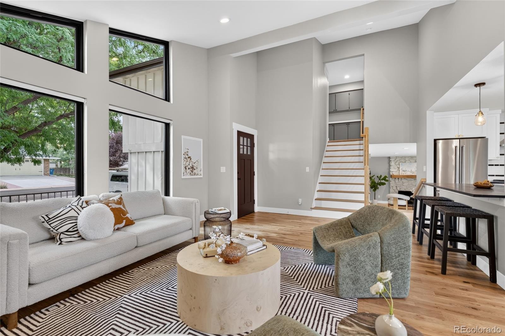
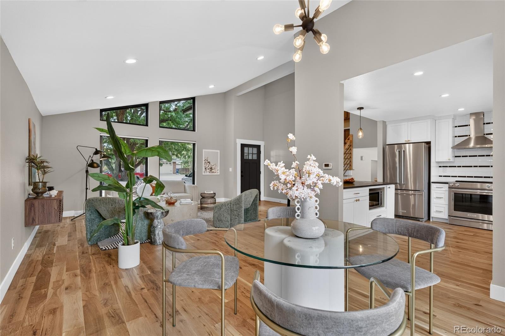
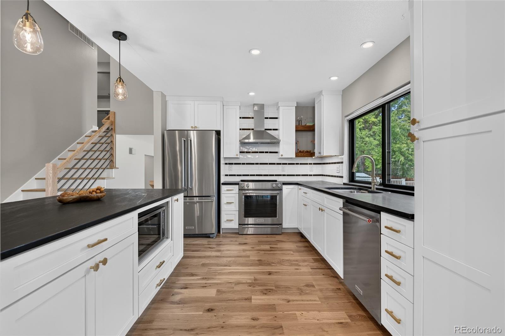
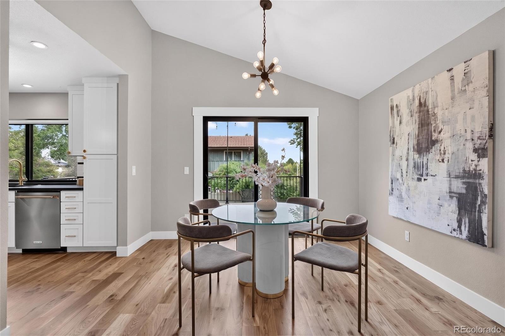
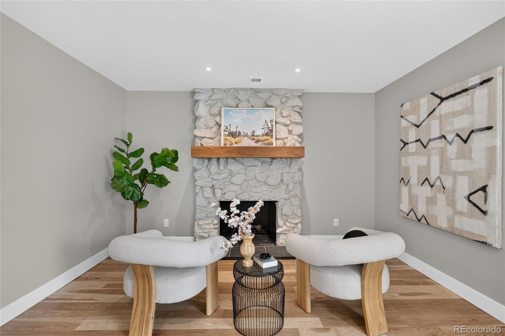
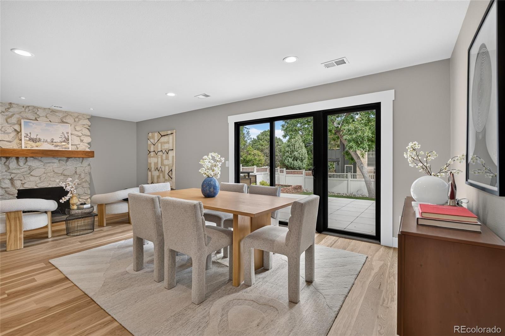
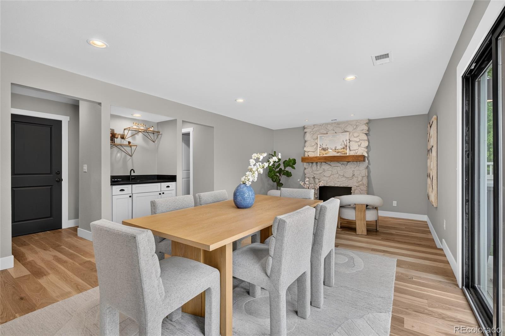
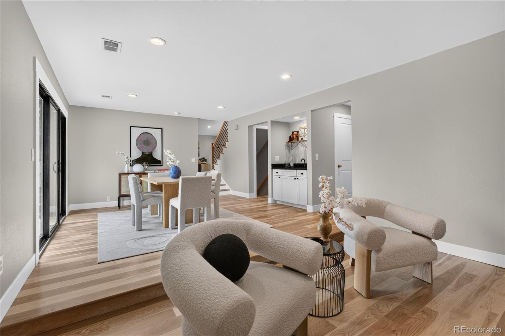
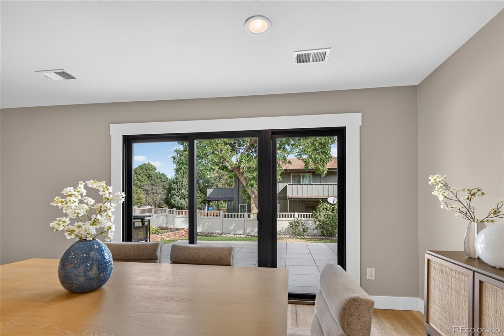
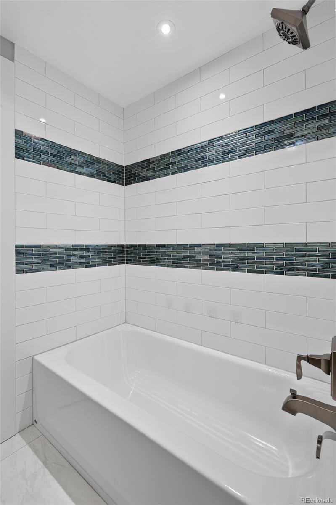
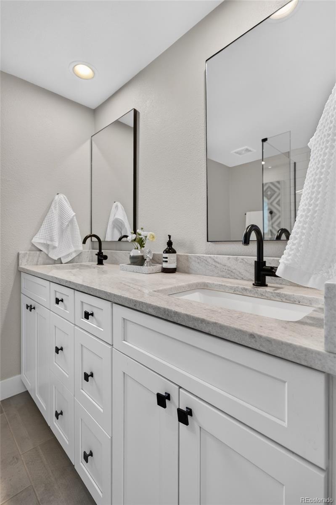
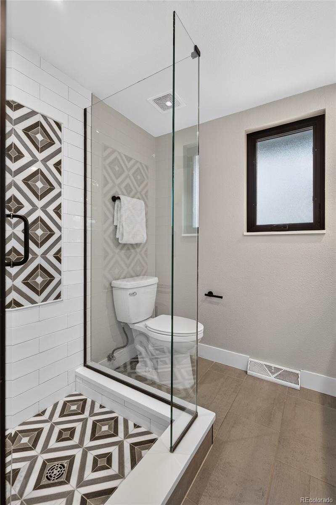
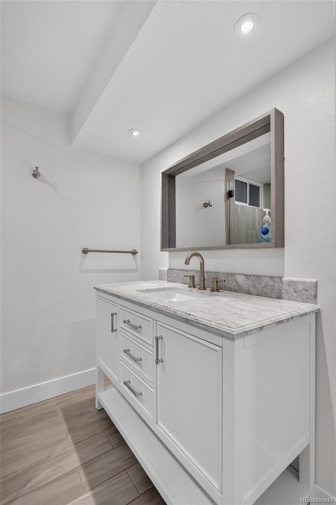
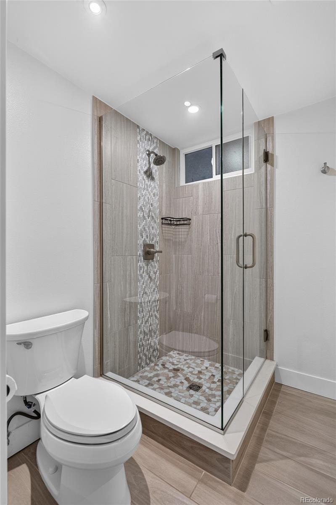
BEAT THE MARKET! Secure a 7-year ARM fixed in the low 6s through one of our preferred lending partners. Save hundreds every month and increase your buying power instantly. Contact your agent directly for more details!///////Freshly priced at $949,000, this stunning residence at 7391 S Costilla St has been transformed by over $100,000 in high-end upgrades, offering a rare opportunity to own a turnkey home that feels brand new. From the moment you step inside, the modern design shines through, anchored by gorgeous new wood floors and oversized windows that flood the entire main level with natural light.
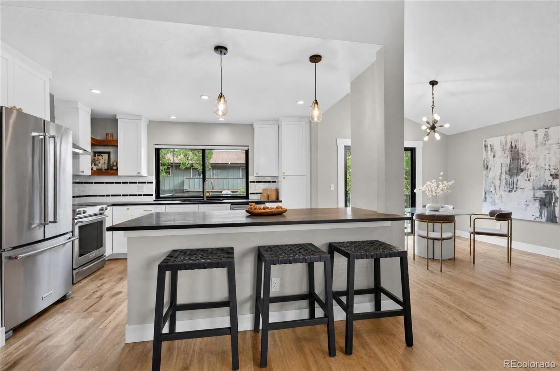
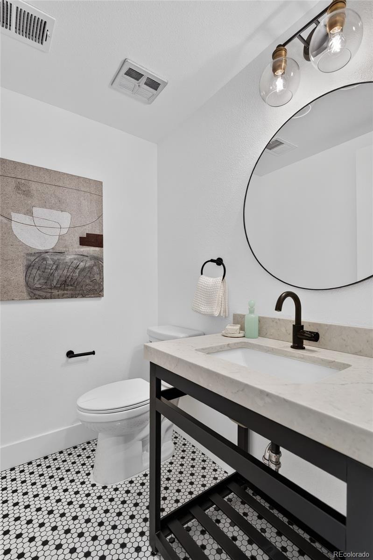
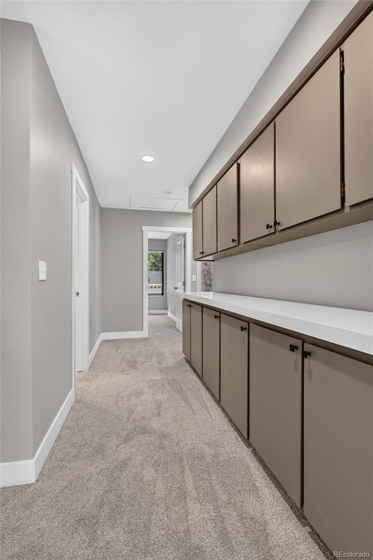
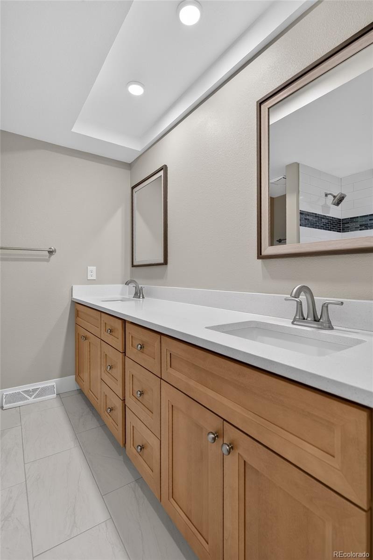
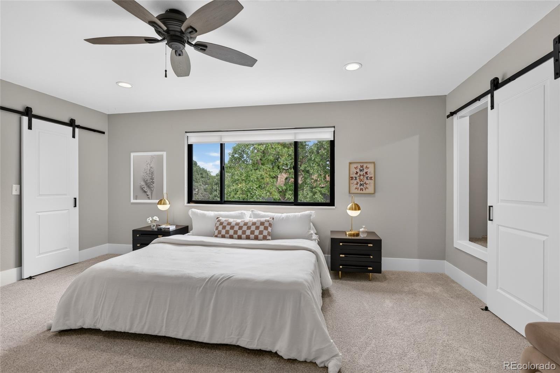
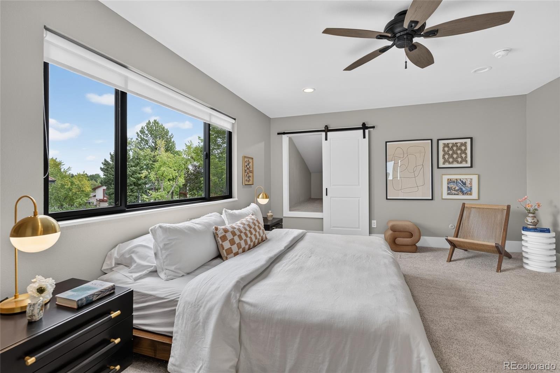
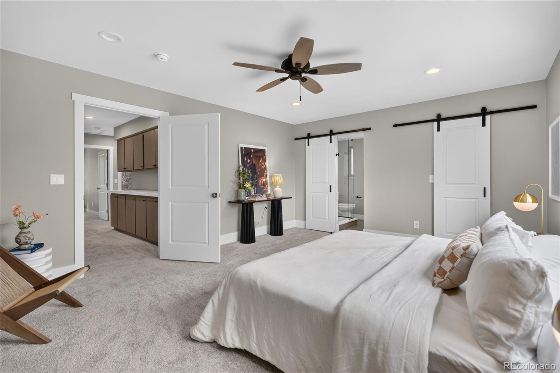
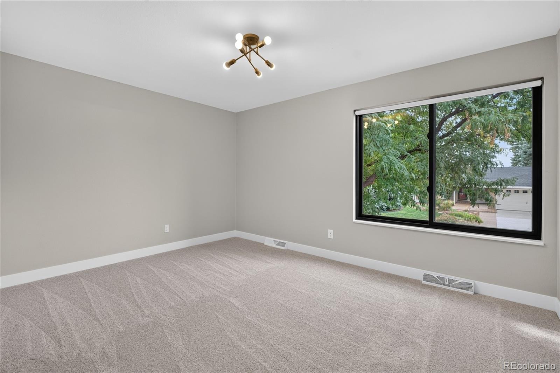
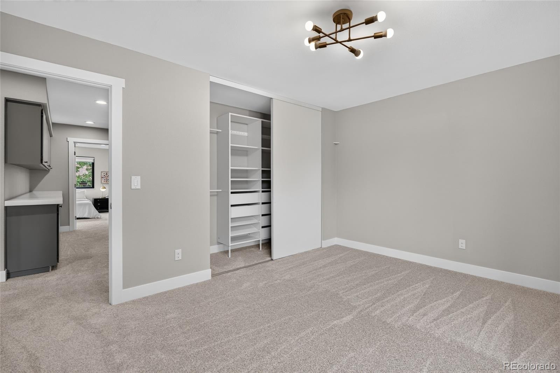
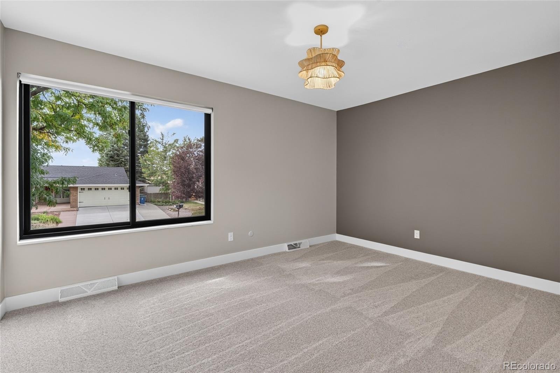
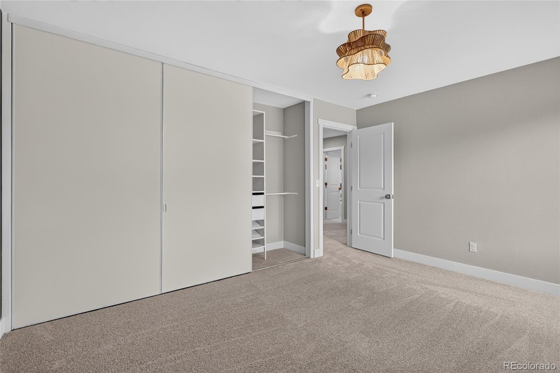
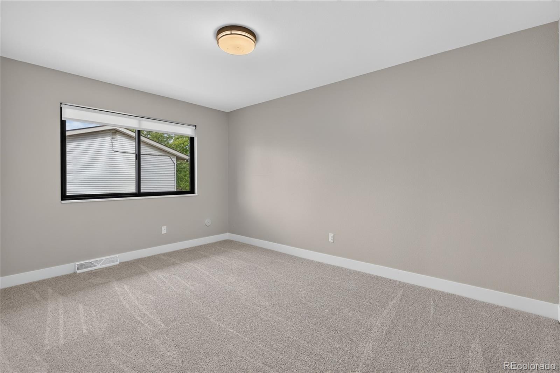
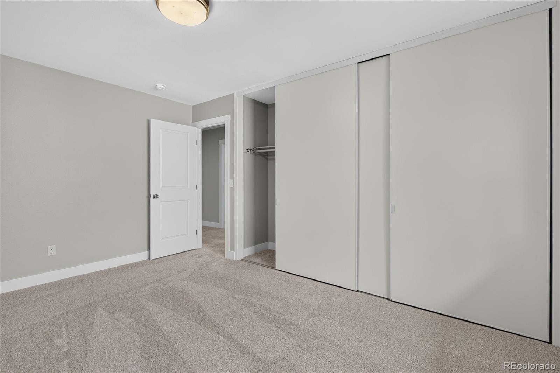
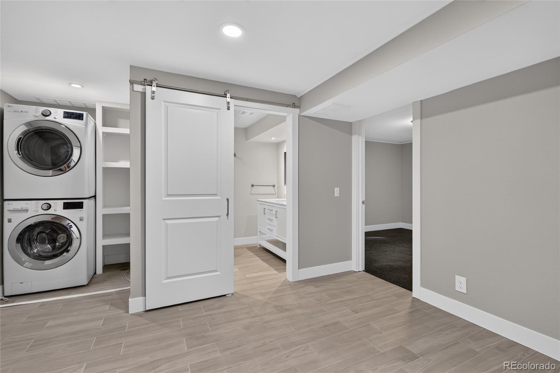
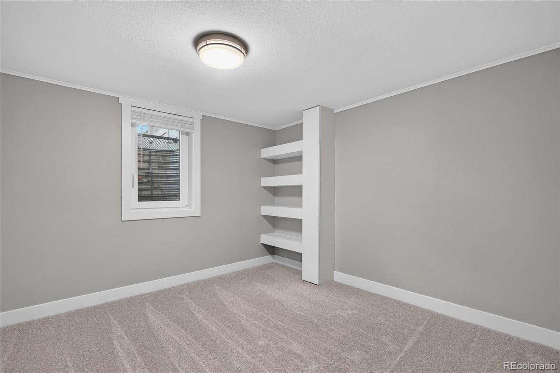
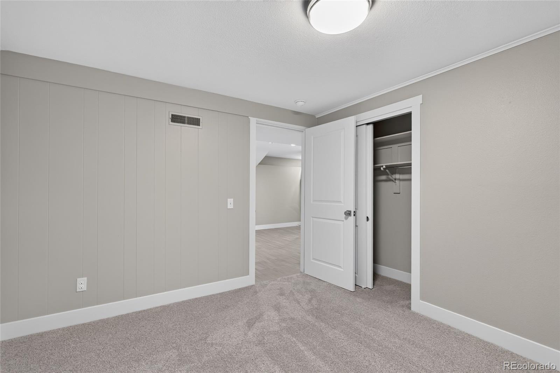
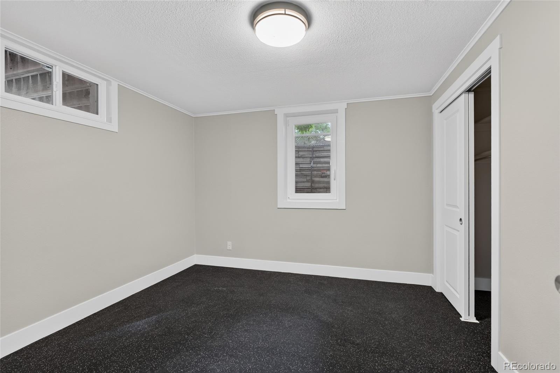
The layout is as functional as it is beautiful, boasting six spacious bedrooms and four bathrooms. The heart of the home flows effortlessly into the living spaces, while the finished basement provides the extra room you’ve been looking for—perfect for a media lounge, home gym, or creative studio.
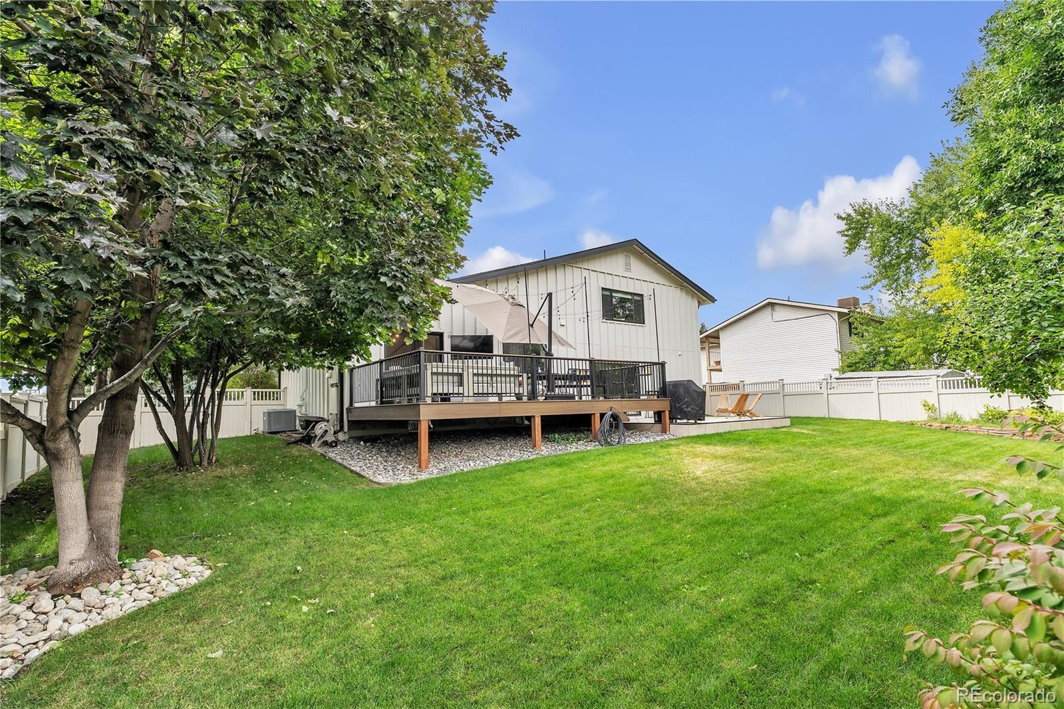
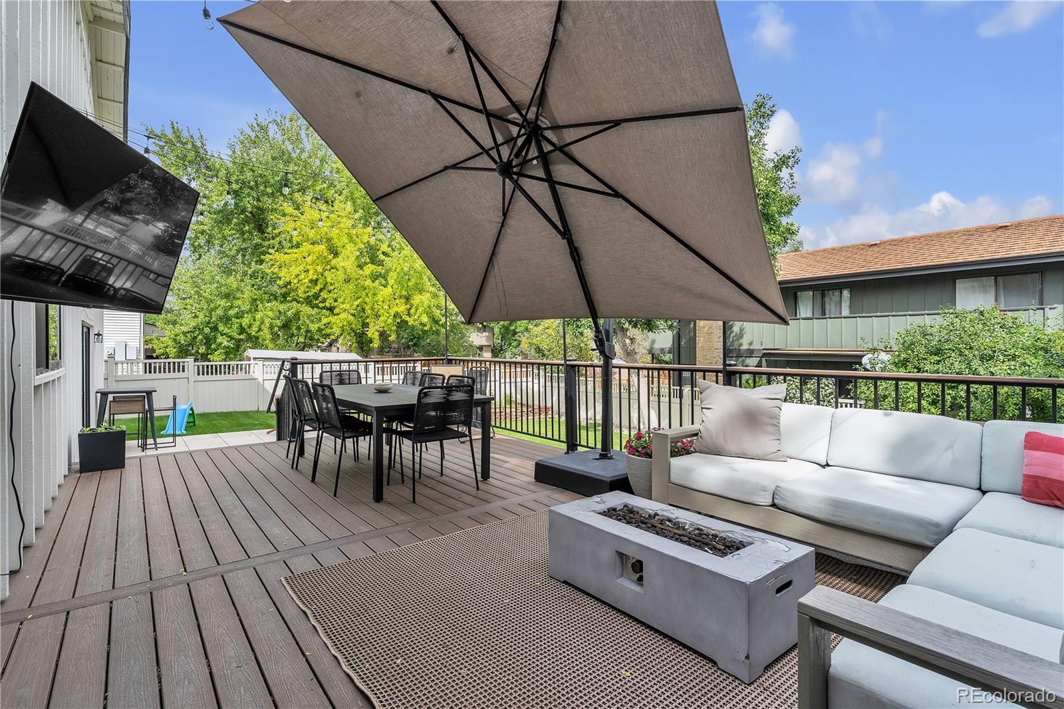
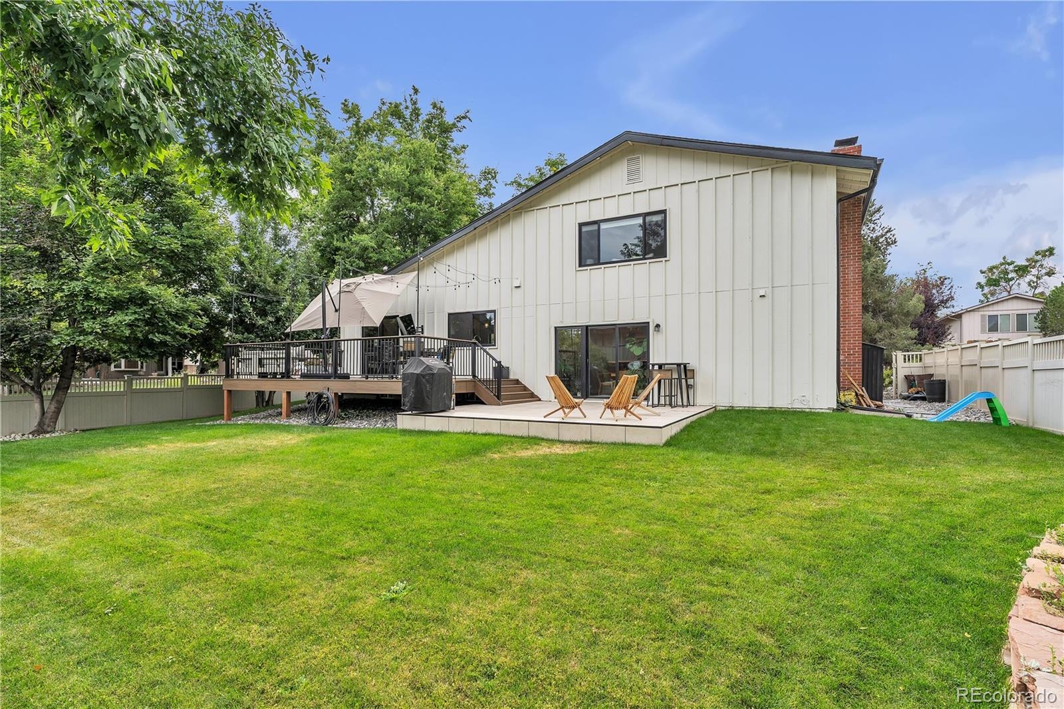
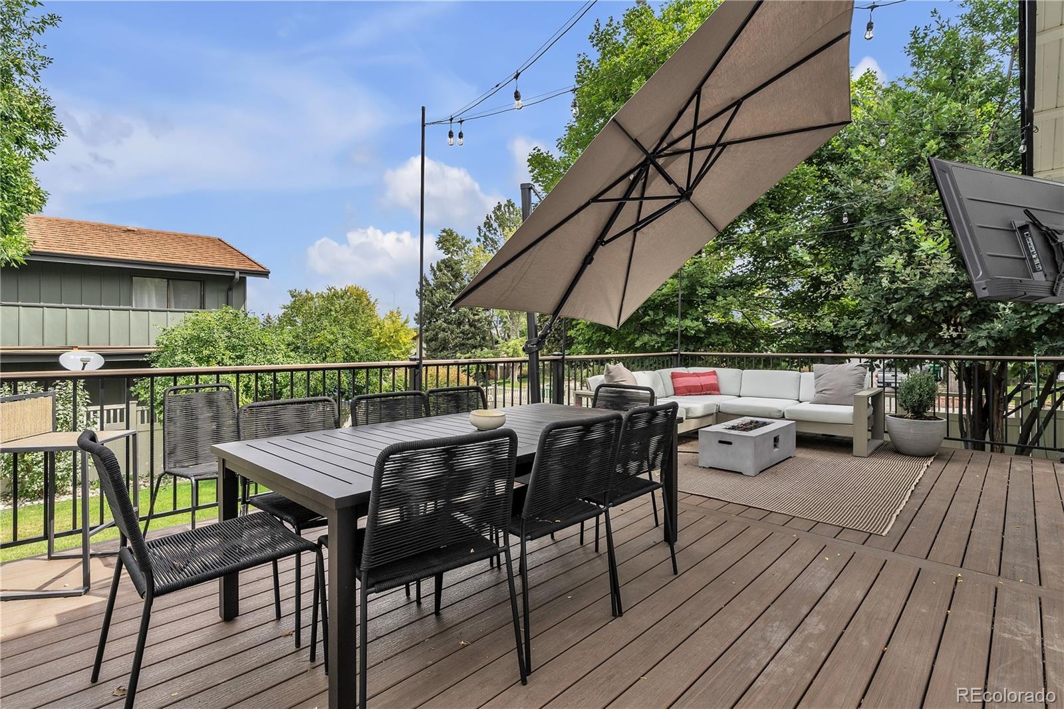
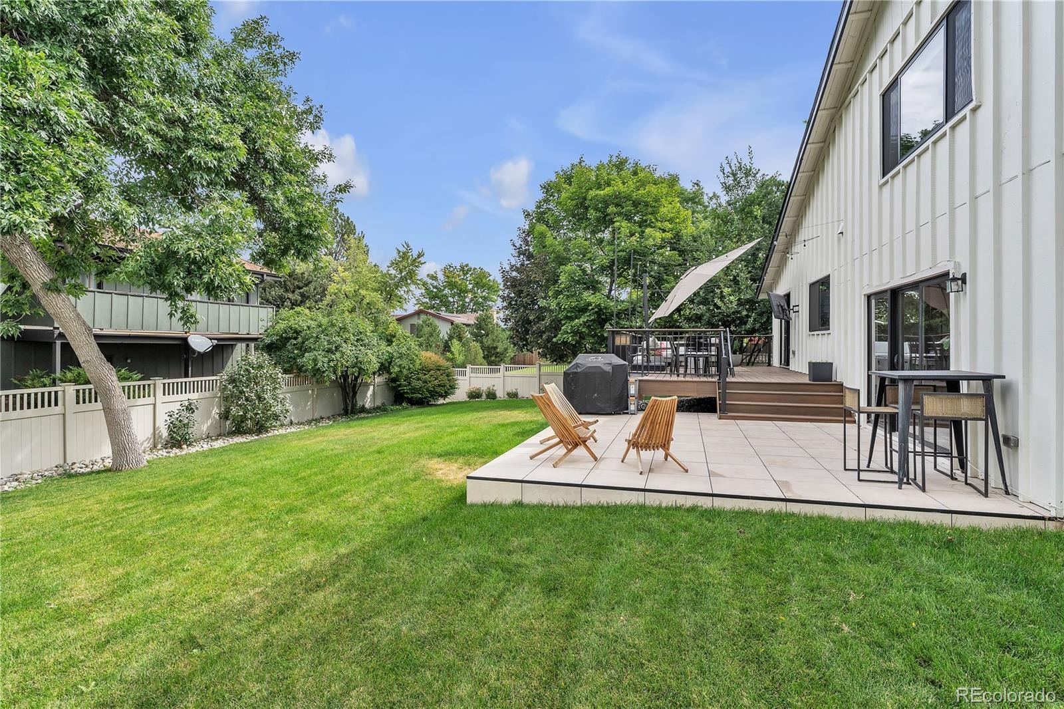
Outside, the sprawling backyard is a private oasis with plenty of room for summer hosting or quiet evenings under the stars. For those with a collection of vehicles or gear, the oversized three-car garage offers exceptional storage and convenience.
Located just moments away from the premier shopping and dining at Aspen Grove, you’ll have easy access to local favorites and everyday essentials. With its recent price improvement and extensive list of premium updates, this home is ready for its next chapter. Schedule your tour today and see the quality for yourself.
49 days on market
Listed by Kenneth Posen · Compass - Denver · ken@kenposenhomes.com,720-353-0046
Property Details
| Property Type | Residential |
| Sub Type | Single Family Residence |
| Status | Active |
| Price per Sq Ft | $323 |
| Subdivision | Goldenwest Park |
| MLS # | 6803355 |
| Days on Market | 49 |
| Bedrooms | 6 |
| Full Baths | 2 |
| Half Baths | 1 |
| Three-Quarter Baths | 1 |
| Year Built | 1974 |
| Lot Size (Sq Ft) | 8,756 |
| Acres | 0.2 |
| HOA | No |
| Annual Taxes | $6,719 |
| State | CO |
| County | Arapahoe |
| Interior Features | Built-in Features, Eat-in Kitchen, Granite Counters, High Ceilings, Kitchen Island, Open Floorplan, Vaulted Ceiling(s), Walk-In Closet(s), Five Piece Bath, Primary Suite, Smoke Free |
| Heating | Forced Air |
| Cooling | Central Air |
| Flooring | Carpet, Wood |
| Fireplaces | 1 |
| Fireplace Features | Family Room |
| Appliances | Dishwasher, Disposal, Dryer, Microwave, Range, Range Hood, Refrigerator, Washer |
| Exterior Features | Garden, Lighting, Private Yard |
| Garage | Yes |
| Garage Spaces | 3 |
| Parking Features | Concrete, Lighted |
| Roof | Composition |
| Basement | Finished |
| Lot Features | Corner Lot, Landscaped, Many Trees, Sprinklers In Front, Sprinklers In Rear |
| Architectural Style | Contemporary |
| Levels | Multi/Split |
| Construction | Frame |
| Sewer | Public Sewer |
| Water Source | Public |
| Senior Community | No |
| Special Conditions | None Known |
Location
Price History
| Date | Event | Price |
|---|---|---|
| 10/7/2026 |
Price change Source: REcolorado® #6803355 |
$949,000 -4.6% $323/sqft |
| 9/17/2026 |
Listed for sale Source: REcolorado® #6803355 |
$995,000 $339/sqft |

Based on information submitted to the MLS GRID as of November 5, 2026 at 3:28 PM MST. All data is obtained from various sources and may not have been verified by broker or MLS GRID. Supplied Open House Information is subject to change without notice. All information should be independently reviewed and verified for accuracy. Properties may or may not be listed by the office/agent presenting the information.
Thank you — a Mont Haus broker will be in touch shortly.
For Mont Haus agents and staff. Sign in with your Mont Haus Microsoft account and the Agent Portal opens in a new tab.
Sign in with MicrosoftNo Microsoft account yet? Ask Nikki Boxer, who sets up portal access.