Residential · Active
Thornton, CO 80241
2 Beds · 2 Baths · 1,190 Sq Ft
$340,000
Condominium
Property Type
2005
Year Built
$286
Price per Sq Ft
1
Parking Spaces
$380
HOA Fee
6805884
MLS #
About This Property
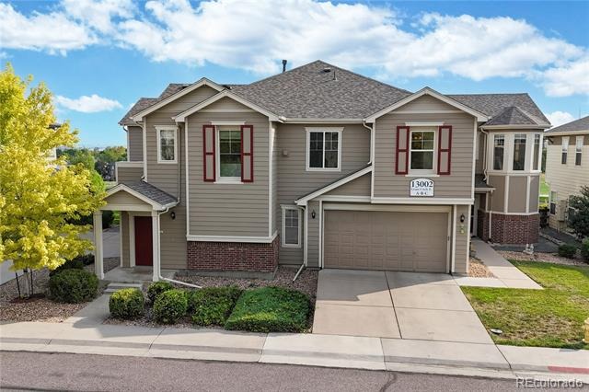
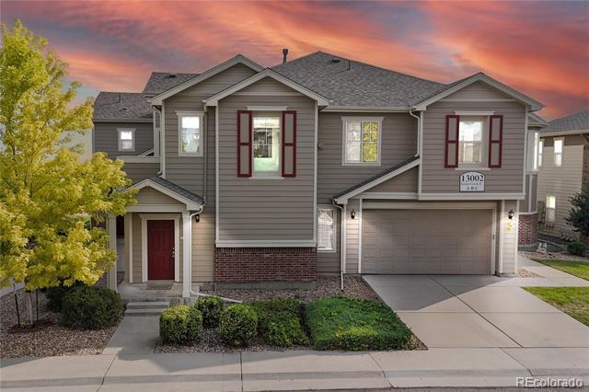
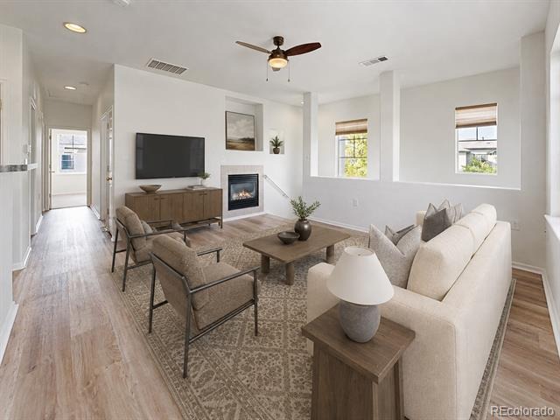
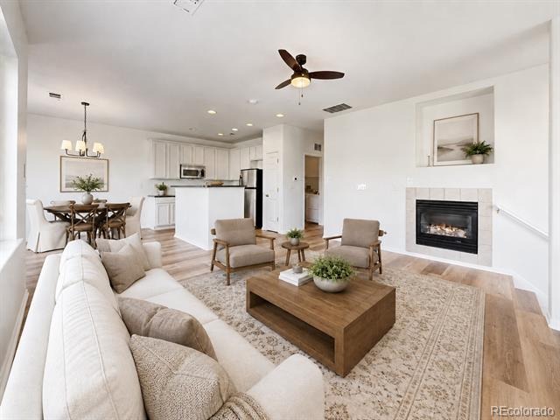
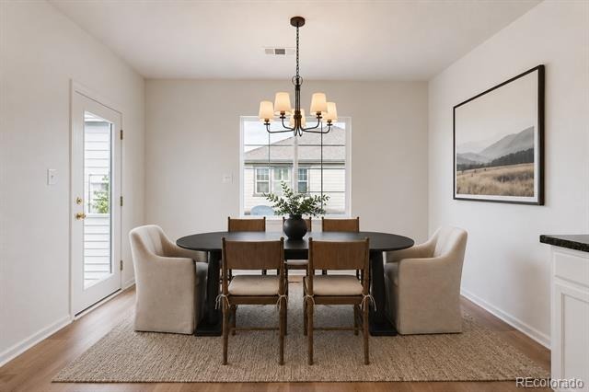
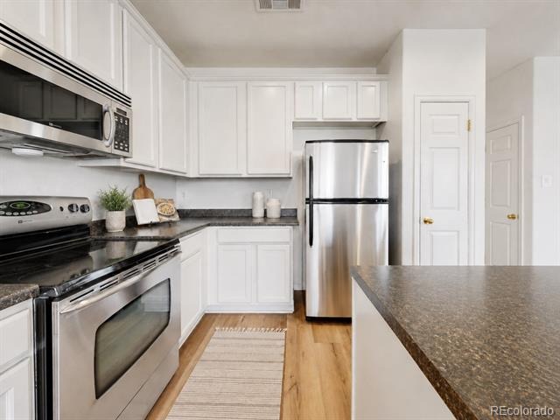
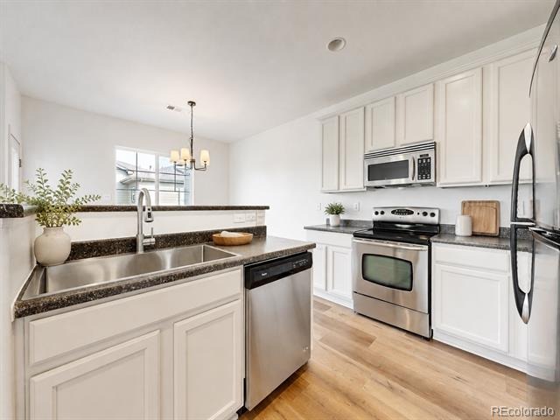
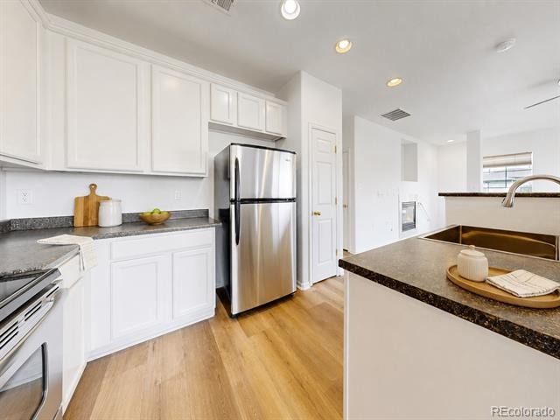
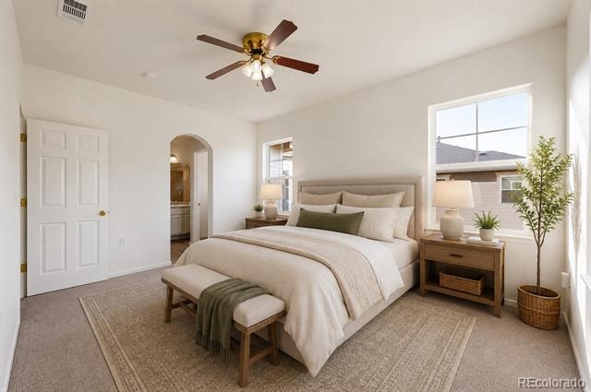
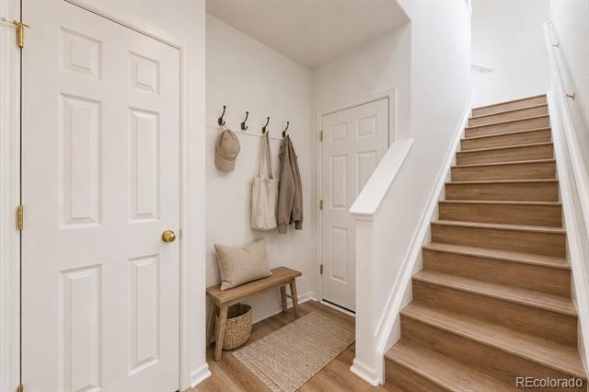
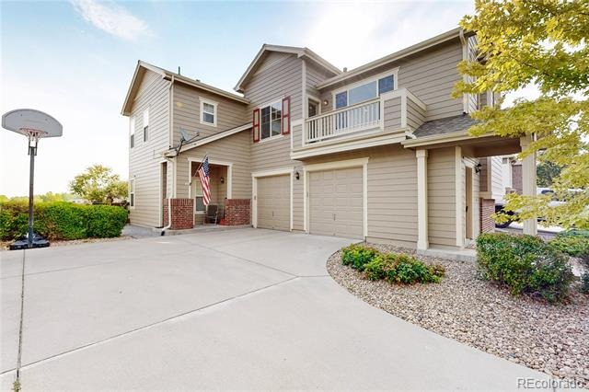
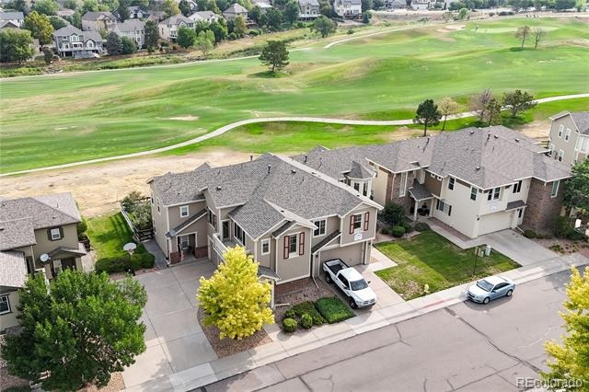
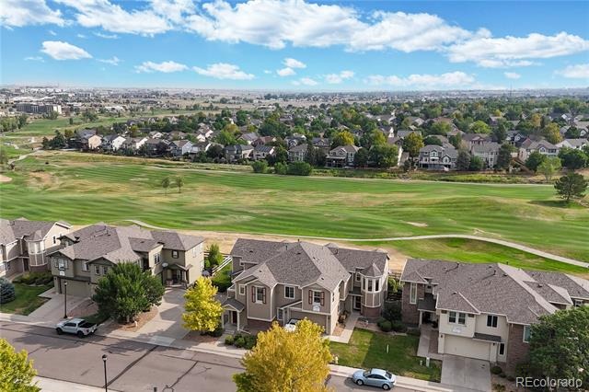
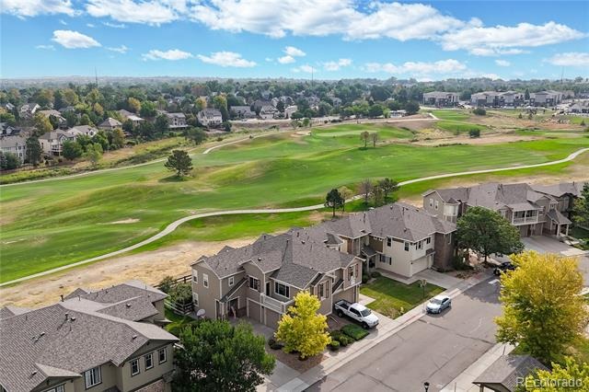
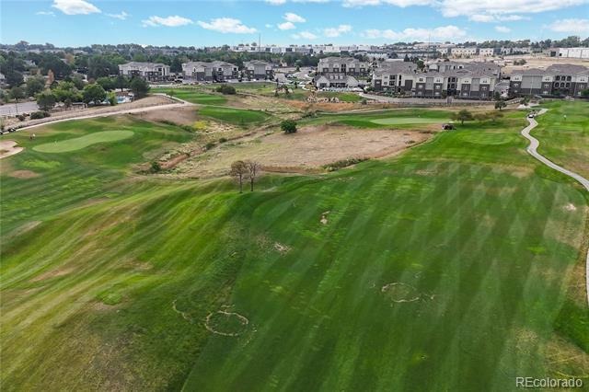
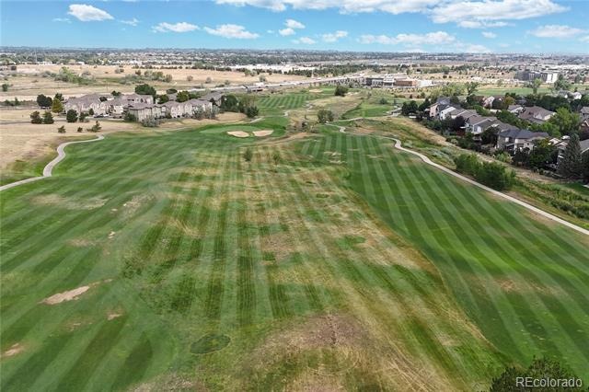
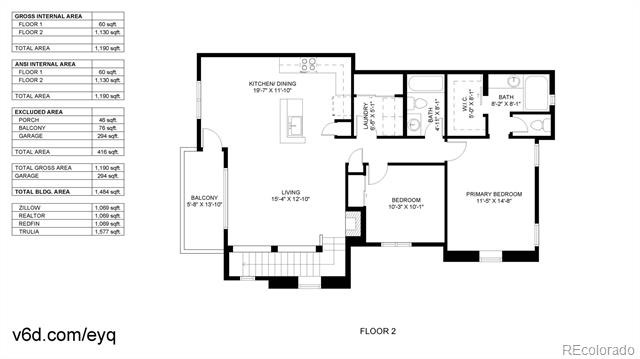
Welcome to 13002 Grant Cir E #C in Thornton, a bright & inviting 2-bedroom, 2-bathroom home in a golf course community with fresh updates throughout. New interior paint and new laminate vinyl plank flooring create a clean, updated feel, while a newer furnace & A/C provide year-round comfort. The family room features a cozy fireplace and opens to the dining area, where a new chandelier adds a stylish finishing touch. The kitchen offers generous cabinet space, stainless steel appliances, and a new kitchen sink & faucet.
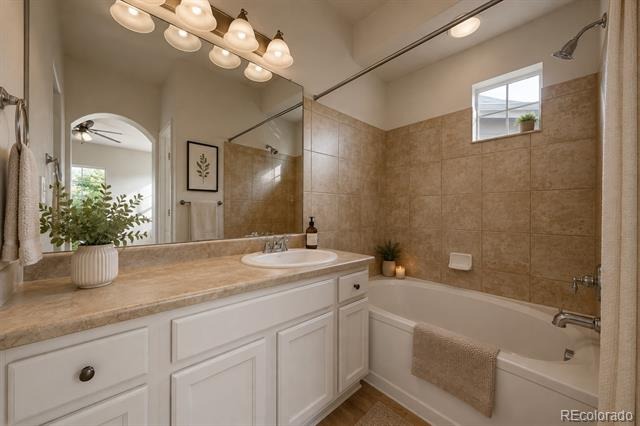
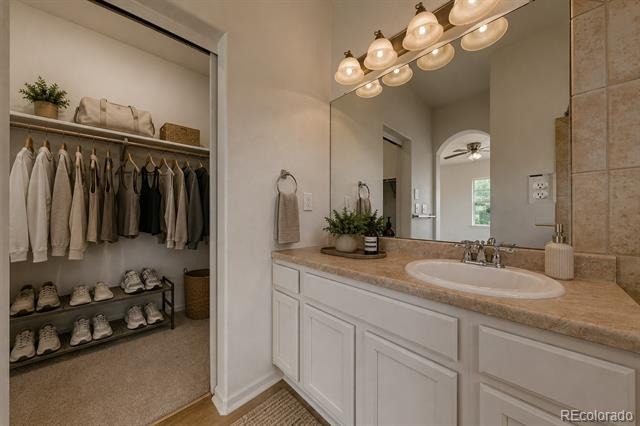
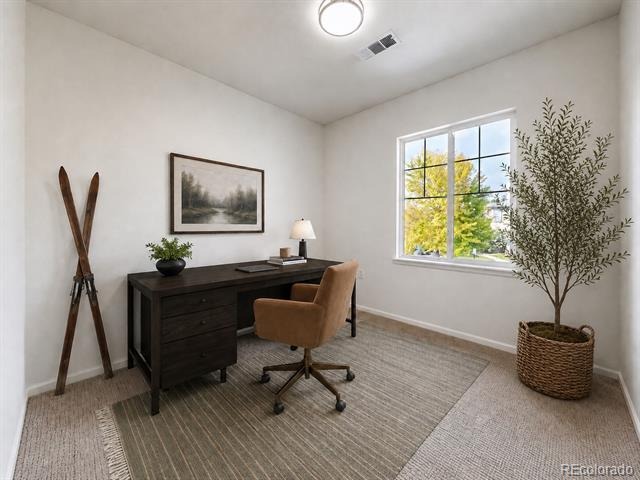
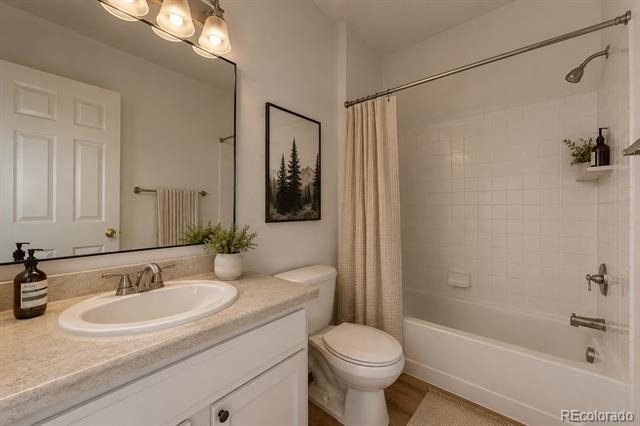
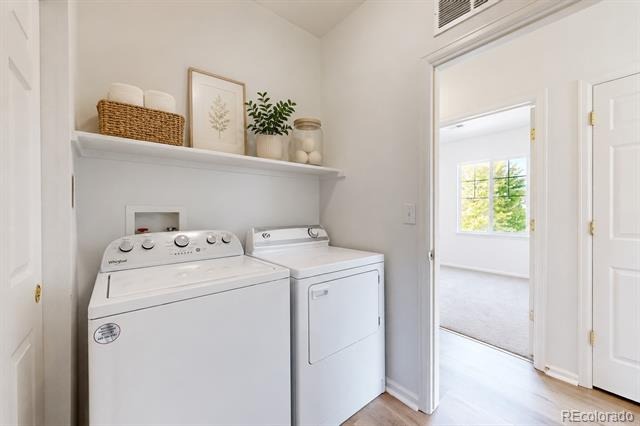
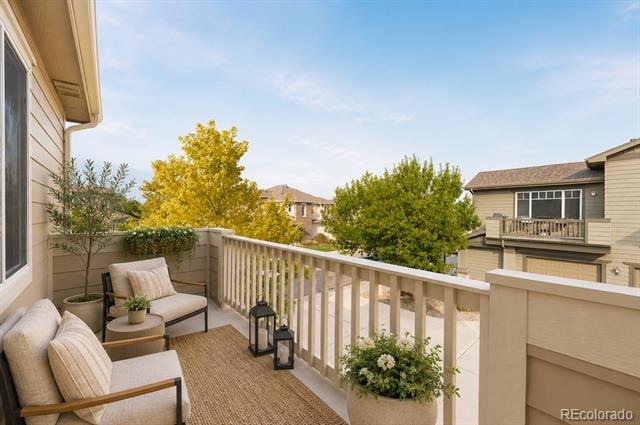
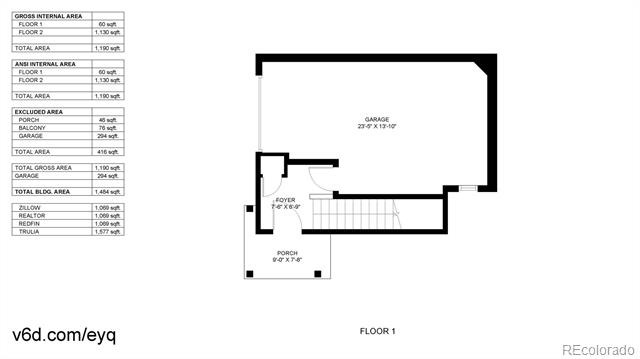
Step outside to the private balcony, perfect for relaxing or enjoying your morning coffee. The spacious primary suite includes a walk-in closet and private ensuite bathroom. A second bedroom and additional full bathroom provide flexible space for guests, an office, or everyday living. Additional conveniences include a washer & dryer that stay with the home and a 1-car attached garage.
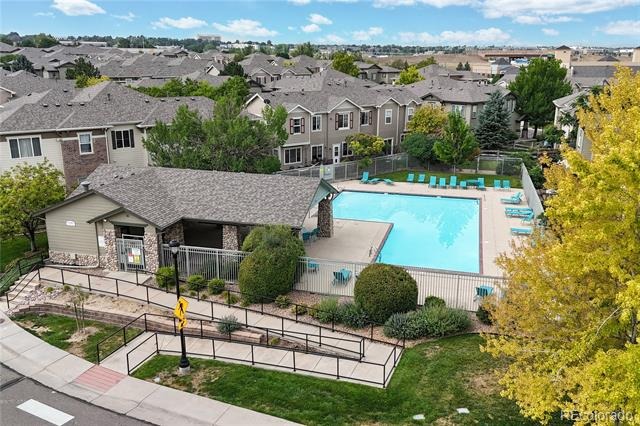
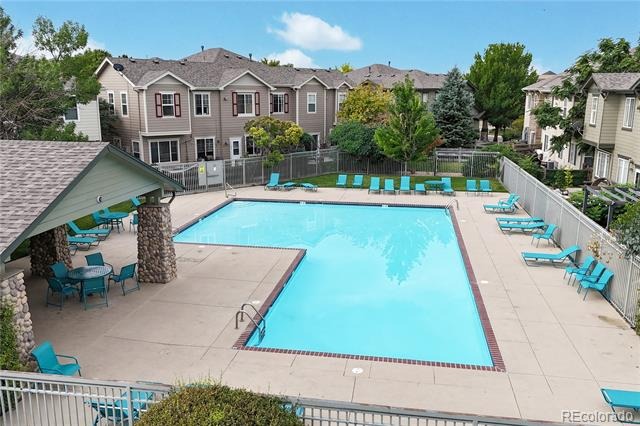
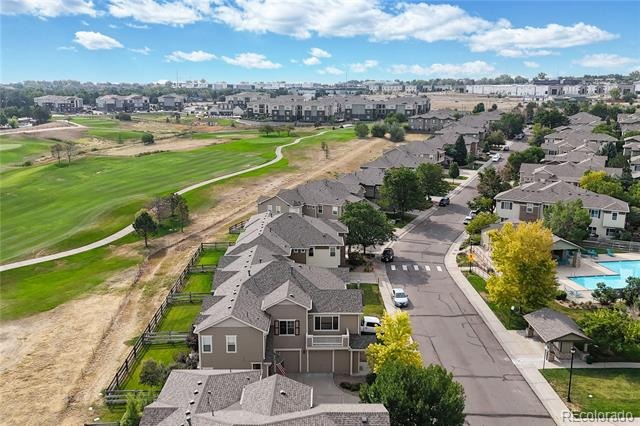
Enjoy low-maintenance living with HOA amenities that include snow removal, exterior maintenance, a community pool & clubhouse. Conveniently located just 1.5 miles from the light rail with easy access to I-25, Denver & nearby shopping, this home offers a great combination of comfort, convenience & community amenities.
94 days on market
Listed by Pamela Subry & John Subry · RE/MAX Northwest Inc · psubry@coloradohomesales.com,303-898-7783
Property Details
| Property Type | Residential |
| Sub Type | Condominium |
| Status | Active |
| Price per Sq Ft | $286 |
| Subdivision | Thorncreek Village |
| MLS # | 6805884 |
| Days on Market | 94 |
| Bedrooms | 2 |
| Full Baths | 2 |
| Year Built | 2005 |
| HOA | Yes |
| HOA Fee | $380 |
| Annual Taxes | $3,207 |
| State | CO |
| County | Adams |
| Zoning | Condominium |
| Interior Features | Ceiling Fan(s), Eat-in Kitchen, Laminate Counters, Open Floorplan, Walk-In Closet(s), Primary Suite |
| Heating | Forced Air |
| Cooling | Central Air |
| Flooring | Carpet, Laminate |
| Fireplaces | 1 |
| Fireplace Features | Family Room, Gas |
| Appliances | Dishwasher, Disposal, Dryer, Microwave, Oven, Range, Refrigerator, Washer |
| Garage | Yes |
| Garage Spaces | 1 |
| Parking Features | Oversized |
| Roof | Composition |
| Levels | Two |
| Construction | Concrete, Frame, Wood Siding |
| Sewer | Public Sewer |
| Senior Community | No |
| Special Conditions | None Known |
Location
Price History
| Date | Event | Price |
|---|---|---|
| 10/23/2026 |
Price change Source: REcolorado® #6805884 |
$340,000 -2.9% $286/sqft |
| 8/12/2026 |
Listed for sale Source: REcolorado® #6805884 |
$350,000 $294/sqft |

Based on information submitted to the MLS GRID as of November 14, 2026 at 4:30 PM MST. All data is obtained from various sources and may not have been verified by broker or MLS GRID. Supplied Open House Information is subject to change without notice. All information should be independently reviewed and verified for accuracy. Properties may or may not be listed by the office/agent presenting the information.
Thank you — a Mont Haus broker will be in touch shortly.
For Mont Haus agents and staff. Sign in with your Mont Haus Microsoft account and the Agent Portal opens in a new tab.
Sign in with MicrosoftNo Microsoft account yet? Ask Nikki Boxer, who sets up portal access.