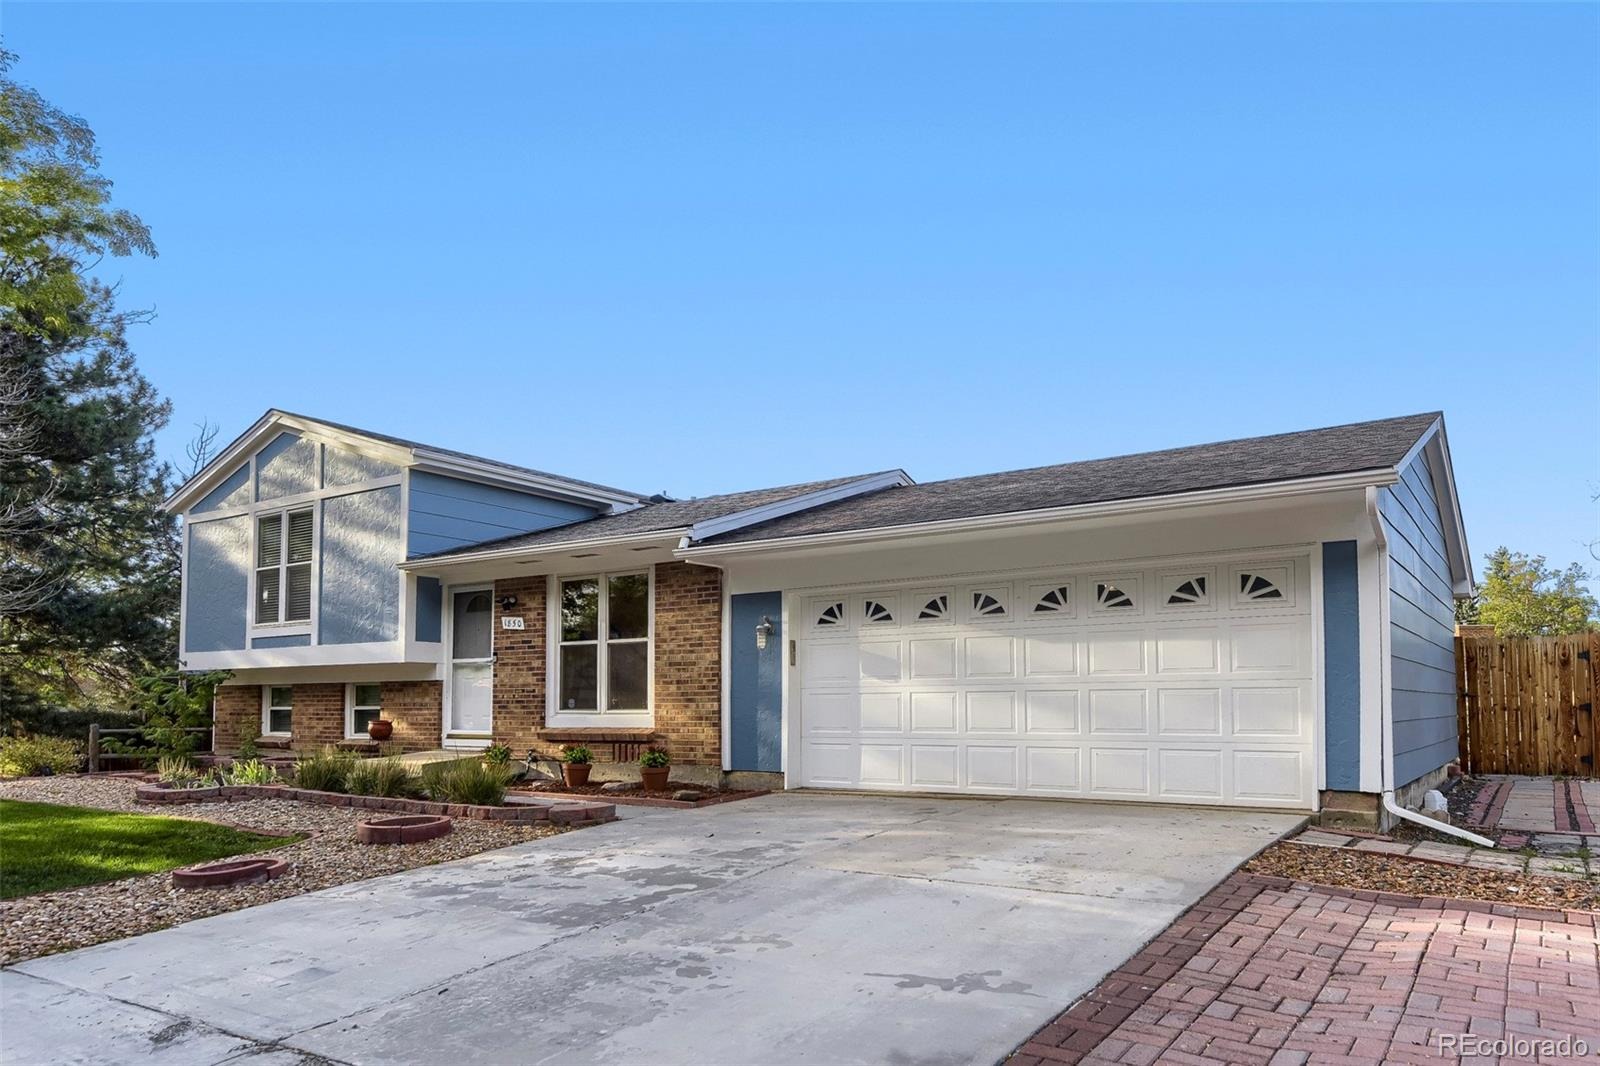
Residential · Pending
Aurora, CO 80017
3 Beds · 2 Baths · 1,322 Sq Ft
$419,000
Single Family
Property Type
0.14 acres
Lot Size
1978
Year Built
$317
Price per Sq Ft
2
Parking Spaces
6806855
MLS #
About This Property
FINANCING OPPORTUNITY! This home may qualify eligible buyers for a $5,000 preferred lender credit and 100% financing, subject to program requirements and lender approval.
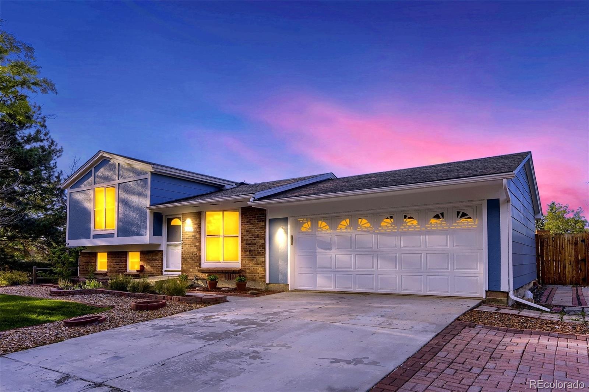
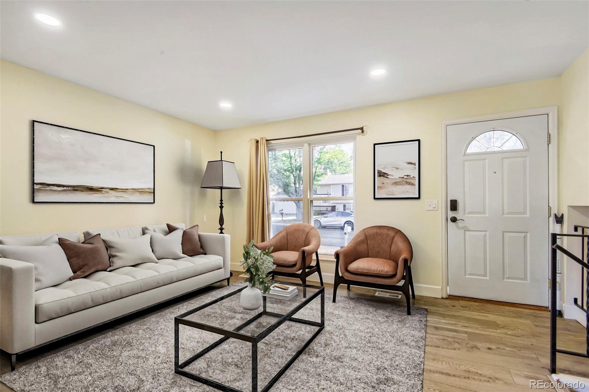
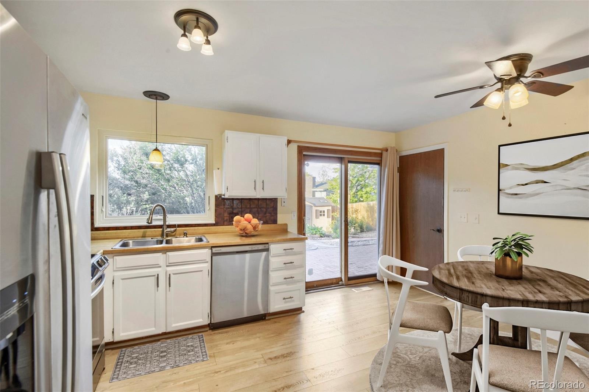
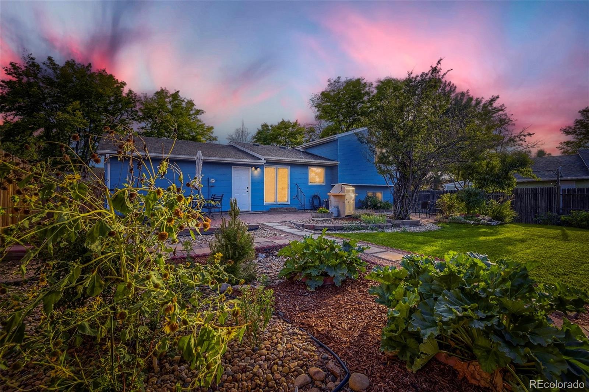
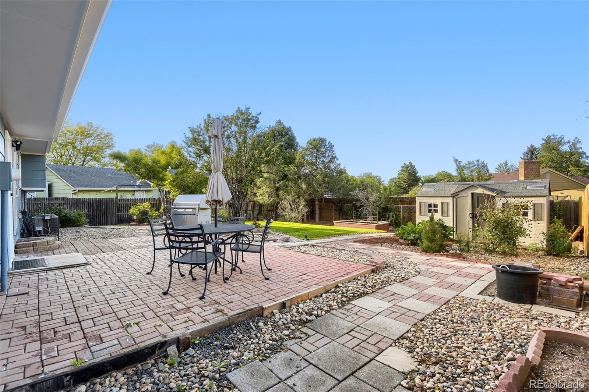
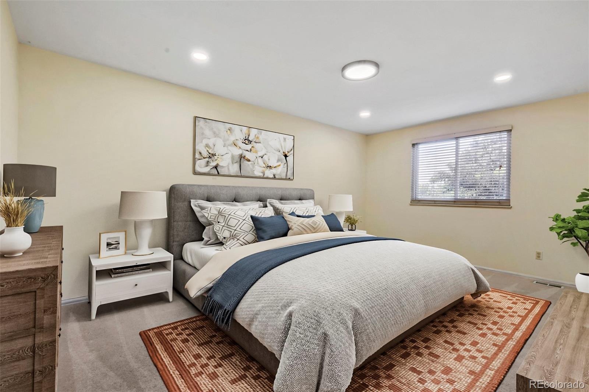
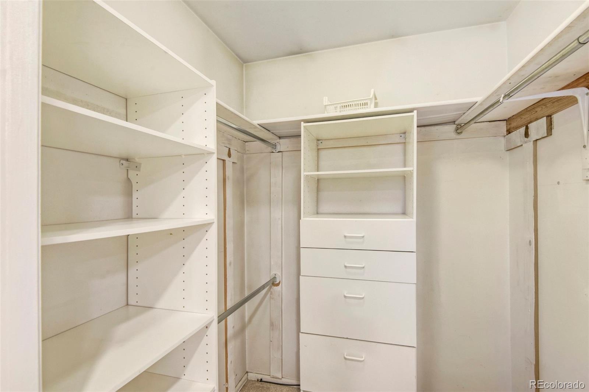
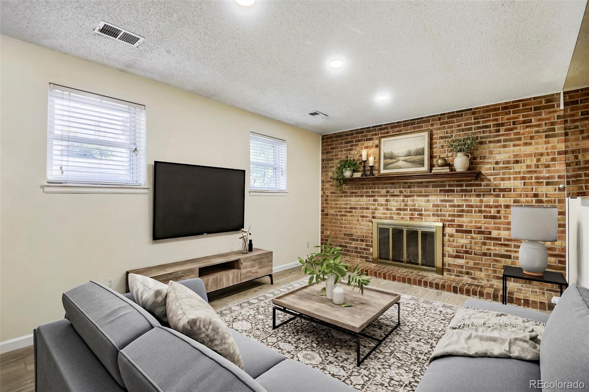
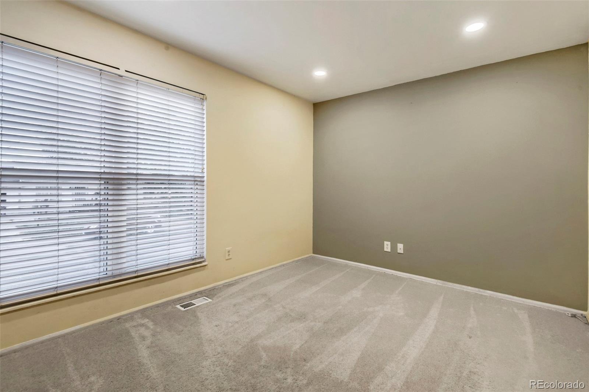
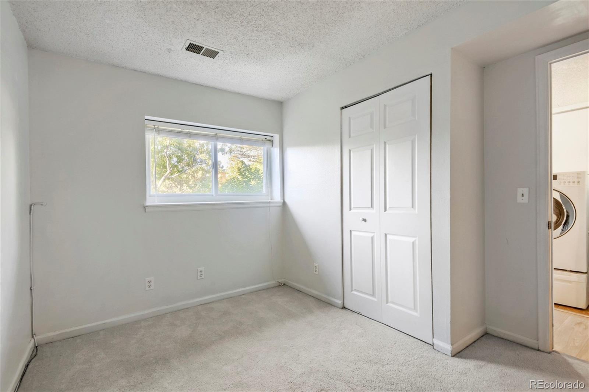
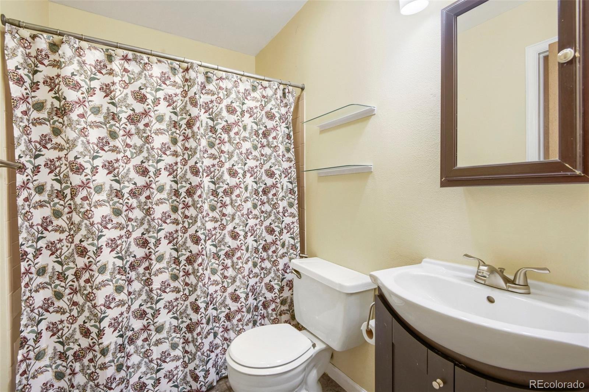
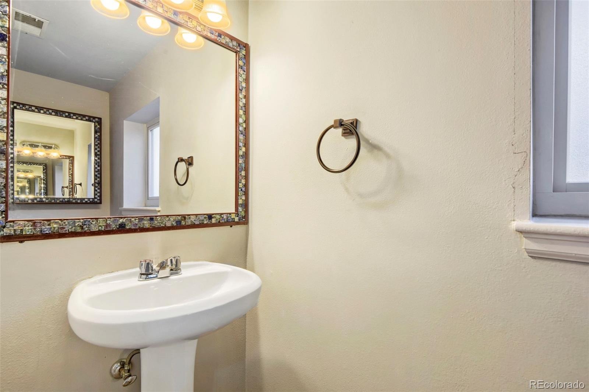
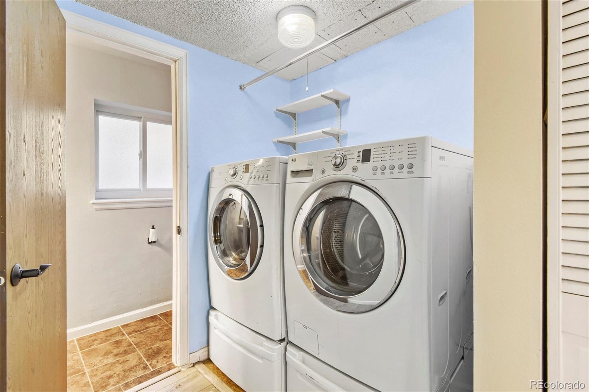
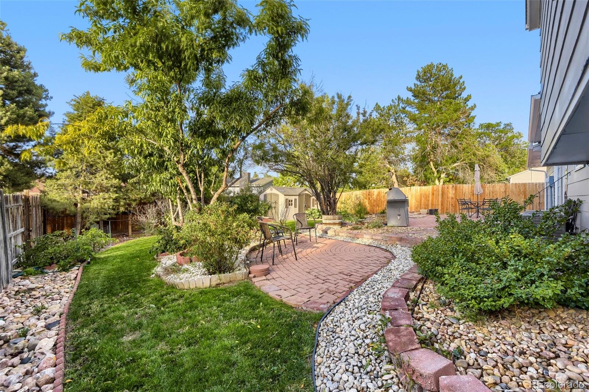
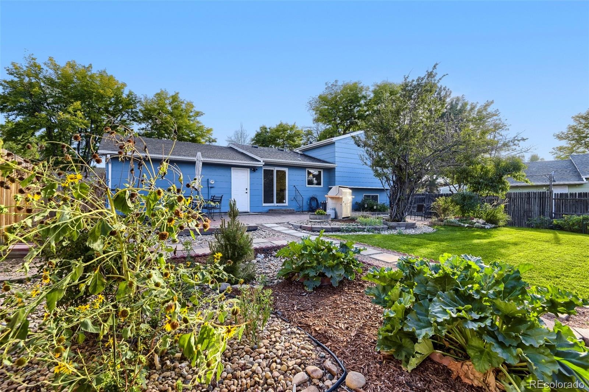
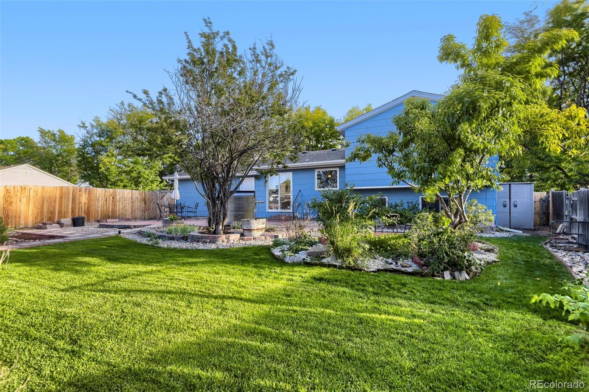
Welcome to this charming tri-level in established Aurora Highlands, where mature landscaping and inviting indoor-outdoor spaces make this home stand out. The bright, open main level connects the living, dining and kitchen areas, with abundant natural light and easy access to a beautifully landscaped backyard designed for relaxing and entertaining. Mature trees create privacy around the spacious patio, garden areas and walking paths, with two large storage sheds providing plenty of additional storage. Inside, the upper level features an oversized primary bedroom with a walk-in closet, a secondary bedroom and full bath. The lower level offers a cozy family room with a wood-burning fireplace, third bedroom, half bath and laundry area. A two-car attached garage plus additional off-street parking provides room for vehicles and recreational toys. No HOA and a convenient Aurora Highlands location near parks, trails, schools, shopping, dining and everyday amenities.
Enjoy an established neighborhood setting with nearby parks and trails, plus schools within walking distance.
49 days on market
Listed by Jocelyn Javernick · Sova Realty LLC · 917-962-6351
Property Details
| Property Type | Residential |
| Sub Type | Single Family Residence |
| Status | Pending |
| Price per Sq Ft | $317 |
| Subdivision | Aurora Highlands |
| MLS # | 6806855 |
| Days on Market | 49 |
| Bedrooms | 3 |
| Full Baths | 1 |
| Half Baths | 1 |
| Year Built | 1978 |
| Lot Size (Sq Ft) | 6,316 |
| Acres | 0.14 |
| HOA | No |
| Annual Taxes | $2,915 |
| State | CO |
| County | Arapahoe |
| Interior Features | Eat-in Kitchen, Primary Suite |
| Heating | Forced Air, Natural Gas |
| Cooling | Central Air |
| Flooring | Carpet, Laminate |
| Fireplaces | 1 |
| Fireplace Features | Family Room |
| Appliances | Dishwasher, Oven, Refrigerator, Washer |
| Exterior Features | Garden, Private Yard |
| Garage | Yes |
| Garage Spaces | 2 |
| Roof | Composition |
| Lot Features | Landscaped, Level |
| Levels | Tri-Level |
| Construction | Frame, Wood Siding |
| Sewer | Public Sewer |
| Water Source | Public |
| Senior Community | No |
| Special Conditions | None Known |
Location
Price History
| Date | Event | Price |
|---|---|---|
| 10/29/2026 |
Pending Source: REcolorado® #6806855 |
— |
| 10/21/2026 |
Price change Source: REcolorado® #6806855 |
$419,000 -2.3% $317/sqft |
| 10/8/2026 |
Price change Source: REcolorado® #6806855 |
$429,000 -2.3% $325/sqft |
| 9/25/2026 |
Listed for sale Source: REcolorado® #6806855 |
$439,000 $332/sqft |

Based on information submitted to the MLS GRID as of November 13, 2026 at 1:30 PM MST. All data is obtained from various sources and may not have been verified by broker or MLS GRID. Supplied Open House Information is subject to change without notice. All information should be independently reviewed and verified for accuracy. Properties may or may not be listed by the office/agent presenting the information.
Thank you — a Mont Haus broker will be in touch shortly.
For Mont Haus agents and staff. Sign in with your Mont Haus Microsoft account and the Agent Portal opens in a new tab.
Sign in with MicrosoftNo Microsoft account yet? Ask Nikki Boxer, who sets up portal access.