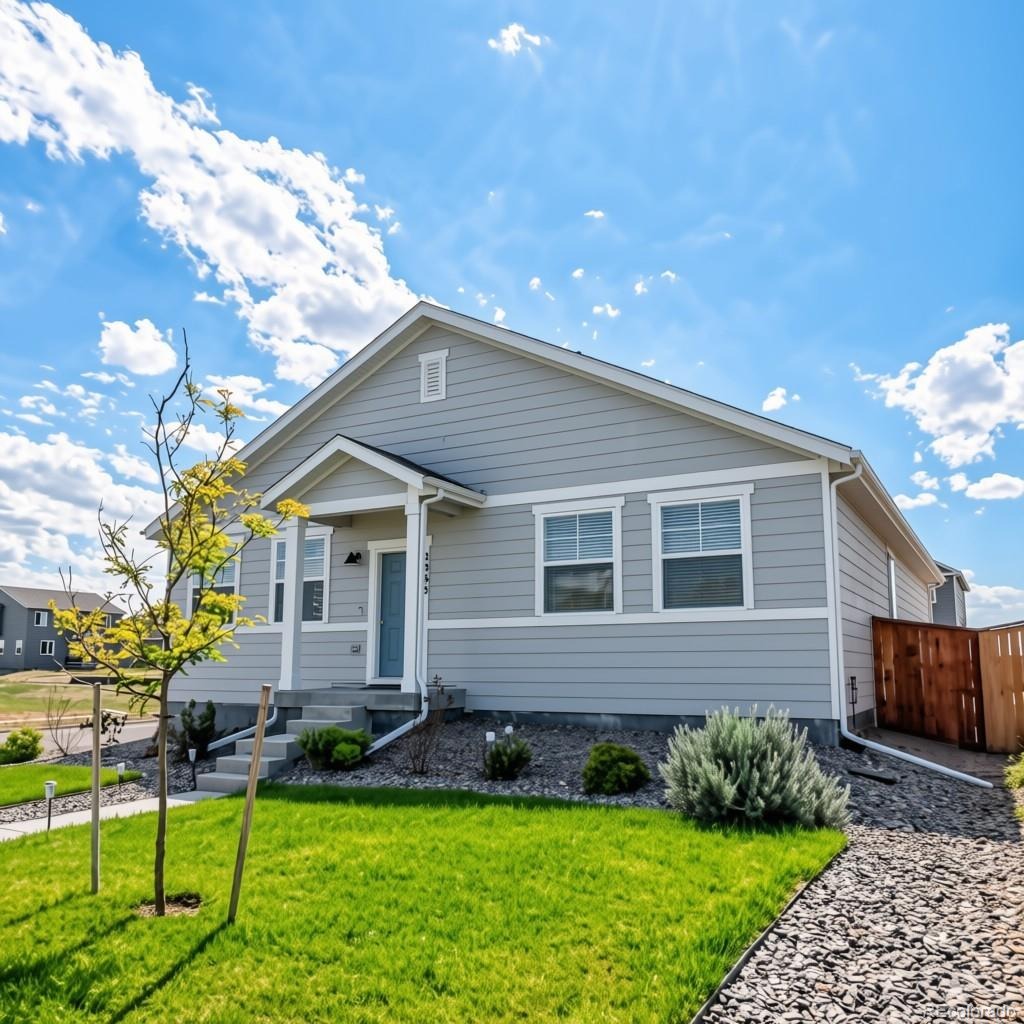
Residential · Active
Strasburg, CO 80136
3 Beds · 2 Baths · 1,628 Sq Ft
$449,900
Single Family
Property Type
0.2 acres
Lot Size
2024
Year Built
$276
Price per Sq Ft
2
Parking Spaces
$109
HOA Fee
6816535
MLS #
About This Property
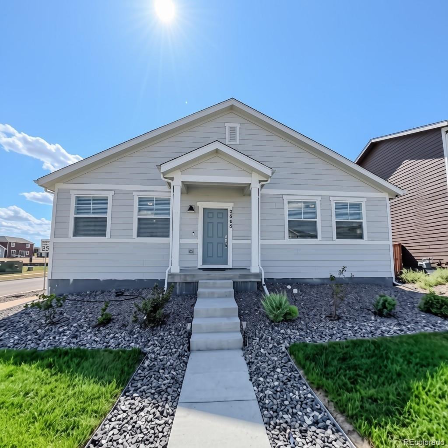
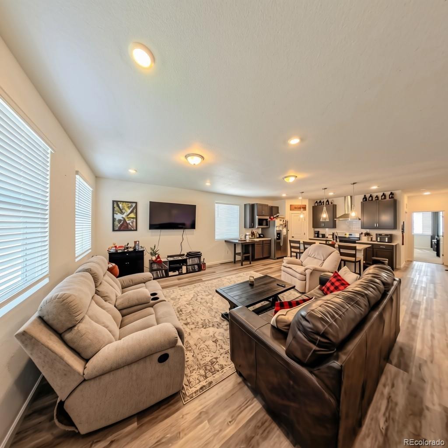
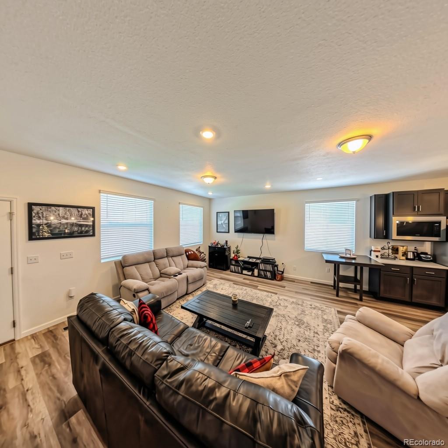
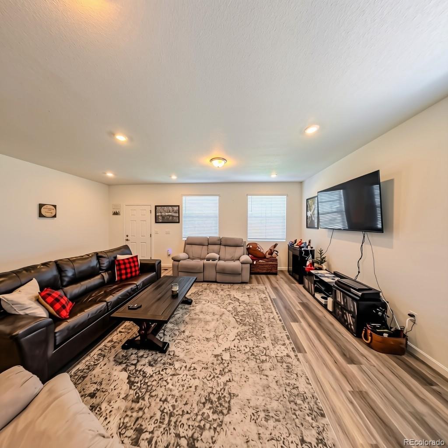
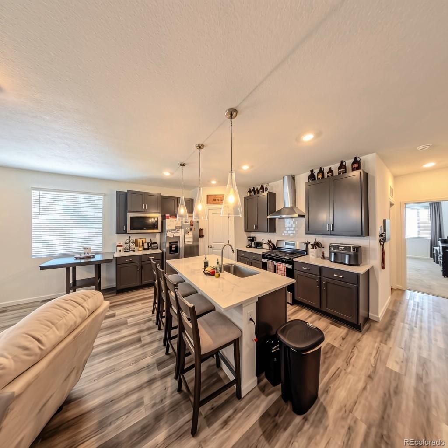
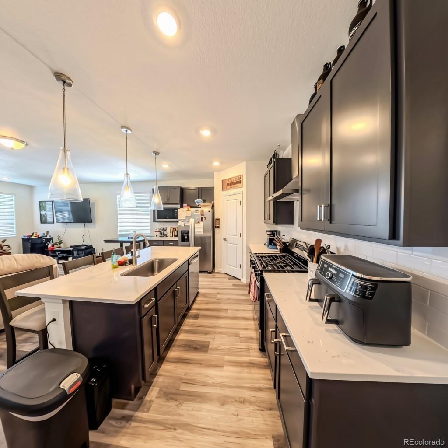
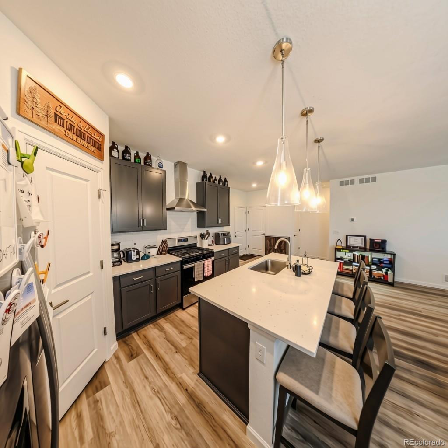
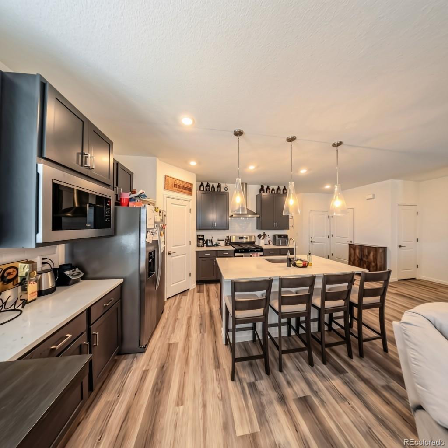
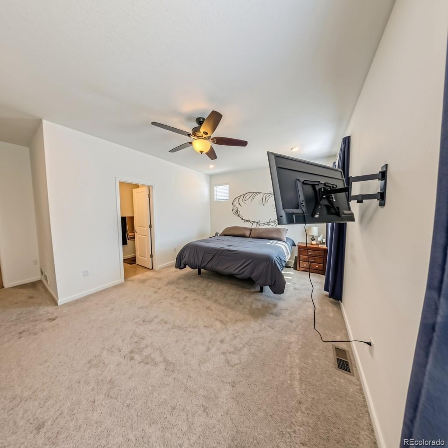
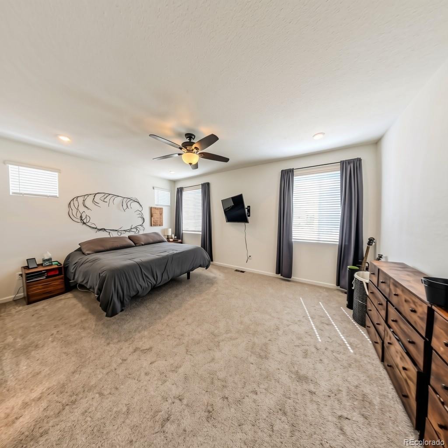
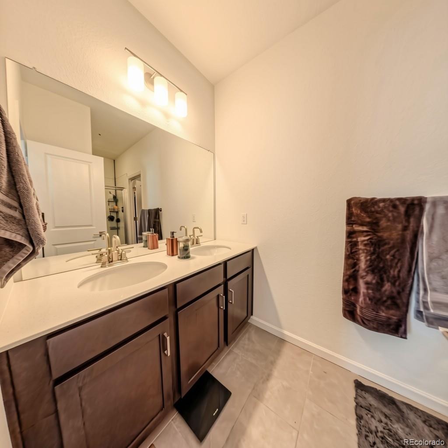
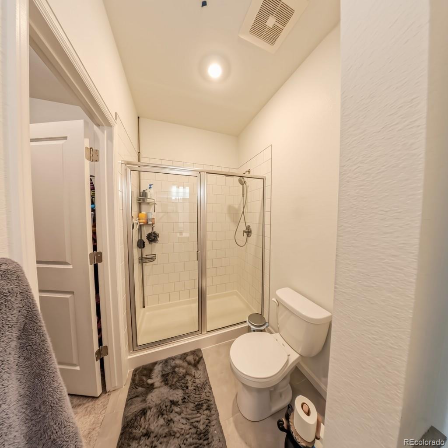
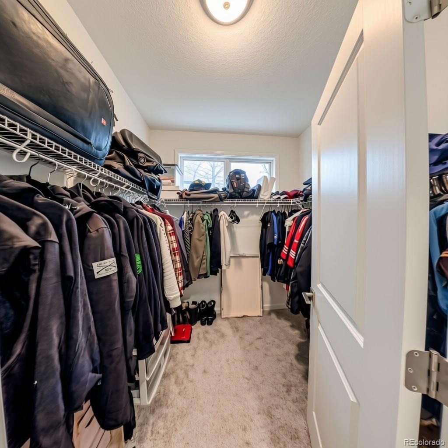
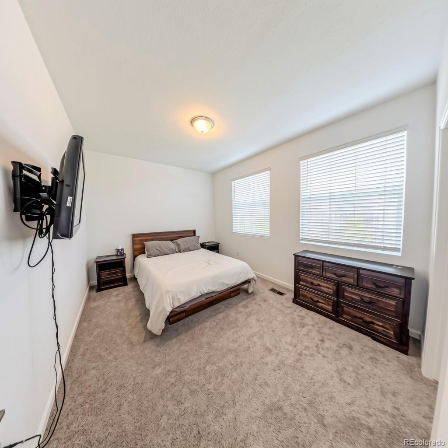
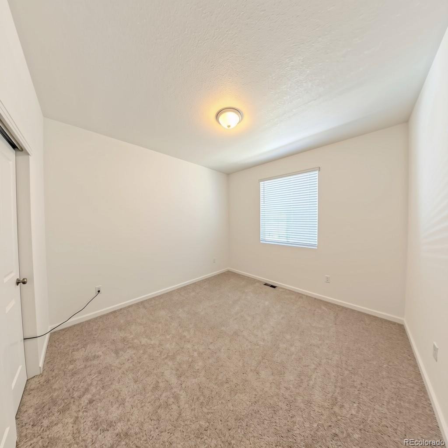
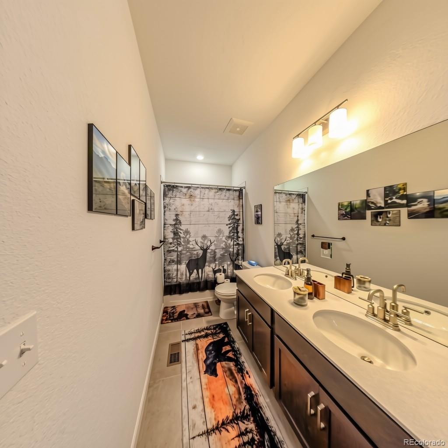
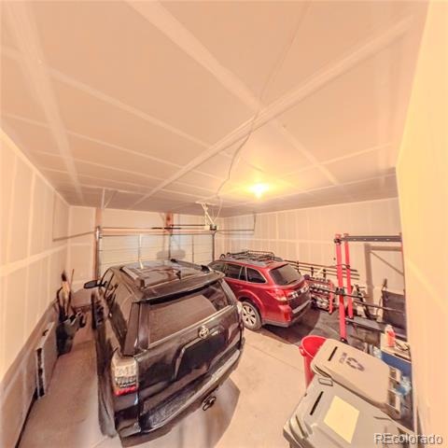
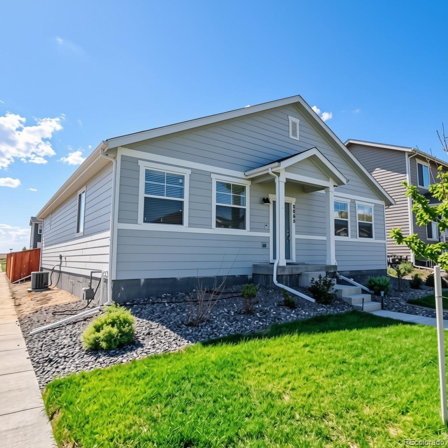
Welcome to this beautifully maintained 3-bedroom, 2-bathroom home featuring a 2-car garage and a bright, open-concept layout that makes everyday living feel effortless. As you enter, the spacious kitchen immediately stands out with its island seating, 42-inch cabinets, granite countertops, gas stove, stainless steel appliances, and convenient pantry—a perfect setup for cooking, gathering, and entertaining. The primary bedroom offers a peaceful retreat with an ensuite bathroom that includes a tiled shower and a large walk-in closet for ample storage. Outside, enjoy front-yard sprinklers and a mostly fenced backyard, ideal for pets, play, or relaxing evenings.
Central air keeps the home comfortable during warm Colorado summers. This home also features a leased solar system with 9 panels (3.65 kW) for just $57/month, helping keep utility costs low. Additional upgrades include a tankless water heater and a large crawl space for extra storage. Located in a newer subdivision, the neighborhood offers an HOA playground and kids’ ball field, creating a welcoming community feel.
You’ll love being just 7 miles from King Soopers and fast-food options, with DIA only 35 minutes away—a perfect blend of small-town charm and everyday convenience.
118 days on market
Listed by Connie Lybarger · RE/MAX Full House Inc. · lybargerteam@gmail.com,303-622-6879
Property Details
| Property Type | Residential |
| Sub Type | Single Family Residence |
| Status | Active |
| Price per Sq Ft | $276 |
| Subdivision | Wolf Creek Run West |
| MLS # | 6816535 |
| Days on Market | 118 |
| Bedrooms | 3 |
| Full Baths | 1 |
| Three-Quarter Baths | 1 |
| Year Built | 2024 |
| Lot Size (Sq Ft) | 8,712 |
| Acres | 0.2 |
| HOA | Yes |
| HOA Fee | $109 |
| Annual Taxes | $2,568 |
| State | CO |
| County | Adams |
| Zoning | RES |
| Interior Features | Ceiling Fan(s), Eat-in Kitchen, Granite Counters, Kitchen Island, Open Floorplan, Pantry, Vaulted Ceiling(s), Walk-In Closet(s), Smoke Free |
| Heating | Forced Air |
| Cooling | Air Conditioning-Room |
| Flooring | Carpet, Vinyl |
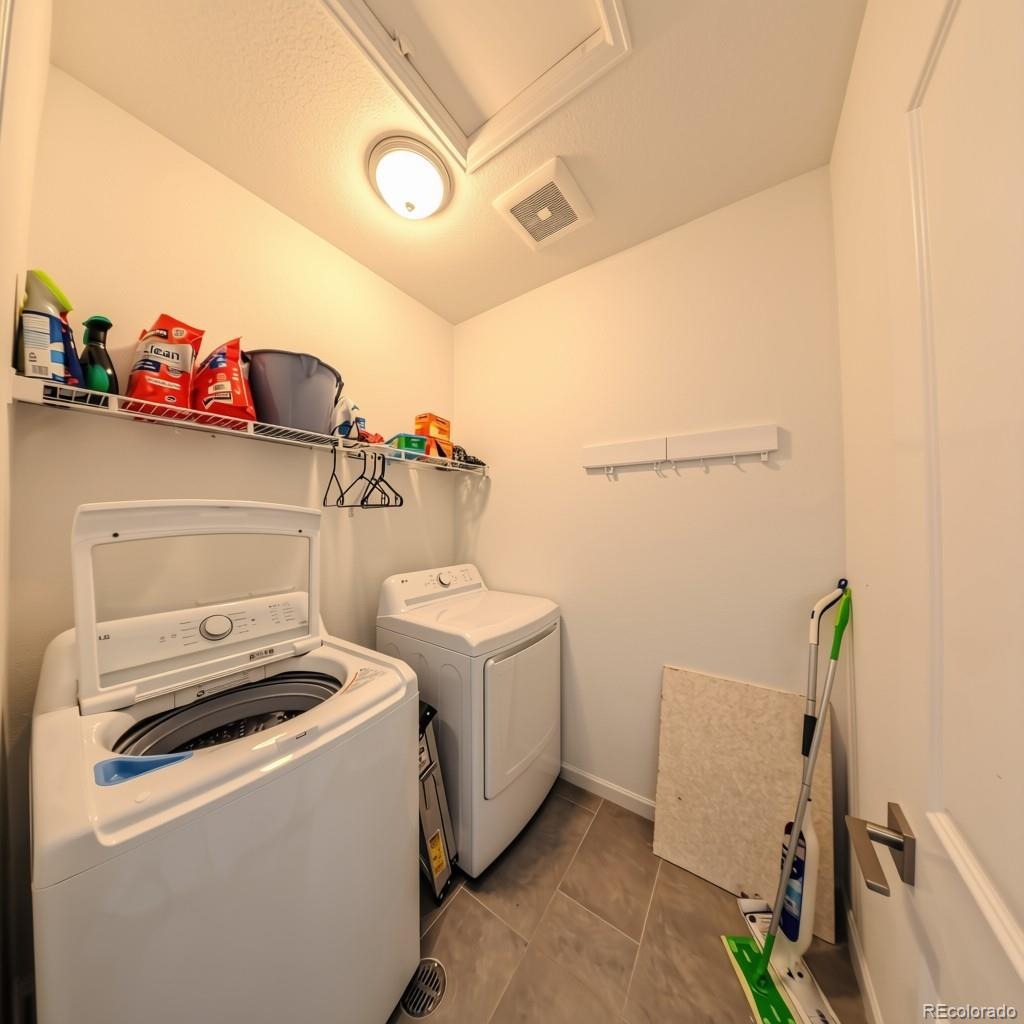
| Appliances | Dishwasher, Dryer, Microwave, Oven, Range, Refrigerator, Tankless Water Heater, Washer |
| Garage | Yes |
| Garage Spaces | 2 |
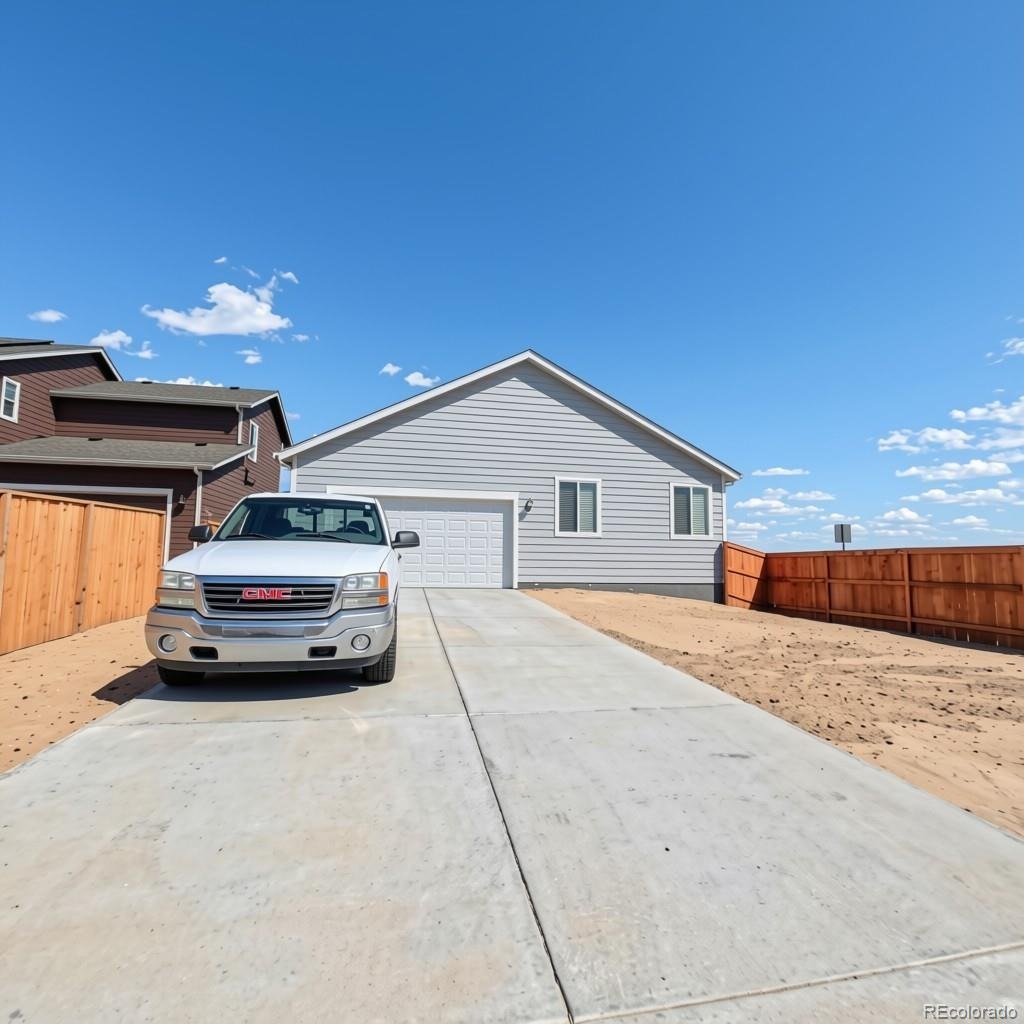
| Parking Features | Concrete |
| Roof | Composition |
| Basement | Crawl Space |
| Lot Features | Corner Lot |
| Architectural Style | Contemporary |
| Levels | One |
| Construction | Frame |
| Sewer | Public Sewer |
| Water Source | Public |
| Senior Community | No |
| Special Conditions | None Known |
Location
Price History
| Date | Event | Price |
|---|---|---|
| 7/18/2026 |
Listed for sale Source: REcolorado® #6816535 |
$449,900 +3.4% $276/sqft |
| 9/20/2024 |
Sold Source: REcolorado® #1679645 |
$435,000 -1.1% $267/sqft |
| 5/29/2024 |
Listed for sale Source: REcolorado® #1679645 |
$439,990 $270/sqft |

Based on information submitted to the MLS GRID as of November 13, 2026 at 1:25 AM MST. All data is obtained from various sources and may not have been verified by broker or MLS GRID. Supplied Open House Information is subject to change without notice. All information should be independently reviewed and verified for accuracy. Properties may or may not be listed by the office/agent presenting the information.
Thank you — a Mont Haus broker will be in touch shortly.
For Mont Haus agents and staff. Sign in with your Mont Haus Microsoft account and the Agent Portal opens in a new tab.
Sign in with MicrosoftNo Microsoft account yet? Ask Nikki Boxer, who sets up portal access.