Residential · Active
Firestone, CO 80504
5 Beds · 5 Baths · 2,250 Sq Ft
$774,000
Single Family
Property Type
0.32 acres
Lot Size
2014
Year Built
$344
Price per Sq Ft
3
Parking Spaces
$97
HOA Fee
6820346
MLS #
About This Property
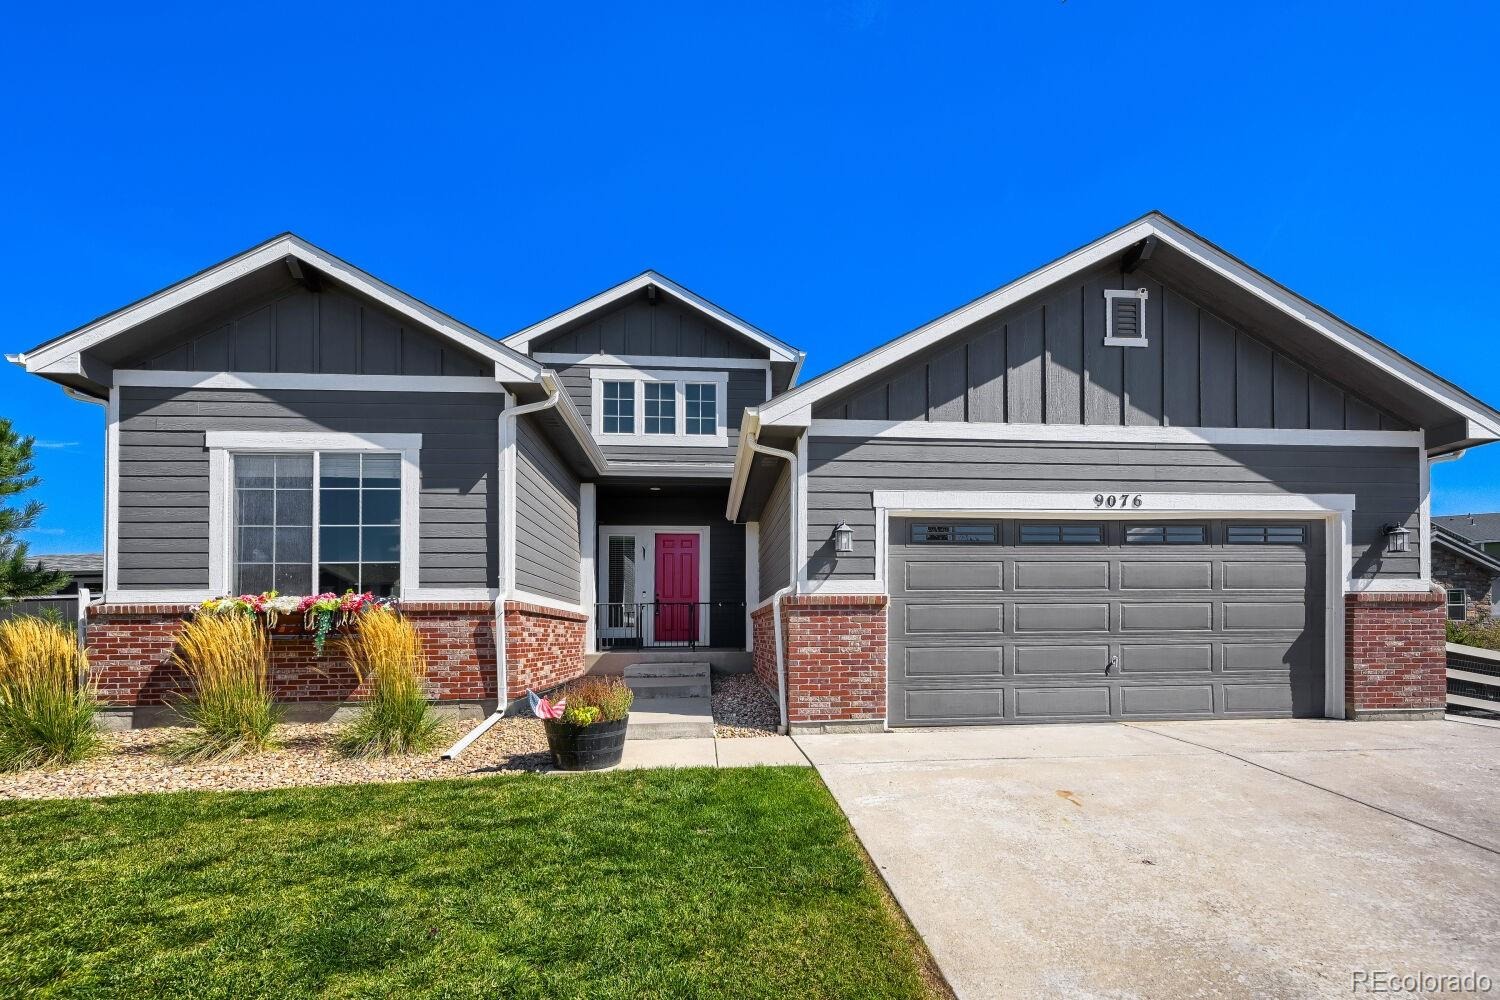
Welcome to 9076 Ferncrest Street – a beautifully maintained 4-bedroom, 3-bathroom ranch-style
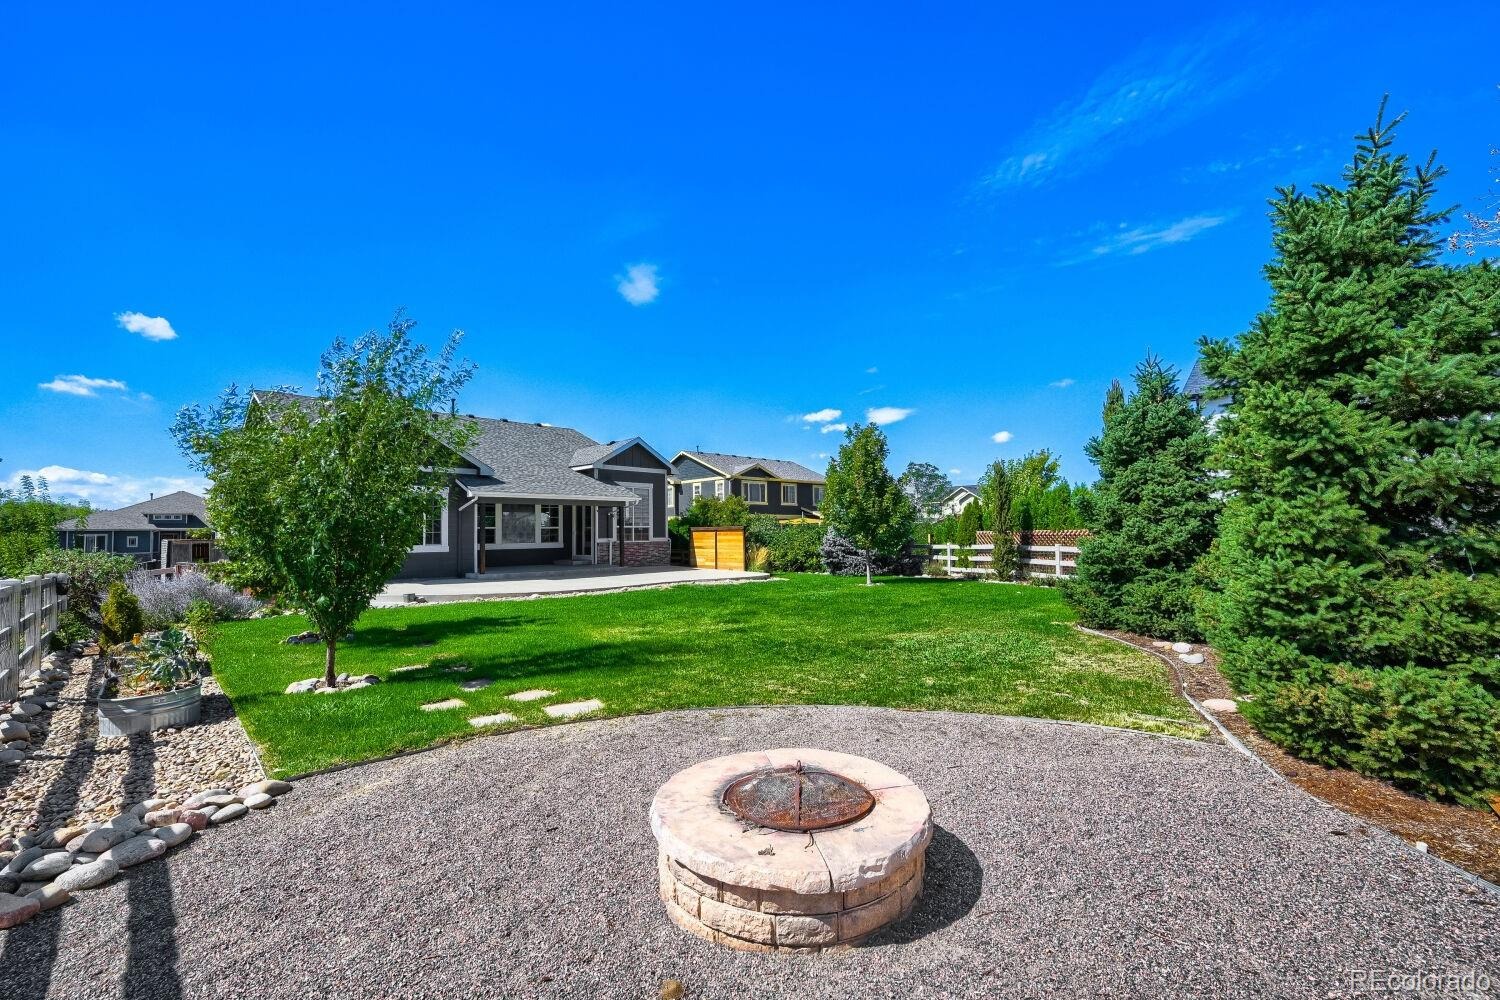
Pull up to 9076 Ferncrest Street and feel the difference. This home offers the best of modern construction with none of the cramped-lot compromises that so often come with it. Set on a generous 0.32-acre lot, this is a property that gives you room to breathe, room to play, and room to grow.
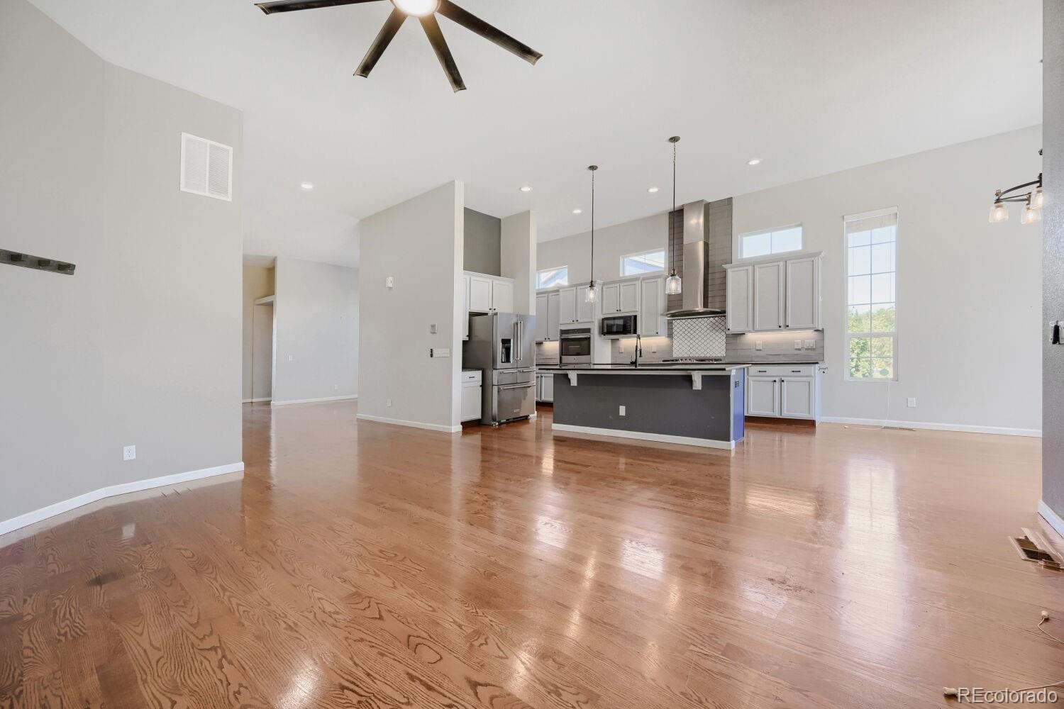
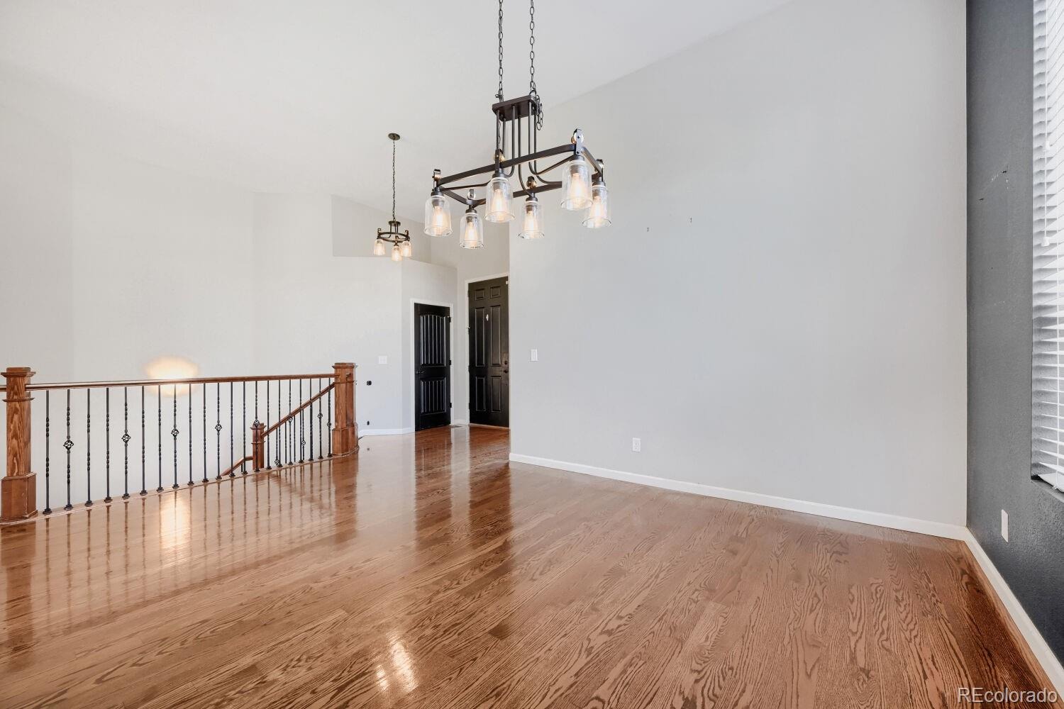
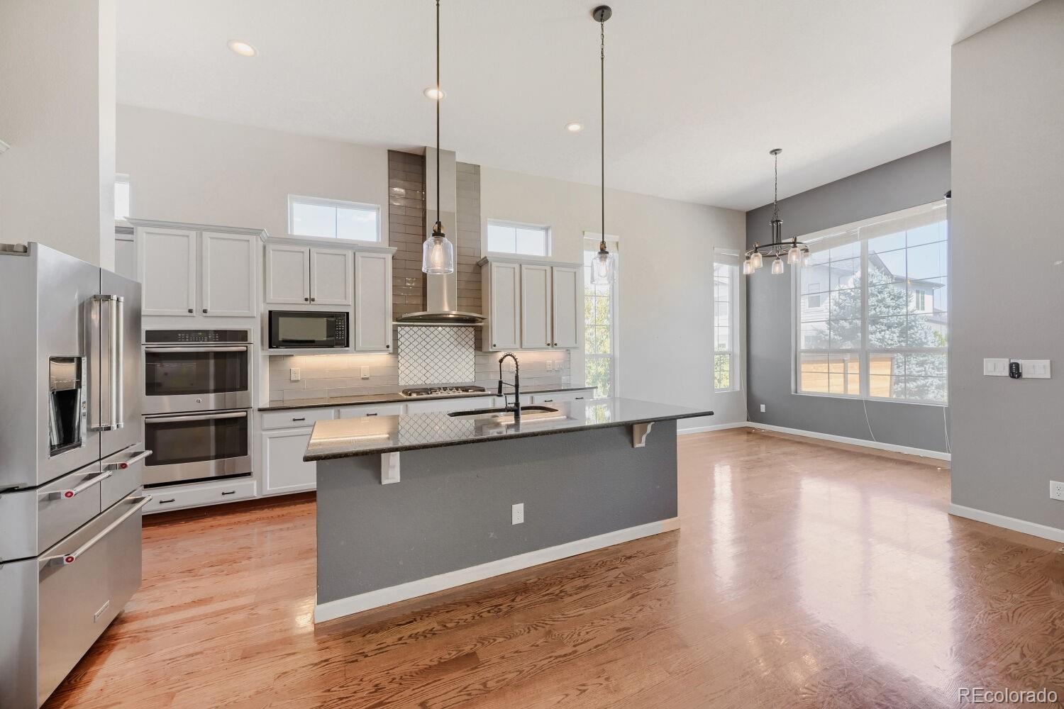
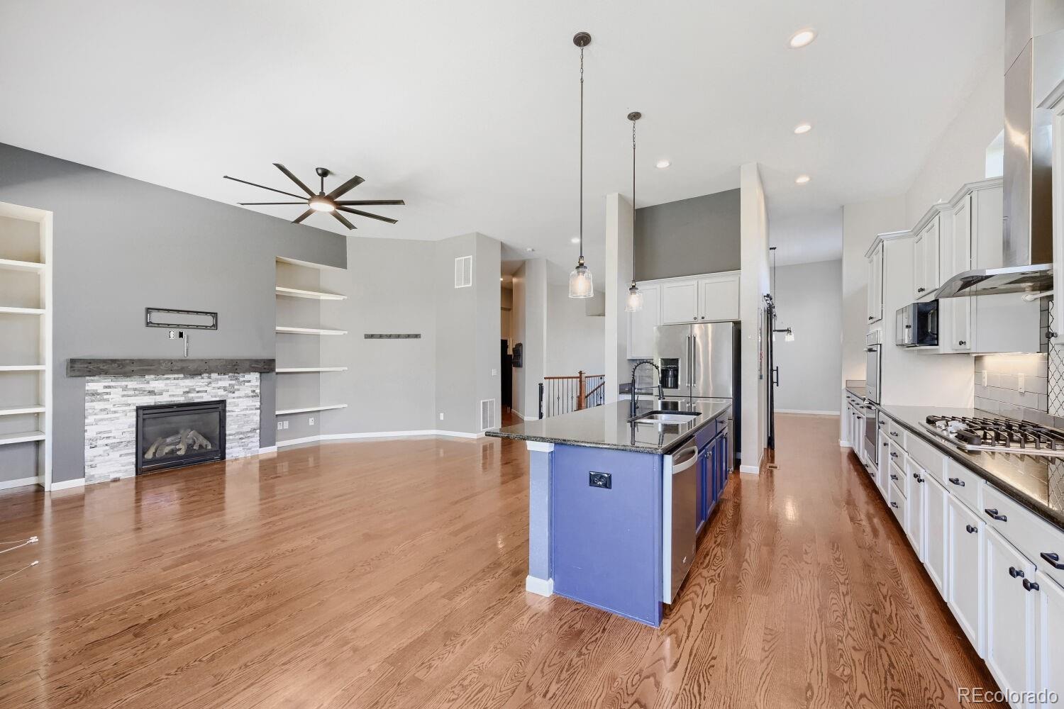
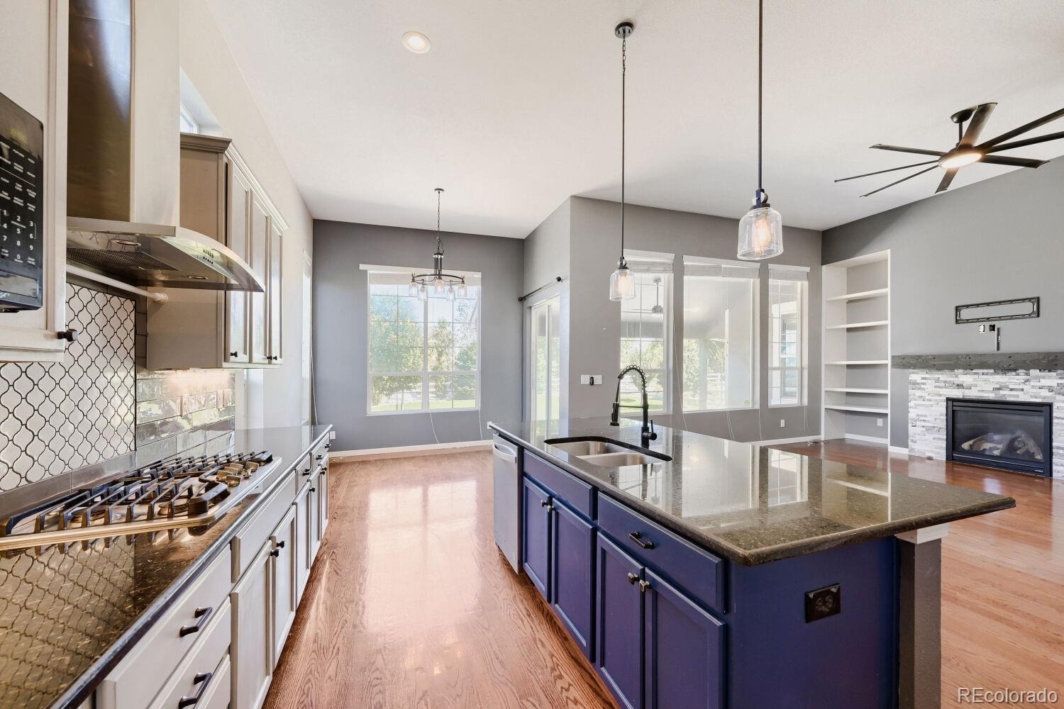
Step through the front door and discover a home that lives far larger than you would expect. With 4,268 square feet of finished space, every corner has been designed for real life. The open-concept main level is flooded with natural light thanks to high ceilings and large windows. A separate formal dining space and an additional eat-in kitchen give you flexibility for everything from holiday dinners to casual weeknights.
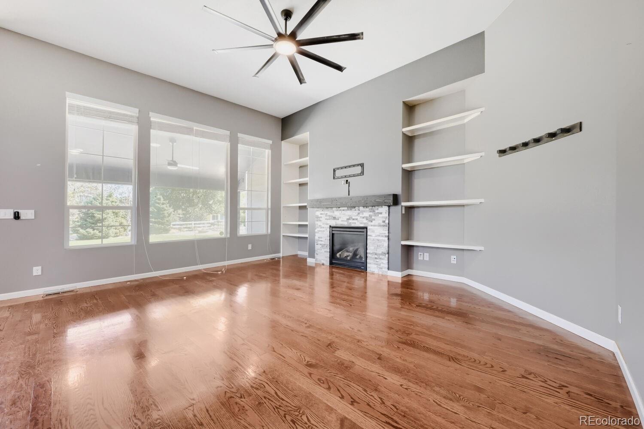
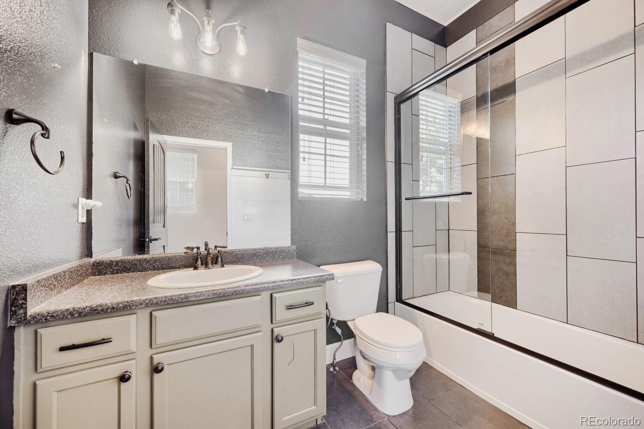
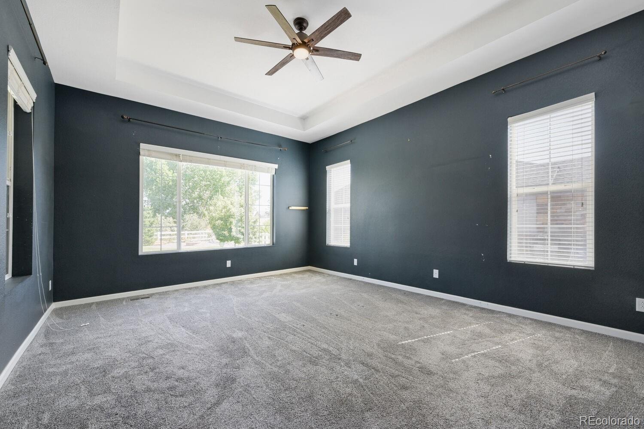
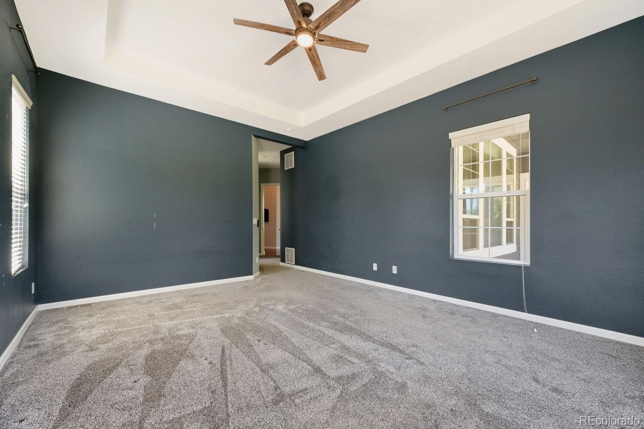
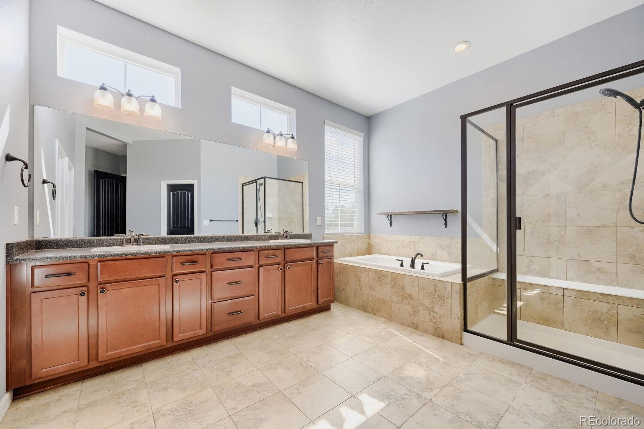
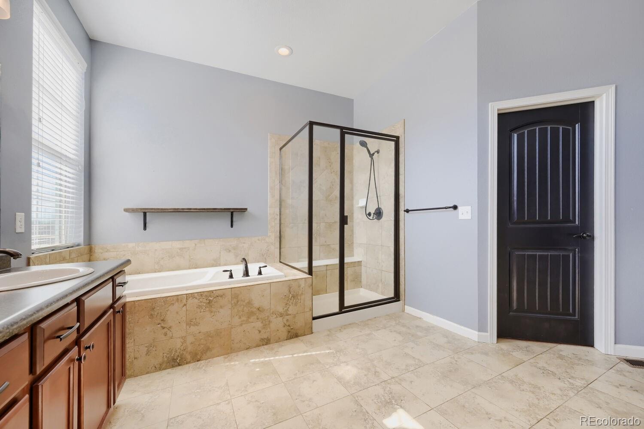
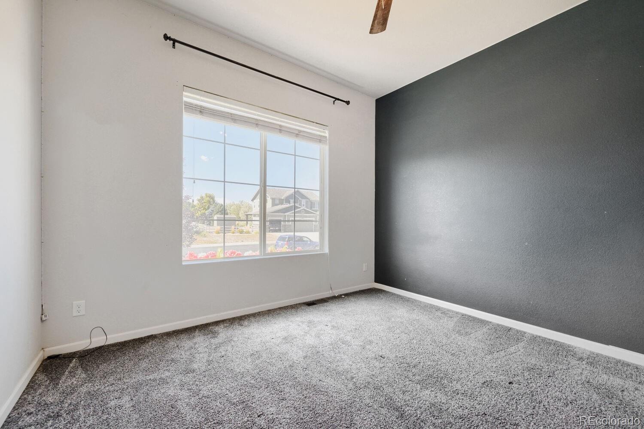
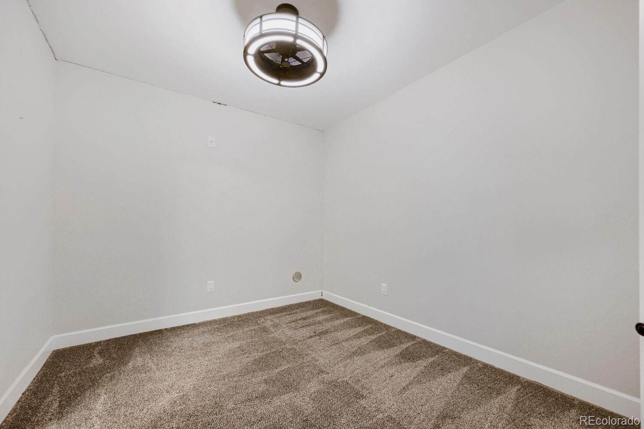
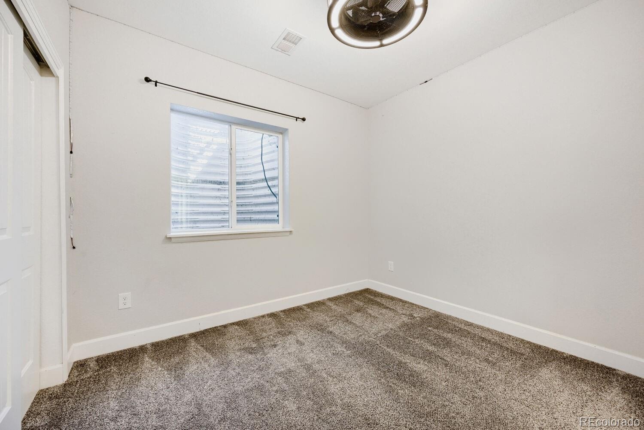
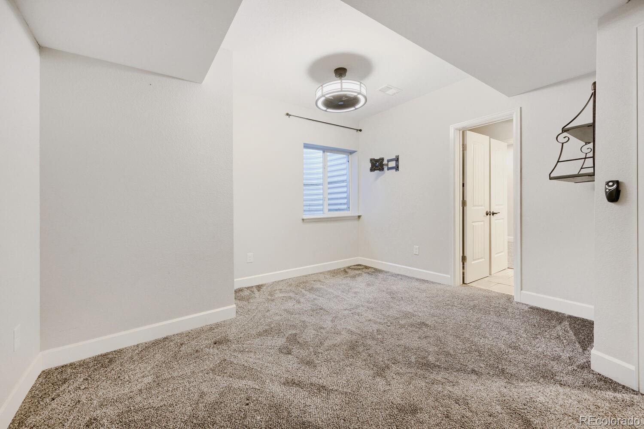
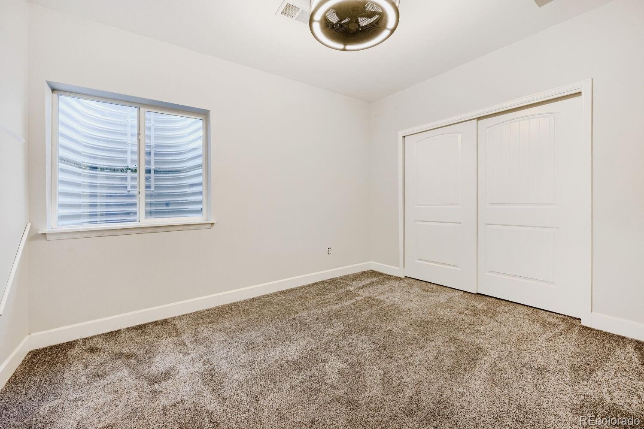
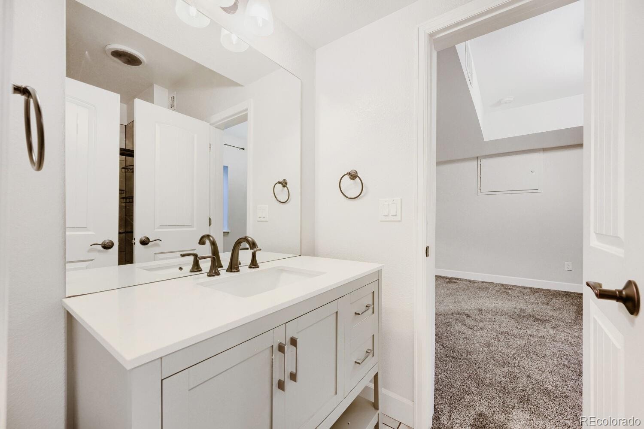
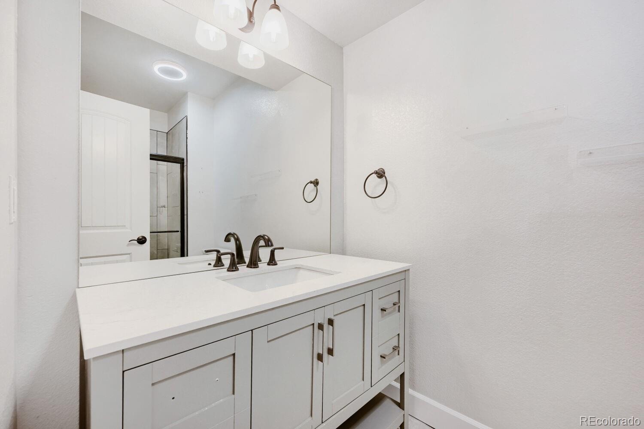
The primary suite is modern and spacious, with great closet space and a private ensuite bath. Three additional bedrooms and three full bathrooms mean everyone has their own space and no one waits in line on busy mornings. Cozy up by the fireplace insert in the family room on chilly Colorado evenings.
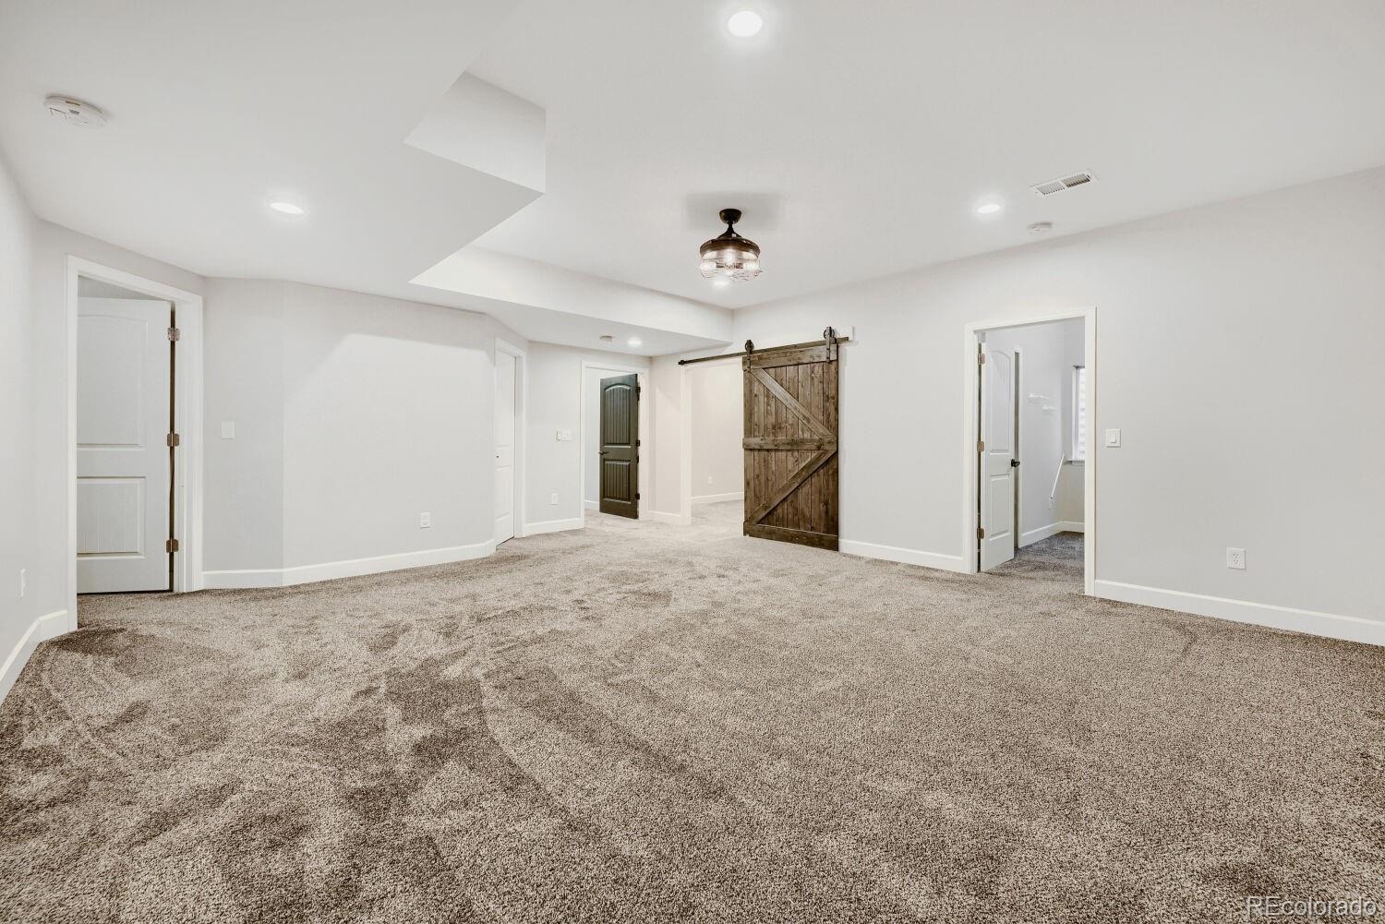
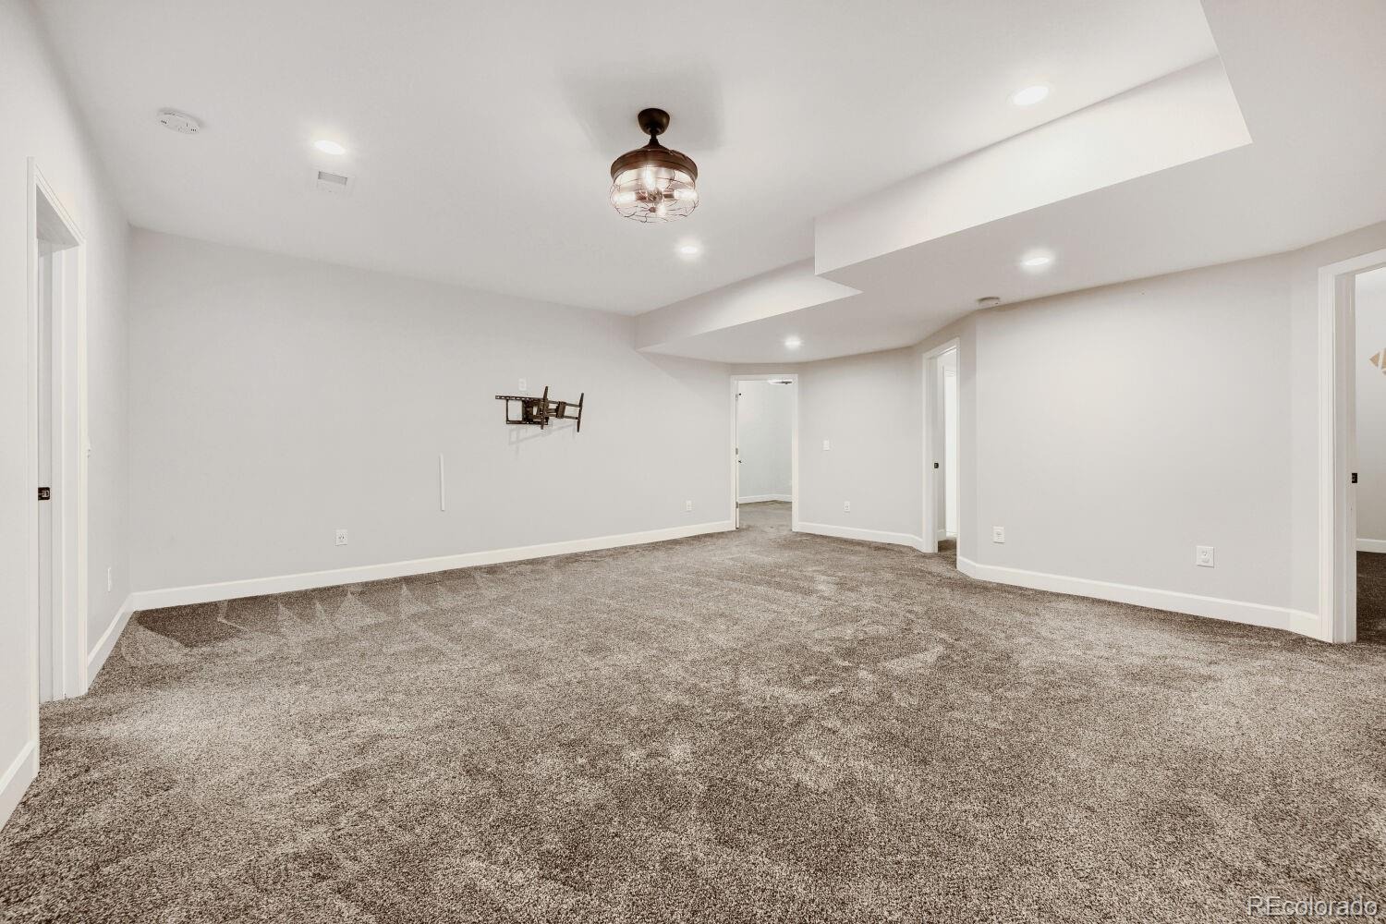
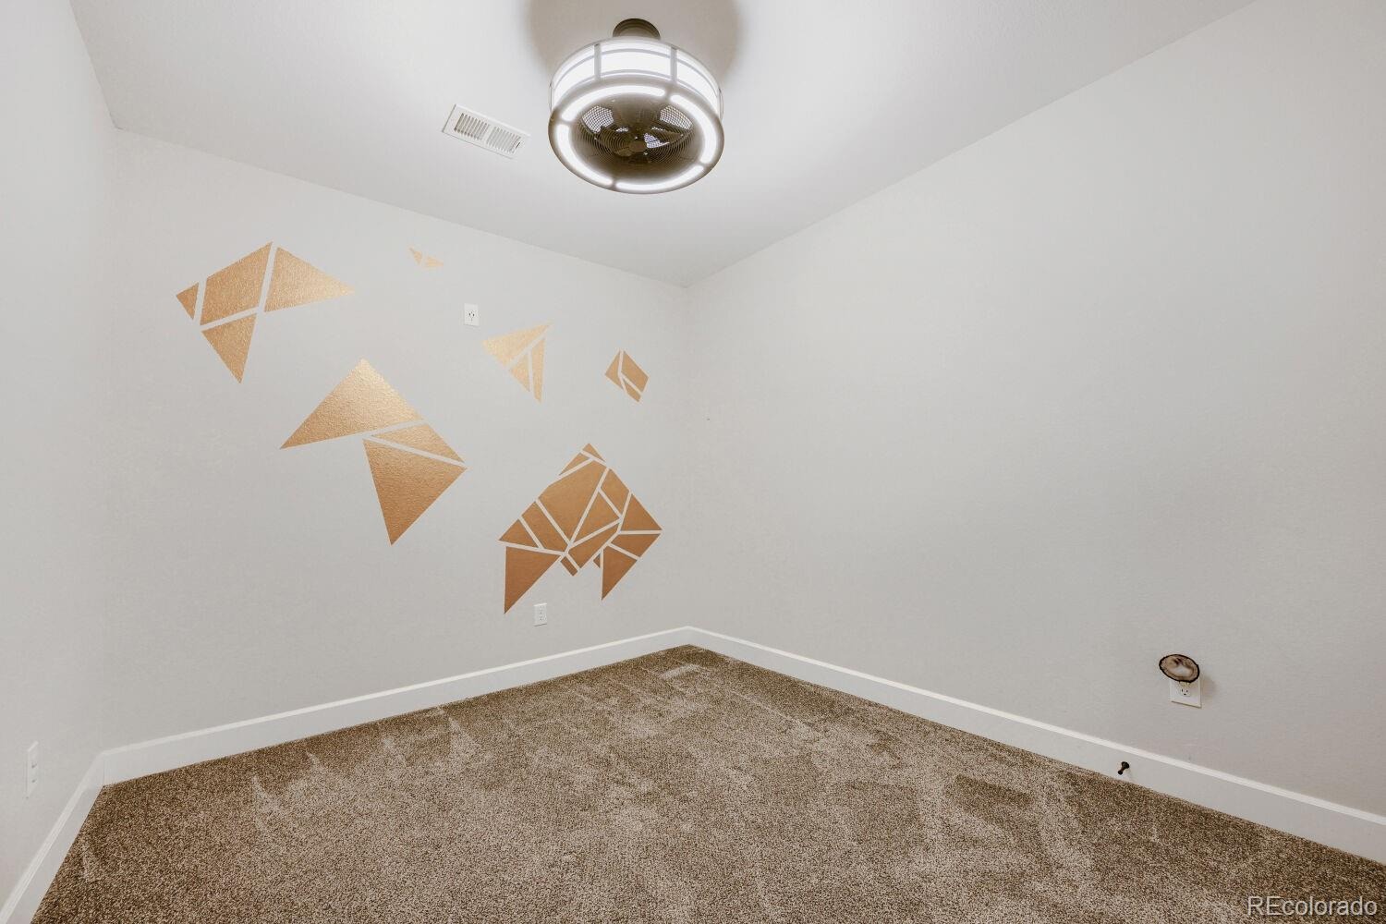
The finished basement is a destination in itself – a second living area, recreation room, home gym, or guest suite, plus additional bedrooms and bathroom that make it ideal for multi-generational living or long-term guests. With the heavy lifting already done, this space is ready for movie nights, game days, hobbies, or simply spreading out. The possibilities are entirely yours.
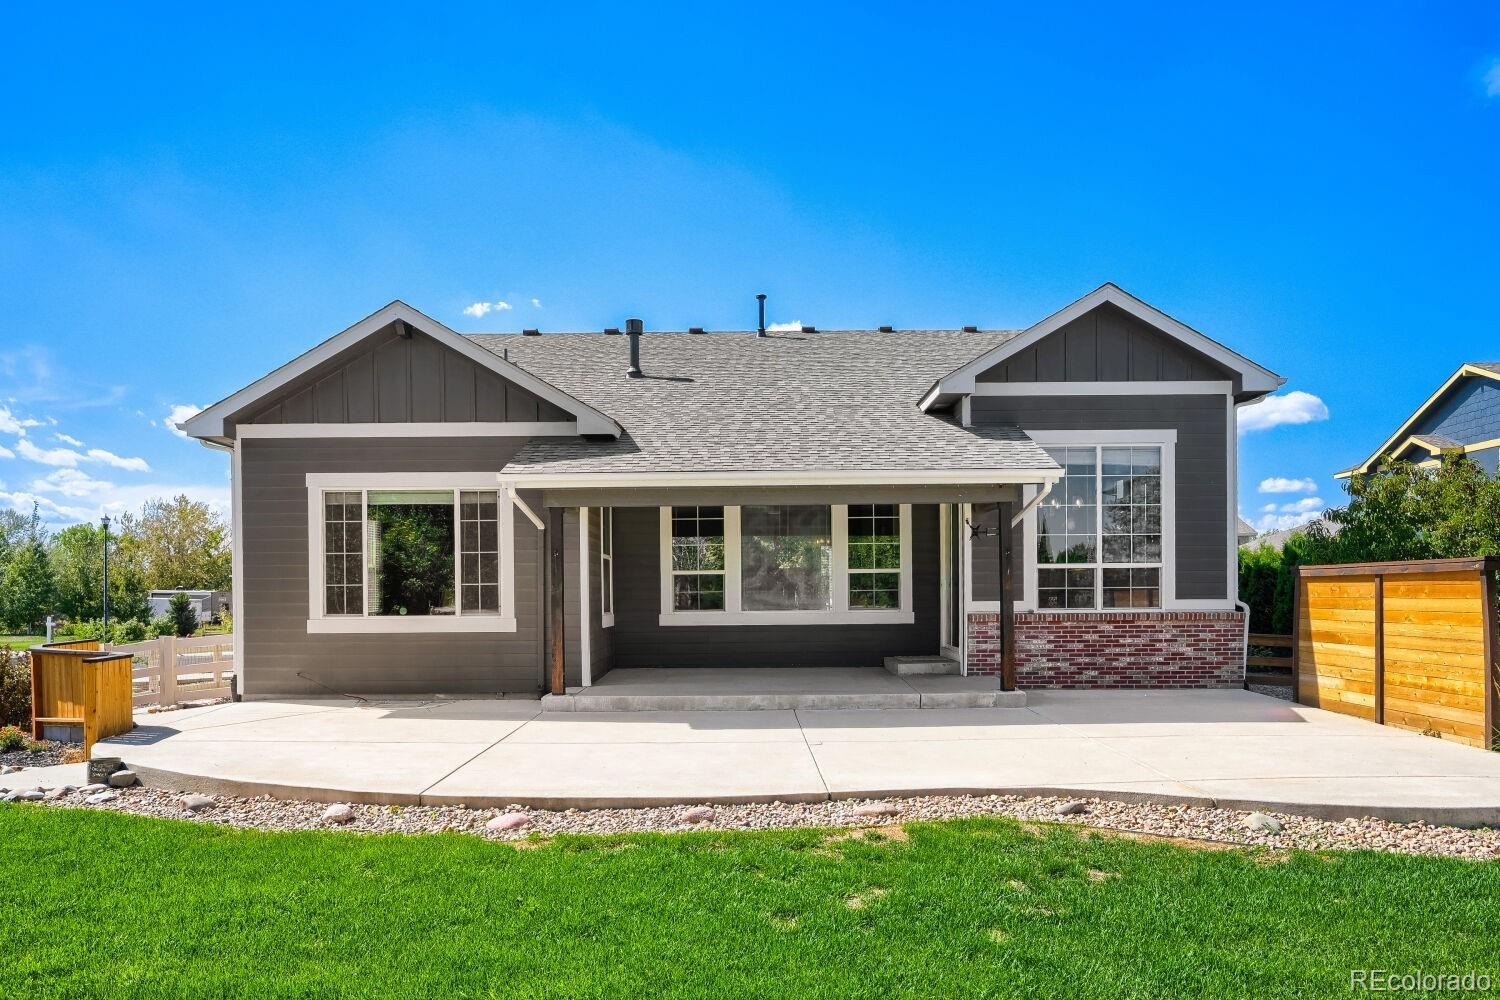
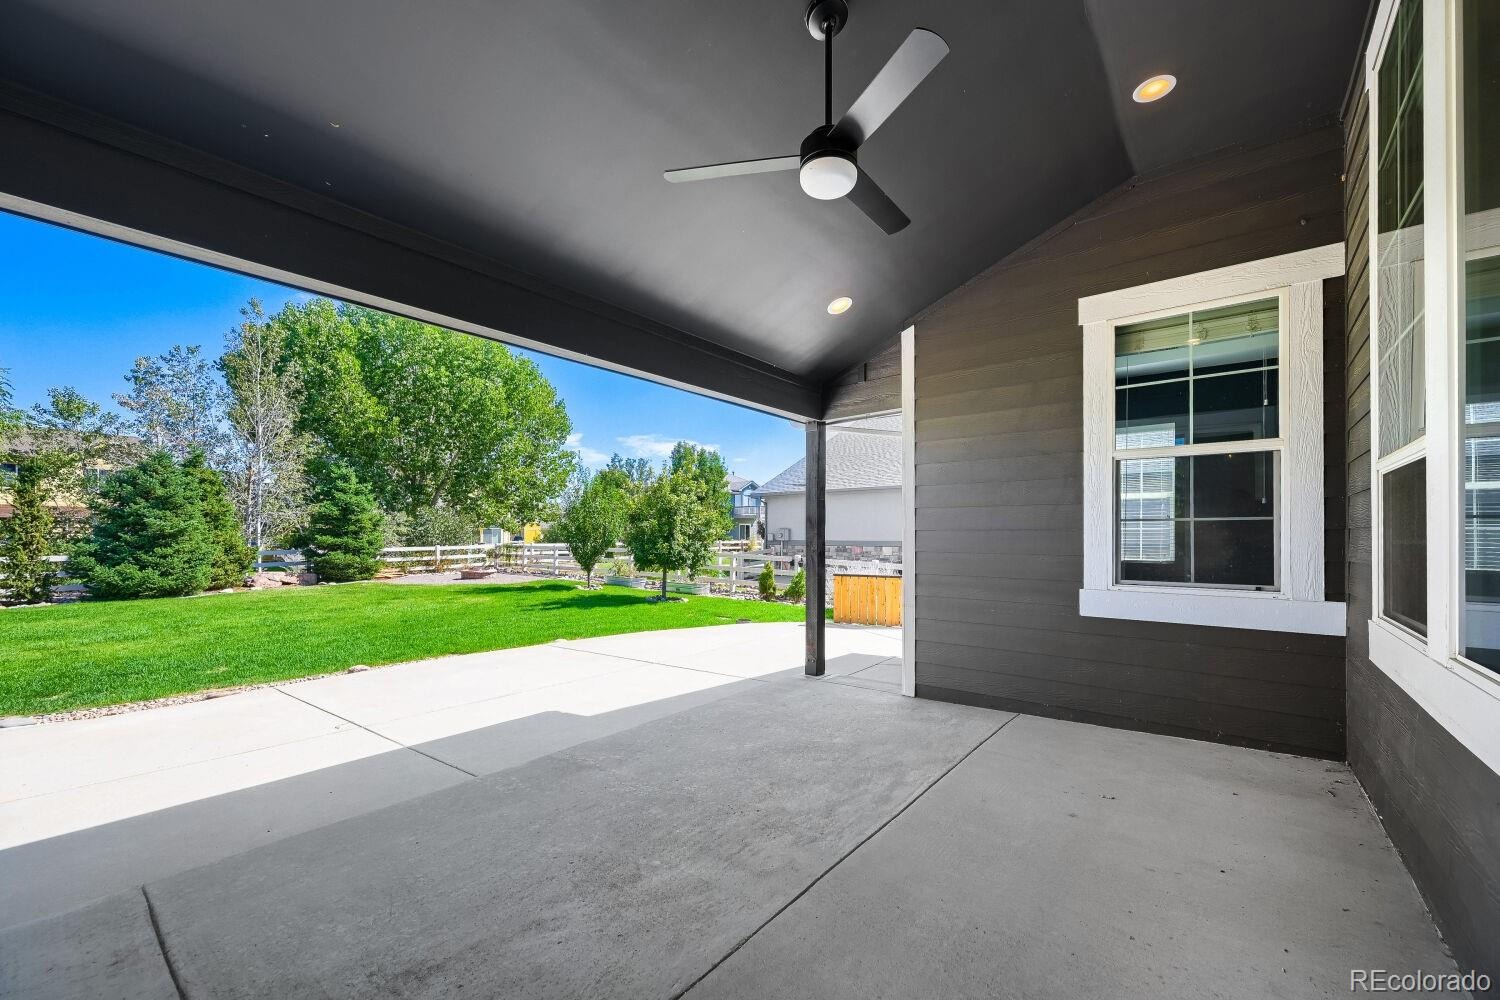
The garage is a standout feature – it can hold three cars, with one side configured as a tandem spot. Whether you need space for vehicles, outdoor toys, or a dedicated workshop, this garage delivers. And the backyard is a large, private yard with a storage shed, perfect for dogs, kids, gardening, or simply enjoying the Colorado sunshine. The front and rear sprinkler systems keep the landscape looking sharp with minimal effort.
2% Seller Credits with Preferred Lender
45 days on market
Listed by Bryant Henderson · Keller Williams DTC · Bryant.henderson@heylrealestate.com,720-651-1635
Property Details
| Property Type | Residential |
| Sub Type | Single Family Residence |
| Status | Active |
| Price per Sq Ft | $344 |
| Subdivision | Saddleback Heights |
| MLS # | 6820346 |
| Days on Market | 45 |
| Bedrooms | 5 |
| Full Baths | 4 |
| Three-Quarter Baths | 1 |
| Year Built | 2014 |
| Lot Size (Sq Ft) | 13,884 |
| Acres | 0.32 |
| HOA | Yes |
| HOA Fee | $97 |
| Annual Taxes | $4,627 |
| State | CO |
| County | Weld |
| Interior Features | Built-in Features, Ceiling Fan(s), Eat-in Kitchen, Kitchen Island, Open Floorplan, Pantry, Vaulted Ceiling(s), Walk-In Closet(s), Five Piece Bath, Smoke Free |
| Heating | Forced Air |
| Cooling | Central Air |
| Flooring | Carpet, Wood |
| Fireplaces | 1 |
| Fireplace Features | Family Room, Insert |
| Appliances | Cooktop, Dishwasher, Disposal, Double Oven, Dryer, Humidifier, Microwave, Refrigerator, Self Cleaning Oven, Washer, Sump Pump |
| Exterior Features | Dog Run, Garden, Private Yard |
| Garage | Yes |
| Garage Spaces | 3 |
| Parking Features | Oversized |
| Roof | Composition |
| Basement | Unfinished |
| Lot Features | Sprinklers In Front, Sprinklers In Rear |
| Levels | One |
| Construction | Brick, Frame, Wood Siding |
| Sewer | Public Sewer |
| Water Source | Public |
| Senior Community | No |
| Special Conditions | None Known |
Location
Price History
| Date | Event | Price |
|---|---|---|
| 11/4/2026 |
Price change Source: REcolorado® #6820346 |
$774,000 -3.1% $344/sqft |
| 10/13/2026 |
Price change Source: REcolorado® #6820346 |
$799,000 -2.6% $355/sqft |
| 9/24/2026 |
Listed for sale Source: REcolorado® #6820346 |
$820,000 $364/sqft |

Based on information submitted to the MLS GRID as of November 8, 2026 at 7:42 AM MST. All data is obtained from various sources and may not have been verified by broker or MLS GRID. Supplied Open House Information is subject to change without notice. All information should be independently reviewed and verified for accuracy. Properties may or may not be listed by the office/agent presenting the information.
Thank you — a Mont Haus broker will be in touch shortly.
For Mont Haus agents and staff. Sign in with your Mont Haus Microsoft account and the Agent Portal opens in a new tab.
Sign in with MicrosoftNo Microsoft account yet? Ask Nikki Boxer, who sets up portal access.