Residential · Active
Aurora, CO 80012
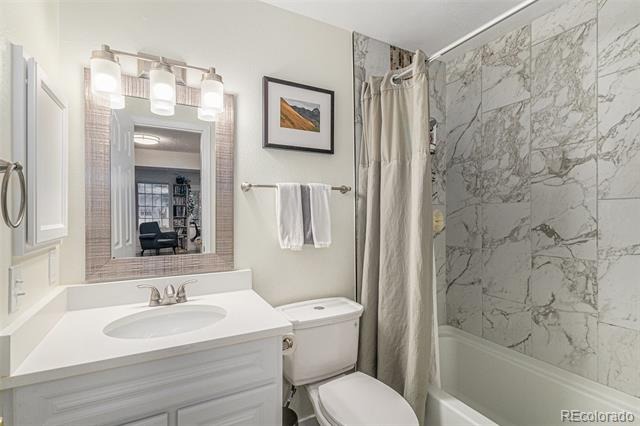
2 Beds · 1 Baths · 755 Sq Ft
$195,000
Condominium
Property Type
1985
Year Built
$258
Price per Sq Ft
1
Parking Spaces
$662
HOA Fee
6824193
MLS #
About This Property
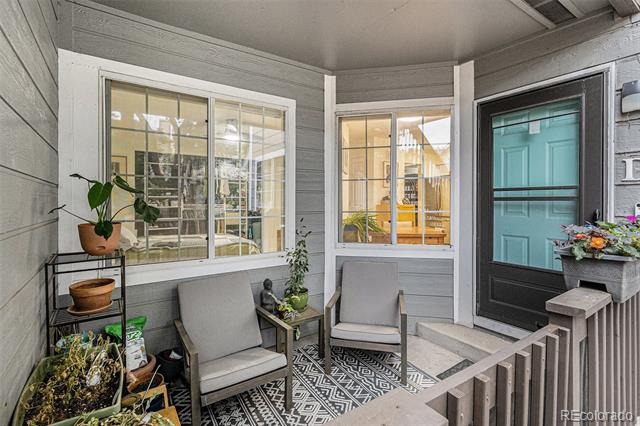
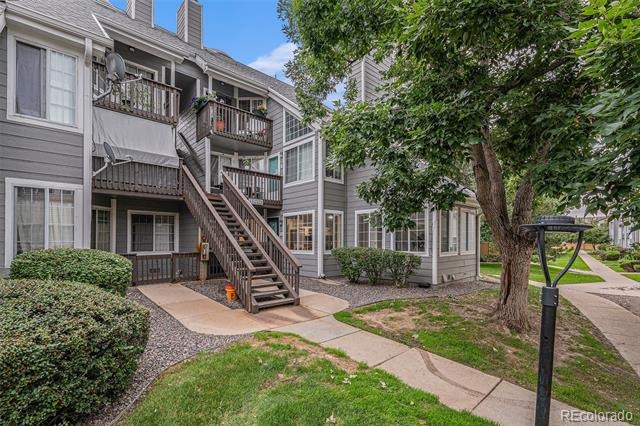
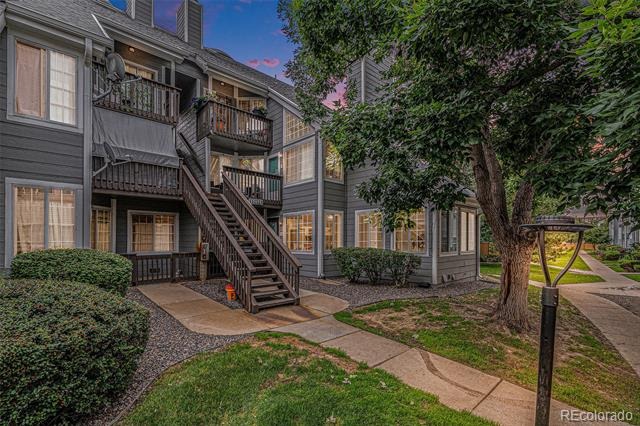
Thoughtfully updated and well cared for, this ground-level 2-bedroom, 1-bathroom condo stands out as one of the best-maintained units in the complex at this price point, making it easy to show and truly move-in ready.
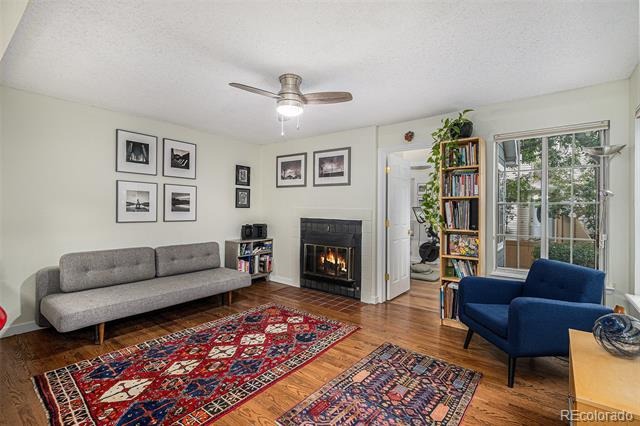
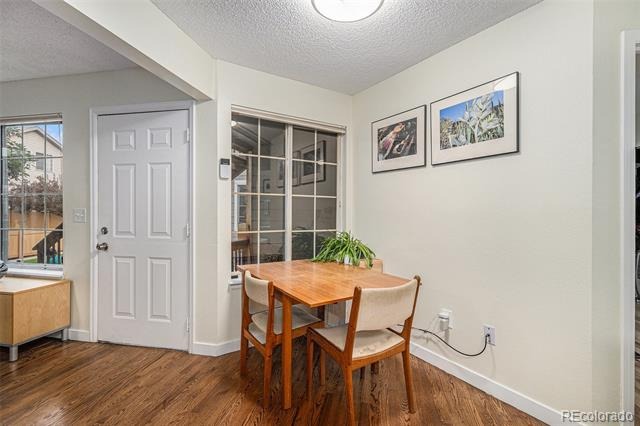
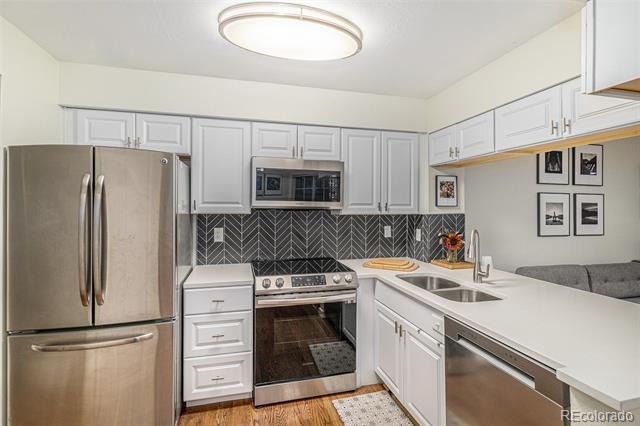
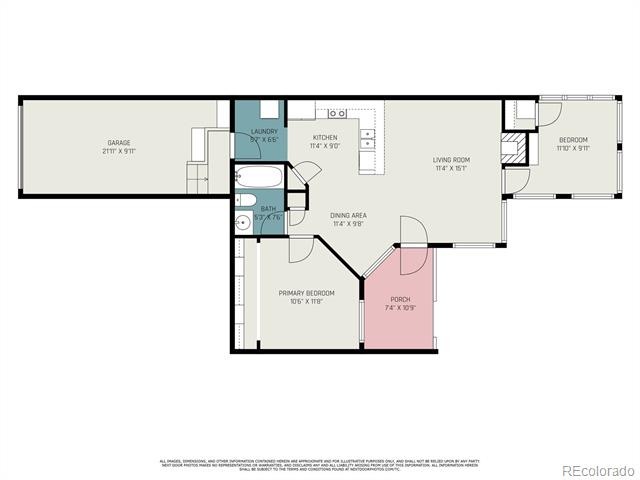
The open floor plan features a welcoming family room anchored by a cozy fireplace, creating a comfortable space to relax on cool evenings. The kitchen offers quartz countertops, stainless steel appliances, a pantry, and generous storage, blending style with everyday functionality.
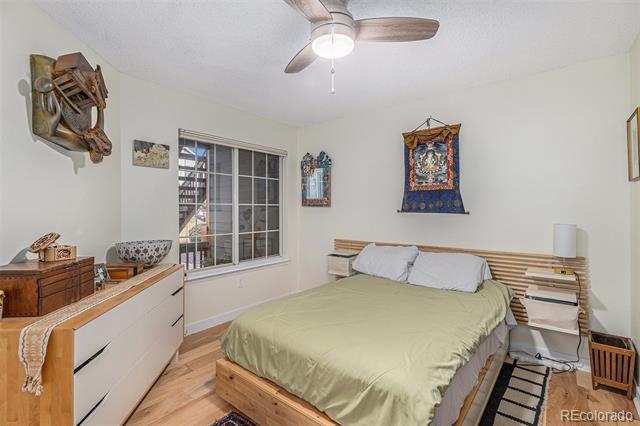
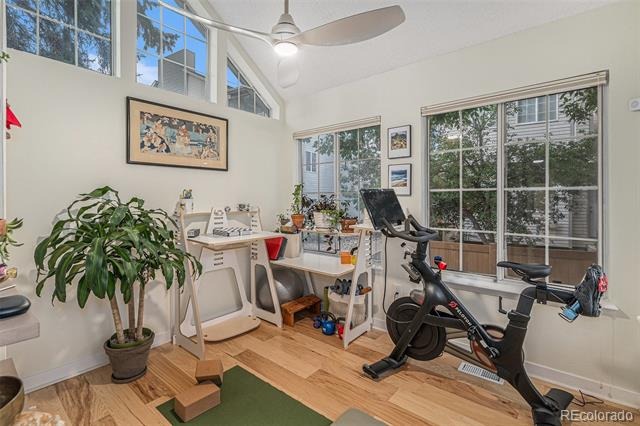
Recent improvements include new bedroom flooring, a new furnace, and additional updates throughout the home that enhance both comfort and peace of mind. The primary bedroom includes a custom closet organizer, while the second bedroom features soaring vaulted ceilings and oversized windows that fill the space with natural light.
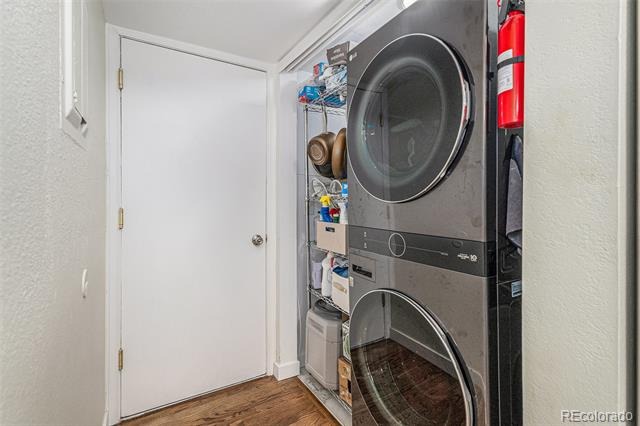
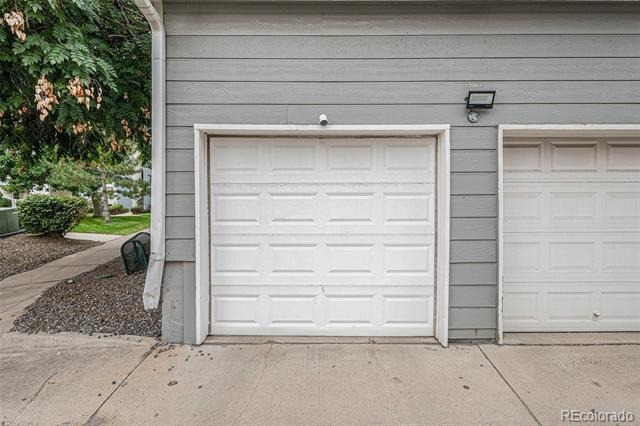
Additional highlights include an attached extra-large 1-car garage with a 220 EV charging outlet, in-unit laundry with a full-size washer and dryer, and permit parking available within the community.
Conveniently located near I-225, light rail, shopping, and dining, this home offers both accessibility and ease of living. With its level of maintenance, thoughtful upgrades, and overall condition, this is a property buyers will want to see in person.
236 days on market
Listed by Brianne Erger · Your Castle Real Estate Inc · onthemovewithbri@gmail.com
Property Details
| Property Type | Residential |
| Sub Type | Condominium |
| Status | Active |
| Price per Sq Ft | $258 |
| Subdivision | Cedar Cove |
| MLS # | 6824193 |
| Days on Market | 236 |
| Bedrooms | 2 |
| Full Baths | 1 |
| Year Built | 1985 |
| HOA | Yes |
| HOA Fee | $662 |
| Annual Taxes | $1,844 |
| State | CO |
| County | Arapahoe |
| Interior Features | Ceiling Fan(s), Eat-in Kitchen, Open Floorplan, Pantry, Vaulted Ceiling(s), No Stairs, Smoke Free |
| Heating | Forced Air |
| Cooling | Central Air |
| Fireplaces | 1 |
| Fireplace Features | Living Room |
| Appliances | Convection Oven, Dishwasher, Disposal, Dryer, Microwave, Oven, Refrigerator, Washer |
| Garage | Yes |
| Garage Spaces | 1 |
| Parking Features | Oversized, 220 Volts |
| Roof | Composition, Unknown |
| Levels | One |
| Construction | Concrete, Frame, Wood Siding |
| Sewer | Public Sewer |
| Water Source | Public |
| Senior Community | No |
| Special Conditions | None Known |
Location
Price History
| Date | Event | Price |
|---|---|---|
| 3/25/2026 |
Listed for sale Source: REcolorado® #6824193 |
$195,000 $258/sqft |

Based on information submitted to the MLS GRID as of November 16, 2026 at 12:05 AM MST. All data is obtained from various sources and may not have been verified by broker or MLS GRID. Supplied Open House Information is subject to change without notice. All information should be independently reviewed and verified for accuracy. Properties may or may not be listed by the office/agent presenting the information.
Thank you — a Mont Haus broker will be in touch shortly.
For Mont Haus agents and staff. Sign in with your Mont Haus Microsoft account and the Agent Portal opens in a new tab.
Sign in with MicrosoftNo Microsoft account yet? Ask Nikki Boxer, who sets up portal access.