Residential · Pending
Littleton, CO 80123
3 Beds · 3 Baths · 3,842 Sq Ft
$1,199,900
Single Family
Property Type
0.17 acres
Lot Size
2011
Year Built
$312
Price per Sq Ft
2
Parking Spaces
$925
HOA Fee
6840893
MLS #
About This Property
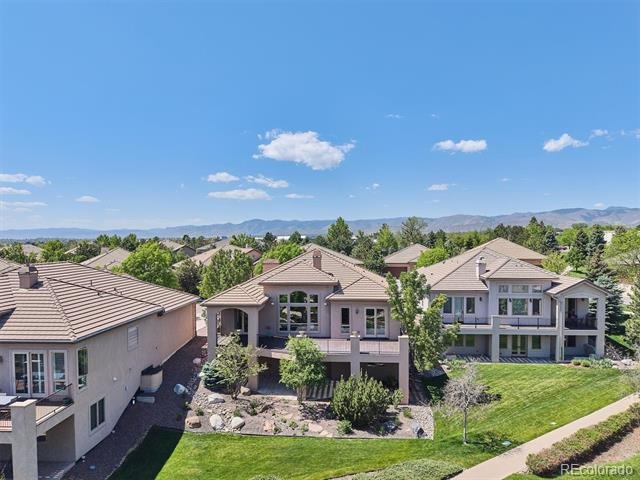
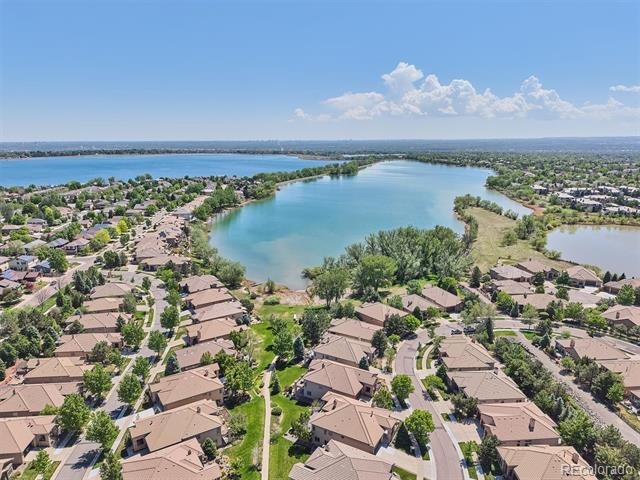
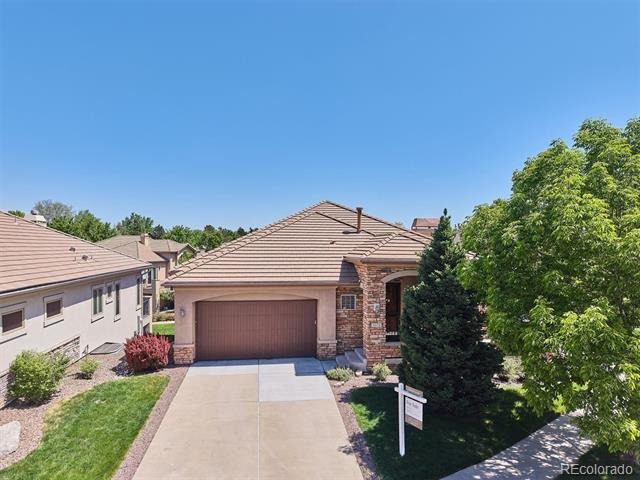
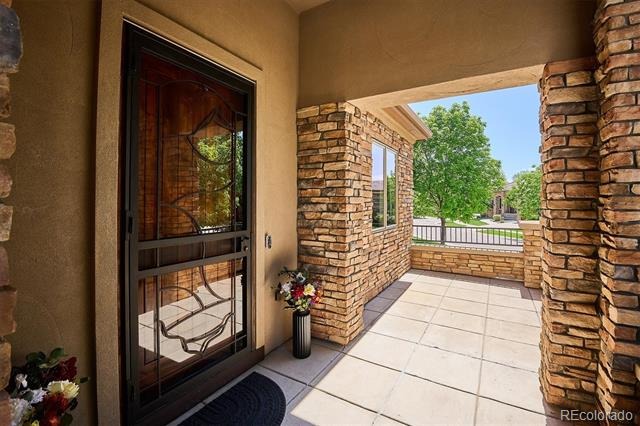
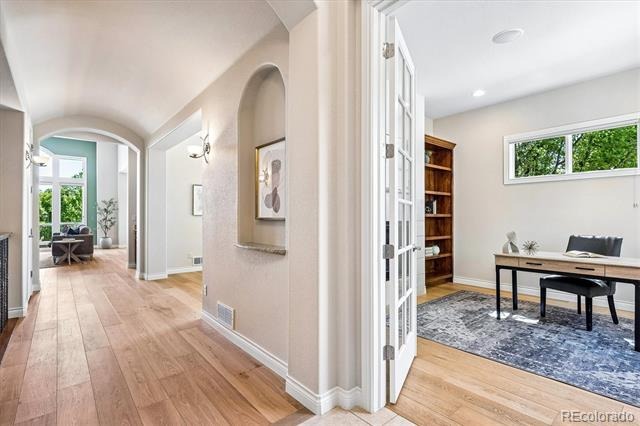
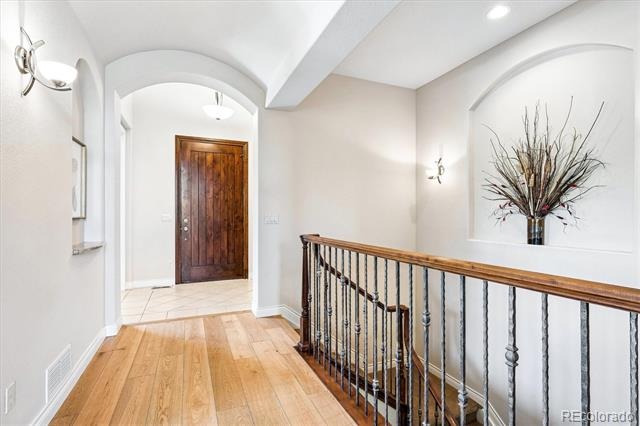
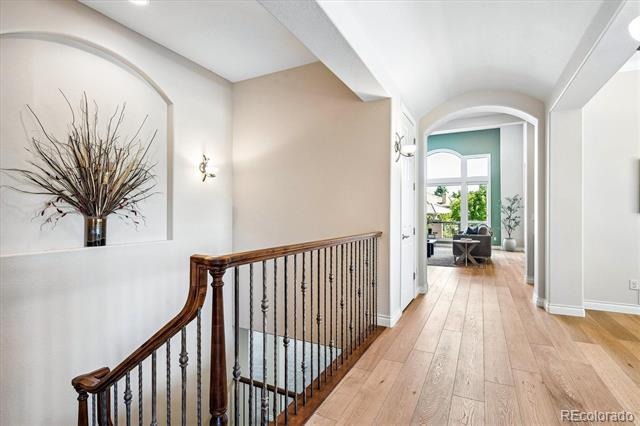
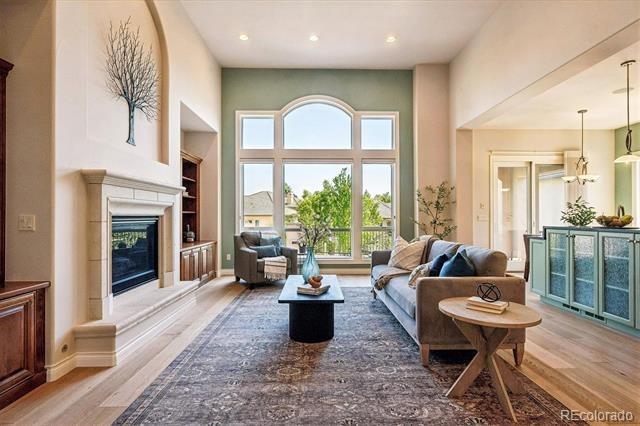
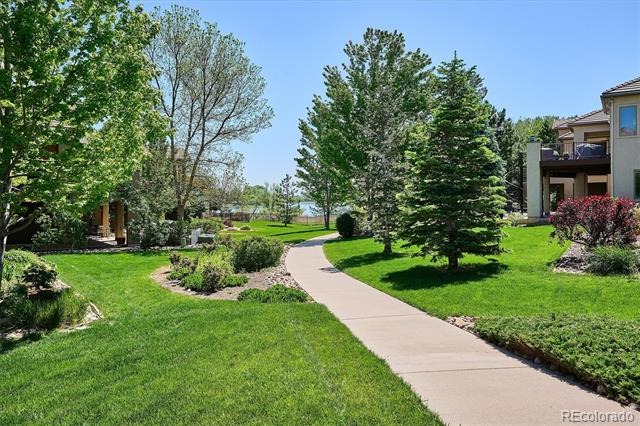
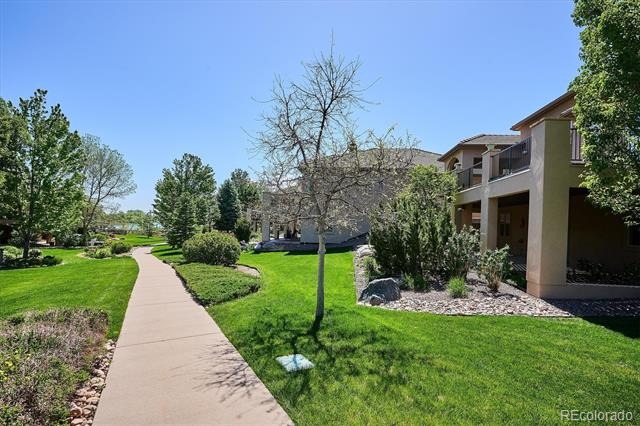
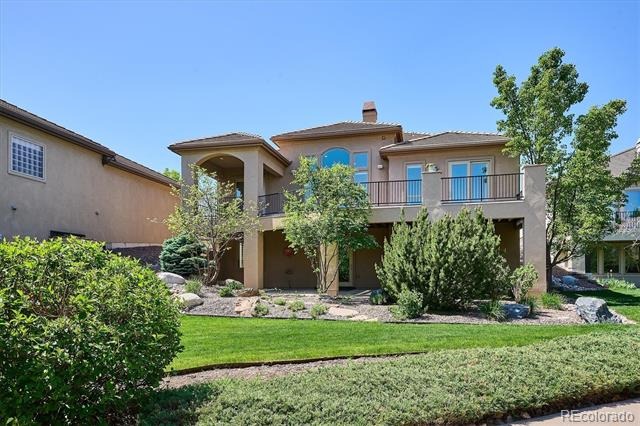
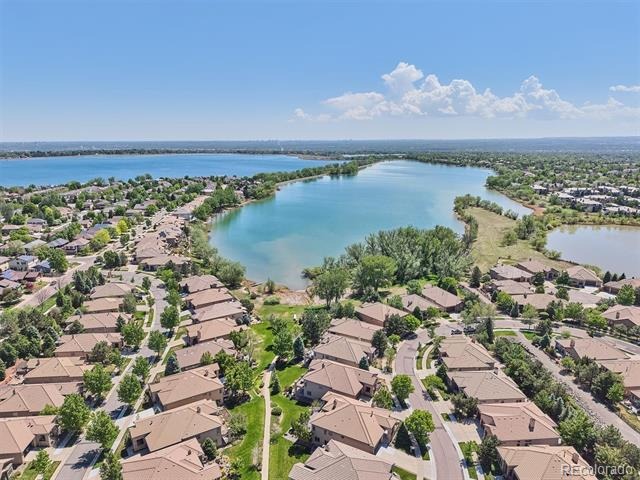
Effortless luxury living awaits at 5070 S Allison Way, a 4,172 sf single-family home in the highly sought-after Cove at Grant Ranch. Thoughtfully designed for comfort, convenience, and lower-maintenance living, this residence combines refined finishes with an exceptional setting backing to a greenway with direct access to Bowles Reservoir. The stately covered front porch and patio adds to the home's welcoming curb appeal. The elegant front entrance with a custom entry door, arched entryways, 8' doors, and vaulted ceilings set an impressive tone.
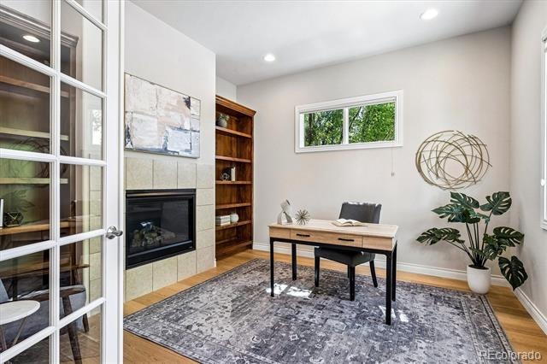
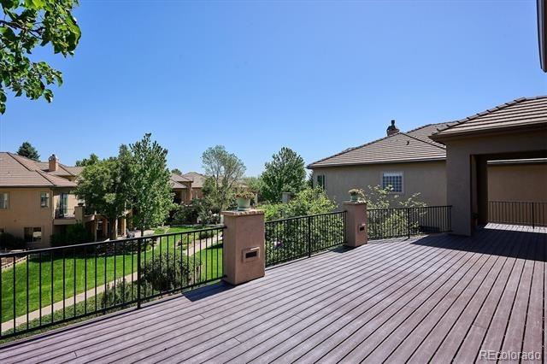
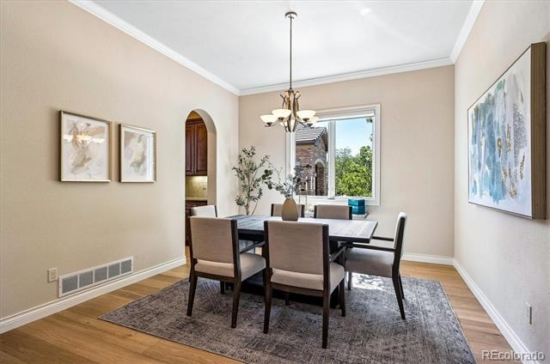
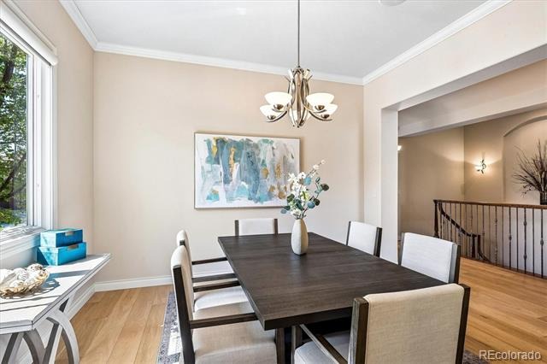
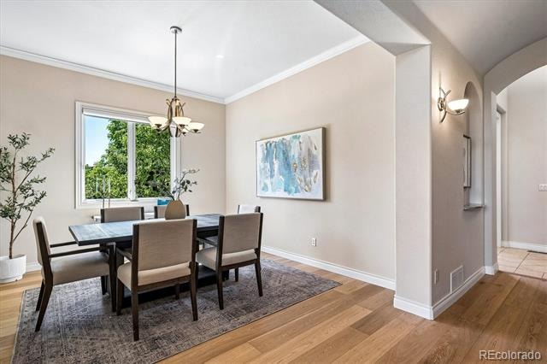
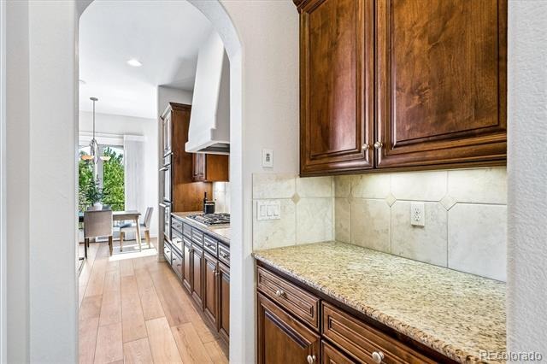
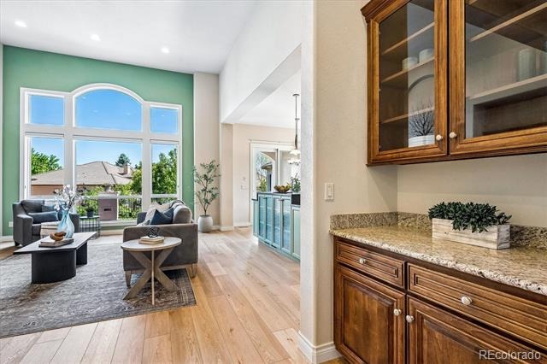
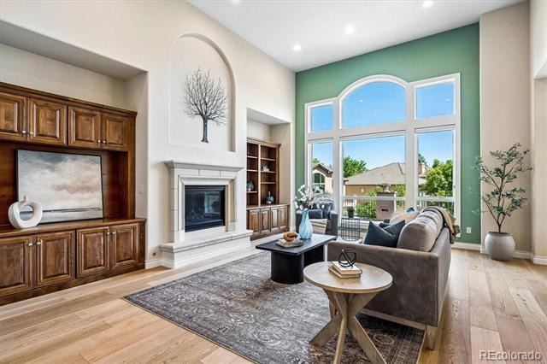
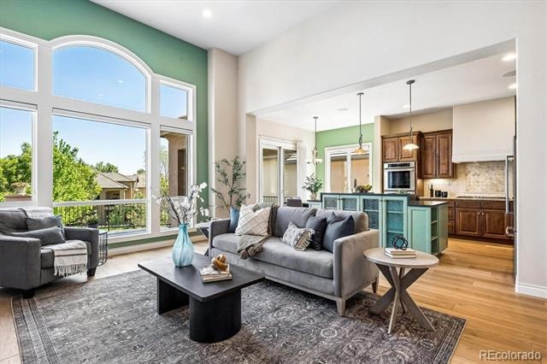
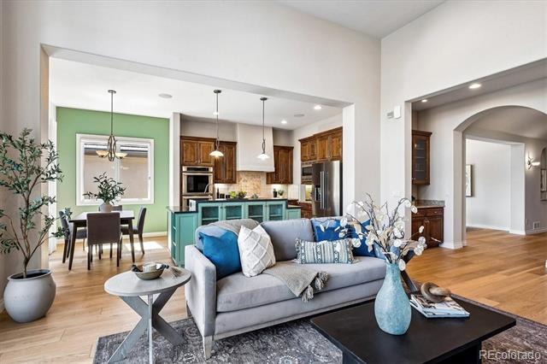
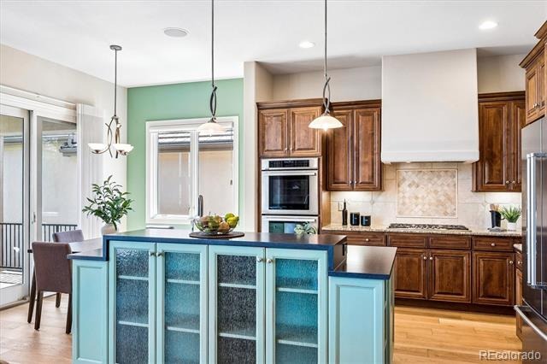
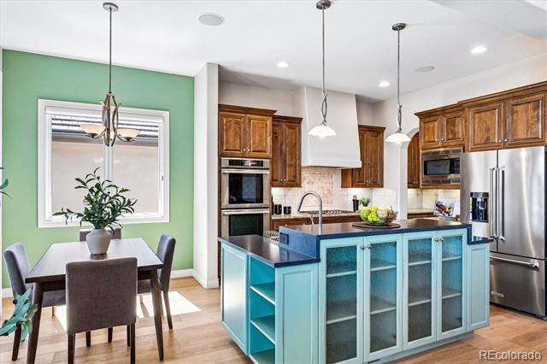
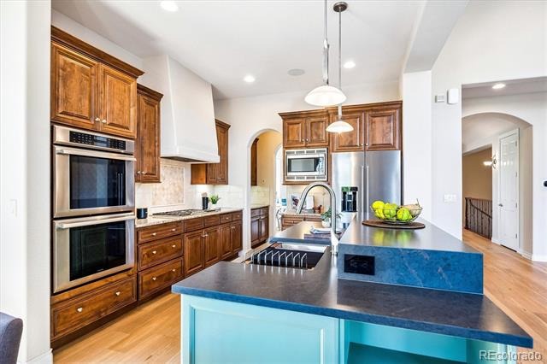
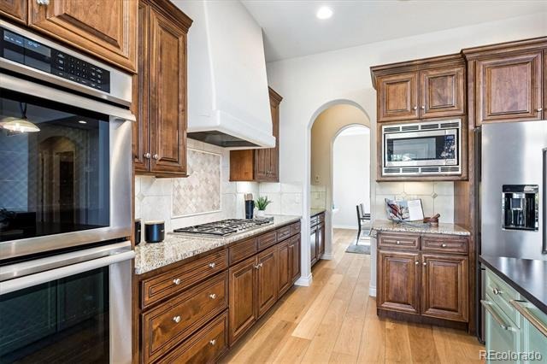
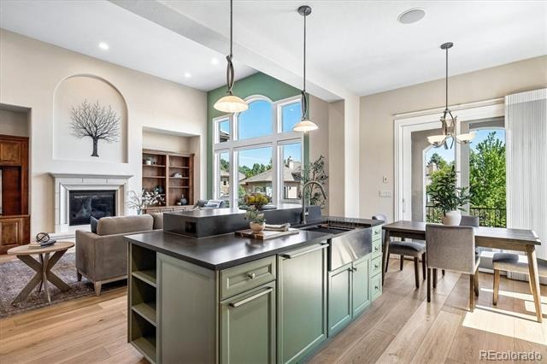
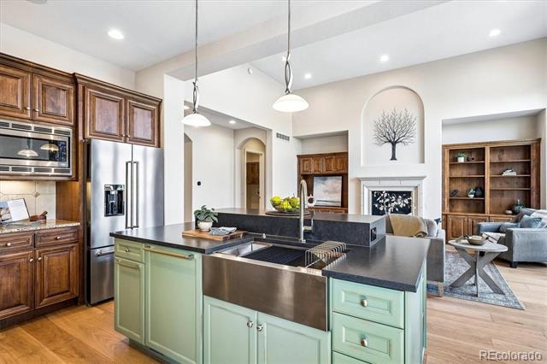
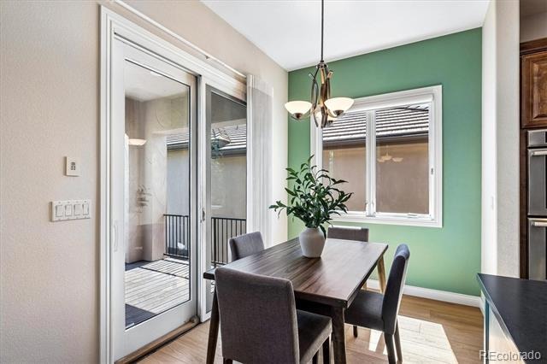
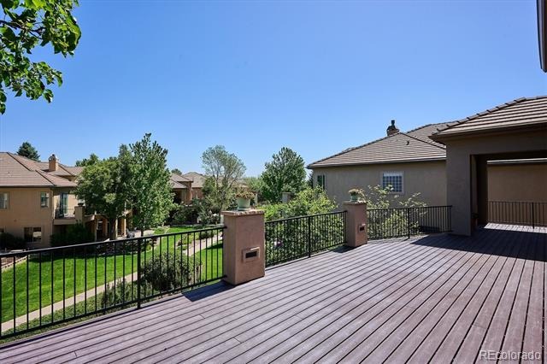
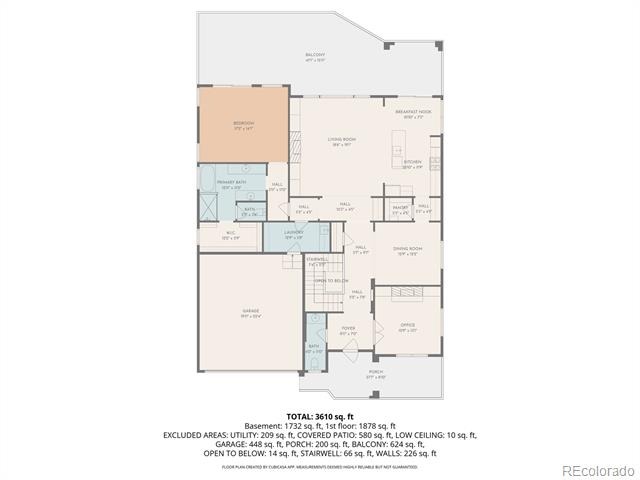
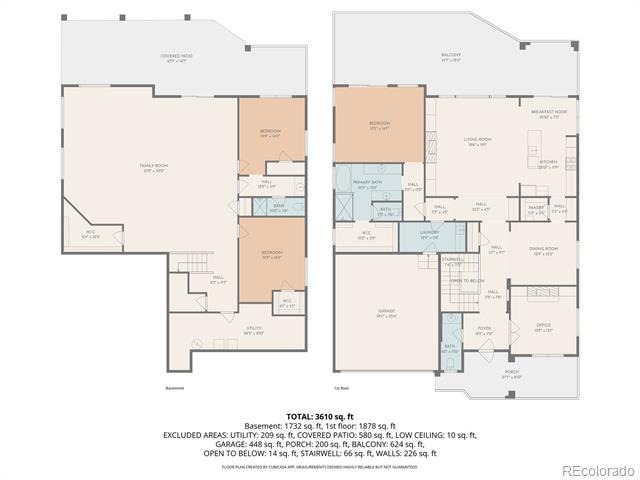
The main level centers around an open-concept living area ideal for both everyday living and entertaining. The adjacent formal dining room and large chef's kitchen flow seamlessly to a spacious balcony deck, offering an easy indoor-outdoor lifestyle. The partially remodeled kitchen features a new center island, dishwasher, and refrigerator, providing a modern workspace for cooking and hosting. A dedicated private office with fireplace offers an ideal work from home environment.
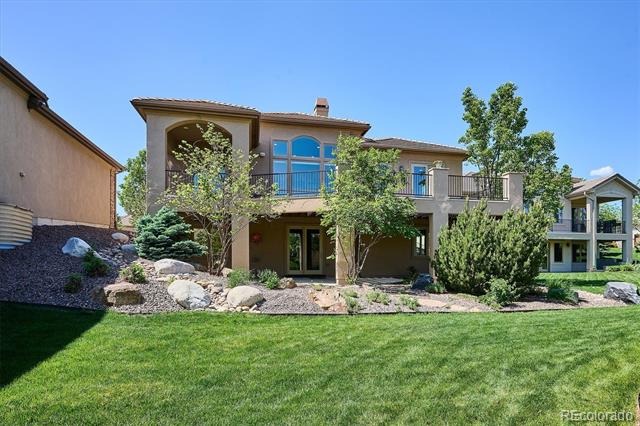
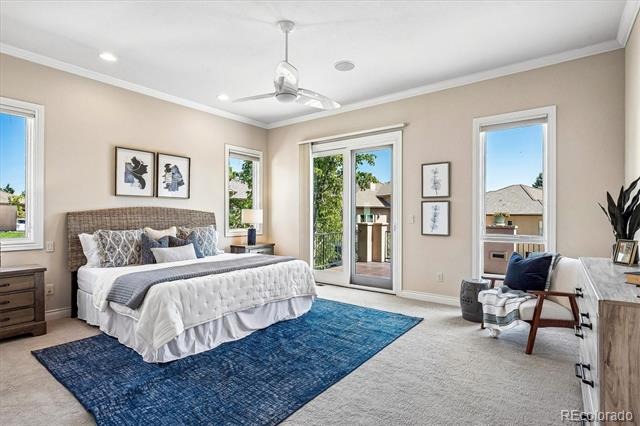
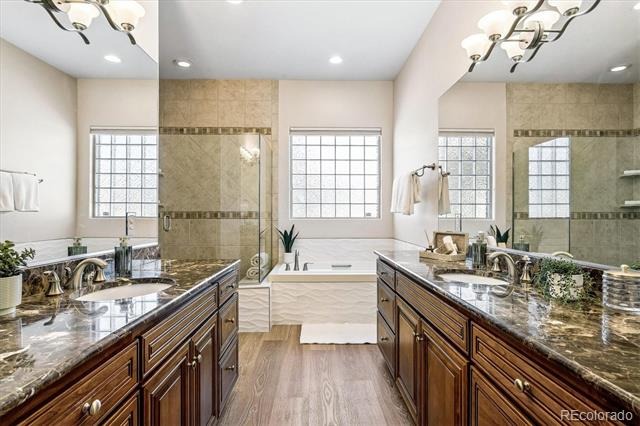
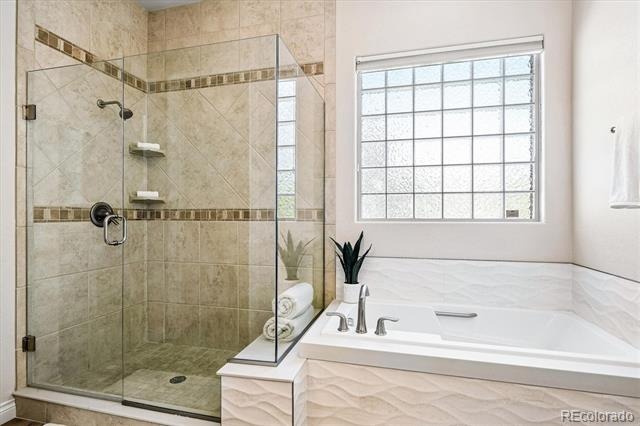
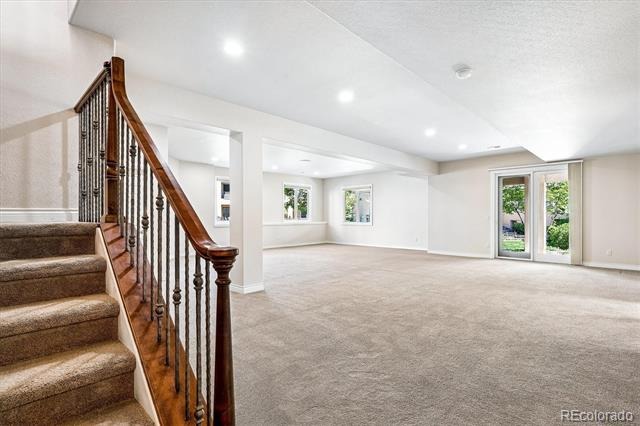
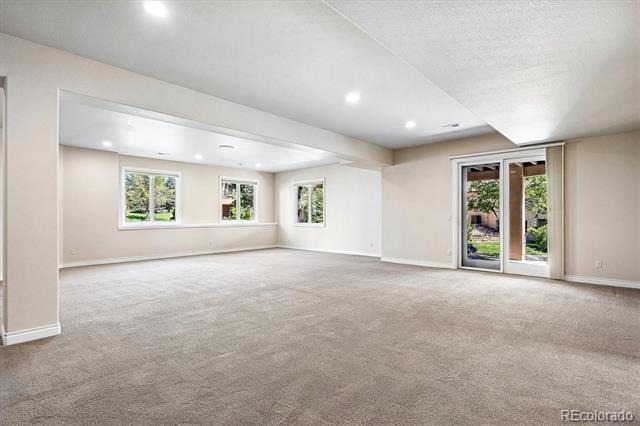
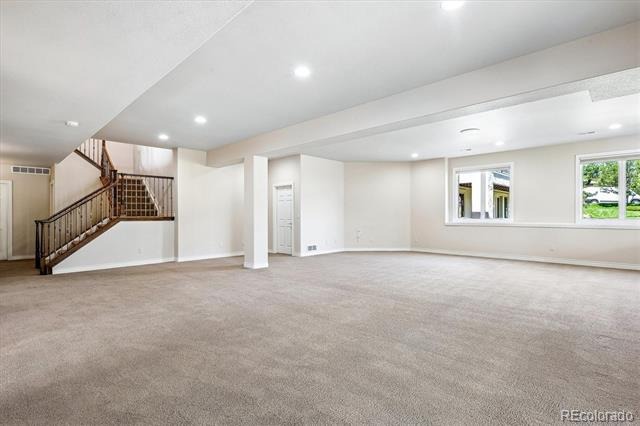
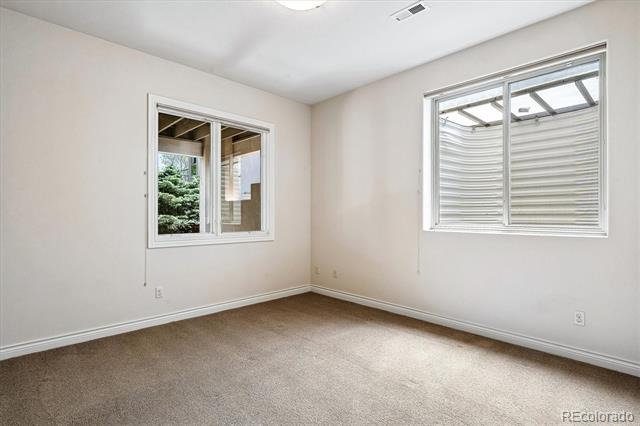
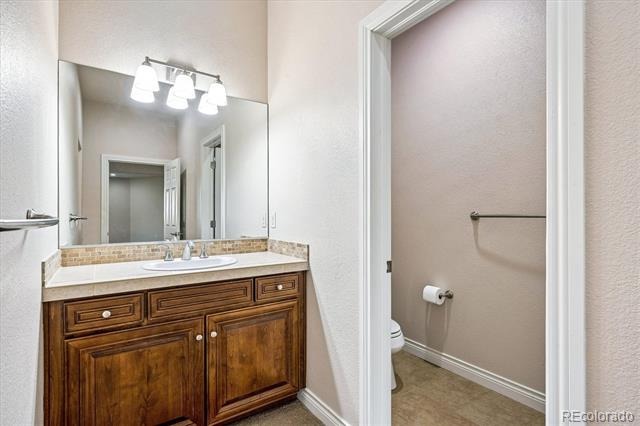
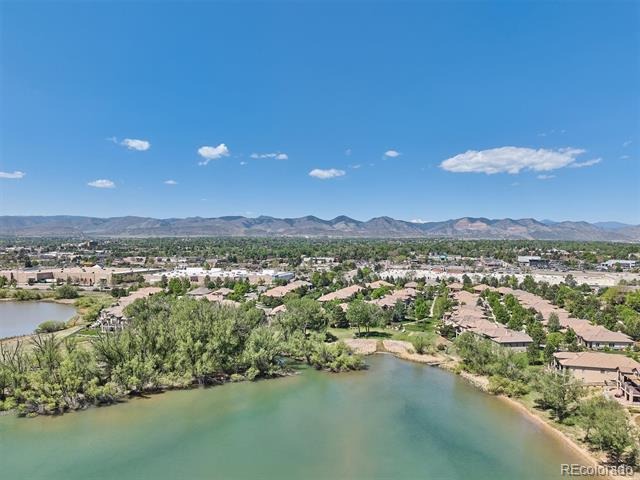
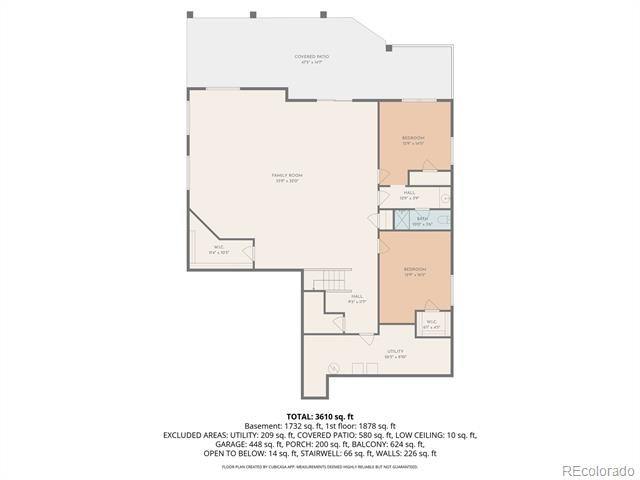
The main-floor primary suite is a true retreat, complete with a remodeled bathroom including a brand-new soaking tub, and heated flooring. Two additional bedrooms down in the walk-out basement with a spacious rec room. The space is large enough to accommodate the addition of two more bedrooms and bathroom, offering flexibility for future needs. The home backs to a greenway with access to the lake, where residents can enjoy boating, nature, and bird watching.
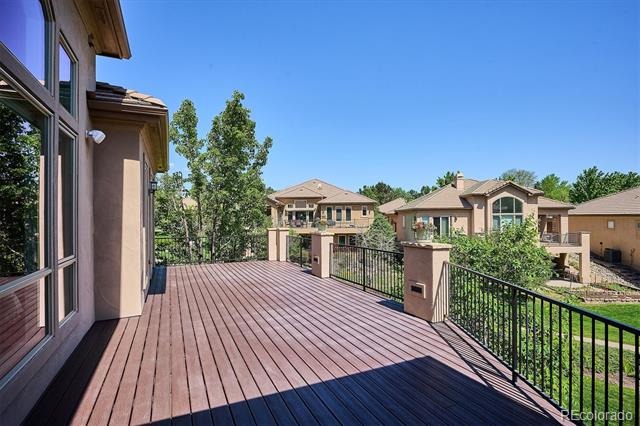
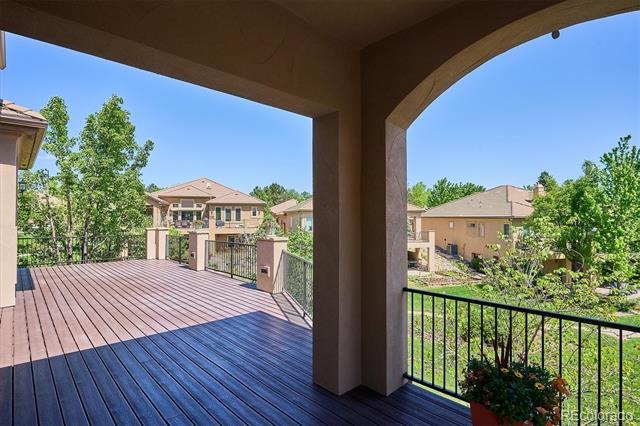
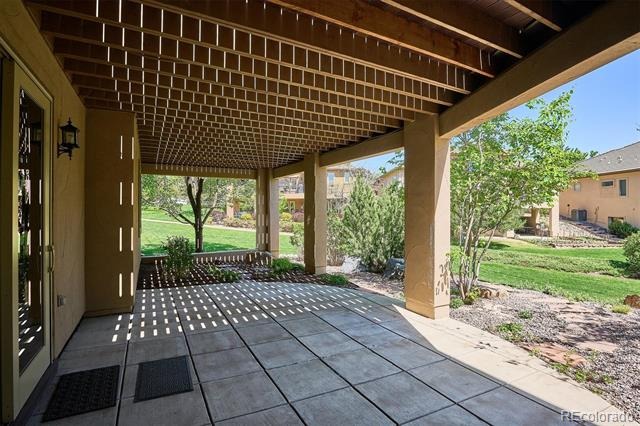
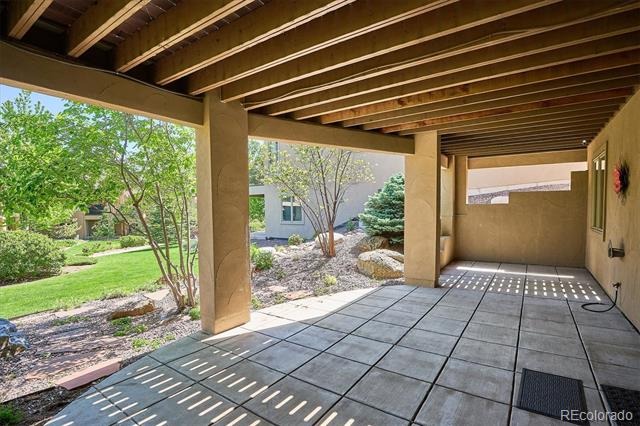
The large Trex deck (partially covered with a gazebo), extends the main level, while the patio off the walk-out lower level provides a shaded retreat. Within the last year, major modern mechanicals have been updated; including a new dual zone HVAC system with a heatpump Smart Furnace, and AC for the main level, a separate furnace for the lower level, and an 80 gal. H2O heater. EV charger is included, and a Wi-Fi-controlled sprinkler system. The hail-resistant concrete tile roof adds durability.
168 days on market
Listed by Niels Oomkes · Corcoran Perry & Co. · noomkes@corcoranperry.com,303-495-8891
Property Details
| Property Type | Residential |
| Sub Type | Single Family Residence |
| Status | Pending |
| Price per Sq Ft | $312 |
| Subdivision | Villages at Raccoon Creek |
| MLS # | 6840893 |
| Days on Market | 168 |
| Bedrooms | 3 |
| Full Baths | 1 |
| Half Baths | 1 |
| Three-Quarter Baths | 1 |
| Year Built | 2011 |
| Lot Size (Sq Ft) | 7,259 |
| Acres | 0.17 |
| HOA | Yes |
| HOA Fee | $925 |
| Annual Taxes | $7,324 |
| State | CO |
| County | Jefferson |
| Interior Features | Granite Counters, High Ceilings, Five Piece Bath |
| Heating | Forced Air, Heat Pump, Natural Gas |
| Cooling | Central Air |
| Flooring | Carpet, Wood |
| Fireplaces | 2 |
| Fireplace Features | Gas Log, Living Room, Other |
| Appliances | Dishwasher, Disposal, Double Oven, Microwave, Range, Refrigerator, Self Cleaning Oven |
| Exterior Features | Balcony, Garden, Smart Irrigation |
| Garage | Yes |
| Garage Spaces | 2 |
| Parking Features | Concrete |
| Roof | Shake |
| Basement | Exterior Entry, Finished, Full, Walk-Out Access |
| Lot Features | Greenbelt, Landscaped, Sprinklers In Front, Sprinklers In Rear |
| Architectural Style | Rustic Contemporary |
| Levels | One |
| Construction | Frame, Stone, Stucco |
| Sewer | Public Sewer |
| Water Source | Public |
| Senior Community | No |
| Special Conditions | None Known |
Location
Price History
| Date | Event | Price |
|---|---|---|
| 10/5/2026 |
Pending Source: REcolorado® #6840893 |
— |
| 5/18/2026 |
Listed for sale Source: REcolorado® #6840893 |
$1,199,900 -3.1% $312/sqft |
| 6/12/2024 |
Sold Source: REcolorado® #6291460 |
$1,238,500 -0.1% $322/sqft |
| 5/23/2024 |
Listed for sale Source: REcolorado® #6291460 |
$1,240,000 $323/sqft |

Based on information submitted to the MLS GRID as of November 2, 2026 at 5:01 AM MST. All data is obtained from various sources and may not have been verified by broker or MLS GRID. Supplied Open House Information is subject to change without notice. All information should be independently reviewed and verified for accuracy. Properties may or may not be listed by the office/agent presenting the information.
Thank you — a Mont Haus broker will be in touch shortly.