Residential · Active
Denver, CO 80224
4 Beds · 2 Baths · 2,462 Sq Ft
$815,000
Single Family
Property Type
0.18 acres
Lot Size
1941
Year Built
$331
Price per Sq Ft
2
Parking Spaces
6856215
MLS #
About This Property
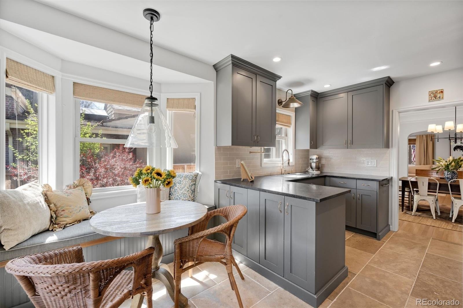
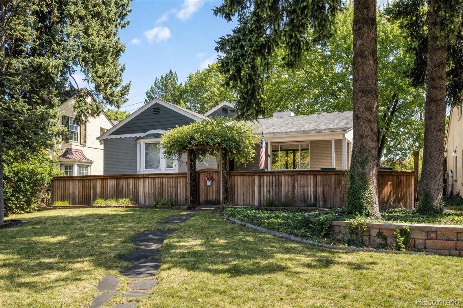
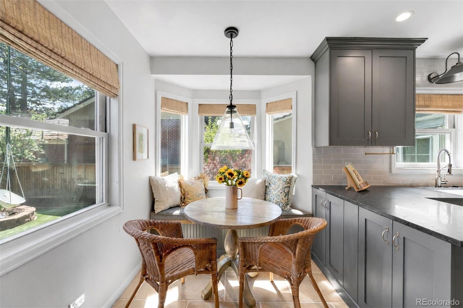
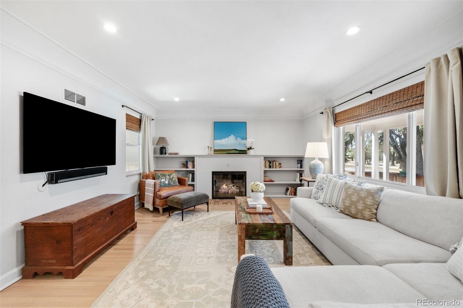
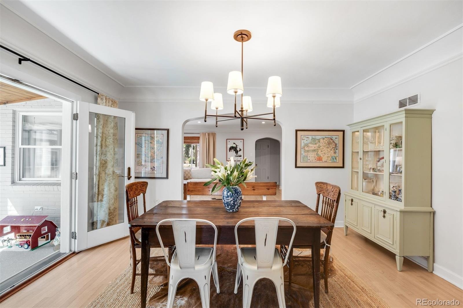
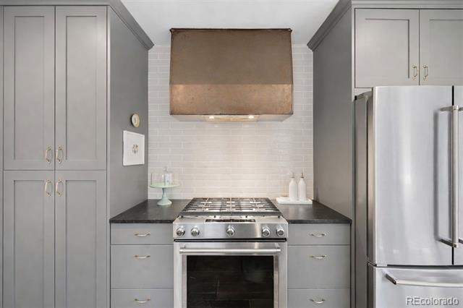
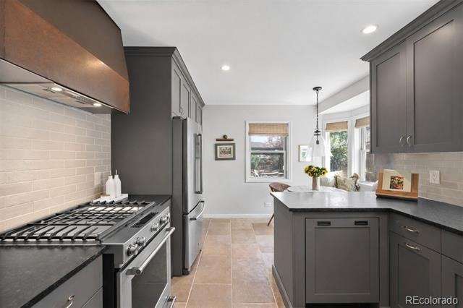
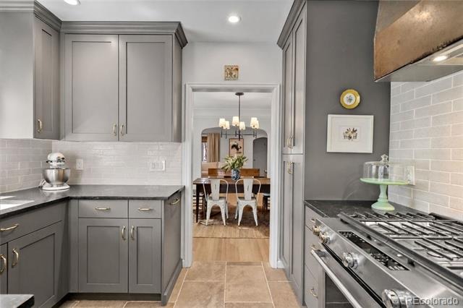
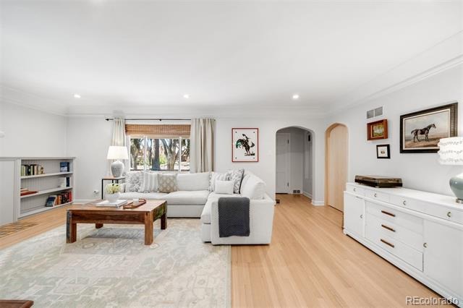
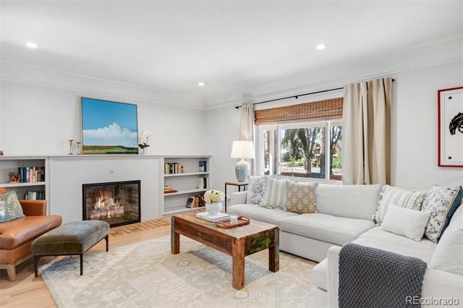
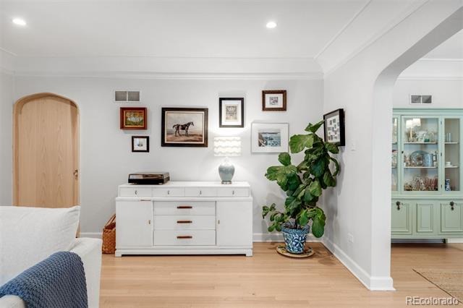
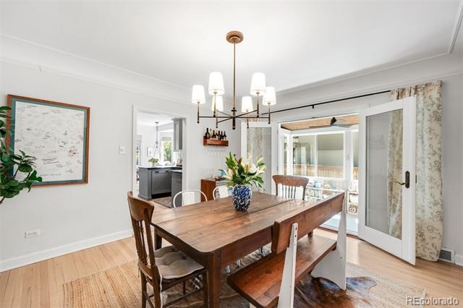
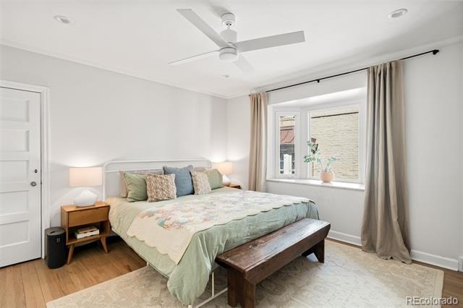
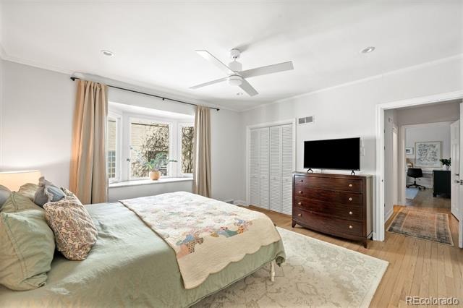
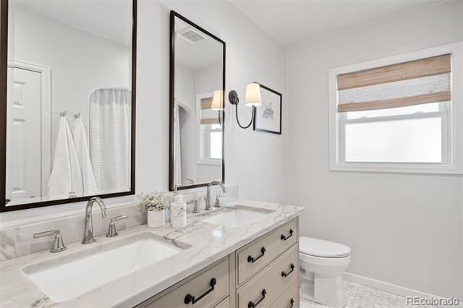
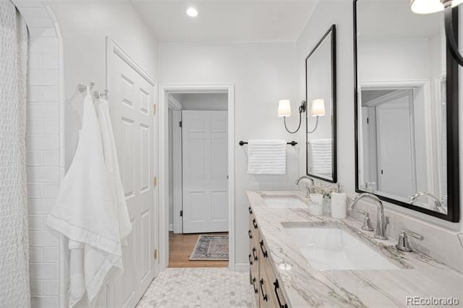
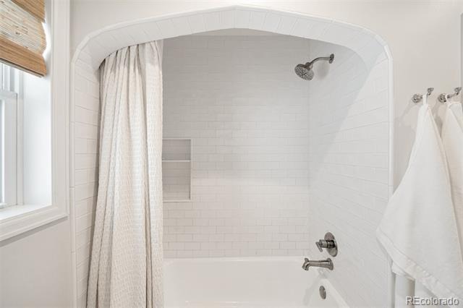
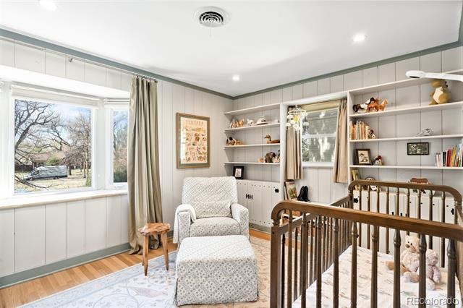
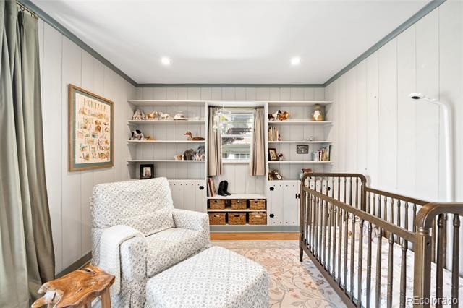
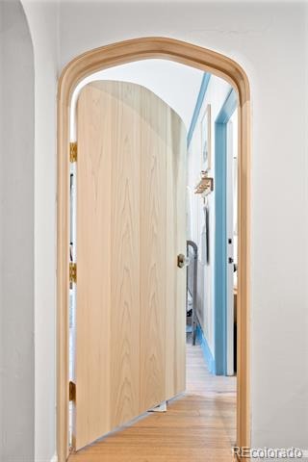
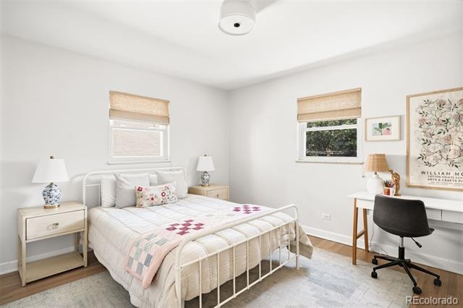
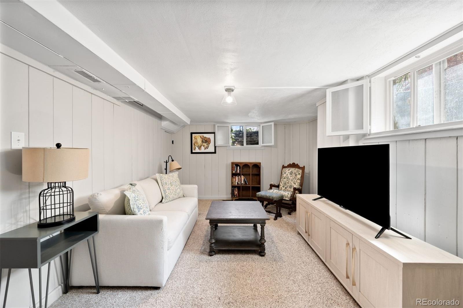
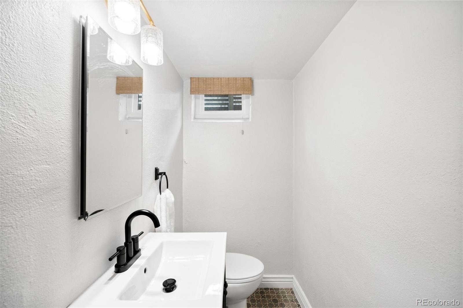
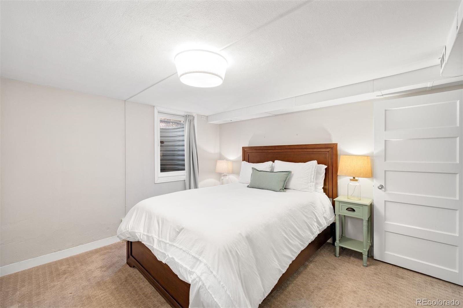
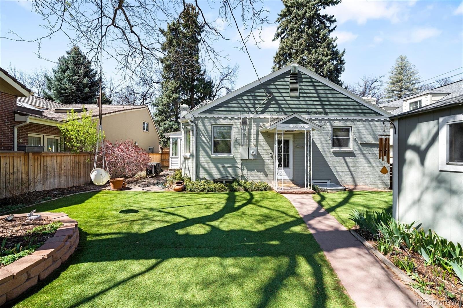
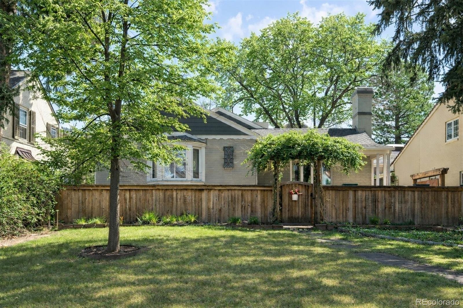
This renovated 1941 Montclair ranch is entered from Magnolia Street, where you’ll find the driveway, garage, everyday entrance, and ample guest parking. Set well back on an approximately 8,000 square foot lot along a beautiful tree lined parkway, this turnkey 1941 Montclair residence has been thoughtfully renovated while preserving its defining architectural details, including coved ceilings, original archways, refinished hardwood floors, and a gas fireplace. The renovated kitchen features limestone flooring, Belgian bluestone countertops, stainless steel appliances, a gas range, a vintage copper range hood, and a breakfast nook overlooking the professionally landscaped backyard. Three bedrooms and an renovated full bathroom are located on the main level, while the finished basement adds a fourth bedroom + bath, second living space, laundry, and generous storage.
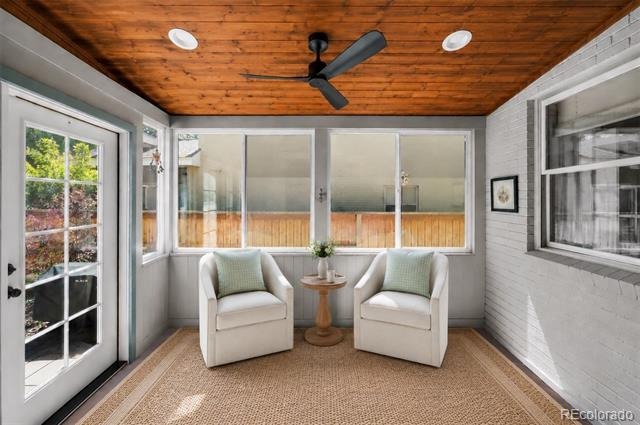
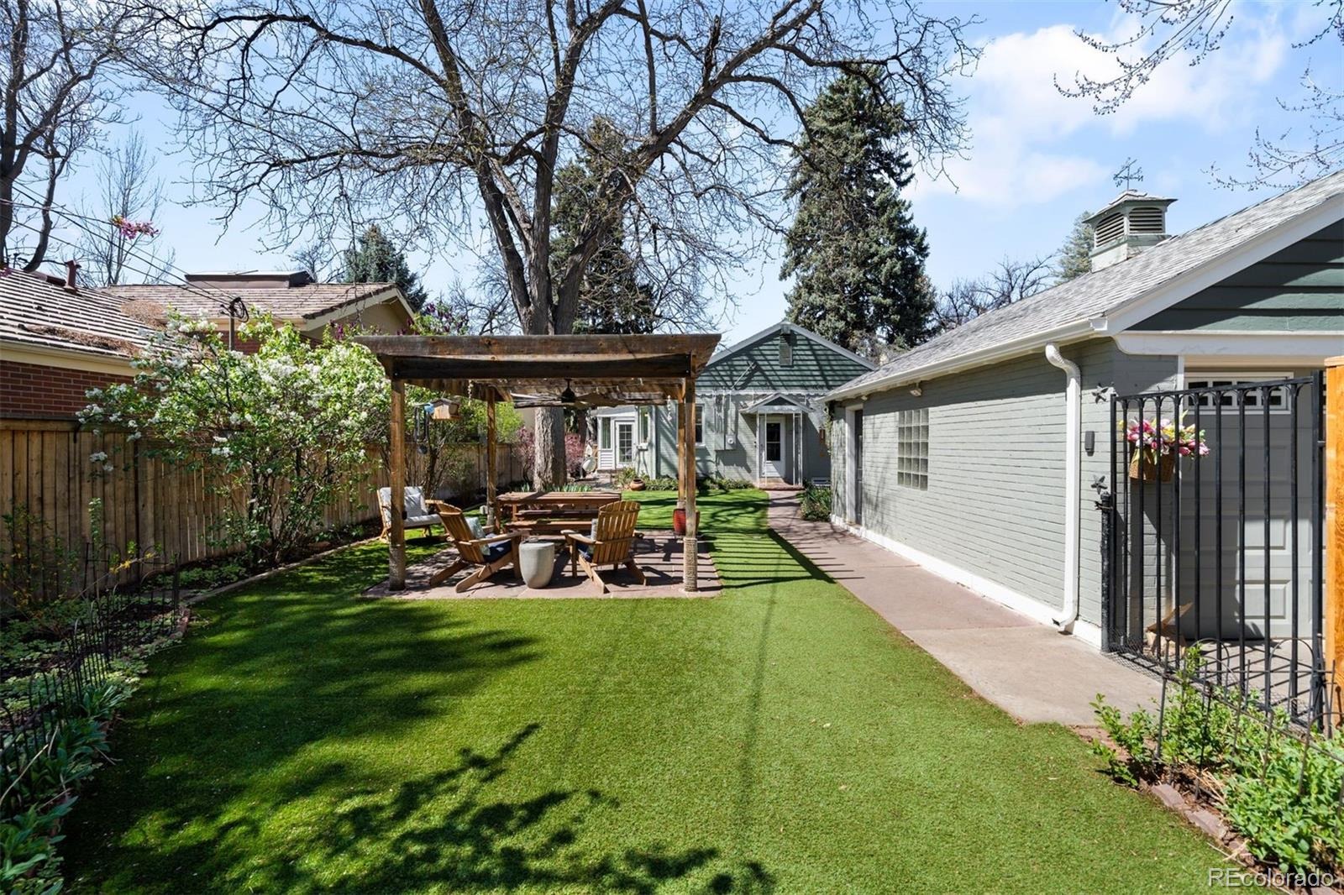
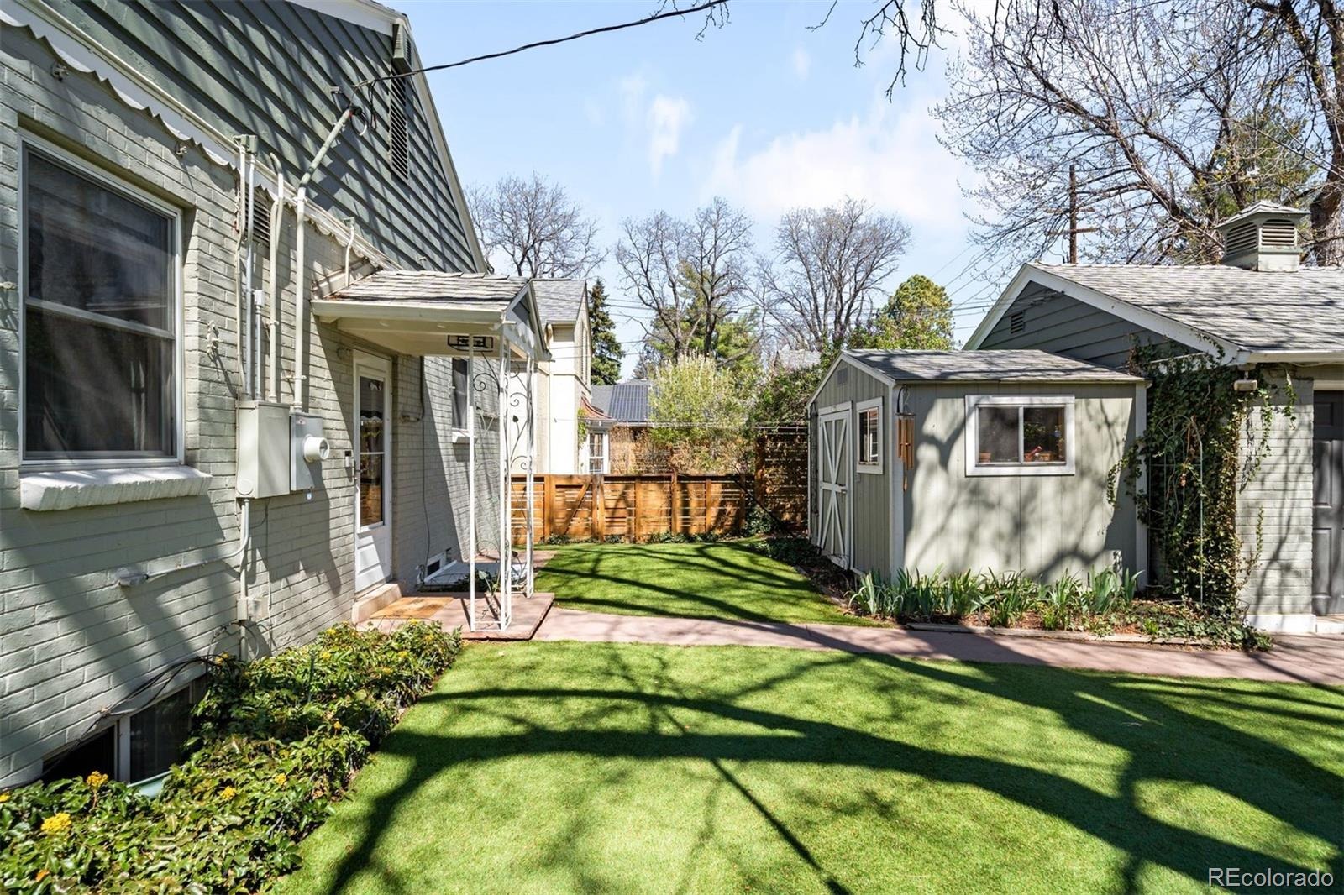
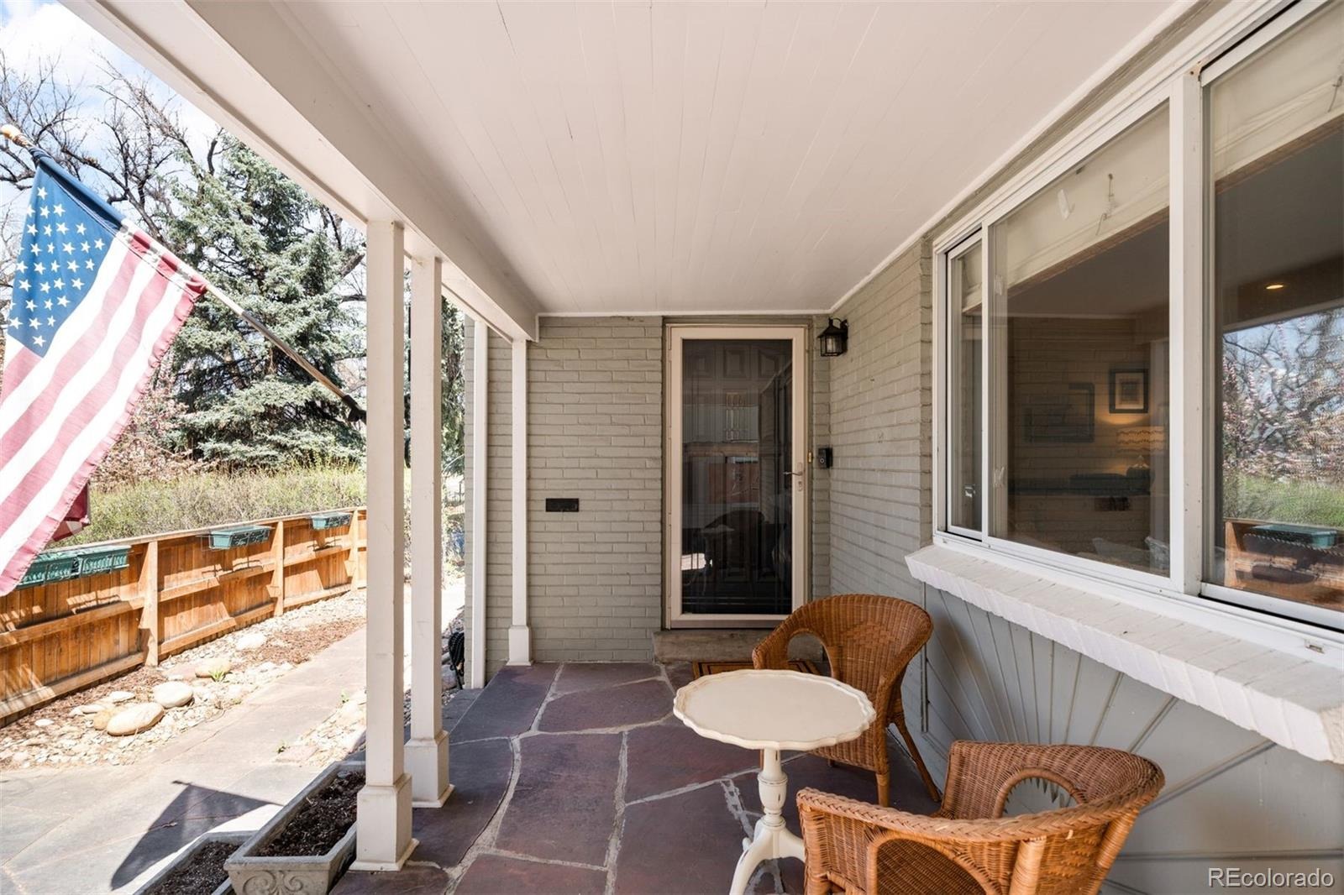
The former sunroom has been converted into finished living space, creating another comfortable area to gather, work, or unwind. Outdoor spaces include a covered flagstone front porch, pergola covered patio, extensive garden space, storage shed, and premium artificial turf. Additional updates include LeafFilter gutter protection, a Samsung front load washer, and a Hydroviv kitchen water filtration system. Conveniently located near Montclair Park, the Denver Zoo, Marczyk Fine Foods, neighborhood restaurants, and the shops and dining at 9+CO, Cherry Creek, and Lowry.
61 days on market
Listed by Makenzie Robertson · LIV Sotheby's International Realty · krobertson@livsothebysrealty.com,720-469-8020
Property Details
| Property Type | Residential |
| Sub Type | Single Family Residence |
| Status | Active |
| Price per Sq Ft | $331 |
| Subdivision | Montclair |
| MLS # | 6856215 |
| Days on Market | 61 |
| Bedrooms | 4 |
| Full Baths | 1 |
| Three-Quarter Baths | 1 |
| Year Built | 1941 |
| Lot Size (Sq Ft) | 8,000 |
| Acres | 0.18 |
| HOA | No |
| Annual Taxes | $4,206 |
| State | CO |
| County | Denver |
| Zoning | E-SU-DX |
| Interior Features | Stone Counters, Radon Mitigation System |
| Heating | Forced Air |
| Cooling | Evaporative Cooling, Air Conditioning-Room |
| Flooring | Carpet, Tile, Wood |
| Fireplaces | 1 |
| Fireplace Features | Family Room, Gas |
| Appliances | Convection Oven, Dishwasher, Disposal, Dryer, Gas Water Heater, Microwave, Range, Range Hood, Refrigerator, Warming Drawer, Washer |
| Exterior Features | Garden, Private Yard, Rain Gutters |
| Garage | Yes |
| Garage Spaces | 2 |
| Roof | Composition |
| Basement | Finished, Partial |
| Lot Features | Level |
| Architectural Style | Traditional |
| Levels | One |
| Construction | Brick, Frame |
| Sewer | Public Sewer |
| Water Source | Public |
| Senior Community | No |
| Special Conditions | None Known |
Location
Price History
| Date | Event | Price |
|---|---|---|
| 11/6/2026 |
Price change Source: REcolorado® #6856215 |
$815,000 +18,011.1% $331/sqft |
| 10/12/2026 |
Listed for sale Source: REcolorado® #6261519 |
$4,500 -99.5% $2/sqft |
| 10/6/2026 |
Active Under Contract Source: REcolorado® #6856215 |
— |
| 10/1/2026 |
Price change Source: REcolorado® #6856215 |
$850,000 -5.6% $345/sqft |
| 9/8/2026 |
Listed for sale Source: REcolorado® #6856215 |
$900,000 $366/sqft |

Based on information submitted to the MLS GRID as of November 7, 2026 at 11:02 PM MST. All data is obtained from various sources and may not have been verified by broker or MLS GRID. Supplied Open House Information is subject to change without notice. All information should be independently reviewed and verified for accuracy. Properties may or may not be listed by the office/agent presenting the information.
Thank you — a Mont Haus broker will be in touch shortly.
For Mont Haus agents and staff. Sign in with your Mont Haus Microsoft account and the Agent Portal opens in a new tab.
Sign in with MicrosoftNo Microsoft account yet? Ask Nikki Boxer, who sets up portal access.