Residential · Active
Denver, CO 80220
2 Beds · 1 Baths · 926 Sq Ft
$319,000
Single Family
Property Type
0.07 acres
Lot Size
1953
Year Built
$344
Price per Sq Ft
1
Parking Spaces
6856241
MLS #
About This Property
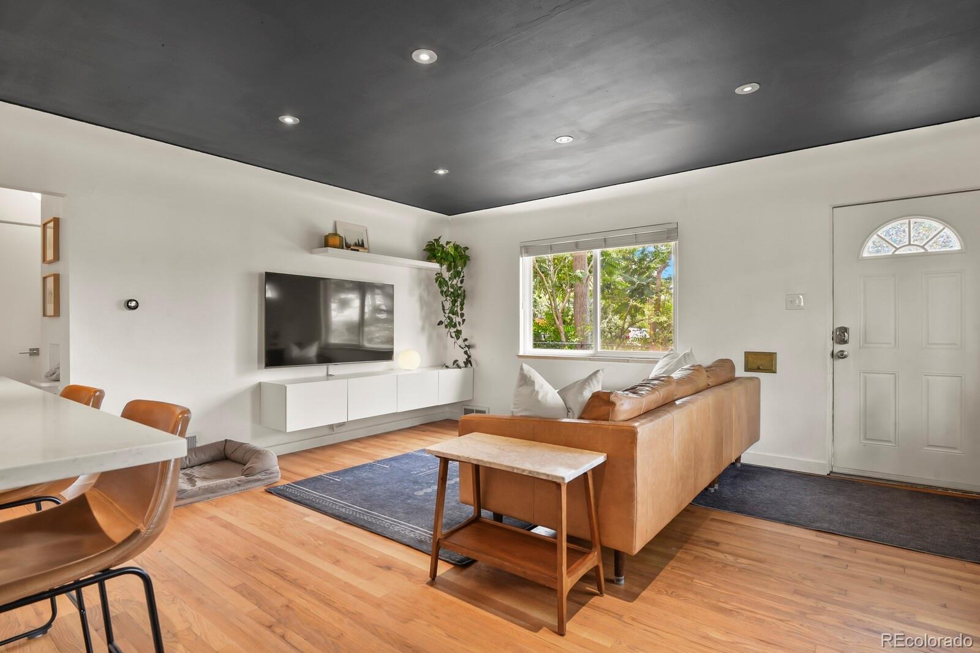
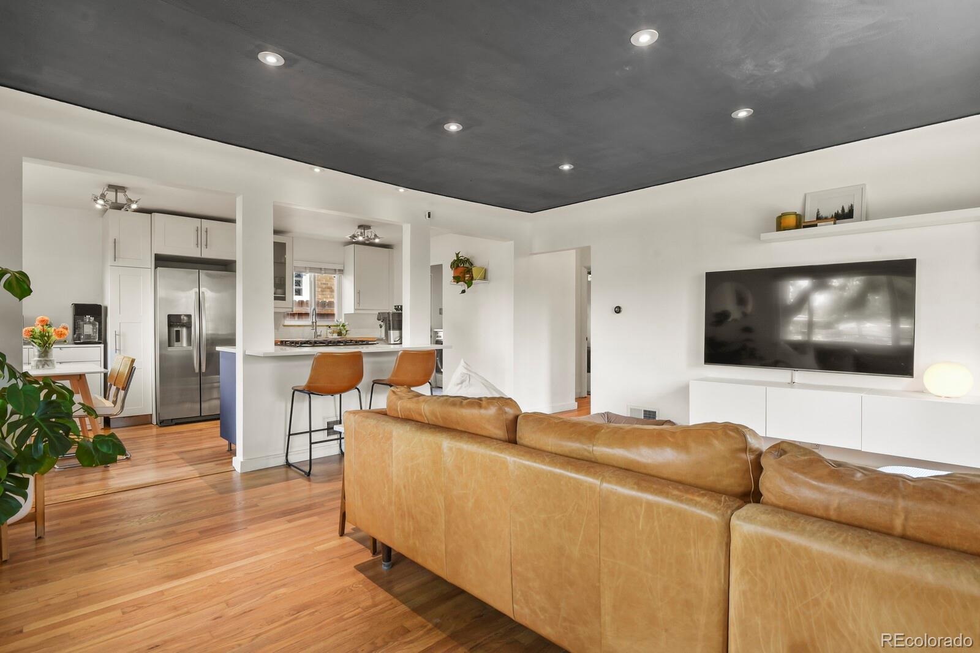
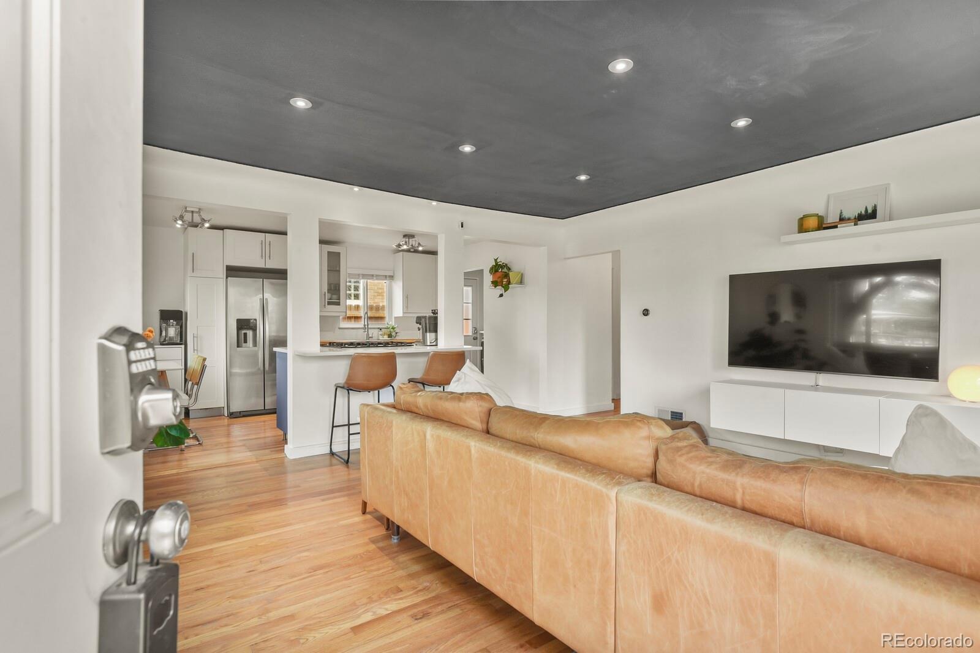
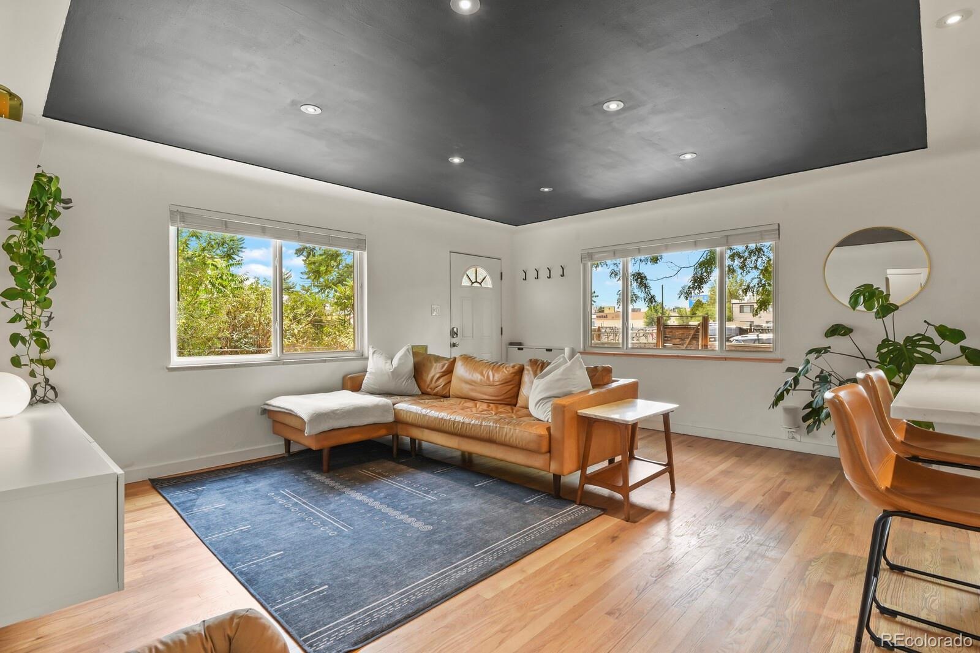
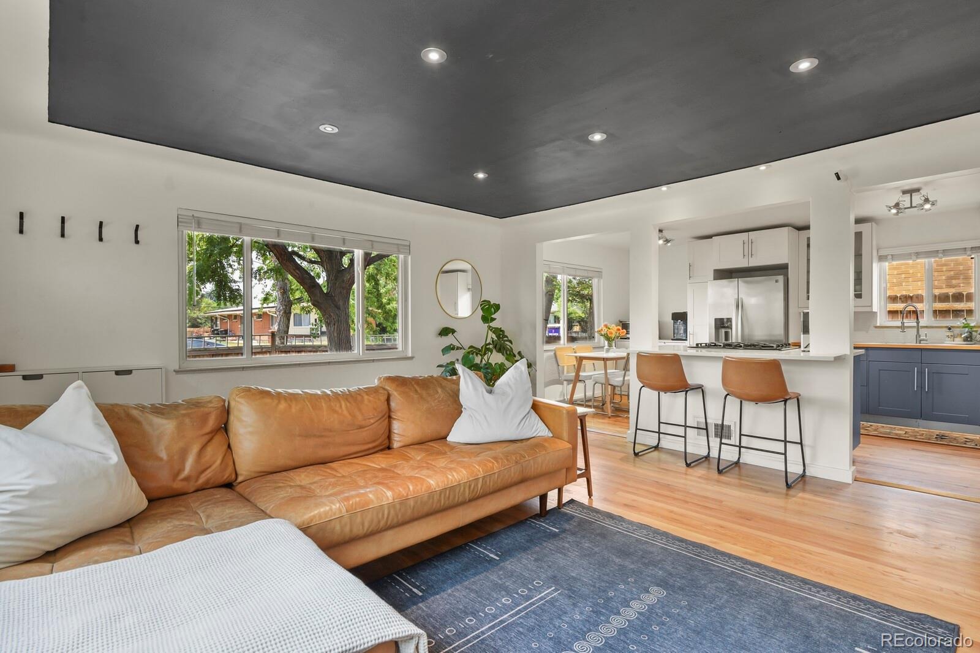
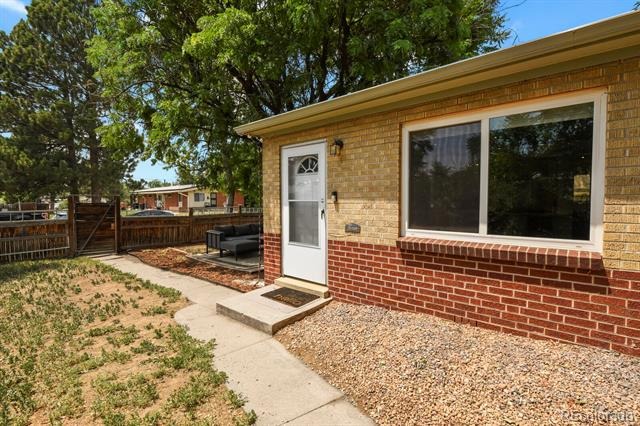
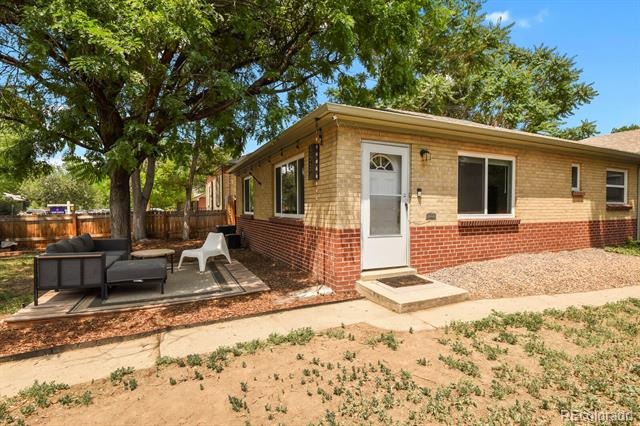
Cute as a button, this East Denver half duplex scores an 11 out of 10 on the charm scale! AND NO HOA! Generous room sizes, gleaming hardwood floors, and thoughtfully designed finishes create an instant "wow" factor the moment you walk through the front door. South- and west-facing windows flood the living room with natural light, creating a bright and welcoming space.
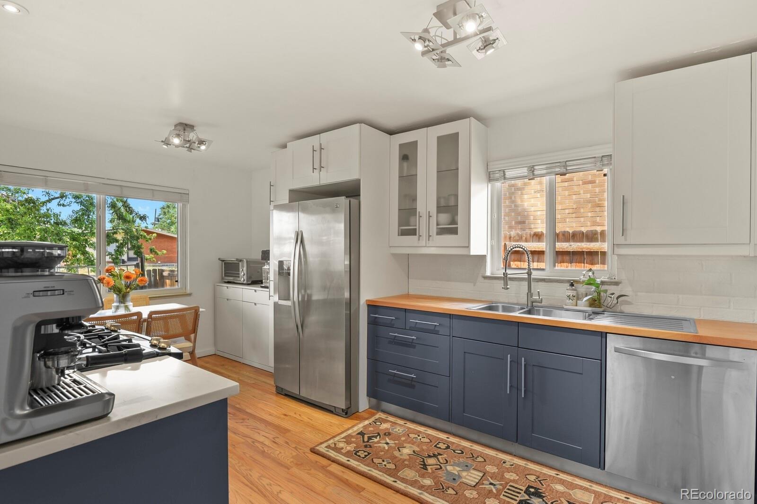
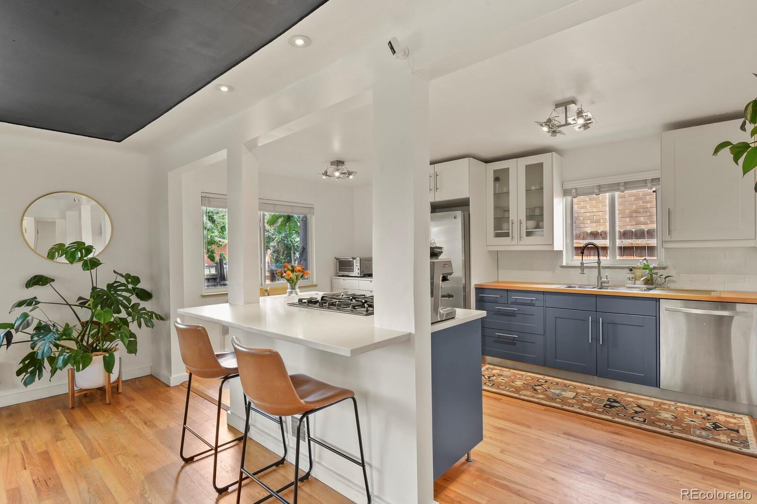
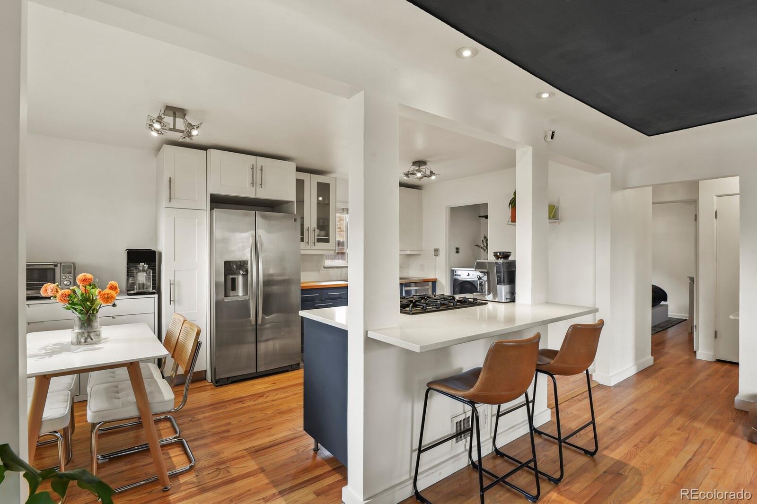
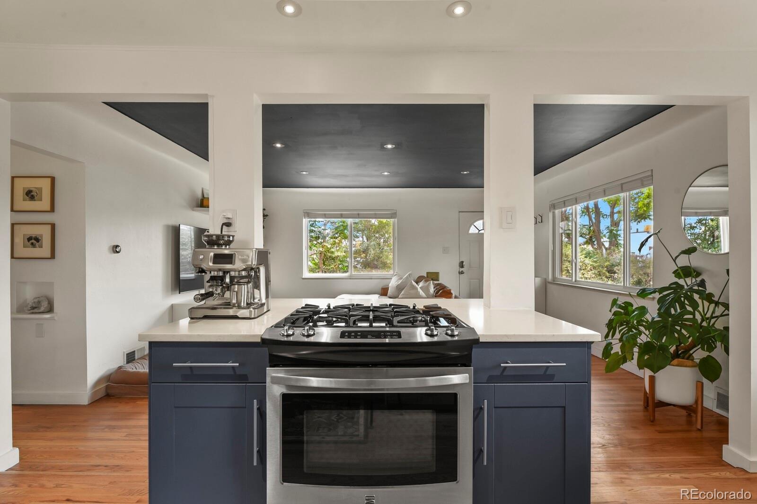
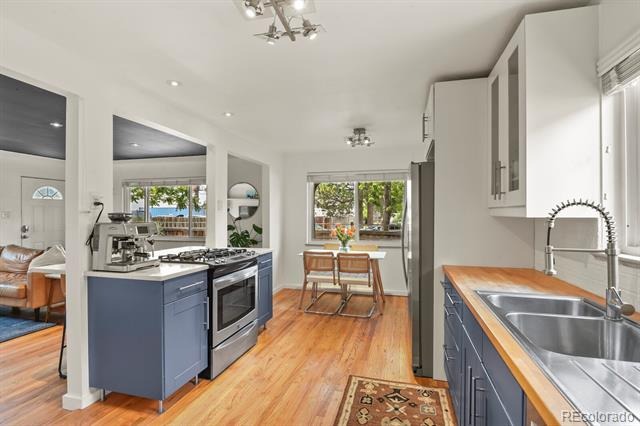
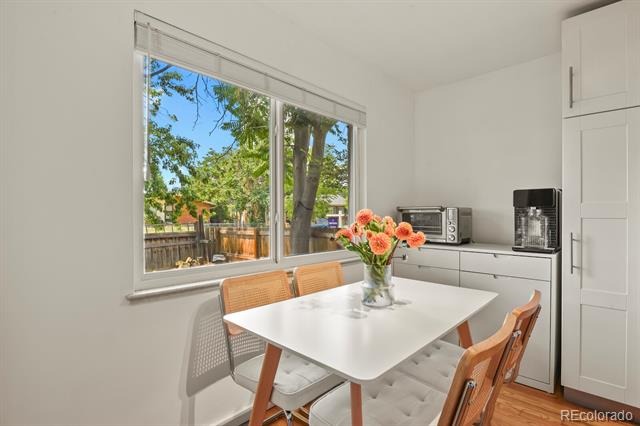
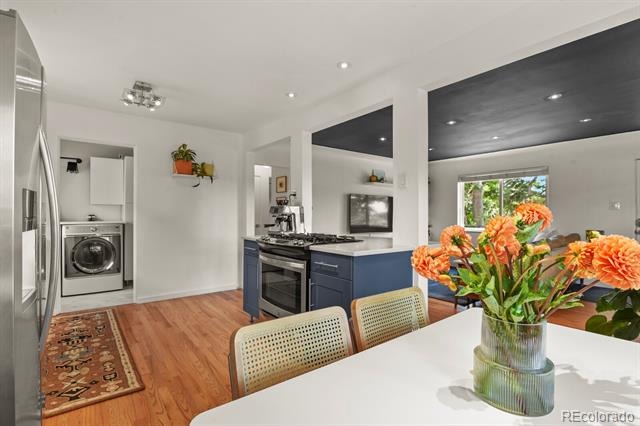
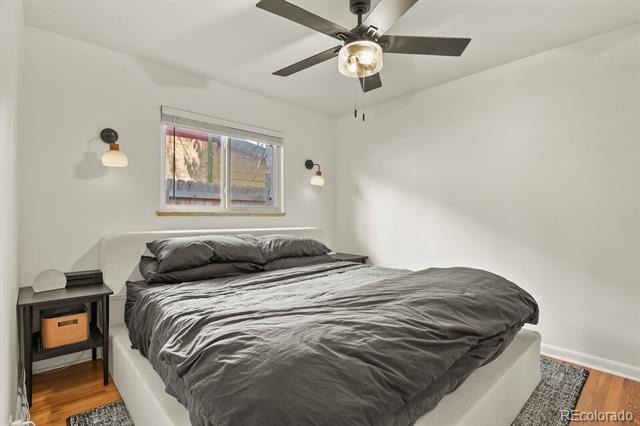
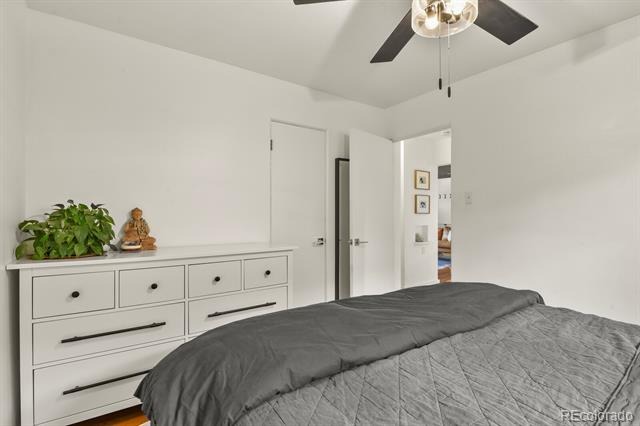
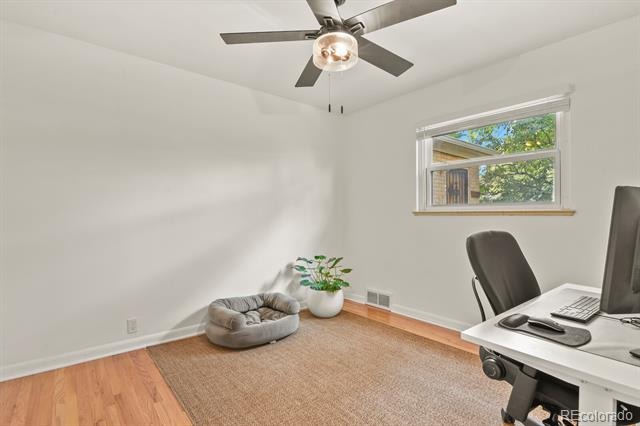
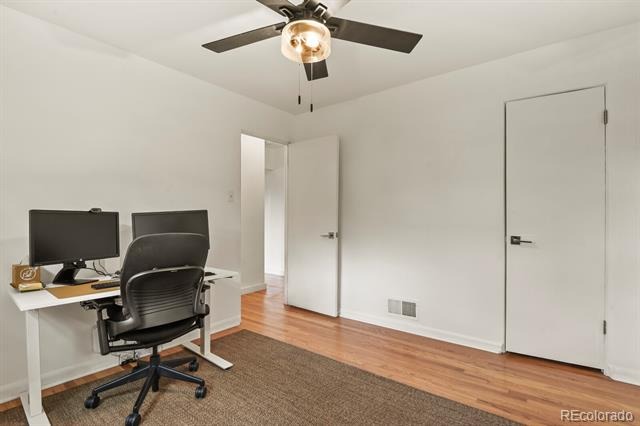
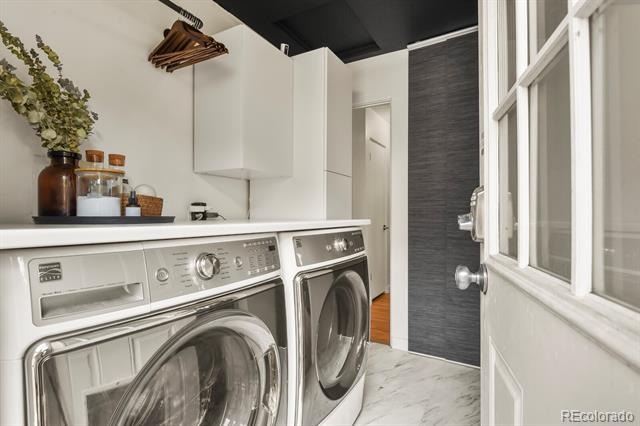
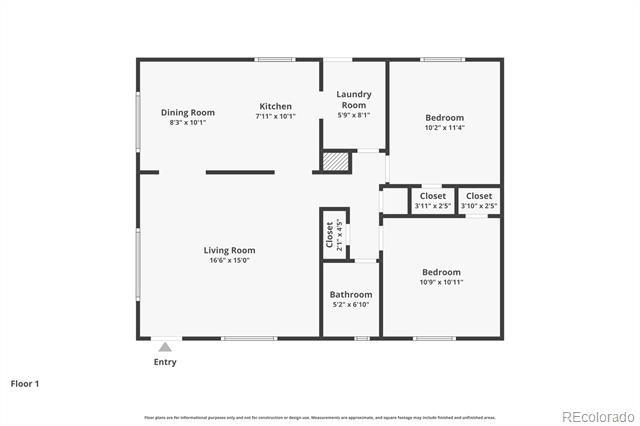
The open-concept kitchen features butcher block and quartz countertops, bar seating, and chef-approved updates, including a gas range and a farmhouse-style sink with an integrated drainboard. A cozy coffee nook makes mornings even more enjoyable, while the adjacent dining area offers the perfect place to start your day. Just off the kitchen, the stylish laundry area provides additional storage and a convenient hanging bar. Two spacious bedrooms easily accommodate large furniture, and a hallway linen closet helps keep everything organized.
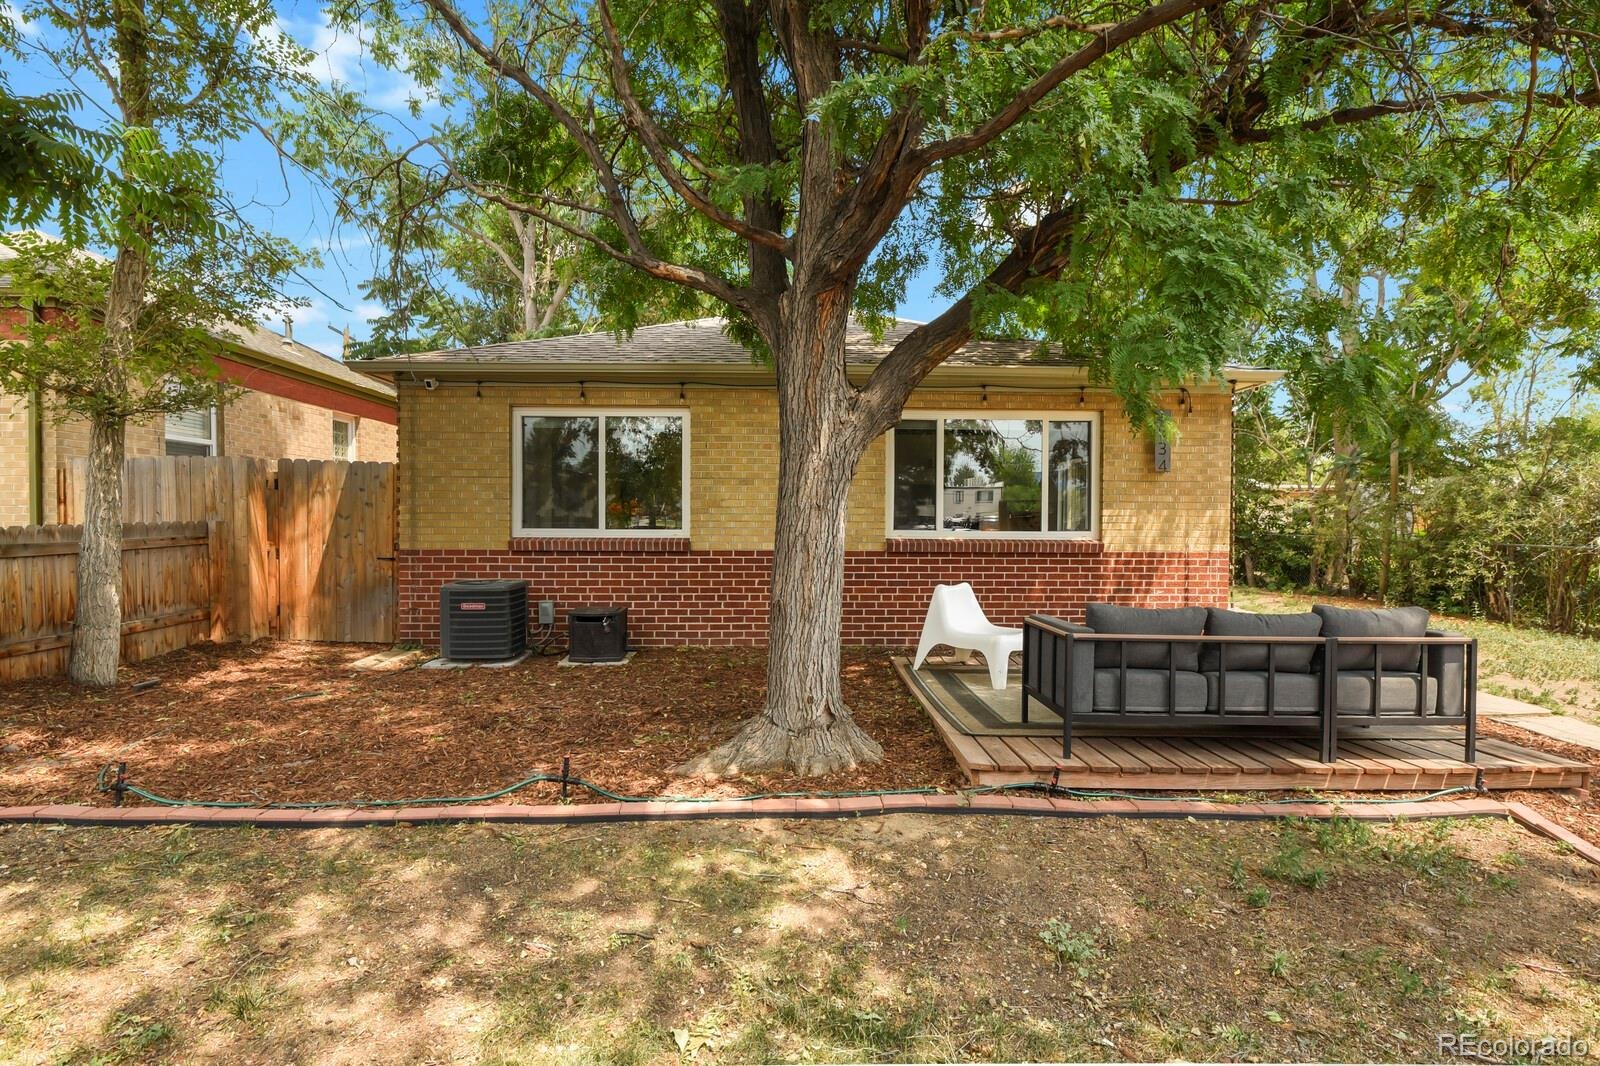
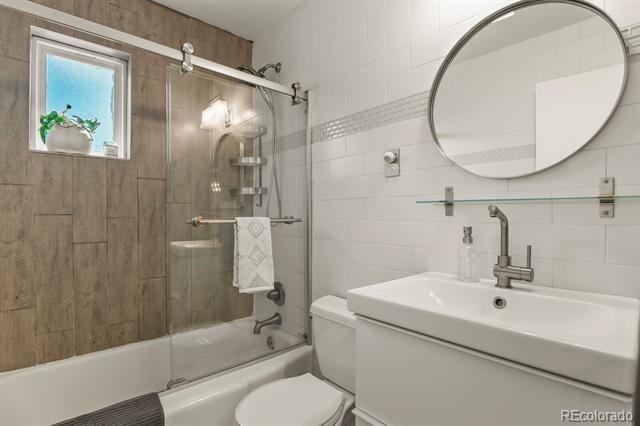
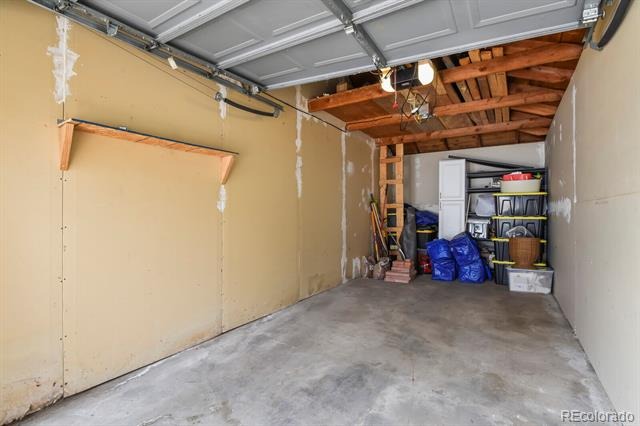
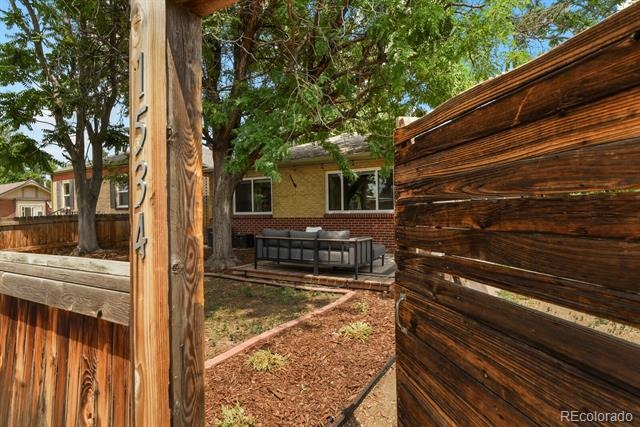
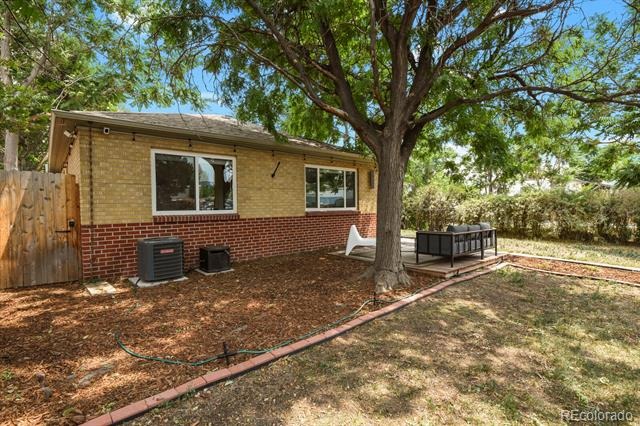
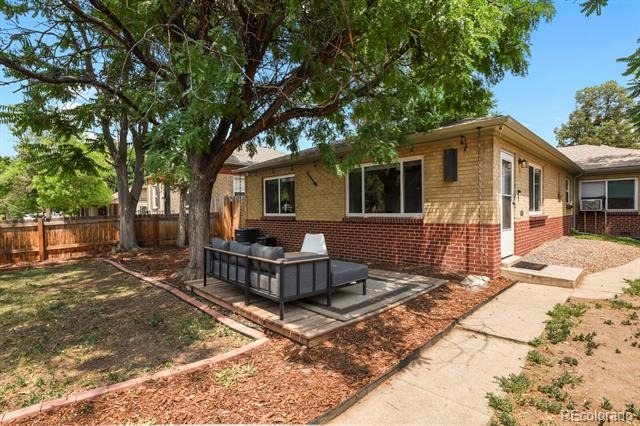
The updated full bathroom features modern tile and sleek glass shower doors for a fresh, contemporary feel. Step outside to enjoy the shaded front deck beneath mature landscaping—an ideal spot for relaxing or entertaining with the potential to fence off your portion of the front yard for your own private oasis! The private side yard offers plenty of room for grilling and a private side path leads to a detached one-car garage for secure parking and extra storage. Keep cool with CENTRAL AC!
Located in one of East Denver's most convenient neighborhoods, this home is just a half block from the future RTD Bus Rapid Transit line and minutes from Central Park, Lowry, Stanley Marketplace, Fitzsimons Medical Campus, shopping, restaurants, coffee shops, and neighborhood parks. With quick access to downtown Denver, Anschutz Medical Campus, and major commuter routes. Character. Charm. Convenience. NO HOA. 1534 Tamarac checks all the boxes!
98 days on market
Listed by Kevin Jochem & Rachel Klein · HomeSmart · kevinjrealtor@gmail.com,303-503-3433
Property Details
| Property Type | Residential |
| Sub Type | Single Family Residence |
| Status | Active |
| Price per Sq Ft | $344 |
| Subdivision | East Colfax |
| MLS # | 6856241 |
| Days on Market | 98 |
| Bedrooms | 2 |
| Three-Quarter Baths | 1 |
| Year Built | 1953 |
| Lot Size (Sq Ft) | 2,993 |
| Acres | 0.07 |
| HOA | No |
| Annual Taxes | $2,061 |
| State | CO |
| County | Denver |
| Zoning | E-TH-2.5 |
| Interior Features | Breakfast Bar, Ceiling Fan(s), Kitchen Island, Open Floorplan, Block Counters, Butcher Counters, No Stairs, Quartz Counters |
| Heating | Forced Air |
| Cooling | Central Air |
| Flooring | Wood |
| Appliances | Dishwasher, Disposal, Dryer, Oven, Range, Refrigerator, Washer |
| Exterior Features | Dog Run, Private Yard |
| Garage | Yes |
| Garage Spaces | 1 |
| Roof | Composition |
| Basement | Crawl Space |
| Lot Features | Level, Near Public Transit |
| Levels | One |
| Construction | Brick |
| Sewer | Public Sewer |
| Senior Community | No |
| Special Conditions | Short Sale |
Location
Price History
| Date | Event | Price |
|---|---|---|
| 10/2/2026 |
Price change Source: REcolorado® #6856241 |
$319,000 -3.0% $344/sqft |
| 8/7/2026 |
Listed for sale Source: REcolorado® #6856241 |
$329,000 $355/sqft |

Based on information submitted to the MLS GRID as of November 13, 2026 at 11:03 AM MST. All data is obtained from various sources and may not have been verified by broker or MLS GRID. Supplied Open House Information is subject to change without notice. All information should be independently reviewed and verified for accuracy. Properties may or may not be listed by the office/agent presenting the information.
Thank you — a Mont Haus broker will be in touch shortly.
For Mont Haus agents and staff. Sign in with your Mont Haus Microsoft account and the Agent Portal opens in a new tab.
Sign in with MicrosoftNo Microsoft account yet? Ask Nikki Boxer, who sets up portal access.