Residential · Active
Golden, CO 80403
3 Beds · 2 Baths · 1,680 Sq Ft
$599,000
Single Family
Property Type
0.17 acres
Lot Size
1997
Year Built
$357
Price per Sq Ft
6865741
MLS #
About This Property
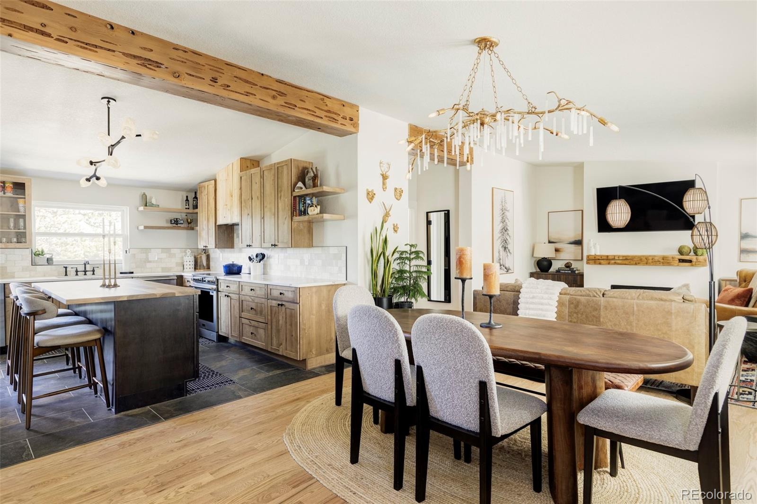
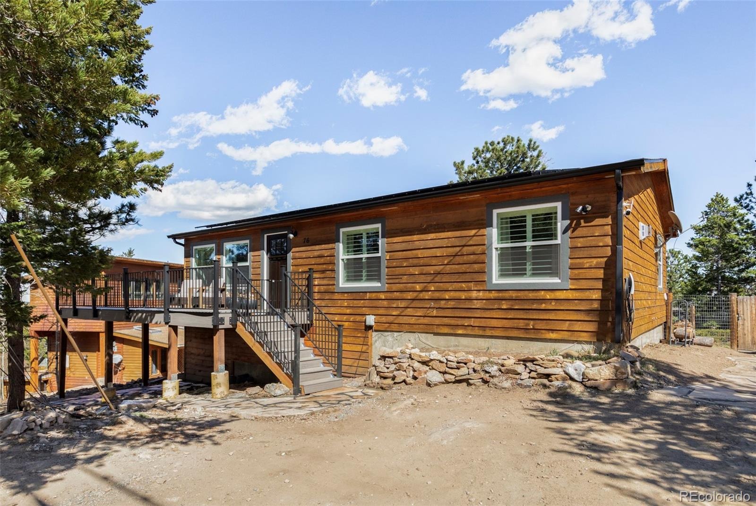
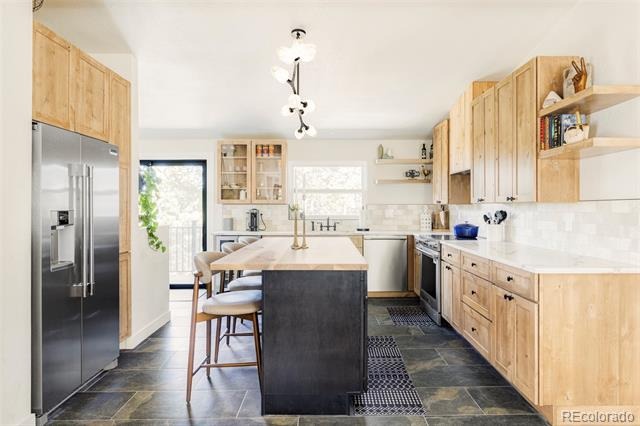
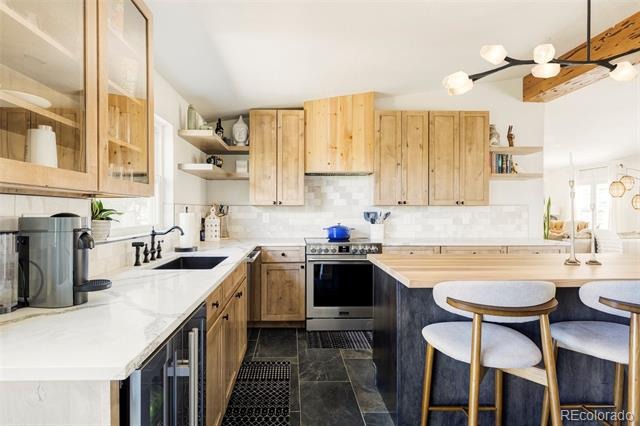
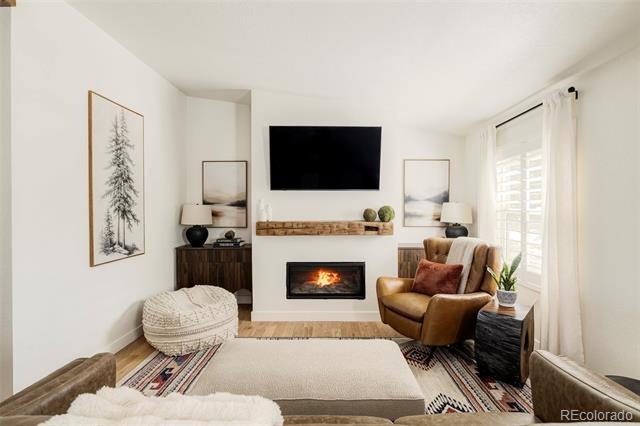
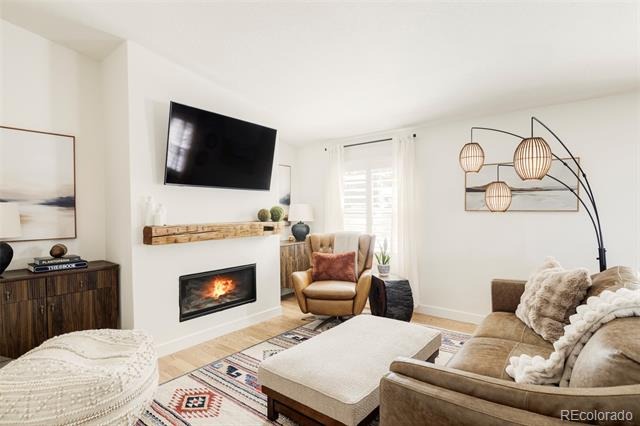
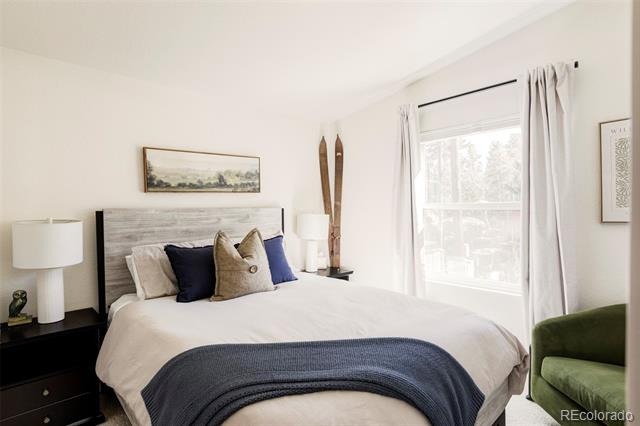
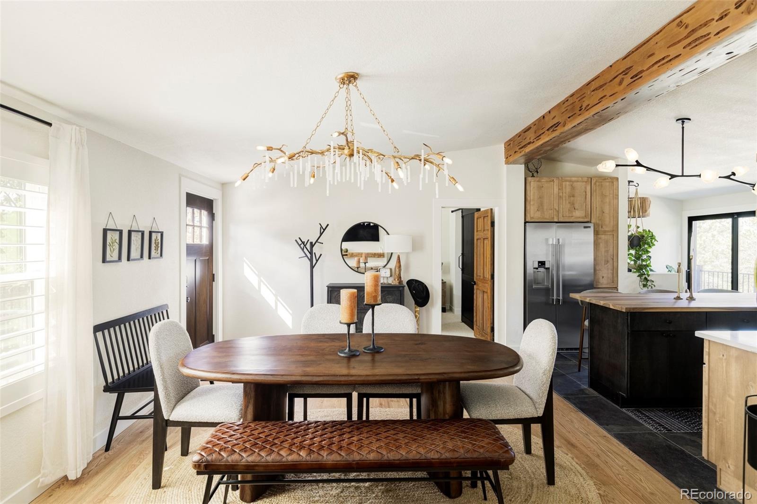
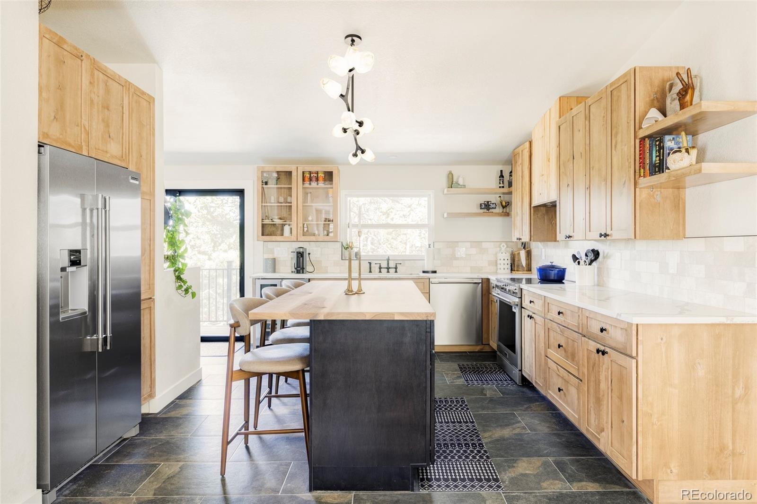
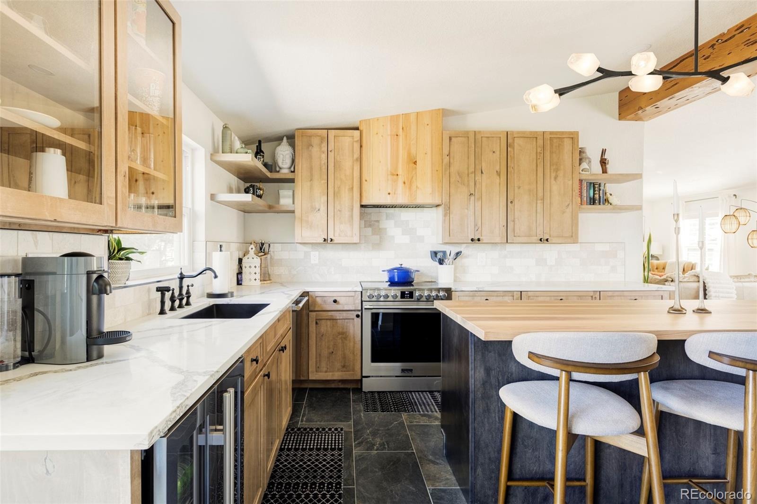
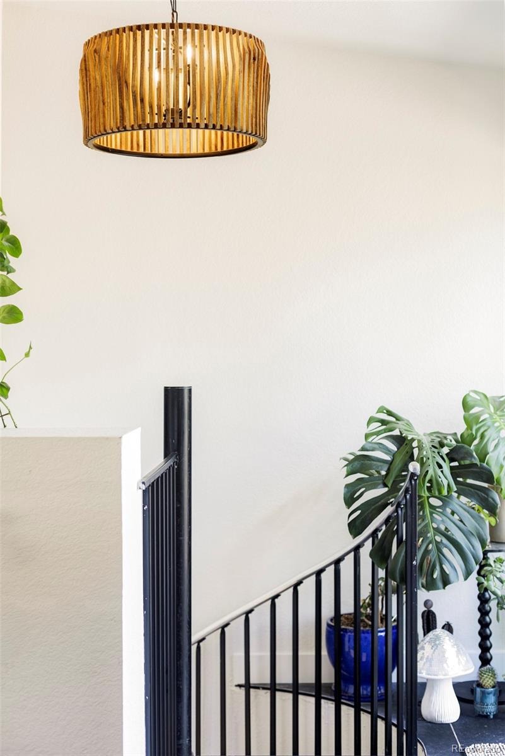
Mountain living, thoughtfully reimagined. Set within the natural beauty of Coal Creek Canyon, this fully renovated retreat balances elevated design, everyday comfort, and modern efficiency.
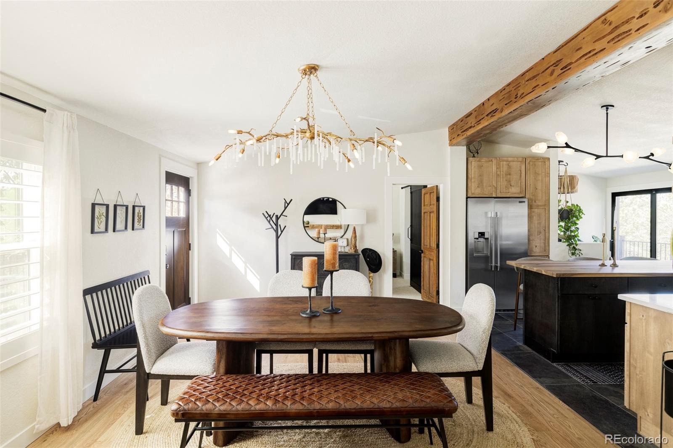
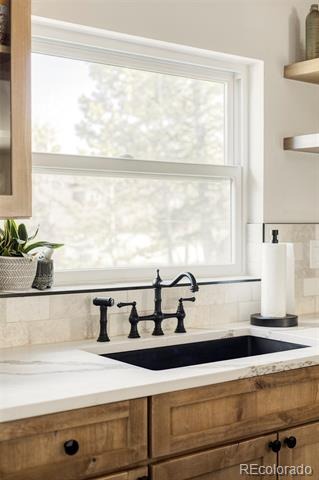
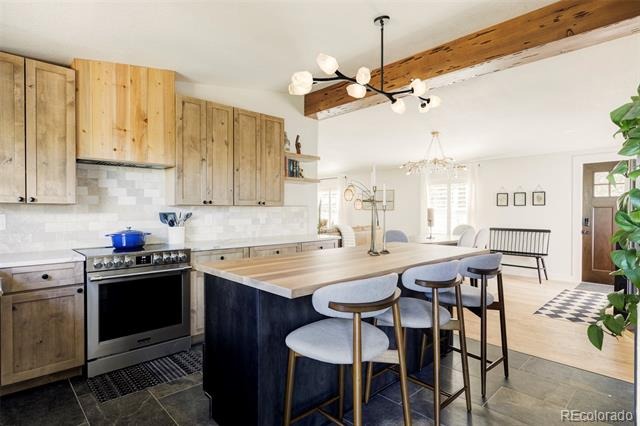
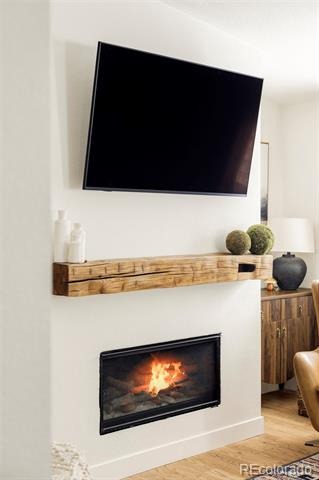
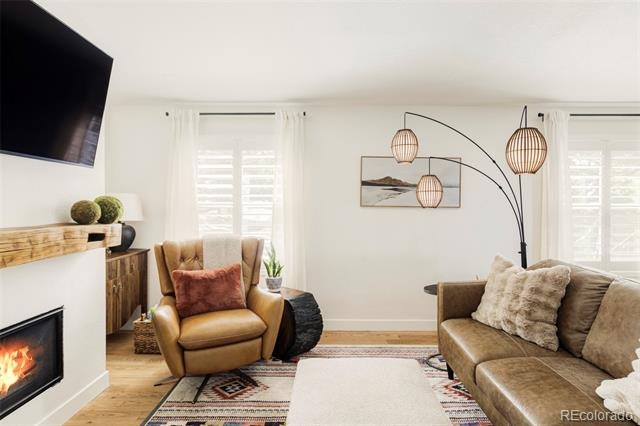
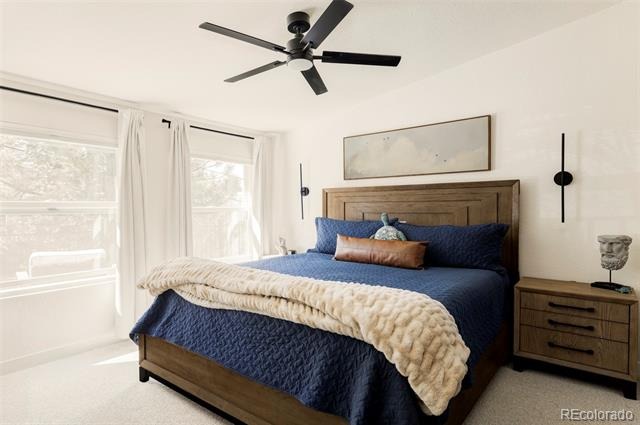
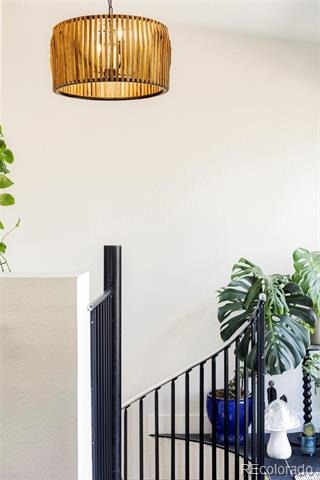
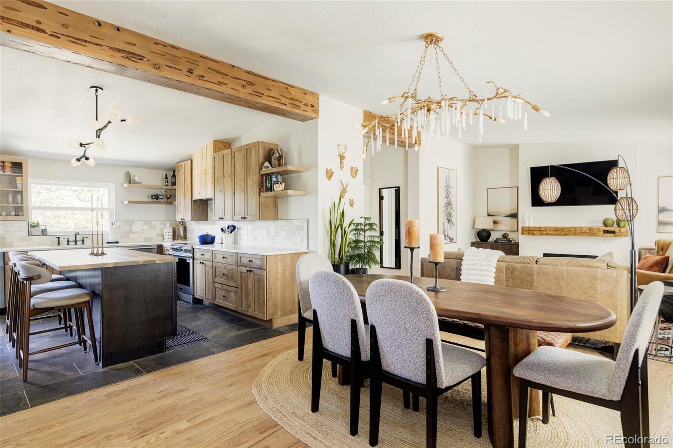
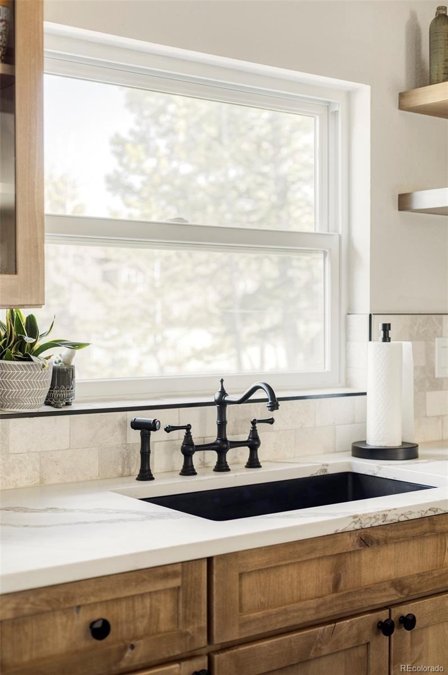
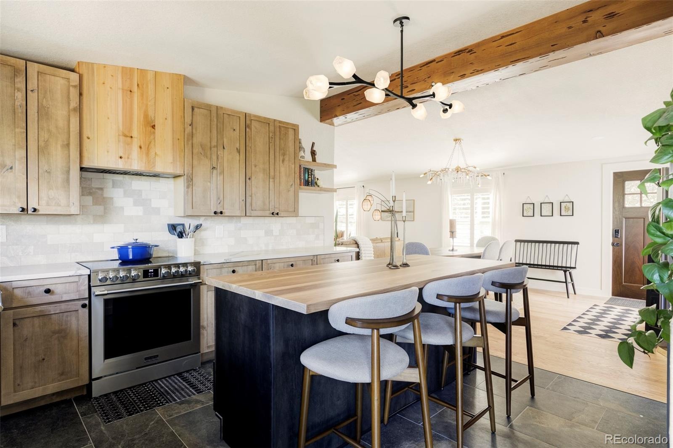
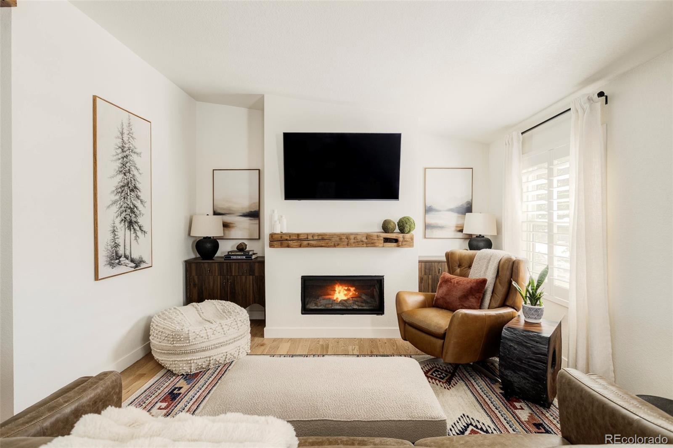
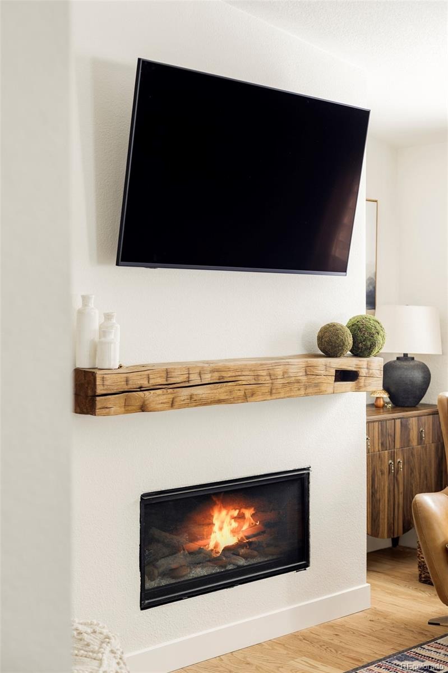
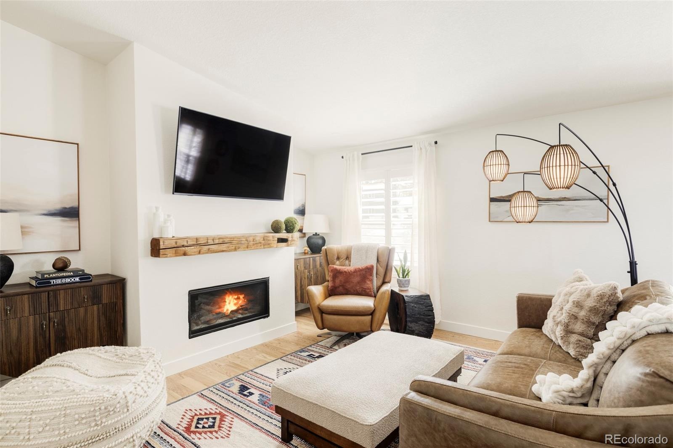
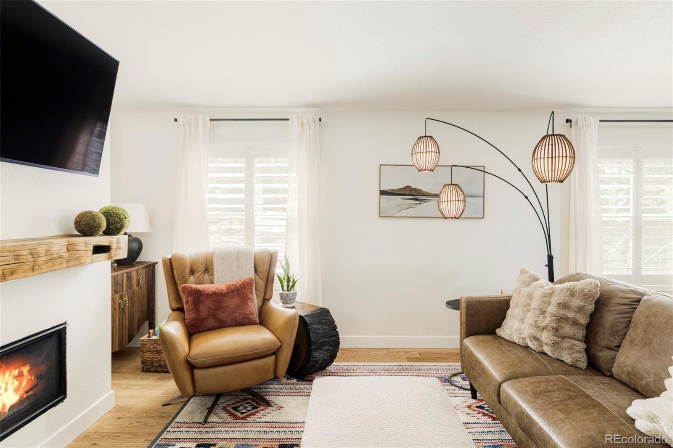
Rebuilt from the studs, the home features meaningful upgrades throughout, including fully owned Tesla solar panels, EV charging, a tankless water heater, new HVAC and ductwork, and a whole-house, multi-stage water filtration system. Inside, natural light fills the open living spaces, highlighting warm wood cabinetry, organic textures, classic shutters, and a welcoming fireplace at the center of the home. The kitchen connects seamlessly to the dining and living areas, creating an easy setting for quiet mornings, relaxed evenings, and gathering with friends.
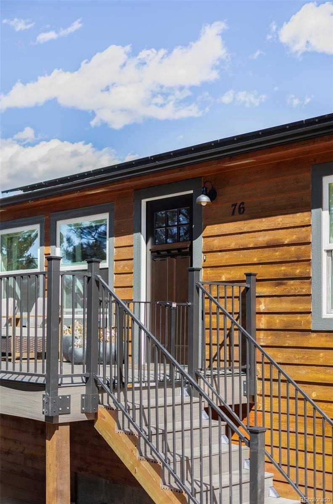
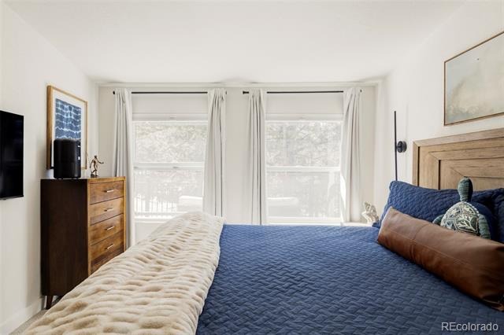
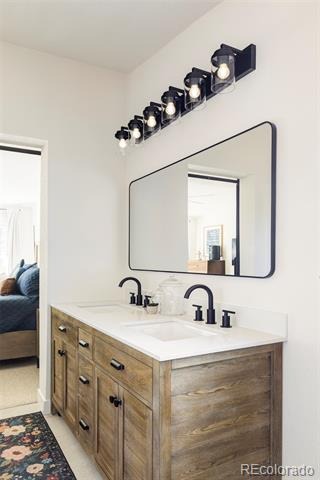
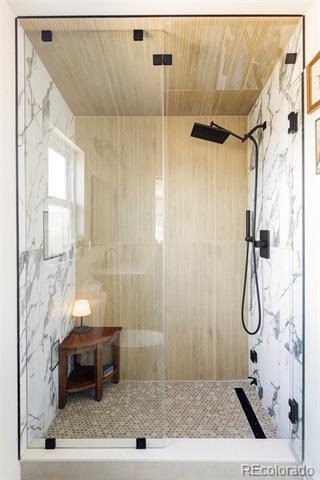
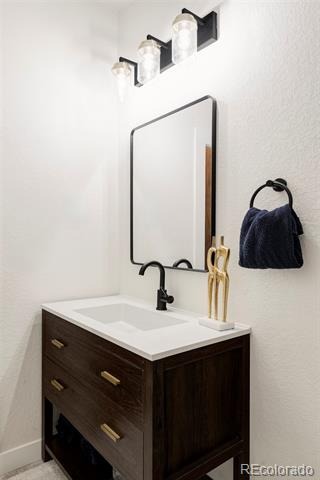
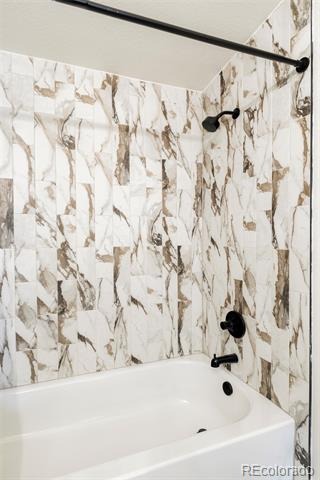
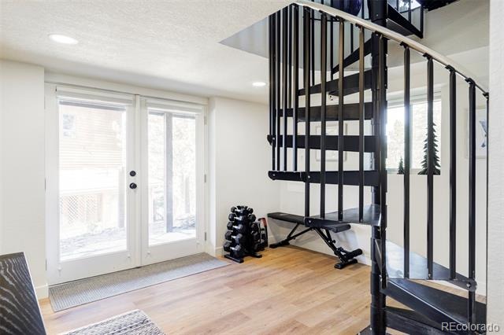
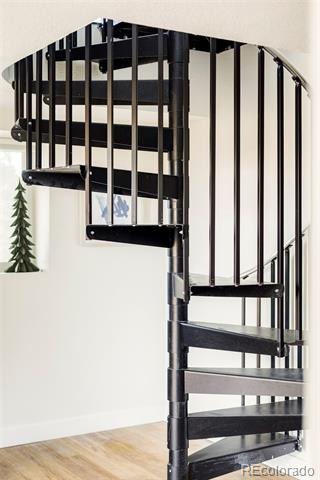
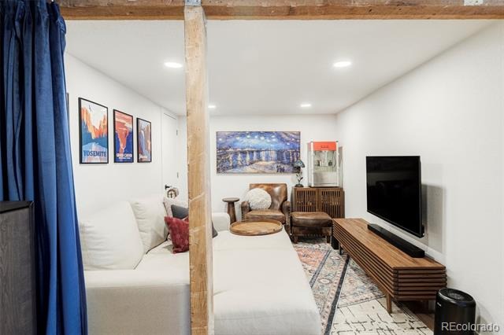
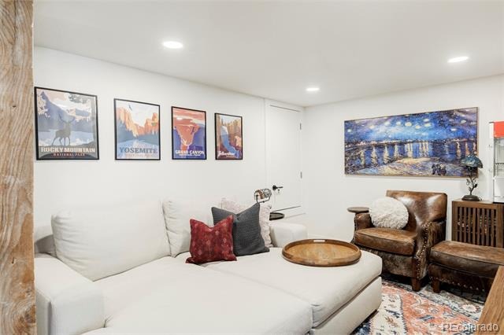
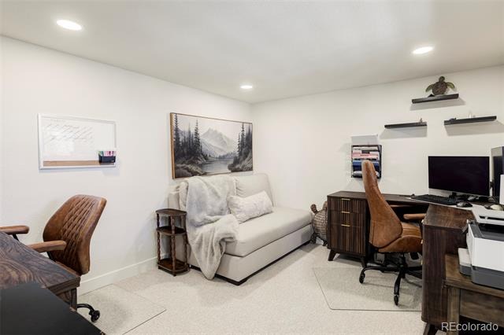
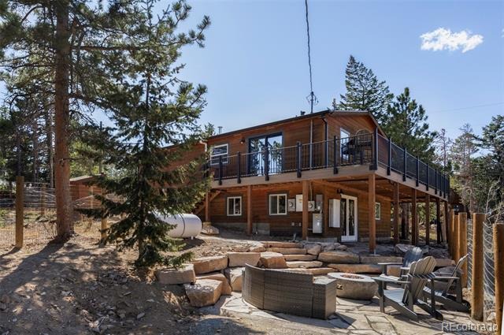
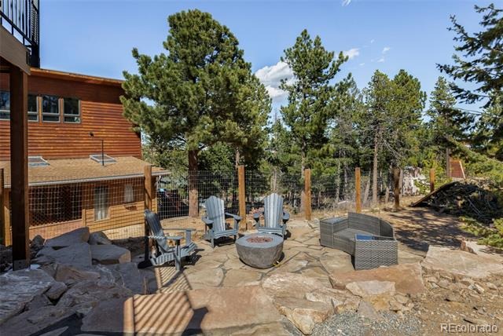
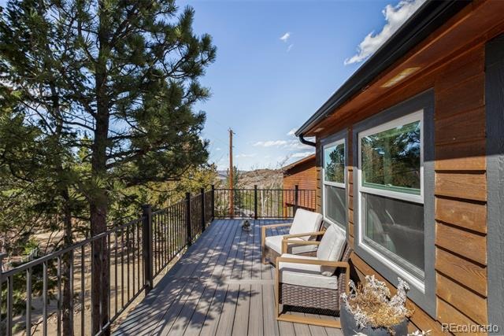
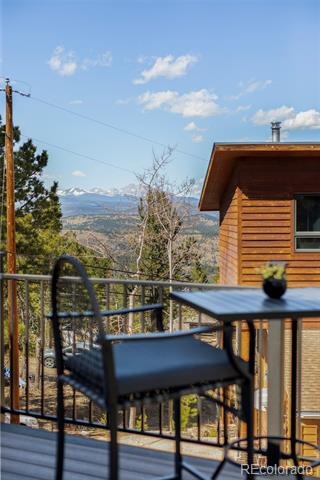
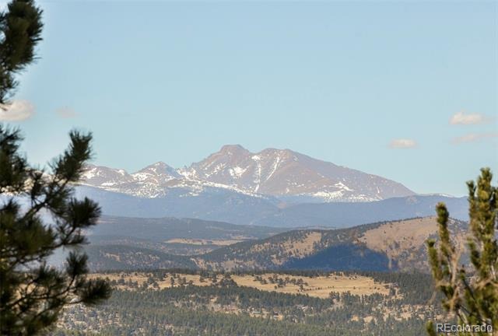
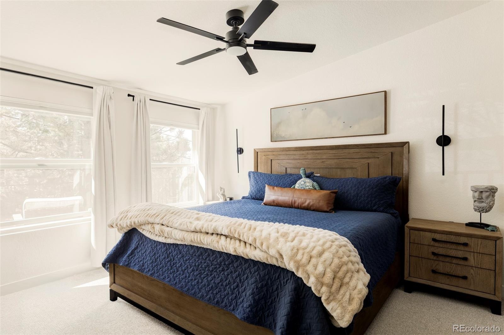
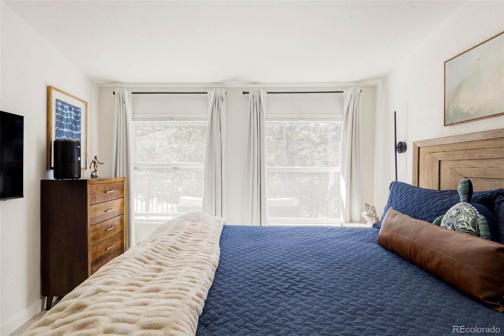
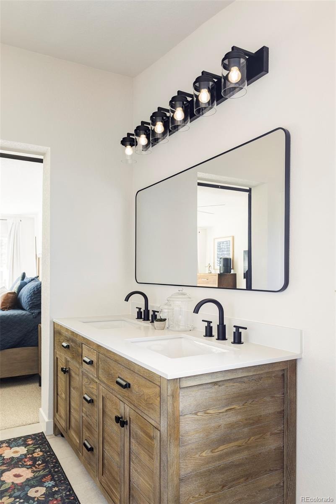
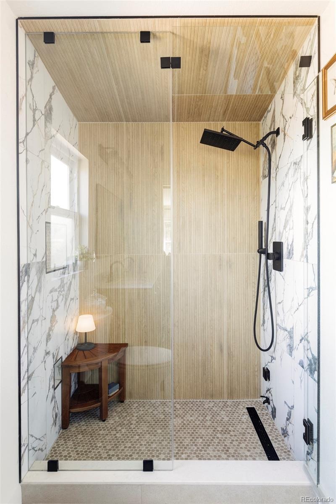
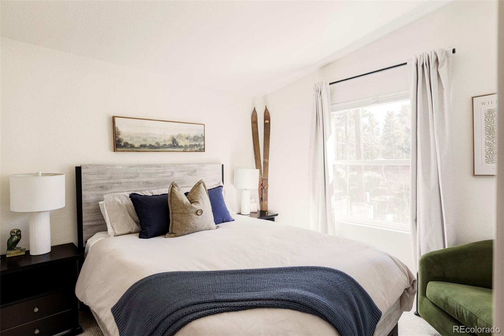
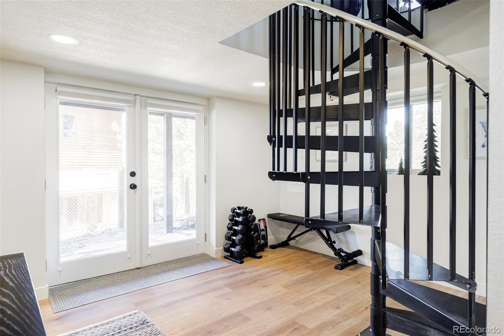
The primary suite offers a peaceful escape with a spacious walk-in shower and dual vanity, while the finished walkout basement provides flexible space for a home office, recreation room, or additional guests. Outside, an enclosed backyard, expansive 720-square-foot Trex deck, and firepit lounge make it easy to enjoy the surrounding mountain landscape throughout the year.
Thoughtfully designed and beautifully updated, this is modern mountain living with comfort, function, and sustainability woven into every detail.
93 days on market
Listed by Jeffrey Plous · Hatch Realty, LLC · jeff@hatchdenver.com,303-317-5758
Property Details
| Property Type | Residential |
| Sub Type | Single Family Residence |
| Status | Active |
| Price per Sq Ft | $357 |
| Subdivision | Wondervu Project |
| MLS # | 6865741 |
| Days on Market | 93 |
| Bedrooms | 3 |
| Full Baths | 2 |
| Year Built | 1997 |
| Lot Size (Sq Ft) | 7,466 |
| Acres | 0.17 |
| HOA | No |
| Annual Taxes | $2,368 |
| State | CO |
| County | Boulder |
| Zoning | F |
| Interior Features | Ceiling Fan(s), Eat-in Kitchen, High Ceilings, Kitchen Island, Open Floorplan, Smart Thermostat, Butcher Counters, Primary Suite, Smoke Free |
| Heating | Forced Air, Propane |
| Cooling | None |
| Flooring | Wood |
| Fireplaces | 1 |
| Fireplace Features | Family Room |
| Appliances | Bar Fridge, Dishwasher, Disposal, Oven, Range, Refrigerator, Tankless Water Heater, Water Purifier |
| Exterior Features | Fire Pit, Lighting, Private Yard, Rain Gutters |
| Roof | Composition |
| Basement | Walk-Out Access |
| Lot Features | Corner Lot, Level, Sloped, Foothills |
| Architectural Style | Contemporary |
| Levels | One |
| Construction | Cedar, Frame, Wood Siding |
| Sewer | Holding Tank |
| Senior Community | No |
| Special Conditions | None Known |
Location
Price History
| Date | Event | Price |
|---|---|---|
| 10/20/2026 |
Price change Source: REcolorado® #6865741 |
$599,000 -4.2% $357/sqft |
| 7/23/2026 |
Listed for sale Source: REcolorado® #6865741 |
$625,000 +50.6% $372/sqft |
| 5/8/2025 |
Sold Source: REcolorado® #8573736 |
$415,000 -3.3% $247/sqft |
| 10/2/2024 |
Listed for sale Source: REcolorado® #8573736 |
$429,000 $255/sqft |

Based on information submitted to the MLS GRID as of October 24, 2026 at 1:14 PM MDT. All data is obtained from various sources and may not have been verified by broker or MLS GRID. Supplied Open House Information is subject to change without notice. All information should be independently reviewed and verified for accuracy. Properties may or may not be listed by the office/agent presenting the information.
Thank you — a Mont Haus broker will be in touch shortly.