Residential · Active
Denver, CO 80224
4 Beds · 3 Baths · 2,202 Sq Ft
$699,000
Single Family
Property Type
0.16 acres
Lot Size
1958
Year Built
$317
Price per Sq Ft
1
Parking Spaces
6891089
MLS #
About This Property
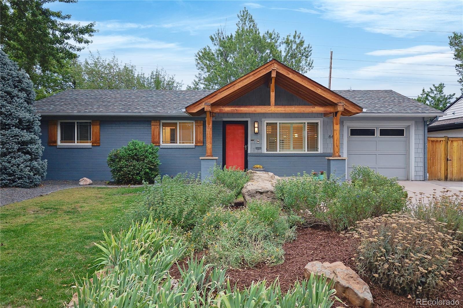
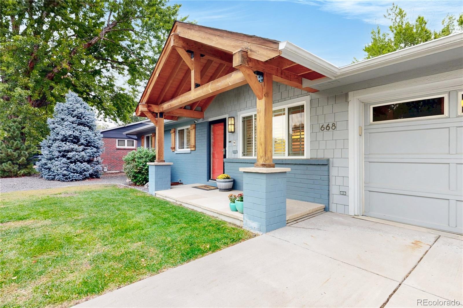
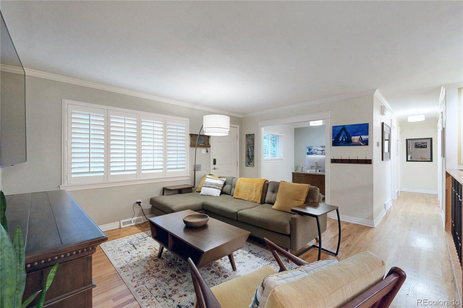
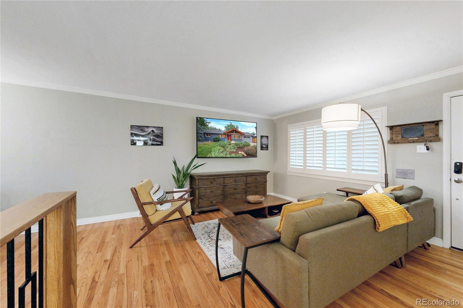
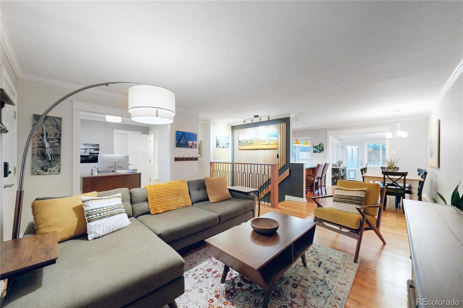
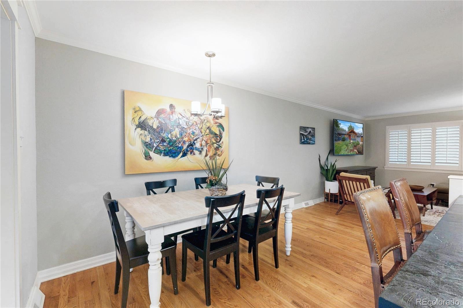
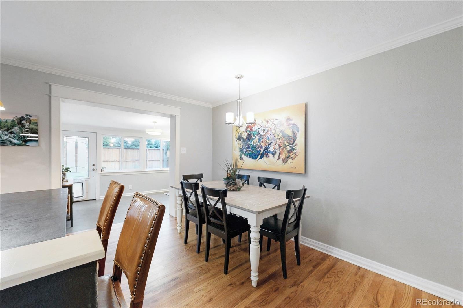
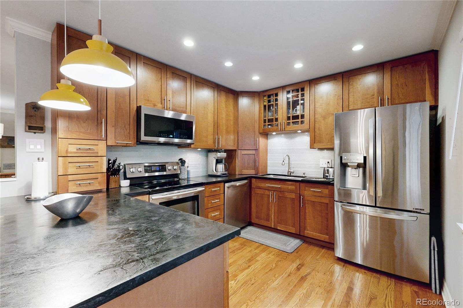
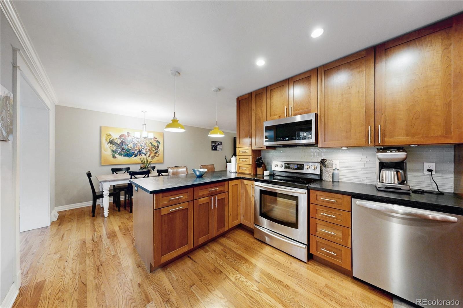
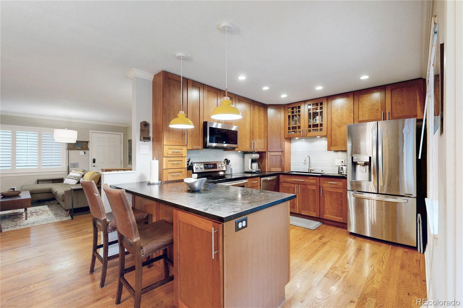
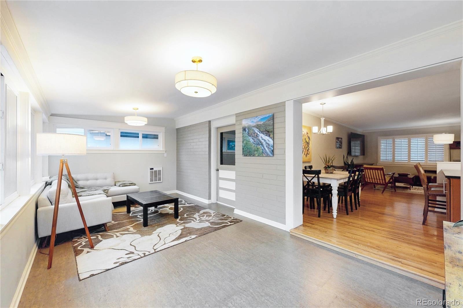
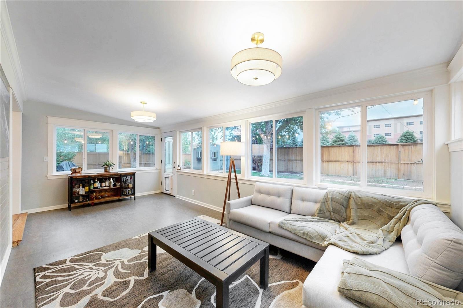
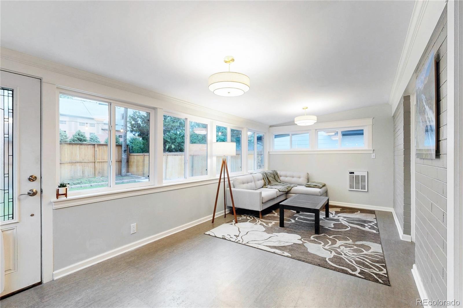
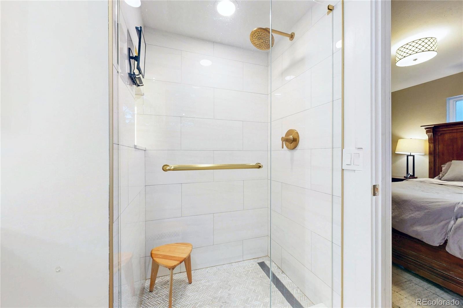
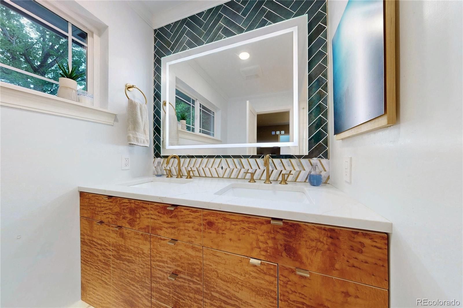
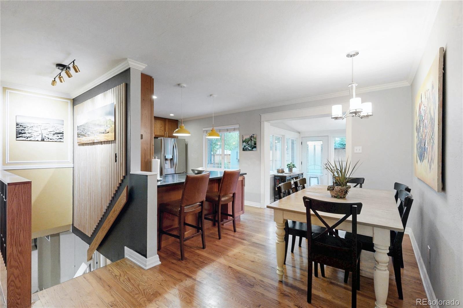
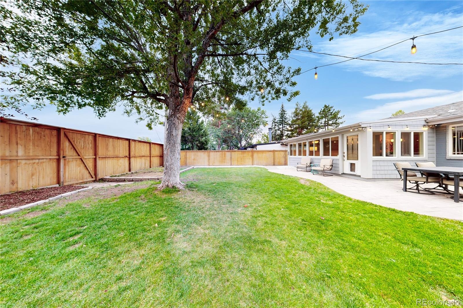
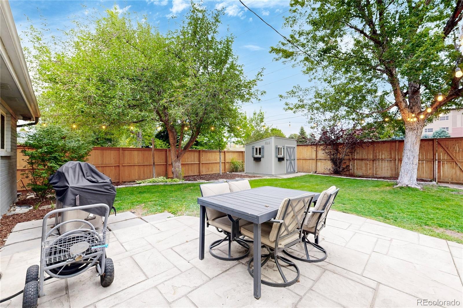
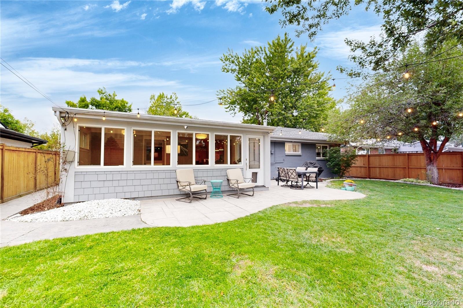
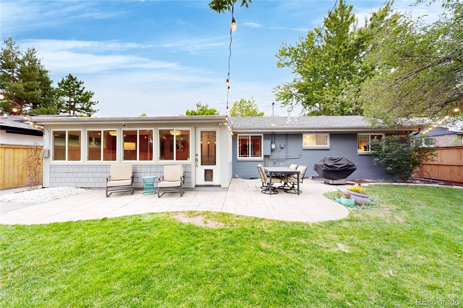
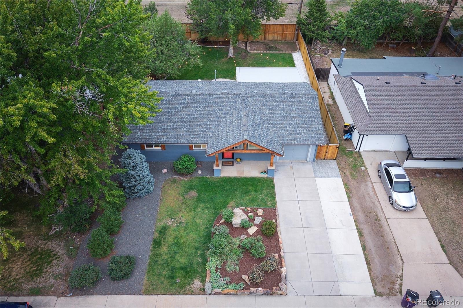
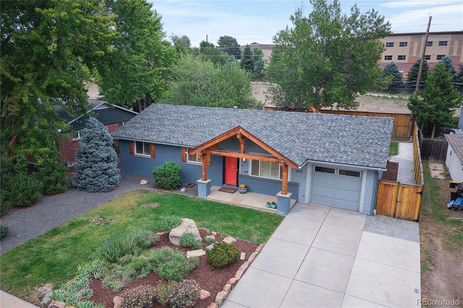
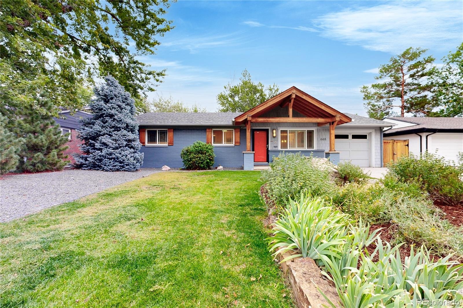
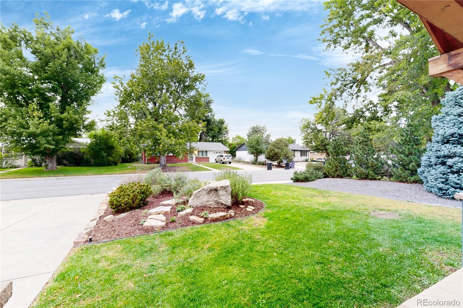
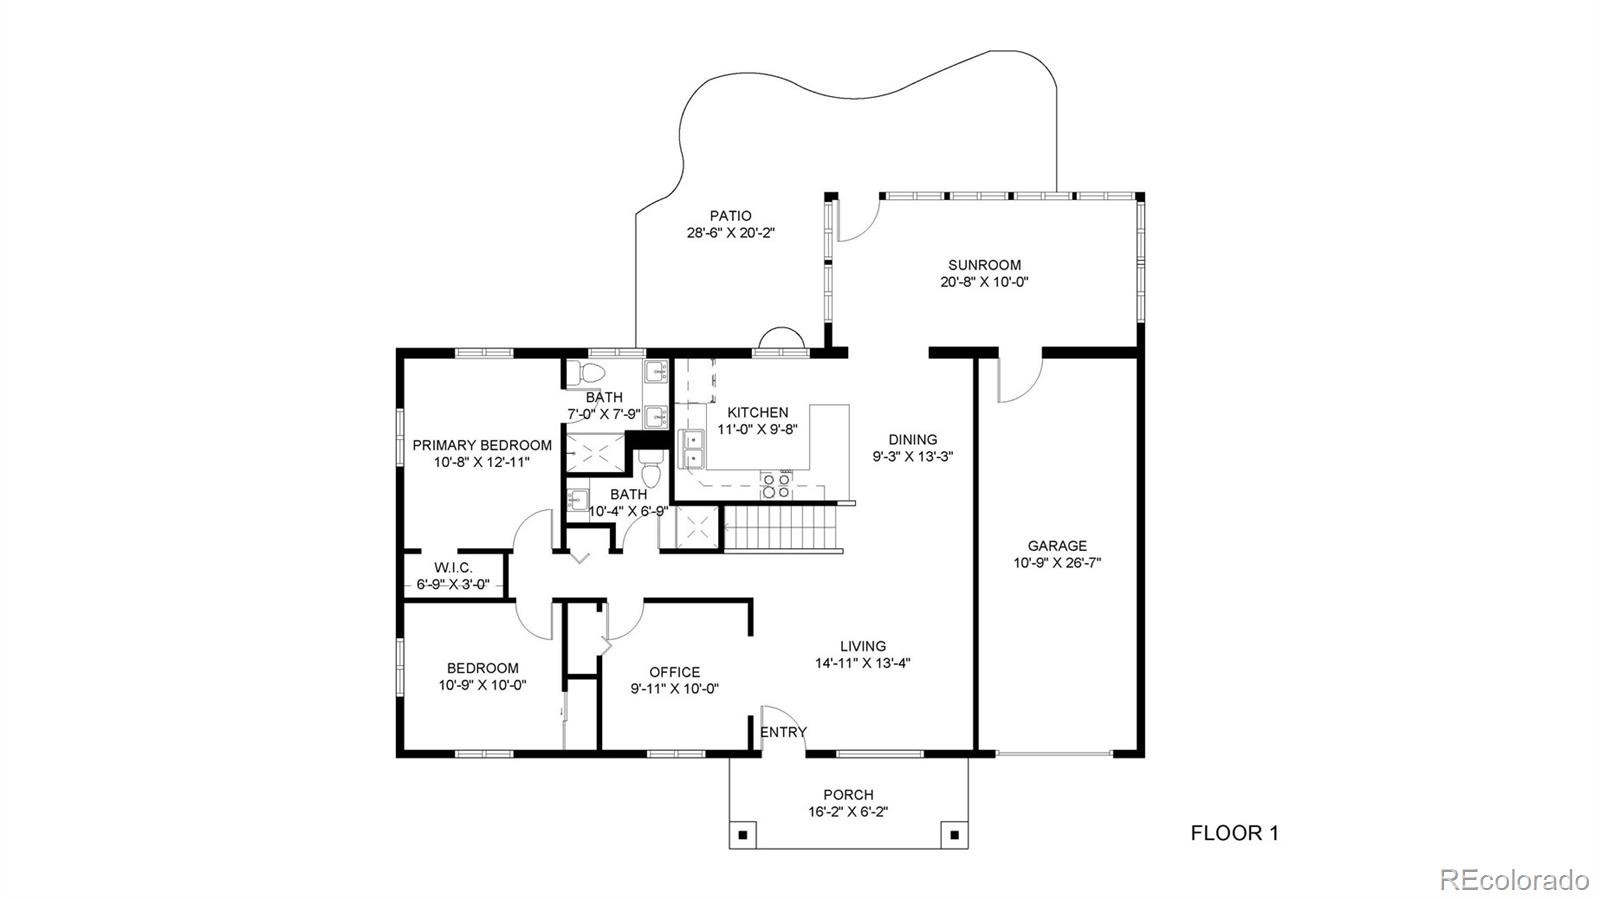
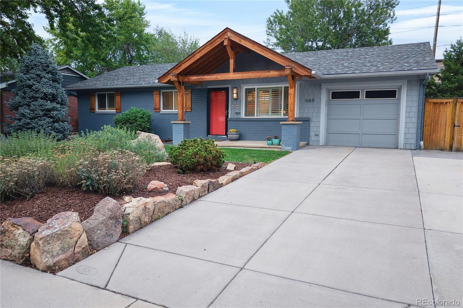
Enjoy coming home to this beautifully updated mid-century modern in the coveted Virginia Vale neighborhood. This home provides style and ample living space both inside and out. The front and back yards are attractively landscaped with green grass and a variety of plants and trees, craftsman timber frame porch and custom stamped concrete patio in the back. The first thing you notice walking in the front door are the original hardwood floors throughout the living and dining area. The kitchen is updated with soapstone countertops, custom cherrywood cabinets, under cabinet lighting and stainless steel appliances. The inviting sunroom provides even more space with heated cork floors and abundant natural light with lovely back yard views.
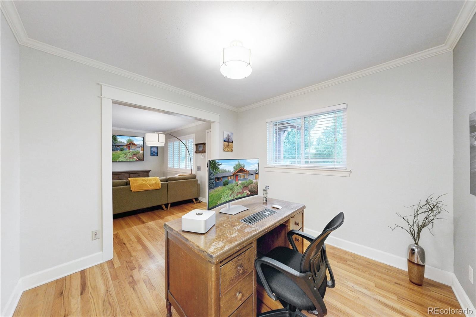
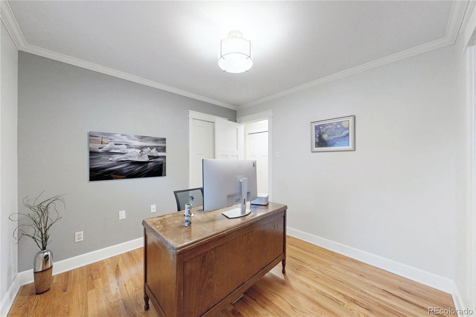
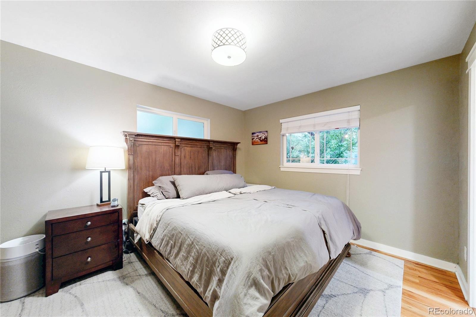
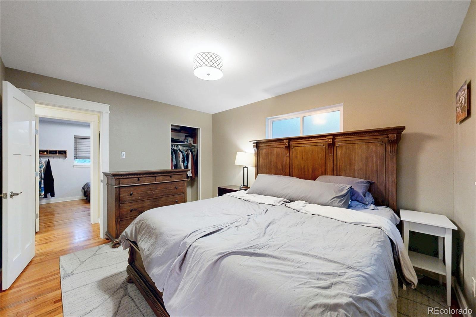
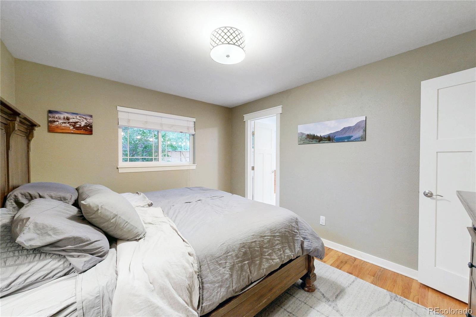
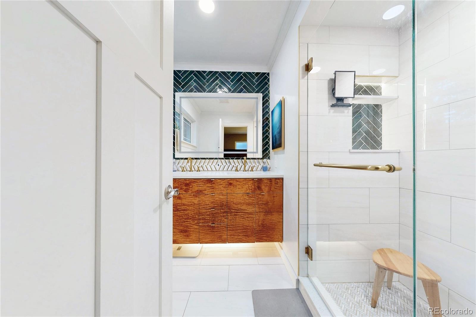
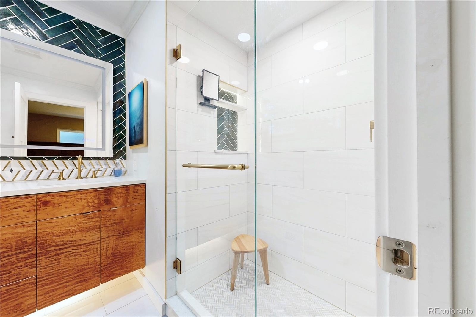
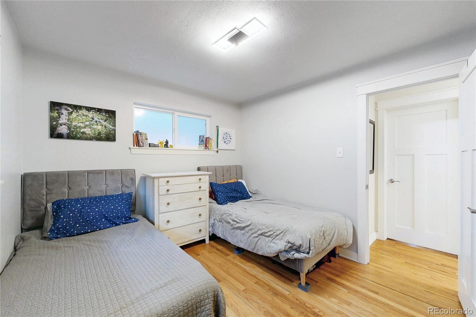
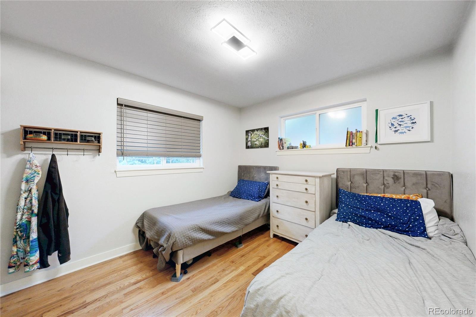
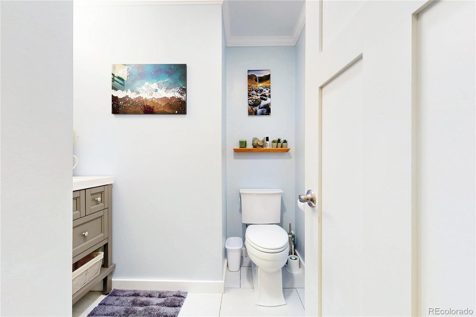
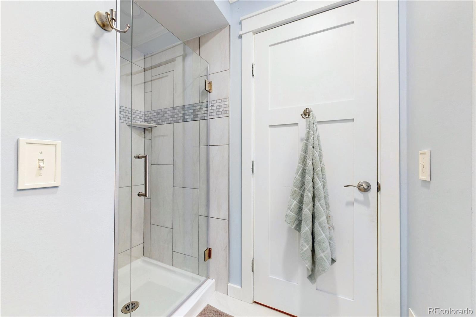
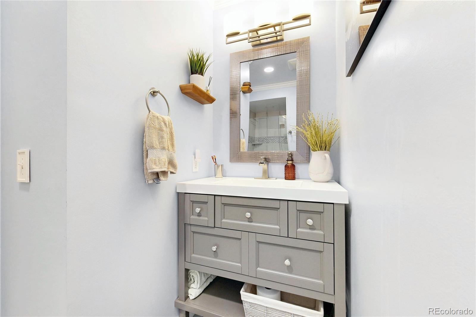
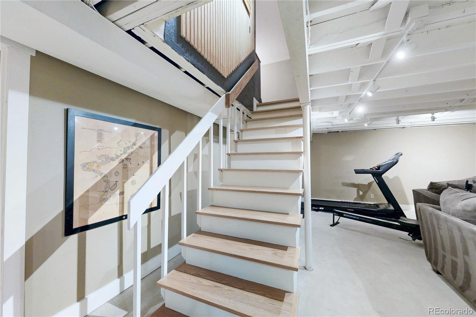
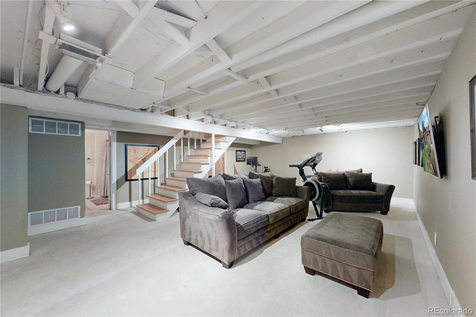
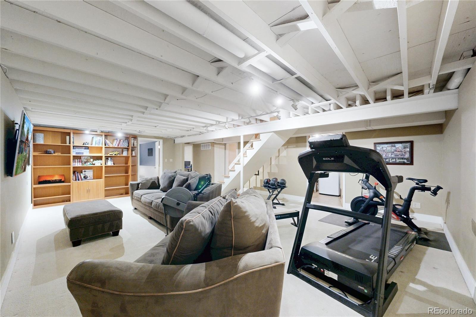
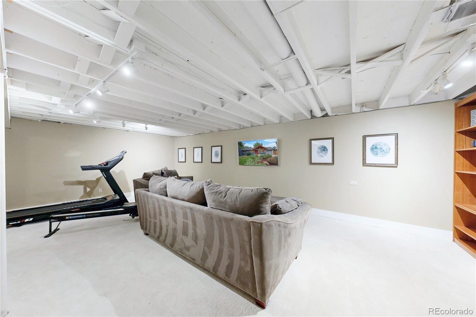
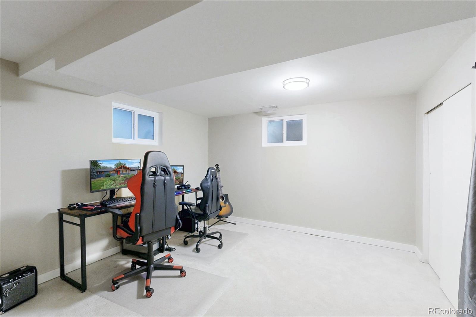
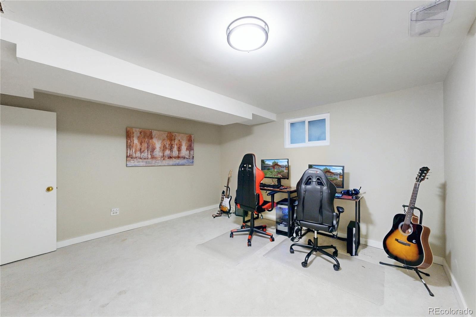
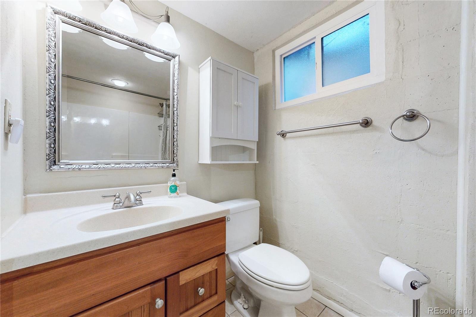
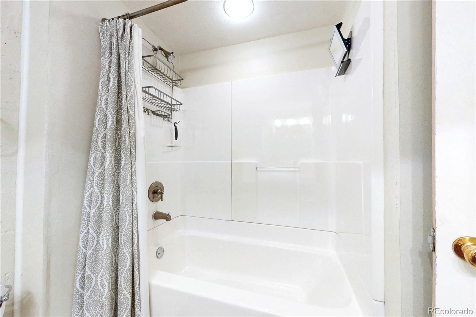
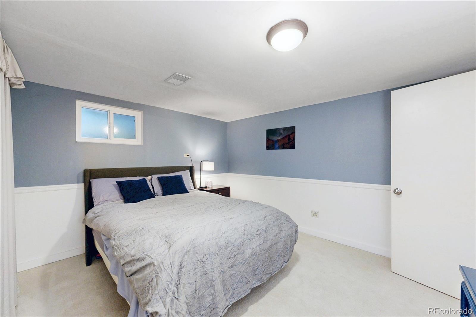
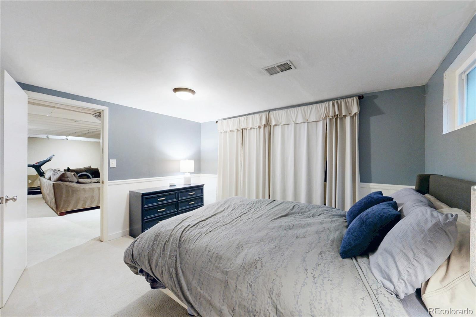
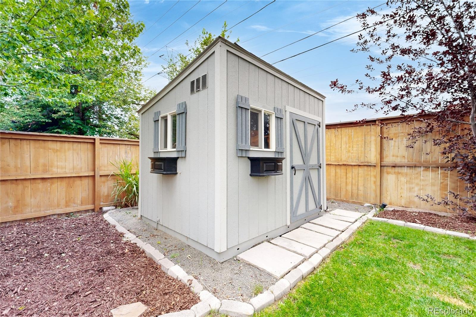
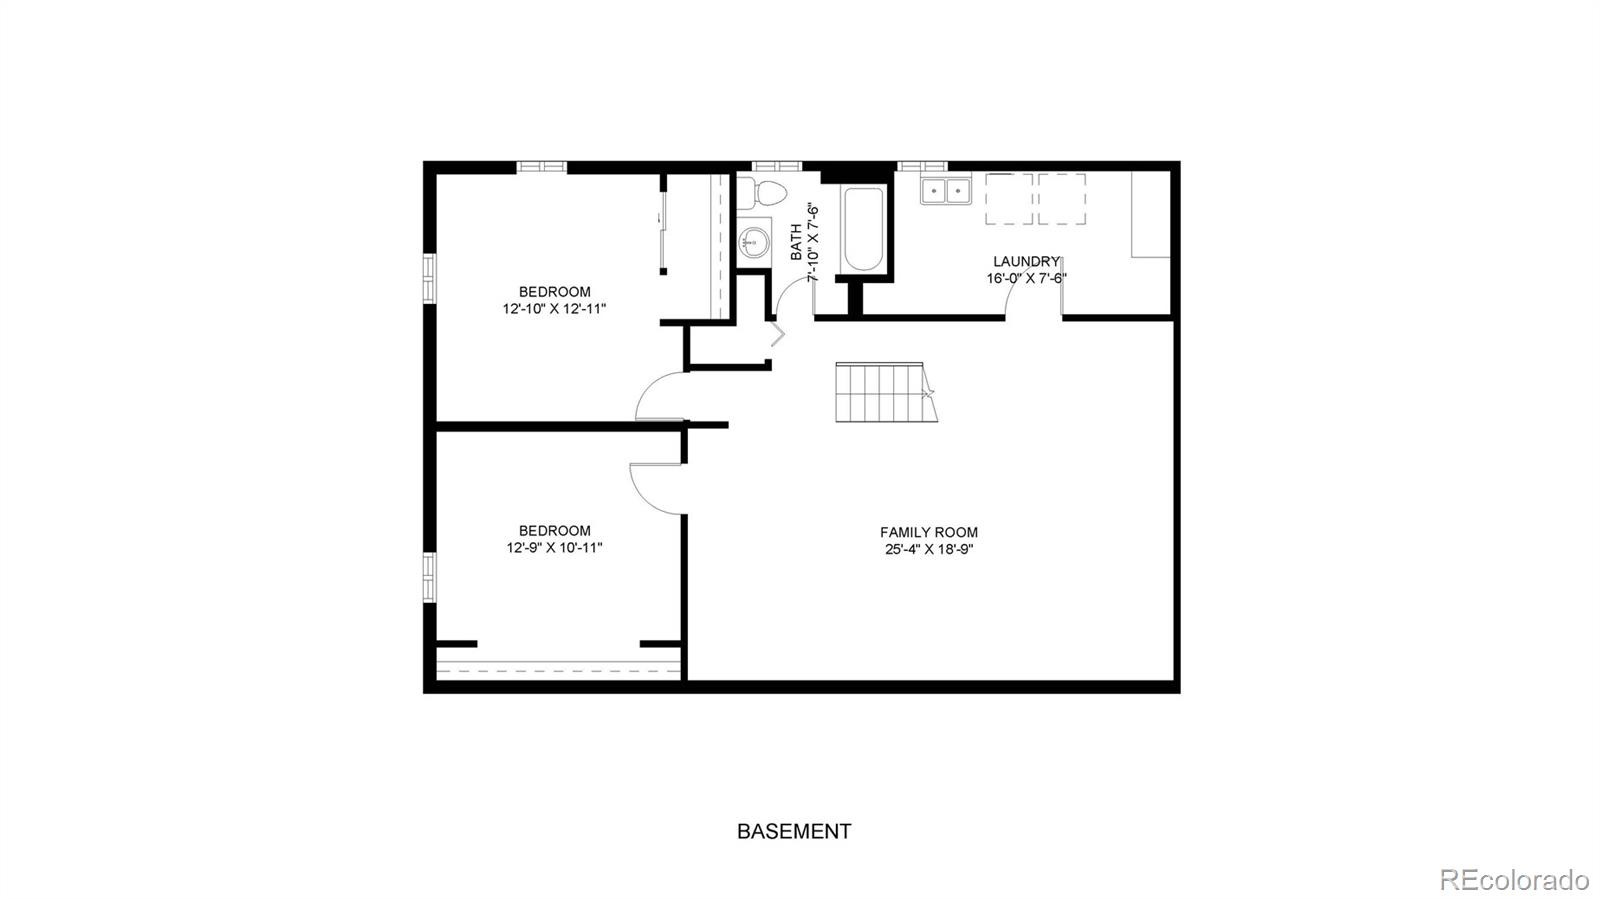
The main level features a primary bedroom with ¾ bath, a 2nd bedroom, 2nd bathroom and formal dining room or office. In the finished basement you’ll find a large family room, 2 more bedrooms, a full bathroom and a large laundry room with plenty of storage. The beautiful oversized backyard is ideal for grilling, gardening, entertaining or simply relaxing in your very own oasis in the city. Schedule your showing of this distinctive home today!
38 days on market
Listed by Stephanie Jakob · Colorado Realty 4 Less, LLC · stephscolistings@gmail.com,303-887-7586
Property Details
| Property Type | Residential |
| Sub Type | Single Family Residence |
| Status | Active |
| Price per Sq Ft | $317 |
| Subdivision | Virginia Vale |
| MLS # | 6891089 |
| Days on Market | 38 |
| Bedrooms | 4 |
| Full Baths | 1 |
| Three-Quarter Baths | 2 |
| Year Built | 1958 |
| Lot Size (Sq Ft) | 7,040 |
| Acres | 0.16 |
| HOA | No |
| Annual Taxes | $3,697 |
| State | CO |
| County | Denver |
| Zoning | S-SU-D |
| Interior Features | Eat-in Kitchen, Open Floorplan, Stone Counters, Primary Suite, Utility Sink |
| Heating | Forced Air |
| Cooling | Central Air |
| Flooring | Carpet, Cork, Tile, Wood |
| Appliances | Dishwasher, Disposal, Dryer, Gas Water Heater, Microwave, Oven, Range, Refrigerator, Washer |
| Exterior Features | Private Yard |
| Garage | Yes |
| Garage Spaces | 1 |
| Parking Features | Concrete |
| Roof | Composition |
| Basement | Finished, Full |
| Lot Features | Greenbelt, Landscaped, Level, Sprinklers In Front, Sprinklers In Rear |
| Architectural Style | Mid-Century Modern |
| Levels | One |
| Construction | Brick, Frame, Wood Siding |
| Sewer | Public Sewer |
| Water Source | Public |
| Senior Community | No |
| Special Conditions | None Known |
Location
Price History
| Date | Event | Price |
|---|---|---|
| 10/28/2026 |
Price change Source: REcolorado® #6891089 |
$699,000 -5.4% $317/sqft |
| 10/2/2026 |
Listed for sale Source: REcolorado® #6891089 |
$739,000 $336/sqft |

Based on information submitted to the MLS GRID as of November 8, 2026 at 10:40 PM MST. All data is obtained from various sources and may not have been verified by broker or MLS GRID. Supplied Open House Information is subject to change without notice. All information should be independently reviewed and verified for accuracy. Properties may or may not be listed by the office/agent presenting the information.
Thank you — a Mont Haus broker will be in touch shortly.
For Mont Haus agents and staff. Sign in with your Mont Haus Microsoft account and the Agent Portal opens in a new tab.
Sign in with MicrosoftNo Microsoft account yet? Ask Nikki Boxer, who sets up portal access.