Residential · Active
Brighton, CO 80601
3 Beds · 3 Baths · 1,763 Sq Ft
$489,990
Single Family
Property Type
0.13 acres
Lot Size
2026
Year Built
$278
Price per Sq Ft
2
Parking Spaces
6892362
MLS #
About This Property
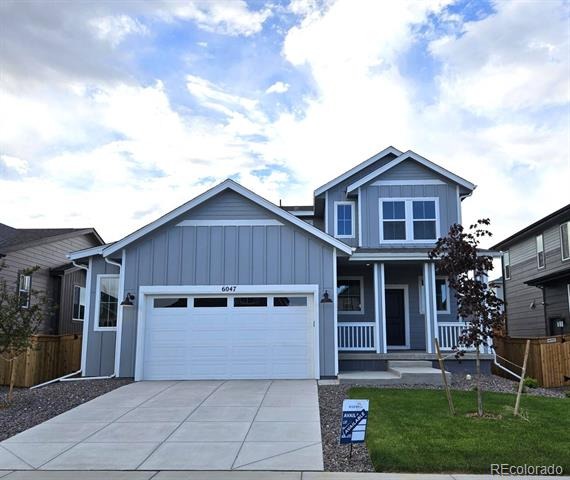
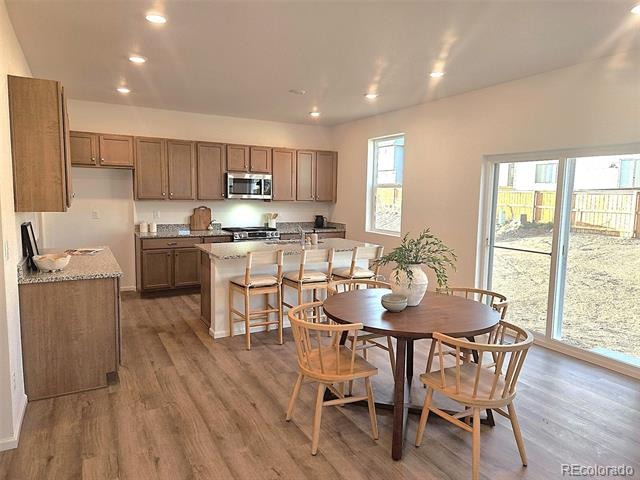
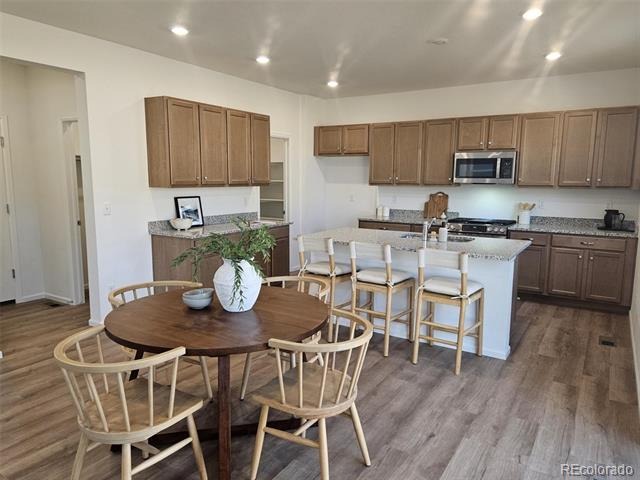
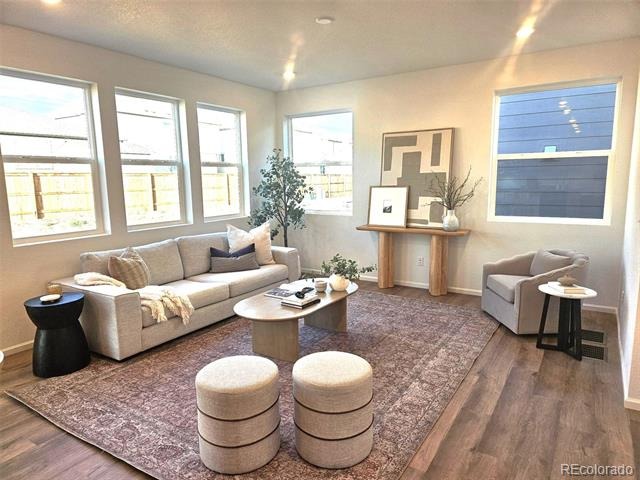
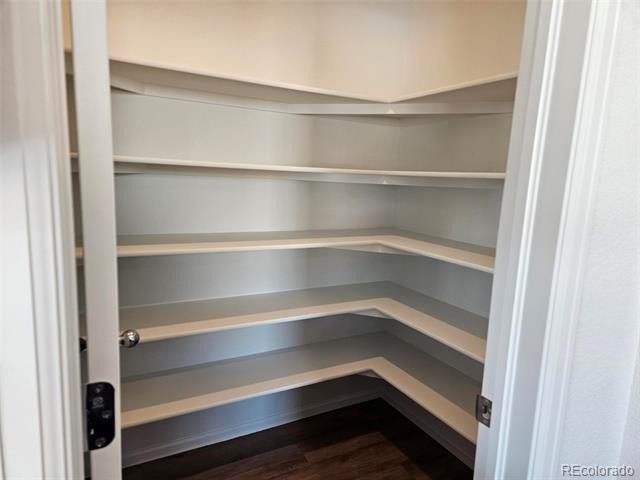
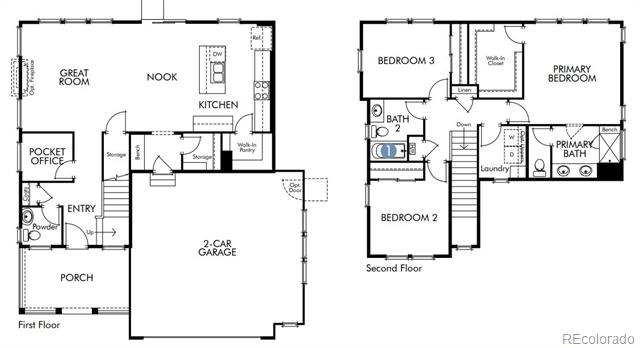
Highly desirable Farmhouse-style home featuring charming siding and a large covered front porch that adds standout curb appeal. The main level offers a pocket office with nearby guest bath, perfect for remote work or flex space. The open-concept great room flows seamlessly into the kitchen, showcasing a spacious island and an oversized walk-in pantry with three walls of shelving—ideal for storage and organization.
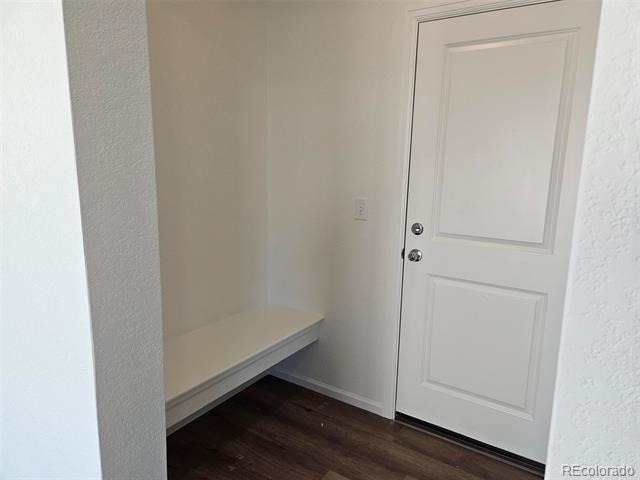
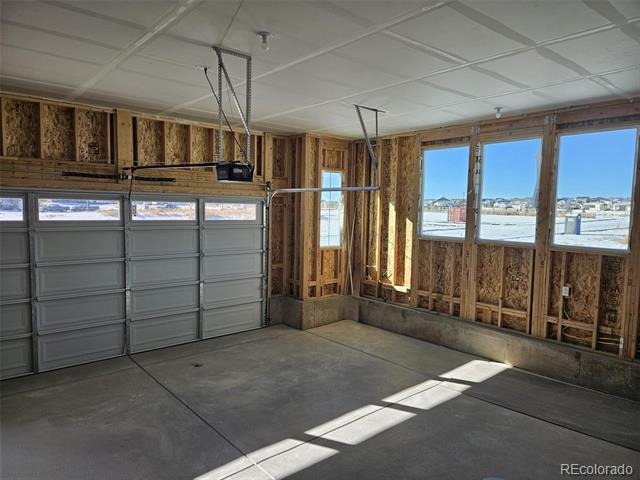
The mudroom entry from the garage includes a built-in bench and an oversized coat closet that can double as additional storage. An oversized two-car garage with tall ceilings provides extra room for vehicles, gear, or future storage solutions.
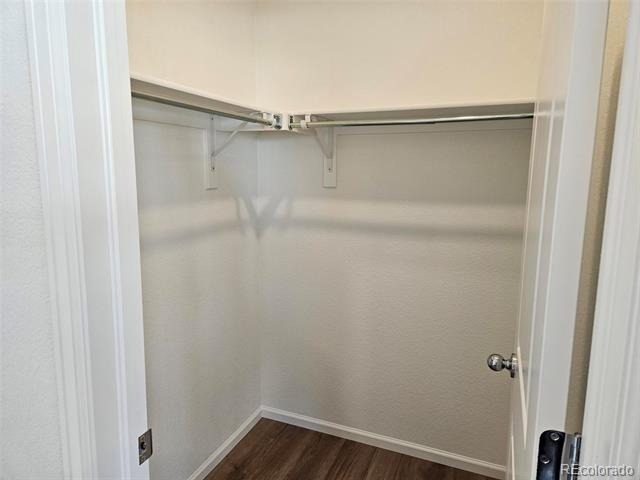
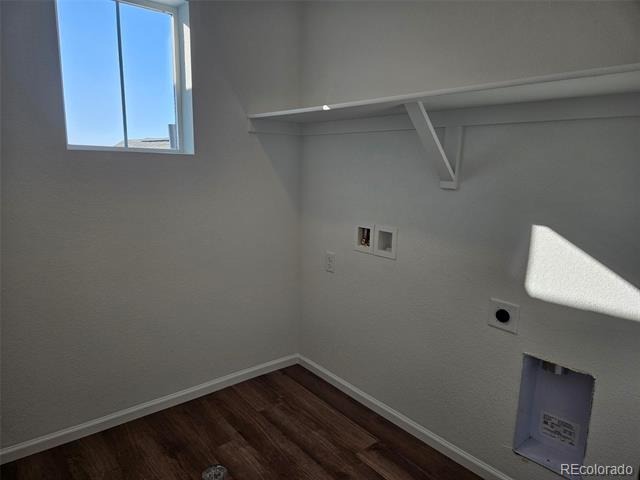
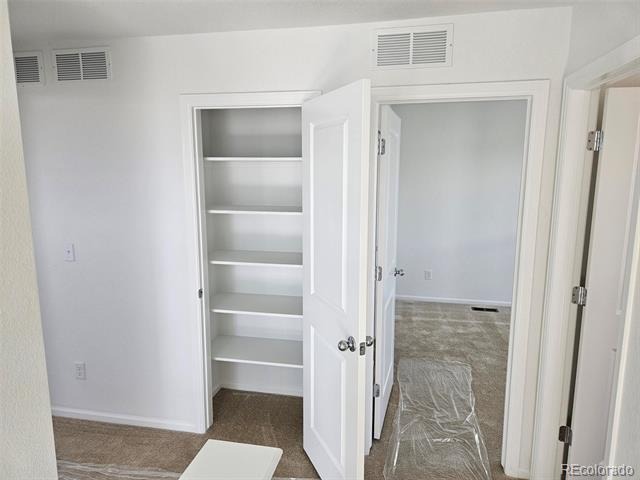
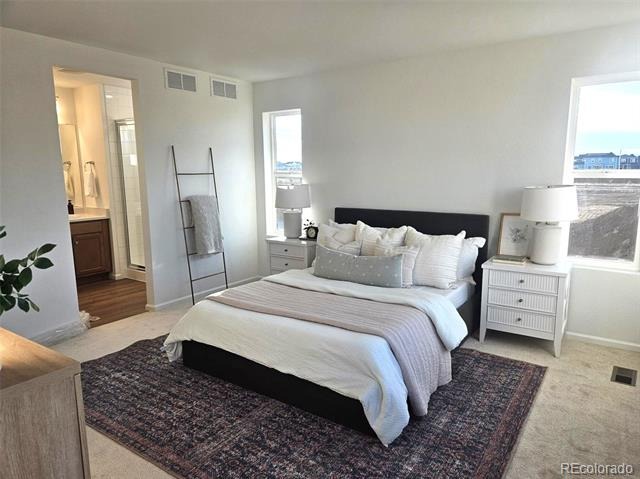
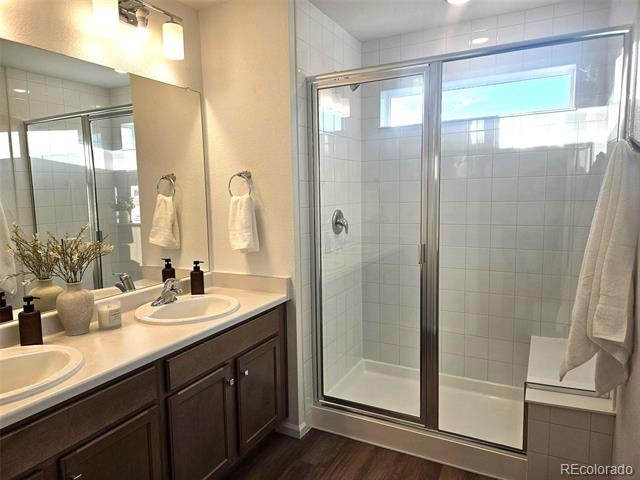
All bedrooms are conveniently located upstairs, along with a generously sized laundry room and a linen closet for added storage. The primary suite features dual sinks, a walk-in shower with bench, a private water closet, and a large walk-in closet separate from the bath—a thoughtful and highly sought-after layout.
Enjoy a deep rear yard with plenty of space to create the backyard of your dreams—perfect for entertaining, BBQs, pets, play space, and gatherings.
Located in a quiet, family-friendly Brighton neighborhood offering excellent value. Convenient access to grocery stores, hospital, retail, restaurants, entertainment, schools, and outdoor recreation at Barr Lake. Just 1 mile from I-76, 3 miles from E-470, and approximately 30 minutes to Downtown Denver and DIA.
Neighborhood amenities include a community park with playground, swings, shaded picnic tables, BBQ grills, large open green space, benches, and dog stations throughout.
A fantastic opportunity at a great price in an ideal location.
283 days on market
Listed by Tom Ullrich · RE/MAX Professionals · tomrman@aol.com,303-910-8436
Property Details
| Property Type | Residential |
| Sub Type | Single Family Residence |
| Status | Active |
| Price per Sq Ft | $278 |
| Subdivision | Ridgeline Vista |
| MLS # | 6892362 |
| Days on Market | 283 |
| Bedrooms | 3 |
| Full Baths | 1 |
| Half Baths | 1 |
| Three-Quarter Baths | 1 |
| Year Built | 2026 |
| Lot Size (Sq Ft) | 5,746 |
| Acres | 0.13 |
| HOA | No |
| Annual Taxes | $6,330 |
| State | CO |
| County | Adams |
| Interior Features | Kitchen Island, Open Floorplan, Pantry, Smart Thermostat, Walk-In Closet(s), Wired for Data, Primary Suite, Quartz Counters, Solid Surface Counters |
| Heating | Forced Air, Natural Gas |
| Cooling | Central Air |
| Flooring | Carpet, Tile, Vinyl |
| Appliances | Dishwasher, Disposal, Gas Water Heater, Microwave, Range, Self Cleaning Oven, Tankless Water Heater, Sump Pump |
| Exterior Features | Garden, Lighting, Private Yard, Rain Gutters, Smart Irrigation |
| Garage | Yes |
| Garage Spaces | 2 |
| Parking Features | Concrete, Lighted, Smart Garage Door |
| Roof | Composition |
| Basement | Crawl Space, Sump Pump |
| Lot Features | Landscaped, Open Lot, Sprinklers In Front |
| Architectural Style | A-Frame, Contemporary |
| Levels | Two |
| Construction | Concrete, Frame, Wood Siding |
| Sewer | Public Sewer |
| Water Source | Public |
| Senior Community | No |
| Special Conditions | None Known |
Location
Price History
| Date | Event | Price |
|---|---|---|
| 2/2/2026 |
Listed for sale Source: REcolorado® #6892362 |
$489,990 $278/sqft |

Based on information submitted to the MLS GRID as of November 12, 2026 at 6:28 AM MST. All data is obtained from various sources and may not have been verified by broker or MLS GRID. Supplied Open House Information is subject to change without notice. All information should be independently reviewed and verified for accuracy. Properties may or may not be listed by the office/agent presenting the information.
Thank you — a Mont Haus broker will be in touch shortly.
For Mont Haus agents and staff. Sign in with your Mont Haus Microsoft account and the Agent Portal opens in a new tab.
Sign in with MicrosoftNo Microsoft account yet? Ask Nikki Boxer, who sets up portal access.