Residential · Active
Denver, CO 80223
3 Beds · 1 Baths · 1,447 Sq Ft
$489,000
Single Family
Property Type
0.13 acres
Lot Size
1953
Year Built
$338
Price per Sq Ft
2
Parking Spaces
6894519
MLS #
About This Property
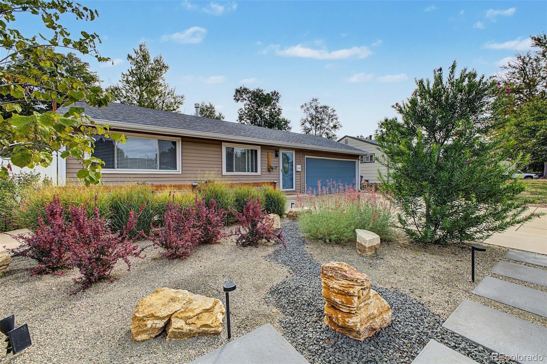
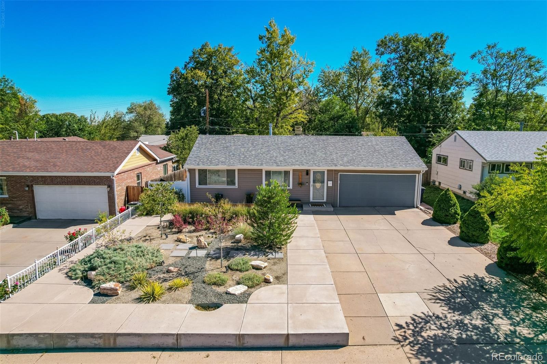
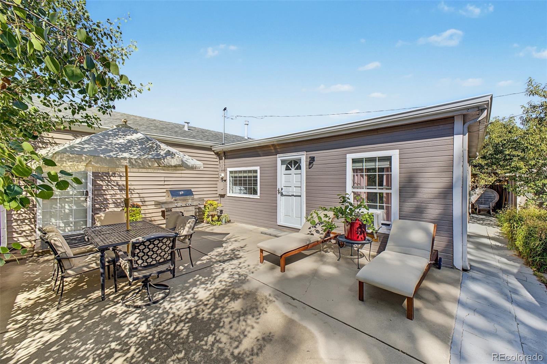
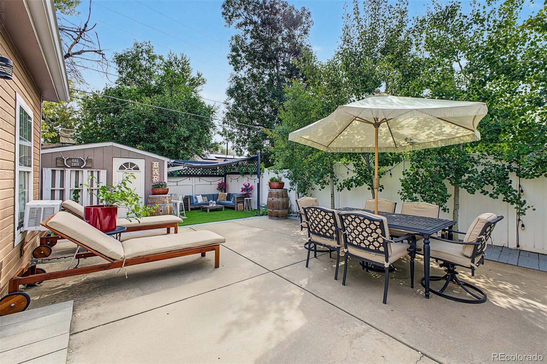
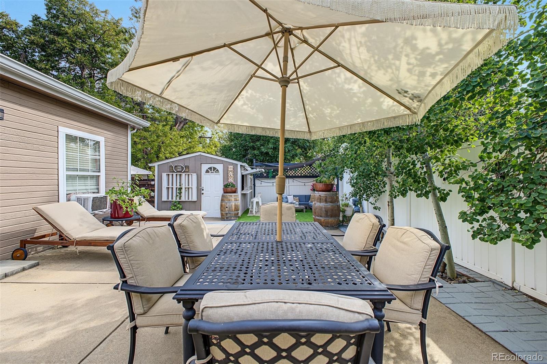
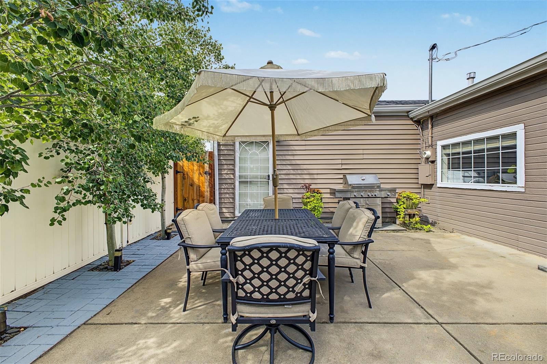
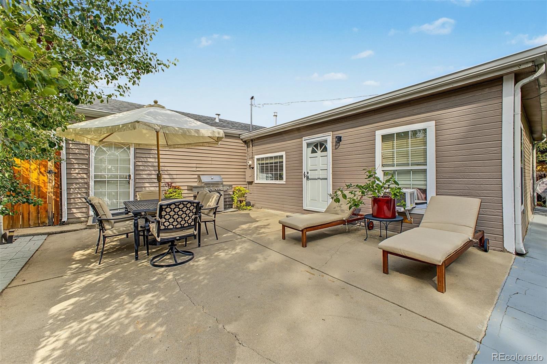
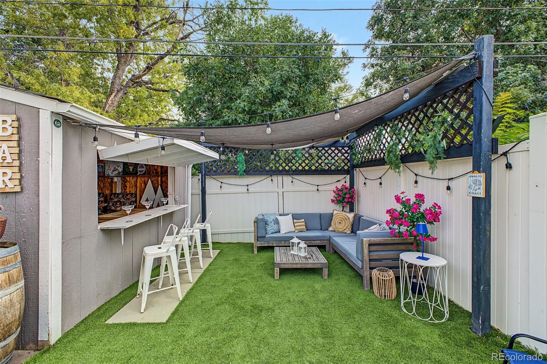
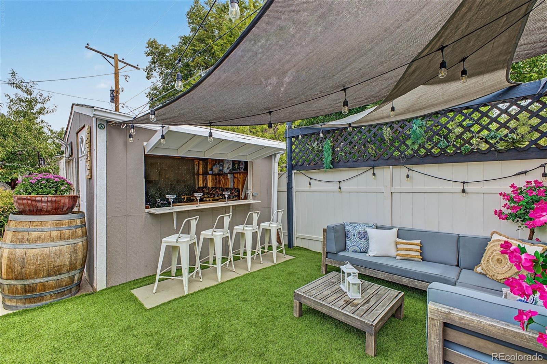
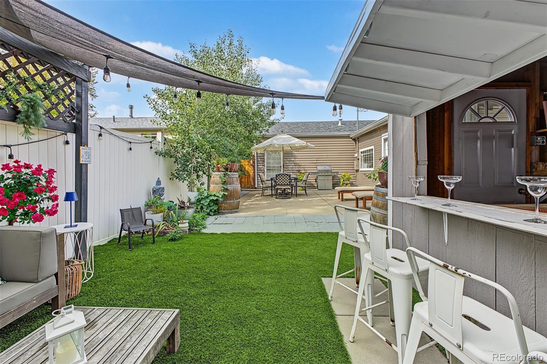
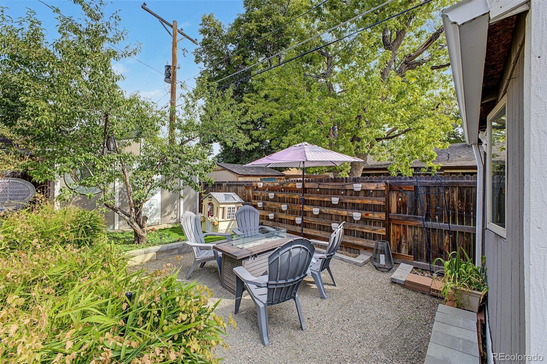
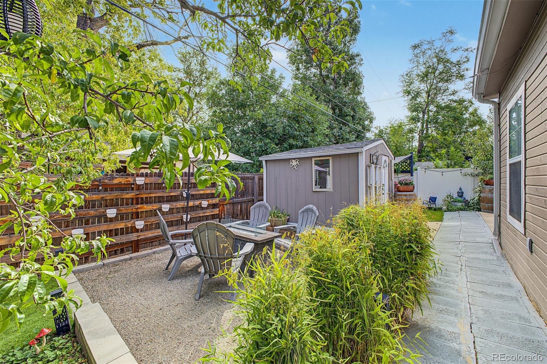
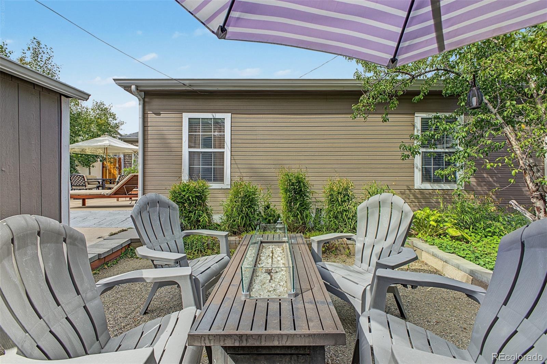
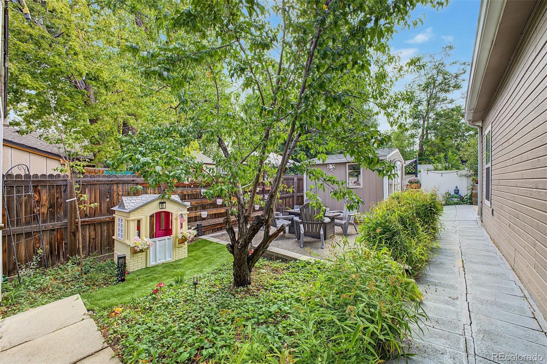
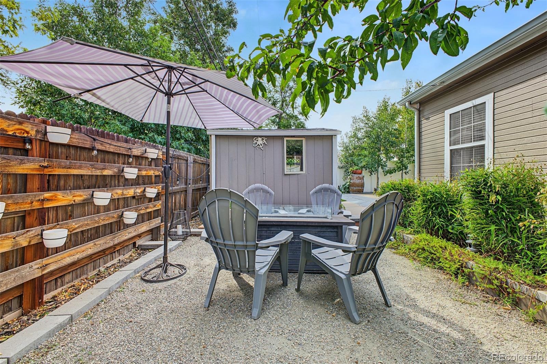
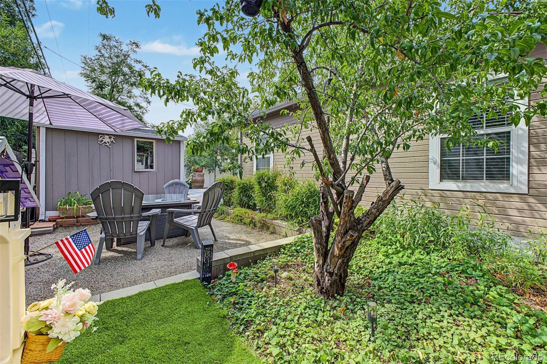
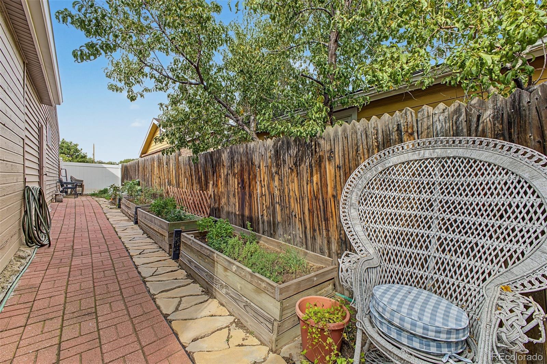
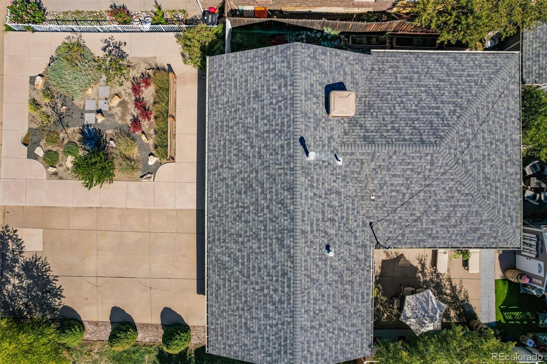
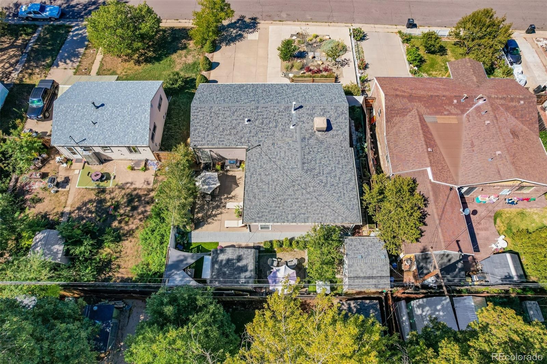
The backyard of this ranch home in Ruby Hill has been converted into a true entertainer's paradise, featuring a ‘bar shed’, a pergola strung with Edison bulbs, patio seating and fire pit areas, and a professionally xeriscaped yard. The front and back yards feature native plants and pollinators and there are raised garden beds for flowers or veggies. It’s truly a perfect place for hosting friends and family, or just enjoying a cup of coffee on a Sunday morning. The yard is fully fenced with front and rear sprinklers and has an additional storage shed.
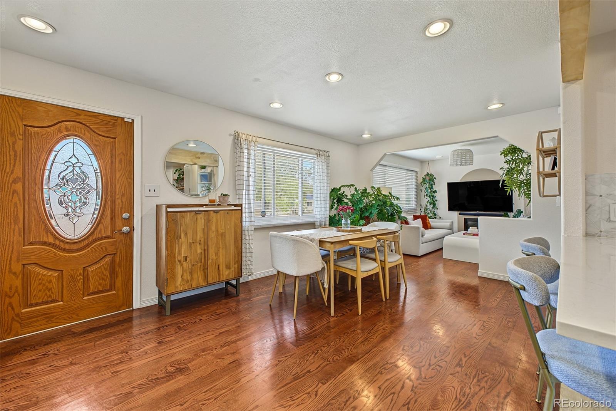
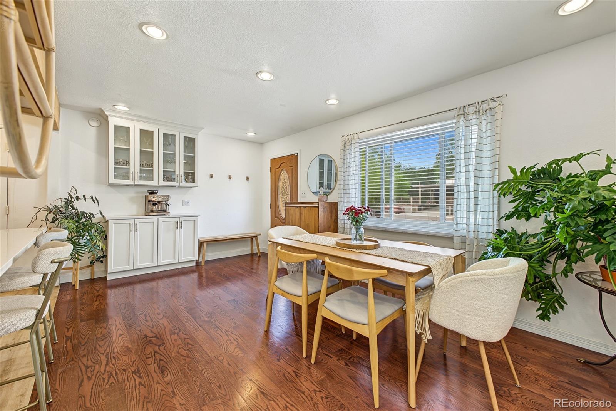
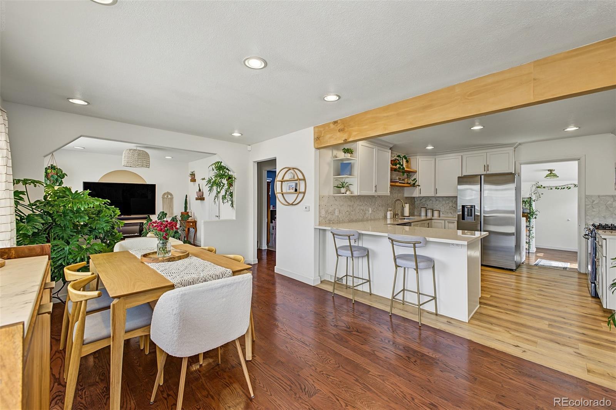
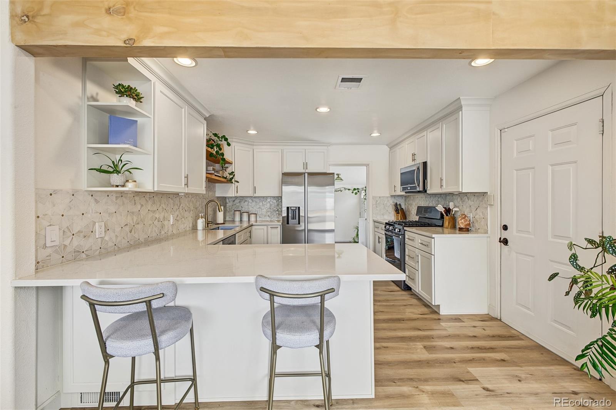
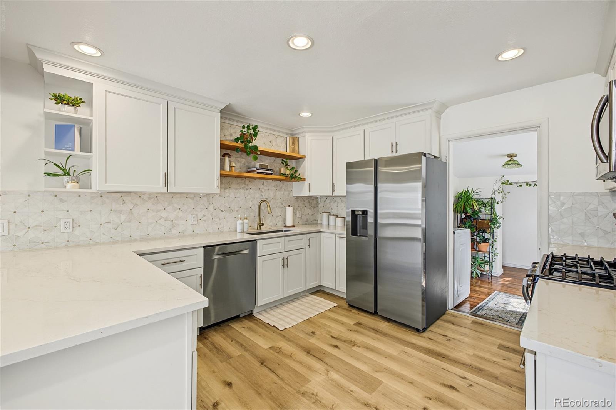
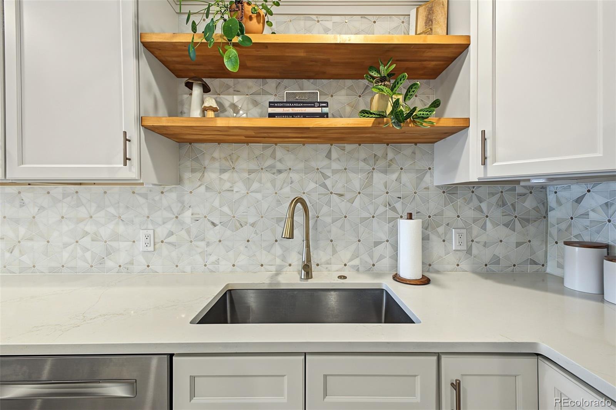
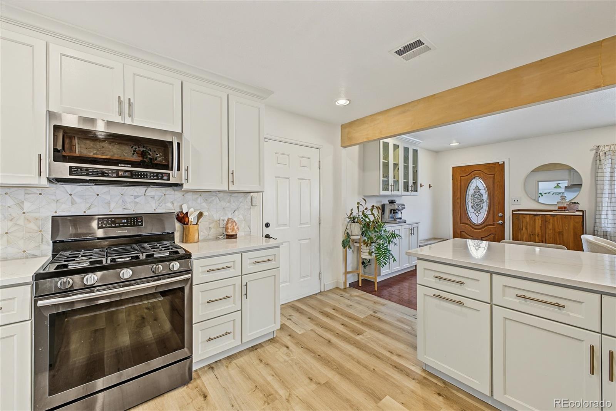
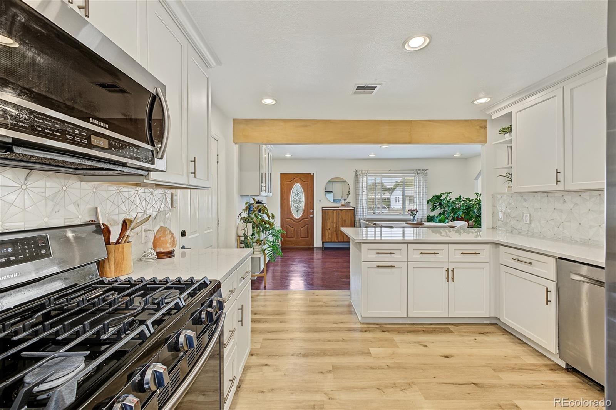
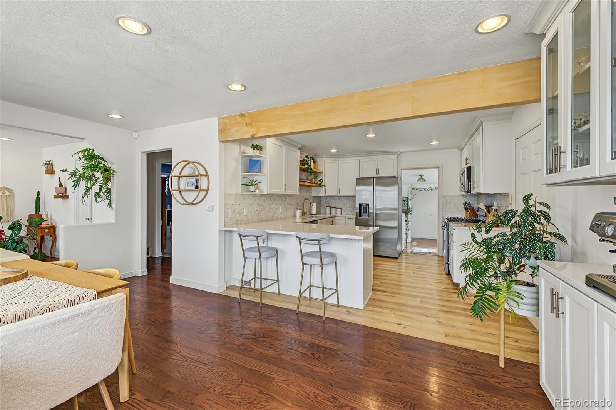
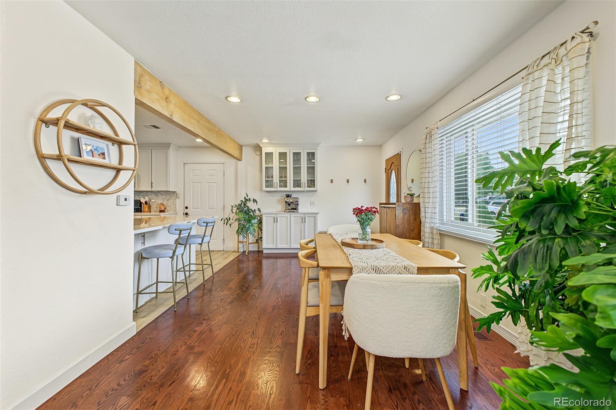
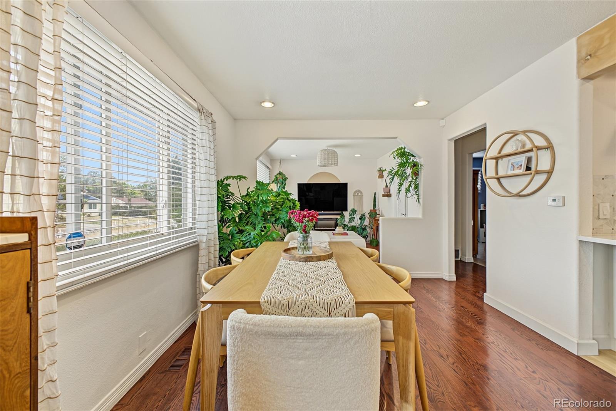
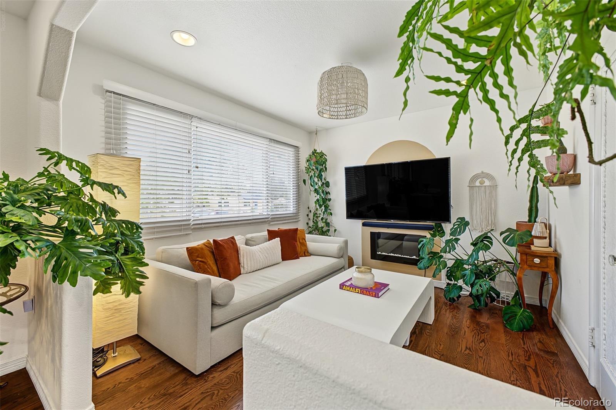
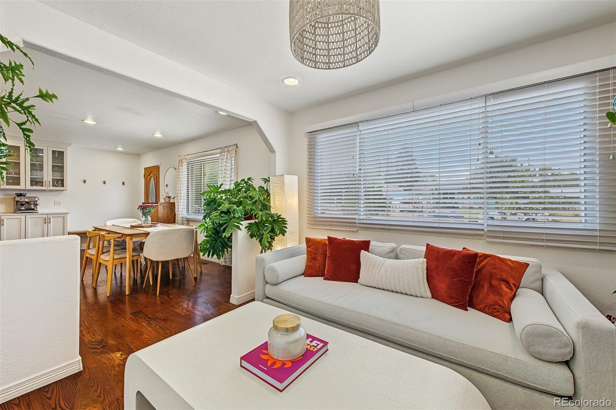
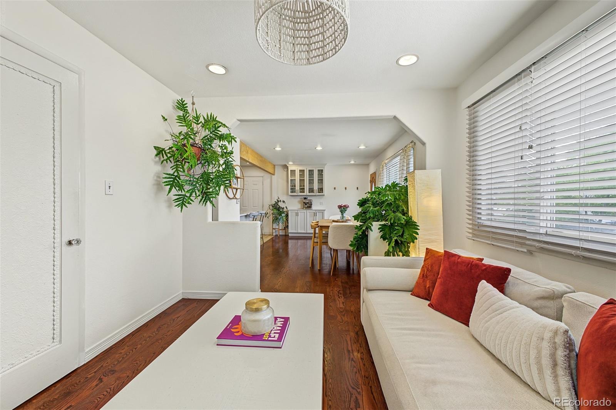
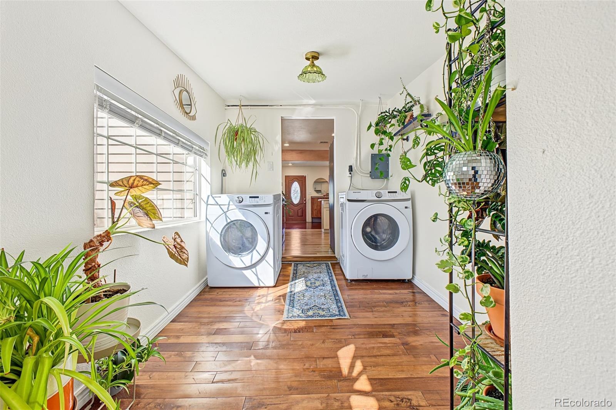
Inside, single-level living flows from the entrance to the dining area with recessed lighting and a built-in coffee bar, to the living room anchored by an electric fireplace. Natural light fills the front of the home. A reclaimed wood ceiling beam marks the transition into the kitchen. The kitchen was fully remodeled in 2024 for functionality and design with white shaker cabinetry, white quartz countertops, and a geometric backsplash.
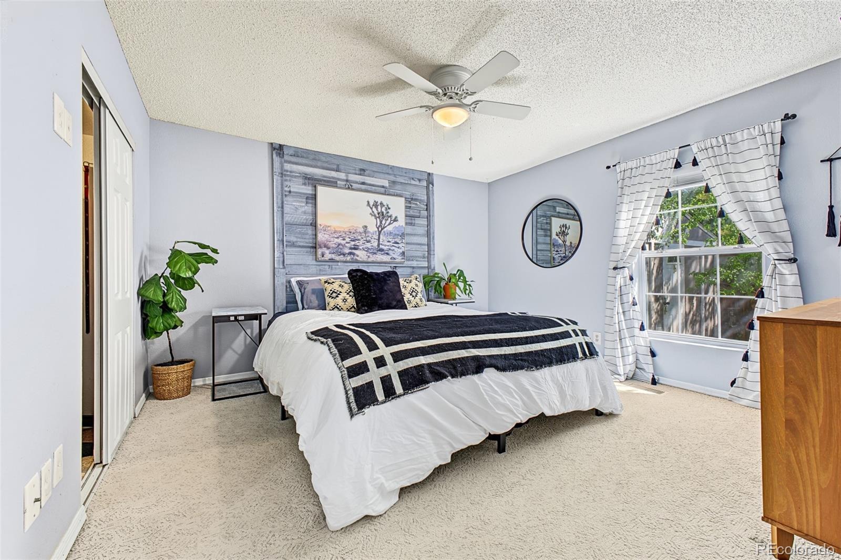
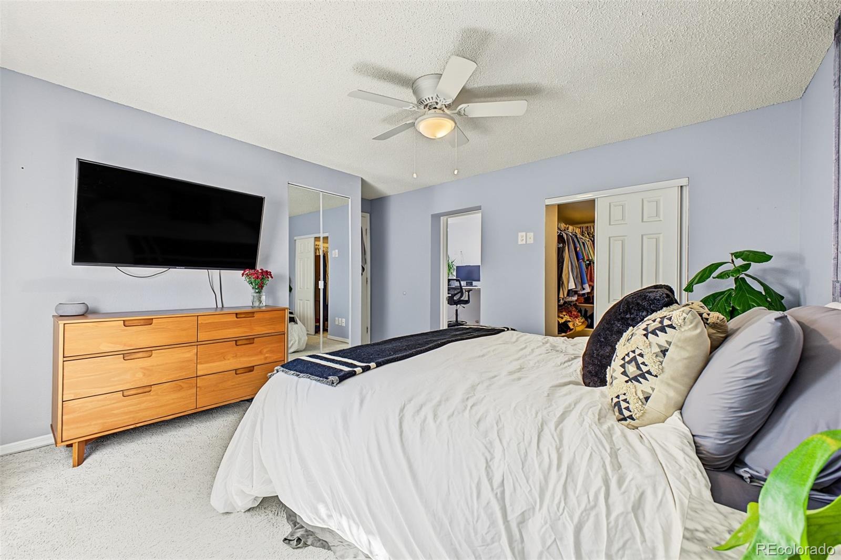
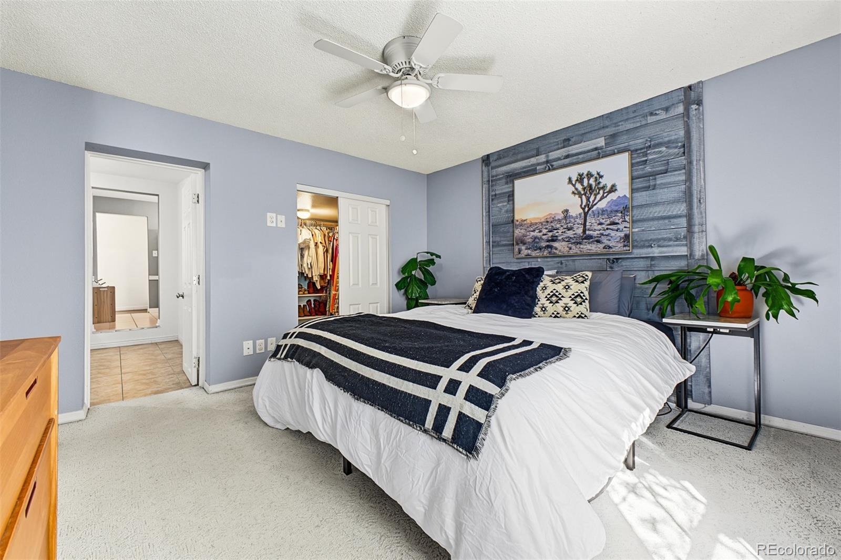
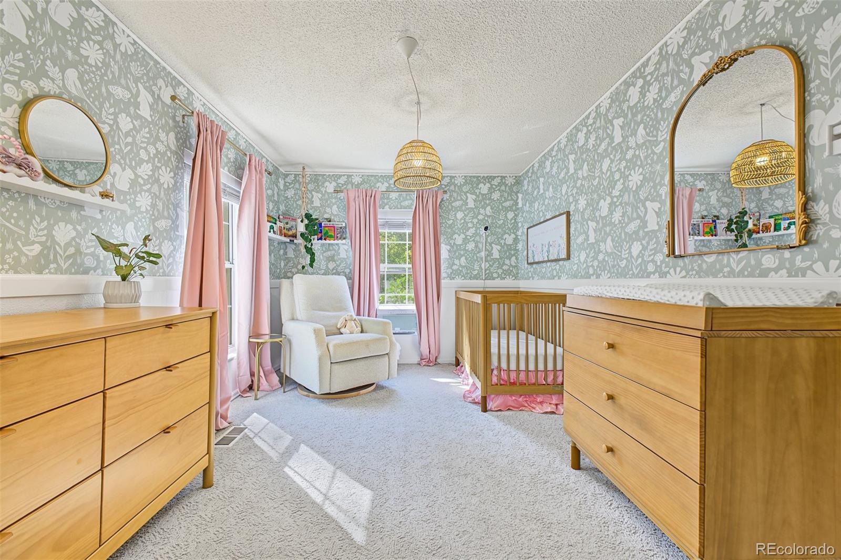
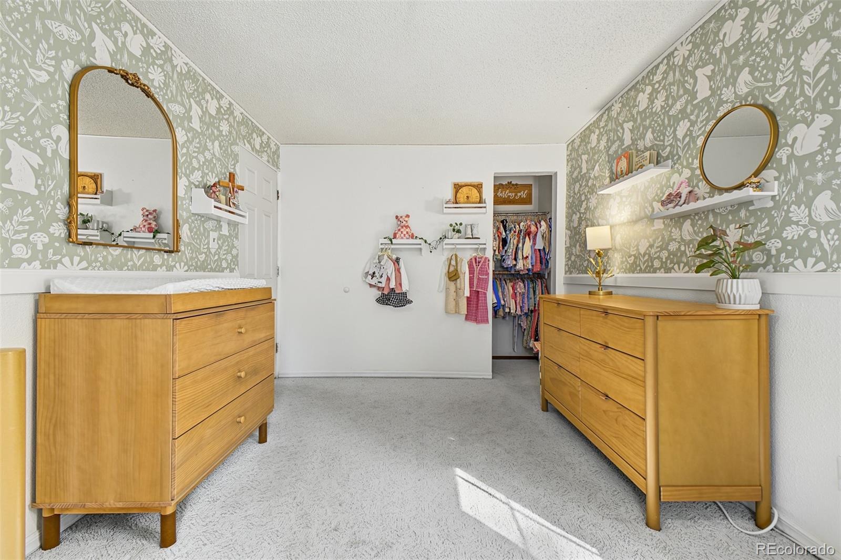
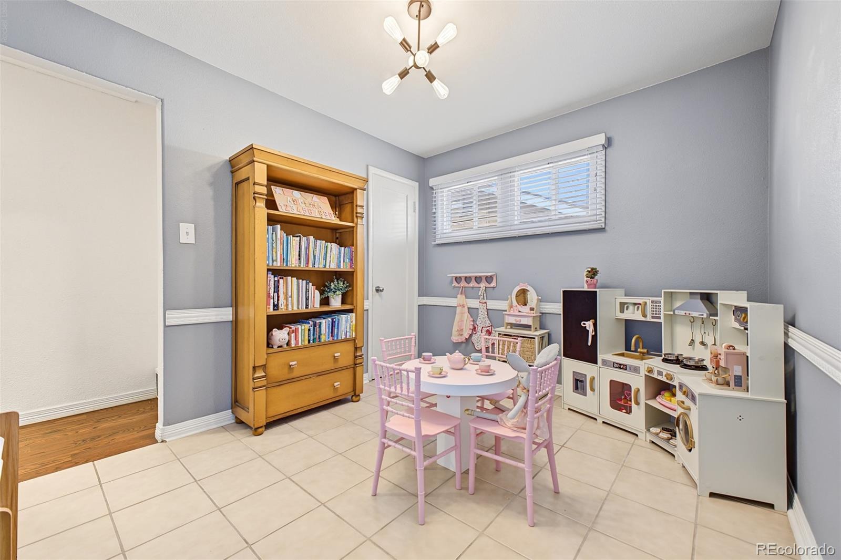
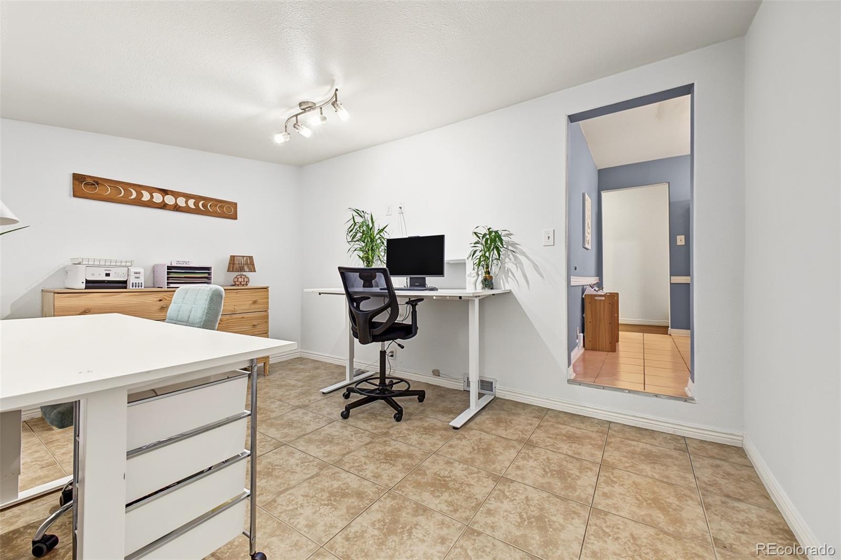
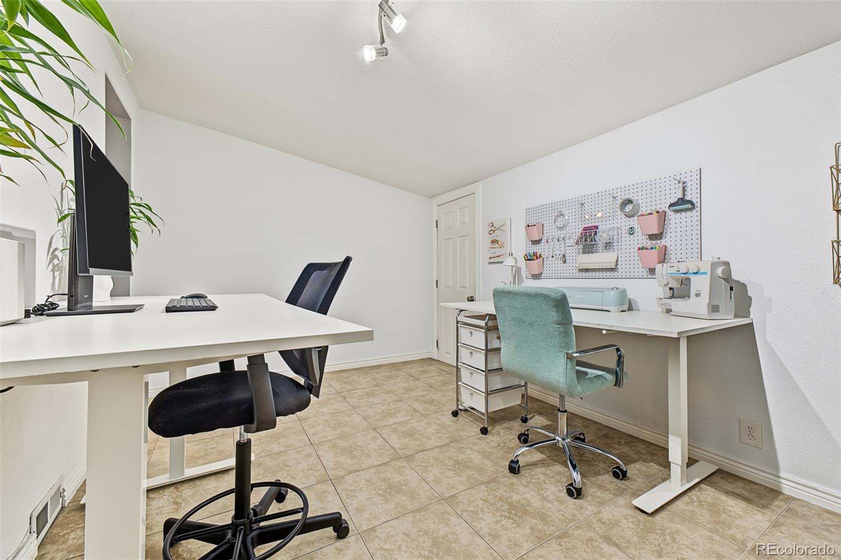
A peninsula with seating opens the cooking area into the dining room for that open floor plan flow. Samsung stainless appliances include a five-burner gas range, over-range microwave, and French door refrigerator. The primary bedroom is located at the back of the home for privacy and has a walk in closet. There are two additional bedrooms and a bonus room suited for a home office, gym, or craft room.
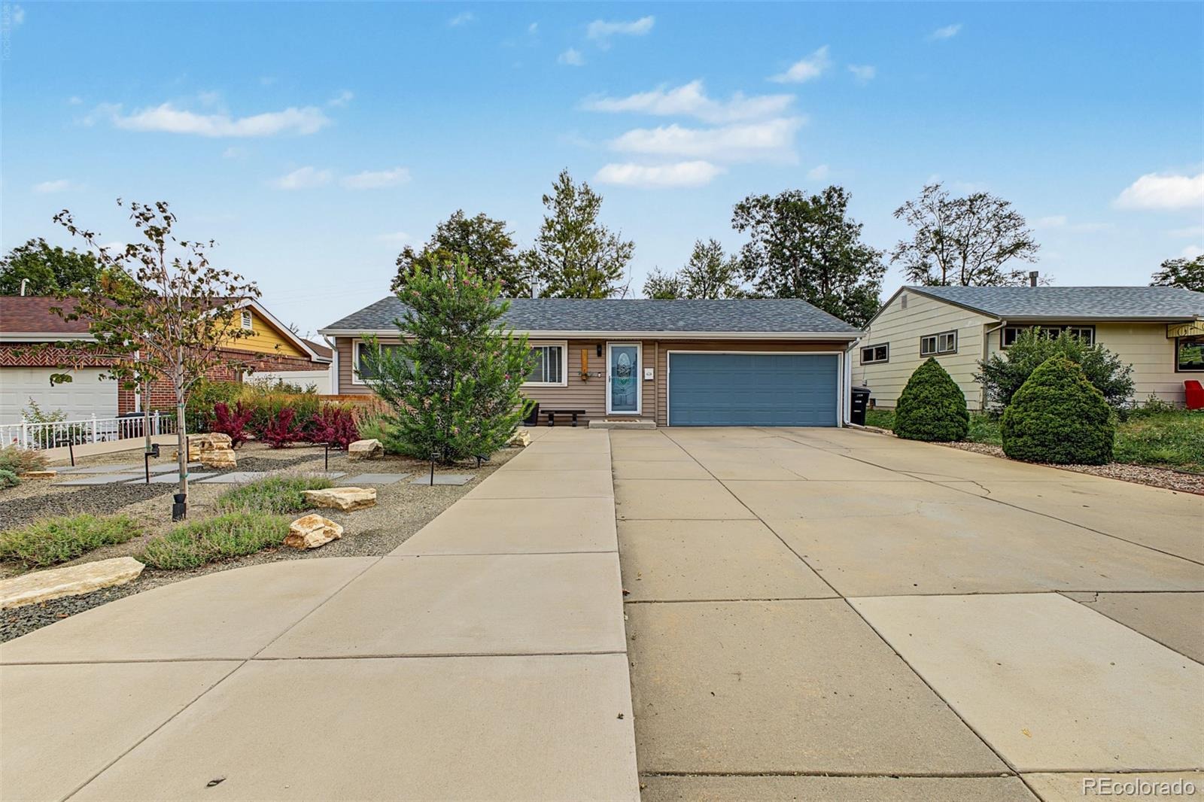
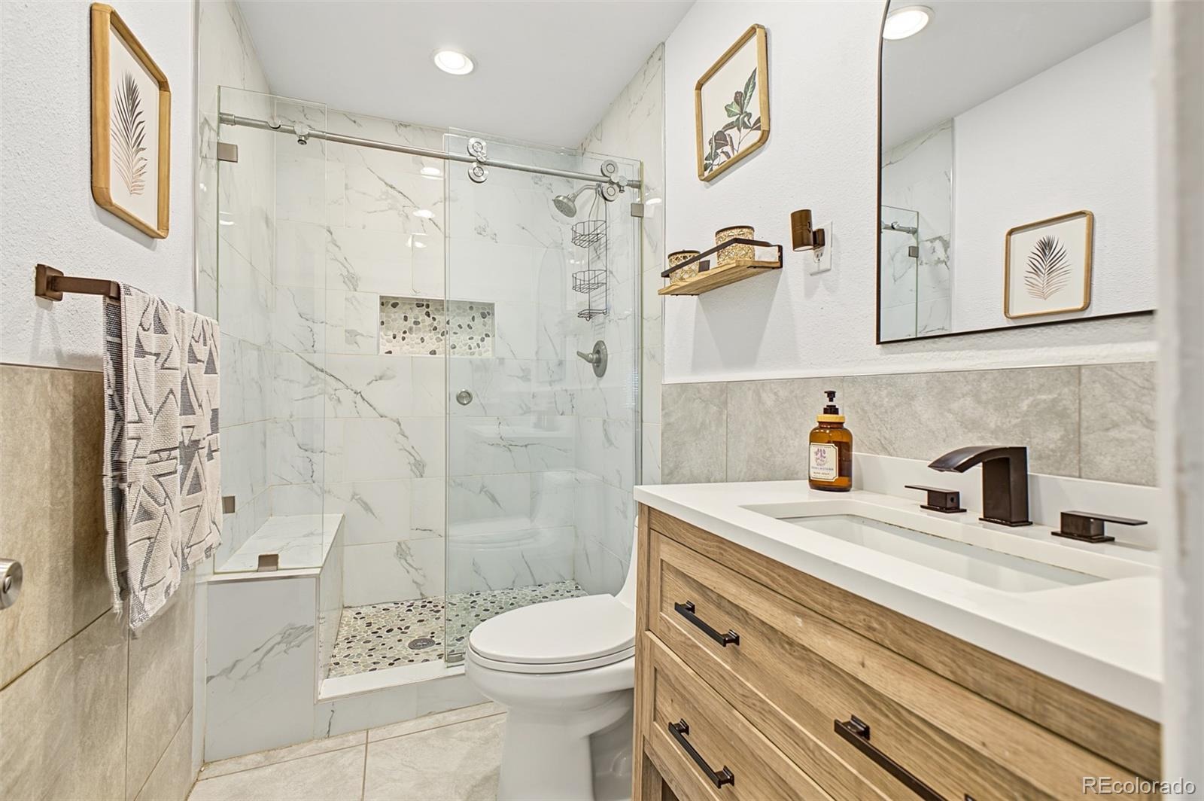
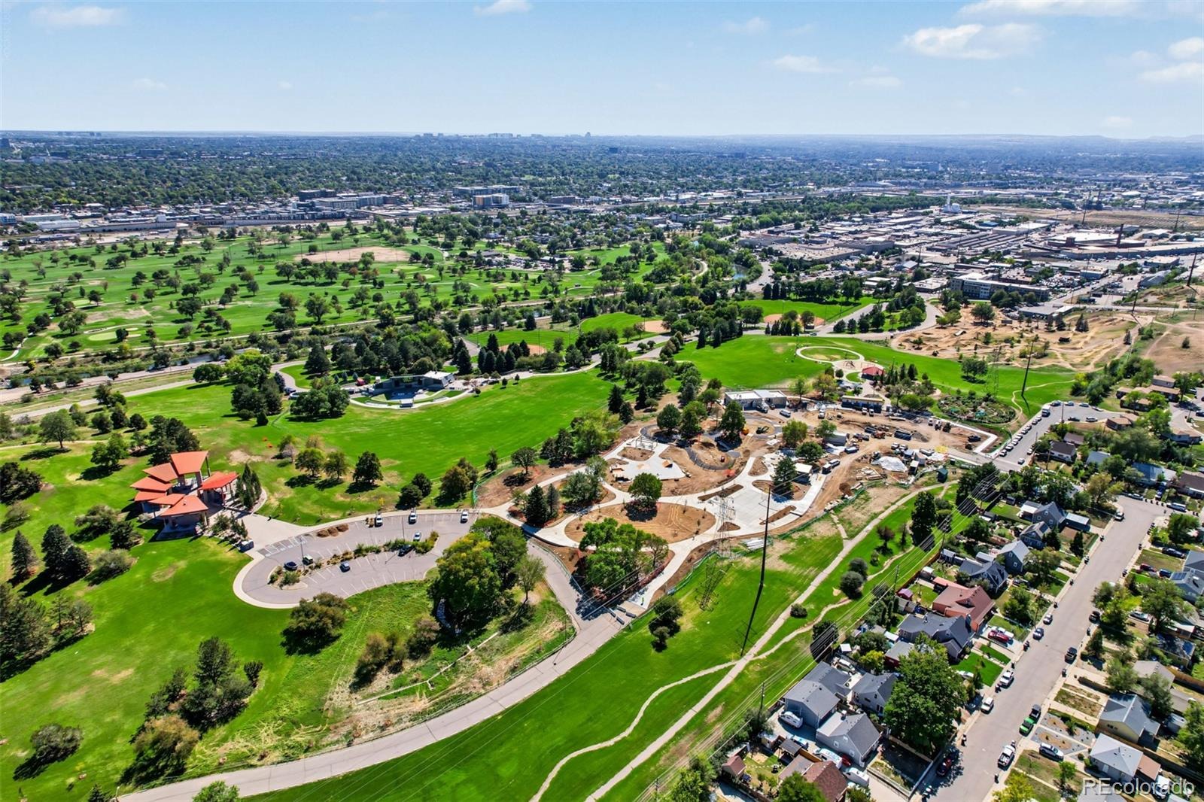
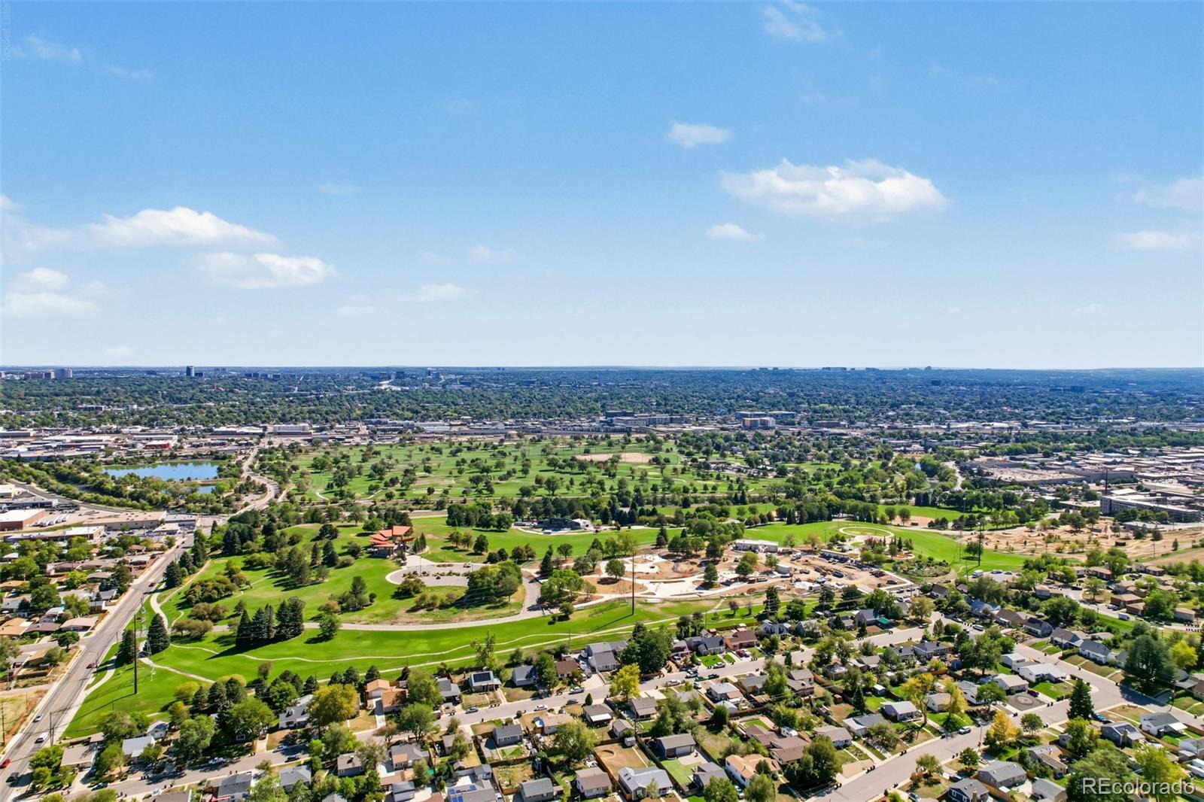
The bathroom has been renovated with a frameless glass walk-in shower with a built-in bench. The roof was replaced in 2020, a new swamp cooler installed in 2026, electrical was redone in 2024, and new insulation was installed in 2025. There is plenty of parking, and a a 2 car garage. This home is located 5 blocks from Ruby Hill Park/Levitt Pavilion which is getting a facelift, including a new park and splash pad.
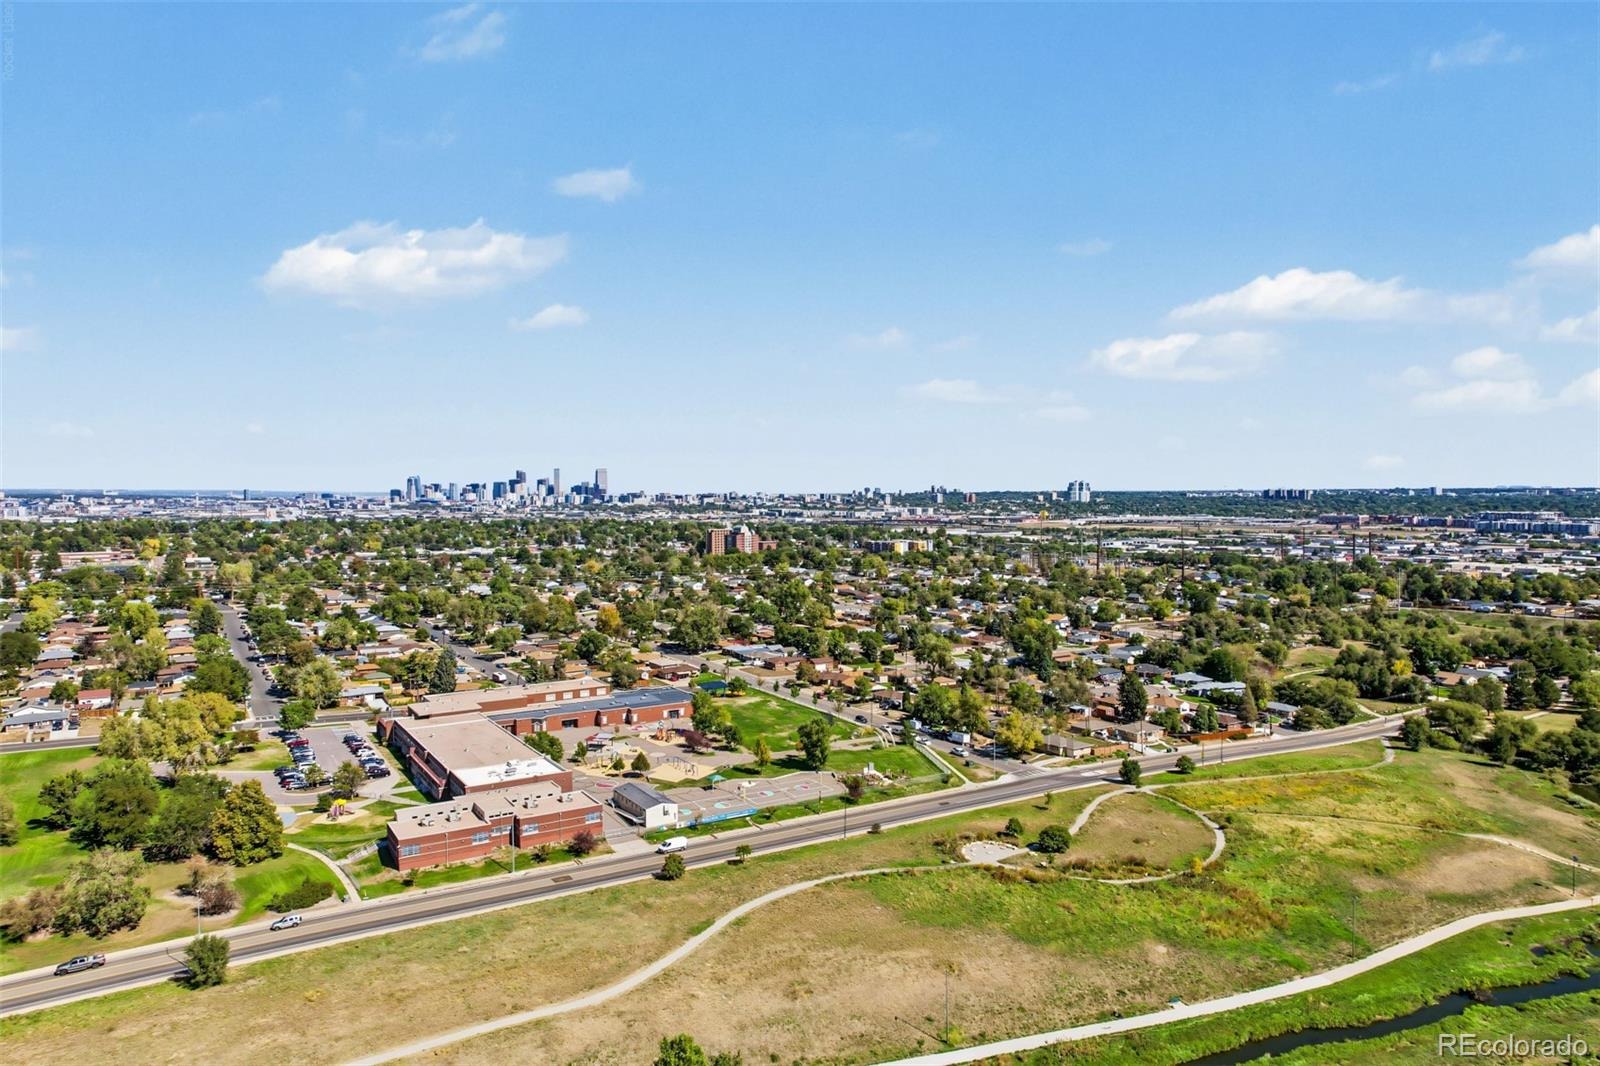
It’s 5 minutes from the new Denver Summit FC stadium and is centrally located near Wash Park, S Broadway, Platt Park, Downtown, and everything Denver has to offer.
42 days on market
Listed by Allison Scott · Usaj Realty · allie.scott@usajrealty.com,720-707-3296
Property Details
| Property Type | Residential |
| Sub Type | Single Family Residence |
| Status | Active |
| Price per Sq Ft | $338 |
| Subdivision | Gunnison Heights |
| MLS # | 6894519 |
| Days on Market | 42 |
| Bedrooms | 3 |
| Three-Quarter Baths | 1 |
| Year Built | 1953 |
| Lot Size (Sq Ft) | 5,663 |
| Acres | 0.13 |
| HOA | No |
| Annual Taxes | $2,671 |
| State | CO |
| County | Denver |
| Zoning | E-SU-DX |
| Interior Features | Ceiling Fan(s), Walk-In Closet(s), Quartz Counters |
| Heating | Forced Air, Natural Gas |
| Cooling | Evaporative Cooling |
| Flooring | Carpet, Tile, Vinyl |
| Fireplaces | 1 |
| Fireplace Features | Electric, Living Room |
| Appliances | Dishwasher, Disposal, Microwave, Oven, Range, Refrigerator |
| Exterior Features | Private Yard |
| Garage | Yes |
| Garage Spaces | 2 |
| Parking Features | Concrete |
| Roof | Composition |
| Lot Features | Landscaped, Level, Sprinklers In Front, Sprinklers In Rear |
| Levels | One |
| Construction | Frame, Wood Siding |
| Sewer | Public Sewer |
| Water Source | Public |
| Senior Community | No |
| Special Conditions | None Known |
Location
Price History
| Date | Event | Price |
|---|---|---|
| 11/5/2026 |
Price change Source: REcolorado® #6894519 |
$489,000 -2.2% $338/sqft |
| 10/15/2026 |
Price change Source: REcolorado® #6894519 |
$500,000 -2.9% $346/sqft |
| 10/1/2026 |
Listed for sale Source: REcolorado® #6894519 |
$515,000 $356/sqft |

Based on information submitted to the MLS GRID as of November 12, 2026 at 7:15 AM MST. All data is obtained from various sources and may not have been verified by broker or MLS GRID. Supplied Open House Information is subject to change without notice. All information should be independently reviewed and verified for accuracy. Properties may or may not be listed by the office/agent presenting the information.
Thank you — a Mont Haus broker will be in touch shortly.
For Mont Haus agents and staff. Sign in with your Mont Haus Microsoft account and the Agent Portal opens in a new tab.
Sign in with MicrosoftNo Microsoft account yet? Ask Nikki Boxer, who sets up portal access.