Residential · Active
Englewood, CO 80113
3 Beds · 3 Baths · 2,882 Sq Ft
$750,000
Condominium
Property Type
0.06 acres
Lot Size
1971
Year Built
$260
Price per Sq Ft
2
Parking Spaces
$925
HOA Fee
6908042
MLS #
About This Property
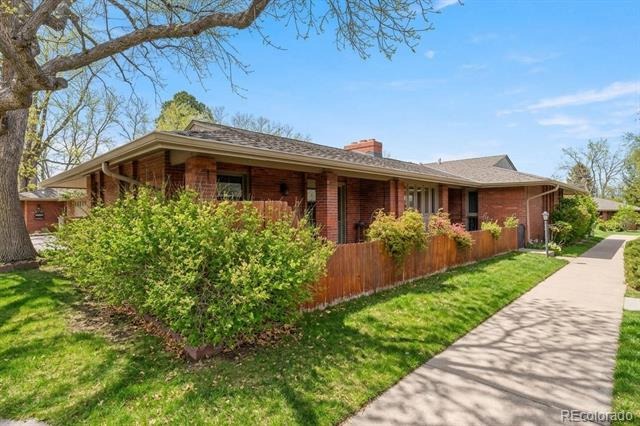
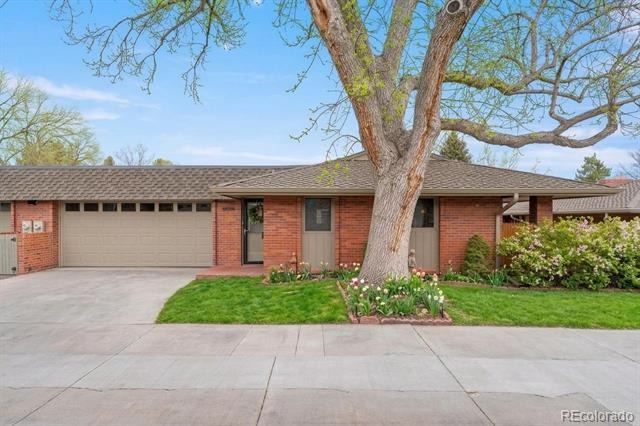
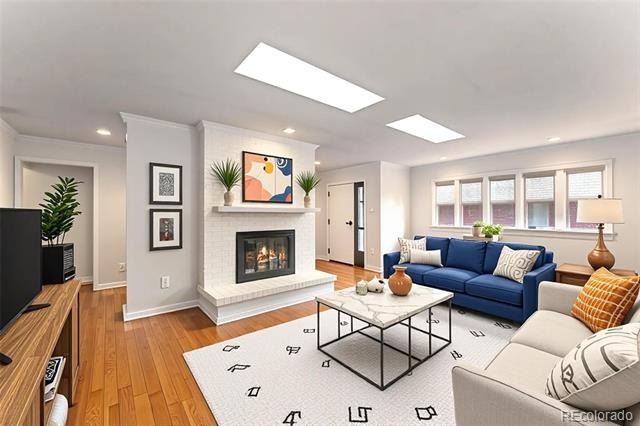
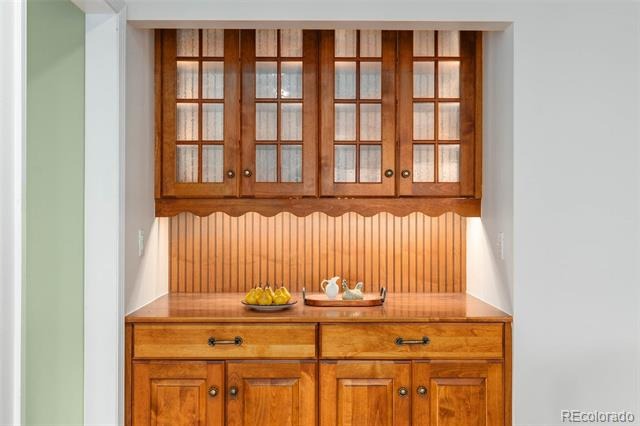
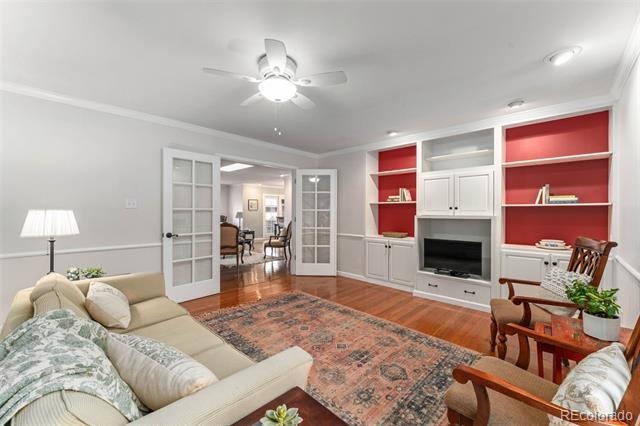
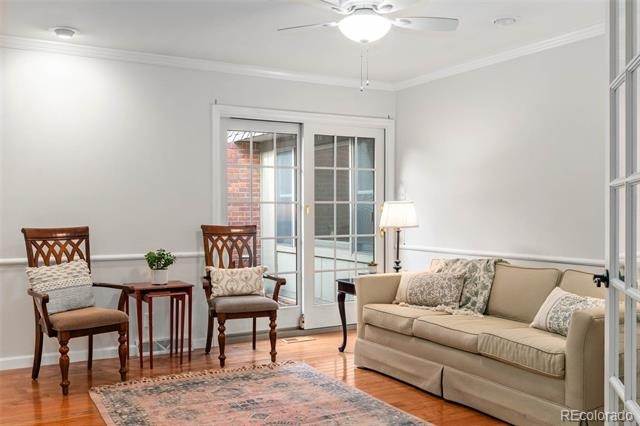
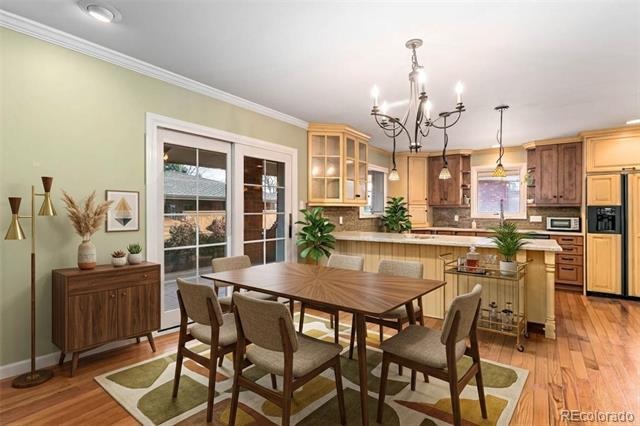
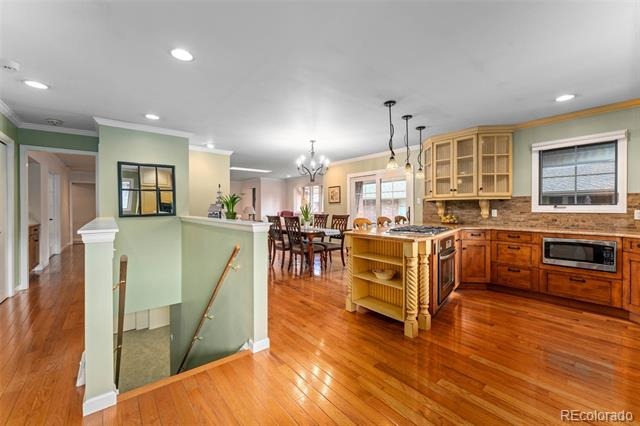
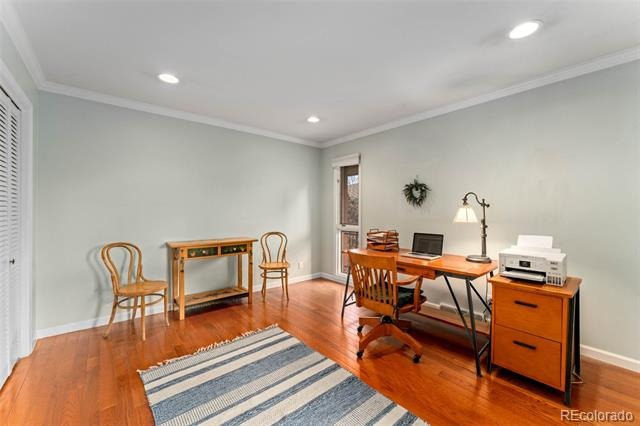
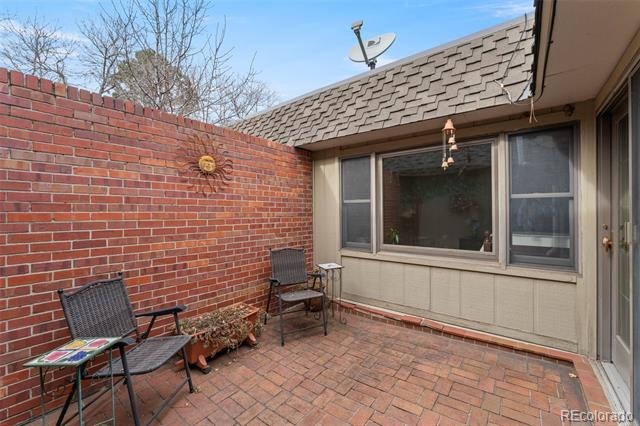
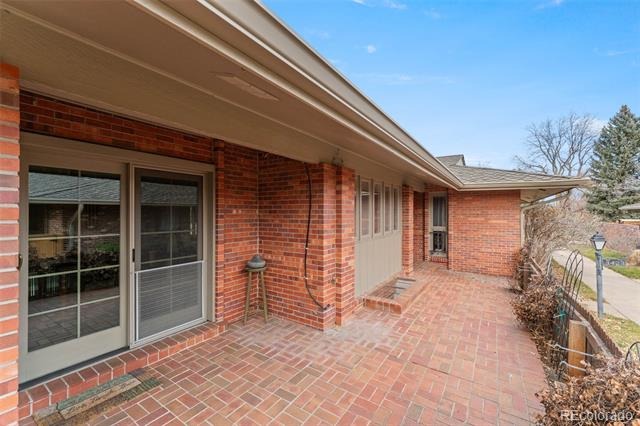
Southeast-facing patio home in Kent Village, thoughtfully maintained and updated. Light-filled interior with skylights, wood floors, crown molding, and a finished basement. Great room floorplan with an open living, dining, and kitchen layout. The living room features a gas fireplace, skylights, and built-in hutch and the dining area offers sliding door access to a brick-paved patio. French doors open to a main floor den/office with access to the private interior courtyard.
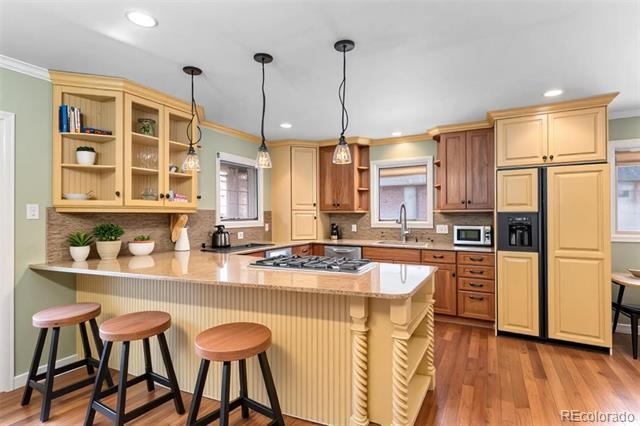
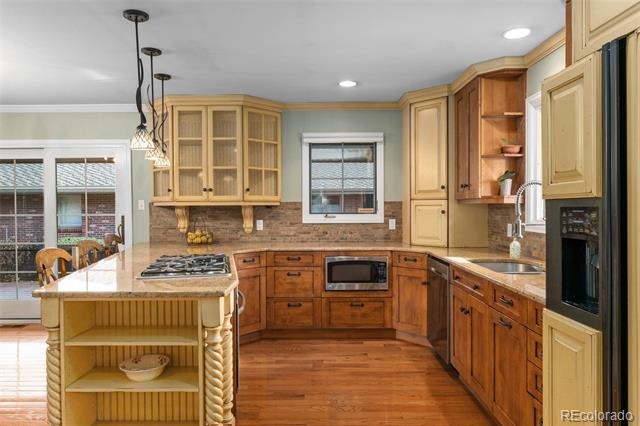
The updated kitchen includes slab granite countertops, decorative tile backsplash, two-tone RWH custom cabinetry, walk-in pantry, eat-in bar with pendant lighting, and stainless-steel appliances, including a 5-burner gas cooktop and panel-front refrigerator.
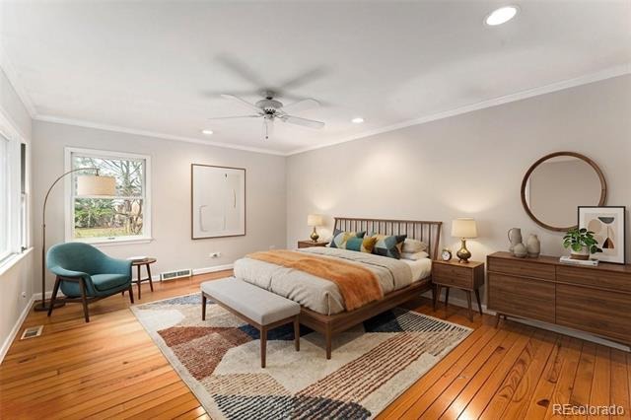
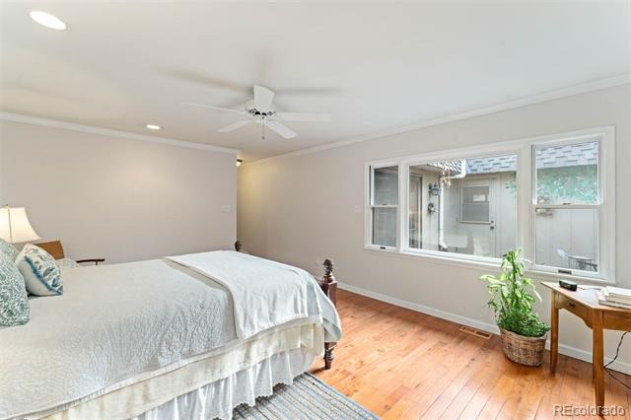
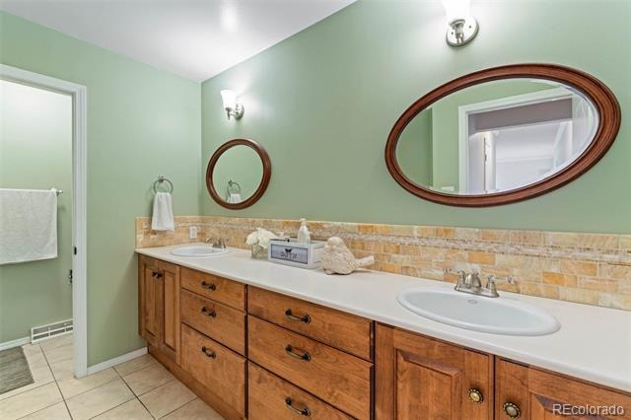
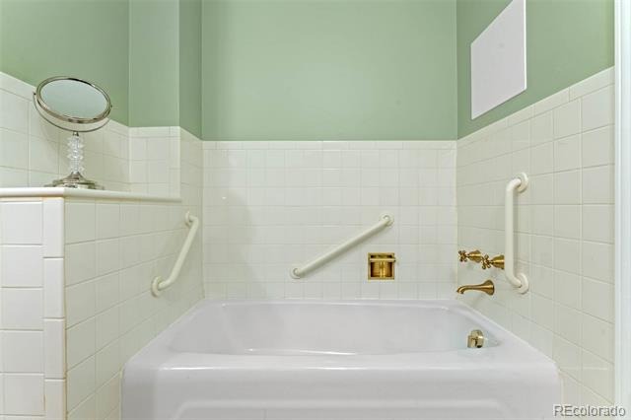
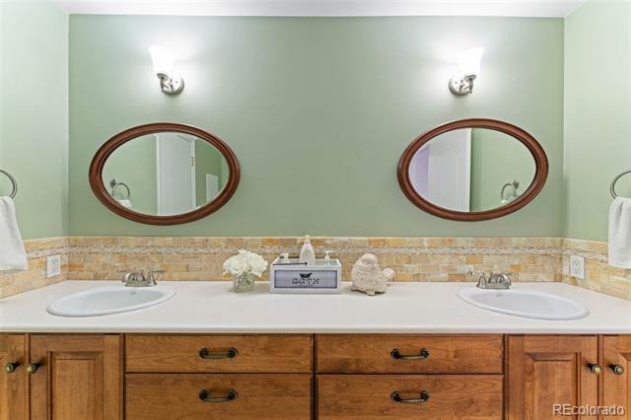
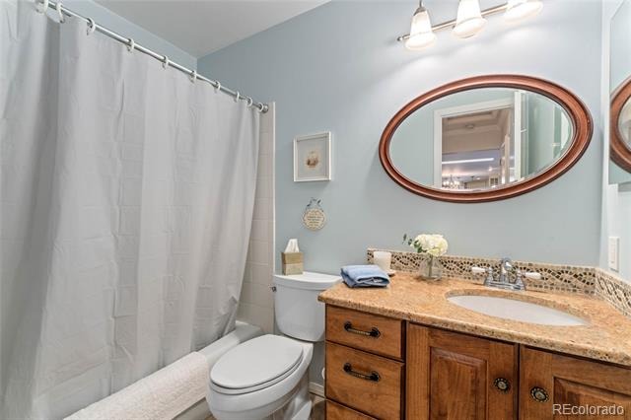
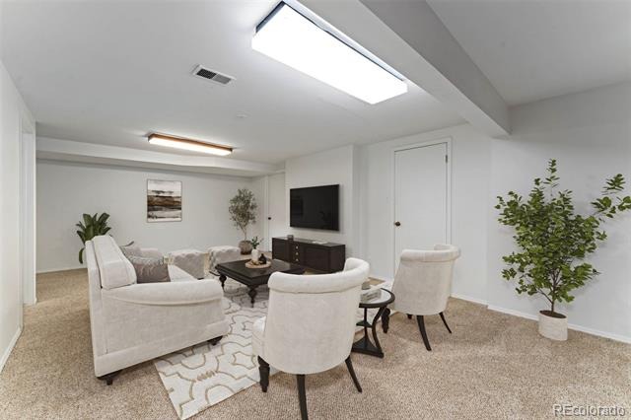
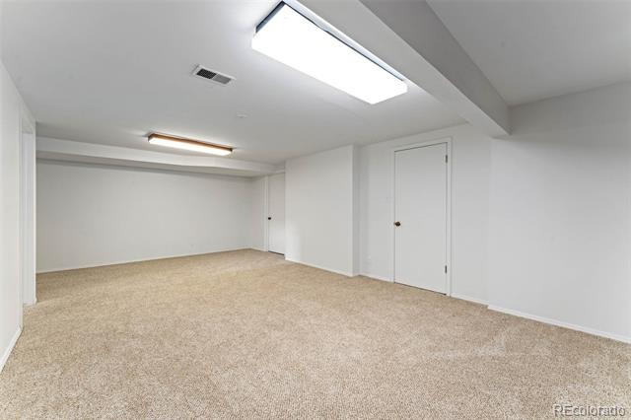
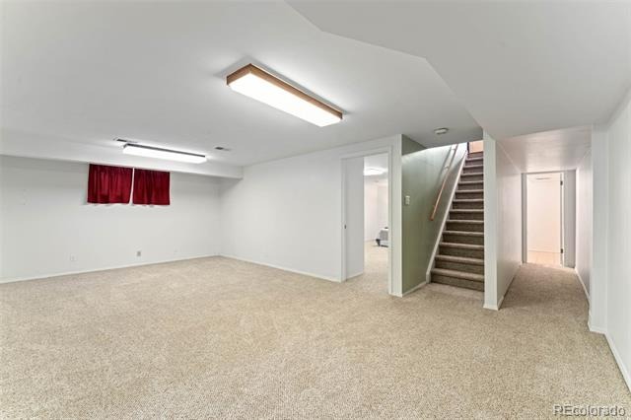
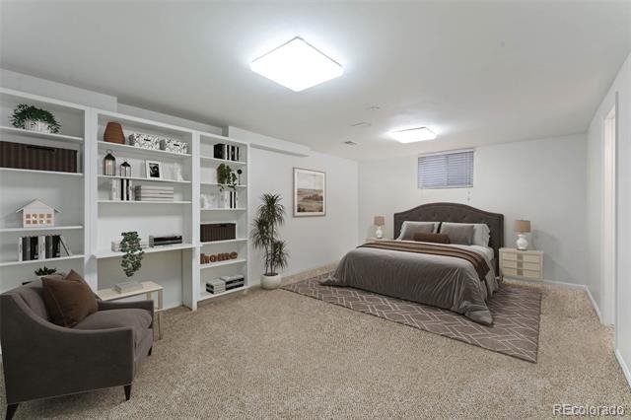
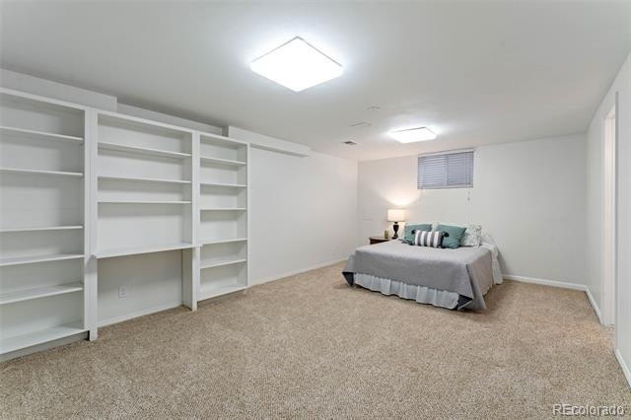
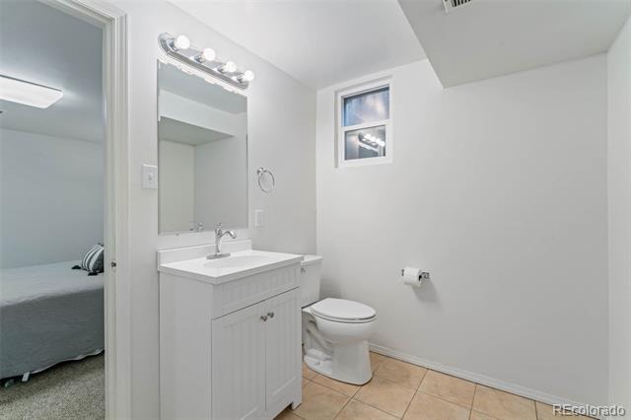
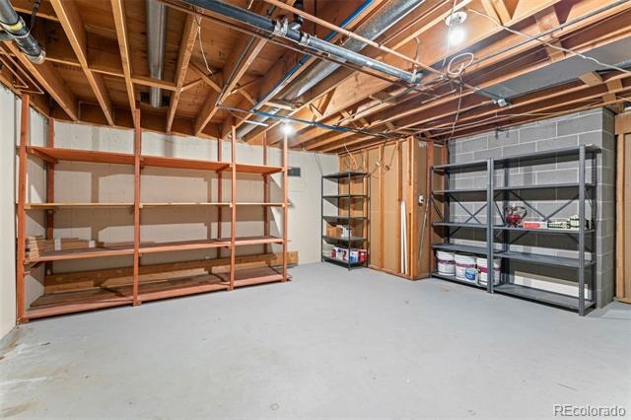
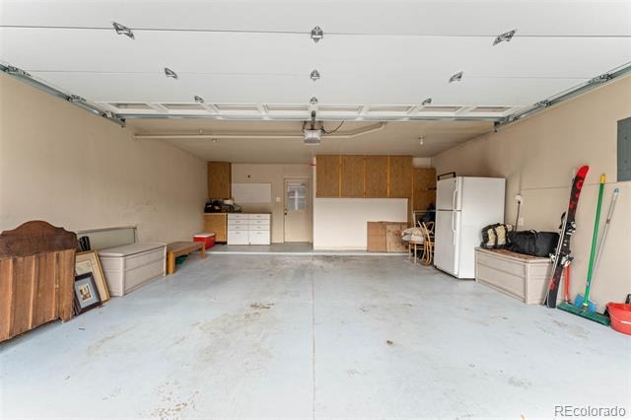
A spacious main floor primary suite includes wood floors, ceiling fan, and a luxurious five-piece bath. The laundry room, conveniently located on the main floor, includes a utility sink. The finished basement offers a large family room, nonconforming bedroom with built-ins, updated half bath, cedar closet, and generous storage. Oversized two-car garage and radon system already installed.
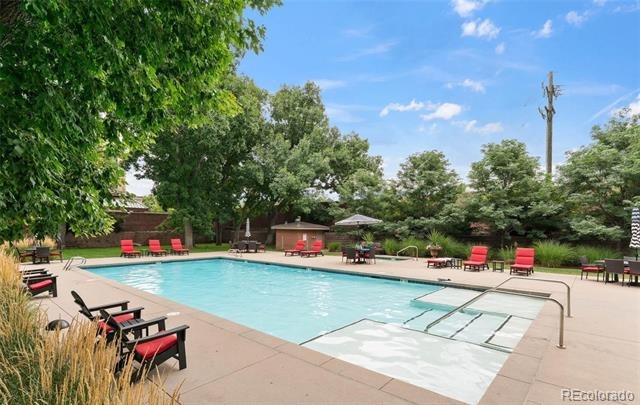
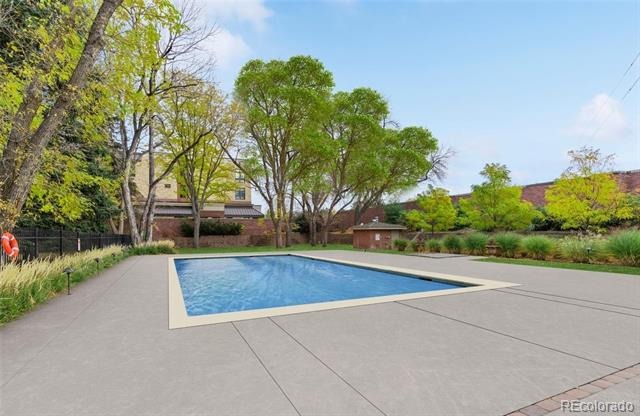
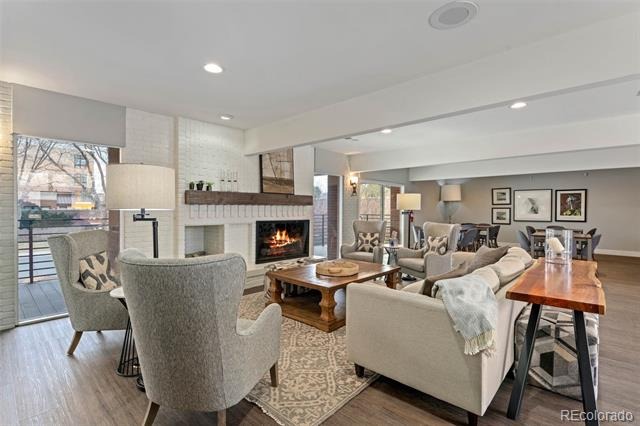
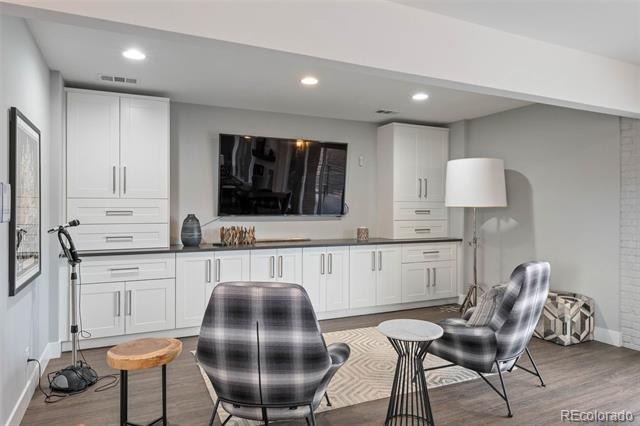
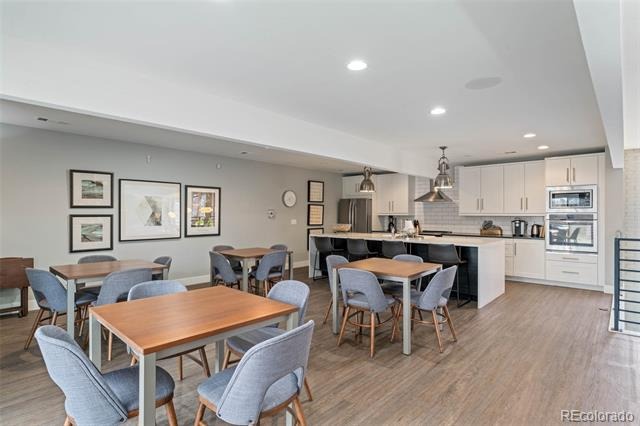
Located in the Cherry Creek School District with easy access to I-25, I-225, DTC, Cherry Creek, Park Meadows, and more. Community amenities include a pool, clubhouse, fitness center, spa/hot tub, and guest parking.
297 days on market
Listed by Bob Serotta · Kentwood Real Estate DTC, LLC · Bob@Kentwood.com,303-773-3399
Property Details
| Property Type | Residential |
| Sub Type | Condominium |
| Status | Active |
| Price per Sq Ft | $260 |
| Subdivision | Kent Village |
| MLS # | 6908042 |
| Days on Market | 297 |
| Bedrooms | 3 |
| Full Baths | 2 |
| Half Baths | 1 |
| Year Built | 1971 |
| Lot Size (Sq Ft) | 2,614 |
| Acres | 0.06 |
| HOA | Yes |
| HOA Fee | $925 |
| Annual Taxes | $3,314 |
| State | CO |
| County | Arapahoe |
| Zoning | Condominium-Attached |
| Interior Features | Built-in Features, Ceiling Fan(s), Eat-in Kitchen, Entrance Foyer, Granite Counters, Kitchen Island, Open Floorplan, Pantry, Walk-In Closet(s), Five Piece Bath, Primary Suite, Radon Mitigation System, Smoke Free, Solid Surface Counters, Utility Sink |
| Heating | Forced Air, Natural Gas |
| Cooling | Central Air |
| Flooring | Carpet, Tile, Wood |
| Fireplaces | 1 |
| Fireplace Features | Gas Log, Living Room |
| Appliances | Cooktop, Dishwasher, Disposal, Dryer, Gas Water Heater, Microwave, Oven, Refrigerator, Self Cleaning Oven, Washer |
| Garage | Yes |
| Garage Spaces | 2 |
| Parking Features | Concrete, Finished |
| Roof | Composition |
| Basement | Finished, Partial |
| Lot Features | Landscaped, Near Public Transit |
| Levels | One |
| Construction | Brick |
| Sewer | Public Sewer |
| Water Source | Public |
| Senior Community | No |
| Special Conditions | None Known |
Location
Price History
| Date | Event | Price |
|---|---|---|
| 10/25/2026 |
Listed for sale Source: REcolorado® #4058476 |
$3,500 -99.5% $1/sqft |
| 1/15/2026 |
Listed for sale Source: REcolorado® #6908042 |
$750,000 $260/sqft |

Based on information submitted to the MLS GRID as of November 8, 2026 at 10:10 AM MST. All data is obtained from various sources and may not have been verified by broker or MLS GRID. Supplied Open House Information is subject to change without notice. All information should be independently reviewed and verified for accuracy. Properties may or may not be listed by the office/agent presenting the information.
Thank you — a Mont Haus broker will be in touch shortly.
For Mont Haus agents and staff. Sign in with your Mont Haus Microsoft account and the Agent Portal opens in a new tab.
Sign in with MicrosoftNo Microsoft account yet? Ask Nikki Boxer, who sets up portal access.