Residential · Active
Brighton, CO 80602
6 Beds · 3 Baths · 3,294 Sq Ft
$739,000
Single Family
Property Type
0.48 acres
Lot Size
1964
Year Built
$224
Price per Sq Ft
6
Parking Spaces
6916994
MLS #
About This Property
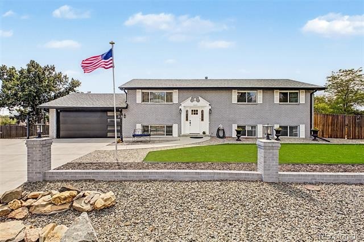
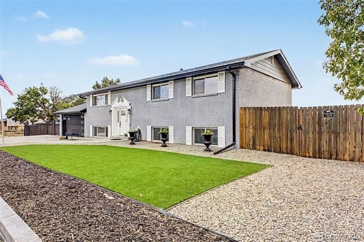
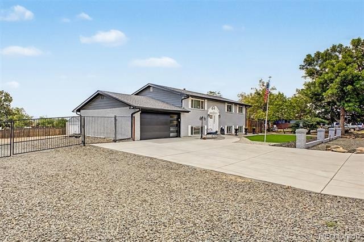
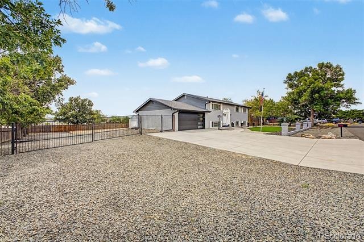
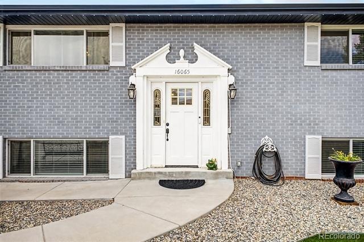
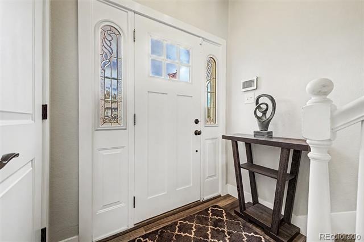
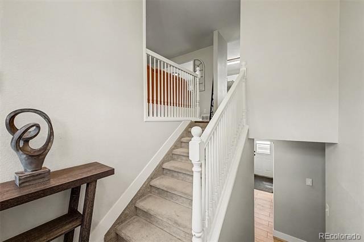
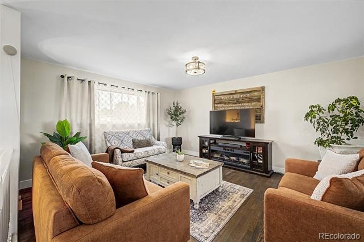
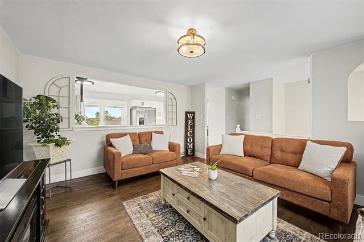
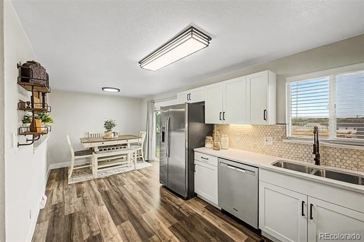
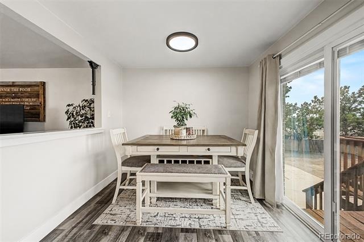
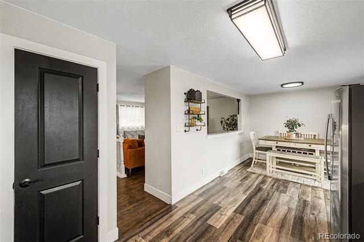
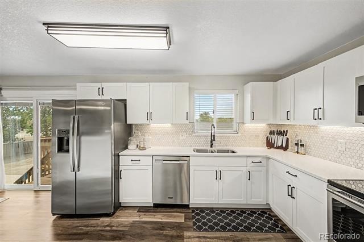
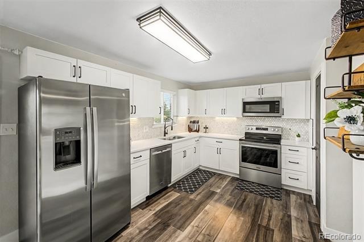
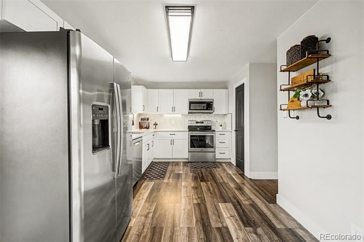
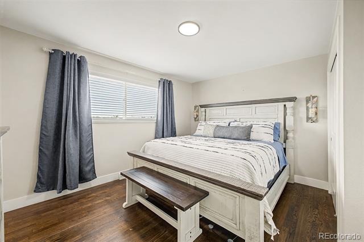
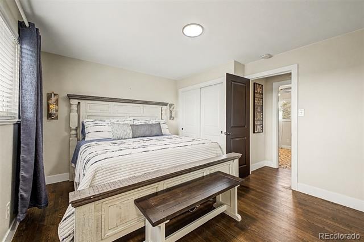
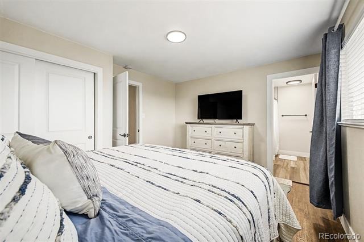
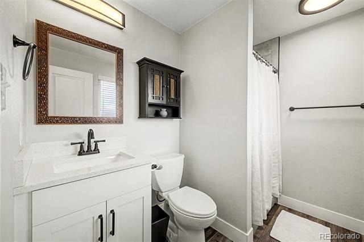
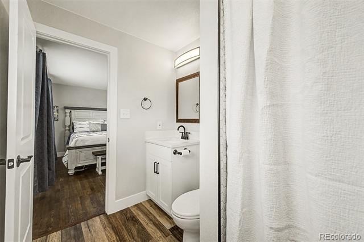
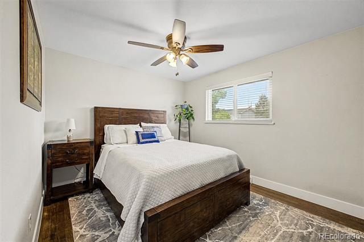
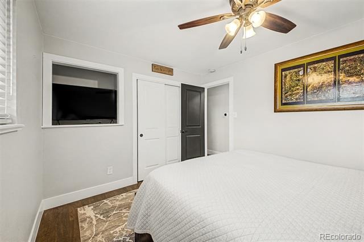
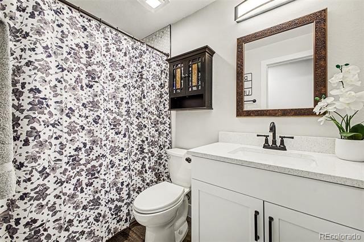
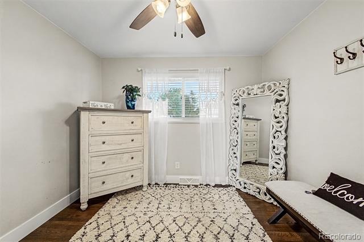
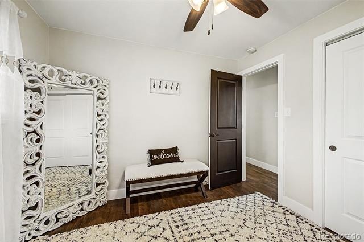
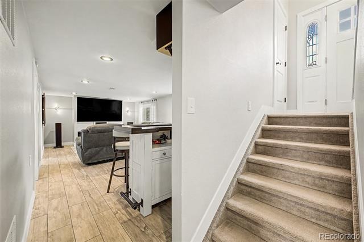
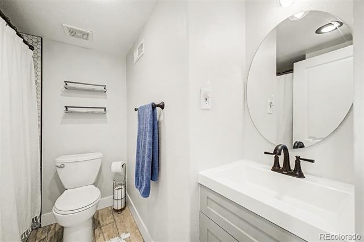
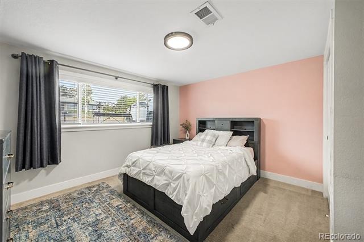
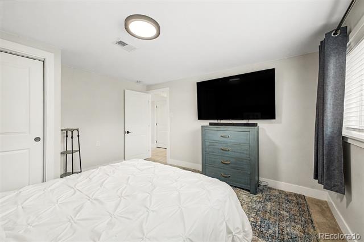
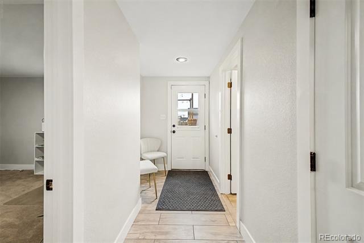
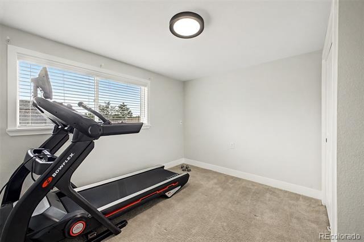
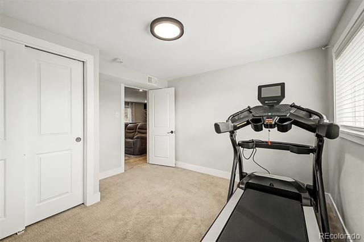
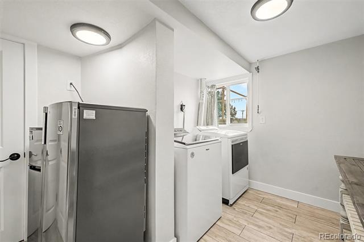
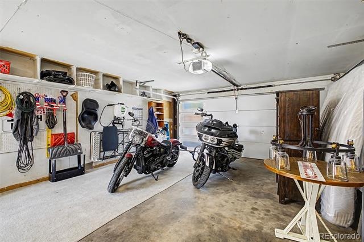
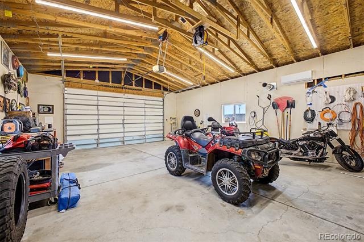
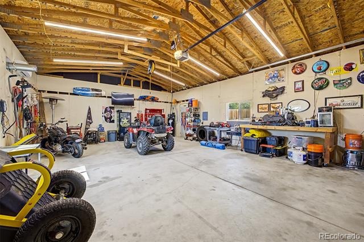
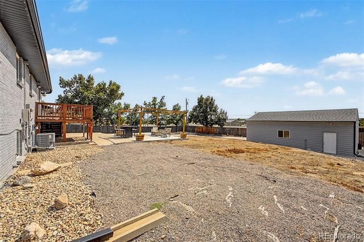
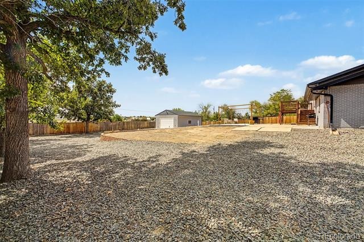
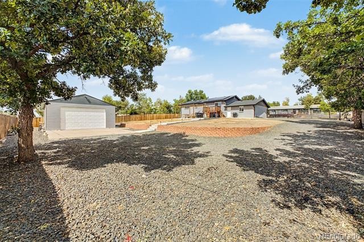
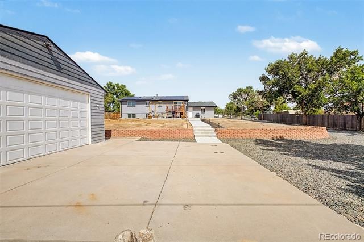
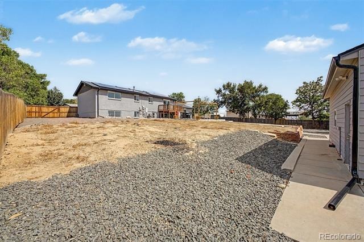
Beautifully maintained 6-bedroom, 3-bath bi-level home situated on over a quarter acre in Brighton. The property features a spacious front yard, low-maintenance landscaping, attached 2-car garage with 220V outlet, gated RV parking, and a large detached garage with 100-amp service—ideal for a workshop or additional storage. The welcoming foyer opens to an updated interior with modern light fixtures, neutral finishes, and wood-look flooring throughout. The upper level includes a formal living room, renovated eat-in kitchen with stainless steel appliances and walk-out access, primary suite with private bathroom, and two additional bedrooms with ceiling fans.
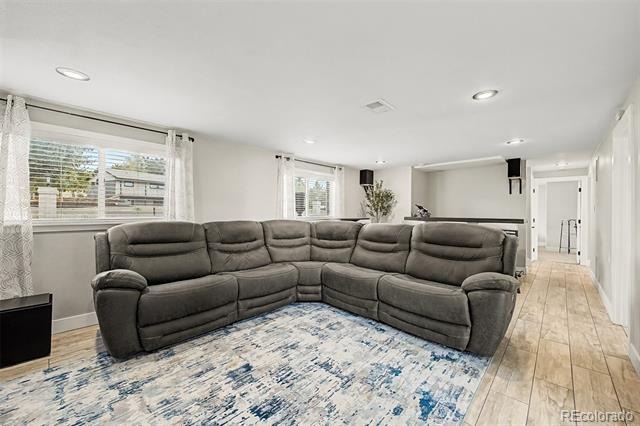
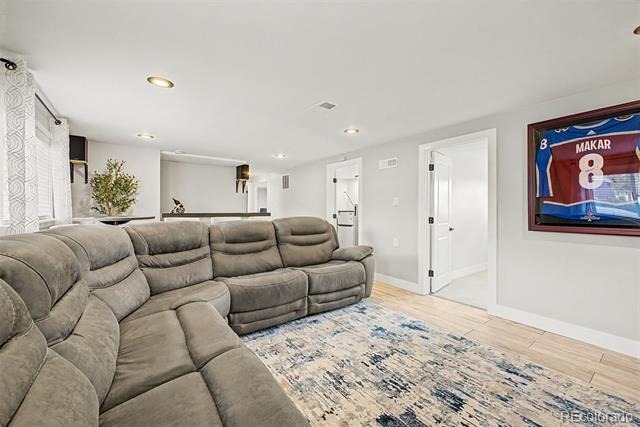
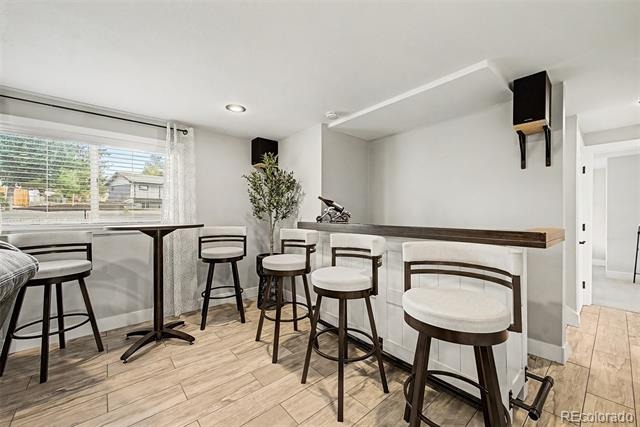
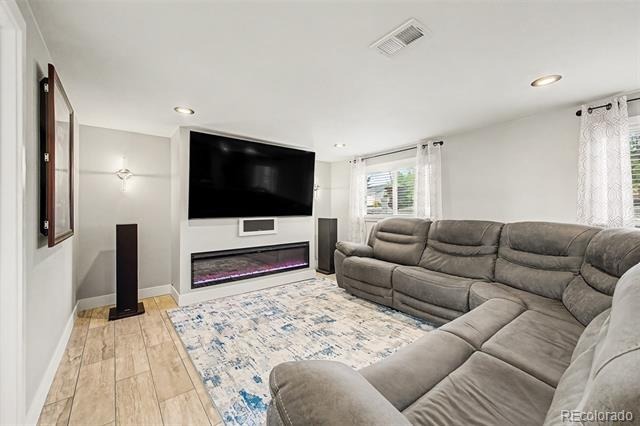
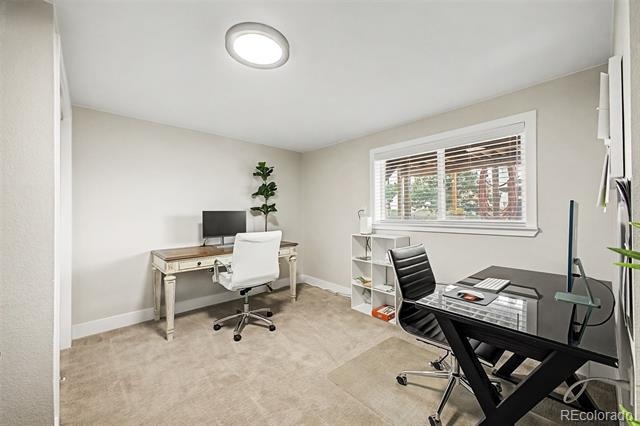
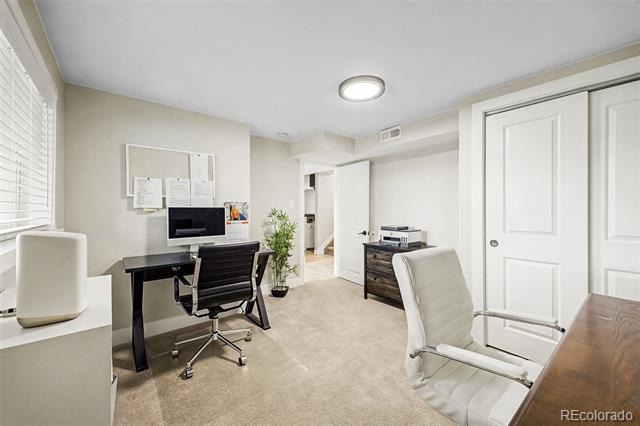
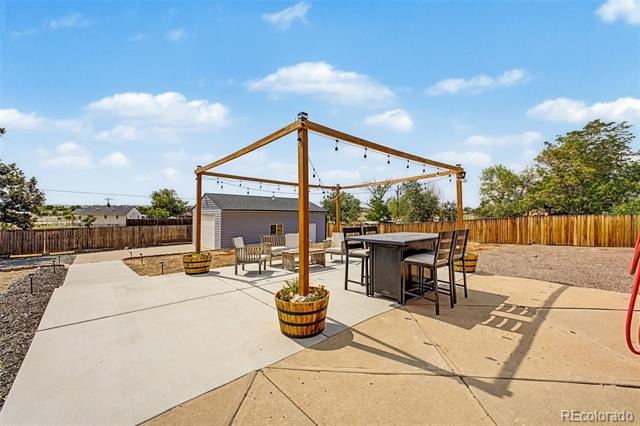
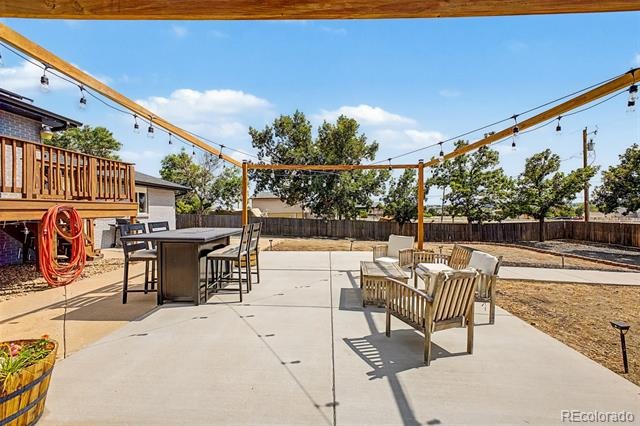
The lower level offers a generous family room, full bathroom, and three additional bedrooms for flexible living, guest, or office space. Enjoy outdoor entertaining on the deck and extended patio overlooking the expansive backyard, with open space behind the property for added privacy and tranquil views. Recent improvements include a Class 4 impact-resistant roof, A/C unit, 40-gallon water heater, whole-house QuietCool fan, JellyFish lighting, and leased solar panels. Conveniently located near open space and area amenities. Come see this exceptional home today before it’s gone!
72 days on market
Listed by Tiffiny Ramirez · Dinkel Real Estate · homesbytiffiny@gmail.com,720-877-4053
Property Details
| Property Type | Residential |
| Sub Type | Single Family Residence |
| Status | Active |
| Price per Sq Ft | $224 |
| Subdivision | Hi Land Acres |
| MLS # | 6916994 |
| Days on Market | 72 |
| Bedrooms | 6 |
| Full Baths | 2 |
| Three-Quarter Baths | 1 |
| Year Built | 1964 |
| Lot Size (Sq Ft) | 20,800 |
| Acres | 0.48 |
| HOA | No |
| Annual Taxes | $5,454 |
| State | CO |
| County | Adams |
| Zoning | A-1 |
| Interior Features | Ceiling Fan(s), Eat-in Kitchen, Entrance Foyer, Pantry, Primary Suite, Quartz Counters, Smoke Free |
| Heating | Forced Air |
| Cooling | Central Air |
| Flooring | Carpet, Tile, Vinyl |
| Fireplaces | 1 |
| Fireplace Features | Basement, Electric, Family Room, Insert |
| Appliances | Dishwasher, Disposal, Microwave, Refrigerator, Self Cleaning Oven |
| Exterior Features | Private Yard, Rain Gutters |
| Garage | Yes |
| Garage Spaces | 6 |
| Parking Features | Driveway, Oversized |
| Roof | Composition |
| Basement | Walk-Out Access |
| Lot Features | Landscaped, Level, Open Lot, Sloped |
| Architectural Style | Contemporary |
| Levels | Bi-Level |
| Construction | Brick, Frame |
| Sewer | Public Sewer |
| Water Source | Well |
| Senior Community | No |
| Special Conditions | None Known |
Location
Price History
| Date | Event | Price |
|---|---|---|
| 10/26/2026 |
Price change Source: REcolorado® #6916994 |
$739,000 -0.7% $224/sqft |
| 10/22/2026 |
Price change Source: REcolorado® #6916994 |
$744,500 -0.1% $226/sqft |
| 10/19/2026 |
Price change Source: REcolorado® #6916994 |
$745,500 -0.5% $226/sqft |
| 10/13/2026 |
Price change Source: REcolorado® #6916994 |
$749,000 -0.9% $227/sqft |
| 10/12/2026 |
Price change Source: REcolorado® #6916994 |
$755,500 -0.4% $229/sqft |
| 10/9/2026 |
Price change Source: REcolorado® #6916994 |
$758,500 -0.1% $230/sqft |
| 10/6/2026 |
Price change Source: REcolorado® #6916994 |
$759,000 -1.3% $230/sqft |
| 10/5/2026 |
Price change Source: REcolorado® #6916994 |
$769,000 -1.3% $233/sqft |
| 8/28/2026 |
Listed for sale Source: REcolorado® #6916994 |
$779,000 $236/sqft |

Based on information submitted to the MLS GRID as of November 8, 2026 at 3:05 PM MST. All data is obtained from various sources and may not have been verified by broker or MLS GRID. Supplied Open House Information is subject to change without notice. All information should be independently reviewed and verified for accuracy. Properties may or may not be listed by the office/agent presenting the information.
Thank you — a Mont Haus broker will be in touch shortly.
For Mont Haus agents and staff. Sign in with your Mont Haus Microsoft account and the Agent Portal opens in a new tab.
Sign in with MicrosoftNo Microsoft account yet? Ask Nikki Boxer, who sets up portal access.