Residential · Active
Elizabeth, CO 80107
5 Beds · 3 Baths · 3,696 Sq Ft
$650,000
Single Family
Property Type
0.35 acres
Lot Size
2017
Year Built
$176
Price per Sq Ft
3
Parking Spaces
$140
HOA Fee
6917943
MLS #
About This Property
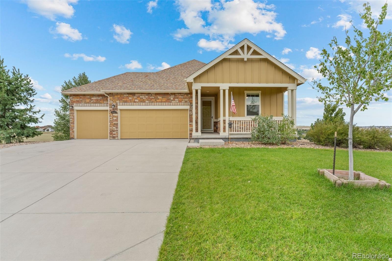
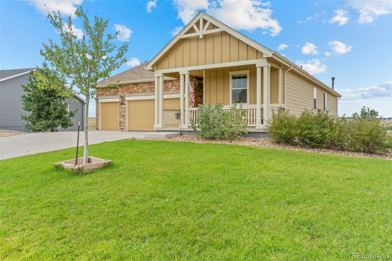
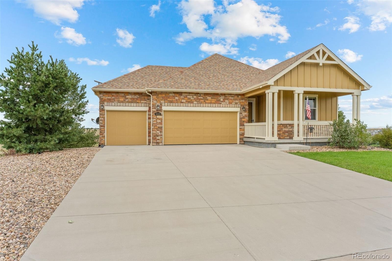
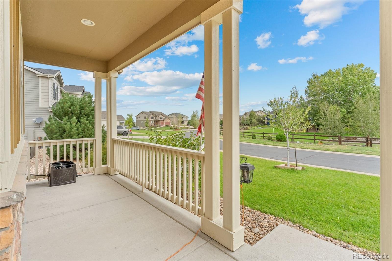
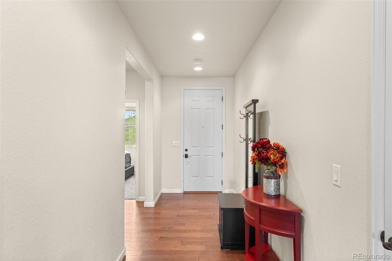
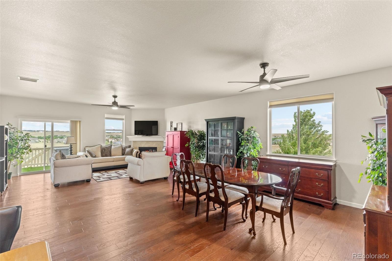
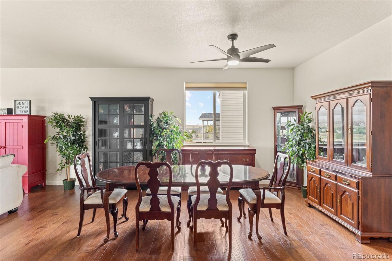
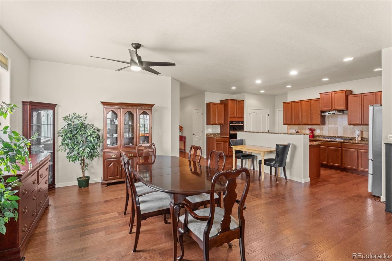
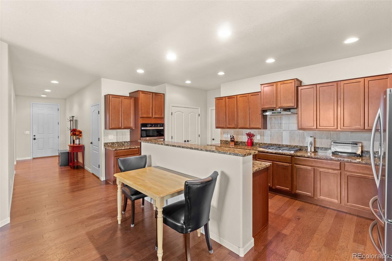
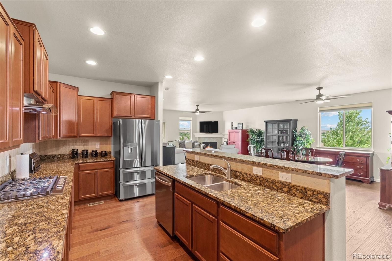
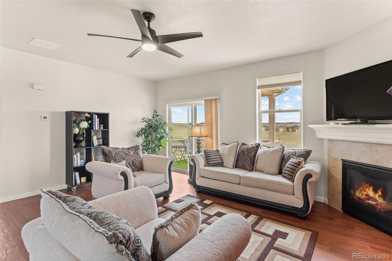
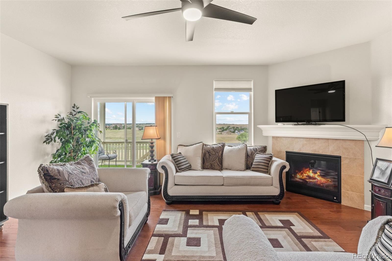
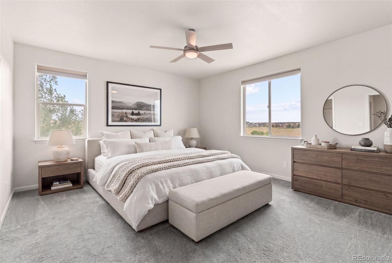
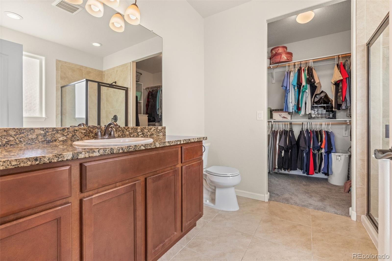
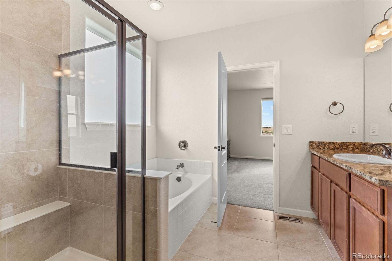
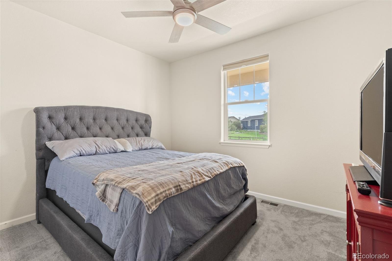
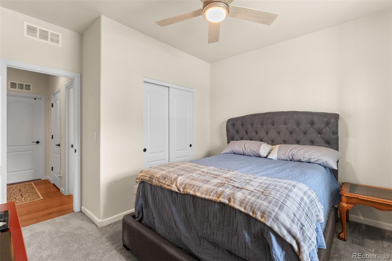
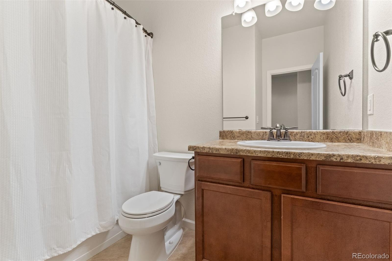
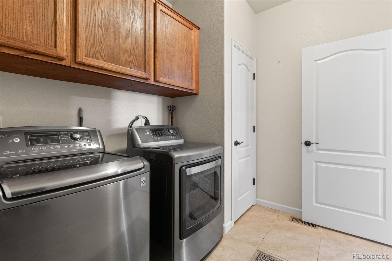
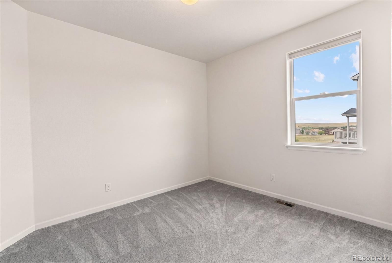
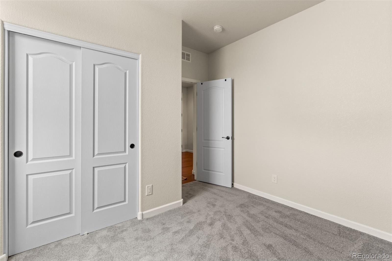
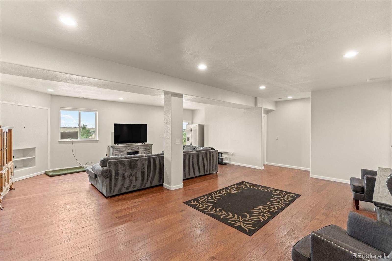
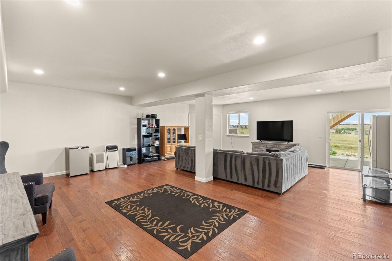
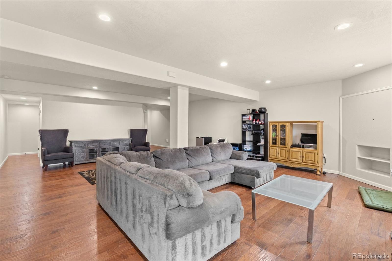
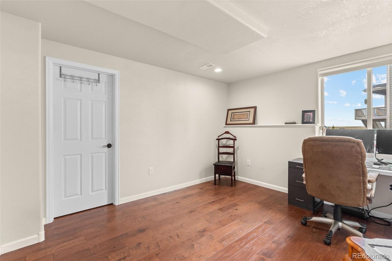
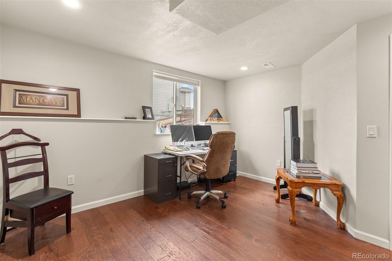
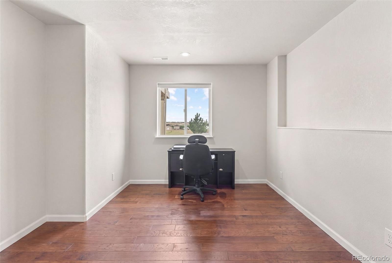
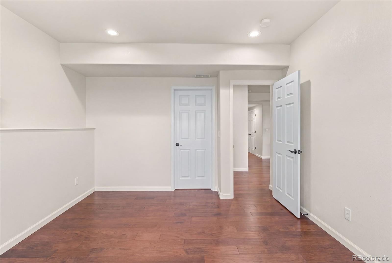
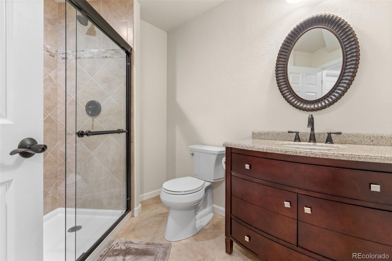
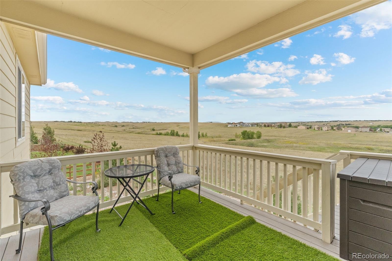
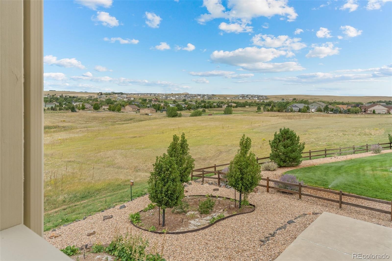
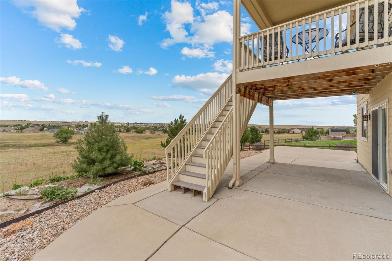
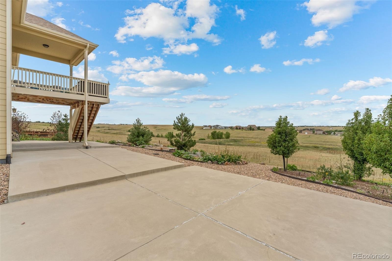
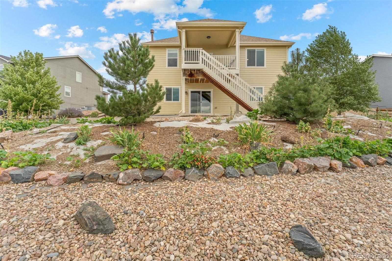
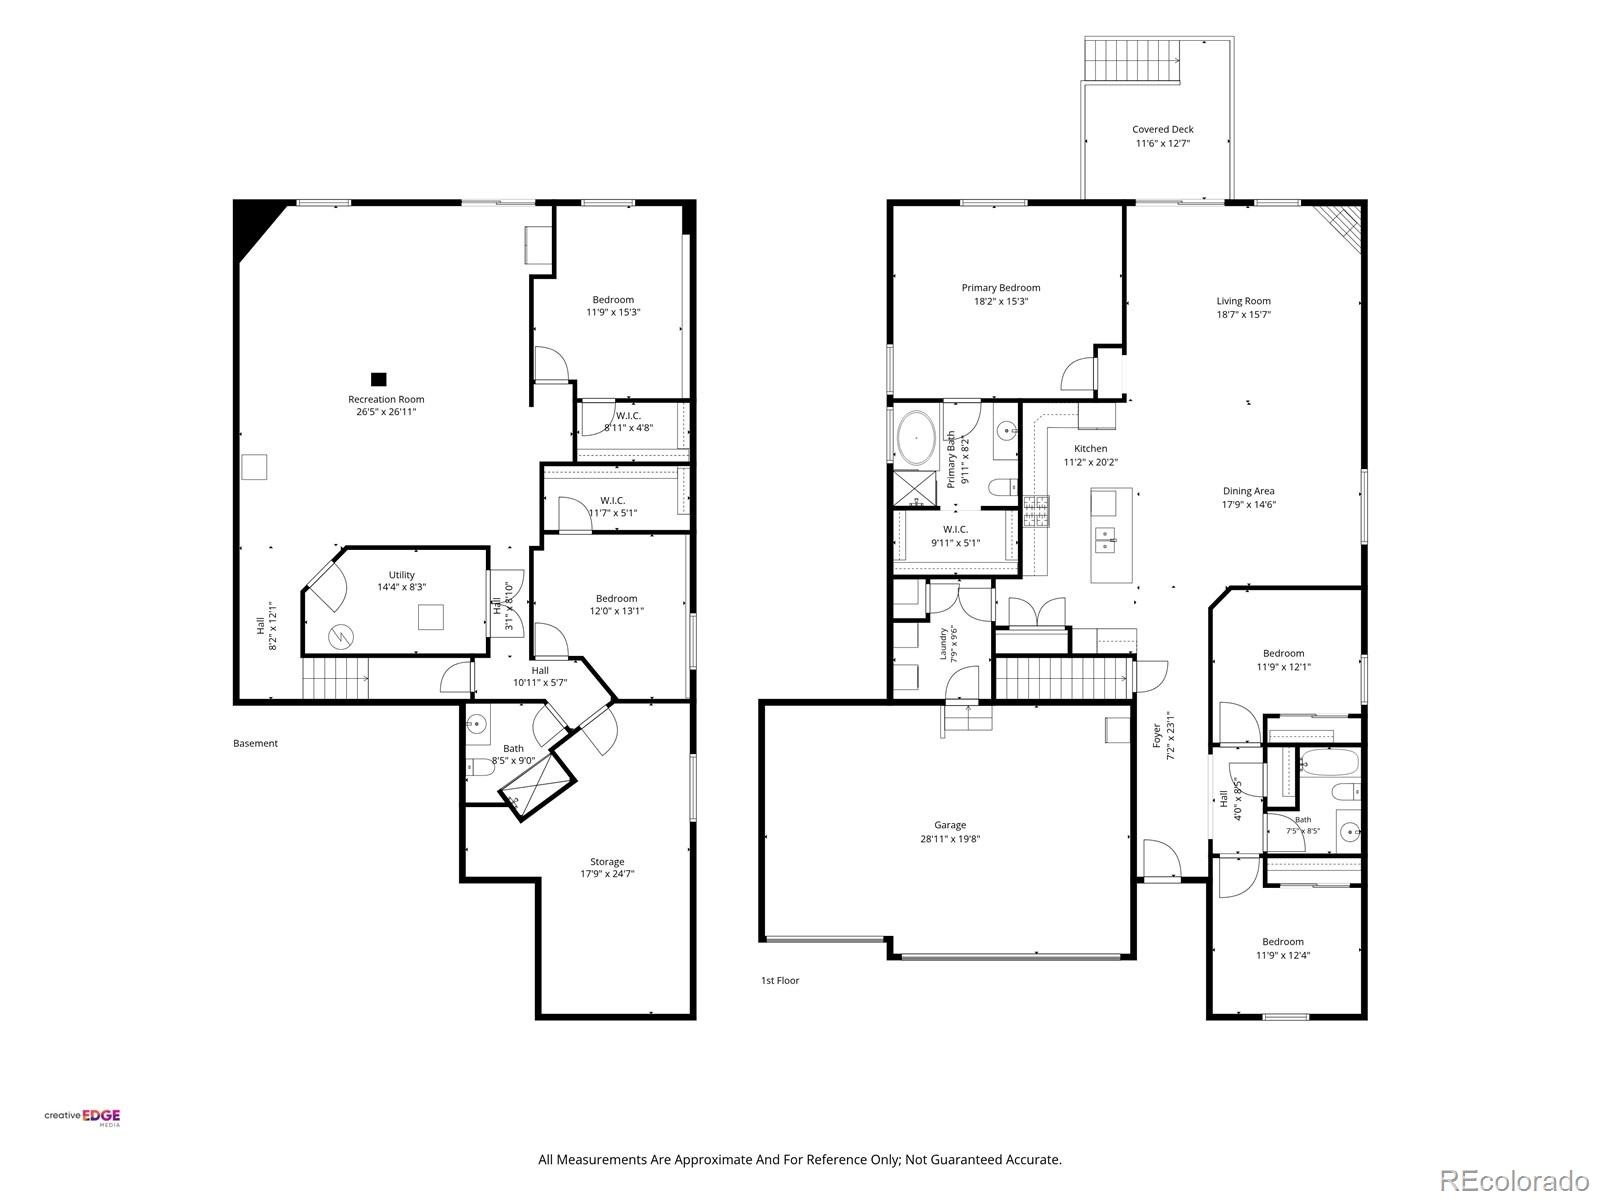
Back on the market as buyers were not able to sell their current home. Come out and see this beautiful ranch-style home in the highly sought after Spring Valley Ranch community. With 5 bedrooms, 3 bathrooms and 3,696 finished square feet, this home offers the space, comfort and lifestyle you’ve been looking for. The ranch floor plan provides easy main-level living, while the walkout basement adds an incredible amount of living space along with abundant storage - this space is perfect for family, guests, entertaining, a home office, hobbies or a little room to spread out.
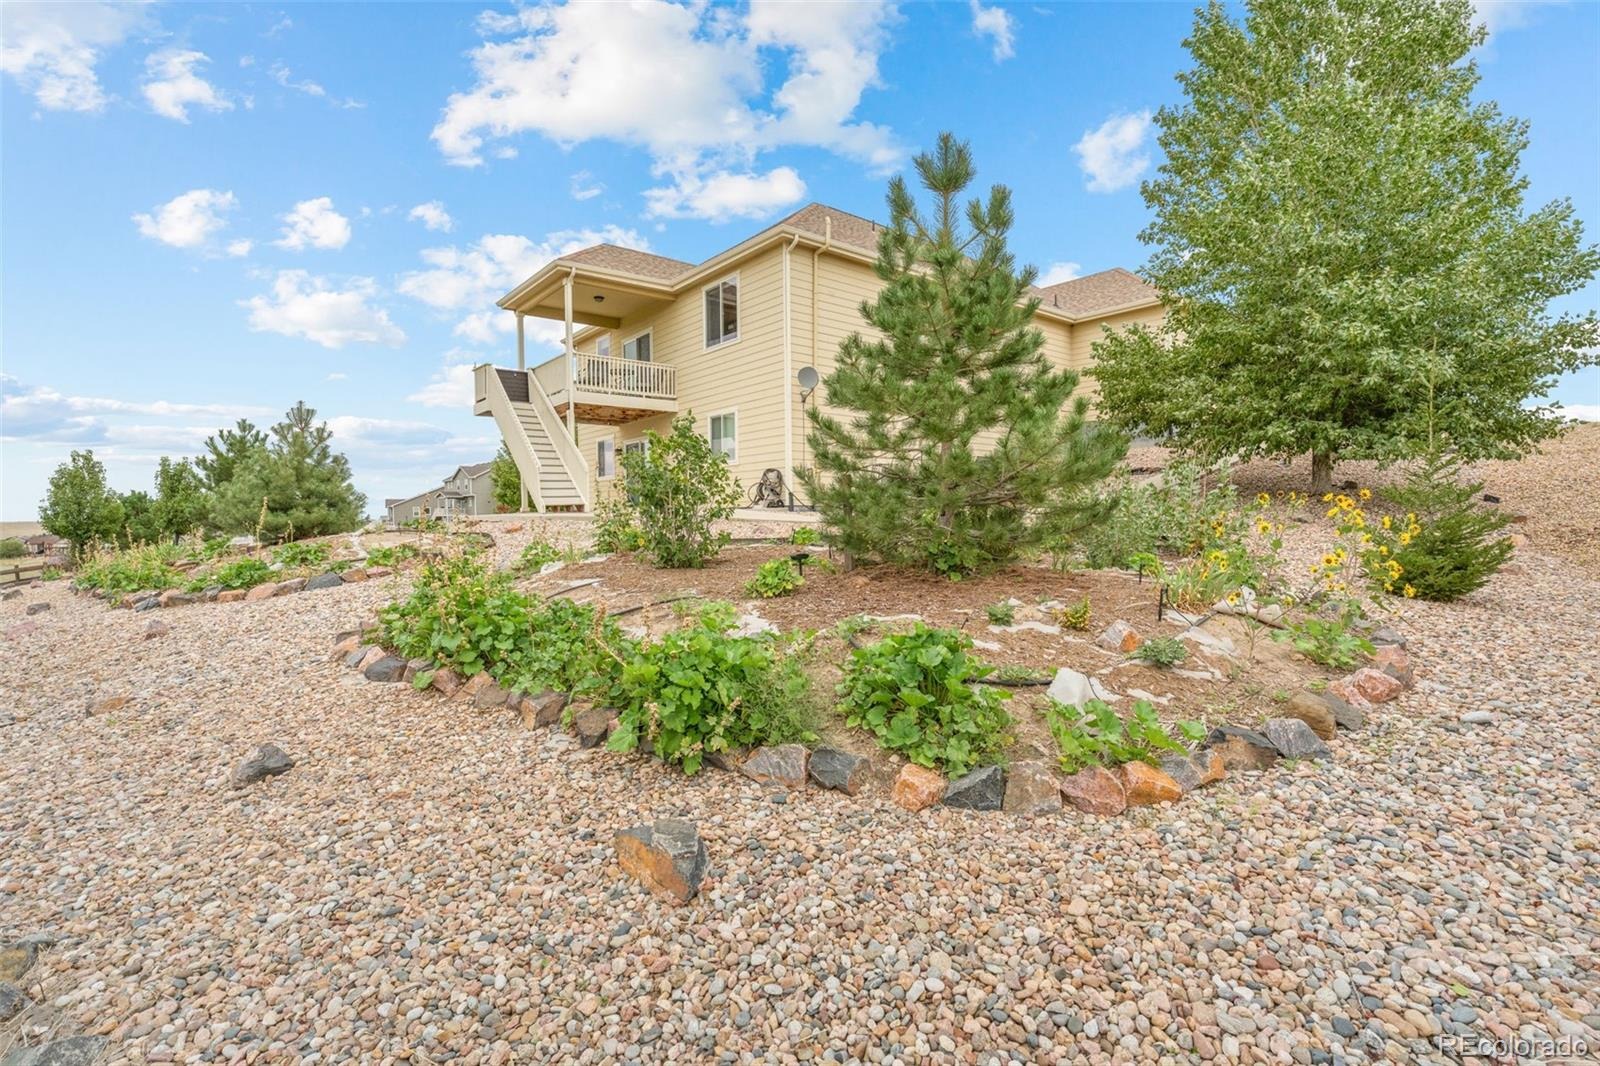
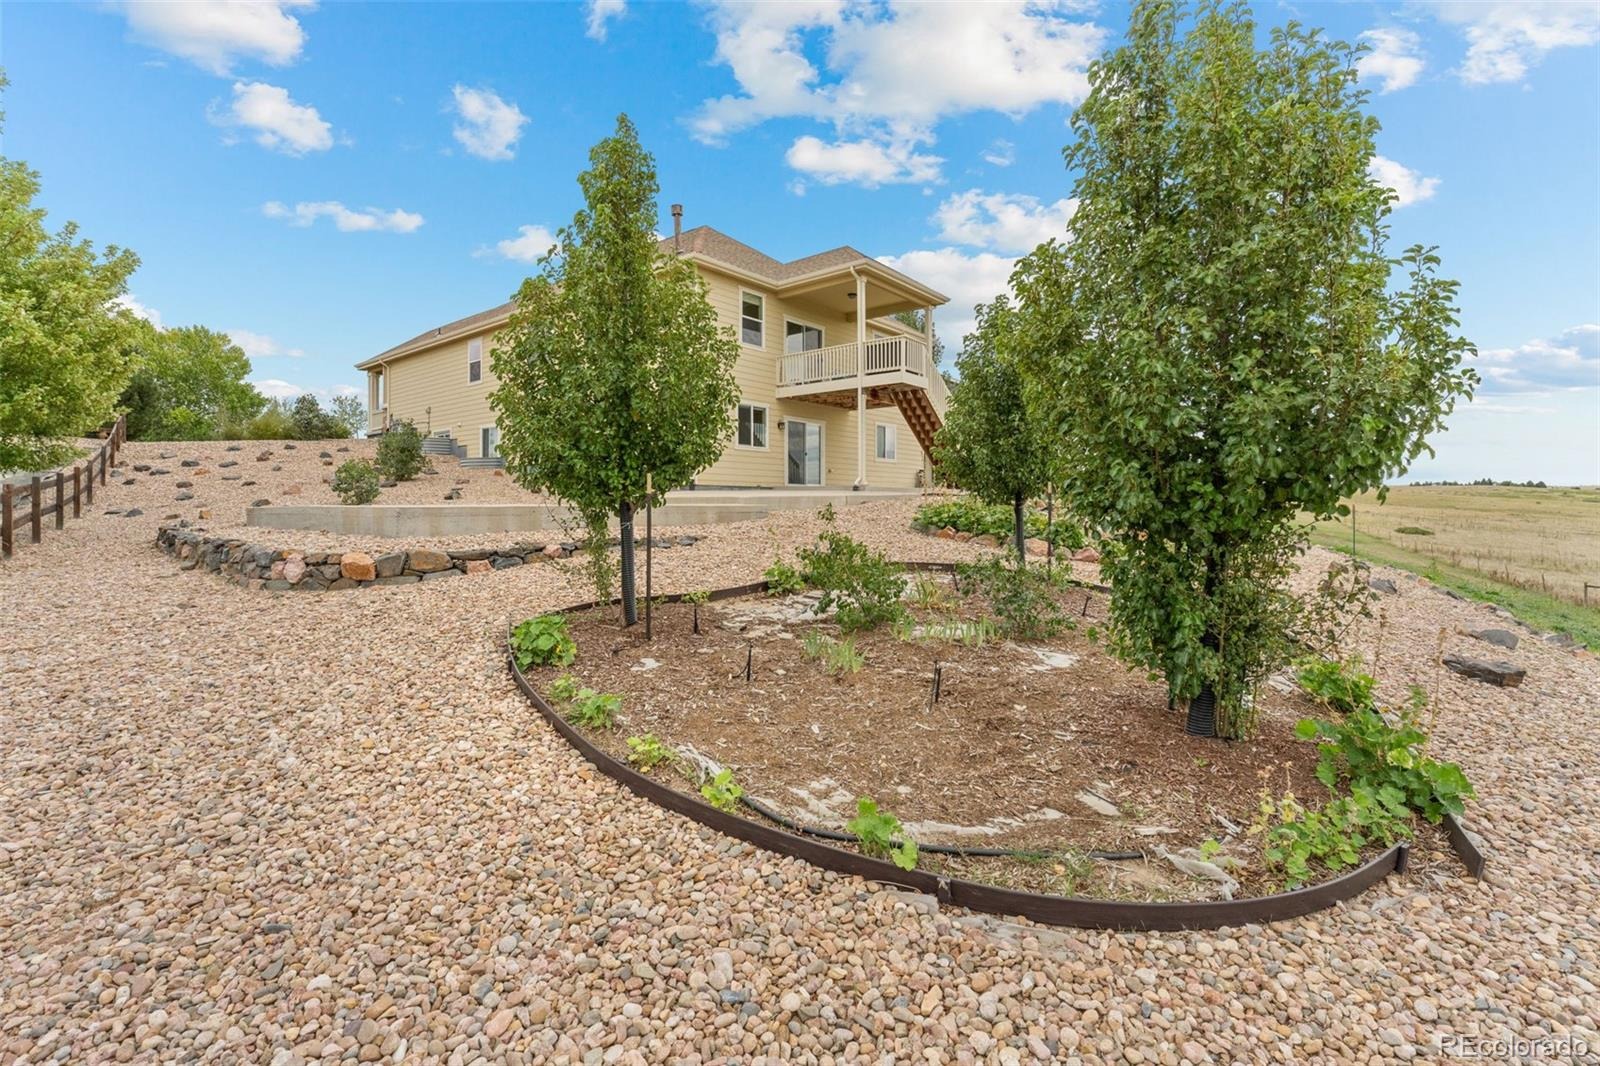
The 3-car garage provides plenty of space provides plenty of space for vehicles, toys and storage. With great views surrounding the property, you’ll have a front-row seat to the beauty of Colorado right from home. Situated on a large lot, there’s plenty of room to enjoy the outdoors, whether you’re relaxing with your morning coffee, hosting friends and family, or simply taking in the peaceful surroundings. Located in Elizabeth’s only golf course community, this home offers the perfect combination of peaceful Colorado living and everyday convenience. Come take a look and experience everything this home and Spring Valley Ranch have to offer!
54 days on market
Listed by Paige McDaniel · HomeSmart Realty · paigemcdaniel@aol.com,720-273-4282
Property Details
| Property Type | Residential |
| Sub Type | Single Family Residence |
| Status | Active |
| Price per Sq Ft | $176 |
| Subdivision | Spring Valley Ranch |
| MLS # | 6917943 |
| Days on Market | 54 |
| Bedrooms | 5 |
| Full Baths | 3 |
| Year Built | 2017 |
| Lot Size (Sq Ft) | 15,246 |
| Acres | 0.35 |
| HOA | Yes |
| HOA Fee | $140 |
| Annual Taxes | $5,255 |
| State | CO |
| County | Elbert |
| Zoning | PUD |
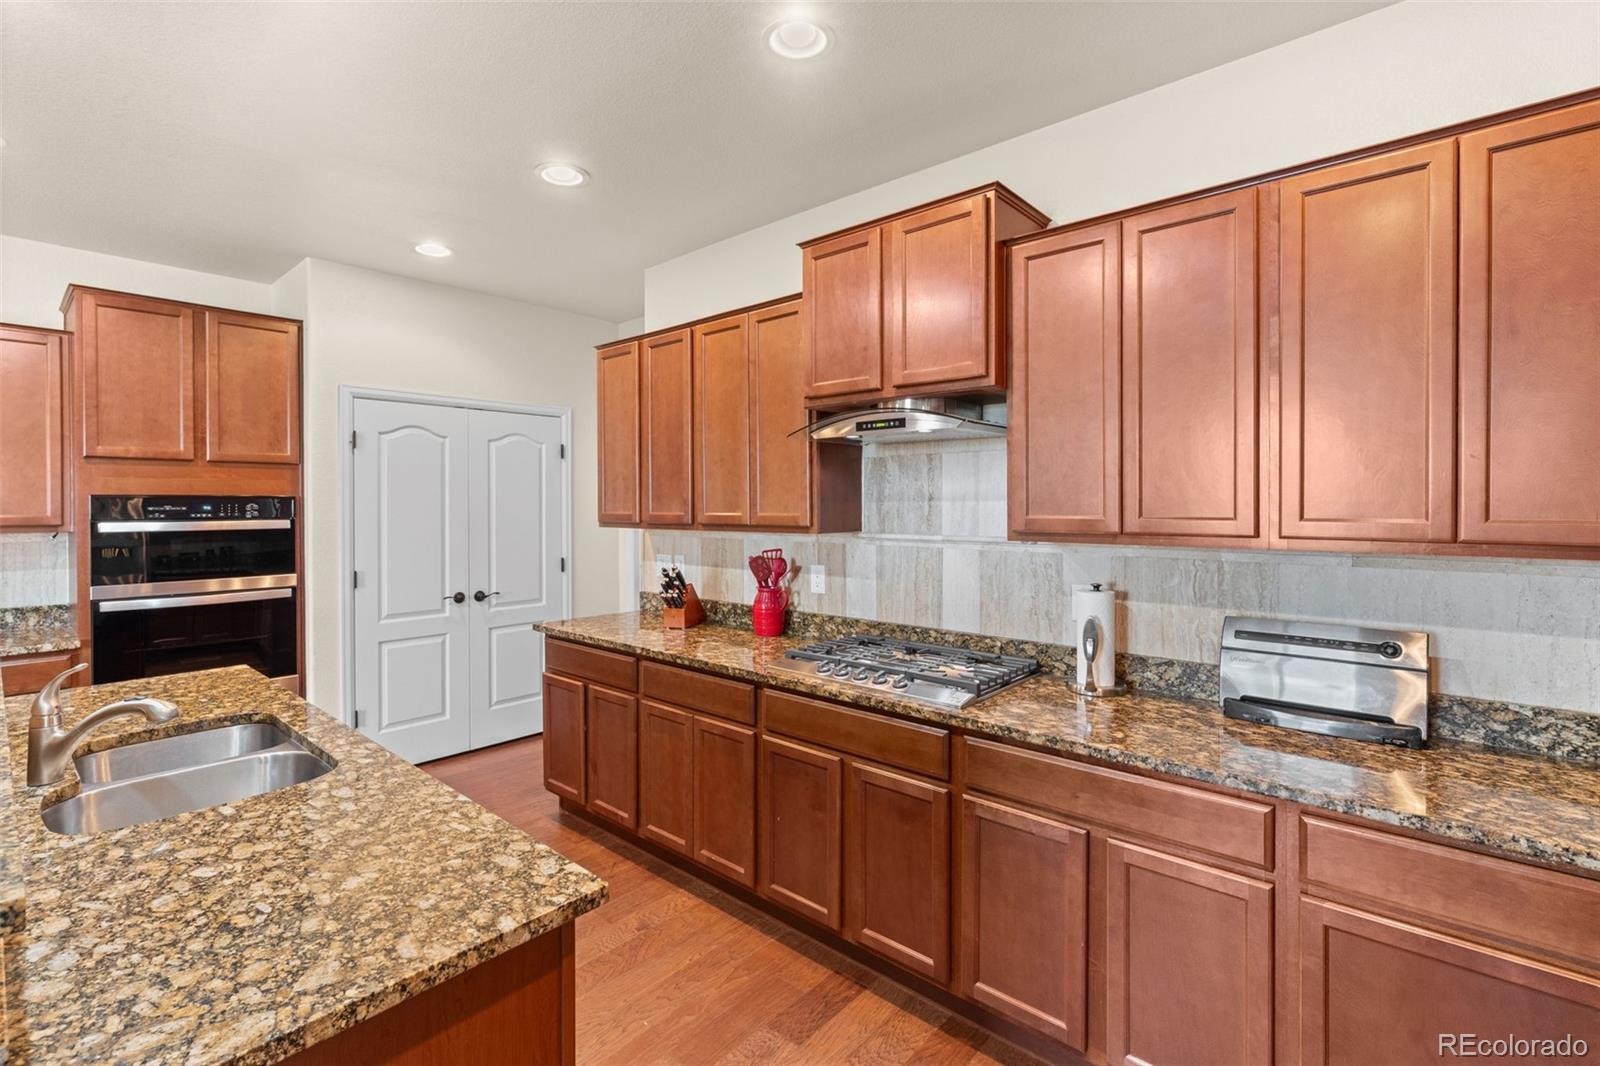
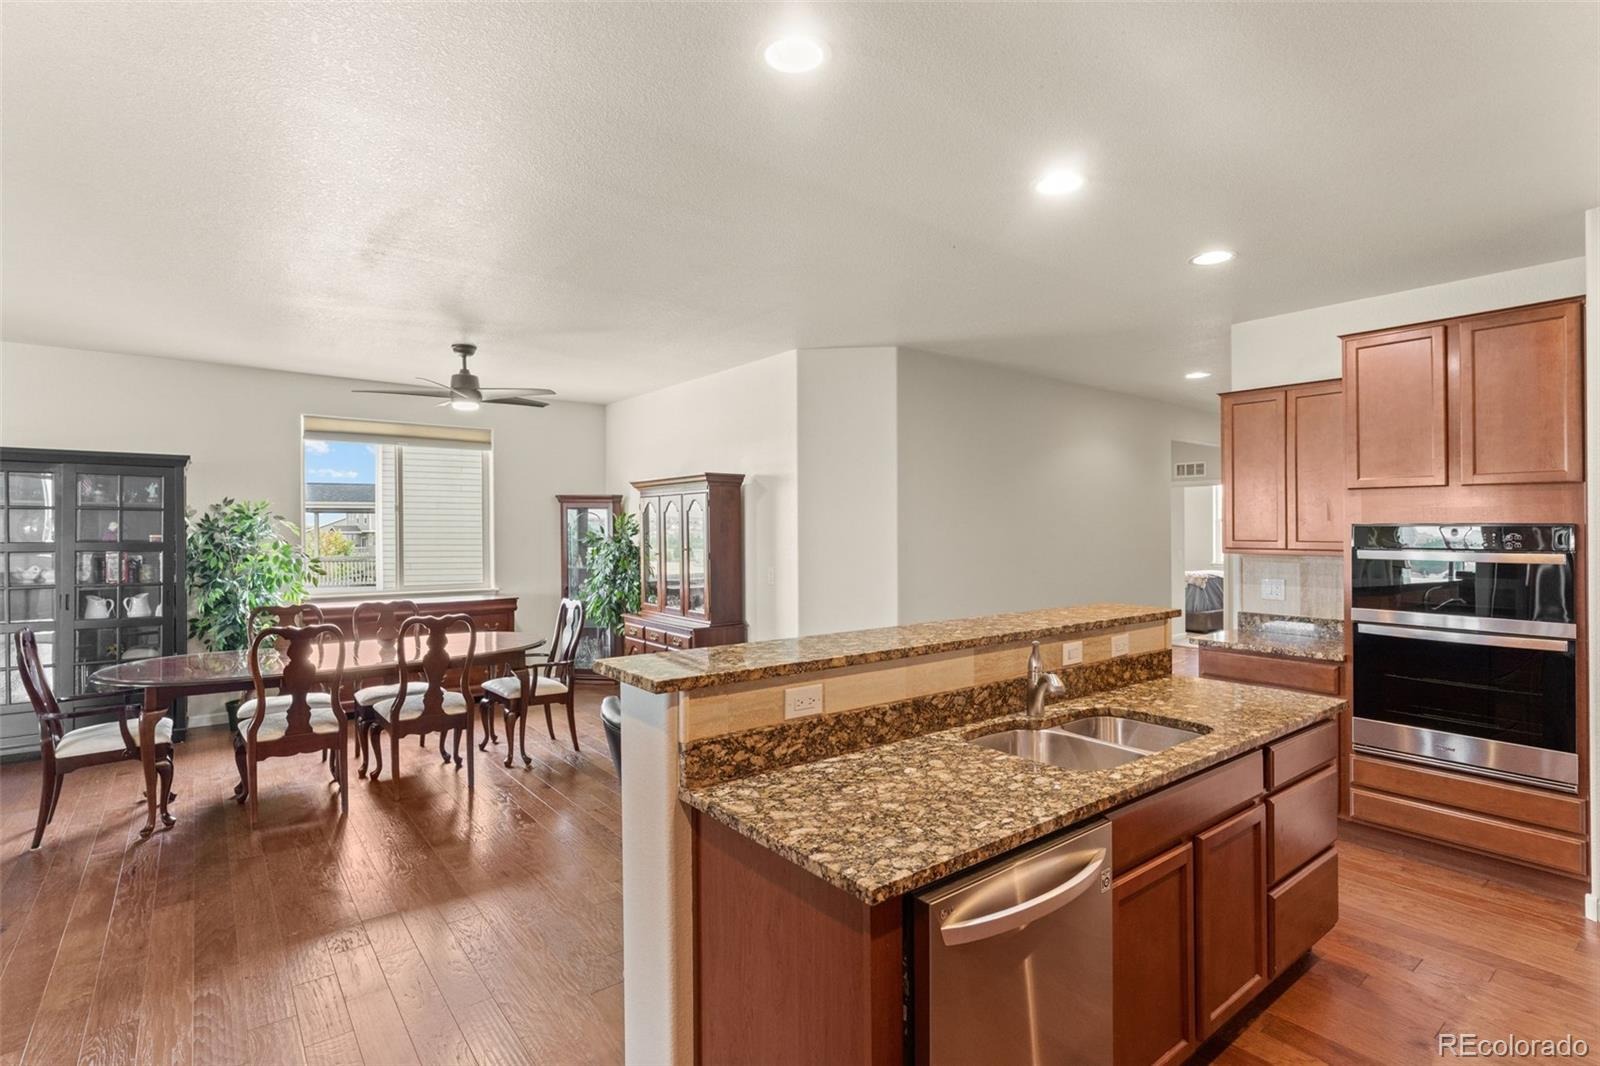
| Interior Features | Ceiling Fan(s), Granite Counters, Open Floorplan, Walk-In Closet(s), Five Piece Bath, Primary Suite |
| Heating | Baseboard |
| Cooling | Central Air |
| Flooring | Carpet, Wood |
| Fireplaces | 1 |
| Fireplace Features | Family Room |
| Appliances | Cooktop, Dishwasher, Disposal, Microwave, Oven, Range Hood, Refrigerator |
| Garage | Yes |
| Garage Spaces | 3 |
| Roof | Composition |
| Basement | Full, Walk-Out Access |
| Architectural Style | Traditional |
| Levels | One |
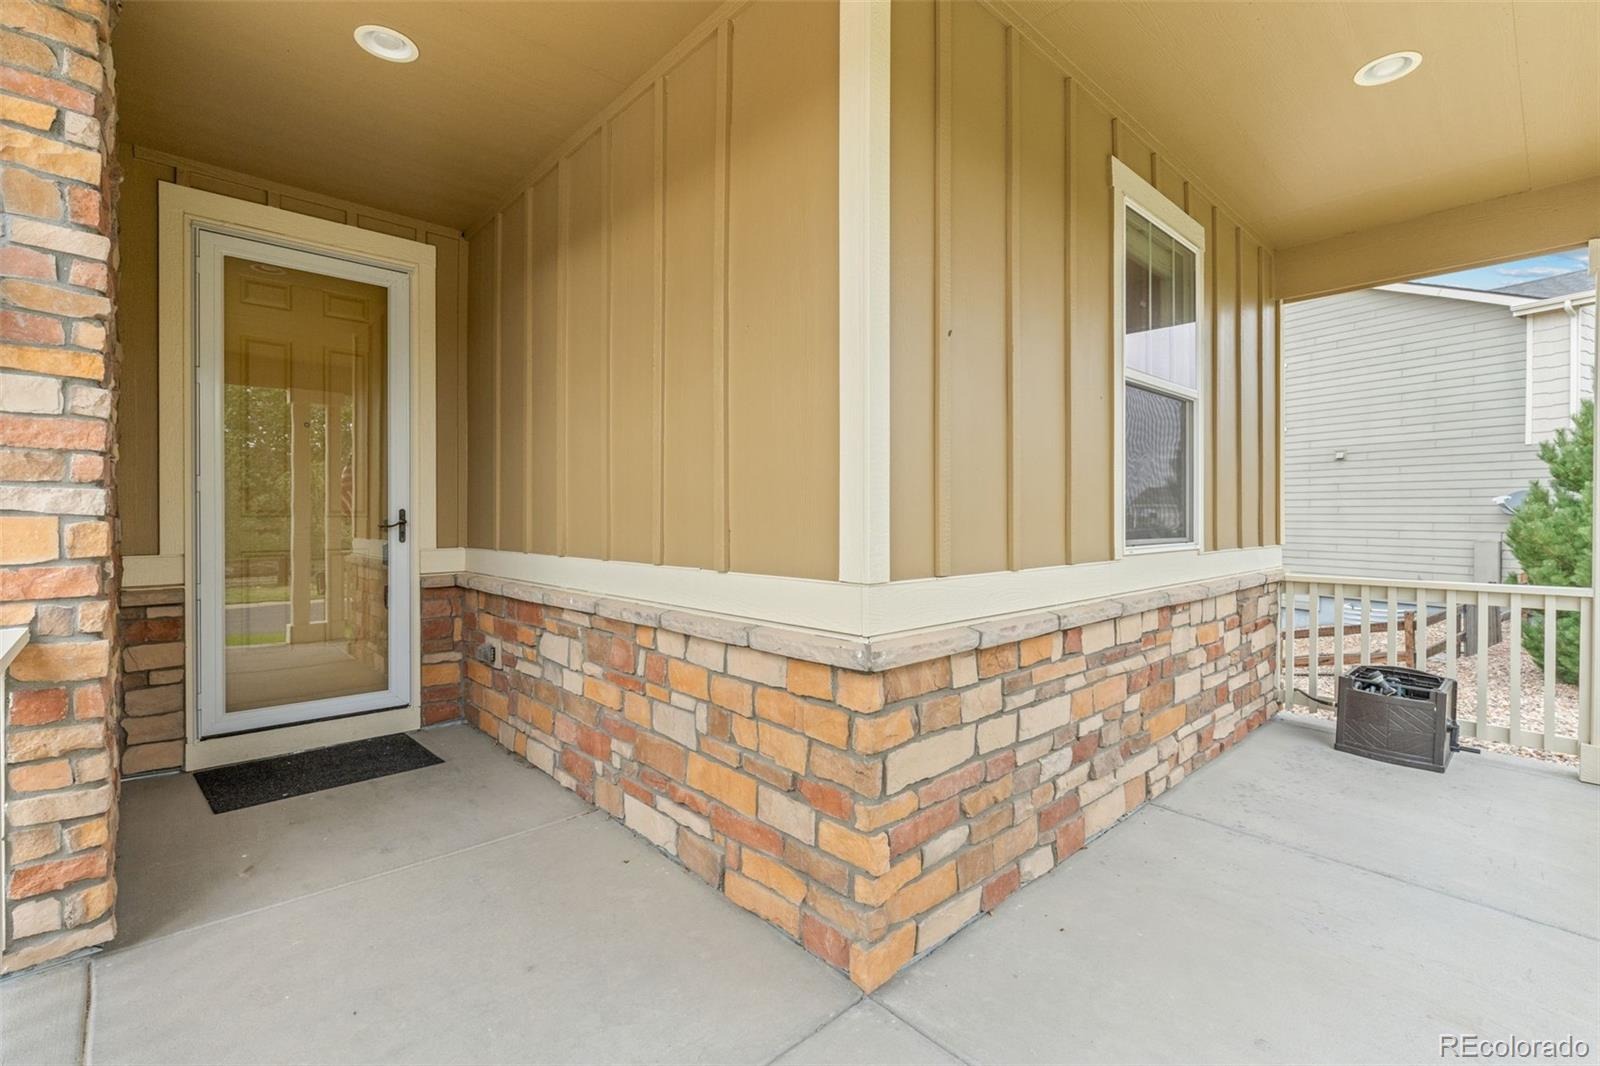
| Construction | Brick, Vinyl Siding |
| Sewer | Public Sewer |
| Senior Community | No |
| Special Conditions | None Known |
Location
Price History
| Date | Event | Price |
|---|---|---|
| 10/30/2026 |
Back on market Source: REcolorado® #6917943 |
— |
| 10/30/2026 |
Price change Source: REcolorado® #6917943 |
$650,000 -3.7% $176/sqft |
| 9/19/2026 |
Pending Source: REcolorado® #6917943 |
— |
| 9/16/2026 |
Listed for sale Source: REcolorado® #6917943 |
$675,000 $183/sqft |

Based on information submitted to the MLS GRID as of November 9, 2026 at 10:04 AM MST. All data is obtained from various sources and may not have been verified by broker or MLS GRID. Supplied Open House Information is subject to change without notice. All information should be independently reviewed and verified for accuracy. Properties may or may not be listed by the office/agent presenting the information.
Thank you — a Mont Haus broker will be in touch shortly.
For Mont Haus agents and staff. Sign in with your Mont Haus Microsoft account and the Agent Portal opens in a new tab.
Sign in with MicrosoftNo Microsoft account yet? Ask Nikki Boxer, who sets up portal access.