Residential · Active
Denver, CO 80220
3 Beds · 2 Baths · 1,404 Sq Ft
$466,590
Single Family
Property Type
0.22 acres
Lot Size
1936
Year Built
$332
Price per Sq Ft
2
Parking Spaces
6925513
MLS #
About This Property
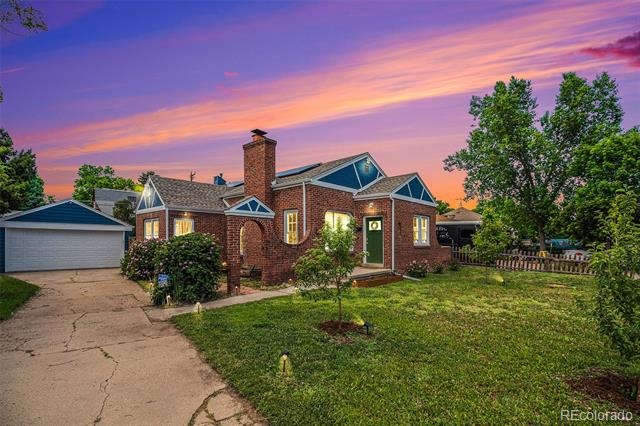
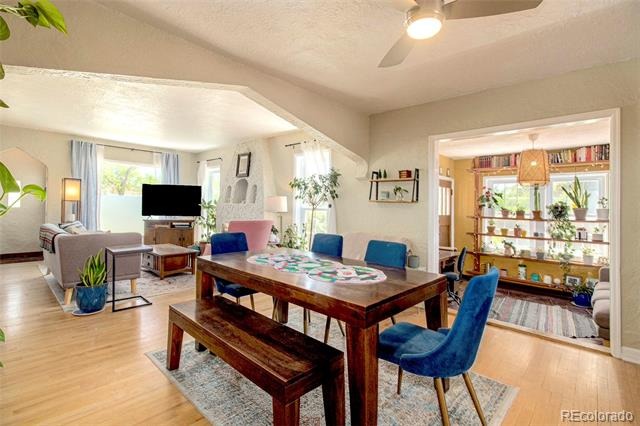
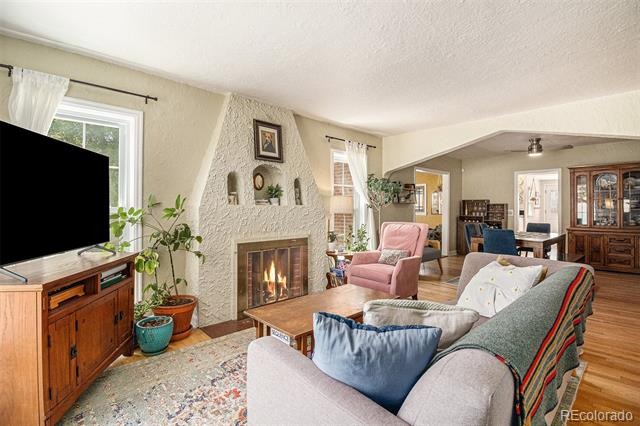
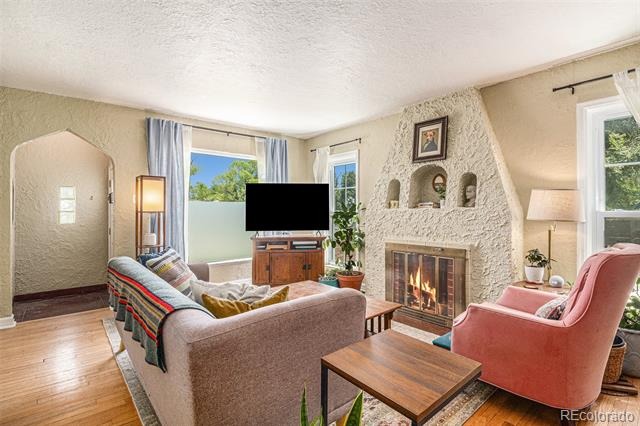
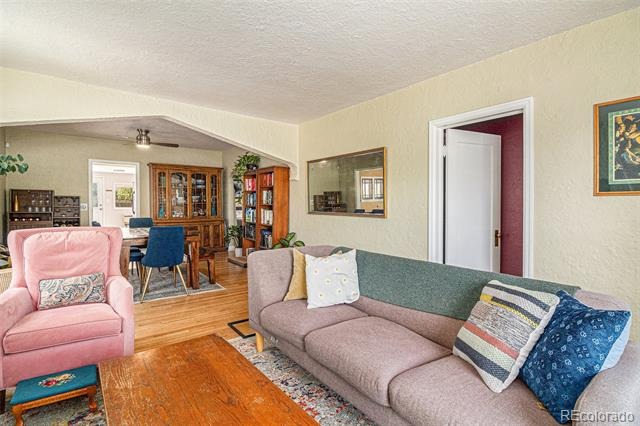
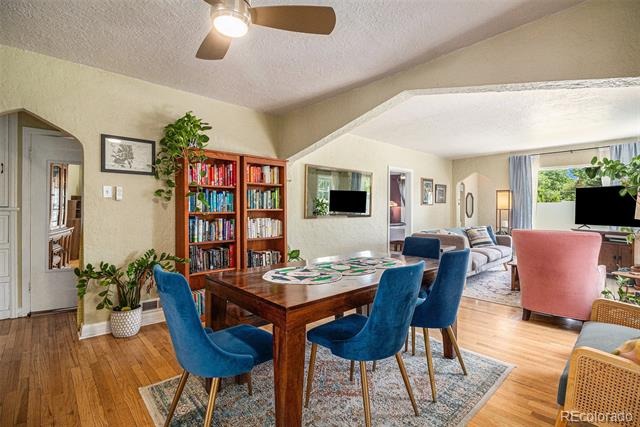
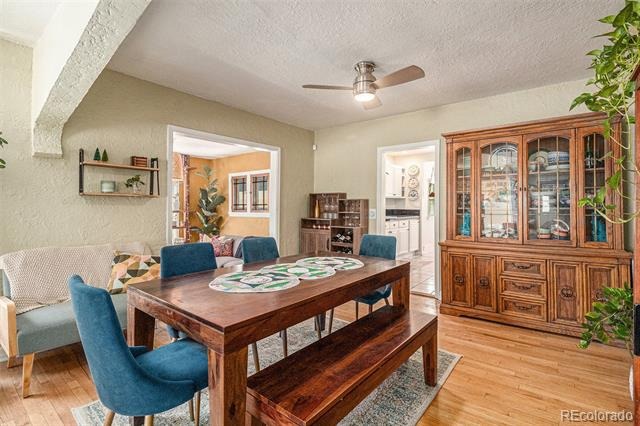
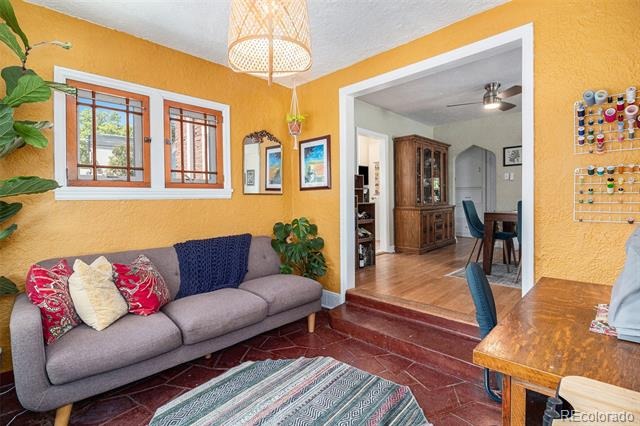
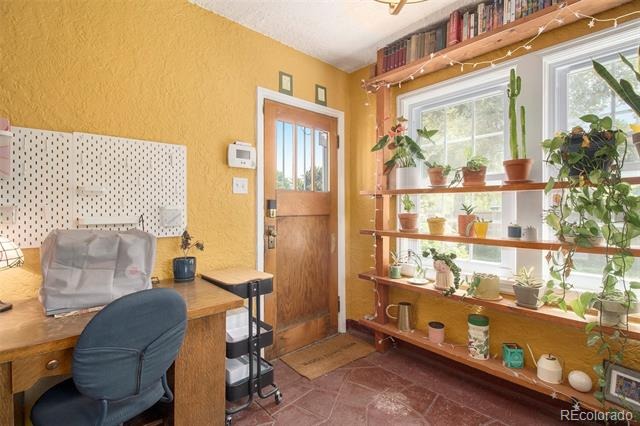
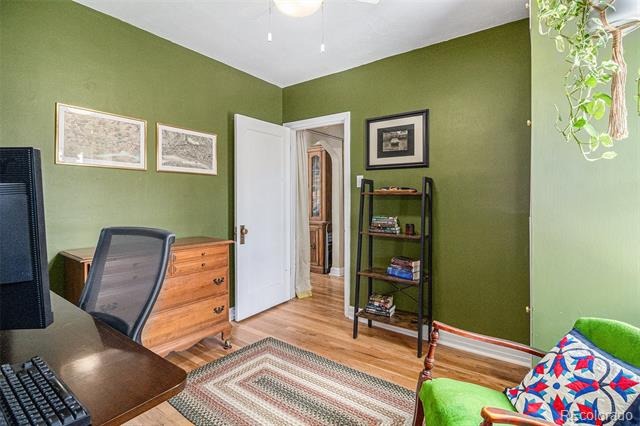
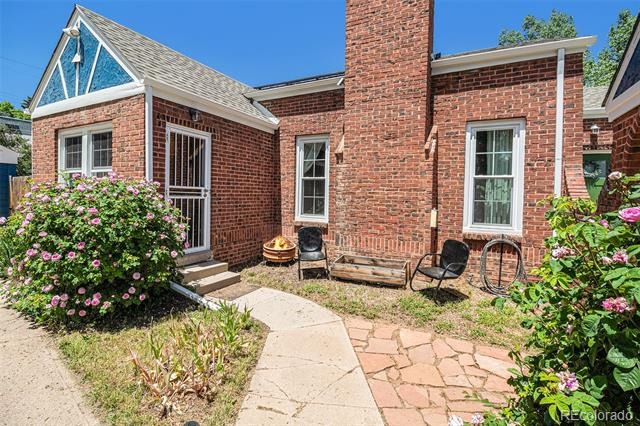
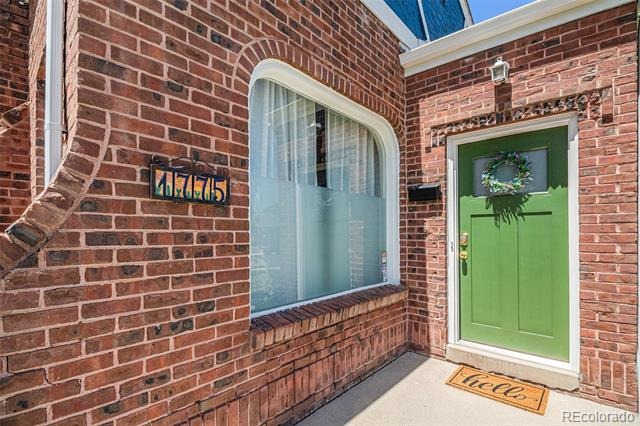
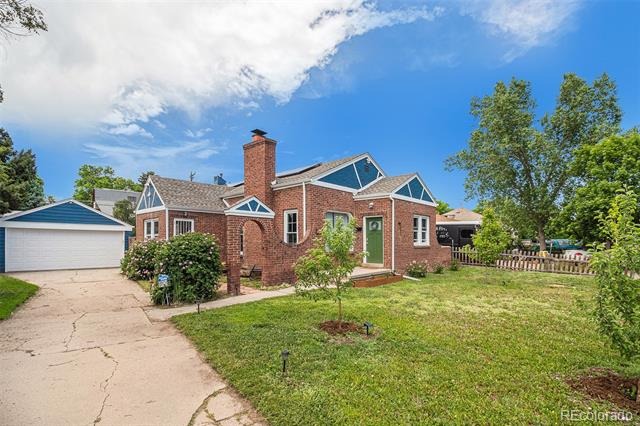
Quintessential Denver Tudor! This 3 bedroom, 2 bathroom home overflows with charm from front to back! You will be pleasantly surprised when first entering to find the living room, dining room and sunroom all open, connected and flowing seamlessly. Hardwood flooring and a wood burning fireplace are sure to impress!
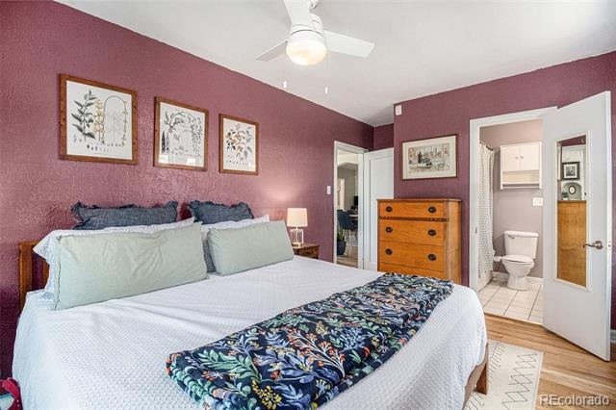
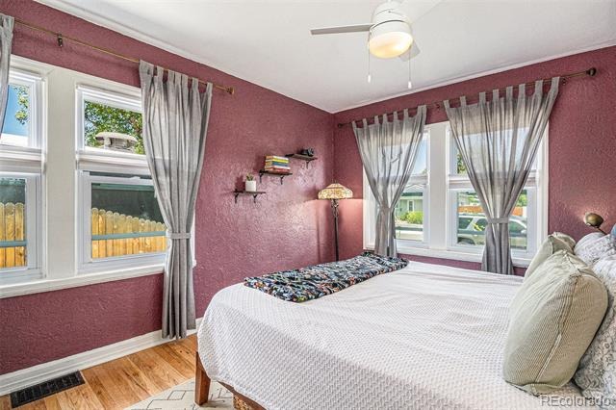
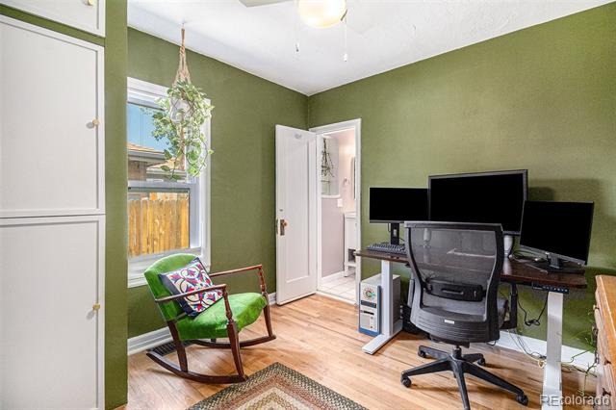
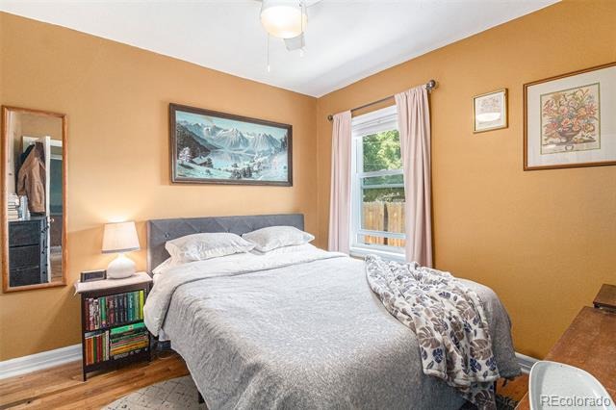
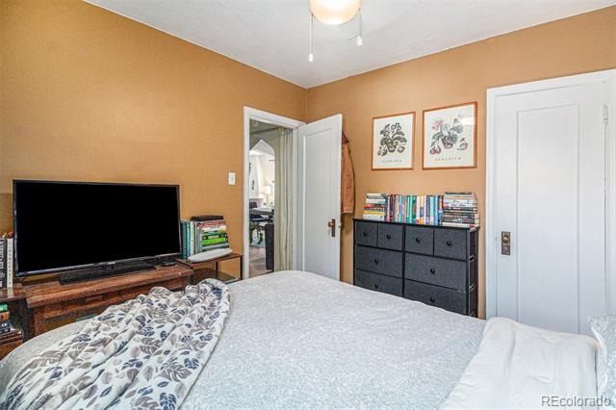
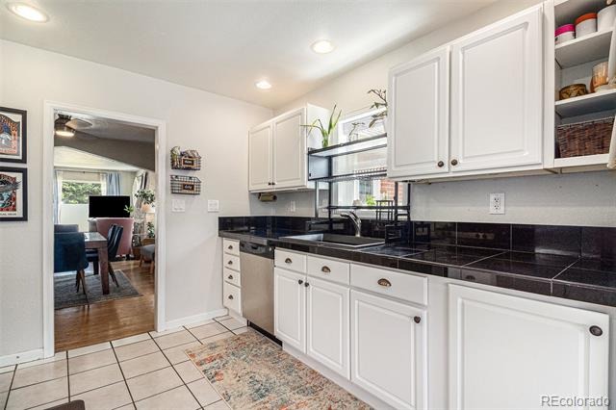
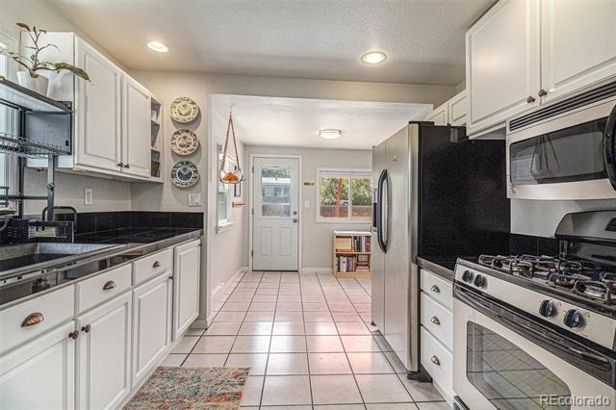
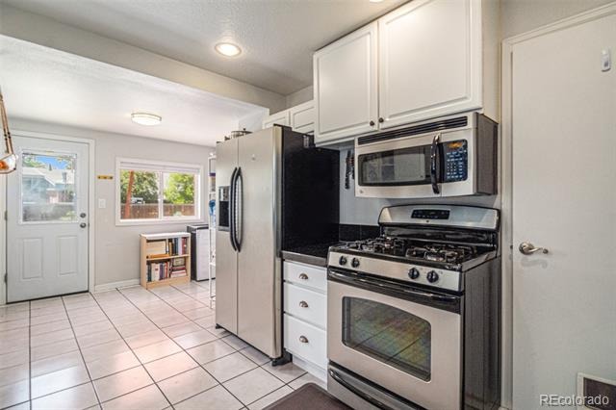
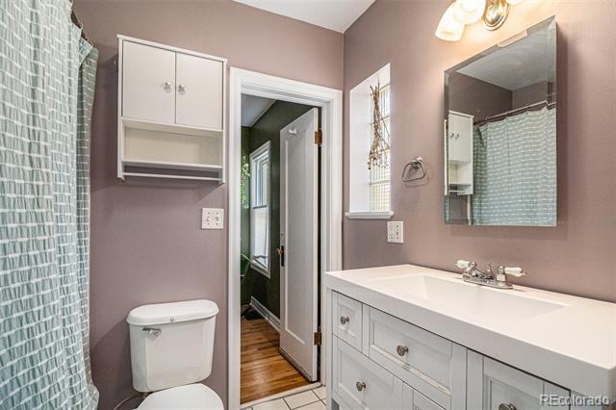
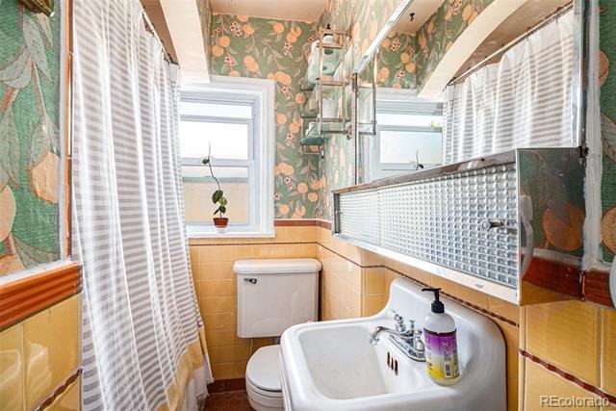
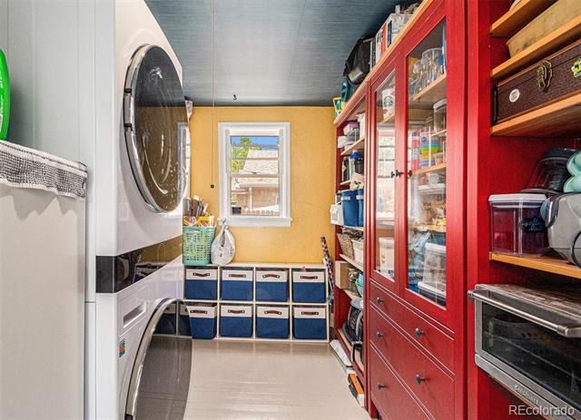
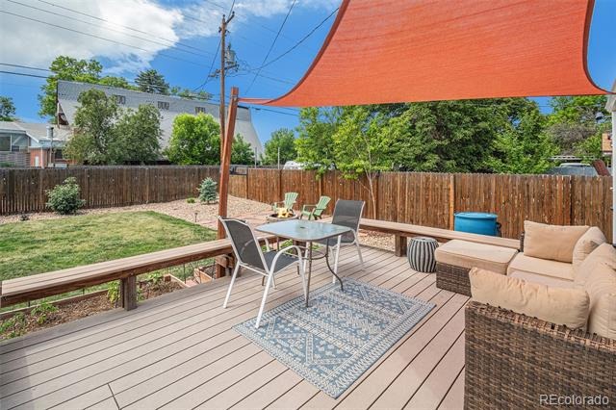
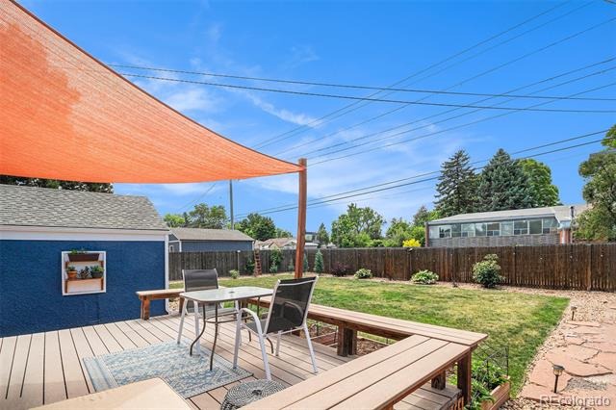
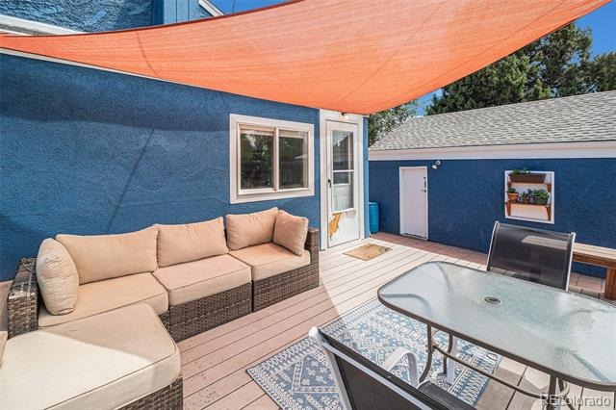
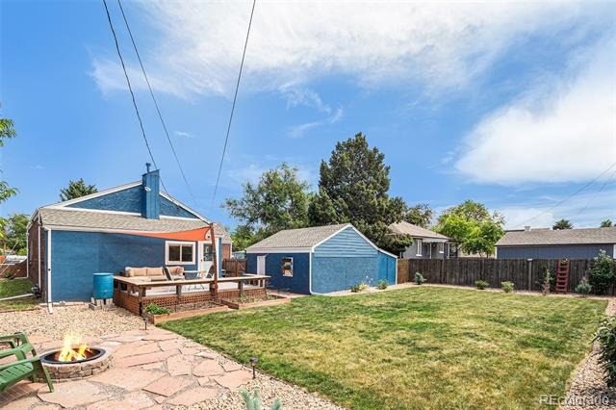
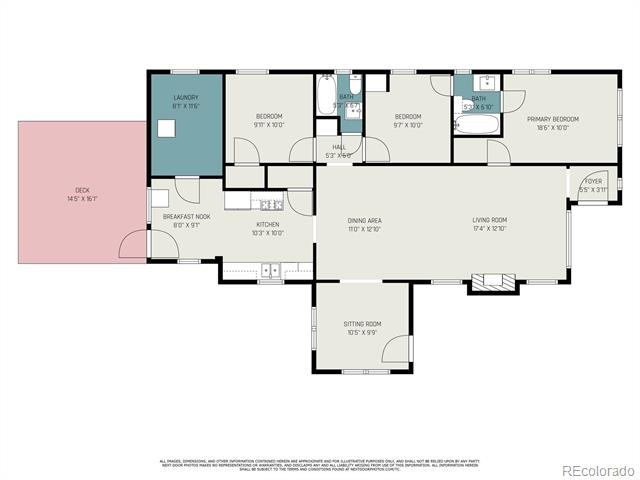
A large and bright eat-in kitchen with a gas oven sits at the back of the home with picturesque views of the back yard. Don’t miss the huge main level laundry room with extra room for pantry storage! Two of the bedrooms are connected by a Jack-and-Jill bathroom, of which the entrance to the middle bedroom could be closed off very easily to create a primary en-suite with the front bedroom! (Please see the floorplan image) Once you are outside on the large back deck, you will really start to appreciate the oversized 9,000+ square foot lot.
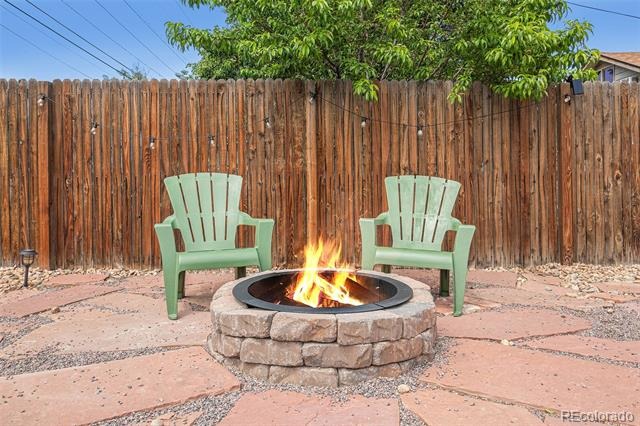
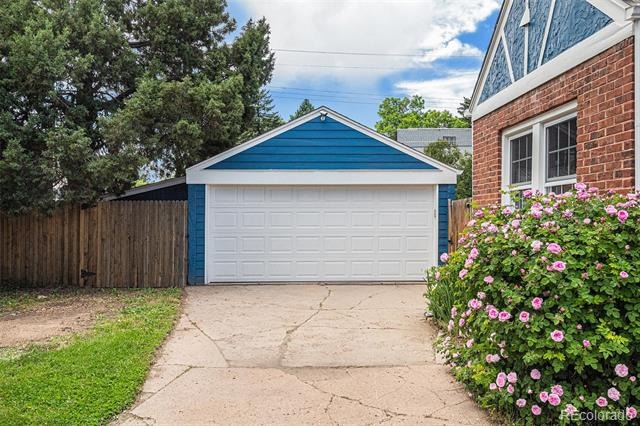
It’s easy to imagine summer BBQ’s and gatherings, and don’t miss the fire pit area with flagstone pavers! The hard-to-find two car garage with attached shed provides plenty of space and storage for your cars and toys! The extra long driveway allows all the space you will need for off-street parking, with space along the south side of the driveway which could possibly be utilized for oversized vehicles. With close proximity to Central Park, Stanley Marketplace, and shops & dining spots, this home offers so much at a competitive price!
Schedule your showing today! **Buyers using our preferred lender may be eligible for a 1% credit toward closing costs or interest rate reduction, which thousands in value! Contact the listing agent for details and qualification requirements.**
279 days on market
Listed by Billy Prohaska · Your Castle Real Estate Inc · billyprohaskadenver@gmail.com
Property Details
| Property Type | Residential |
| Sub Type | Single Family Residence |
| Status | Active |
| Price per Sq Ft | $332 |
| Subdivision | Schermerhorn & Worrells Sub |
| MLS # | 6925513 |
| Days on Market | 279 |
| Bedrooms | 3 |
| Full Baths | 2 |
| Year Built | 1936 |
| Lot Size (Sq Ft) | 9,370 |
| Acres | 0.22 |
| HOA | No |
| Annual Taxes | $2,294 |
| State | CO |
| County | Denver |
| Zoning | E-SU-DX |
| Interior Features | Breakfast Bar, Eat-in Kitchen, Open Floorplan, Pantry, Jack & Jill Bath, No Stairs, Primary Suite |
| Heating | Forced Air |
| Cooling | Air Conditioning-Room |
| Flooring | Tile, Wood |
| Fireplaces | 1 |
| Fireplace Features | Wood Burning |
| Appliances | Dishwasher, Disposal, Dryer, Microwave, Oven, Refrigerator, Washer |
| Exterior Features | Fire Pit, Private Yard |
| Garage | Yes |
| Garage Spaces | 2 |
| Parking Features | Concrete |
| Roof | Shingle |
| Basement | Partial, Unfinished, Cellar |
| Lot Features | Level, Sprinklers In Rear |
| Architectural Style | Tudor |
| Levels | One |
| Construction | Brick |
| Sewer | Public Sewer |
| Water Source | Public |
| Senior Community | No |
| Special Conditions | None Known |
Location
Price History
| Date | Event | Price |
|---|---|---|
| 10/1/2026 |
Price change Source: REcolorado® #6925513 |
$466,590 -6.5% $332/sqft |
| 2/6/2026 |
Listed for sale Source: REcolorado® #6925513 |
$499,000 $355/sqft |

Based on information submitted to the MLS GRID as of November 12, 2026 at 3:30 PM MST. All data is obtained from various sources and may not have been verified by broker or MLS GRID. Supplied Open House Information is subject to change without notice. All information should be independently reviewed and verified for accuracy. Properties may or may not be listed by the office/agent presenting the information.
Thank you — a Mont Haus broker will be in touch shortly.
For Mont Haus agents and staff. Sign in with your Mont Haus Microsoft account and the Agent Portal opens in a new tab.
Sign in with MicrosoftNo Microsoft account yet? Ask Nikki Boxer, who sets up portal access.