Residential · Active
Sedalia, CO 80135
4 Beds · 4 Baths · 4,502 Sq Ft
$2,650,000
Single Family
Property Type
34.92 acres
Lot Size
1993
Year Built
$589
Price per Sq Ft
4
Parking Spaces
6926478
MLS #
About This Property
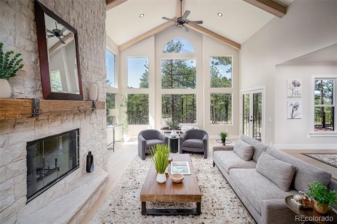
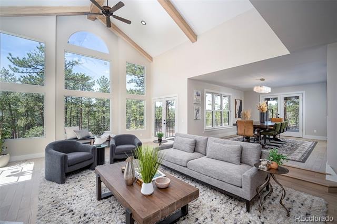
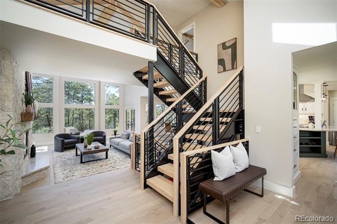
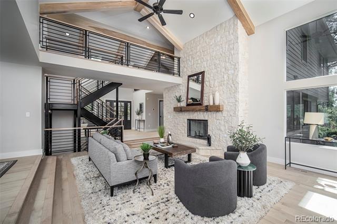
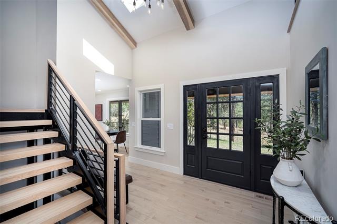
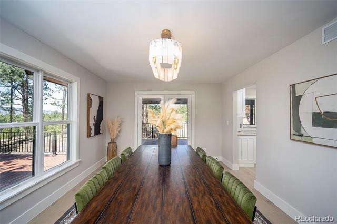
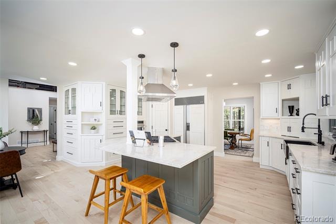
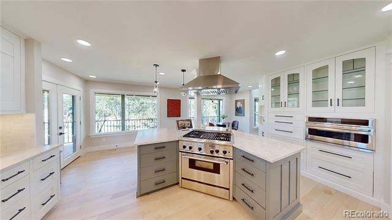
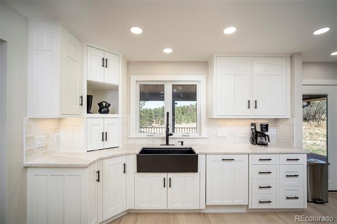
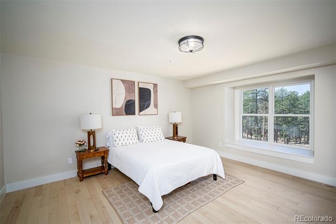
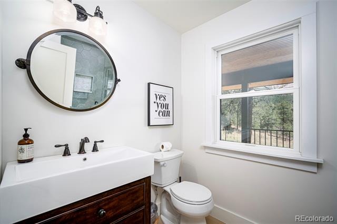
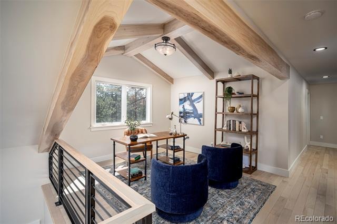
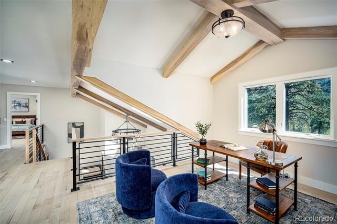
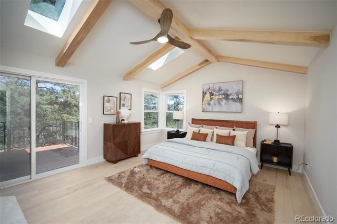
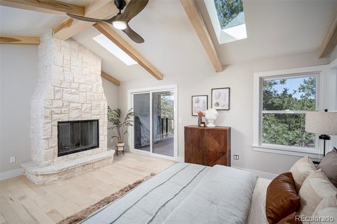
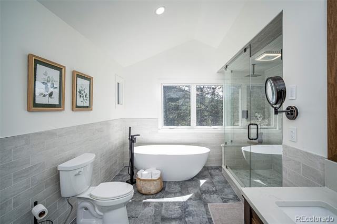
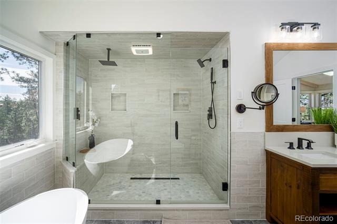
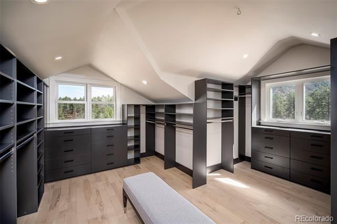
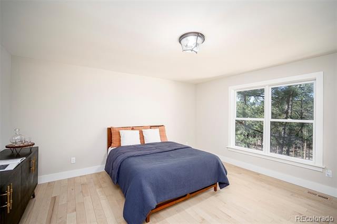
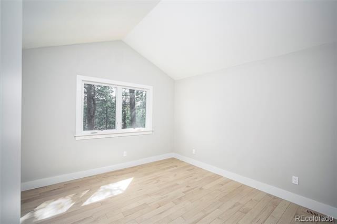
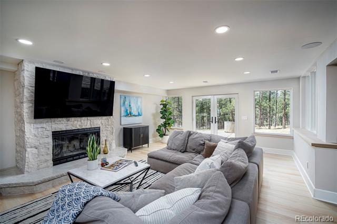
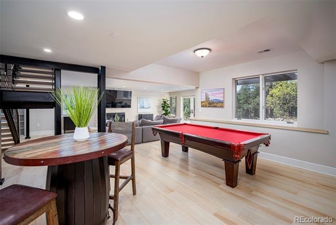
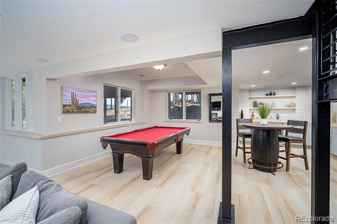
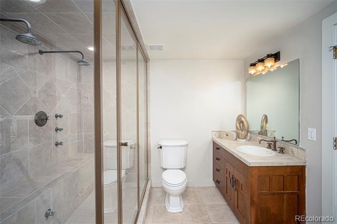
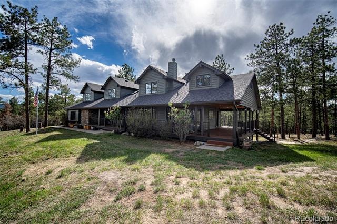
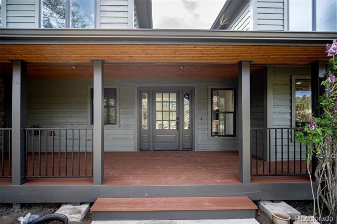
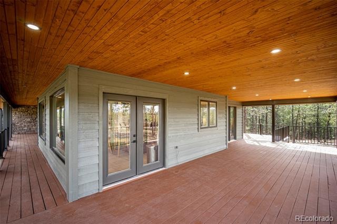
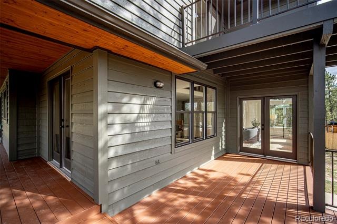
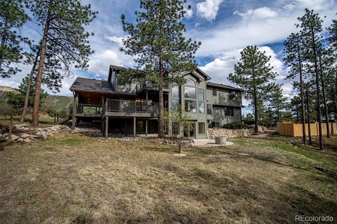
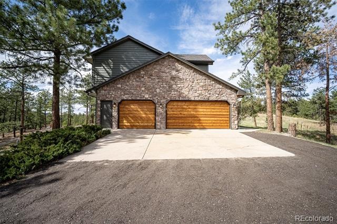
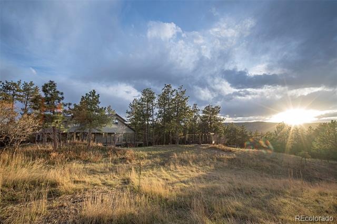
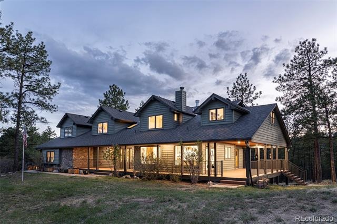
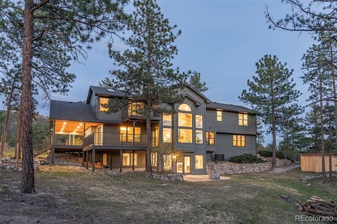
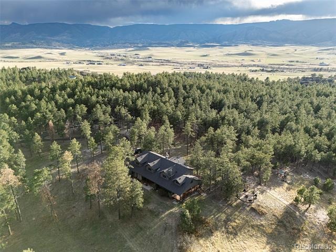
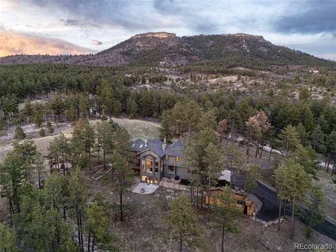
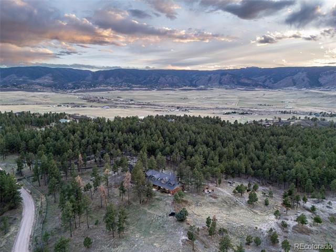
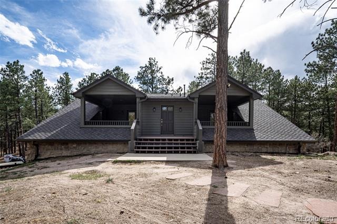
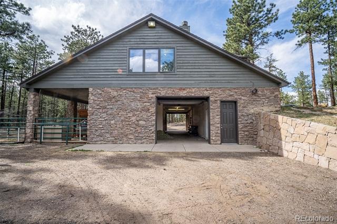
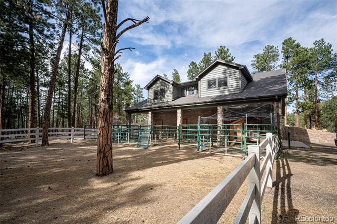
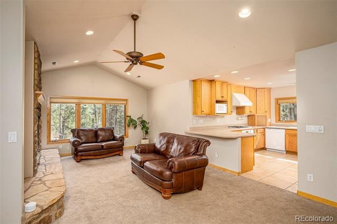
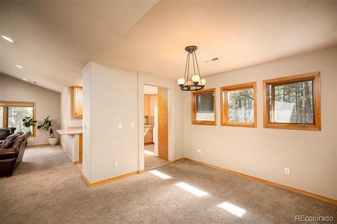
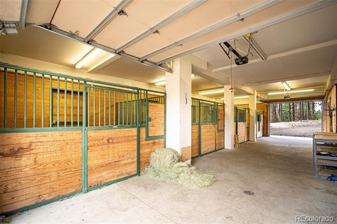
NEW PRICE! Experience nearly 35 private acres in one of Sedalia’s most beautiful settings near Dawson Butte. This exceptional property combines an extensively renovated 4,577 SF main residence with a separate 2-bedroom, 1-bath guest residence, offering approximately 5,700+ SF of combined finished living space.* The main home blends timeless Colorado character with beautifully updated interiors, expansive windows and incredible views. Equestrian amenities include a 4-stall barn, tack space, barn bathroom and round pen, while a 4-car attached garage provides abundant room for vehicles and equipment.
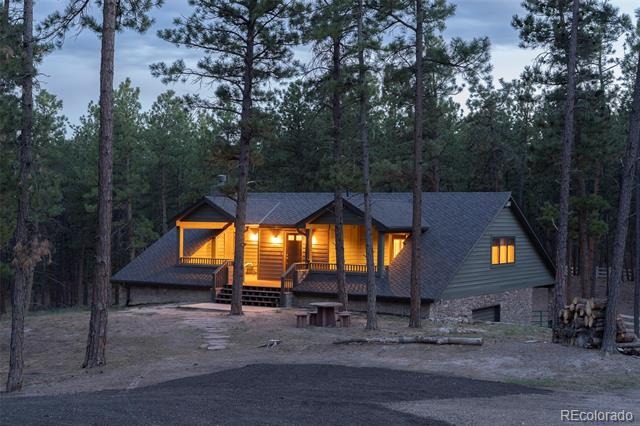
The separate guest residence offers tremendous flexibility for family, guests, caretaker accommodations or a private office. Enjoy the privacy and freedom of nearly 35 acres while remaining convenient to Castle Rock and the Denver metro area. A rare combination of renovated living space, acreage, equestrian infrastructure and separate guest accommodations that would be difficult to replicate today. This property represents an exceptional value, particularly when considering the additional living space provided by the guest house. With the guest house included in the total finished square footage, the effective price per square foot is approximately $465.
191 days on market
Listed by Eric Tack & Karla Tack · Coldwell Banker Global Luxury Denver · etack@ejtack.com,303-295-2000
Property Details
| Property Type | Residential |
| Sub Type | Single Family Residence |
| Status | Active |
| Price per Sq Ft | $589 |
| Subdivision | Dawson Butte |
| MLS # | 6926478 |
| Days on Market | 191 |
| Bedrooms | 4 |
| Full Baths | 2 |
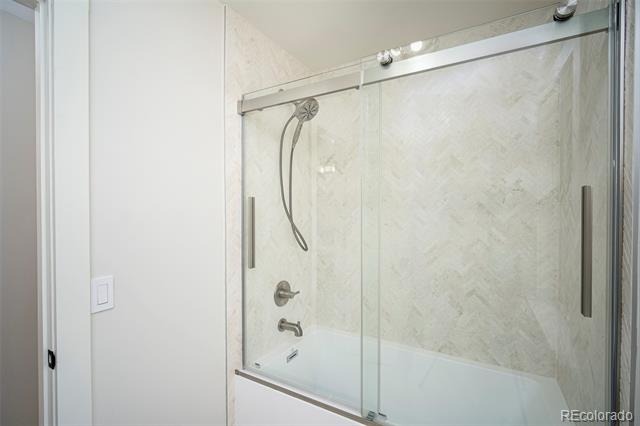
| Three-Quarter Baths | 2 |
| Year Built | 1993 |
| Lot Size (Sq Ft) | 1,521,115 |
| Acres | 34.92 |
| HOA | No |
| Annual Taxes | $11,146 |
| State | CO |
| County | Douglas |
| Zoning | A1 |
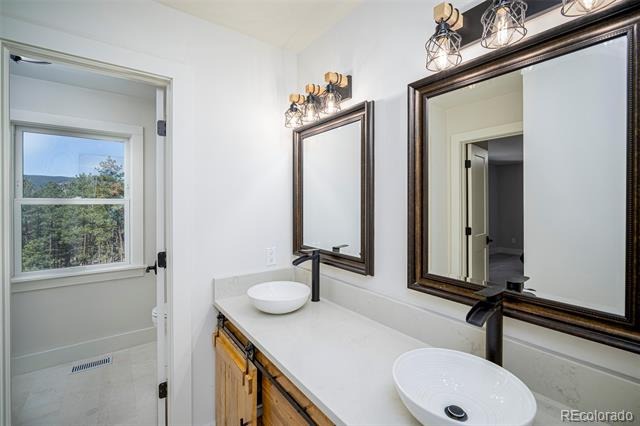
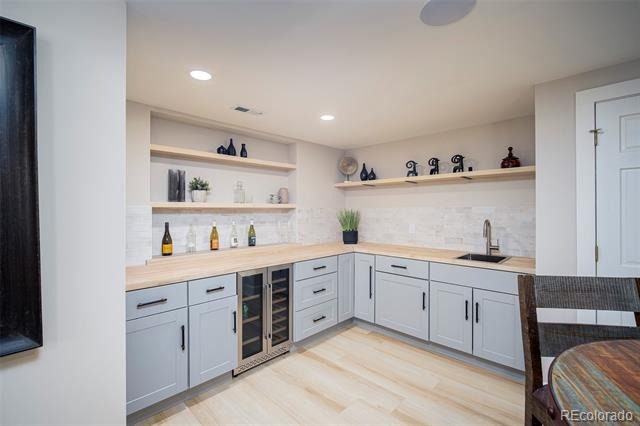
| Interior Features | Entrance Foyer, High Ceilings, Kitchen Island, Open Floorplan, Pantry, Stone Counters, Vaulted Ceiling(s), Walk-In Closet(s), Wet Bar, Five Piece Bath, Primary Suite, Utility Sink |
| Heating | Forced Air, Radiant Floor |
| Cooling | Central Air |
| Flooring | Tile, Vinyl, Wood |
| Fireplaces | 3 |
| Fireplace Features | Basement, Bedroom, Great Room |
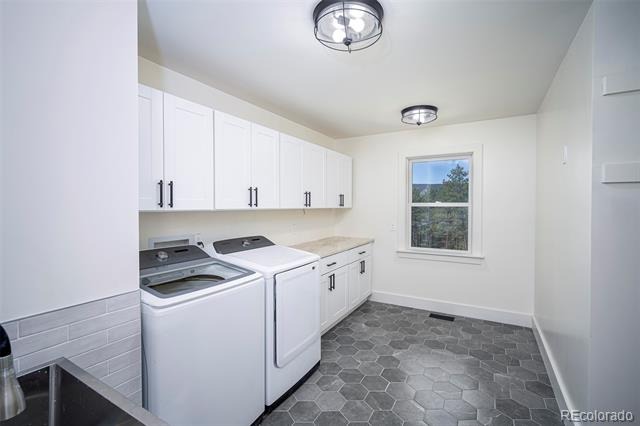
| Appliances | Bar Fridge, Convection Oven, Dishwasher, Disposal, Dryer, Microwave, Oven, Range, Range Hood, Refrigerator, Tankless Water Heater, Washer |
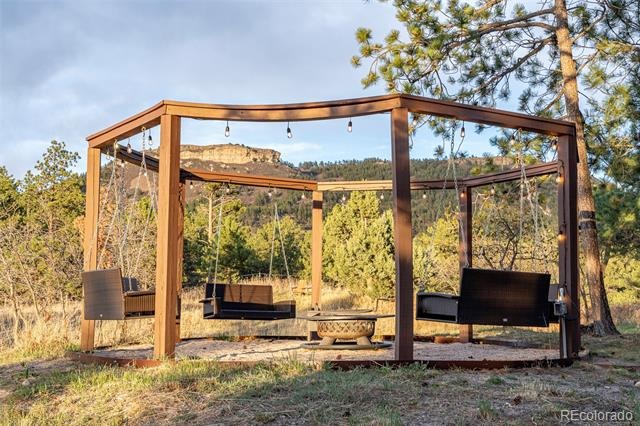
| Exterior Features | Balcony, Fire Pit, Garden |
| Garage | Yes |
| Garage Spaces | 4 |
| Parking Features | Driveway, Driveway |
| Roof | Composition |
| Basement | Finished, Full, Walk-Out Access |
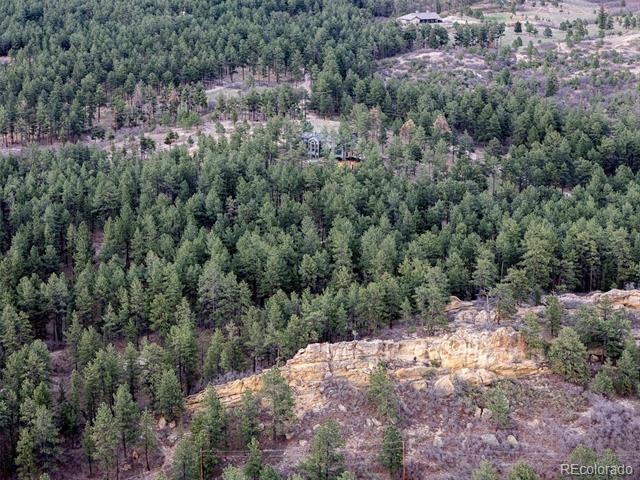
| Lot Features | Many Trees, Rock Outcropping, Secluded |
| Architectural Style | Traditional |
| Levels | Two |
| Construction | Frame, Stone |
| Sewer | Septic Tank |
| Water Source | Well |
| Senior Community | No |
| Special Conditions | None Known |
Location
Price History
| Date | Event | Price |
|---|---|---|
| 4/17/2026 |
Listed for sale Source: REcolorado® #6926478 |
$2,650,000 +17.8% $589/sqft |
| 4/12/2024 |
Sold Source: REcolorado® #2711049 |
$2,250,000 -8.2% $500/sqft |
| 8/10/2023 |
Listed for sale Source: REcolorado® #2711049 |
$2,450,000 $544/sqft |

Based on information submitted to the MLS GRID as of October 25, 2026 at 1:02 AM MDT. All data is obtained from various sources and may not have been verified by broker or MLS GRID. Supplied Open House Information is subject to change without notice. All information should be independently reviewed and verified for accuracy. Properties may or may not be listed by the office/agent presenting the information.
Thank you — a Mont Haus broker will be in touch shortly.