Residential · Active
Denver, CO 80227
4 Beds · 2 Baths · 2,538 Sq Ft
$699,900
Single Family
Property Type
0.32 acres
Lot Size
1962
Year Built
$276
Price per Sq Ft
6941707
MLS #
About This Property
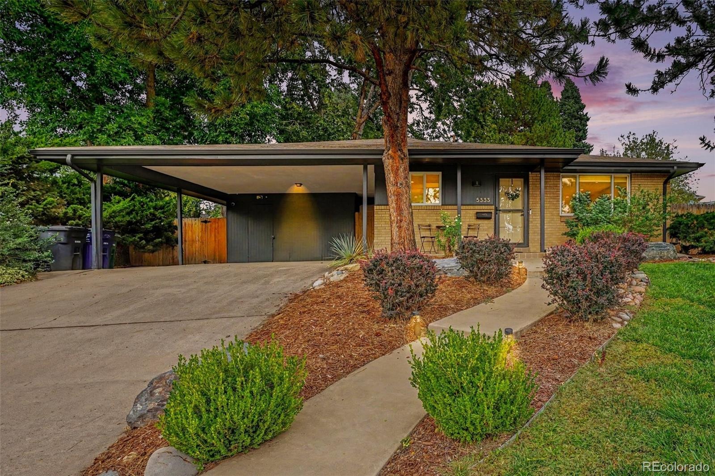
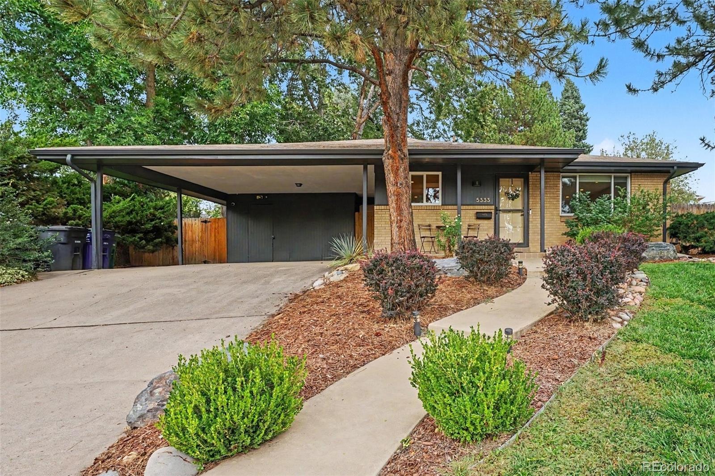
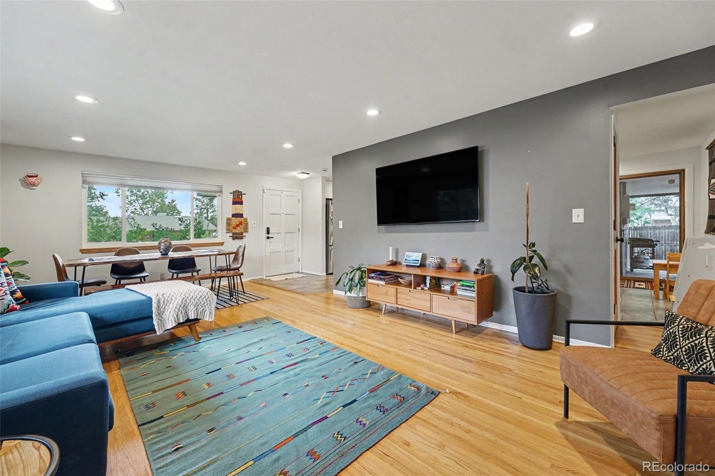
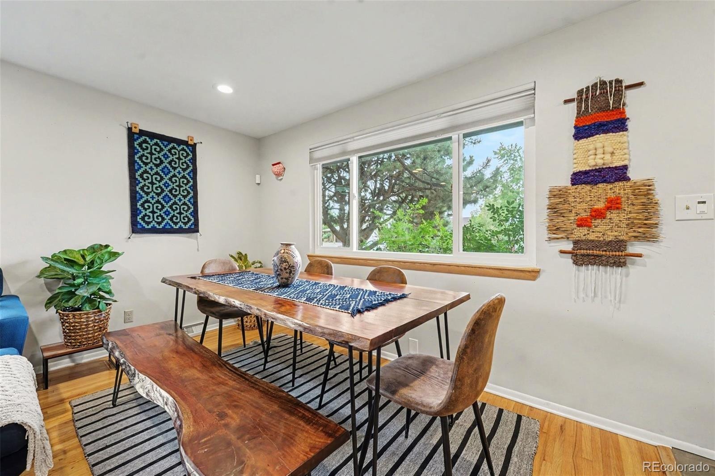
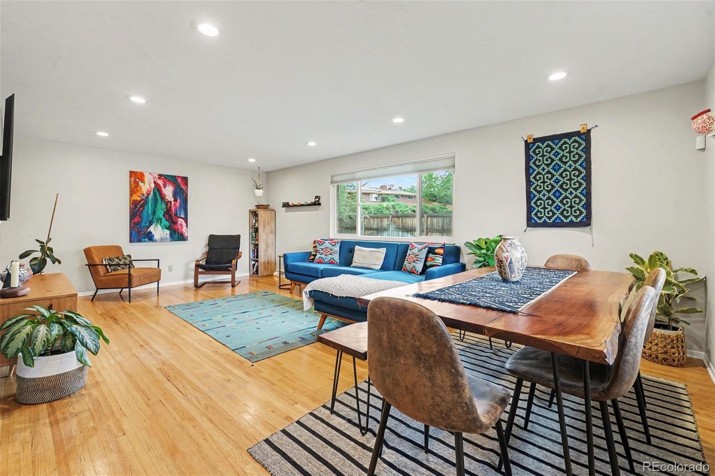
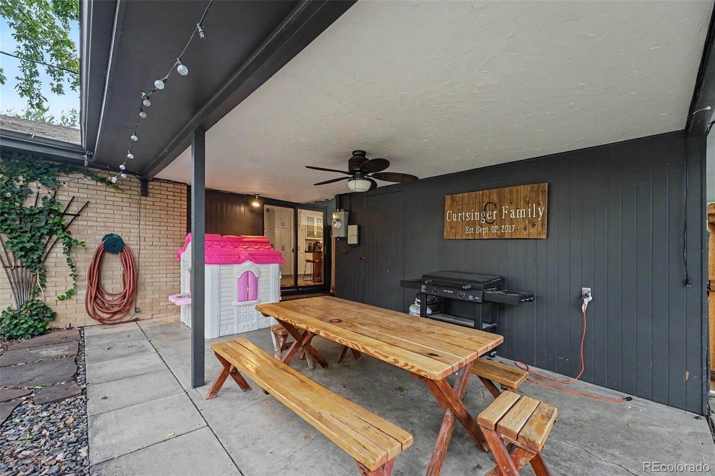
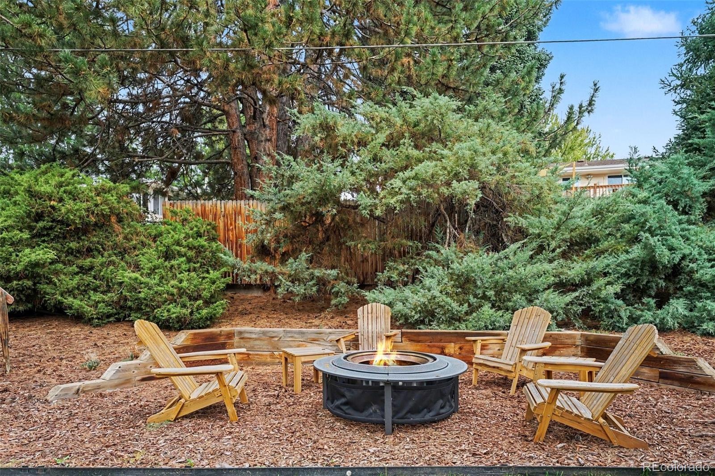
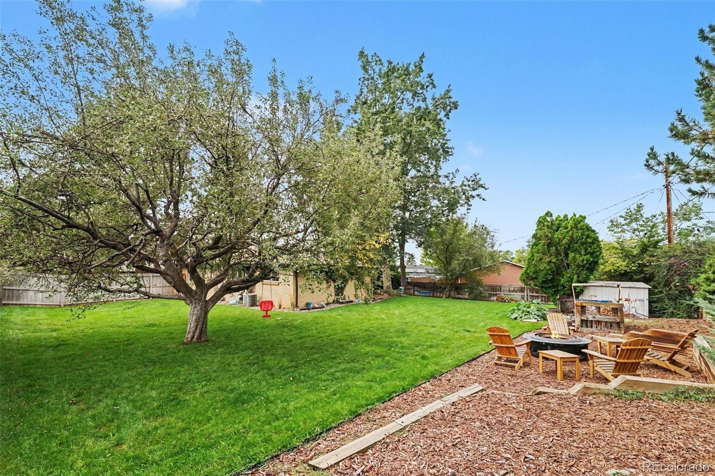
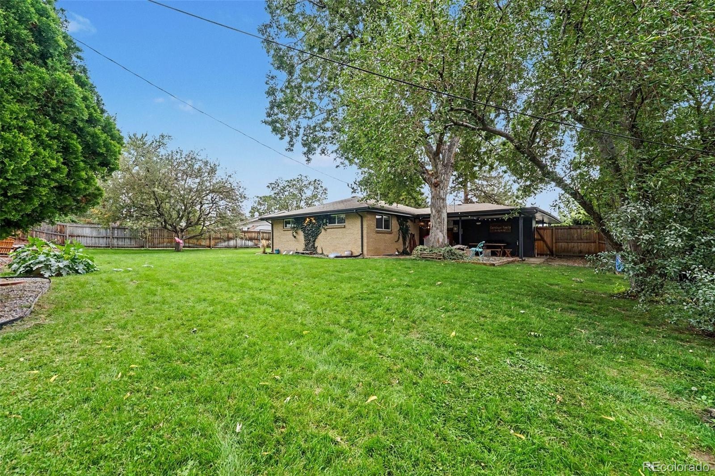
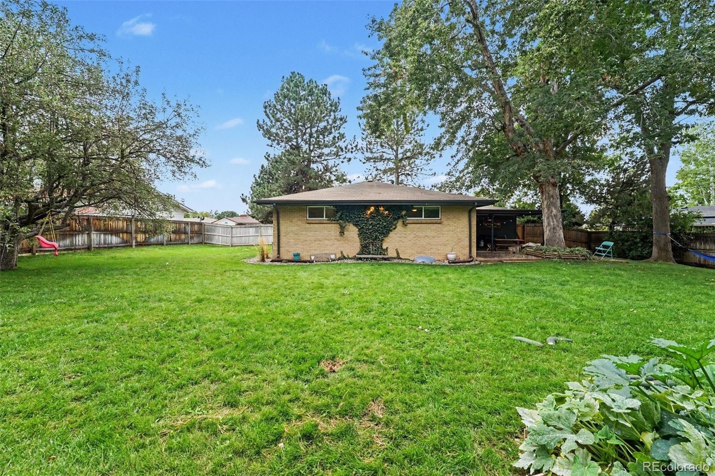
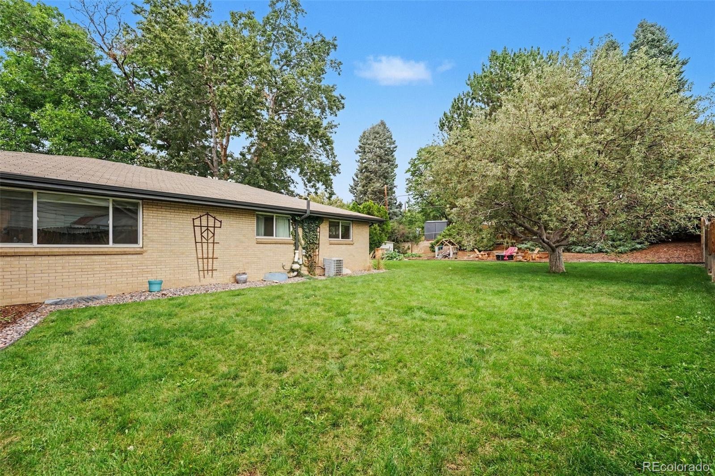
Mid-century style, modern updates, and an extraordinary garden setting come together in this beautifully renovated Bear Valley ranch. Set on an impressive .30-acre lot, this home offers something increasingly rare in Denver: space, privacy, mature landscaping, and a wonderful connection to the outdoors.
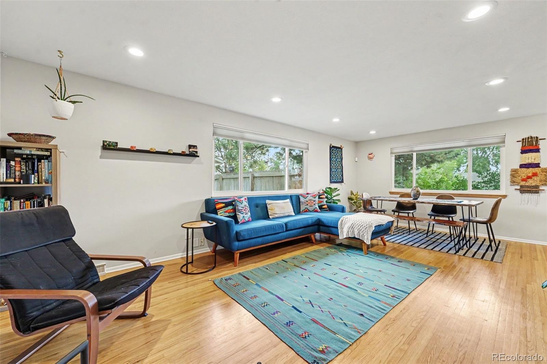
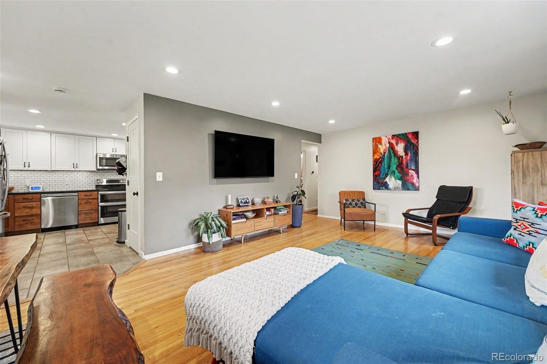
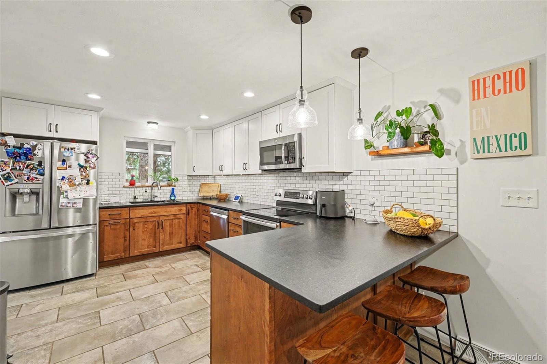
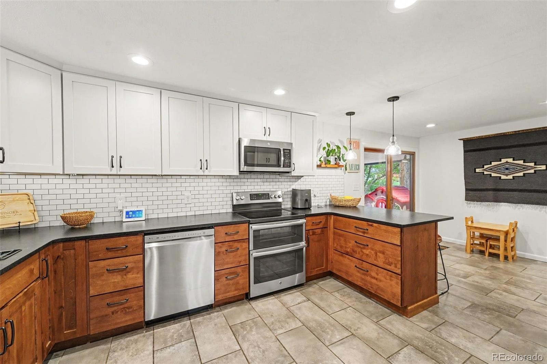
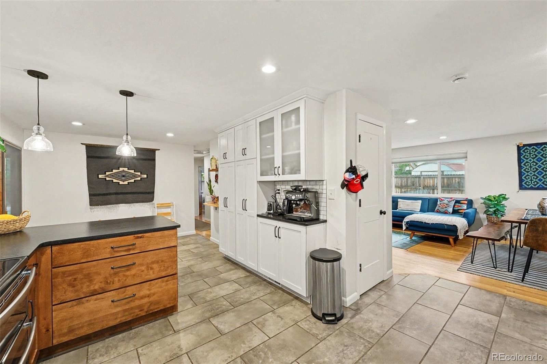
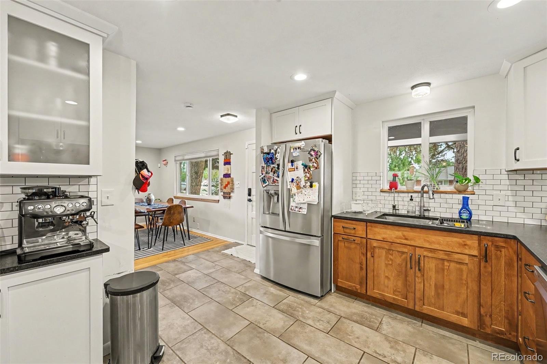
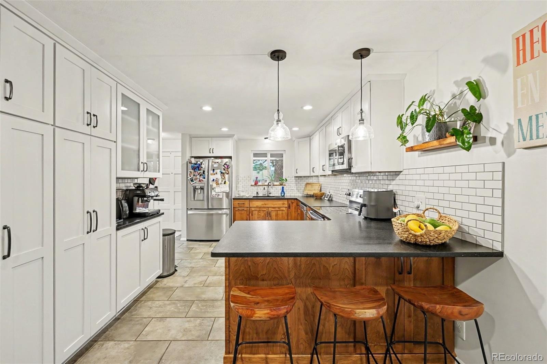
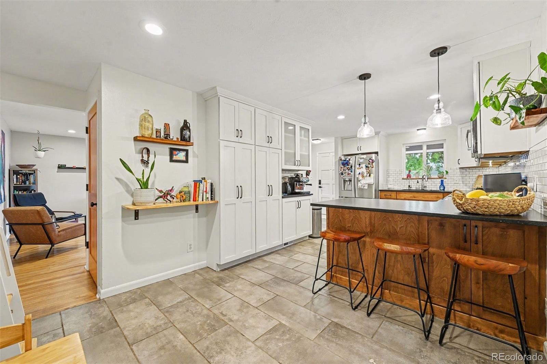
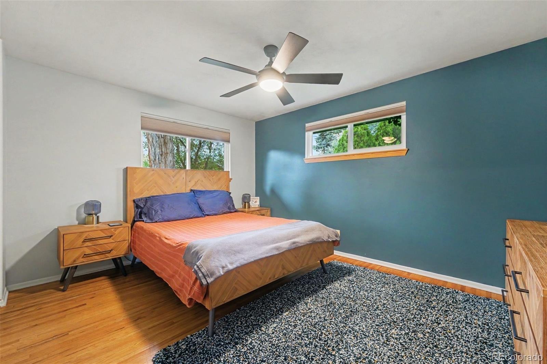
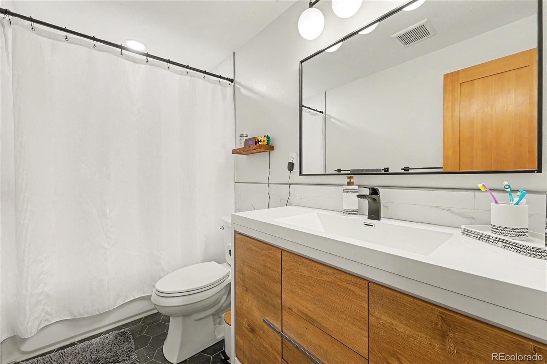
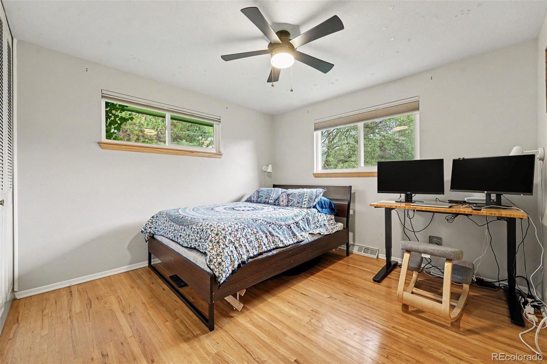
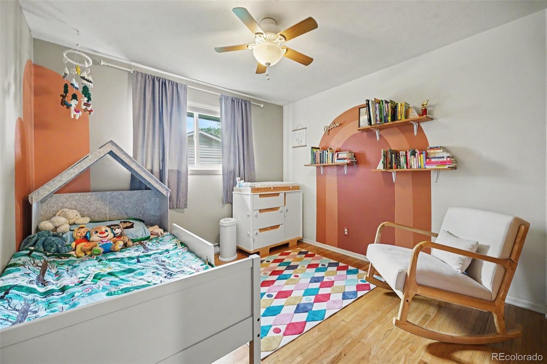
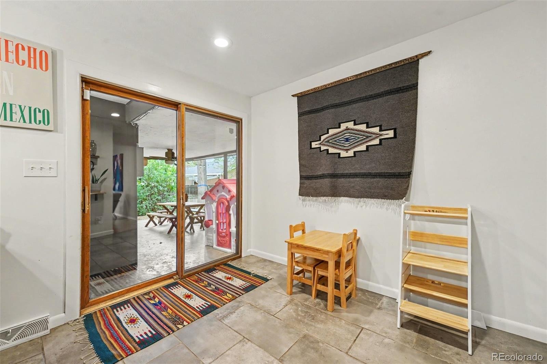
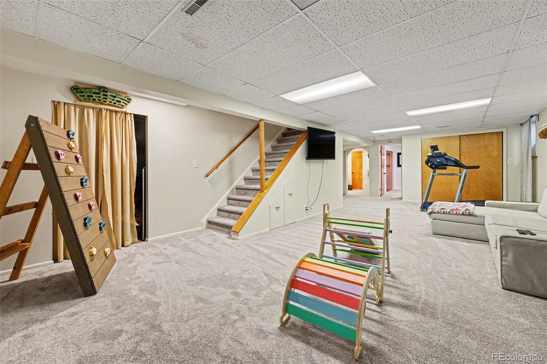
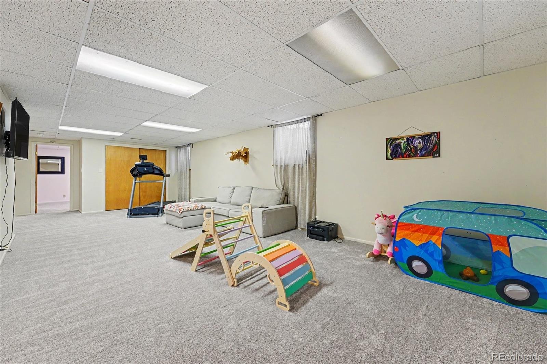
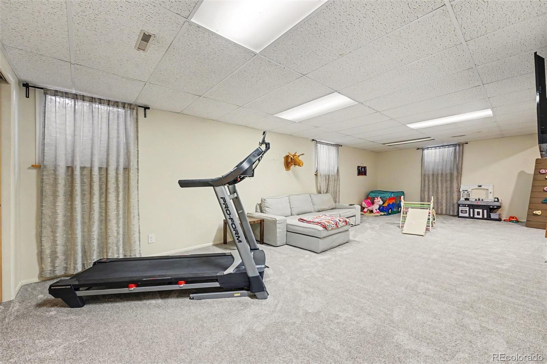
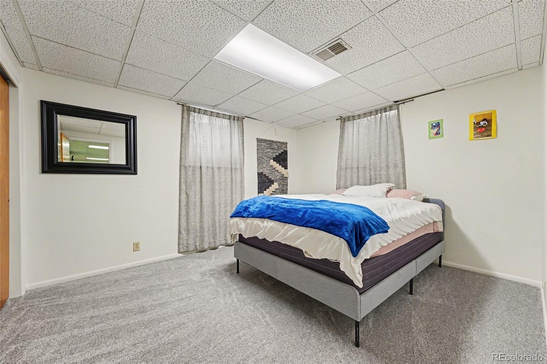
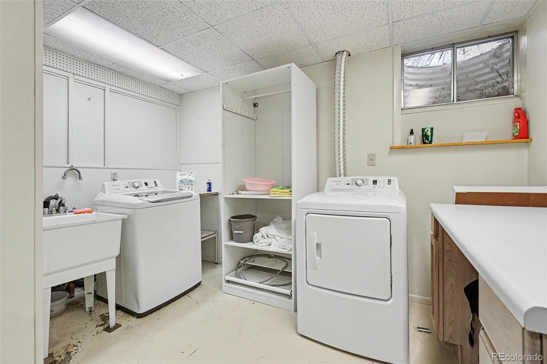
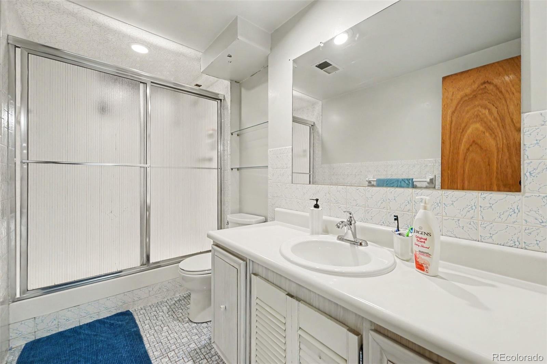
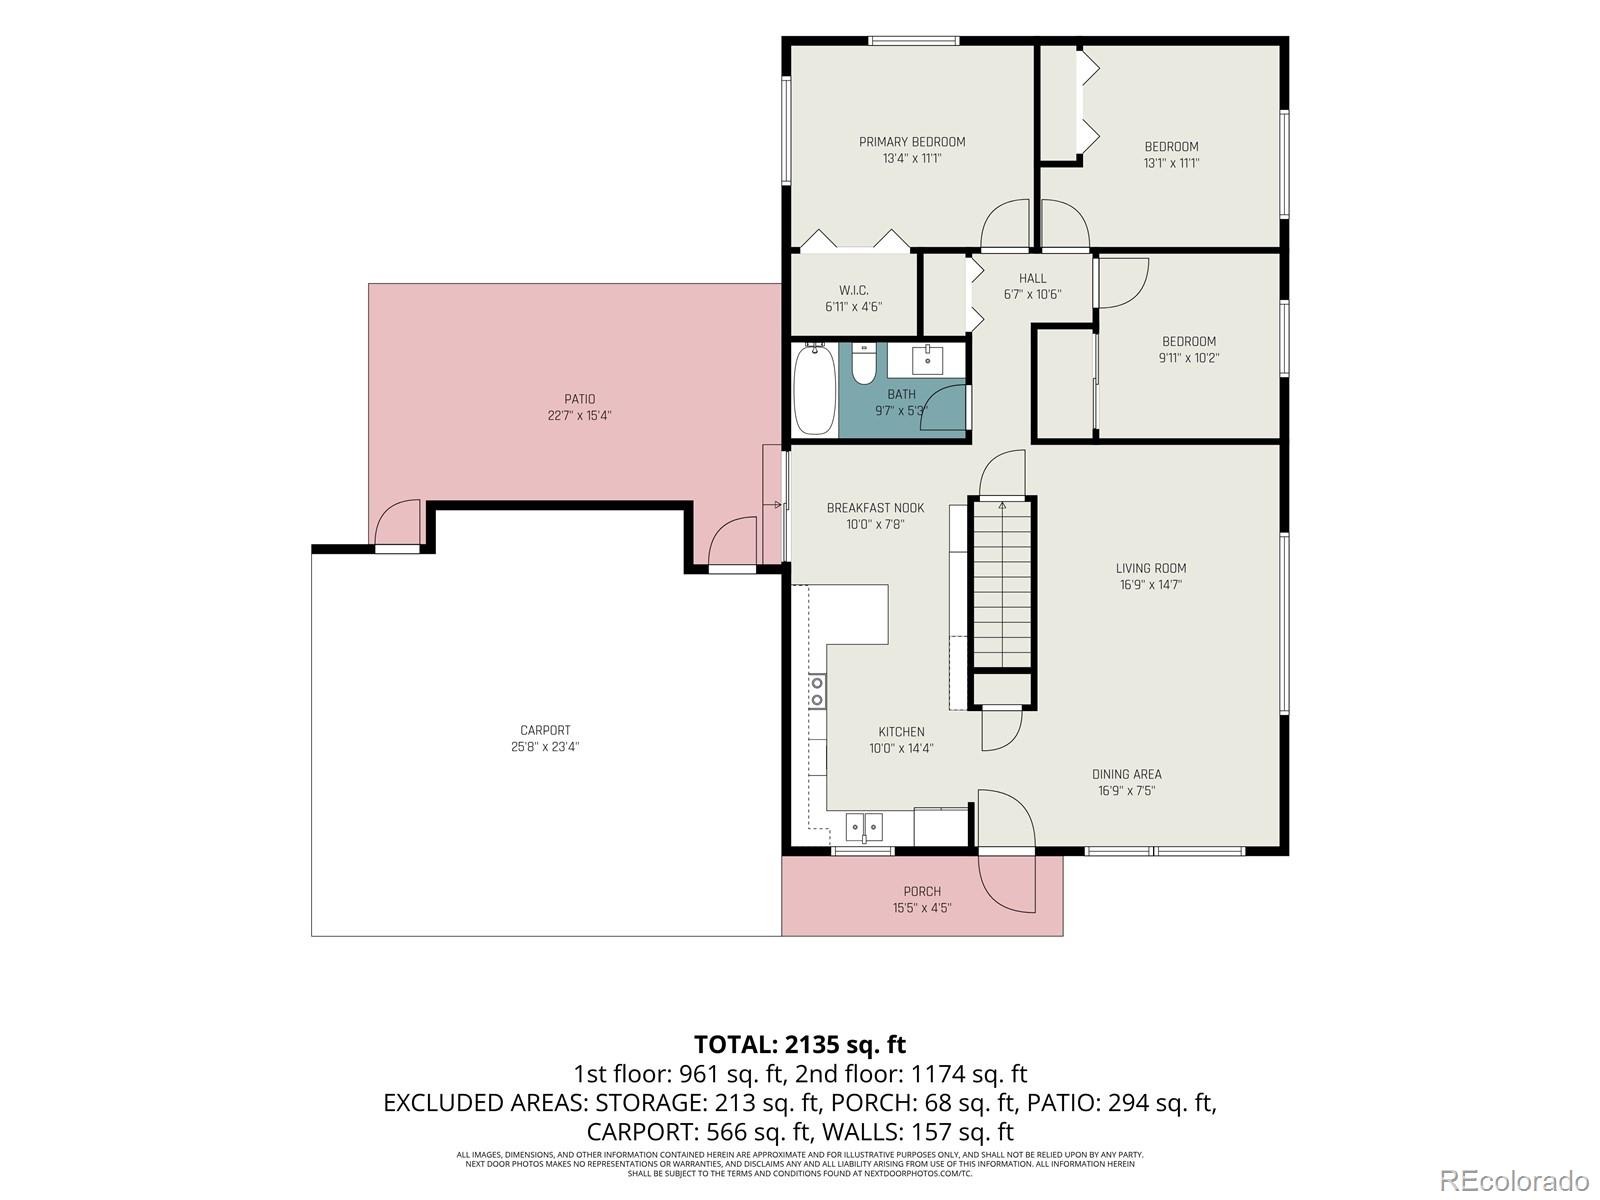
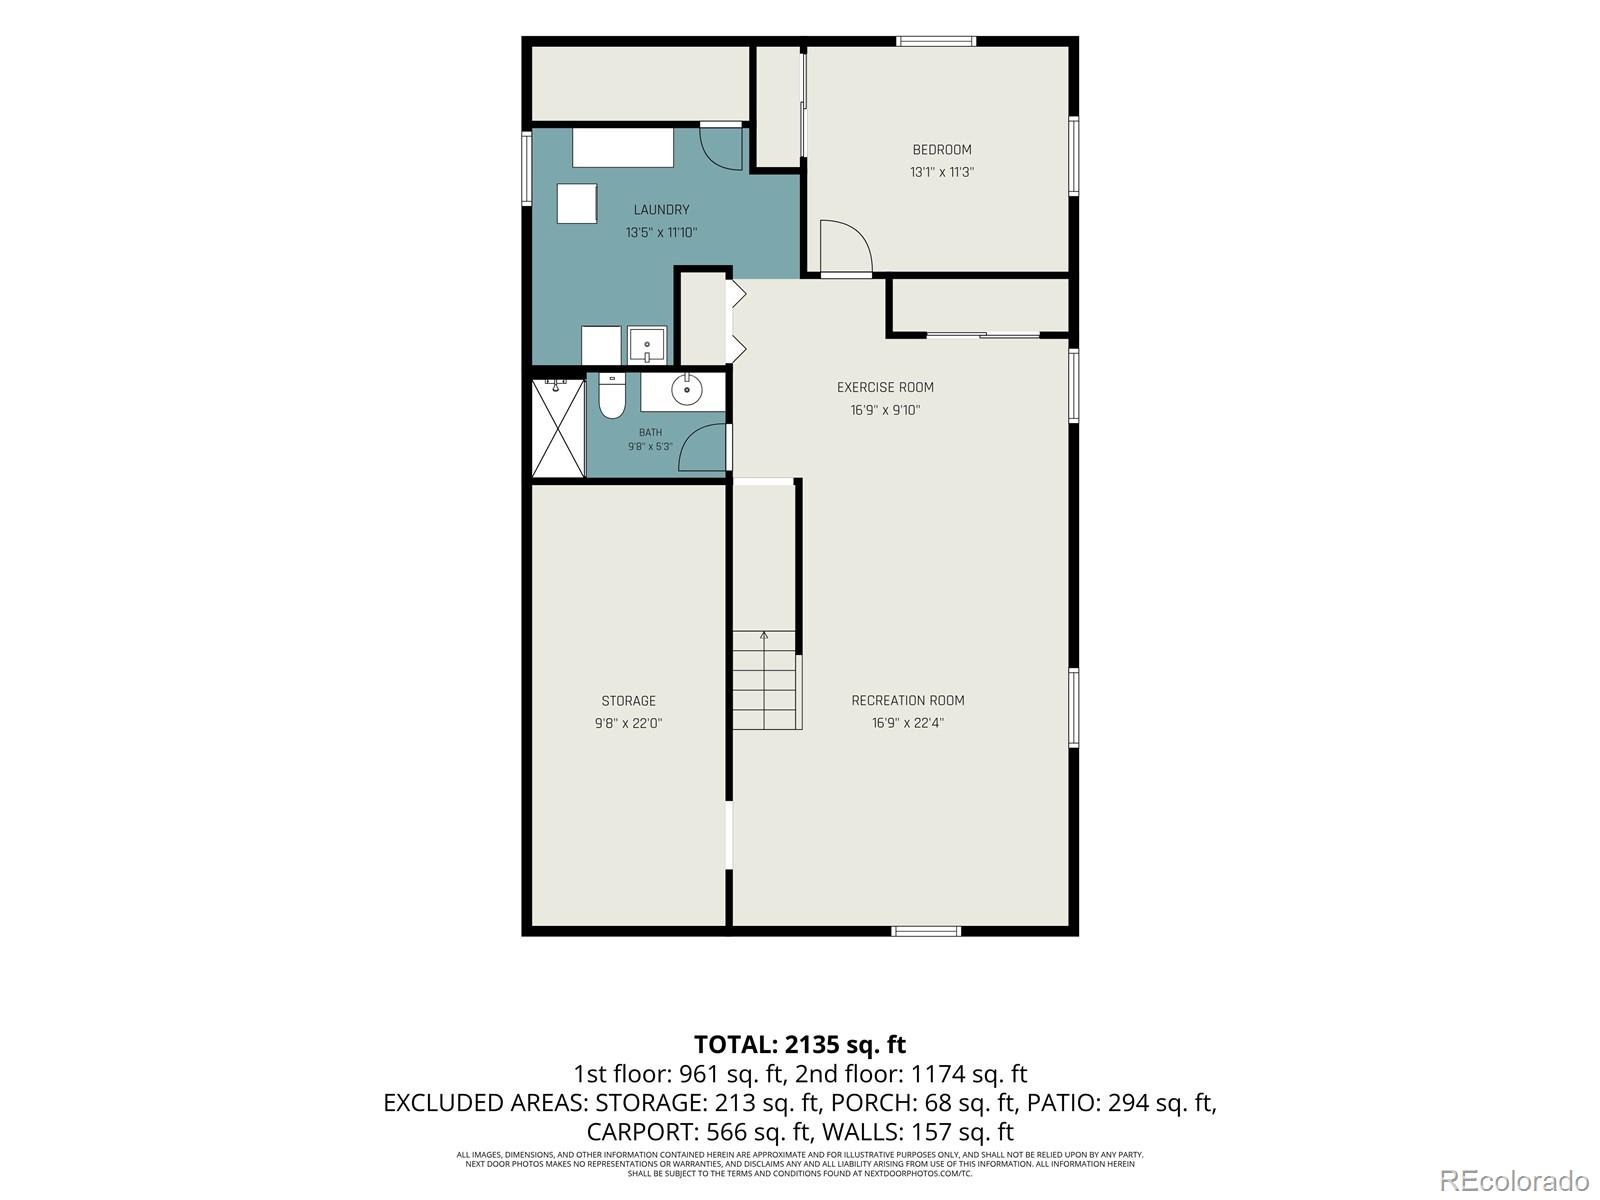
The home's mid-century character shines through its clean lines, thoughtful layout, and abundant natural light, while tasteful renovations create a fresh, contemporary feel. The open main level features a beautifully remodeled kitchen with shaker cabinetry and honed black granite countertops, along with three bedrooms and a light-filled remodeled bathroom. The finished basement adds even more versatility with a large family room, fourth bedroom, 3/4 bathroom, laundry, and workshop/utility room.
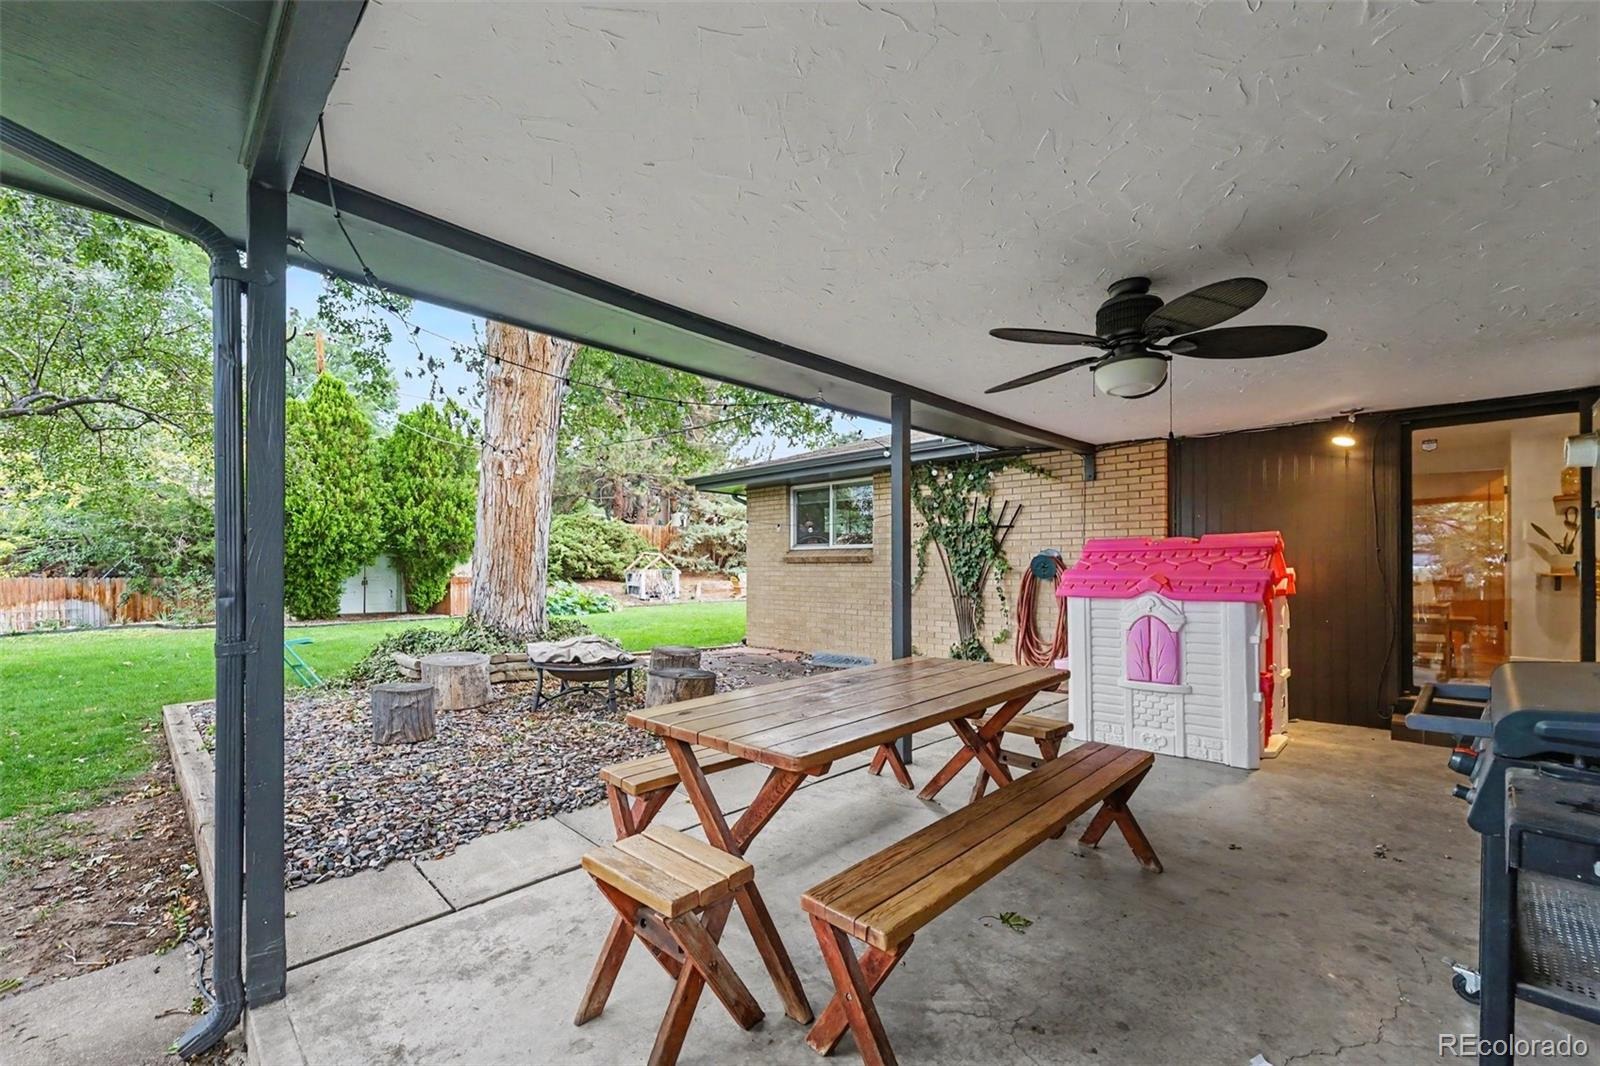
Outside, the lush lot is the true showstopper. Mature trees, fruit trees, and established gardens create a private urban retreat with plenty of room to entertain, garden, relax, and enjoy the seasons. Located in a quiet Bear Valley neighborhood, the home offers easy access to Bear Creek trails, shopping, restaurants, and everyday conveniences. Highway 285 is less than a mile away, providing convenient access to both the mountains and downtown Denver.
A distinctive mid-century home on a truly special lot—offering character, privacy, and a lifestyle that's hard to find in Denver.
53 days on market
Listed by Mike Olson · Real Broker, LLC DBA Real · mikeo@gocorealty.com
Property Details
| Property Type | Residential |
| Sub Type | Single Family Residence |
| Status | Active |
| Price per Sq Ft | $276 |
| Subdivision | Bear Valley |
| MLS # | 6941707 |
| Days on Market | 53 |
| Bedrooms | 4 |
| Full Baths | 1 |
| Three-Quarter Baths | 1 |
| Year Built | 1962 |
| Lot Size (Sq Ft) | 13,800 |
| Acres | 0.32 |
| HOA | No |
| Annual Taxes | $3,706 |
| State | CO |
| County | Denver |
| Zoning | S-SU-F |
| Interior Features | Ceiling Fan(s), Eat-in Kitchen, Granite Counters, Open Floorplan, Walk-In Closet(s), No Stairs, Smoke Free |
| Heating | Forced Air |
| Cooling | Central Air |
| Flooring | Carpet, Tile, Wood |
| Appliances | Dishwasher, Double Oven, Dryer, Microwave, Oven, Range, Refrigerator, Washer |
| Exterior Features | Private Yard, Rain Gutters |
| Roof | Composition |
| Basement | Finished, Full |
| Lot Features | Level |
| Architectural Style | Mid-Century Modern |
| Levels | One |
| Construction | Brick, Frame, Wood Siding |
| Sewer | Public Sewer |
| Water Source | Public |
| Senior Community | No |
| Special Conditions | None Known |
Location
Price History
| Date | Event | Price |
|---|---|---|
| 10/28/2026 |
Price change Source: REcolorado® #6941707 |
$699,900 -2.8% $276/sqft |
| 10/8/2026 |
Price change Source: REcolorado® #6941707 |
$719,900 -2.7% $284/sqft |
| 9/17/2026 |
Listed for sale Source: REcolorado® #6941707 |
$739,900 $292/sqft |

Based on information submitted to the MLS GRID as of November 8, 2026 at 9:04 PM MST. All data is obtained from various sources and may not have been verified by broker or MLS GRID. Supplied Open House Information is subject to change without notice. All information should be independently reviewed and verified for accuracy. Properties may or may not be listed by the office/agent presenting the information.
Thank you — a Mont Haus broker will be in touch shortly.
For Mont Haus agents and staff. Sign in with your Mont Haus Microsoft account and the Agent Portal opens in a new tab.
Sign in with MicrosoftNo Microsoft account yet? Ask Nikki Boxer, who sets up portal access.