Residential · Active
Frederick, CO 80504
4 Beds · 3 Baths · 4,499 Sq Ft
$1,249,000
Single Family
Property Type
0.5 acres
Lot Size
2004
Year Built
$278
Price per Sq Ft
7
Parking Spaces
$350
HOA Fee
6946966
MLS #
About This Property
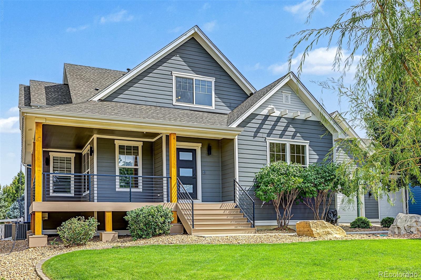
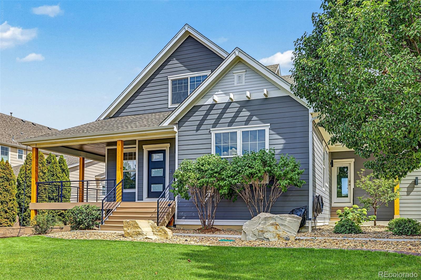
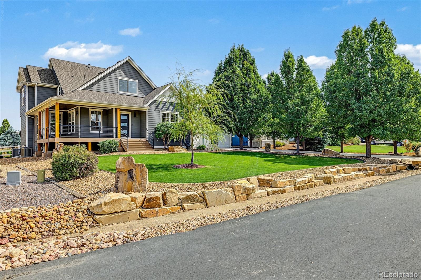
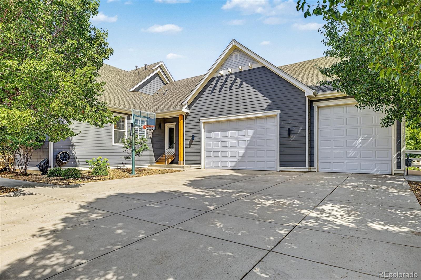
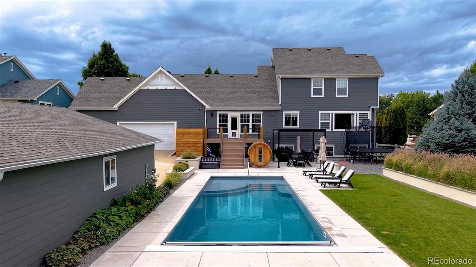
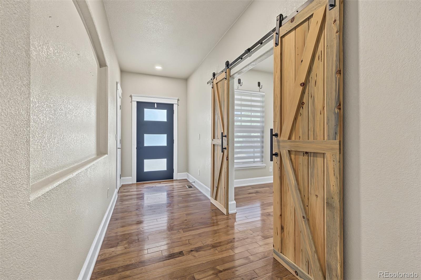
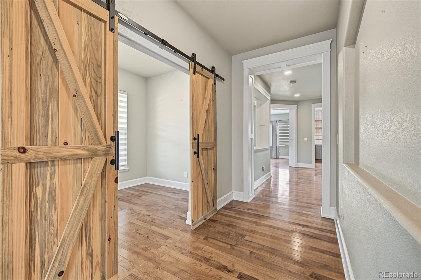
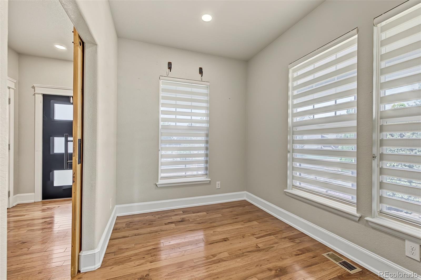
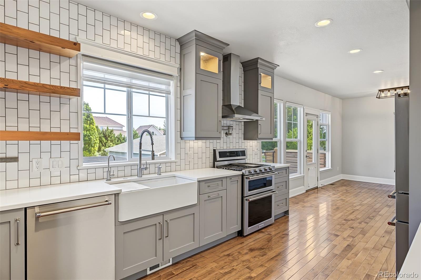
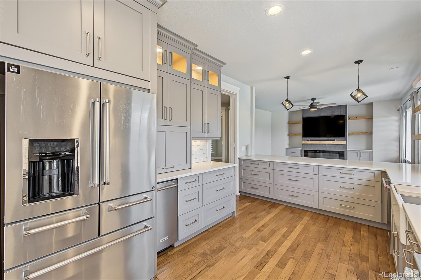
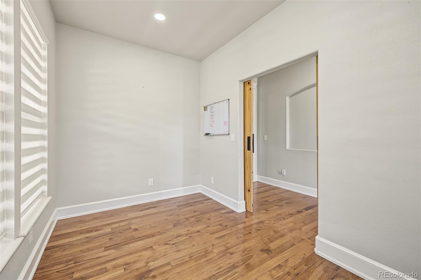
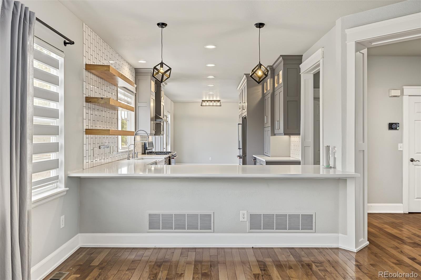
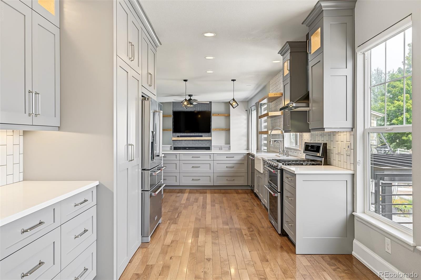
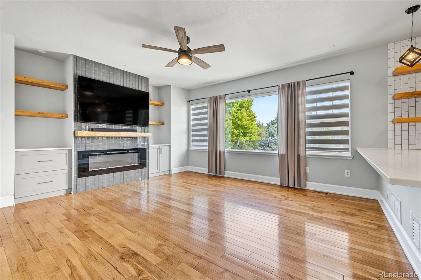
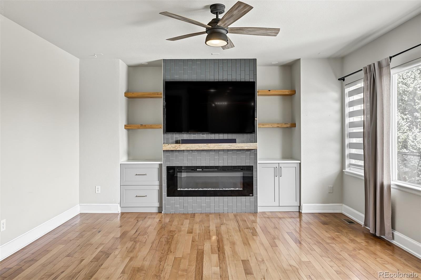
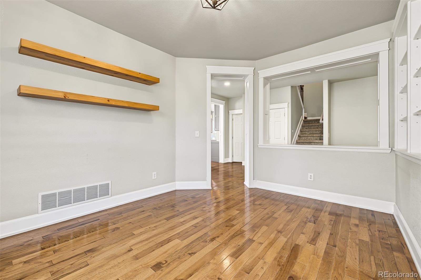
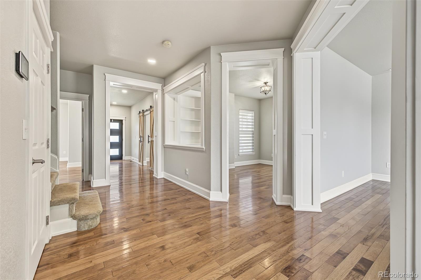
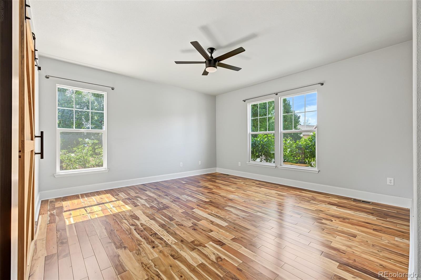
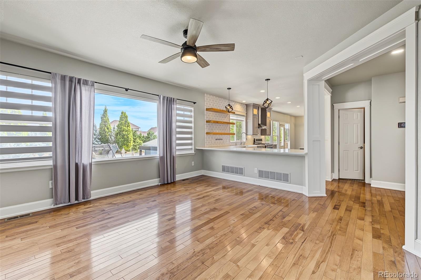
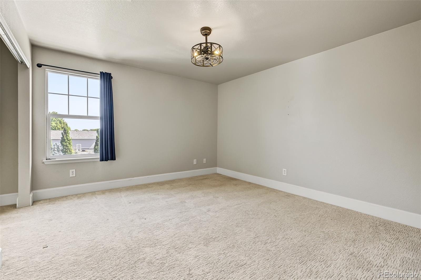
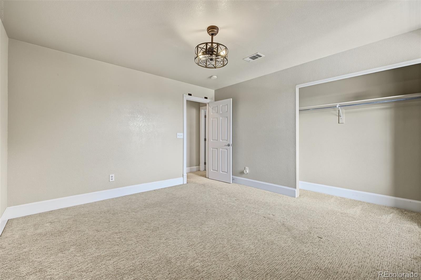
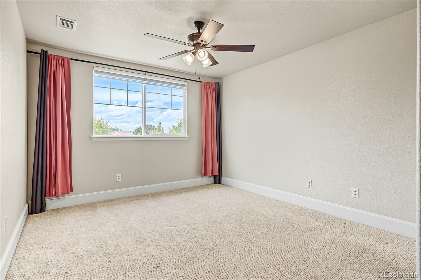
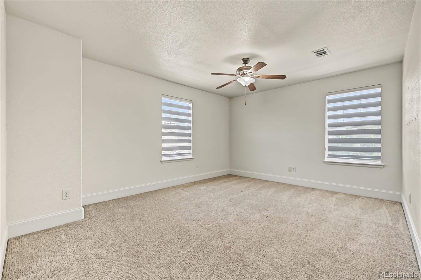
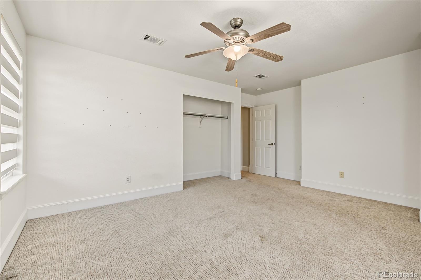
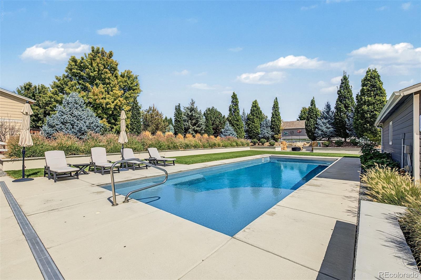
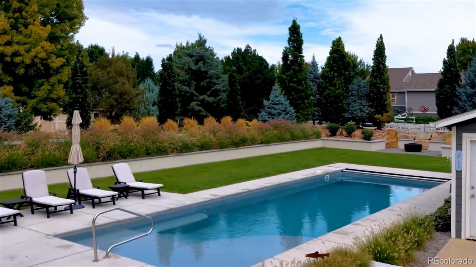
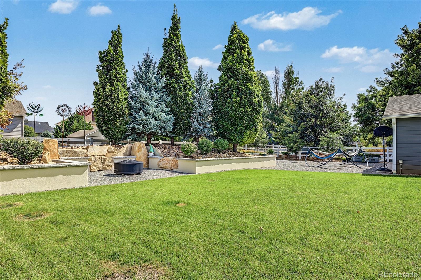
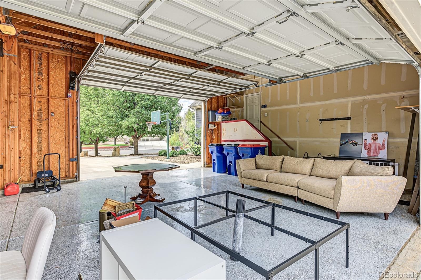
Do not miss this stunning 4-bedroom home with a BRAND NEW POOL in the coveted Rinn Valley Neighborhood! The lush green landscape and 4-car garage are just the beginning. Inside, you'll discover recently renovated inviting living areas ready to welcome you and your loved ones, featuring wood flooring, crown molding finishes, abundant natural light, a neutral palette that complements any decor, and a cozy fireplace to add warmth. The impeccable remodeled kitchen displays soft gray cabinetry, a full tile backsplash, quartz countertops & stainless steel appliances and a pantry that can fit the entire family.
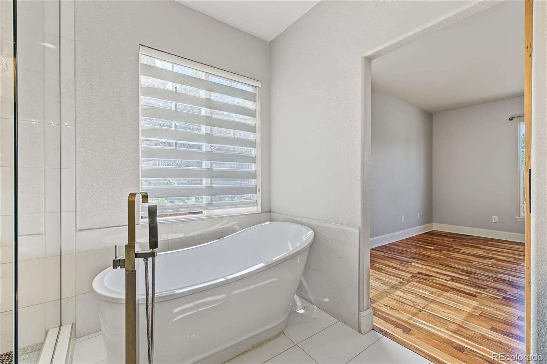
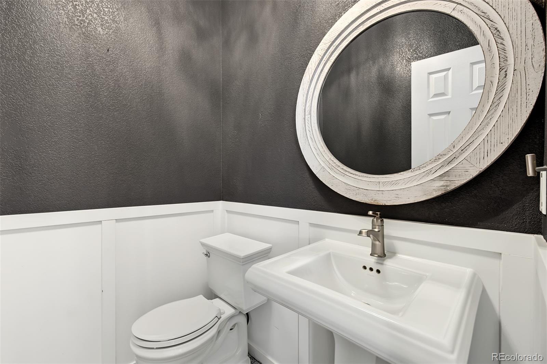
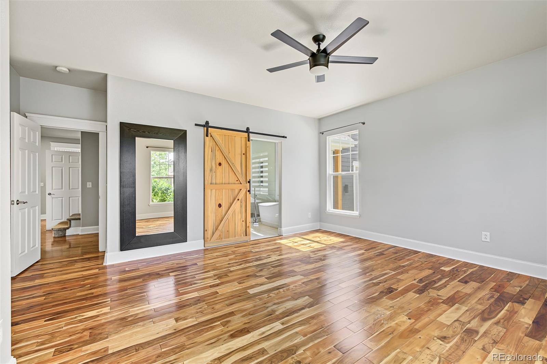
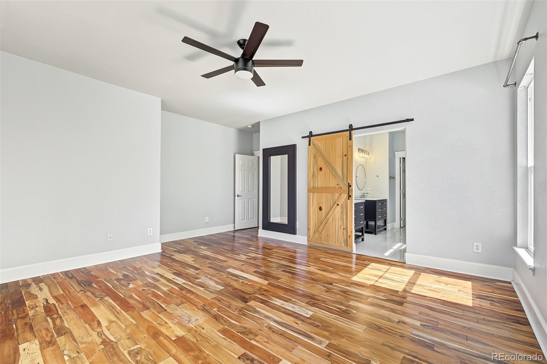
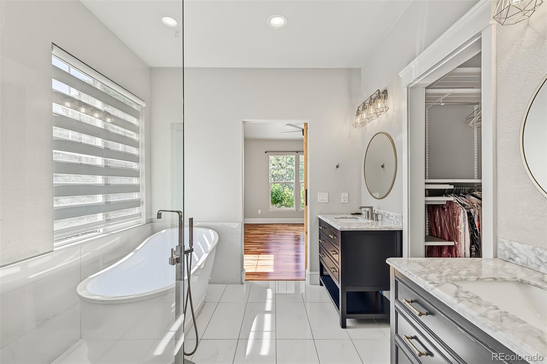
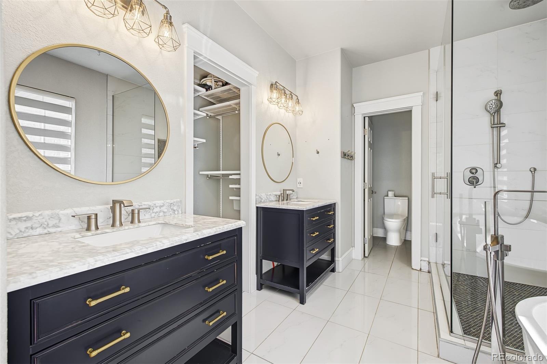
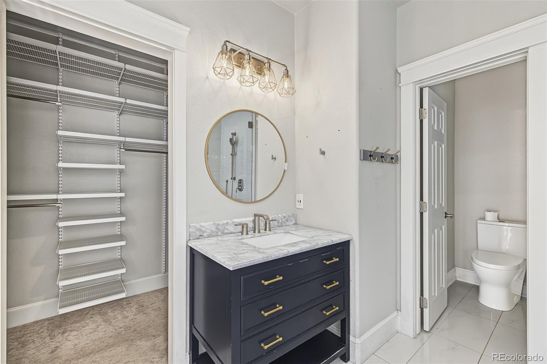
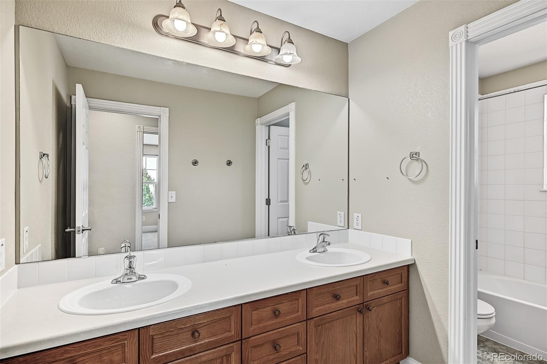
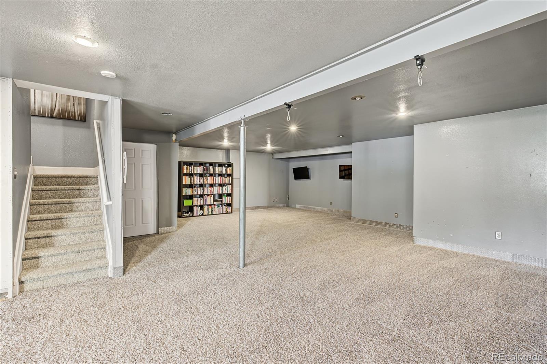
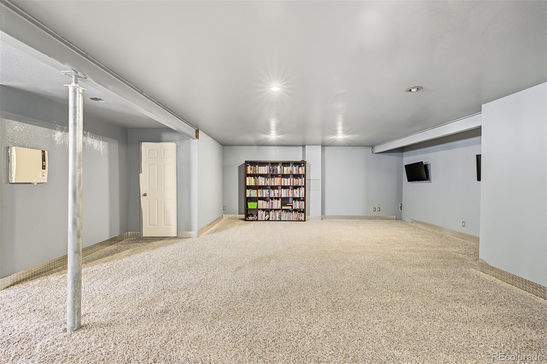
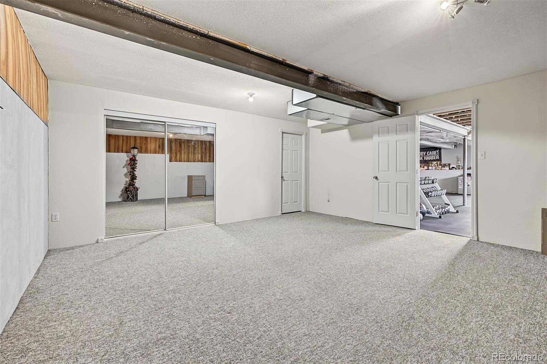
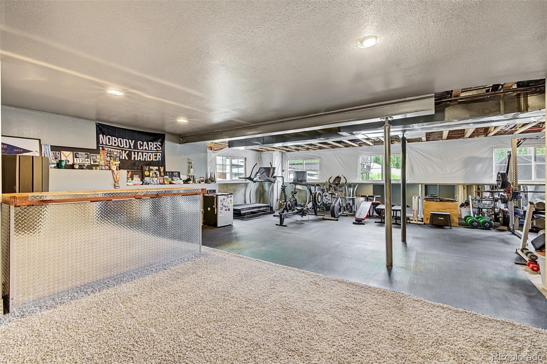
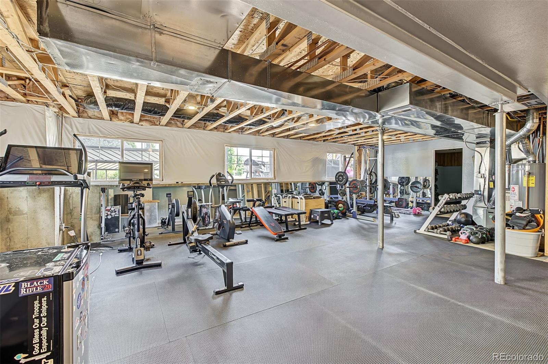
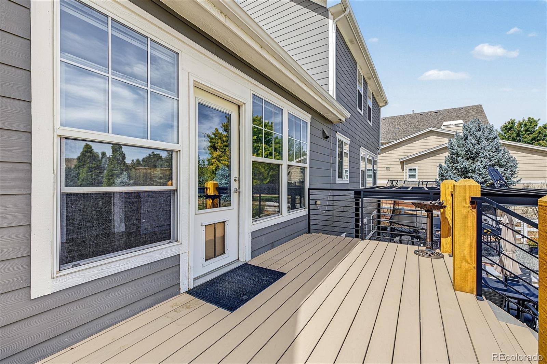
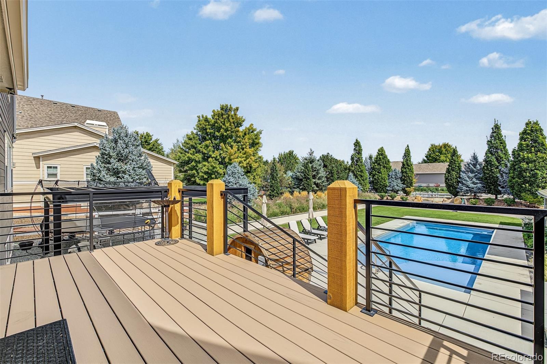
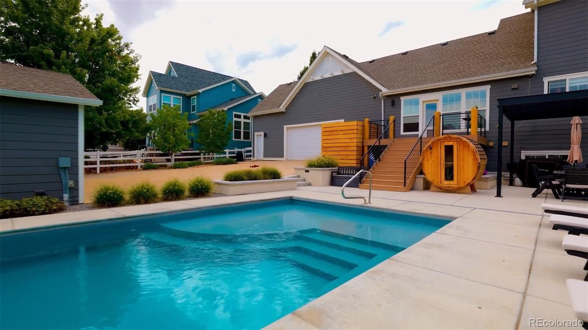
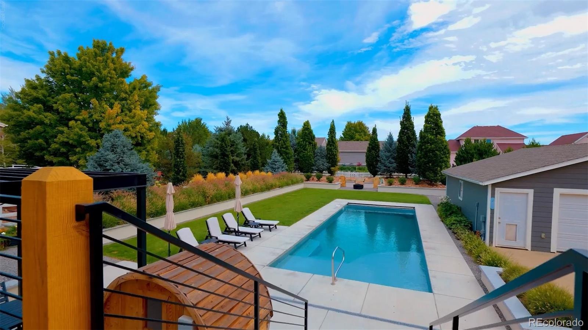
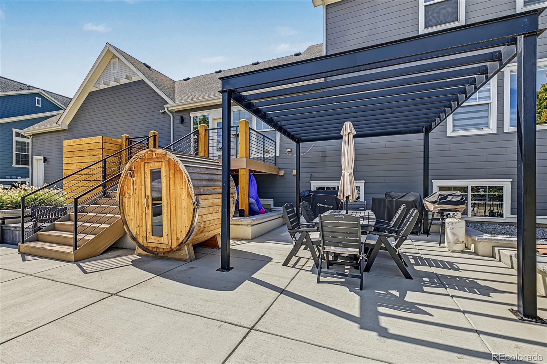
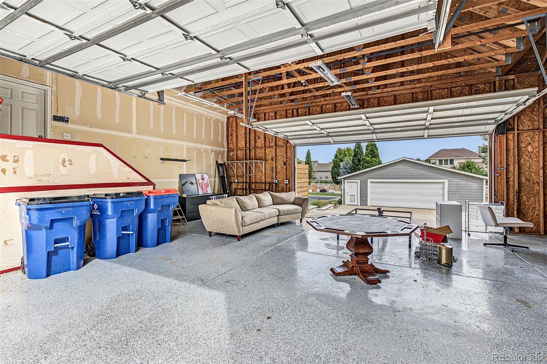
The primary bedroom is a true retreat, offering a custom bathroom with double vanities, an enclosed shower, and a soaking tub, plus a walk-in closet for effortless organization. The basement provides plenty of space for relaxation, storage, a home gym, movie room or hobbies. Out back you’ll find a fully upgraded resort style retreat! Recently installed wrap around decking, ideal for relaxing evenings, a steel pergola, perfect for gatherings, a massive 1,200sqft workshop/garage waiting for your projects and toys, and a BRAND NEW SPARKLING SALT WATER POOL to enjoy on sunny days! THIS IS A ONE OF A KIND HOME!
44 days on market
Listed by Brandon Ray & Lindsay Berryhill · MyCore Properties · 970-217-5826
Property Details
| Property Type | Residential |
| Sub Type | Single Family Residence |
| Status | Active |
| Price per Sq Ft | $278 |
| Subdivision | Rinn Valley Ranch |
| MLS # | 6946966 |
| Days on Market | 44 |
| Bedrooms | 4 |
| Full Baths | 2 |
| Half Baths | 1 |
| Year Built | 2004 |
| Lot Size (Sq Ft) | 21,780 |
| Acres | 0.5 |
| HOA | Yes |
| HOA Fee | $350 |
| Annual Taxes | $6,806 |
| State | CO |
| County | Weld |
| Zoning | RES |
| Interior Features | Built-in Features, Ceiling Fan(s), Eat-in Kitchen, Entrance Foyer, Granite Counters, High Ceilings, High Speed Internet, Open Floorplan, Pantry, Walk-In Closet(s), Five Piece Bath, Jack & Jill Bath, Primary Suite, Quartz Counters, Smoke Free |
| Heating | Coal, Electric, Forced Air |
| Cooling | Central Air |
| Flooring | Carpet, Tile, Wood |
| Fireplaces | 1 |
| Fireplace Features | Living Room |
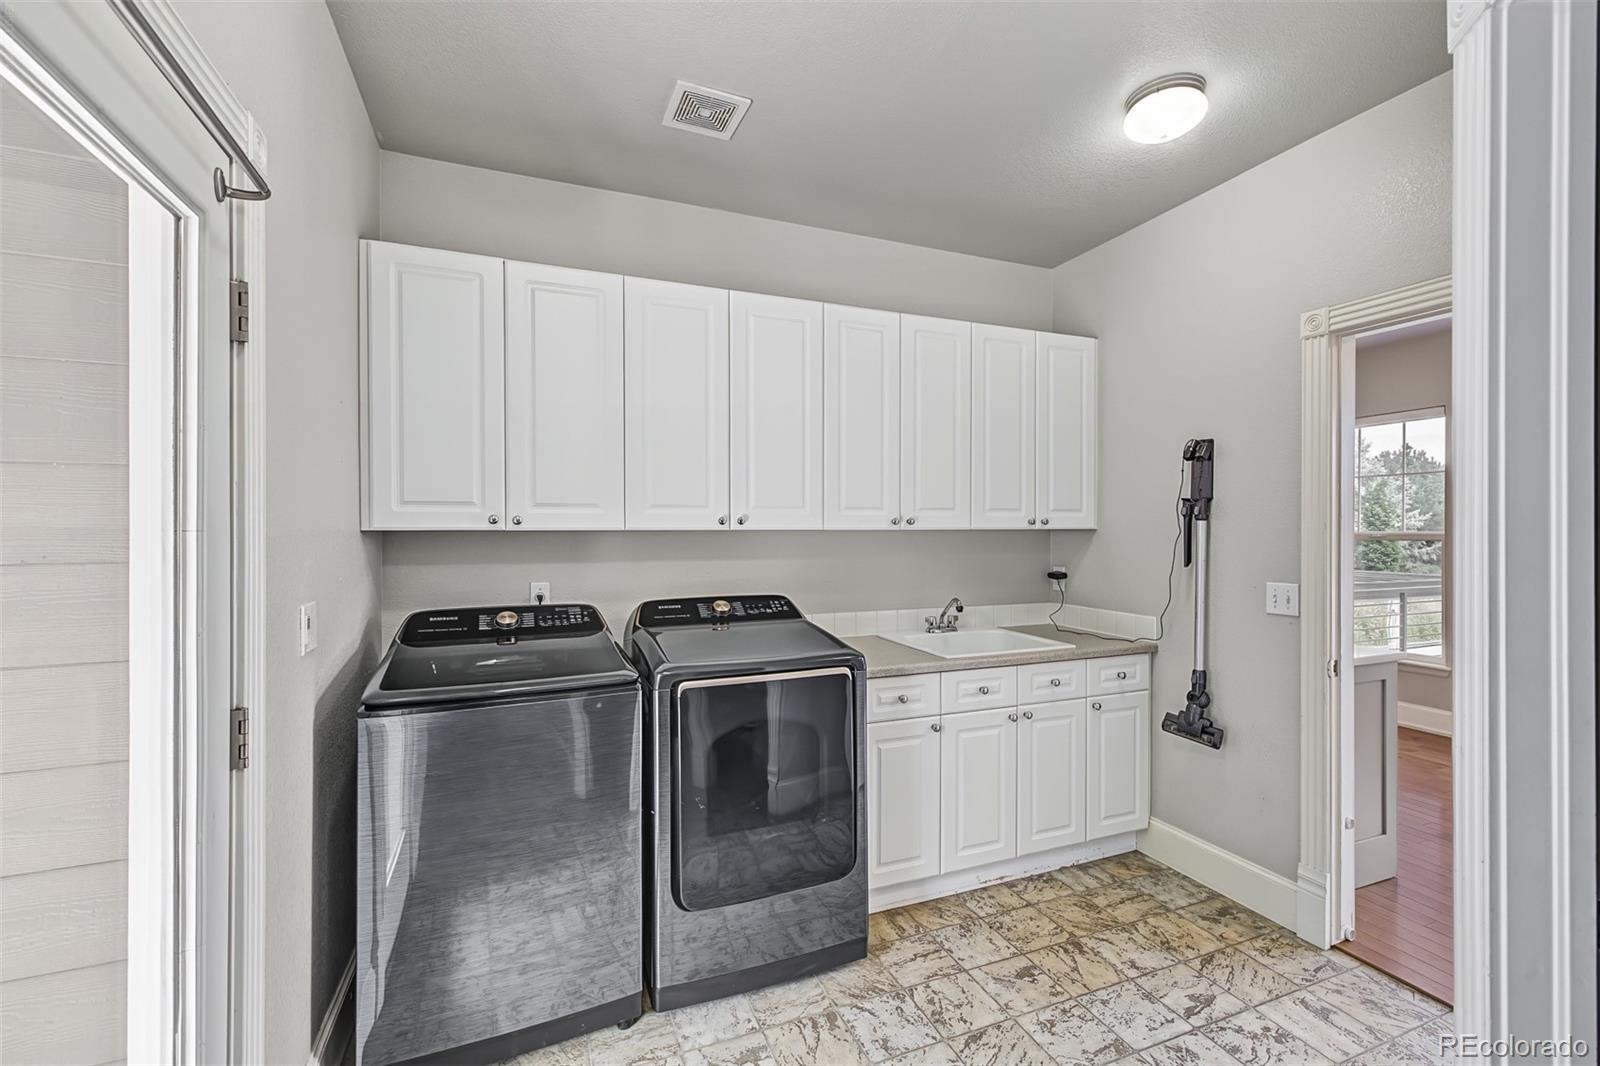
| Appliances | Cooktop, Dishwasher, Disposal, Double Oven, Dryer, Freezer, Microwave, Range, Range Hood, Refrigerator, Washer |
| Exterior Features | Balcony, Barbecue, Fire Pit, Private Yard, Rain Gutters |
| Garage | Yes |
| Garage Spaces | 7 |
| Parking Features | Concrete, Oversized, RV Garage, 220 Volts |
| Roof | Composition |
| Basement | Finished, Partial |
| Lot Features | Sprinklers In Front, Sprinklers In Rear |
| Architectural Style | Traditional |
| Levels | Two |
| Construction | Frame |
| Sewer | Public Sewer |
| Water Source | Public |
| Senior Community | No |
| Special Conditions | None Known |
Location
Price History
| Date | Event | Price |
|---|---|---|
| 10/21/2026 |
Back on market Source: REcolorado® #6946966 |
— |
| 10/21/2026 |
Price change Source: REcolorado® #6946966 |
$1,249,000 -3.8% $278/sqft |
| 10/5/2026 |
Pending Source: REcolorado® #6946966 |
— |
| 9/17/2026 |
Listed for sale Source: REcolorado® #6946966 |
$1,299,000 $289/sqft |

Based on information submitted to the MLS GRID as of October 31, 2026 at 6:04 PM MDT. All data is obtained from various sources and may not have been verified by broker or MLS GRID. Supplied Open House Information is subject to change without notice. All information should be independently reviewed and verified for accuracy. Properties may or may not be listed by the office/agent presenting the information.
Thank you — a Mont Haus broker will be in touch shortly.