Residential · Active
Evergreen, CO 80439
5 Beds · 6 Baths · 5,432 Sq Ft
$2,695,000
Single Family
Property Type
0.48 acres
Lot Size
2024
Year Built
$496
Price per Sq Ft
3
Parking Spaces
$1,200
HOA Fee
6959680
MLS #
About This Property
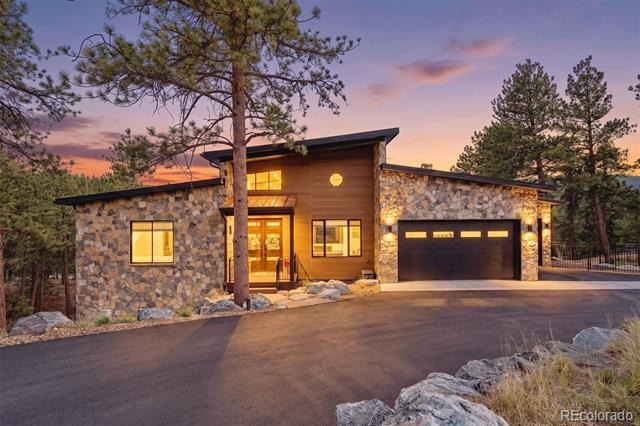
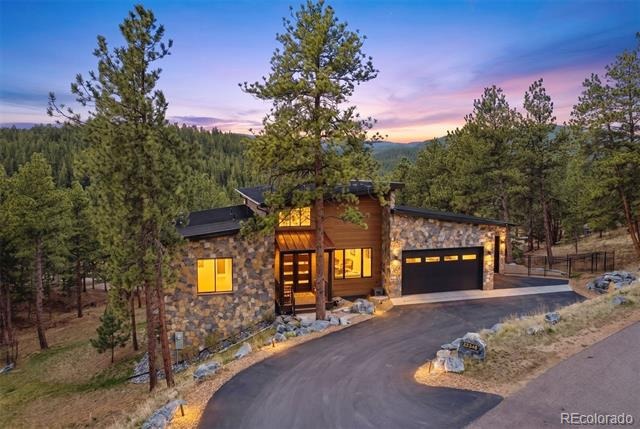
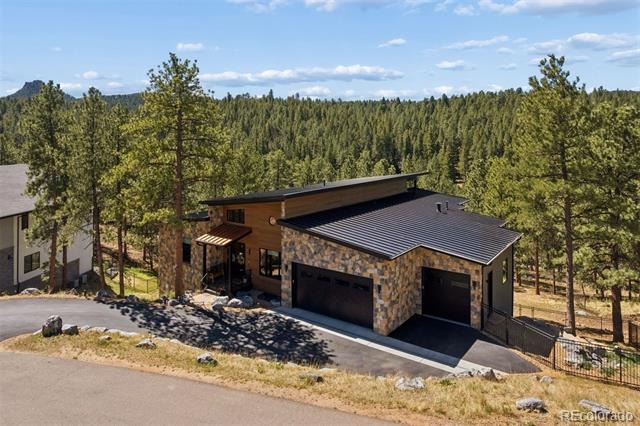
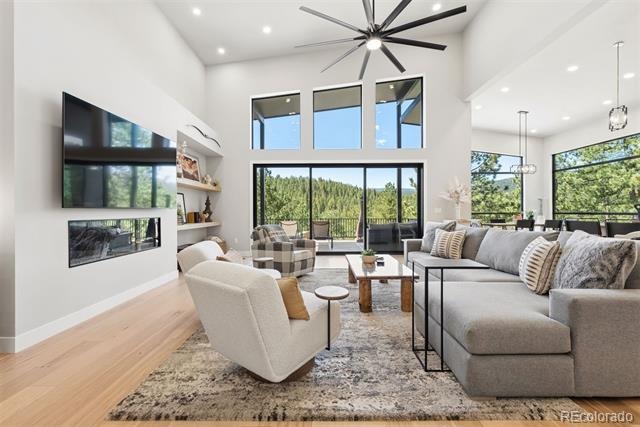
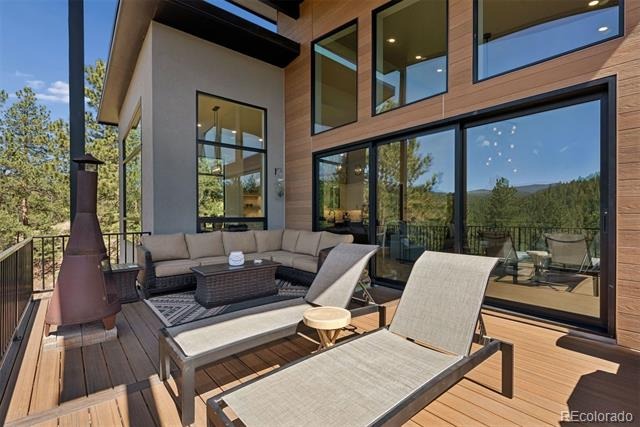
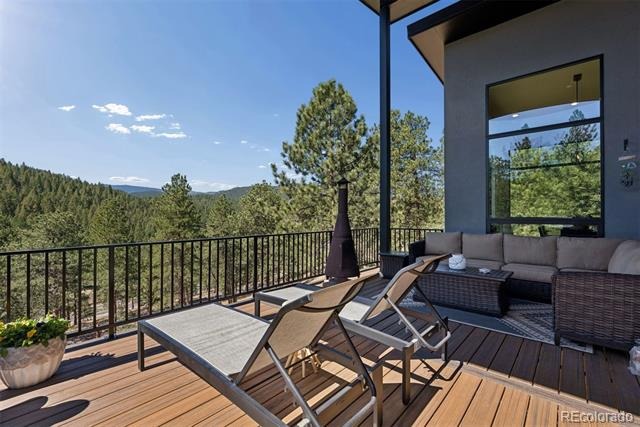
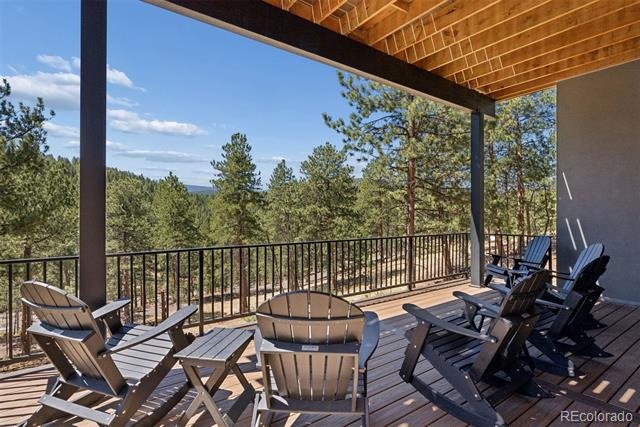
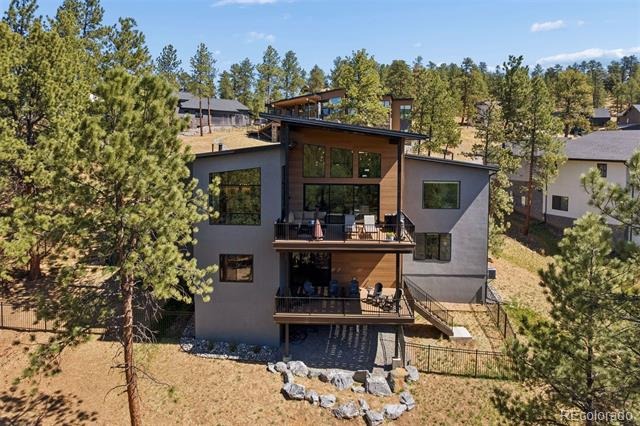
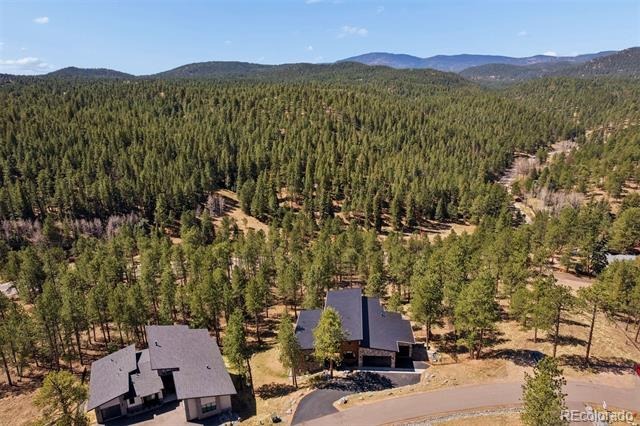
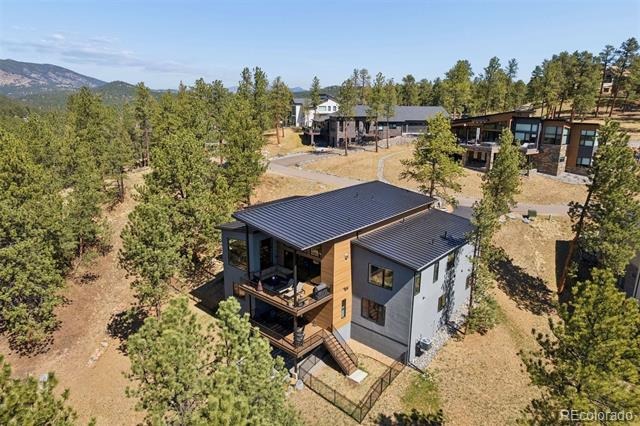
Unique opportunity for nearly new construction without new-construction headaches & true mountain-town living without remote isolation. Completed in 2024 & move-in ready, this mountain contemporary offers a thoughtfully finished site w/established landscaping, natural stone & boulder work, stone entry, defensible space improvements & custom window treatments. Beyond the finished areas, the surrounding terrain remains natural to the beautiful Evergreen landscape. Elk & mule deer regularly wander the property, & owls are often seen nearby.
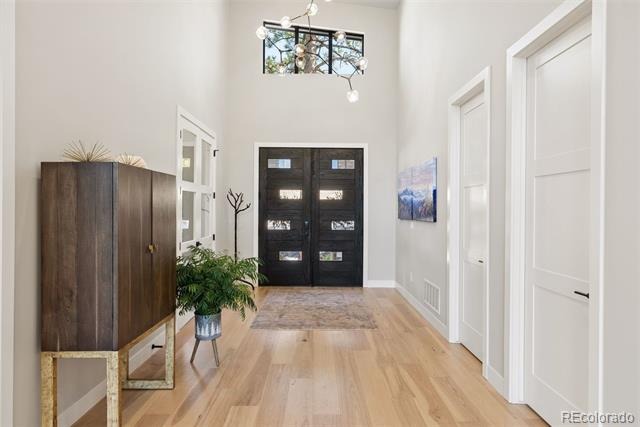
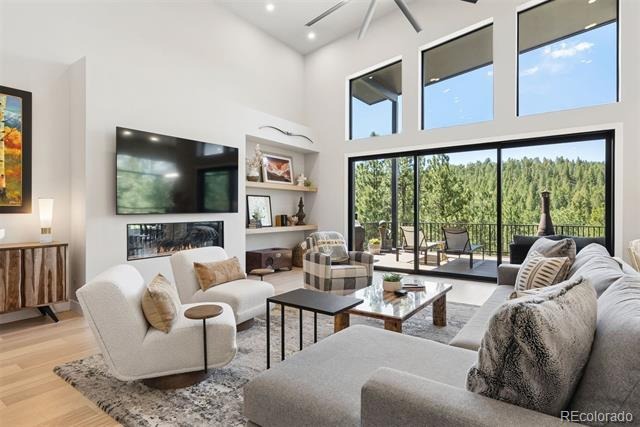
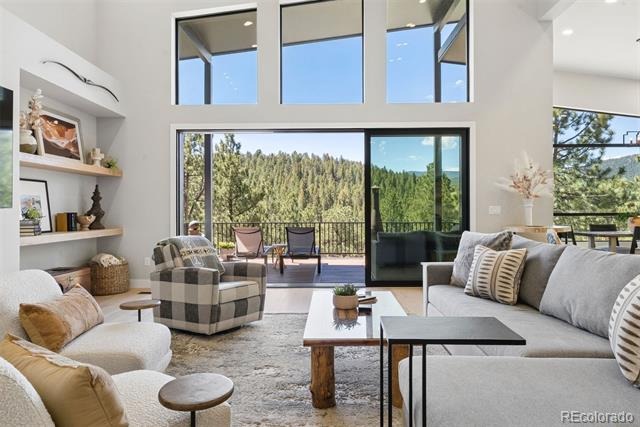
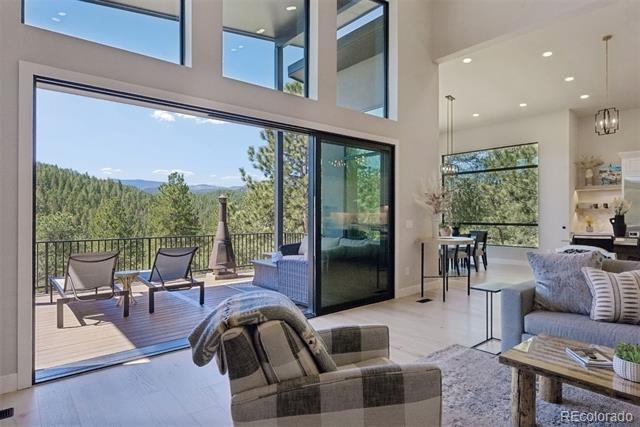
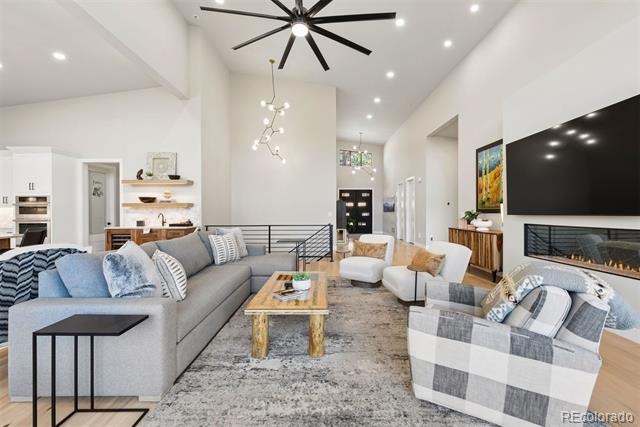
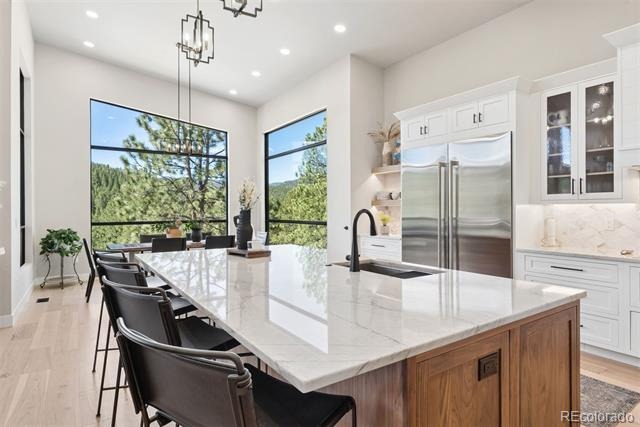
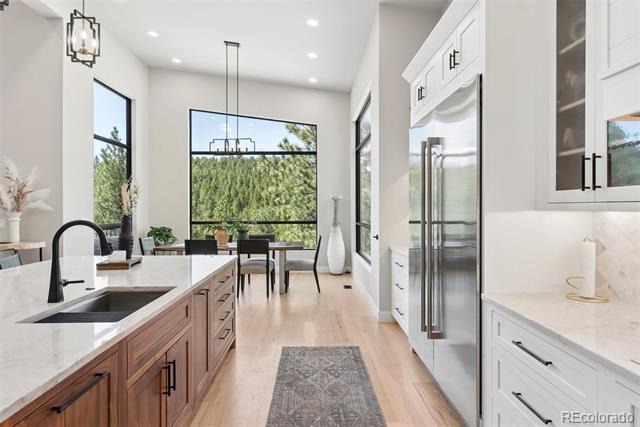
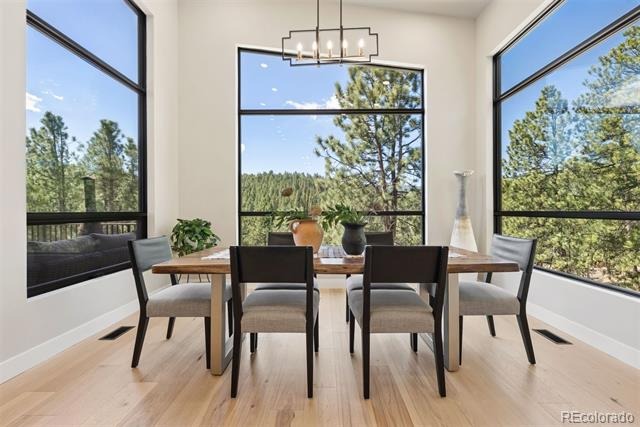
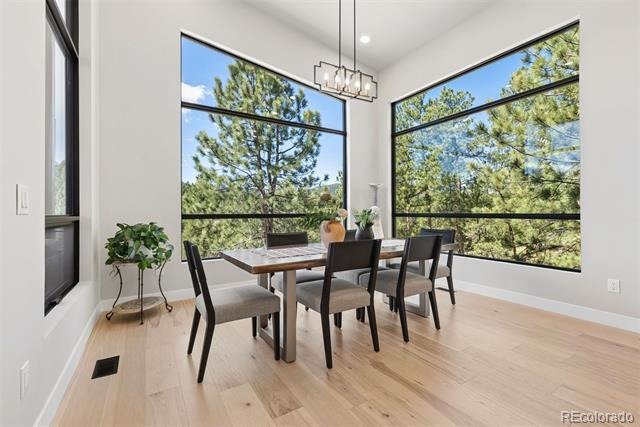
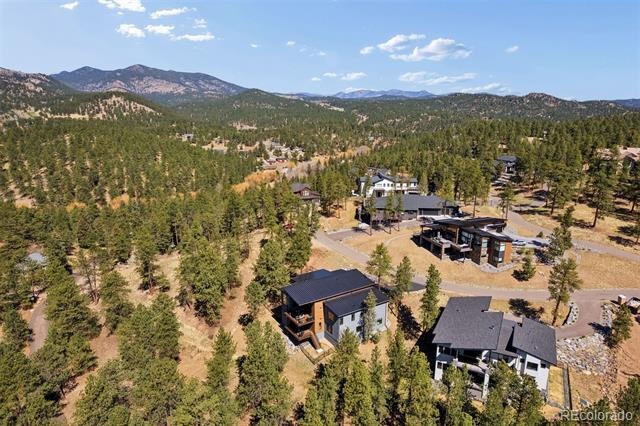
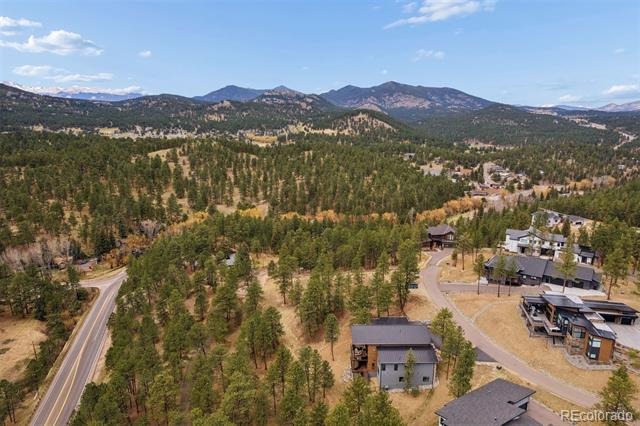
New fencing around the lower deck & side yard creates a safe space for dogs while allowing wildlife to roam. Set within gated Skyline Ridge, a 26-home community bordered on 3 sides by Denver Mountain Parks & surrounded by 900+ acres of open space, the home offers direct access to low-traffic hiking/biking trails & reliably plowed access to Hwy 73. Minutes to Downtown Evergreen & Evergreen Lake & under an hour to DIA, it’s close to everything while feeling immersed in the mountains. Inside, soaring ceilings & expansive windows fill the open main level w/natural light & mountain views.
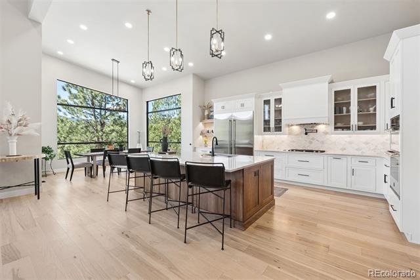
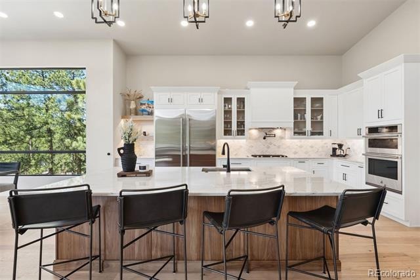
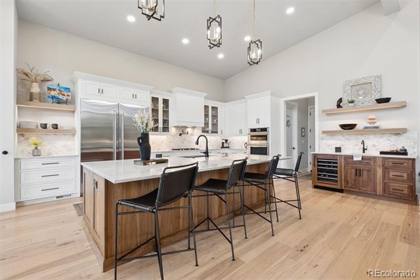
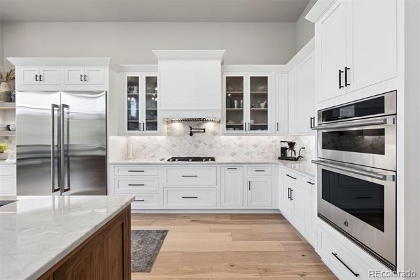
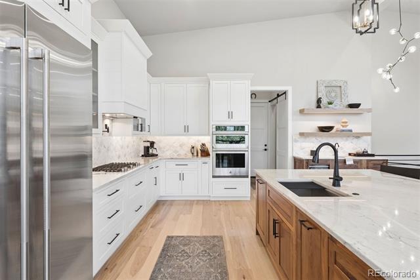
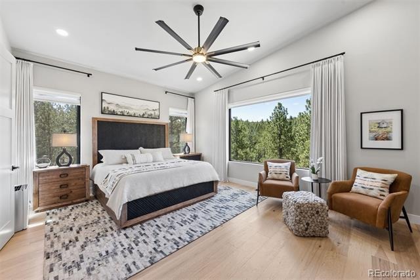
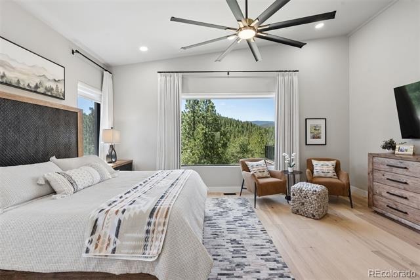
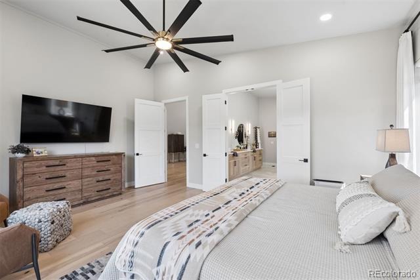
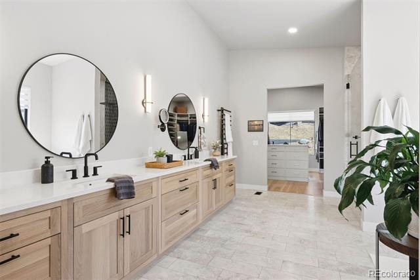
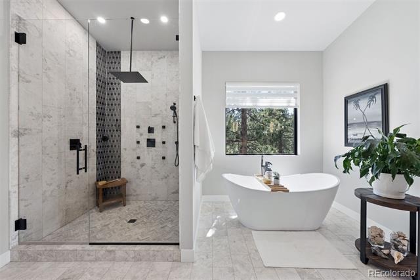
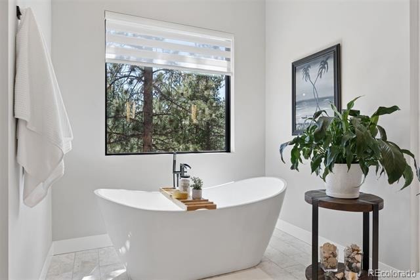
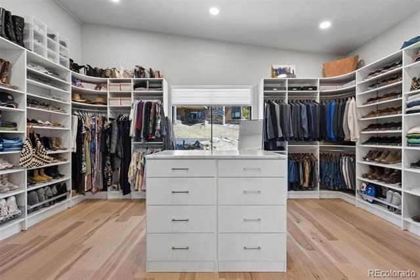
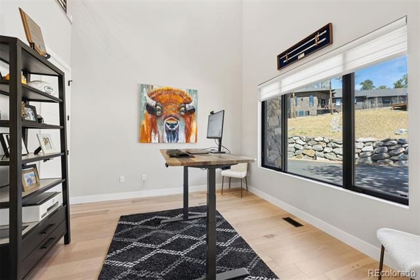
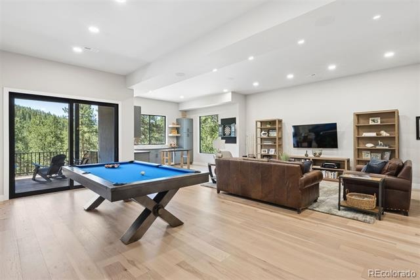
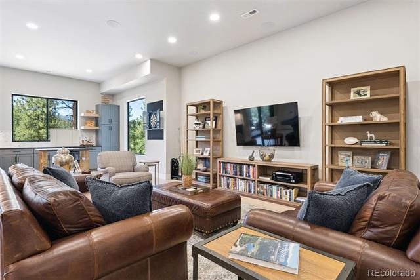
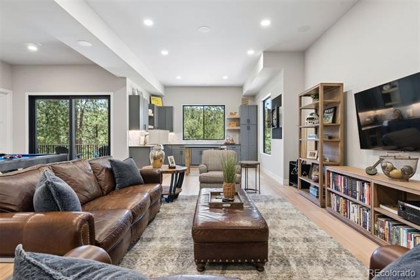
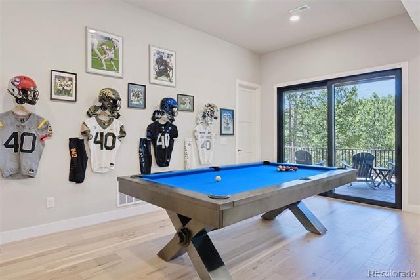
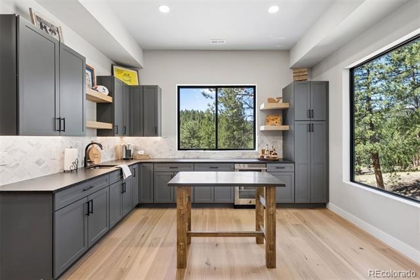
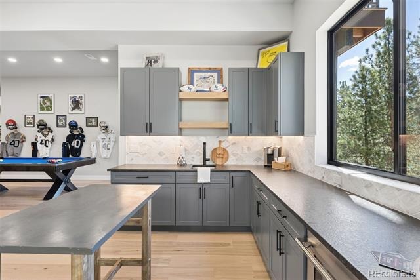
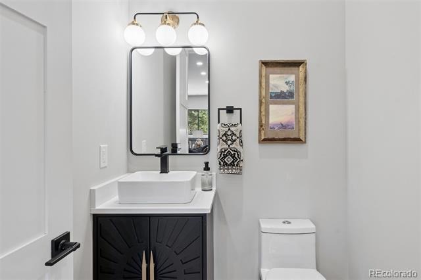
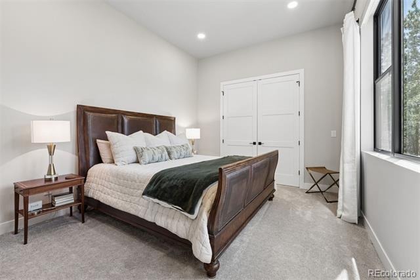
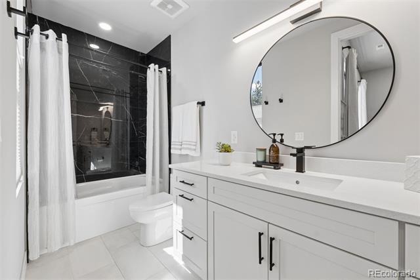
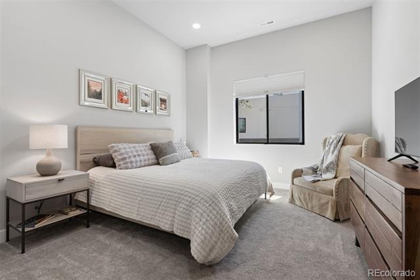
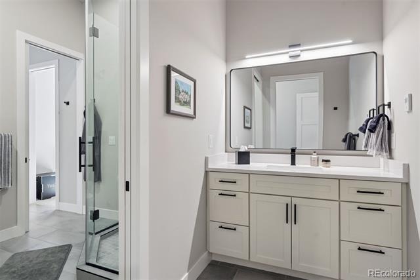
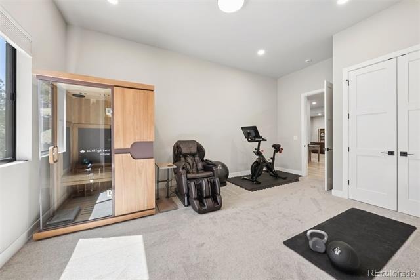
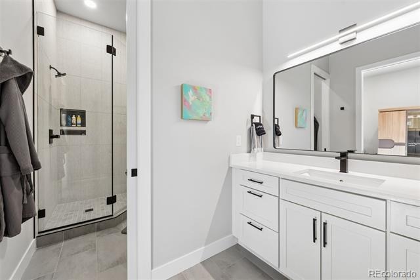
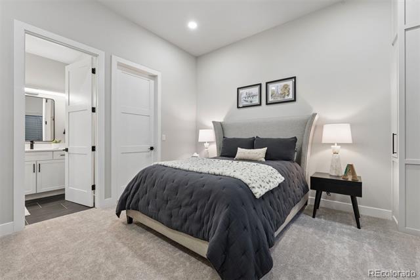
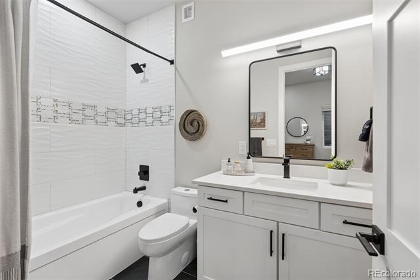
The great room w/fireplace flows into a designer kitchen w/quartzite counters, custom cabinetry, marble backsplash, double ovens, pot filler & 6-burner JennAir cooktop. The main-level primary suite features a spa-caliber bath w/heated floors, blackout window treatments & oversized custom closet. A dedicated office, laundry, pantry & mudroom complete the main level. The walk-out lower level adds 4 add'l en-suite bedrooms, large recreation/media lounge, secondary bar & kitchenette, plus direct access to the lower deck & fenced yard.
Radiant heat, central air, smart-home technology & oversized 3-car garage complete the home. Experience Evergreen’s live music, dining, concerts, rodeo, lake activities, festivals & extensive trails, w/Red Rocks 20–25 minutes away & ski country under an hour. Nearly new. Substantially finished. Wild at heart. Truly Evergreen.
124 days on market
Listed by Lark Stewart · LIV Sotheby's International Realty · lark.stewart@sothebysrealty.com,303-880-5555
Property Details
| Property Type | Residential |
| Sub Type | Single Family Residence |
| Status | Active |
| Price per Sq Ft | $496 |
| Subdivision | Skyline Ridge |
| MLS # | 6959680 |
| Days on Market | 124 |
| Bedrooms | 5 |
| Full Baths | 3 |
| Half Baths | 2 |
| Three-Quarter Baths | 1 |
| Year Built | 2024 |
| Lot Size (Sq Ft) | 20,909 |
| Acres | 0.48 |
| HOA | Yes |
| HOA Fee | $1,200 |
| Annual Taxes | $7,625 |
| State | CO |
| County | Jefferson |
| Zoning | MR-1 |
| Interior Features | Breakfast Bar, Built-in Features, Ceiling Fan(s), Eat-in Kitchen, Granite Counters, High Ceilings, High Speed Internet, Kitchen Island, Open Floorplan, Pantry, Sound System, Vaulted Ceiling(s), Walk-In Closet(s), Audio/Video Controls, Five Piece Bath, Primary Suite, Quartz Counters, Smoke Free, Solid Surface Counters, Utility Sink |
| Heating | Forced Air, Natural Gas, Radiant Floor |
| Cooling | Central Air |
| Flooring | Carpet, Tile, Wood |
| Fireplaces | 1 |
| Fireplace Features | Gas, Great Room |
| Appliances | Bar Fridge, Convection Oven, Cooktop, Dishwasher, Disposal, Dryer, Gas Water Heater, Humidifier, Microwave, Oven, Range, Range Hood, Refrigerator, Self Cleaning Oven, Washer, Wine Cooler, Smart Appliances |
| Exterior Features | Private Yard |
| Garage | Yes |
| Garage Spaces | 3 |
| Parking Features | Asphalt, Concrete, Lighted, Oversized, Storage, Dry Walled, Exterior Access Door, Finished, Floor Coating, Insulated |
| Roof | Metal |
| Basement | Finished, Full, Interior Entry, Walk-Out Access |
| Lot Features | Cul-De-Sac, Landscaped, Near Public Transit, Secluded, Sloped, Sprinklers In Front, Sprinklers In Rear, Fire Mitigation, Foothills, Master Planned |
| Architectural Style | Contemporary |
| Levels | One |
| Construction | Cement Siding, Frame, Stone, Stucco |
| Sewer | Public Sewer |
| Water Source | Public |
| Senior Community | No |
| Special Conditions | None Known |
Location
Price History
| Date | Event | Price |
|---|---|---|
| 6/18/2026 |
Listed for sale Source: REcolorado® #6959680 |
$2,695,000 -5.4% $496/sqft |
| 10/4/2024 |
Sold Source: REcolorado® #2214363 |
$2,850,000 -4.8% $525/sqft |
| 5/28/2024 |
Listed for sale Source: REcolorado® #2214363 |
$2,995,000 $551/sqft |

Based on information submitted to the MLS GRID as of October 20, 2026 at 12:39 PM MDT. All data is obtained from various sources and may not have been verified by broker or MLS GRID. Supplied Open House Information is subject to change without notice. All information should be independently reviewed and verified for accuracy. Properties may or may not be listed by the office/agent presenting the information.
Thank you — a Mont Haus broker will be in touch shortly.